← Dashboard
Jackson Square
Jackson Square LLC 535 s. 37th St, Omaha 68105
· map ↗
· ☎ 4029985519
$1,475
2 bd
18% under band
1 bd to 2 bd
750 to 1,300 sqft
5 Units Available
8.6
of 14.0 scorable · 4 unknown
private balcony missing
new
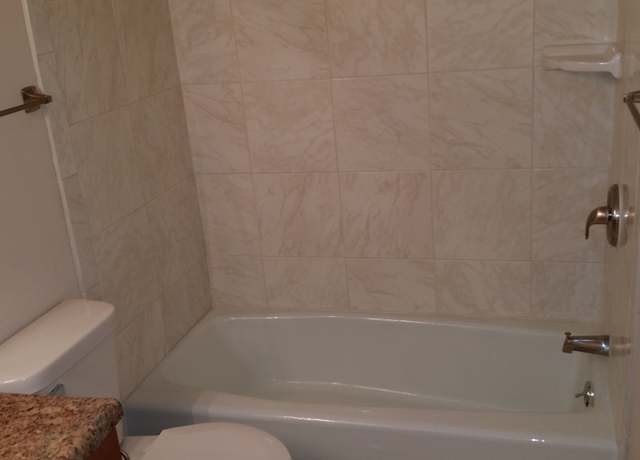
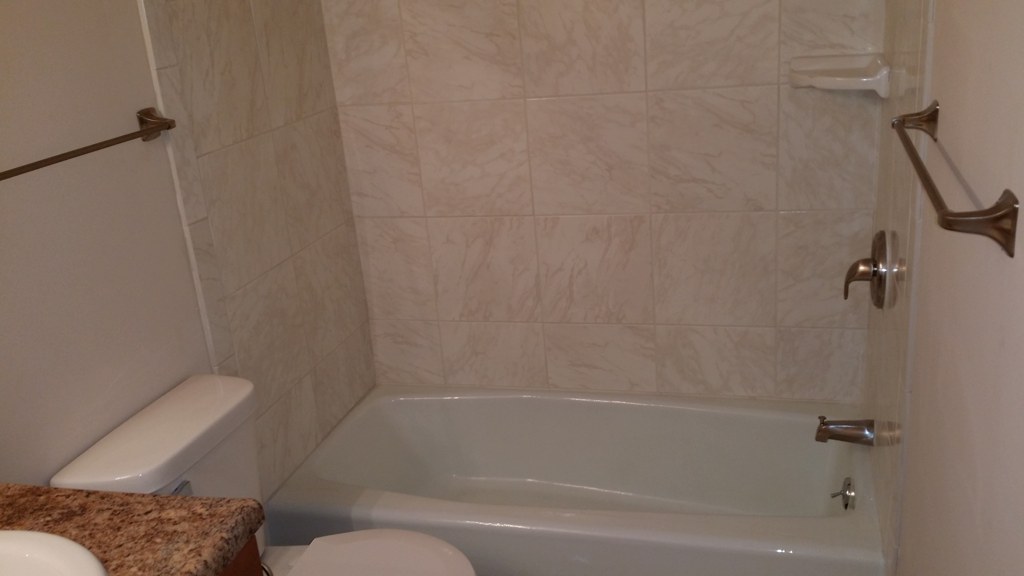
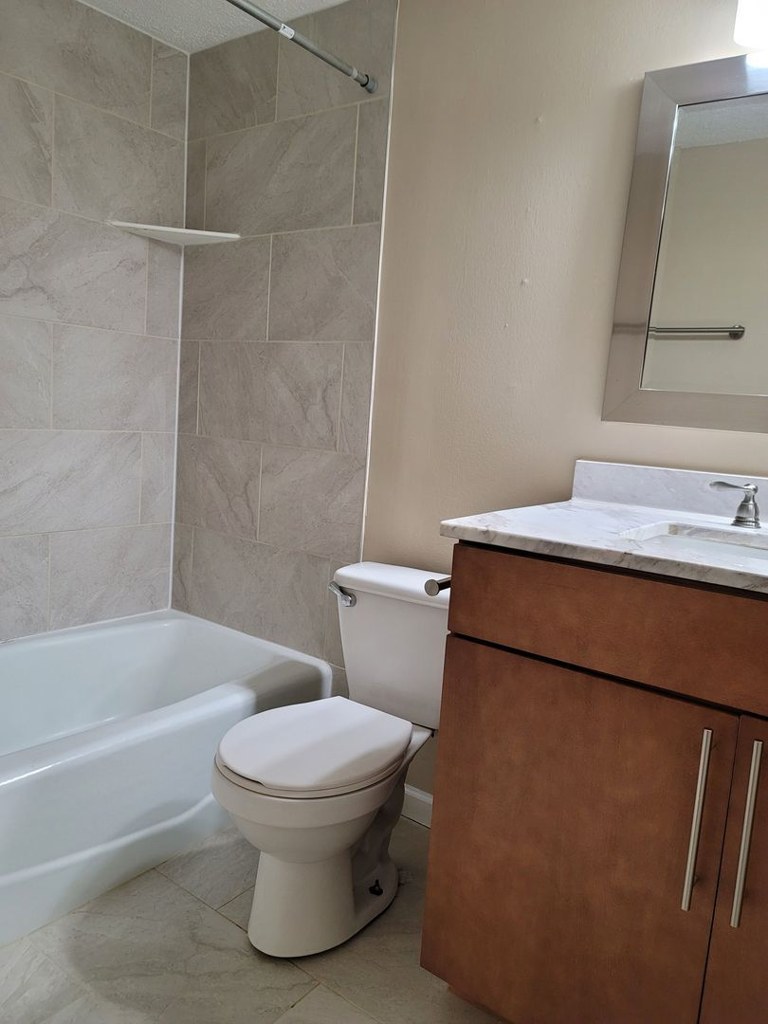
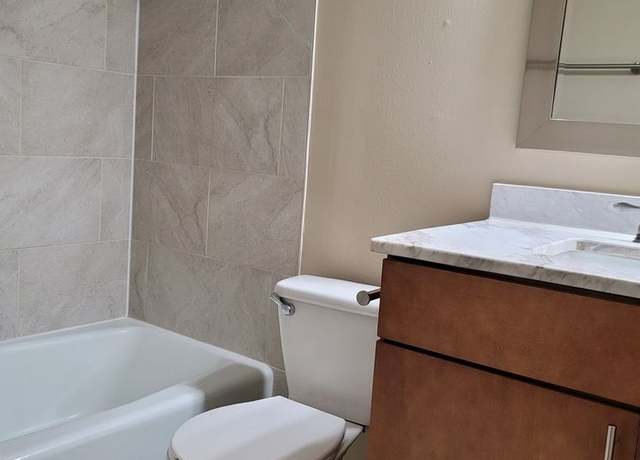
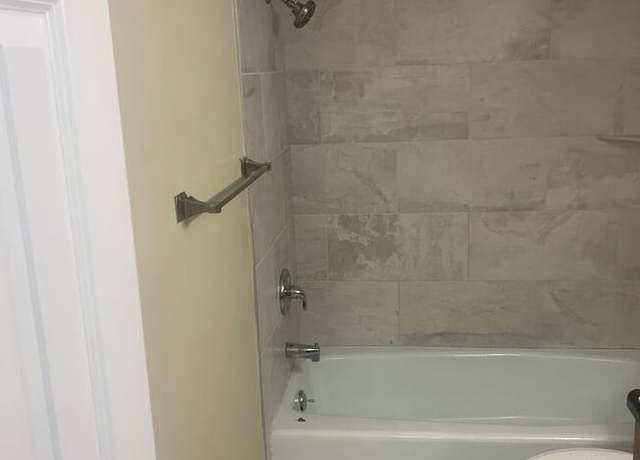
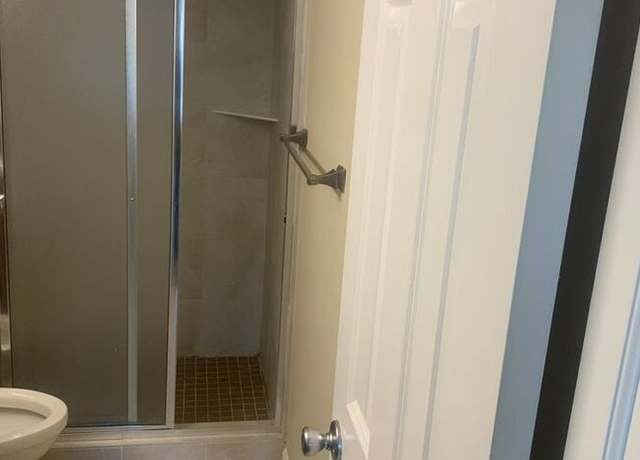
Bathtub
seen in photos (97% sure)
Private balcony
not in photos (70% sure)
In-unit laundry
not mentioned by any source
Strengths
Price fit2.0 of 2.5 pts
$1,475, 18% under your $1,800 to $2,500 band
Little or no carpet1.5 of 1.5 pts
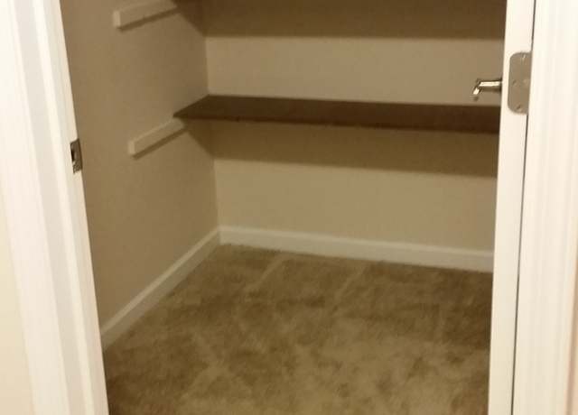
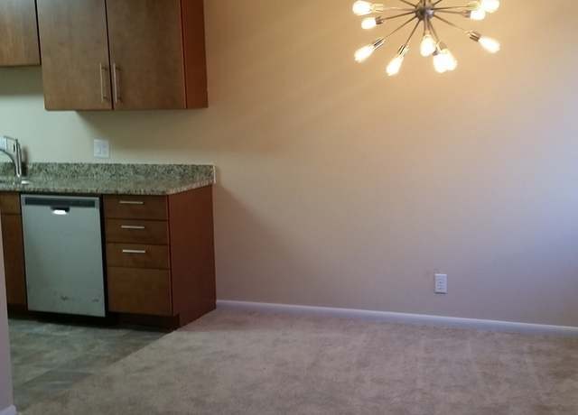
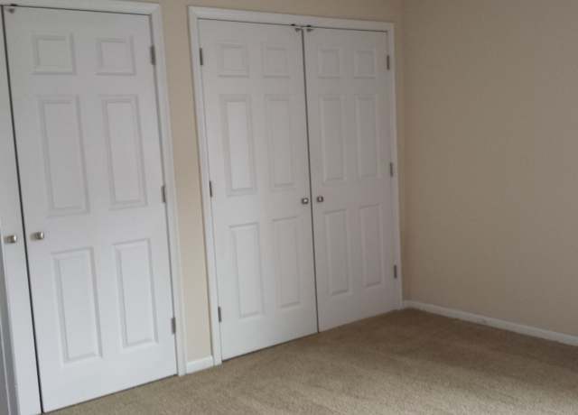
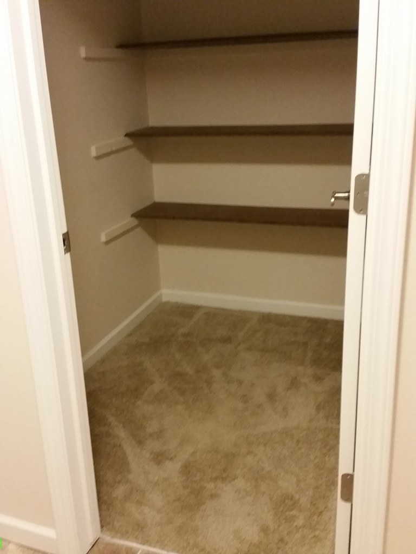
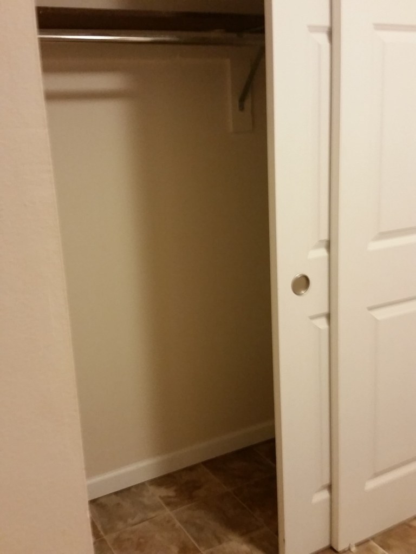
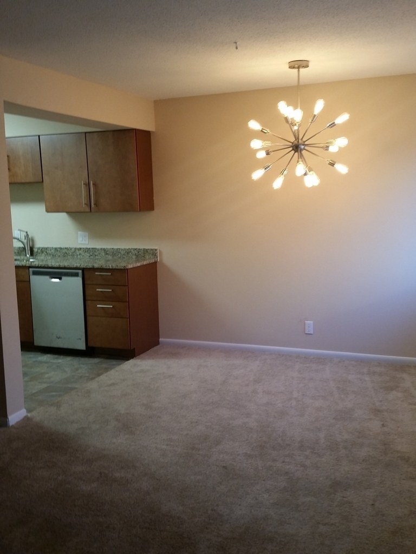
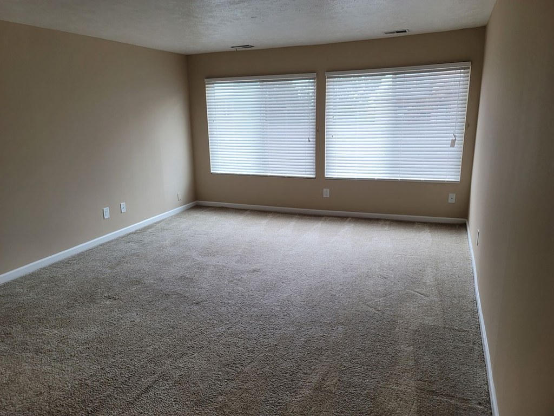
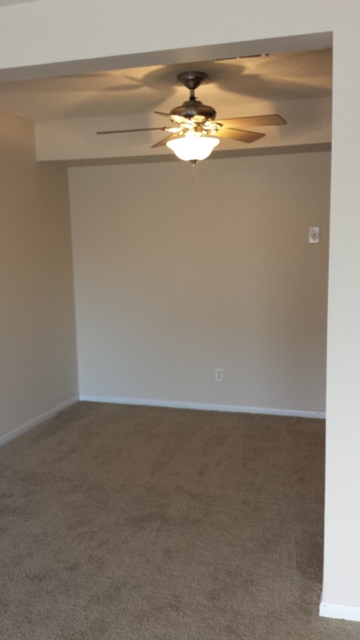
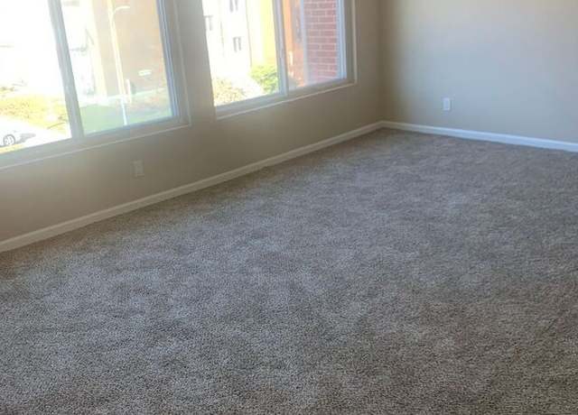
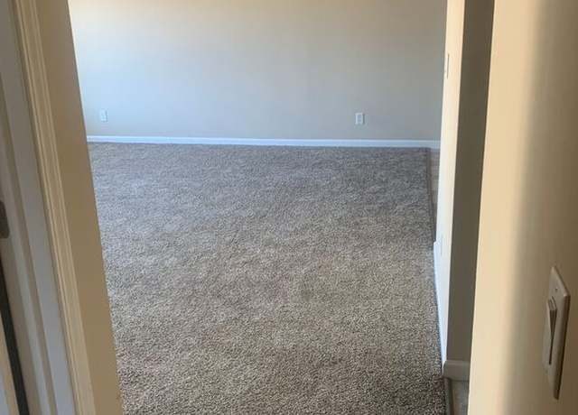
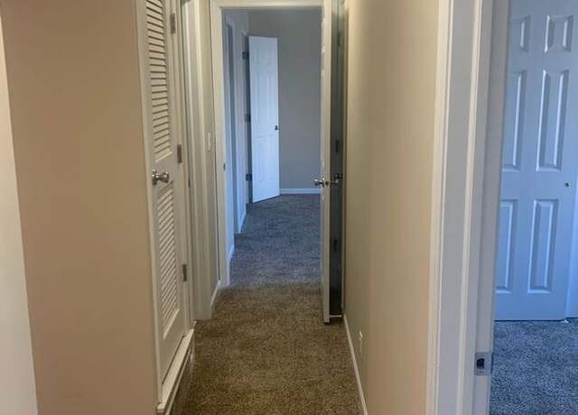
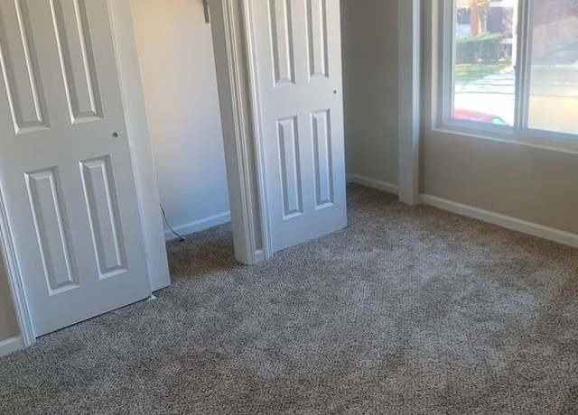
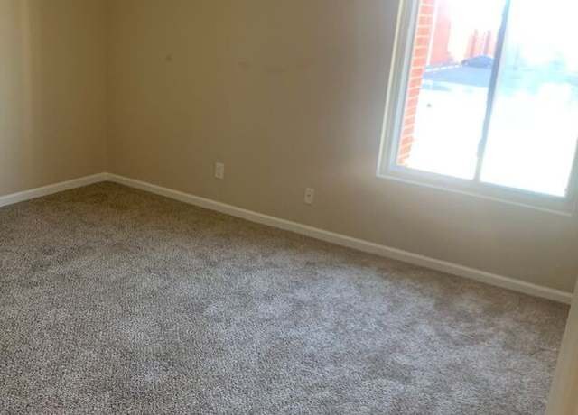
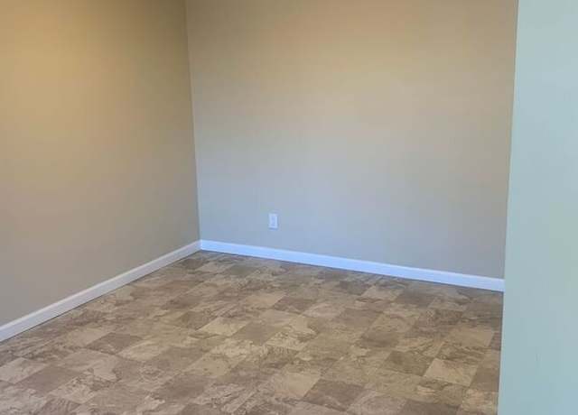
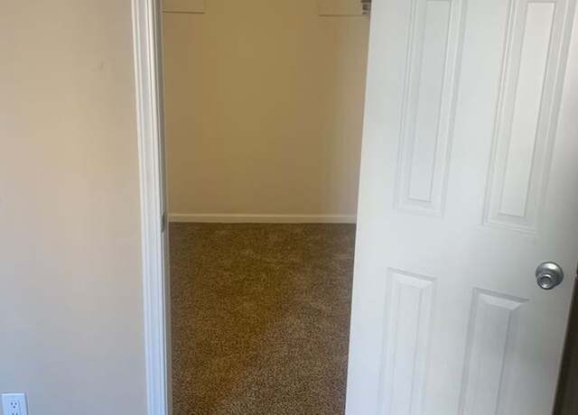
Carpet visible in the closet (photo 3), living area (photo 5), and hall/closet area (photo 6). Kitchen and bathroom have hard surfaces.
Second bathroom1.0 of 1.0 pts
a floorplan has two baths
Also listed:Dishwasher
Weaknesses
Private balconyrequired
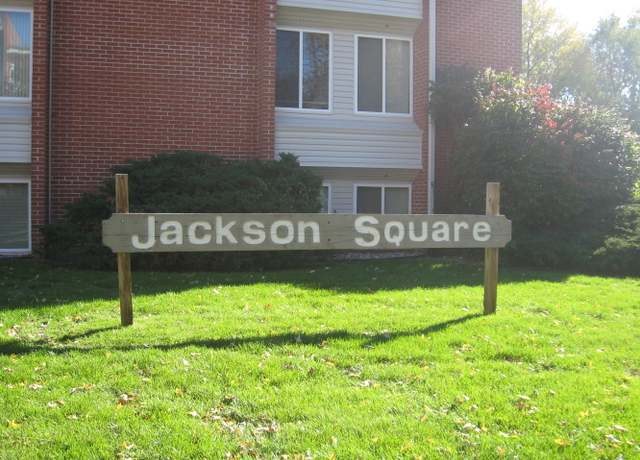
The exterior photo (photo 7) shows the building facade and windows with no visible balcony or terrace.
Home-office space0.3 of 1.5 pts
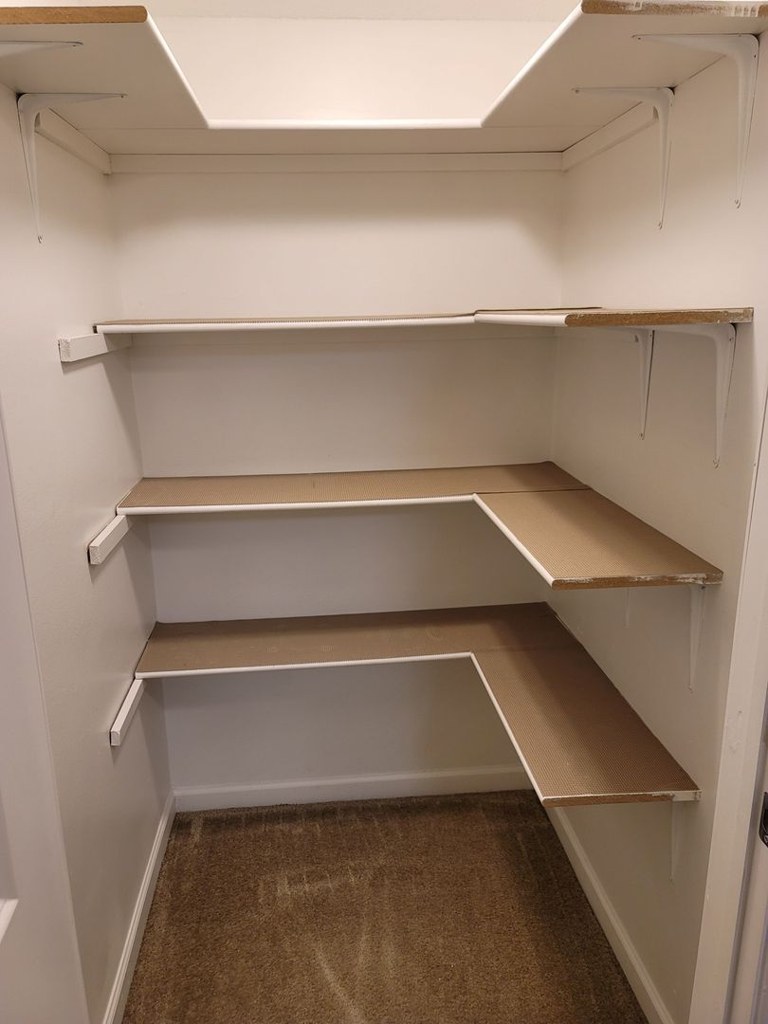
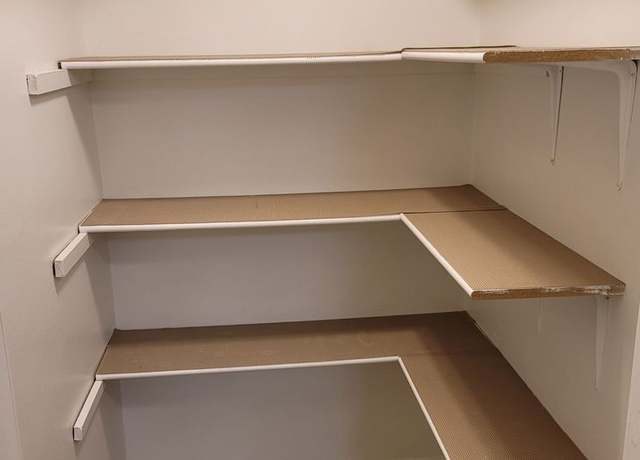
Photo 3 shows a small walk-in closet/alcove with shelving that could conceivably serve as a home office, but it is really a closet.
Watch out:Carpet (listed)
Middling: Natural light (50%), Construction quality (50%), Modern finishes (50%)
Unknown: Corner unit, Soundproofing, High floor, Sauna
AI reading of the photos
ornith1.5:35b · 7 photos from redfin · 2026-09-04 08:38Bathtub
97% sure
Photo 2 clearly shows a bathtub with a tiled surround.
Private balcony
70% sure
The exterior photo (photo 7) shows the building facade and windows with no visible balcony or terrace.
Corner unit
No floor plans or multi-sided window views are shown.
High floor
No interior window views are shown; the exterior (photo 7) reveals a low-rise brick building, so no evidence of an elevated (4th+) floor.
Natural light
/10
No windows are directly visible in the interior shots; rooms appear lit by artificial light, so daylight is limited/unclear.
Modern & attractive
/10
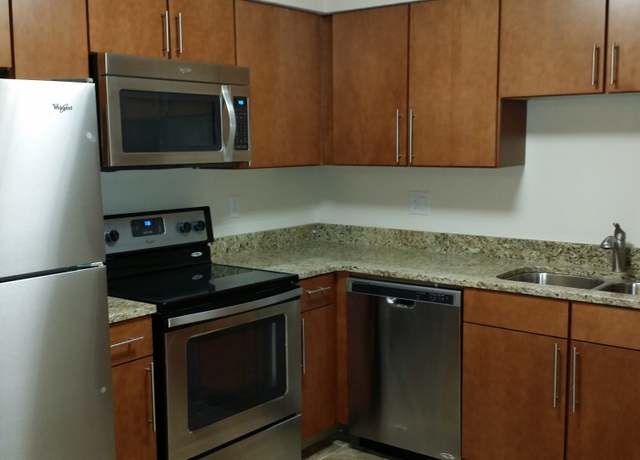
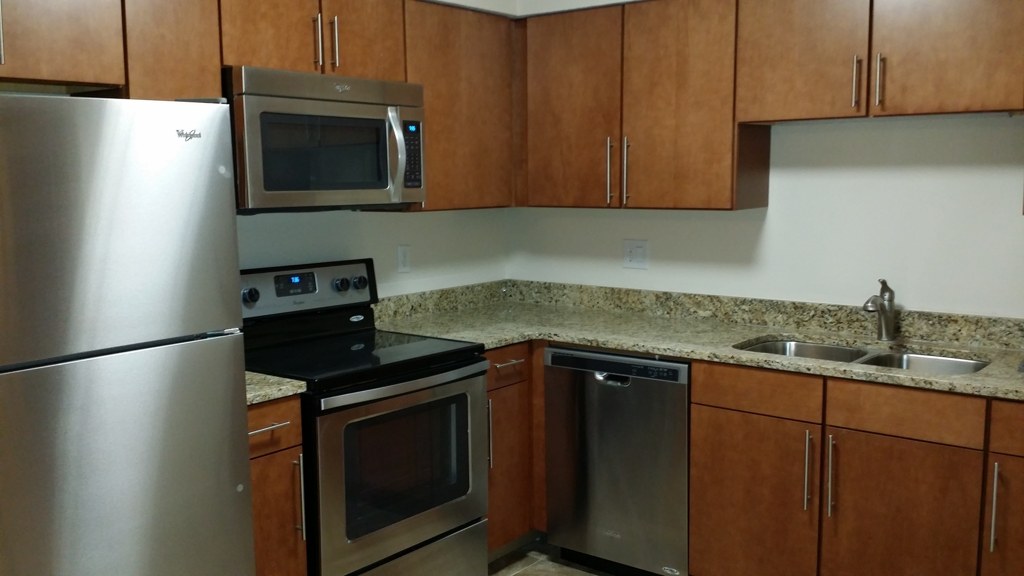
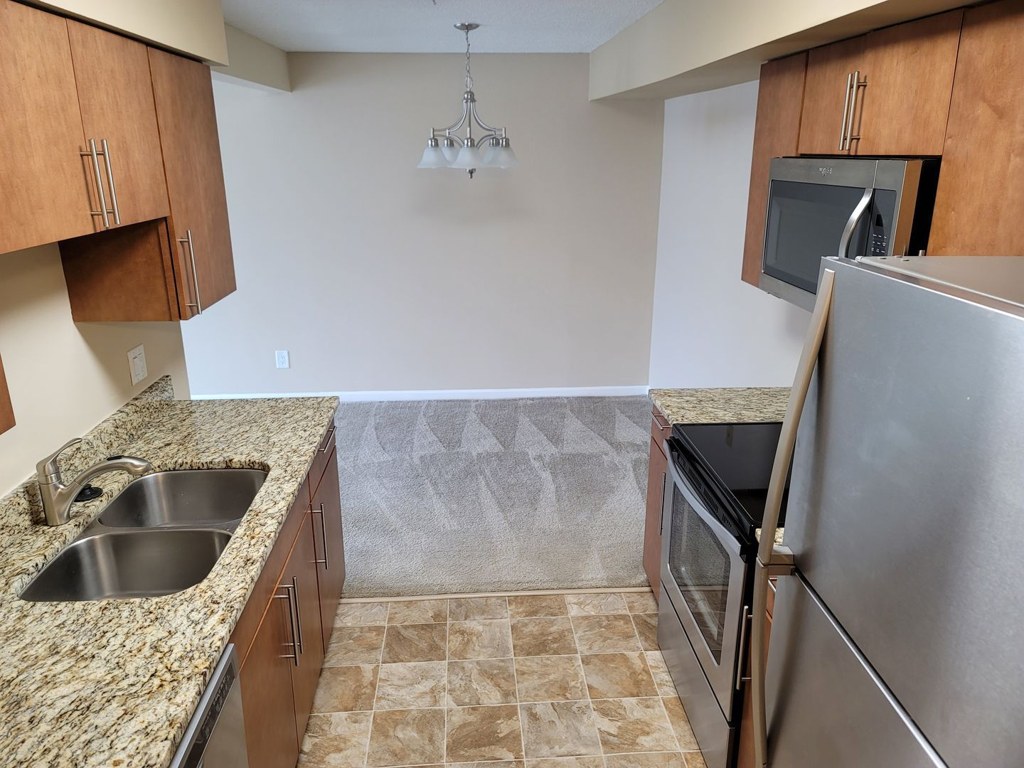
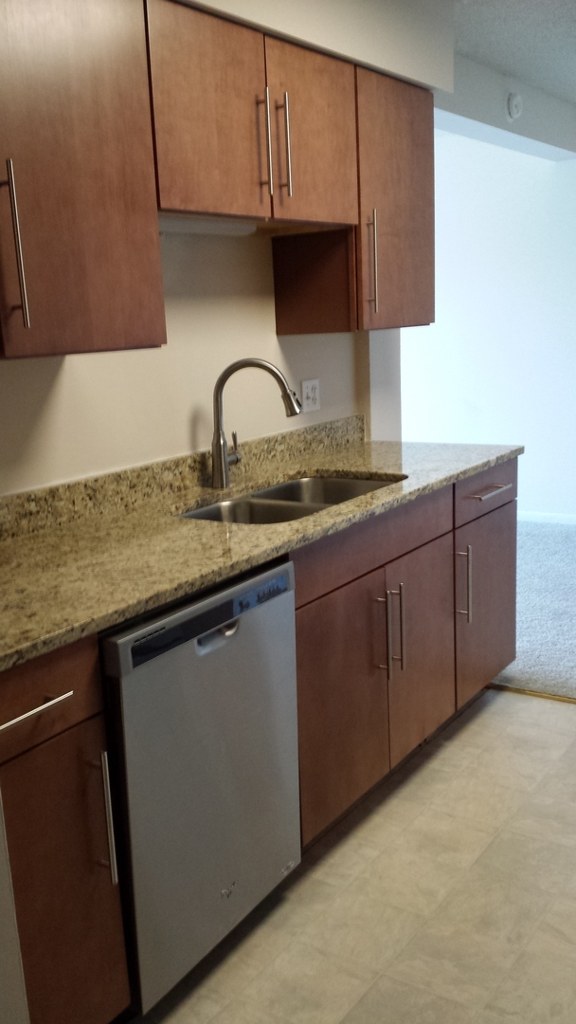
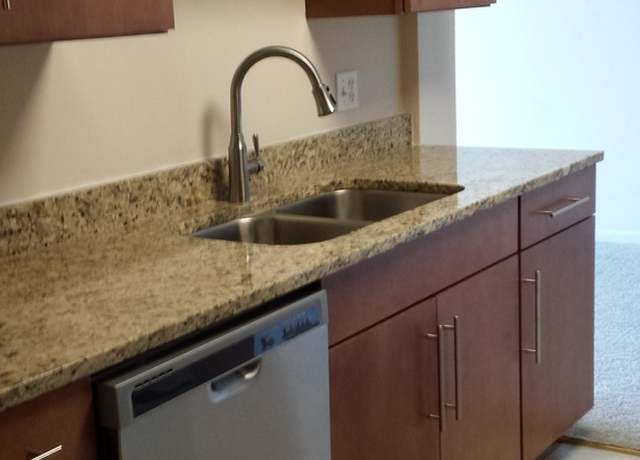
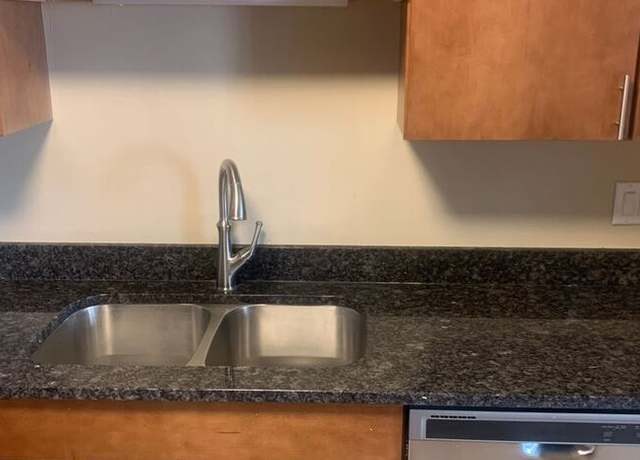
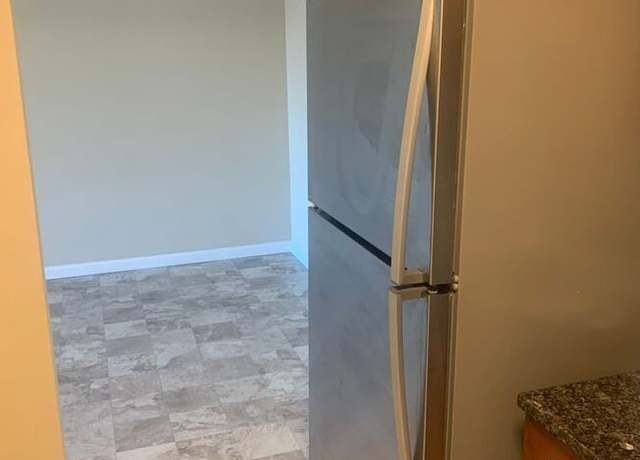
Mid-range finishes: medium wood cabinets, granite-look counters, stainless appliances; a mid-century starburst chandelier adds a modern touch, but overall look is dated.
Construction quality
/10
Brick exterior (photo 7) suggests solid construction; interior finishes are standard mid-range apartment quality with standard window/trim work.
Office potential
/10
Photo 3 shows a small walk-in closet/alcove with shelving that could conceivably serve as a home office, but it is really a closet.
Carpet
Carpet visible in the closet (photo 3), living area (photo 5), and hall/closet area (photo 6). Kitchen and bathroom have hard surfaces.
Floorplans & pricing
| Size | Rent | Sqft | Baths | Earliest move-in | |
|---|---|---|---|---|---|
| 1 bd | $1,112 to $1,137 | 750 to 800 | 1 | 2026-08-10 | 2 plans |
| 2 bd | $1,475 | 1,075 to 1,300 | 2 | — | 2 plans |
Cheapest unit, 2026-09-03 → 2026-09-04:
unchanged
($1,112 – $1,112 over 2 days)
Photos 33 unique
Listing descriptions as written by each source
redfin open ↗
Huge two bedroom/two bathroom apartment! 1,300 SQ FT!! Granite counter tops Brand new kitchen cabinets Stainless steel appliances Updated fixtures throughout New carpet 3rd Floor living with tons of...
Sources & score breakdown
Listings
| Source | Tier | Rent | Status | First seen | Last seen | |
|---|---|---|---|---|---|---|
| apartmentguide | building | $1,112 – $1,475 | active | 2026-09-03 | 2026-09-04 | open ↗ |
| apartmentguide | building | $1,137 | active | 2026-09-03 | 2026-09-03 | open ↗ |
| apartmentguide | building | $1,112 | active | 2026-09-03 | 2026-09-03 | open ↗ |
| redfin | building | $1,112 – $1,475 | active | 2026-09-03 | 2026-09-04 | open ↗ |
| redfin | building | $1,112 | active | 2026-09-03 | 2026-09-03 | open ↗ |
| redfin | building | $1,475 | active | 2026-09-03 | 2026-09-04 | open ↗ |
| redfin | building | $1,137 | active | 2026-09-03 | 2026-09-03 | open ↗ |
Score breakdown
| Criterion | Value | Weight | Points | Based on |
|---|---|---|---|---|
| Price fit | 0.82 | 2.5 | 2.0 | $1,475, 18% under your $1,800 to $2,500 band |
| Natural light | 0.50 | 3.0 | 1.5 | 4/10 from photos |
| Little or no carpet | 1.00 | 1.5 | 1.5 | carpet coverage in photos: partial |
| Construction quality | 0.50 | 2.5 | 1.2 | 6/10 from photos |
| Modern finishes | 0.50 | 2.0 | 1.0 | 5/10 from photos |
| Second bathroom | 1.00 | 1.0 | 1.0 | a floorplan has two baths |
| Home-office space | 0.20 | 1.5 | 0.3 | 3/10 from photos |
| Corner unit | n/a | 3.0 | — | photos say unclear |
| Soundproofing | n/a | 2.0 | — | assumption: building era + height |
| High floor | n/a | 2.0 | — | photos say no |
| Sauna | n/a | 1.5 | — | listing |