← Dashboard
2955 Pacific St unit #9
2955 Pacific St unit #9, Omaha 68105
· map ↗
· ☎ 5313599620
$1,195
2 bd
34% under band
2 bd
1,100 sqft
1 Unit Available
8.6
of 14.0 scorable · 4 unknown
private balcony missing
new
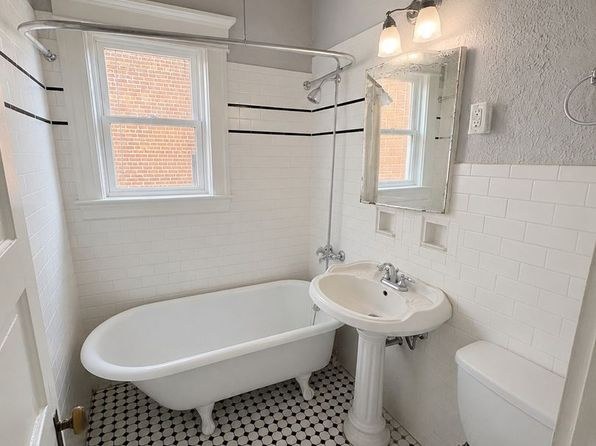
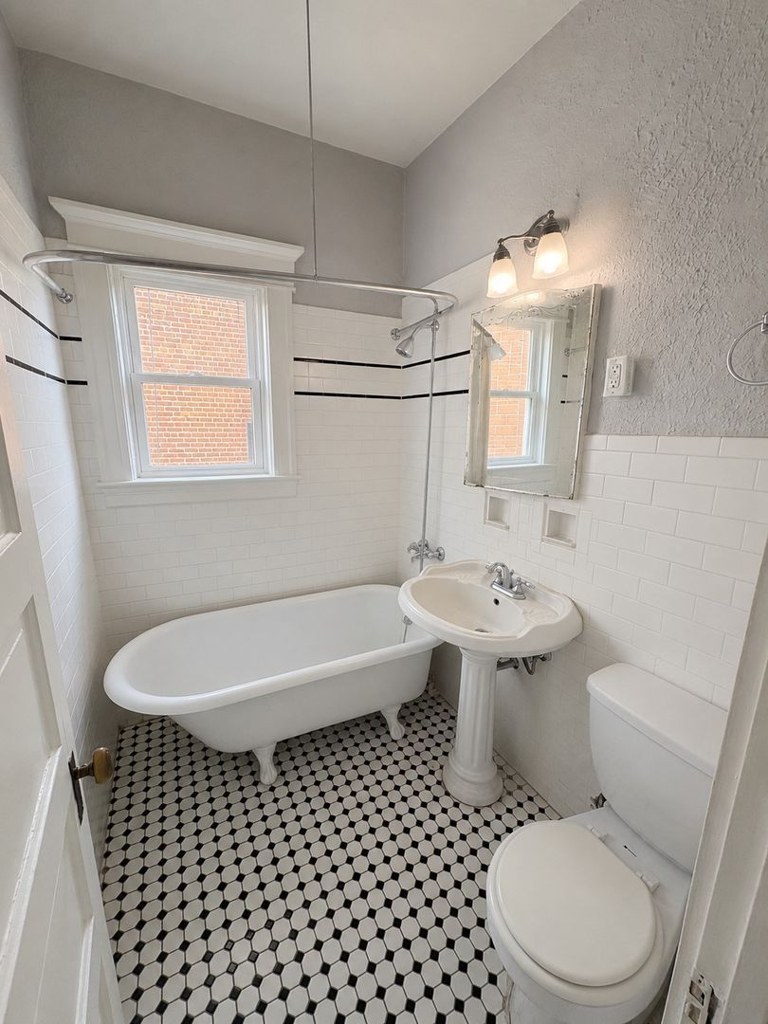
Bathtub
seen in photos (97% sure)
Private balcony
not in photos (70% sure)
In-unit laundry
not mentioned by any source
Strengths
Natural light2.1 of 3.0 pts
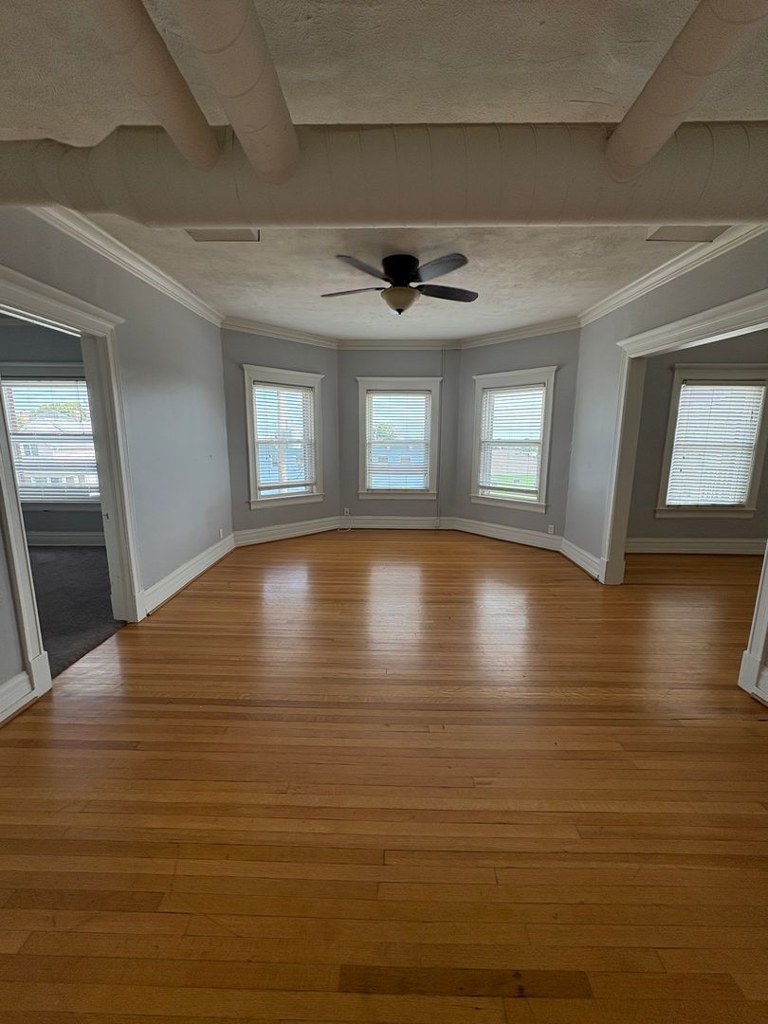
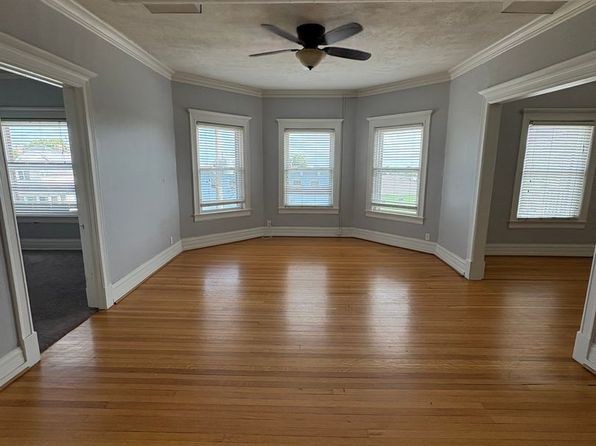
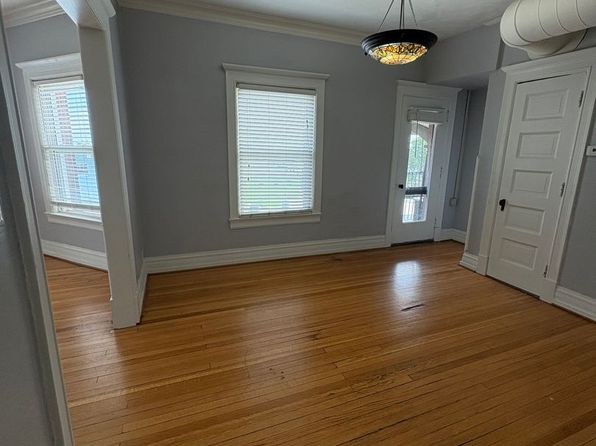
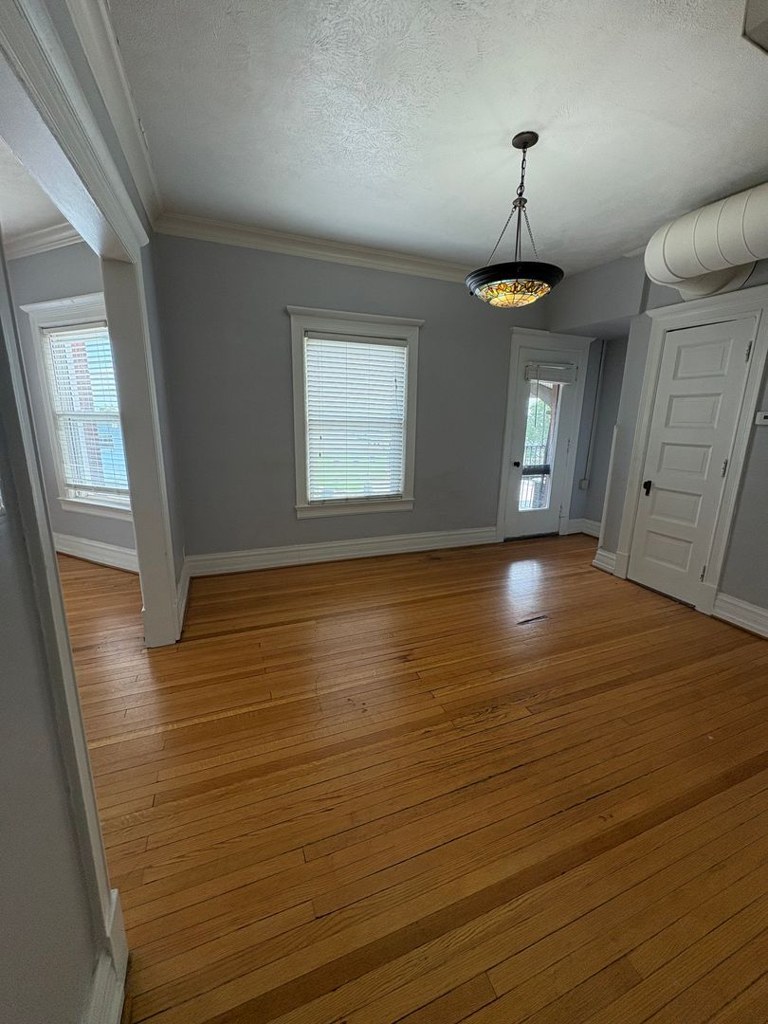
Bay window with three panes (photo 0) floods a room with daylight; other rooms have decent windows. Not floor-to-ceiling.
Construction quality1.8 of 2.5 pts
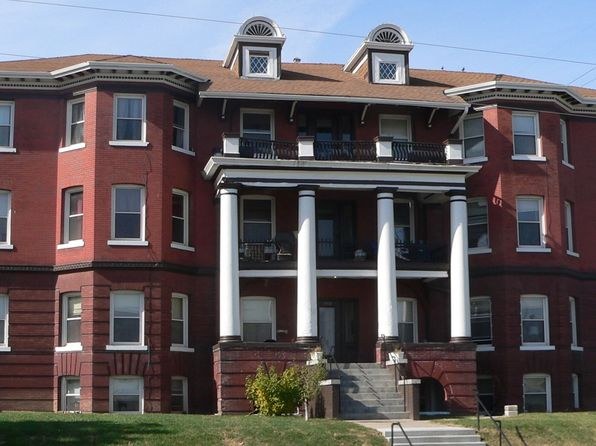
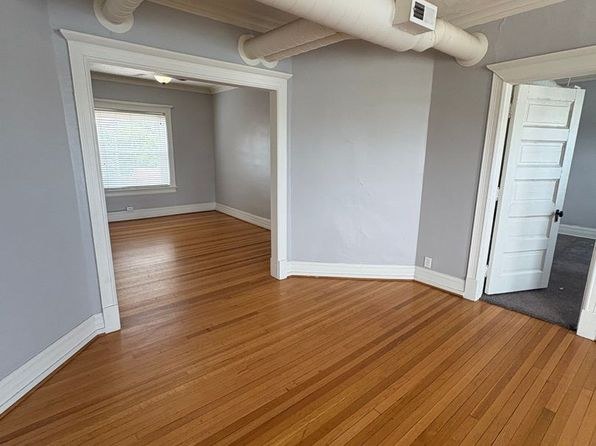
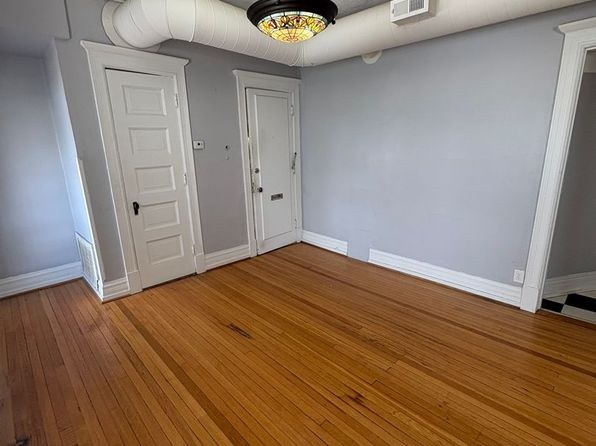
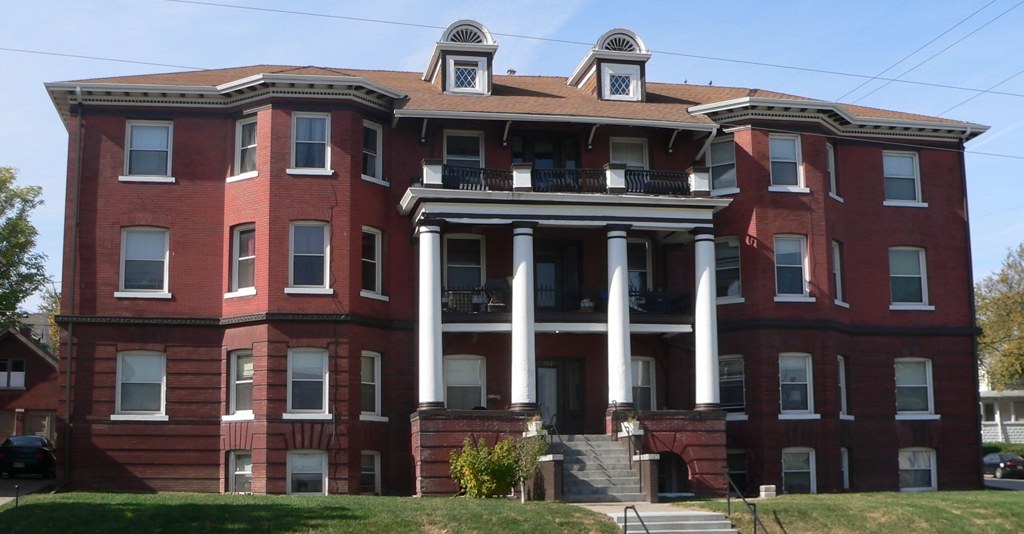
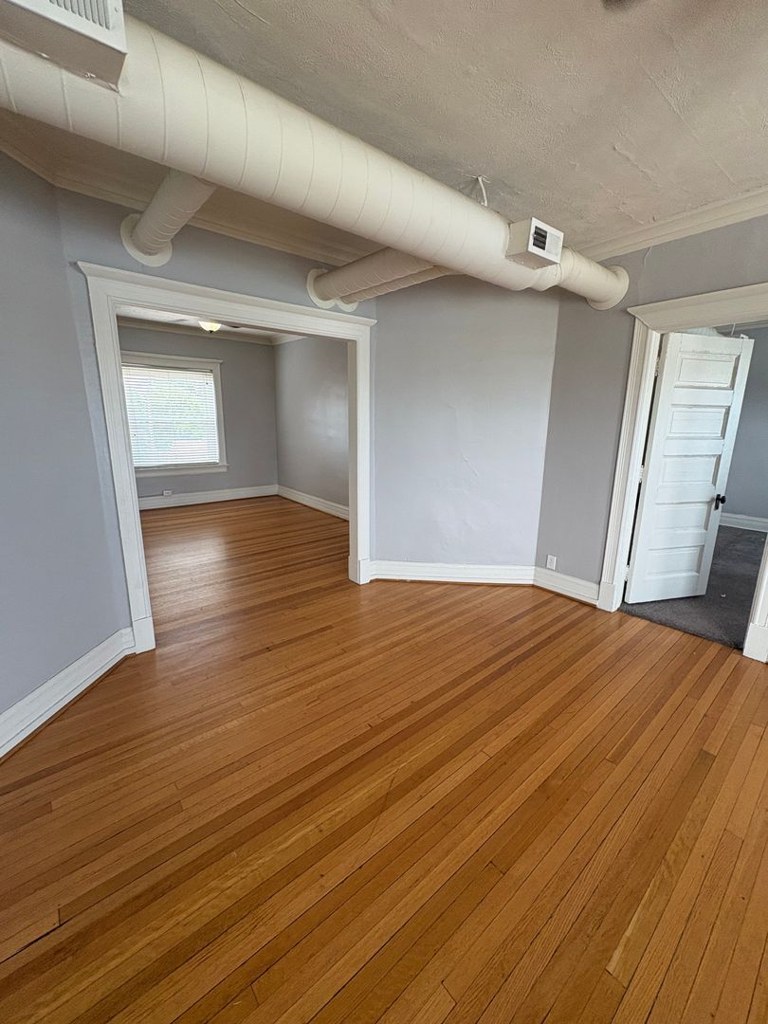
Solid brick/masonry multi-family building (photo 1), exposed ceiling beams, hardwood floors. Exposed industrial ductwork lowers the finish somewhat.
Modern finishes1.4 of 2.0 pts
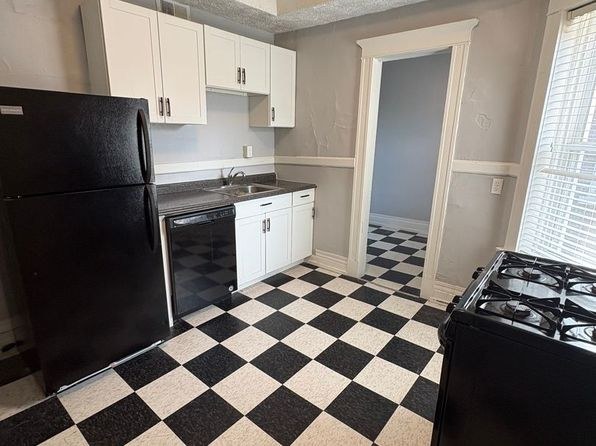
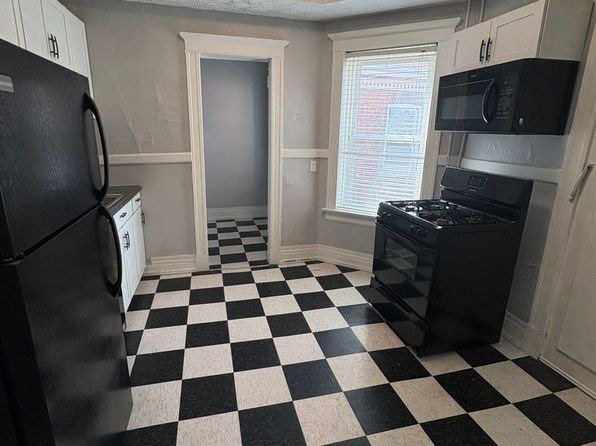
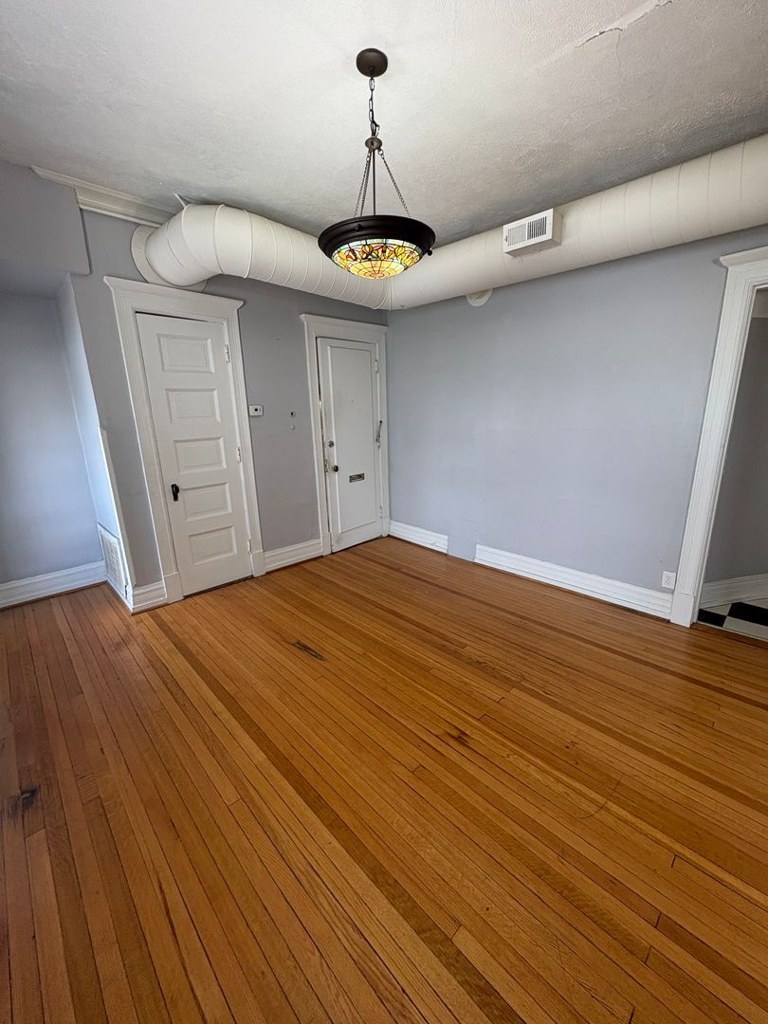
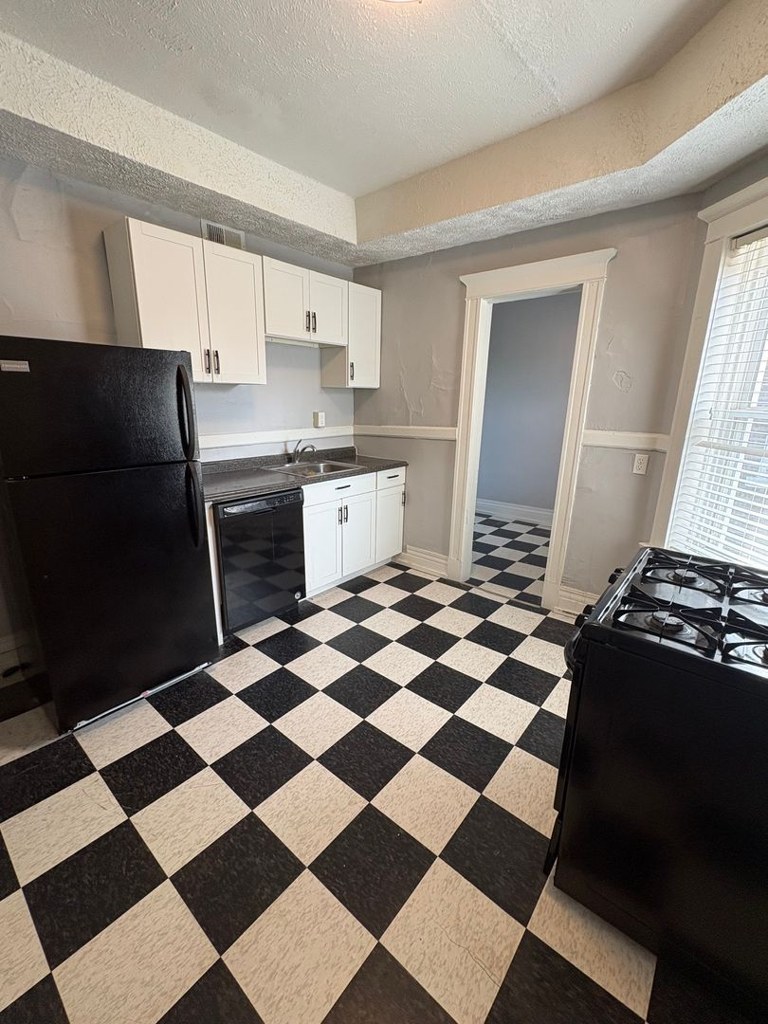
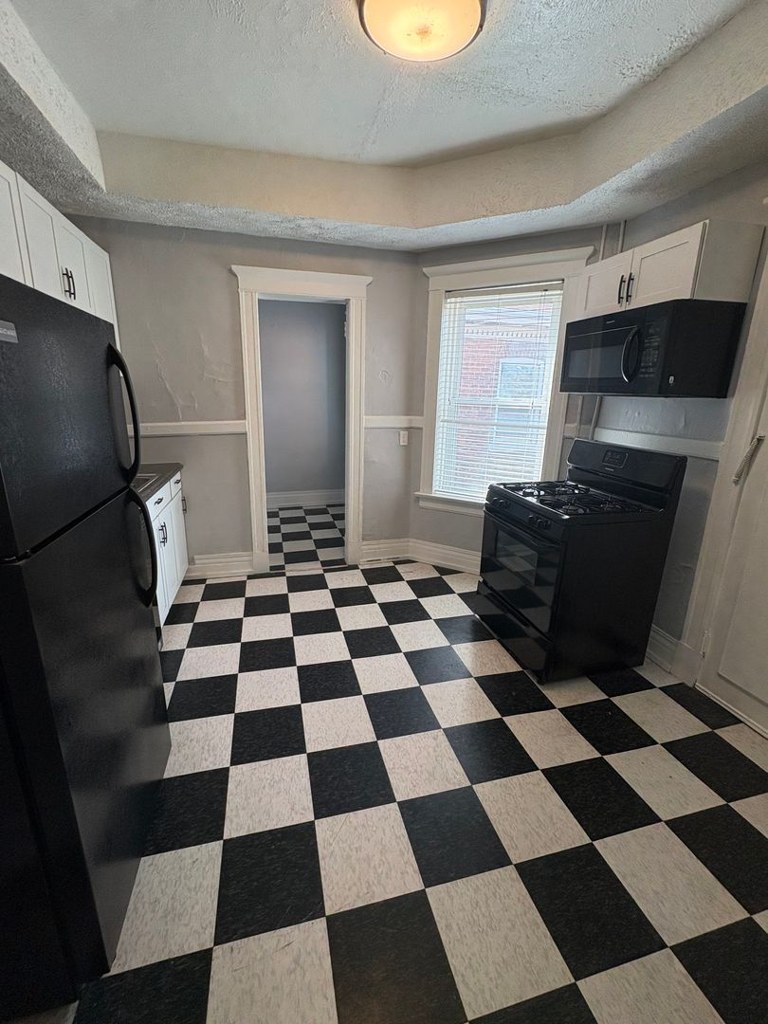
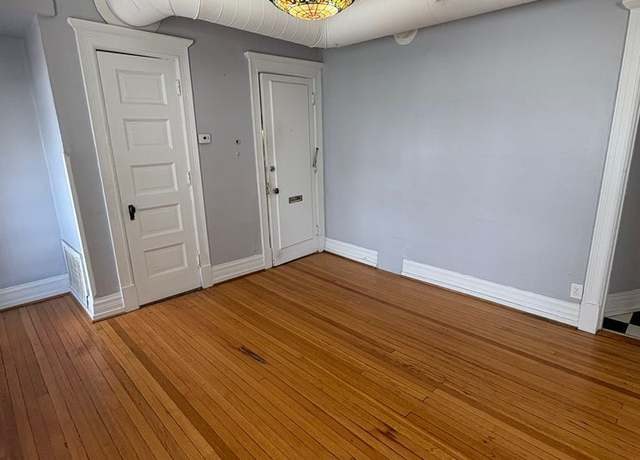
Classic charm: clawfoot tub, hardwood floors, neutral gray walls. But black/white checkered floors and exposed ductwork read more utilitarian than modern.
Weaknesses
Private balconyrequired
Exterior photo shows the building facade with windows but no visible balcony, railing, or balcony door.
Second bathroom0.0 of 1.0 pts
no floorplan has a second bath
Middling: Price fit (66%), Home-office space (60%), Little or no carpet (50%)
Unknown: Corner unit, Soundproofing, High floor, Sauna
AI reading of the photos
ornith1.5:35b · 1 photos from apartmentguide · 2026-09-04 10:37Bathtub
97% sure
Photo 9 clearly shows a white clawfoot bathtub in the bathroom.
Private balcony
70% sure
Exterior photo shows the building facade with windows but no visible balcony, railing, or balcony door.
Corner unit
Photo 0 shows a bay window on one wall only; no floor plan provided to confirm windows on two exterior sides.
High floor
Exterior (photo 1) shows a ~3-story building; window views show neighboring structures at similar eye level, not elevated.
Natural light
/10
Bay window with three panes (photo 0) floods a room with daylight; other rooms have decent windows. Not floor-to-ceiling.
Modern & attractive
/10
Classic charm: clawfoot tub, hardwood floors, neutral gray walls. But black/white checkered floors and exposed ductwork read more utilitarian than modern.
Construction quality
/10
Solid brick/masonry multi-family building (photo 1), exposed ceiling beams, hardwood floors. Exposed industrial ductwork lowers the finish somewhat.
Office potential
/10
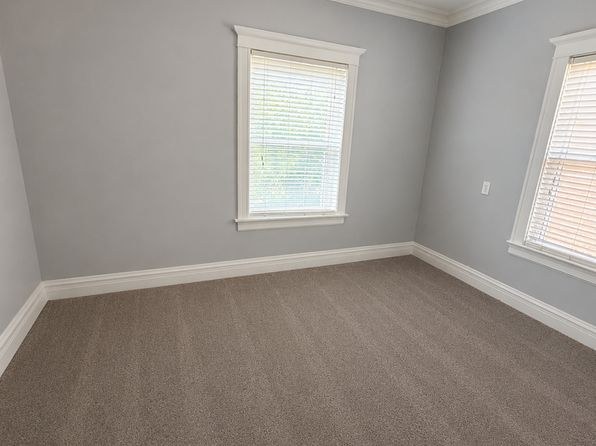
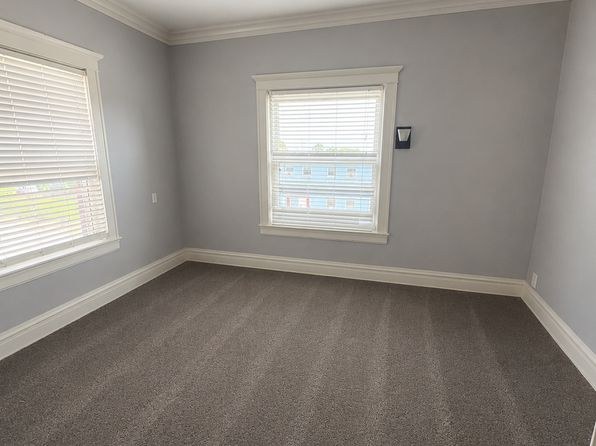
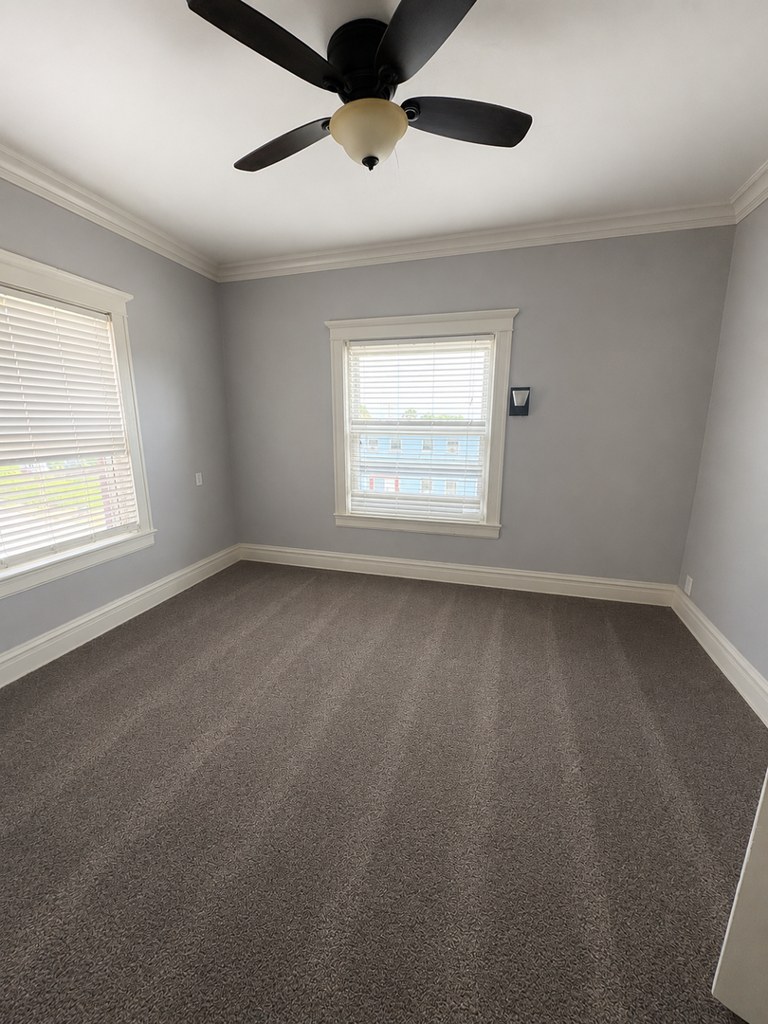
Several empty rooms (photos 3, 4) could serve as a home office, but no dedicated den/alcove is clearly shown.
Carpet
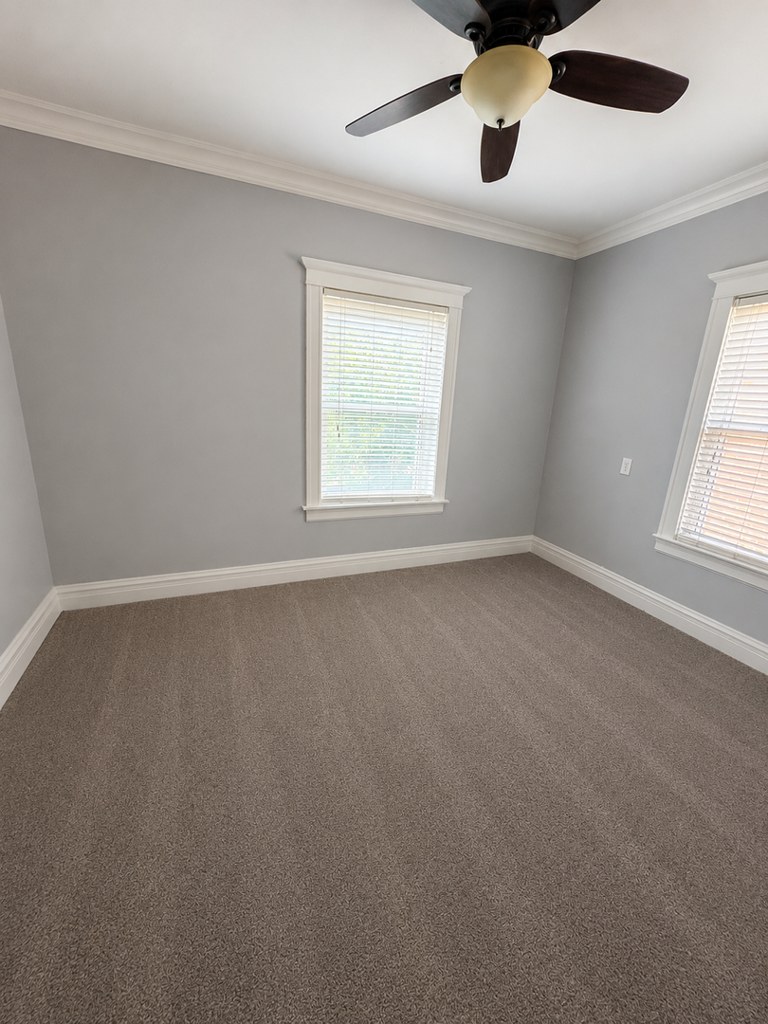
Two bedrooms (photos 5, 6) are carpeted; living areas and kitchen are hardwood/checkered.
Floorplans & pricing
| Size | Rent | Sqft | Baths | Earliest move-in | |
|---|---|---|---|---|---|
| 2 bd | $1,195 | 1,100 | 1 | 2026-07-17 | 1 plan |
Photos 21 unique
Sources & score breakdown
Listings
| Source | Tier | Rent | Status | First seen | Last seen | |
|---|---|---|---|---|---|---|
| apartmentguide | building | $1,195 | active | 2026-09-03 | 2026-09-03 | open ↗ |
| apartmentguide | building | $1,195 | active | 2026-09-03 | 2026-09-03 | open ↗ |
| redfin | building | $1,195 | active | 2026-09-03 | 2026-09-03 | open ↗ |
| redfin | building | $1,195 | active | 2026-09-03 | 2026-09-03 | open ↗ |
| zillow | unit | $1,195 | active | 2026-09-03 | 2026-09-04 | open ↗ |
Score breakdown
| Criterion | Value | Weight | Points | Based on |
|---|---|---|---|---|
| Natural light | 0.70 | 3.0 | 2.1 | 7/10 from photos |
| Construction quality | 0.70 | 2.5 | 1.8 | 6/10 from photos |
| Price fit | 0.66 | 2.5 | 1.7 | $1,195, 34% under your $1,800 to $2,500 band |
| Modern finishes | 0.70 | 2.0 | 1.4 | 6/10 from photos |
| Home-office space | 0.60 | 1.5 | 0.9 | 5/10 from photos |
| Little or no carpet | 0.50 | 1.5 | 0.8 | carpet coverage in photos: partial |
| Second bathroom | 0.00 | 1.0 | 0.0 | no floorplan has a second bath |
| Corner unit | n/a | 3.0 | — | photos say unclear |
| Soundproofing | n/a | 2.0 | — | assumption: building era + height |
| High floor | n/a | 2.0 | — | photos say no |
| Sauna | n/a | 1.5 | — | listing |