← Dashboard
133 S 38th St unit #2
133 S 38th St unit #2, Omaha 68131
· map ↗
· ☎ 4023978700
$950–$975
2 bd
46% under band
2 bd
750 sqft
1 Unit Available
10.8
of 17.0 scorable · 3 unknown
private balcony missing
new
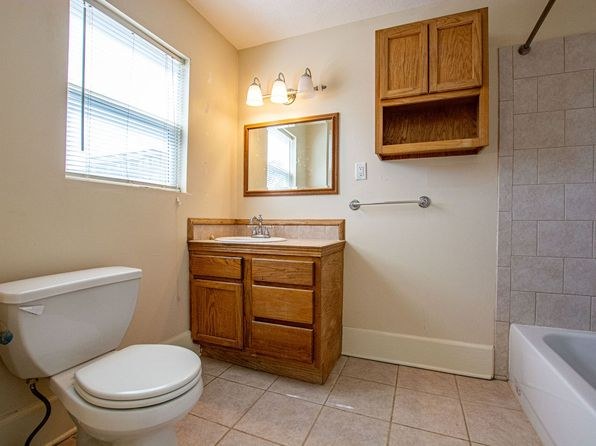
Bathtub
seen in photos (95% sure)
Private balcony
not in photos (70% sure)
In-unit laundry
not mentioned by any source
Strengths
Corner unit3.0 of 3.0 pts
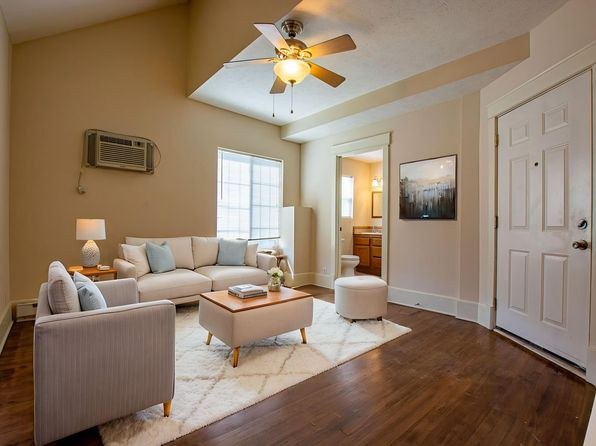
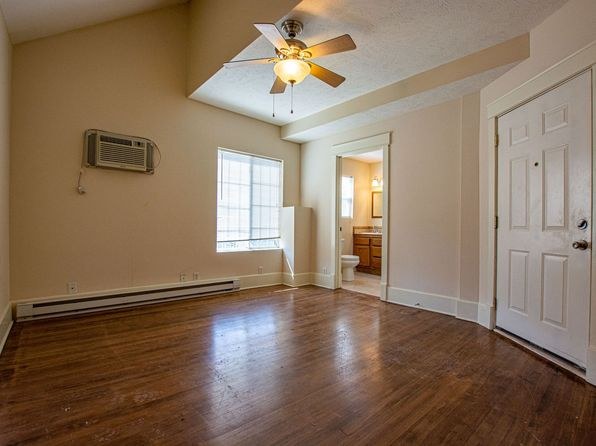
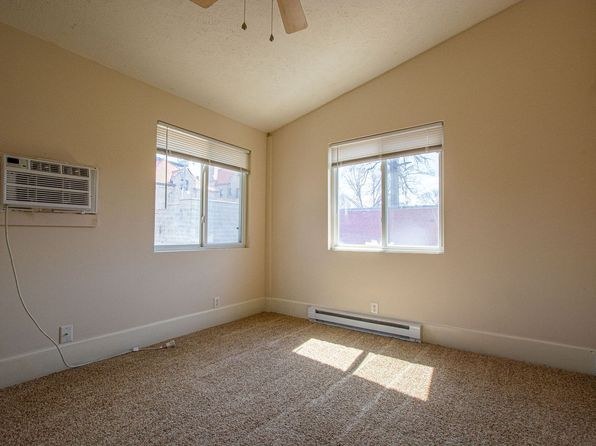
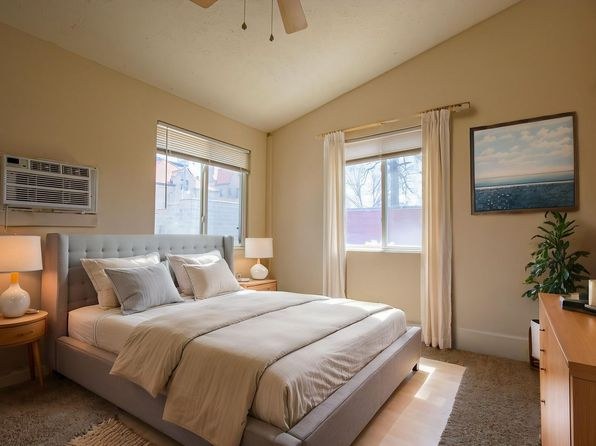
Photos 9 and 10 show two windows on the back wall and a curtained window on a perpendicular wall, hinting at a corner layout, but no floor plan confirms windows on two exterior sides of the unit.
Natural light2.1 of 3.0 pts
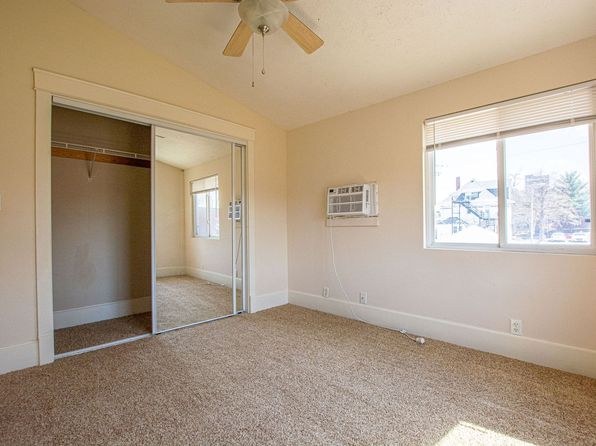
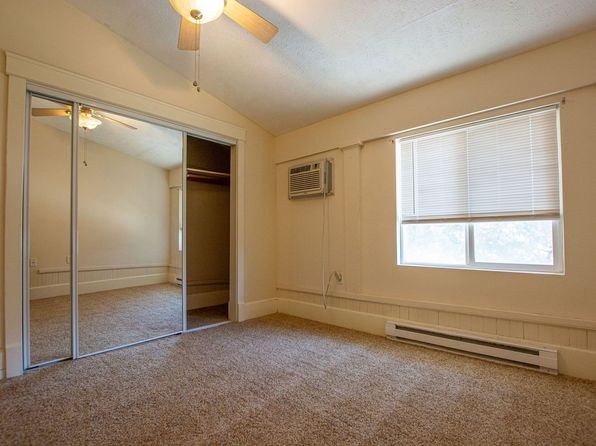
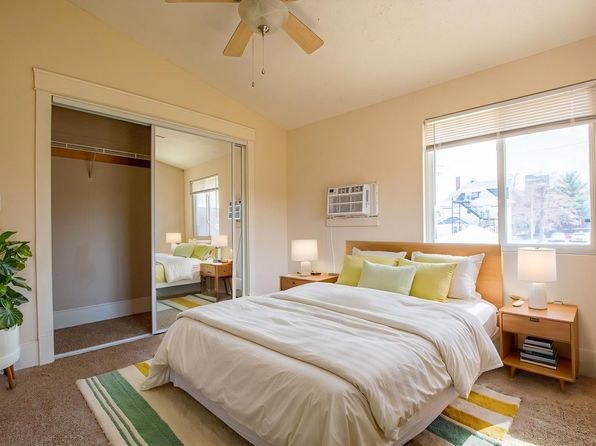
Decent daylight through standard-sized windows; some rooms (9, 10) have two windows. Not floor-to-ceiling glass, but rooms feel adequately bright with added recessed lighting and tray ceilings.
Weaknesses
Private balconyrequired
No balcony, terrace, or sliding glass balcony door appears in any photo. Windows are standard fixed/sliding units with no railings or private outdoor space visible.
Second bathroom0.0 of 1.0 pts
no floorplan has a second bath
Middling: Construction quality (60%), Price fit (54%), Modern finishes (60%), Home-office space (60%), Little or no carpet (50%)
Unknown: Soundproofing, High floor, Sauna
AI reading of the photos
ornith1.5:35b · 11 photos from zillow · 2026-09-04 12:34Bathtub
95% sure
Photo 6 clearly shows a white bathtub along the right wall of the bathroom, in addition to the walk-in shower.
Private balcony
70% sure
No balcony, terrace, or sliding glass balcony door appears in any photo. Windows are standard fixed/sliding units with no railings or private outdoor space visible.
Corner unit
Photos 9 and 10 show two windows on the back wall and a curtained window on a perpendicular wall, hinting at a corner layout, but no floor plan confirms windows on two exterior sides of the unit.
High floor
Window views show neighboring buildings and tree canopies at roughly eye-to-moderate height, consistent with a mid-level floor. Not clearly 4th+.
Natural light
/10
Decent daylight through standard-sized windows; some rooms (9, 10) have two windows. Not floor-to-ceiling glass, but rooms feel adequately bright with added recessed lighting and tray ceilings.
Modern & attractive
/10
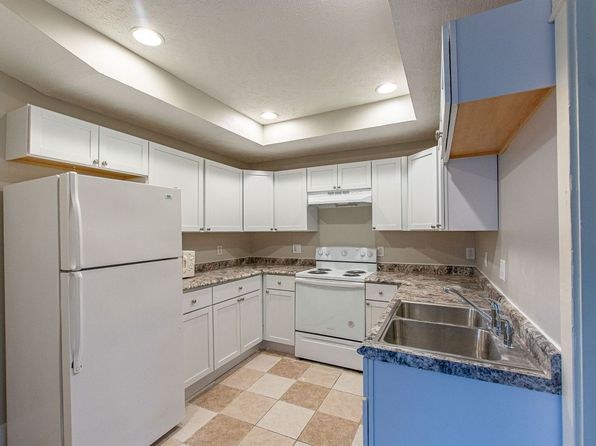
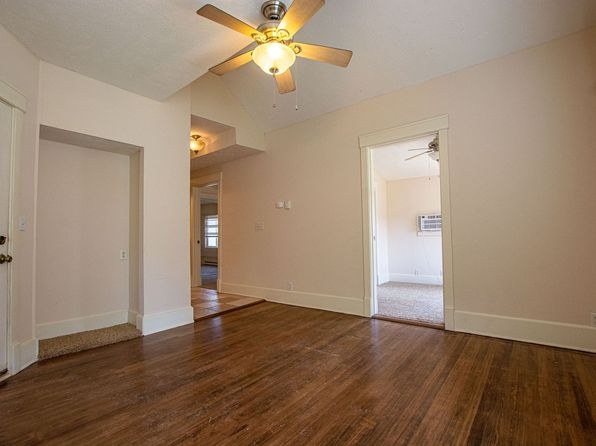
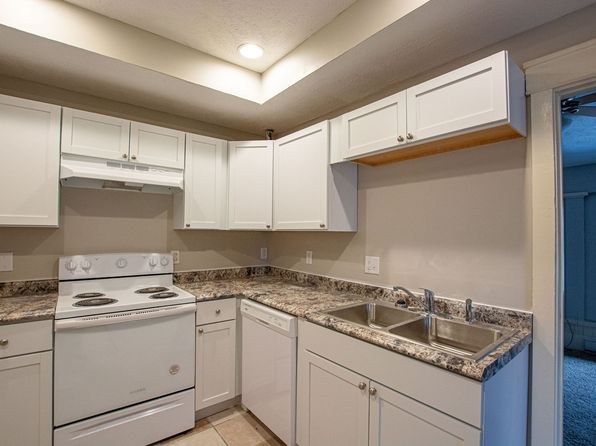
Clean but basic finishes: white cabinets, granite-look laminate counters, standard appliances, wooden vanity, carpet and wood-look flooring. No distinctive or upscale design elements.
Construction quality
/10
Standard apartment construction. Basic window frames, laminate/lino counters, wooden vanity, and standard trim. Nothing high-end; appears to be typical stick/multi-family build.
Office potential
/10
No clearly dedicated den or alcove for a home office. The living room could serve as a flexible space, but there is no defined second room suitable as an office.
Carpet
Carpet is present in the bedrooms (photos 5, 7, 8, 9, 10). Living room, kitchen, and bathroom have hard flooring (wood-look and tile).
Floorplans & pricing
| Size | Rent | Sqft | Baths | Earliest move-in | |
|---|---|---|---|---|---|
| 2 bd | $950 to $975 | 750 | 1 | 2026-08-07 | 1 plan |
Photos 11 unique
Sources & score breakdown
Listings
| Source | Tier | Rent | Status | First seen | Last seen | |
|---|---|---|---|---|---|---|
| apartmentguide | building | $975 | active | 2026-09-03 | 2026-09-03 | open ↗ |
| redfin | building | $975 | active | 2026-09-03 | 2026-09-03 | open ↗ |
| zillow | unit | $950 | active | 2026-09-03 | 2026-09-04 | open ↗ |
Score breakdown
| Criterion | Value | Weight | Points | Based on |
|---|---|---|---|---|
| Corner unit | 1.00 | 3.0 | 3.0 | photos say unclear |
| Natural light | 0.70 | 3.0 | 2.1 | 6/10 from photos |
| Construction quality | 0.60 | 2.5 | 1.5 | 5/10 from photos |
| Price fit | 0.54 | 2.5 | 1.4 | $950 to $975, 46% under your $1,800 to $2,500 band |
| Modern finishes | 0.60 | 2.0 | 1.2 | 5/10 from photos |
| Home-office space | 0.60 | 1.5 | 0.9 | 4/10 from photos |
| Little or no carpet | 0.50 | 1.5 | 0.8 | carpet coverage in photos: partial |
| Second bathroom | 0.00 | 1.0 | 0.0 | no floorplan has a second bath |
| Soundproofing | n/a | 2.0 | — | assumption: building era + height |
| High floor | n/a | 2.0 | — | photos say unclear |
| Sauna | n/a | 1.5 | — | listing |