← Dashboard
1255 S 16th St
1255 S 16Th St, Omaha 68105
· map ↗
$1,595
2 bd
11% under band
Studio to 2 bd
1,008 to 1,050 sqft
8.2
of 14.0 scorable · 4 unknown
private balcony unclear
new
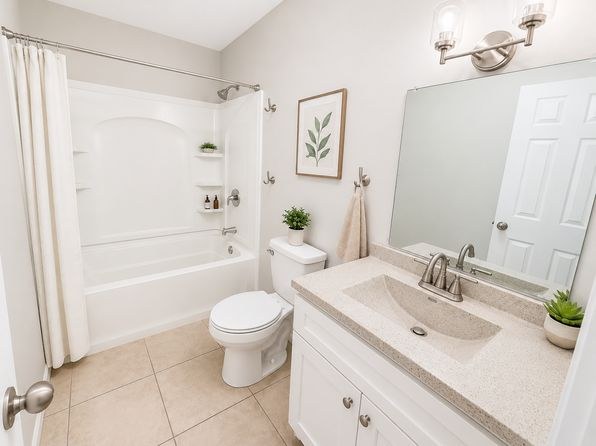
Bathtub
seen in photos (97% sure)
Private balcony
photos inconclusive
In-unit laundry
not mentioned by any source
Strengths
Price fit2.2 of 2.5 pts
$1,595, 11% under your $1,800 to $2,500 band
Weaknesses
Second bathroom0.0 of 1.0 pts
no floorplan has a second bath
Middling: Natural light (60%), Construction quality (60%), Modern finishes (60%), Little or no carpet (50%), Home-office space (50%)
Unknown: Corner unit, Soundproofing, High floor, Sauna
AI reading of the photos
ornith1.5:35b · 7 photos from zillow · 2026-09-04 00:25Bathtub
97% sure
Photo 6 clearly shows a full bathtub with shower combo (curtain, built-in bench/shelving), not just a walk-in shower.
Private balcony
Windows are visible but no exterior/balcony door is shown, and no clear view confirms presence or absence of a balcony.
Corner unit
No floor plans or architectural drawings are provided, and no photo clearly shows windows on two exterior sides of the unit.
High floor
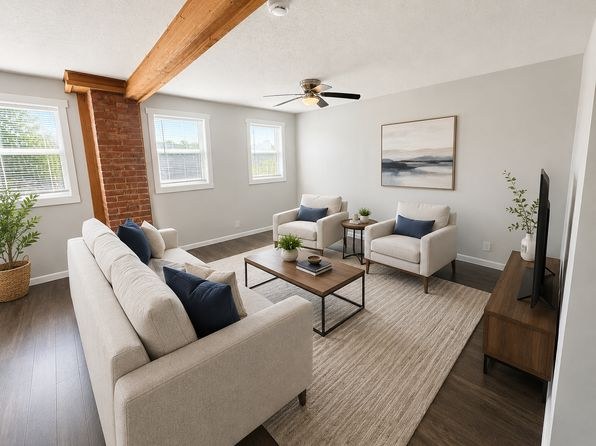
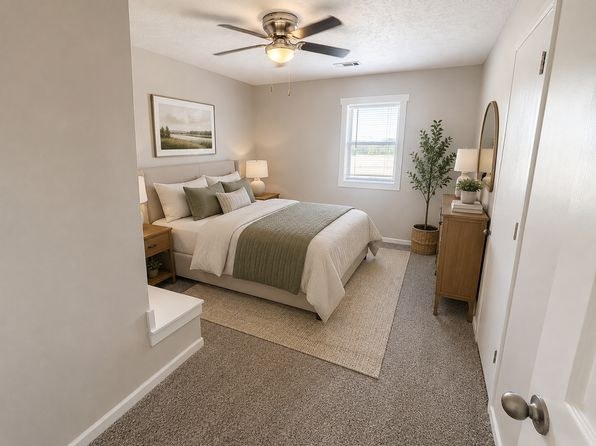
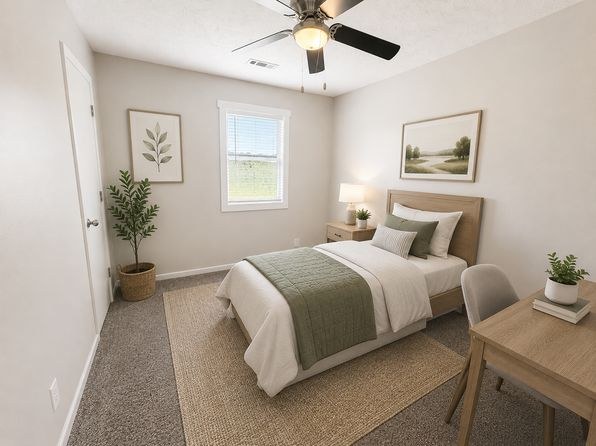
Window views in the living room and bedrooms show ground-level scenery (trees, grass at eye level), suggesting a low/ground floor rather than an elevated unit.
Natural light
/10
Standard-sized windows provide decent daylight; living room and kitchen appear bright. Not floor-to-ceiling glass.
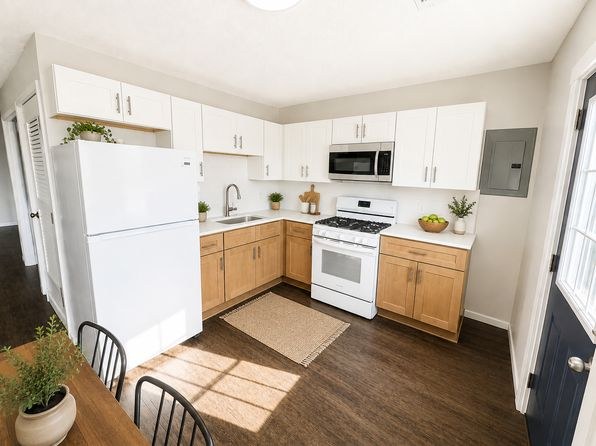
Modern & attractive
/10
Updated, clean aesthetic: white upper cabinets with wood lower cabinets, modern fixtures, exposed brick, neutral decor. Attractive but not luxury-grade.
Construction quality
/10
Exposed brick column and exposed wooden ceiling beam add character and suggest some solid construction. Standard residential finishes otherwise.
Office potential
/10
A separate bedroom (photo 5) or the dining alcove (photo 3) could serve as a home office. Moderate potential.
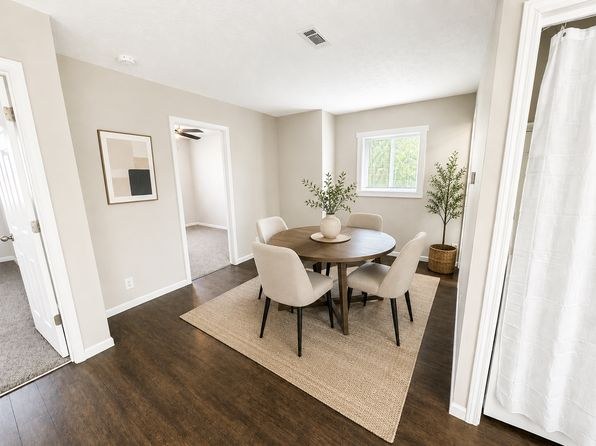
Carpet
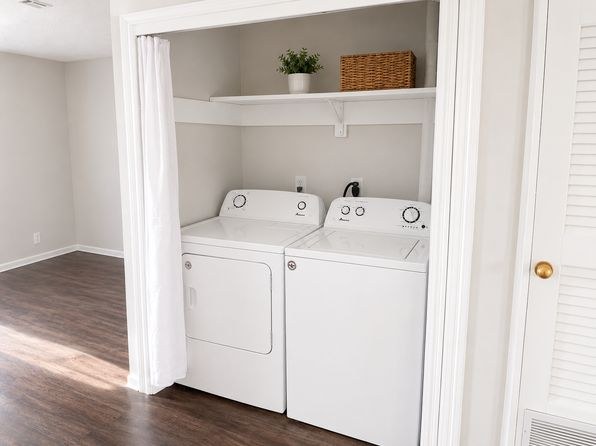
Carpet is present in both bedrooms (photos 4 and 5). Living room, kitchen, dining, and laundry feature hardwood-look flooring; bathroom is tiled. Roughly 40% of flooring shown is carpet.
Floorplans & pricing
| Size | Rent | Sqft | Baths | Earliest move-in | |
|---|---|---|---|---|---|
| Studio | — | — | — | — | 1 plan |
| 2 bd | $1,595 | 1,008 to 1,050 | 1 | — | 1 plan |
Photos 8 unique

Sources & score breakdown
Listings
| Source | Tier | Rent | Status | First seen | Last seen | |
|---|---|---|---|---|---|---|
| rentcafe | building | $1,595 | active | 2026-09-02 | 2026-09-04 | open ↗ |
| zillow | unit | $1,595 | active | 2026-09-02 | 2026-09-04 | open ↗ |
Score breakdown
| Criterion | Value | Weight | Points | Based on |
|---|---|---|---|---|
| Price fit | 0.89 | 2.5 | 2.2 | $1,595, 11% under your $1,800 to $2,500 band |
| Natural light | 0.60 | 3.0 | 1.8 | 6/10 from photos |
| Construction quality | 0.60 | 2.5 | 1.5 | 6/10 from photos |
| Modern finishes | 0.60 | 2.0 | 1.2 | 6/10 from photos |
| Little or no carpet | 0.50 | 1.5 | 0.8 | carpet coverage in photos: partial |
| Home-office space | 0.50 | 1.5 | 0.8 | 5/10 from photos |
| Second bathroom | 0.00 | 1.0 | 0.0 | no floorplan has a second bath |
| Corner unit | n/a | 3.0 | — | photos say unclear |
| Soundproofing | n/a | 2.0 | — | assumption: building era + height |
| High floor | n/a | 2.0 | — | photos say no |
| Sauna | n/a | 1.5 | — | listing |