← Dashboard
1125 Jackson St unit #209
1125 Jackson St unit #209, Omaha 68102
· map ↗
· ☎ 7178531044
$1,595
1 bd
11% under band
1 bd
1,343 sqft
Available Sep 9
12.2
of 16.0 scorable · 3 unknown
bathtub missingprivate balcony missing
new
Bathtub
not in photos (90% sure)
Private balcony
not in photos (70% sure)
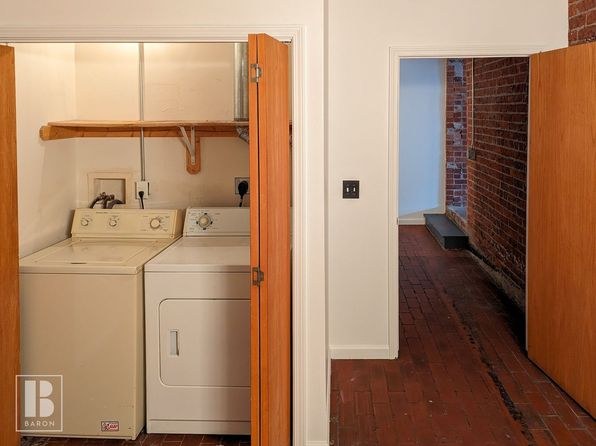
In-unit laundry
listed by apartmentguide
Strengths
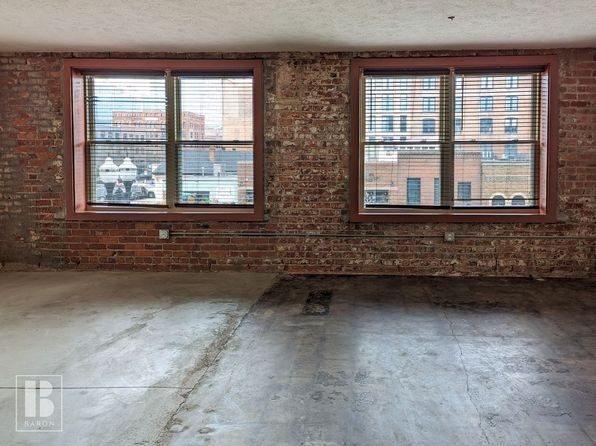
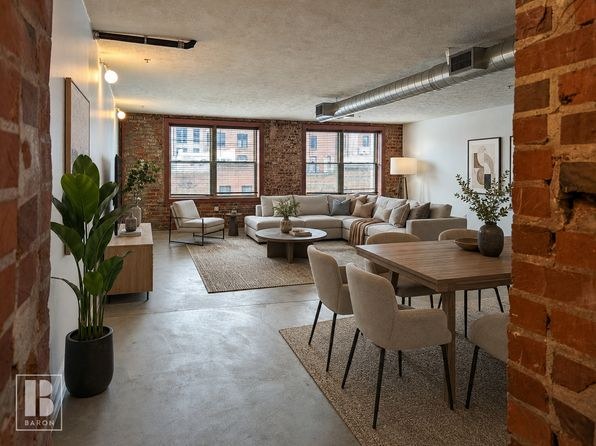
Natural light2.4 of 3.0 pts
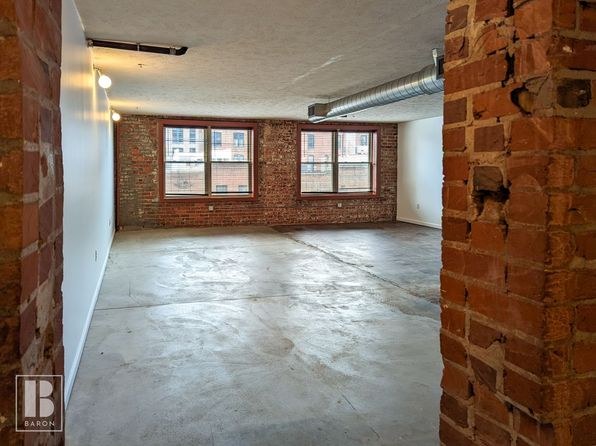
Large windows in living area flood space with daylight; good overall brightness.
Price fit2.2 of 2.5 pts
$1,595, 11% under your $1,800 to $2,500 band
Construction quality2.0 of 2.5 pts
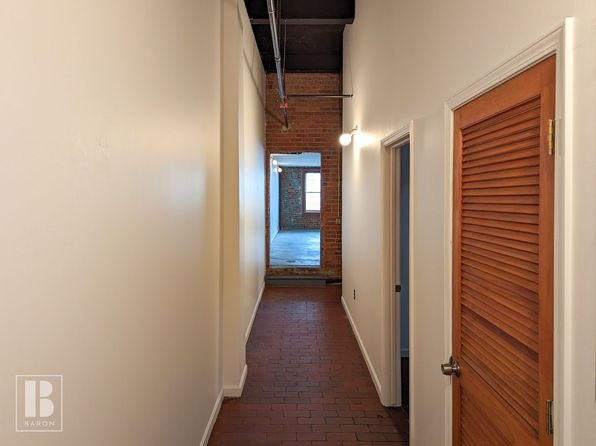
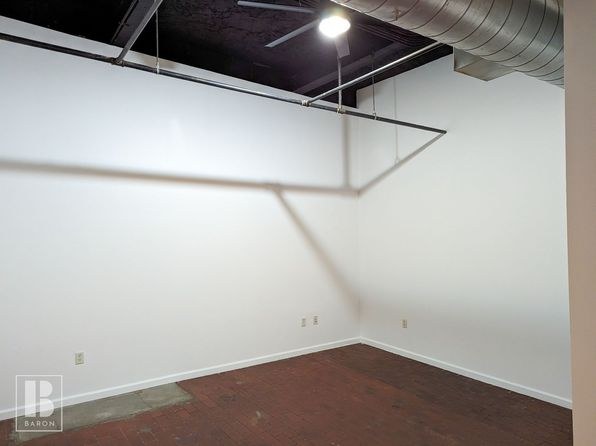
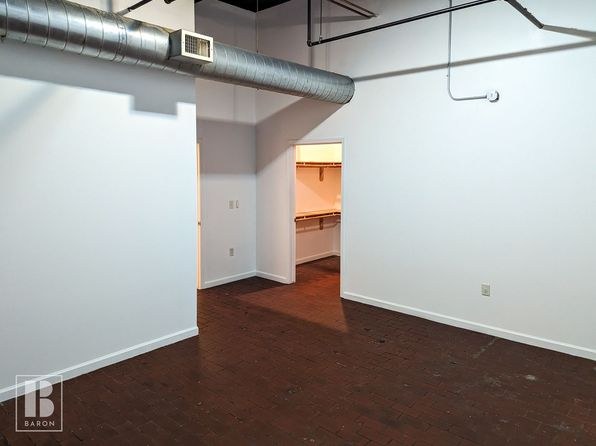
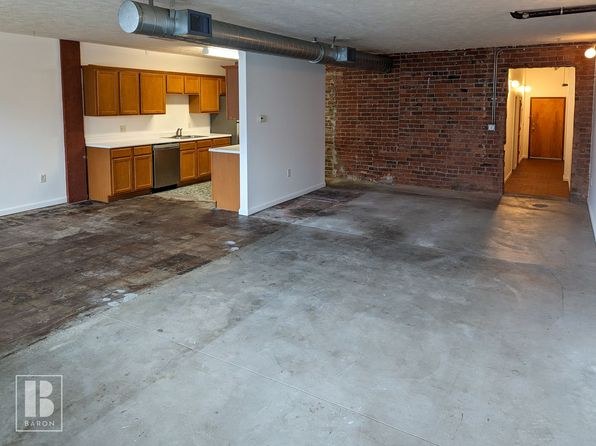
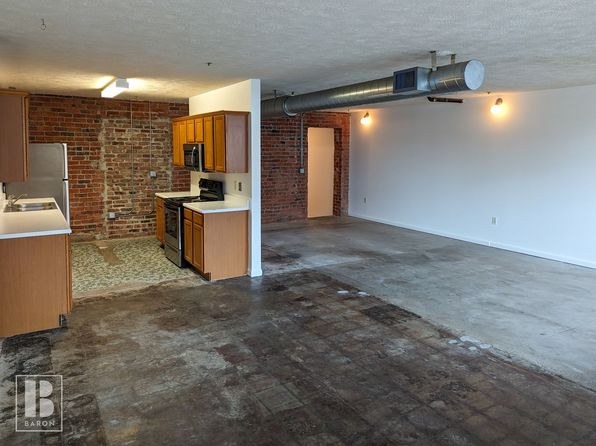
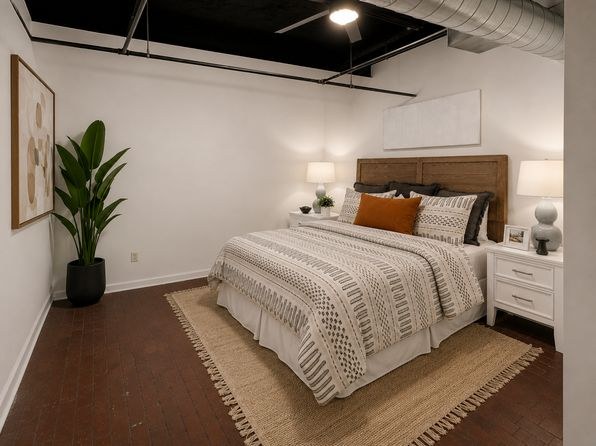
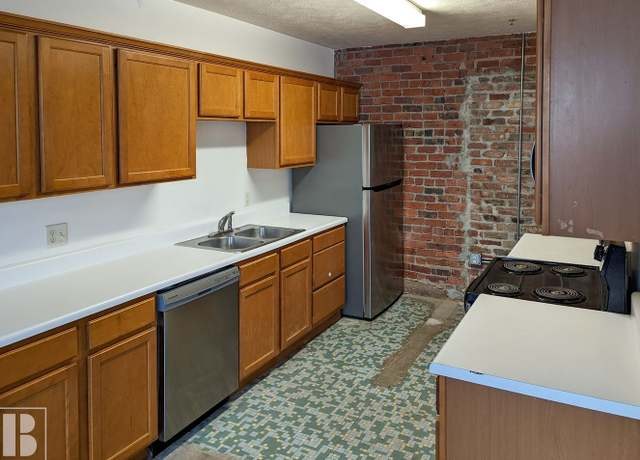
Exposed brick walls, concrete floors, and visible structural elements suggest solid industrial construction.
High floor1.6 of 2.0 pts
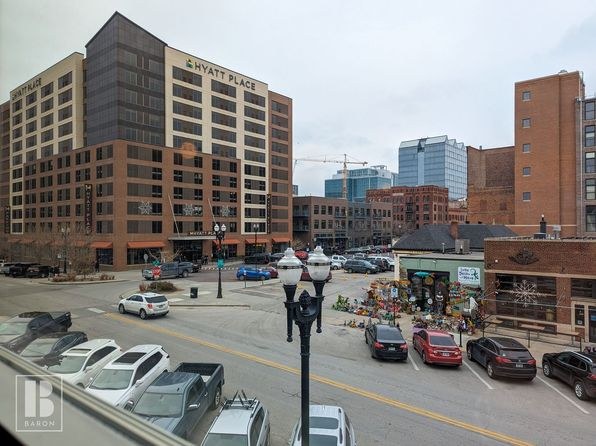
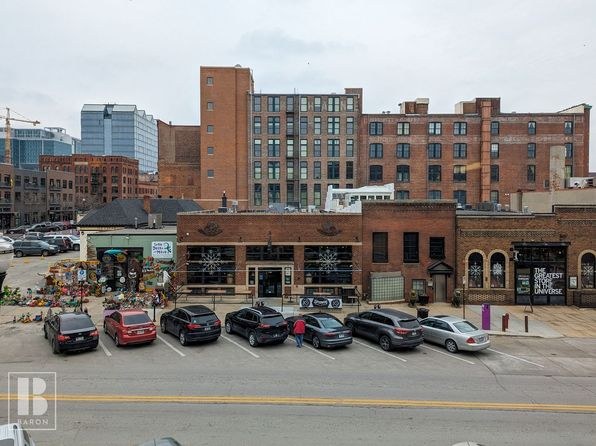
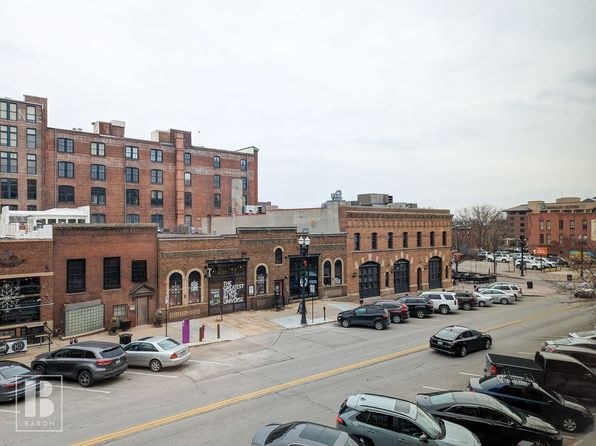
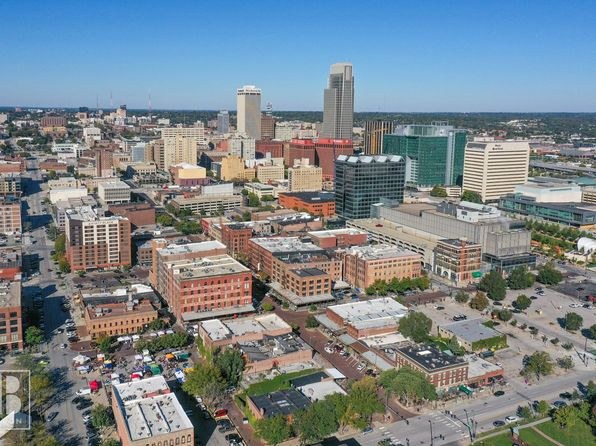
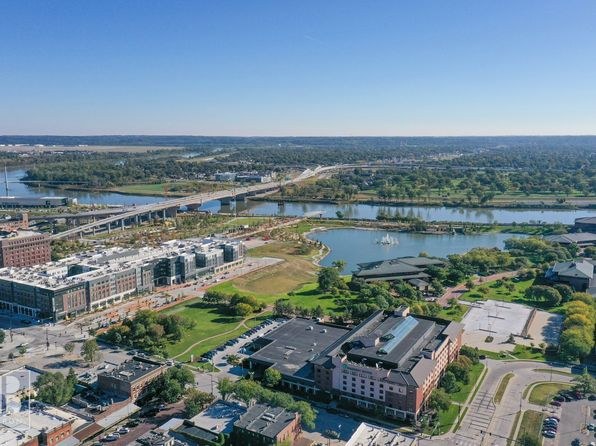
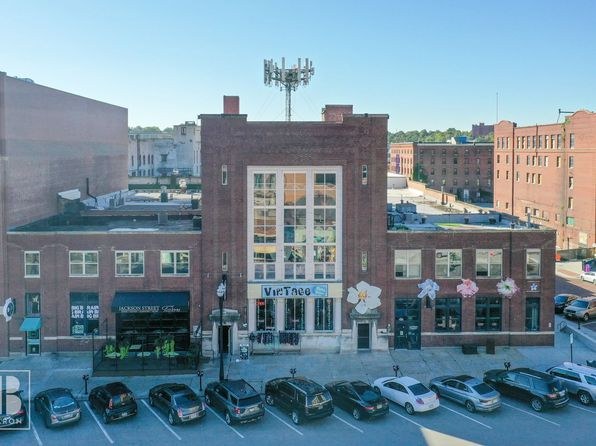
Aerial city and river views (photos 17, 18, 20) clearly indicate an elevated position.
Little or no carpet1.5 of 1.5 pts
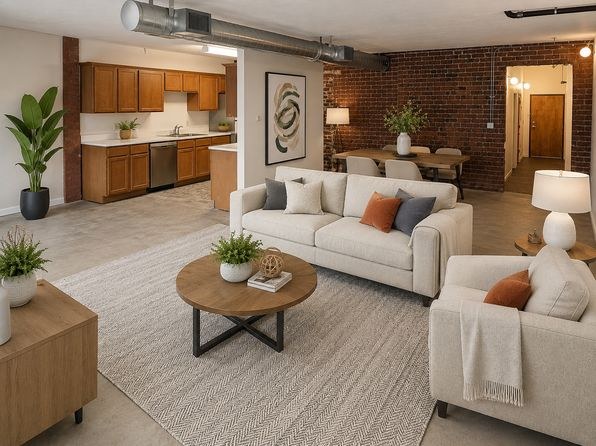
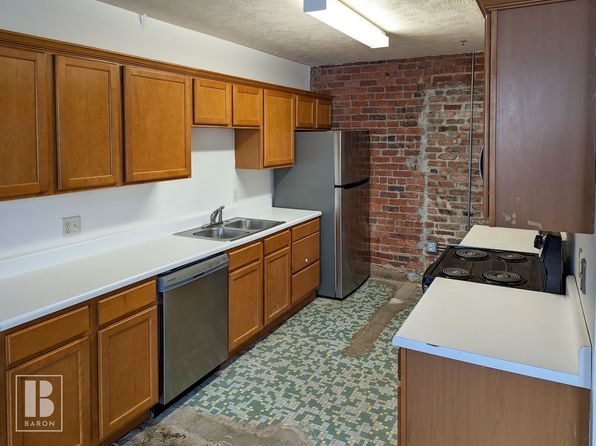
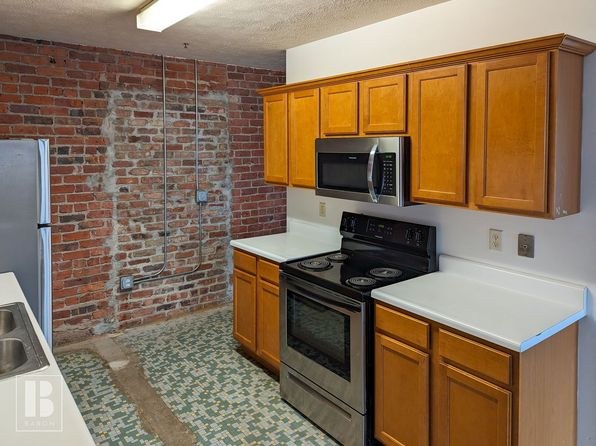
Hard surfaces throughout - concrete and wood floors with area rugs. Kitchen has patterned linoleum.
Modern finishes1.4 of 2.0 pts
Industrial-chic aesthetic with exposed brick and staging; kitchen cabinets appear dated.
Home-office space1.0 of 1.5 pts
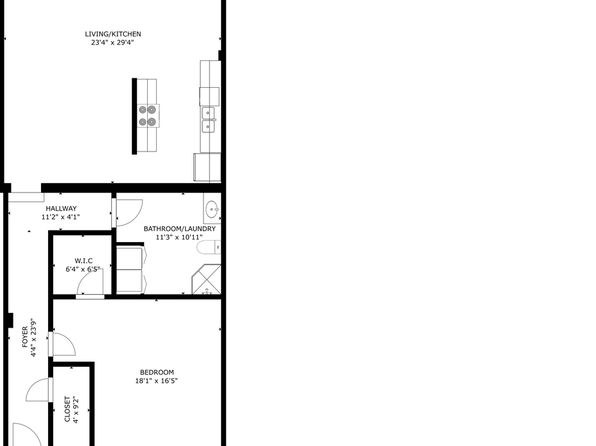
Floor plan shows a den/alcove (12'2" x 4'11") usable as a home office.
Also listed:Dishwasher
Weaknesses
Bathtubrequired
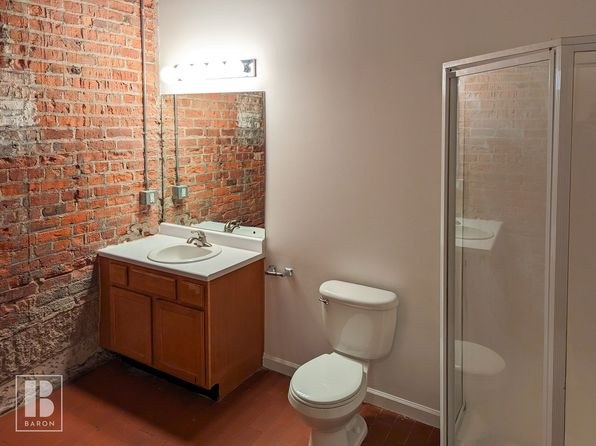
The only bathroom photo shows a shower stall with glass enclosure and no bathtub.
Private balconyrequired
Window views show city streets below but no balcony railings or private outdoor space visible.
Second bathroom0.0 of 1.0 pts
no floorplan has a second bath
Unknown: Corner unit, Soundproofing, Sauna
AI reading of the photos
ornith1.5:35b · 22 photos from zillow · 2026-09-04 12:11Bathtub
90% sure
The only bathroom photo shows a shower stall with glass enclosure and no bathtub.
Private balcony
70% sure
Window views show city streets below but no balcony railings or private outdoor space visible.
Corner unit
60% sure
Windows appear on one main wall; floor plan does not clearly show windows on two exterior sides.
High floor
90% sure
Aerial city and river views (photos 17, 18, 20) clearly indicate an elevated position.

Natural light
/10
Large windows in living area flood space with daylight; good overall brightness.
Modern & attractive
/10
Industrial-chic aesthetic with exposed brick and staging; kitchen cabinets appear dated.
Construction quality
/10
Exposed brick walls, concrete floors, and visible structural elements suggest solid industrial construction.
Office potential
/10
Floor plan shows a den/alcove (12'2" x 4'11") usable as a home office.
Carpet
Hard surfaces throughout - concrete and wood floors with area rugs. Kitchen has patterned linoleum.
Floorplans & pricing 2 plan images
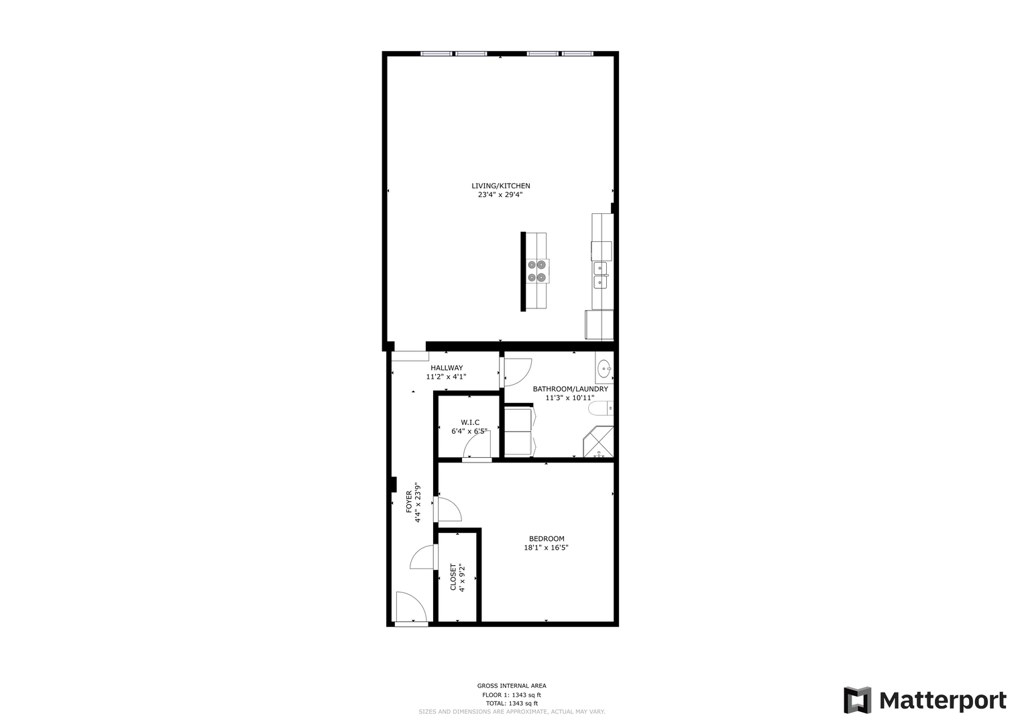
| Size | Rent | Sqft | Baths | Earliest move-in | |
|---|---|---|---|---|---|
| 1 bd | $1,595 | 1,343 | 1 | 2026-09-09 | 1 plan |
Cheapest unit, 2026-09-03 → 2026-09-04:
unchanged
($1,595 – $1,595 over 2 days)
Photos 22 unique
Listing descriptions as written by each source
redfin open ↗
Welcome to your spacious 1-bedroom loft perched on Jackson Street, offering breathtaking views of the vibrant Old Market! This historic yet contemporary residence embodies a minimalist aesthetic,...
Sources & score breakdown
Listings
| Source | Tier | Rent | Status | First seen | Last seen | |
|---|---|---|---|---|---|---|
| apartmentguide | building | $1,595 | active | 2026-09-03 | 2026-09-04 | open ↗ |
| redfin | building | $1,595 | active | 2026-09-03 | 2026-09-04 | open ↗ |
| zillow | unit | $1,595 | active | 2026-09-03 | 2026-09-04 | open ↗ |
Score breakdown
| Criterion | Value | Weight | Points | Based on |
|---|---|---|---|---|
| Natural light | 0.80 | 3.0 | 2.4 | 8/10 from photos |
| Price fit | 0.89 | 2.5 | 2.2 | $1,595, 11% under your $1,800 to $2,500 band |
| Construction quality | 0.80 | 2.5 | 2.0 | 8/10 from photos |
| High floor | 0.80 | 2.0 | 1.6 | photos say yes (90% sure) |
| Little or no carpet | 1.00 | 1.5 | 1.5 | carpet coverage in photos: none |
| Modern finishes | 0.70 | 2.0 | 1.4 | 7/10 from photos |
| Home-office space | 0.70 | 1.5 | 1.0 | 7/10 from photos |
| Second bathroom | 0.00 | 1.0 | 0.0 | no floorplan has a second bath |
| Corner unit | n/a | 3.0 | — | photos say unclear (60% sure) |
| Soundproofing | n/a | 2.0 | — | assumption: building era + height |
| Sauna | n/a | 1.5 | — | listing |