Excluded by the metadata filter: No in-unit laundry, Studios only.
✓
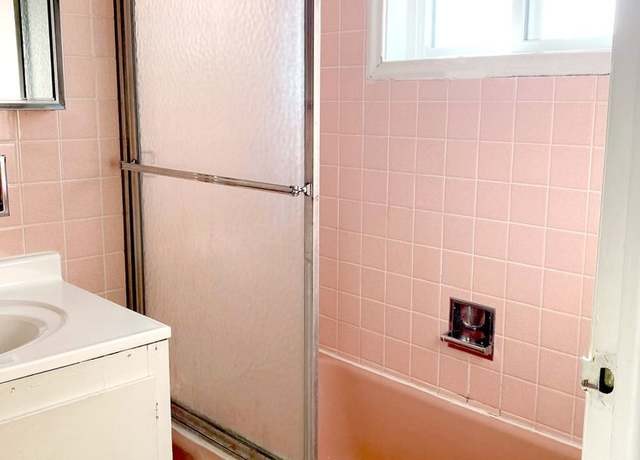
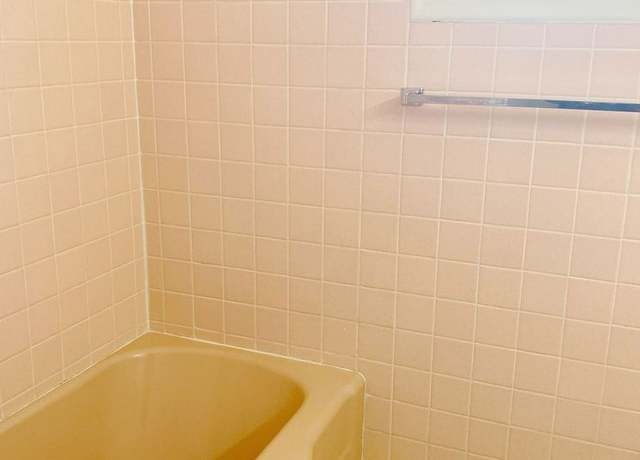
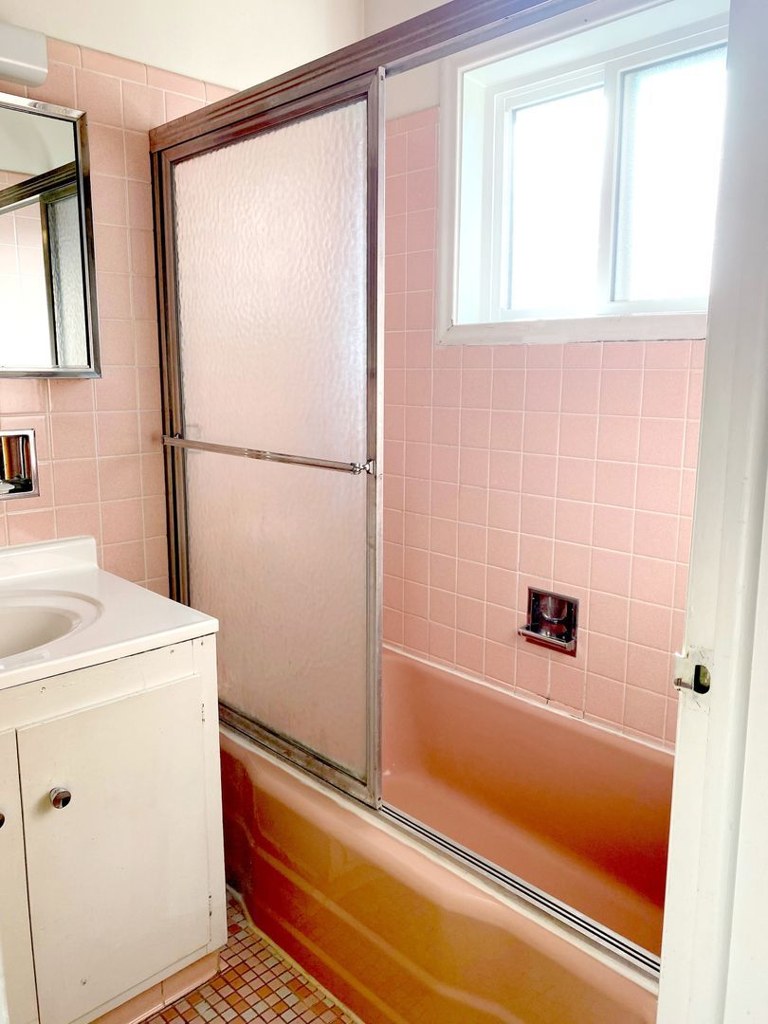
Bathtub
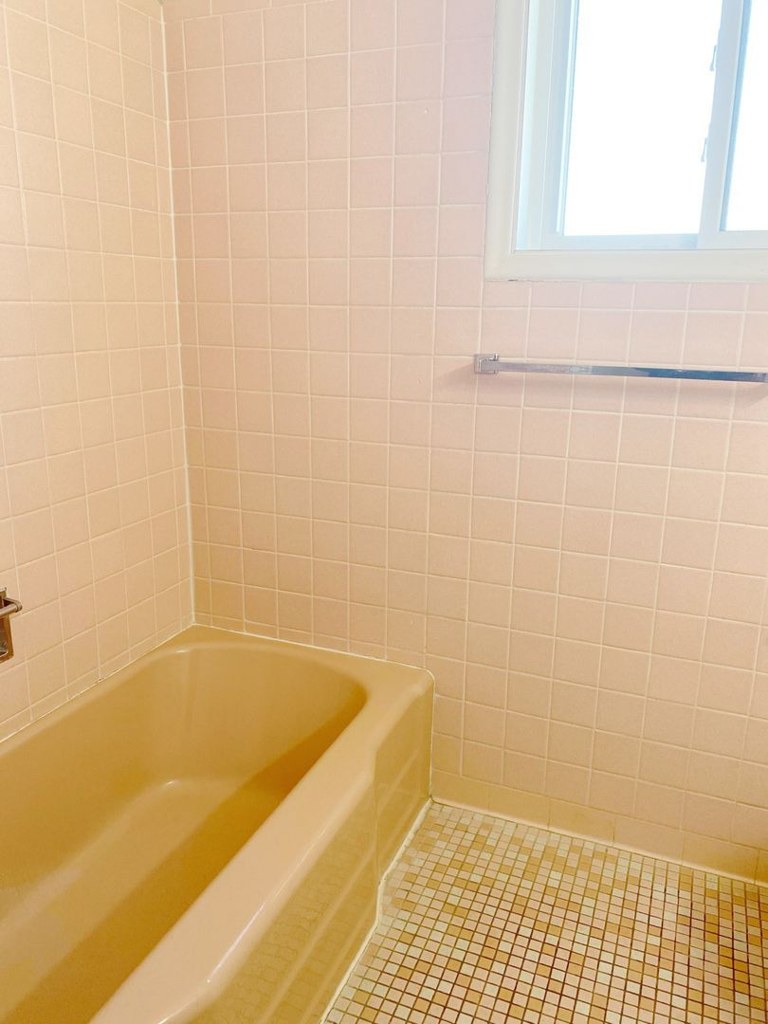
seen in photos (95% sure)
✗
Private balcony
not in photos (? sure)
✗
In-unit laundry
source says no
Strengths
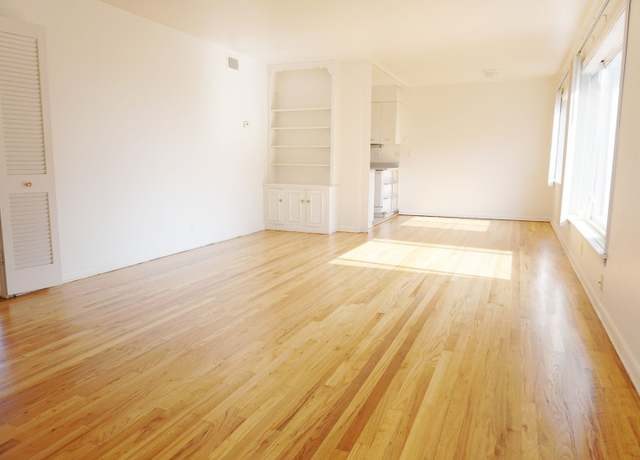
Little or no carpet1.5 of 1.5 pts
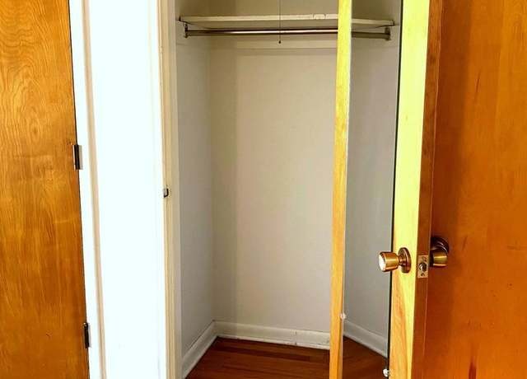
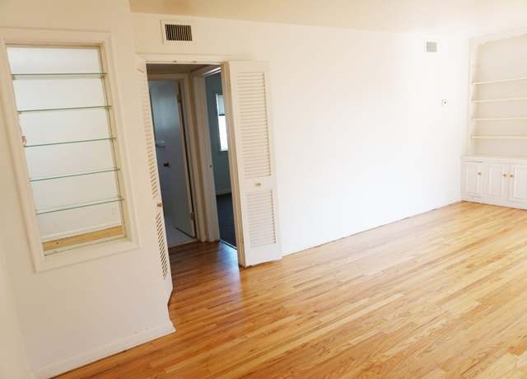
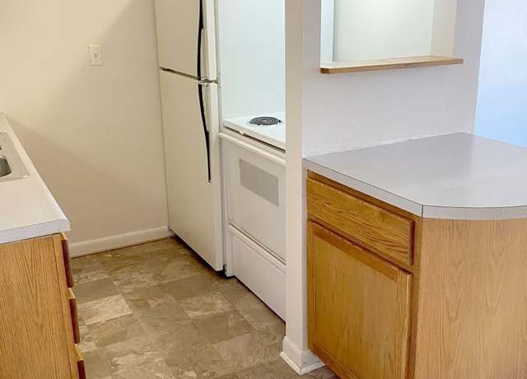
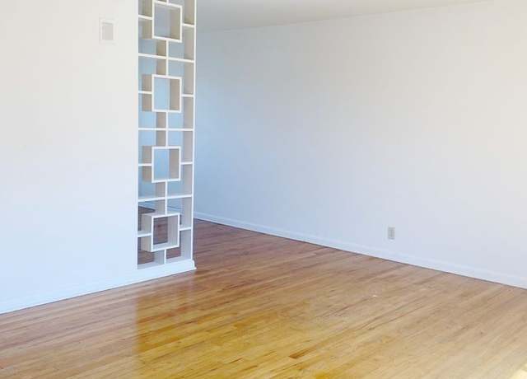
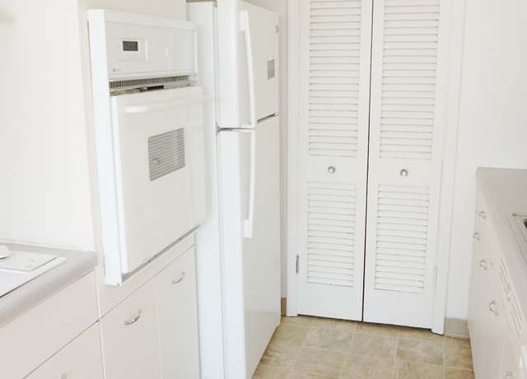
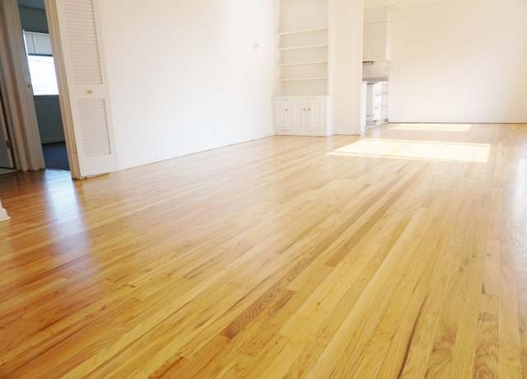
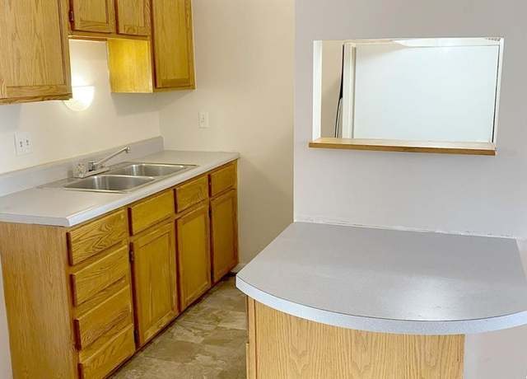
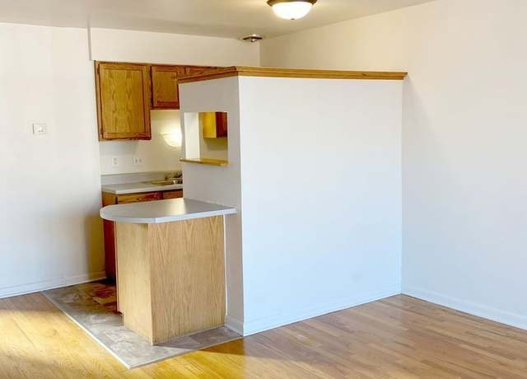
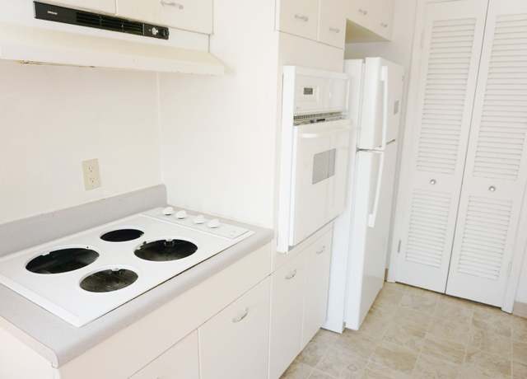
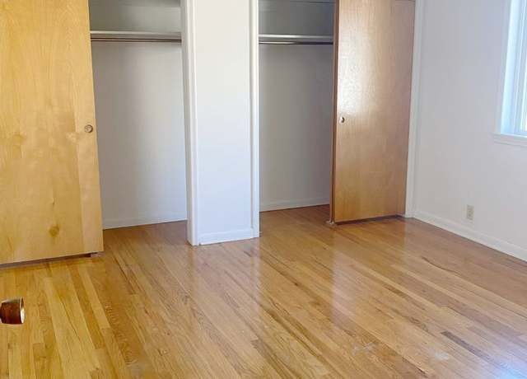
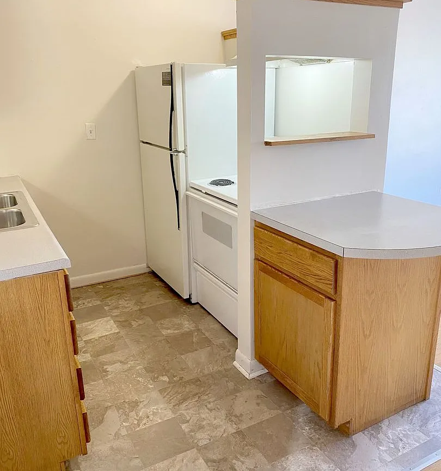
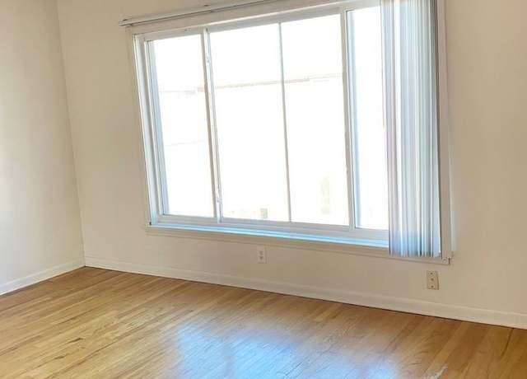
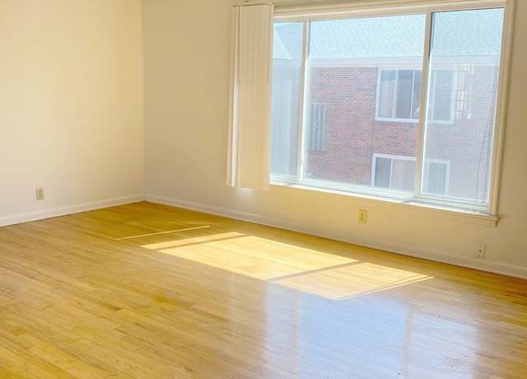
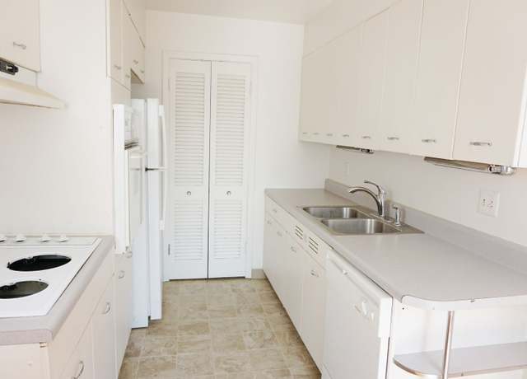
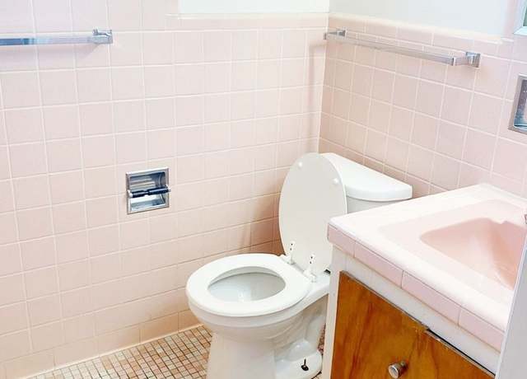
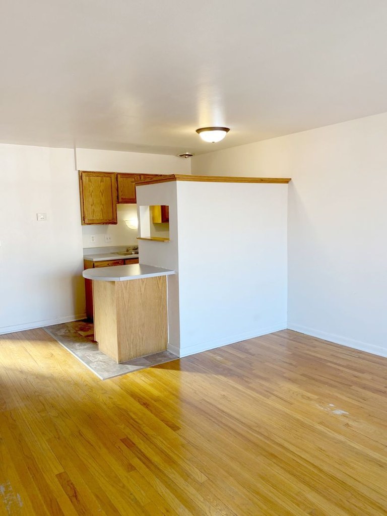
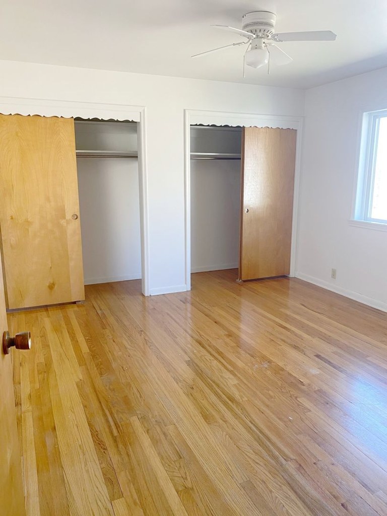
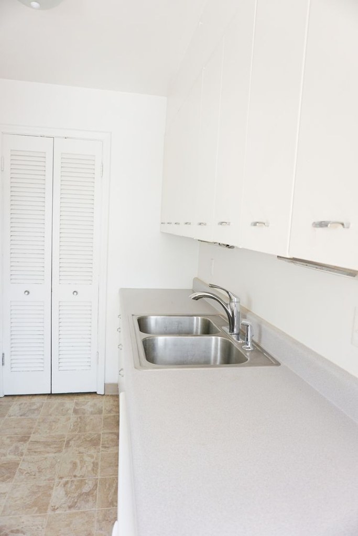
All rooms show wood-look flooring; bathrooms have tile; kitchen has laminate. No carpet visible.
Second bathroom1.0 of 1.0 pts
a floorplan has two baths
Also listed:Hardwood / vinyl floors
Weaknesses
Private balconyrequired
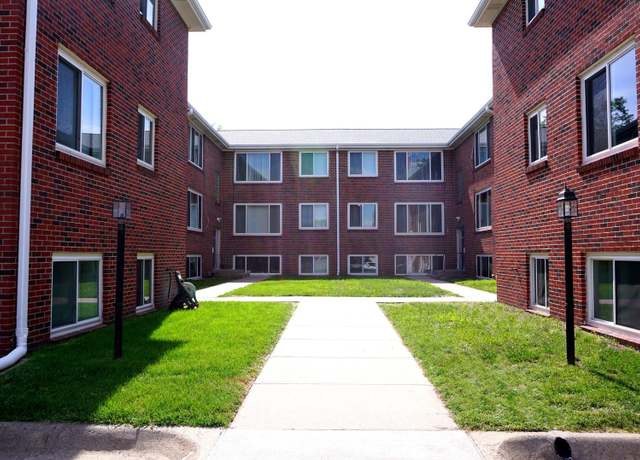
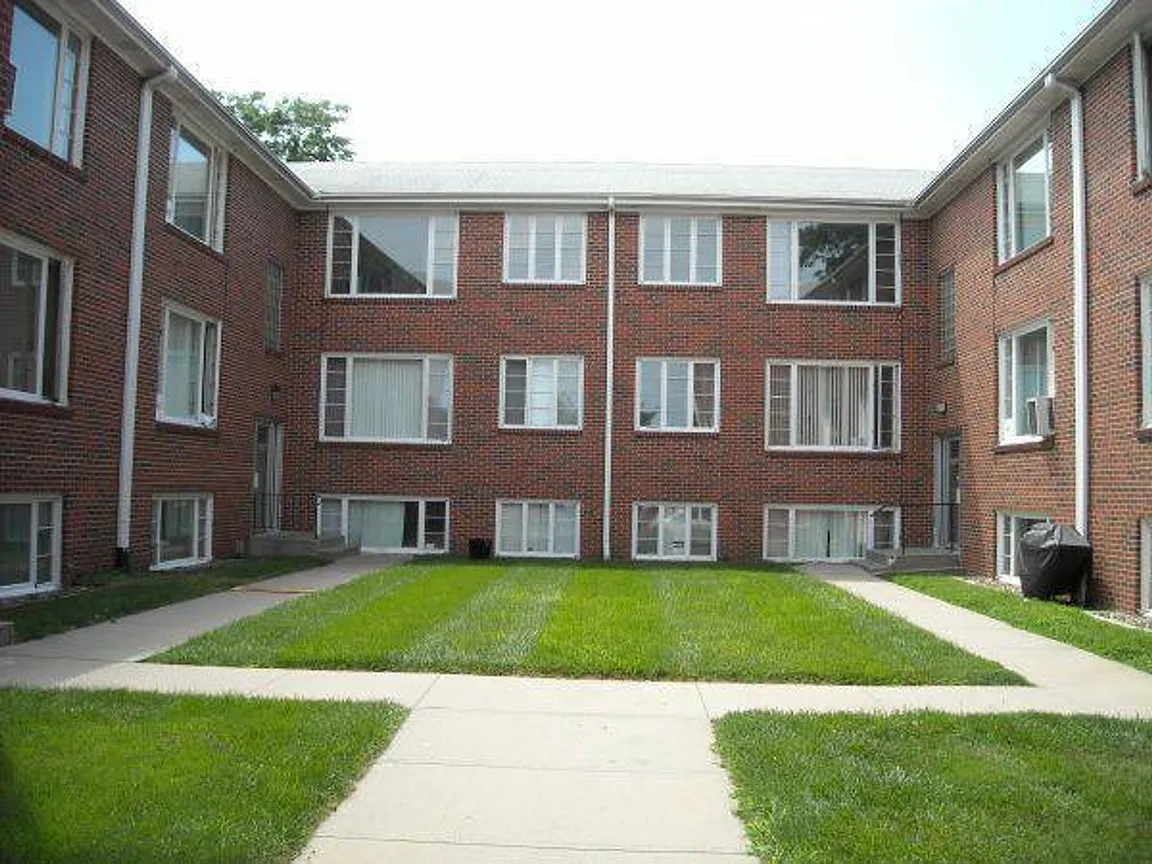
Exterior photo shows standard sliding windows with no balcony doors, railings, or private outdoor space.
In-unit laundryrequired
source says no
Watch out:In-unit laundryCarpet (listed)
Middling: Natural light (60%), Price fit (68%), Construction quality (60%), Modern finishes (50%), Home-office space (60%)
Unknown: Corner unit, Soundproofing, High floor, Sauna
AI reading of the photos
ornith1.5:35b · 22 photos from redfin · 2026-09-04 09:46
Bathtub
95% sure
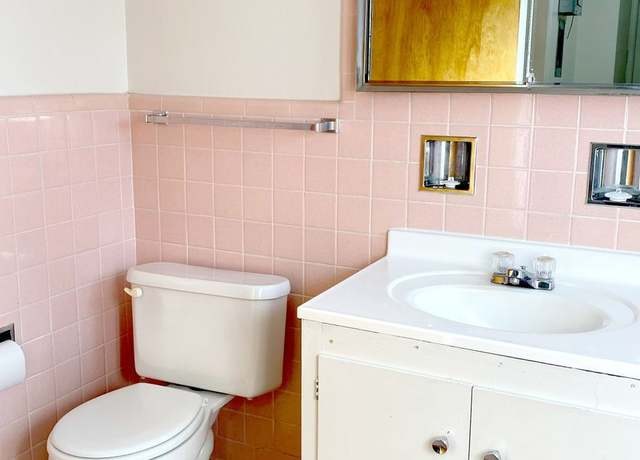
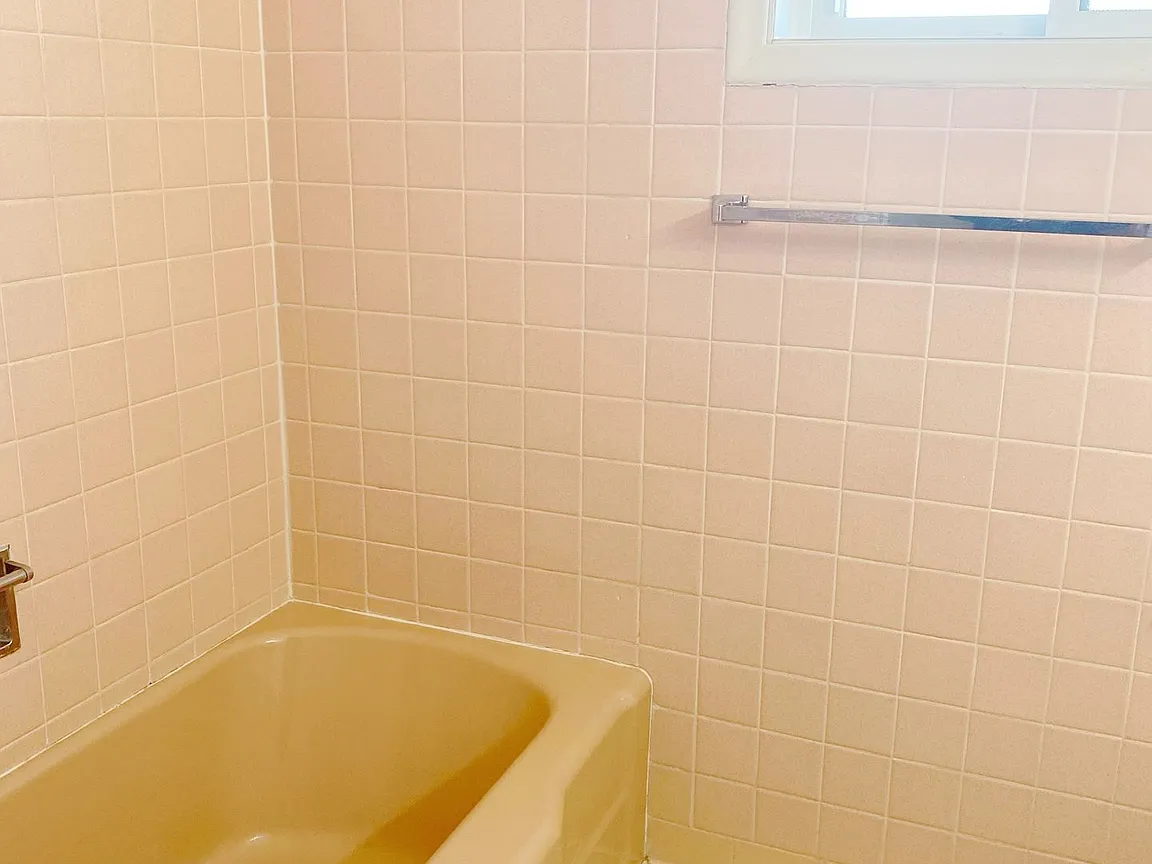
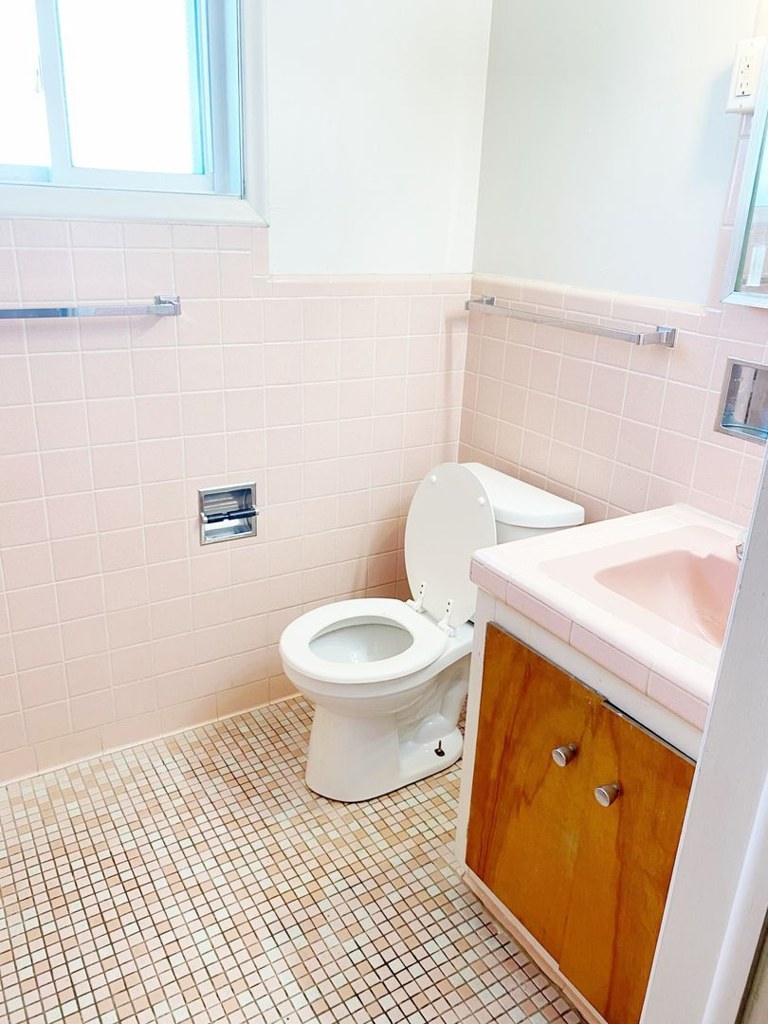
Photo 8 shows a shower/tub combo with sliding door and pink tile; photo 19 clearly shows a cream/yellow bathtub.
Private balcony
Exterior photo shows standard sliding windows with no balcony doors, railings, or private outdoor space.
Corner unit
No floor plans provided; interior photos do not clearly show windows on two exterior sides.
High floor
Exterior (photo 1) shows a 3-story building; interior window views (e.g., photo 14) show nearby buildings at similar height. Cannot determine if unit is 4th floor or higher.
Natural light
/10
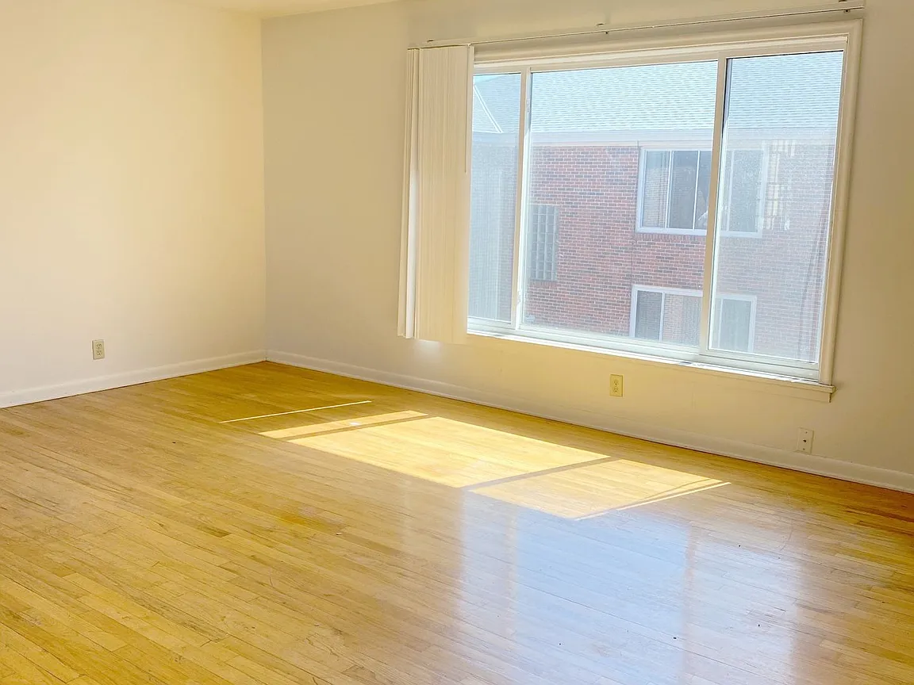
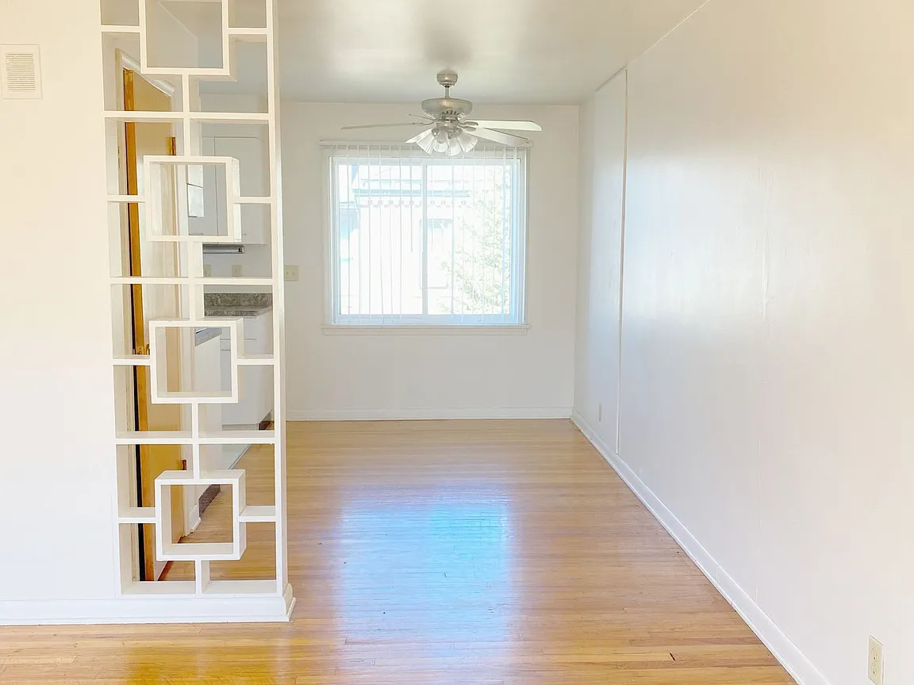
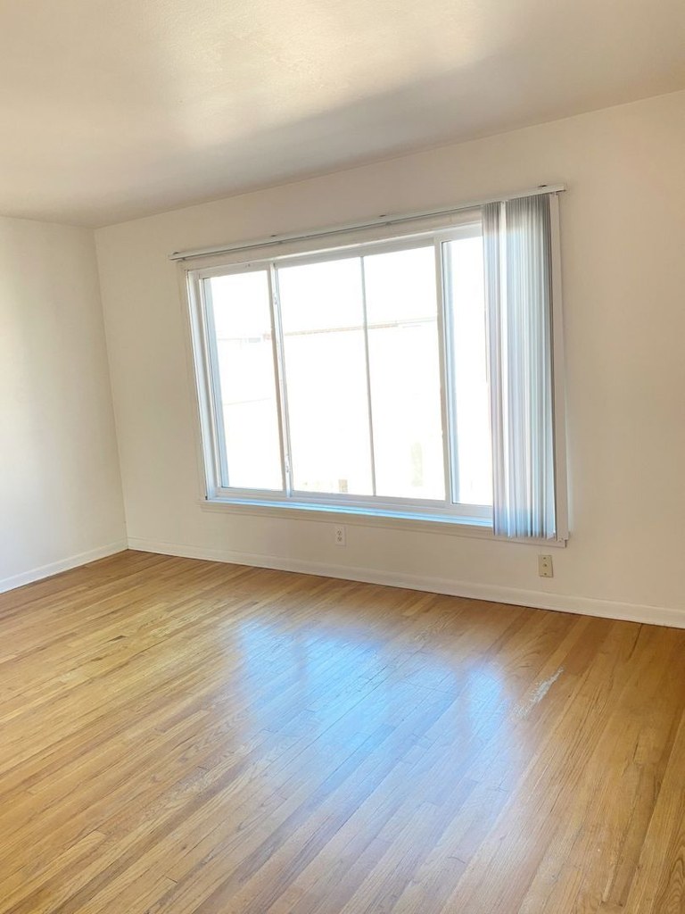
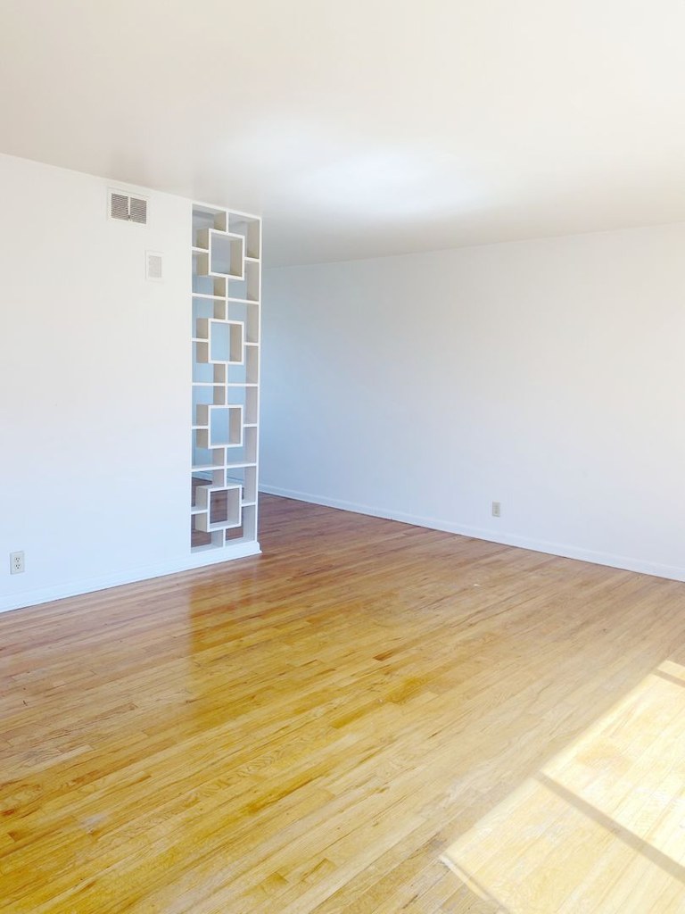
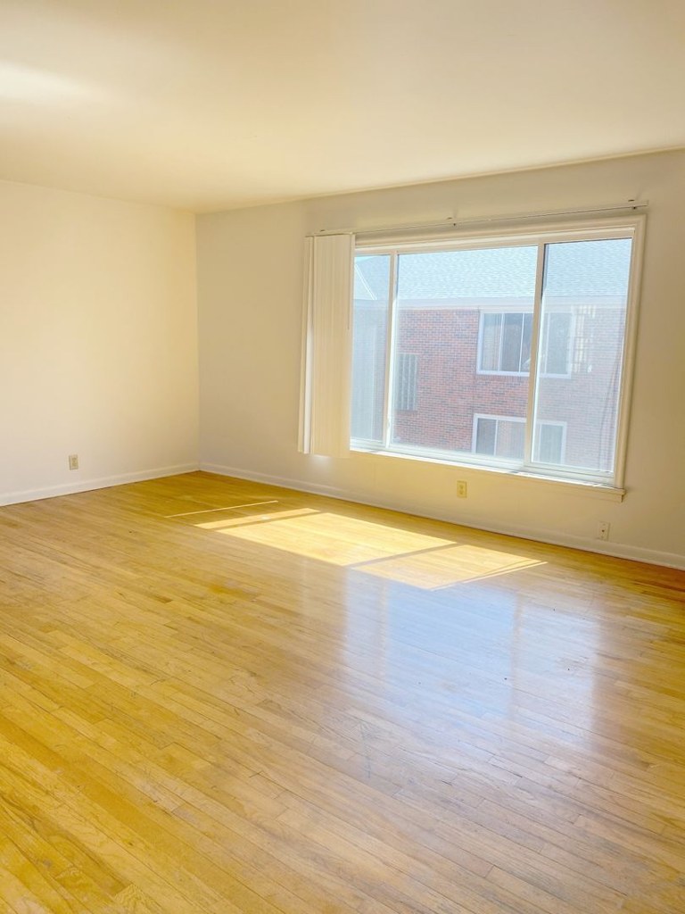
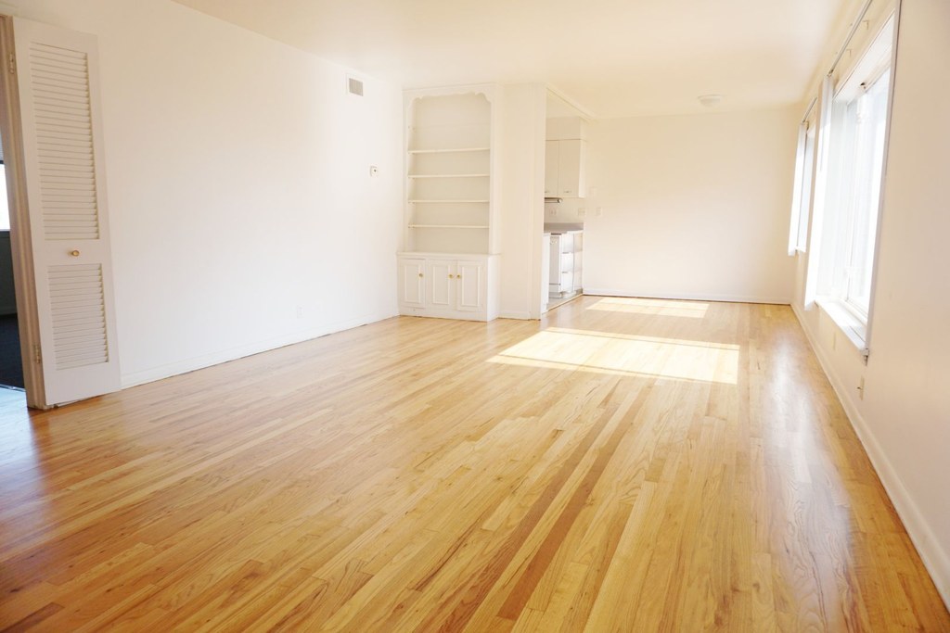
Standard sliding windows admit good daylight (photos 21-22 show sunlight on floors), but windows are not floor-to-ceiling.
Modern & attractive
/10
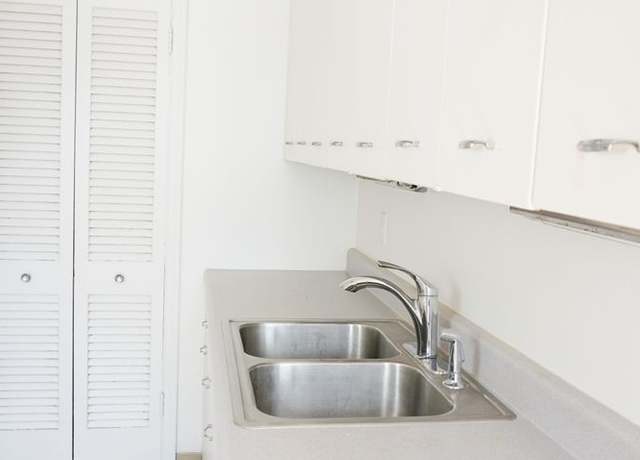
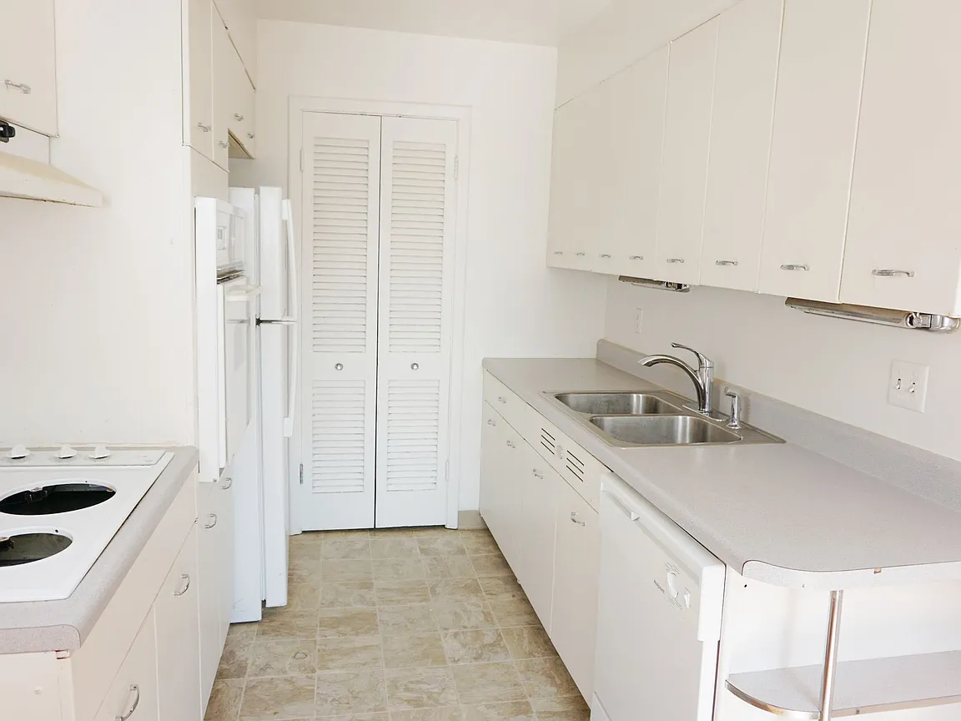
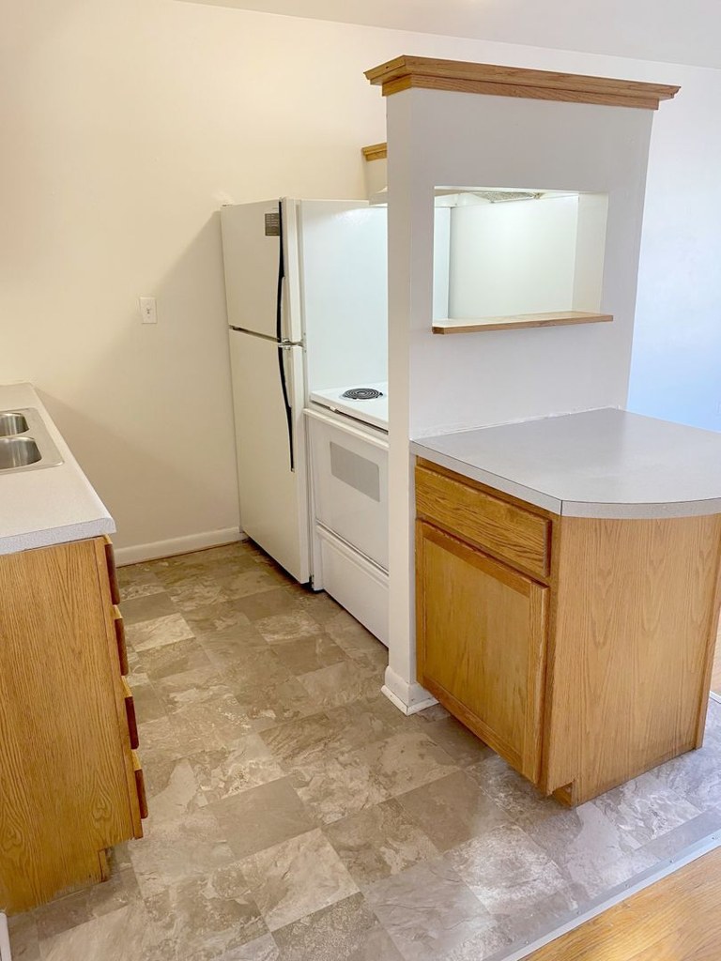
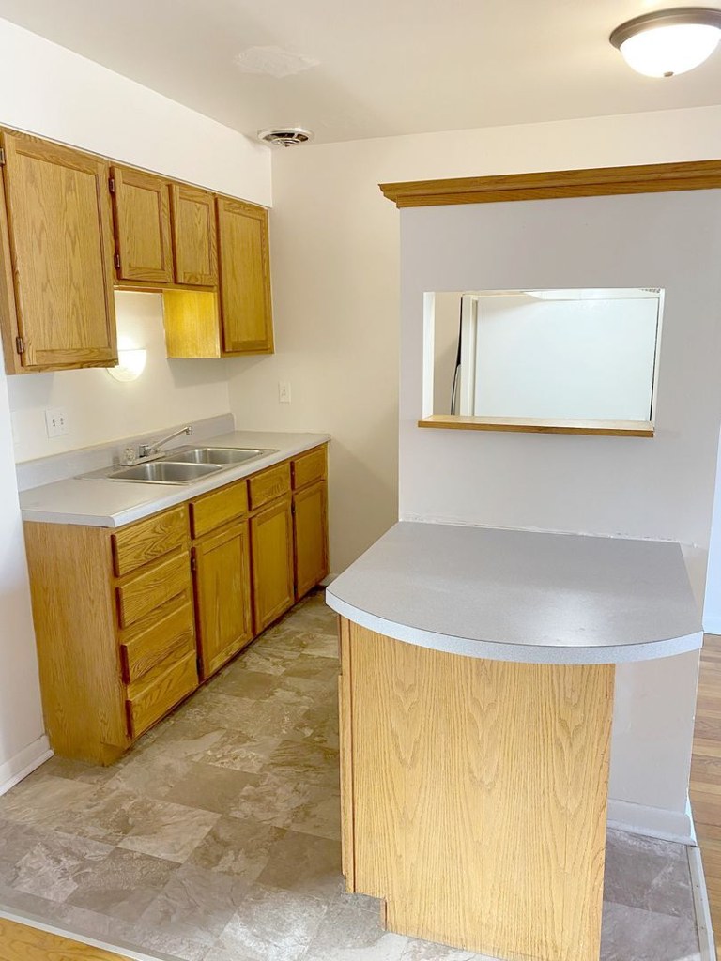
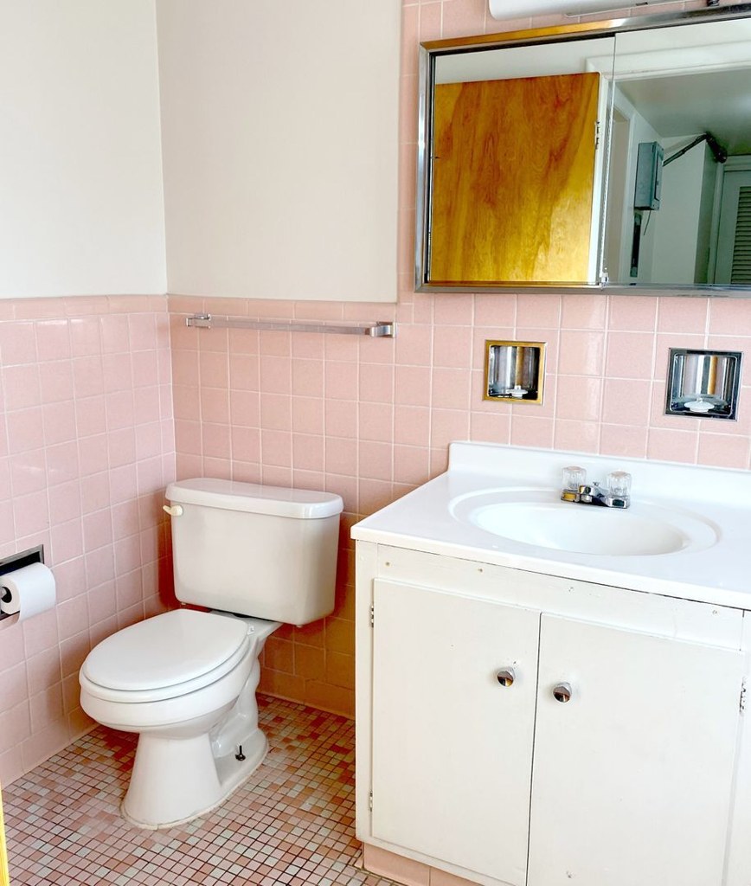
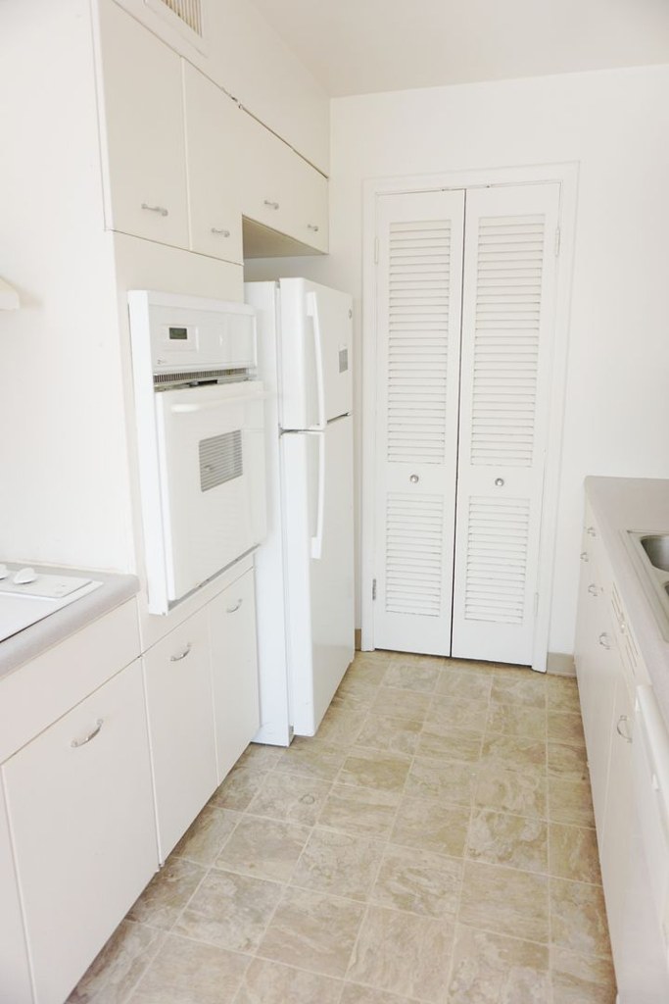
Mixed signals: some kitchens have fresh white cabinets and modern fixtures, but bathrooms retain dated pink tile and older wood cabinetry in other units.
Construction quality
/10
Brick exterior building reads solid; standard apartment finishes (laminate counters, wood-look floors, standard window frames). Decent but not luxury.
Office potential
/10
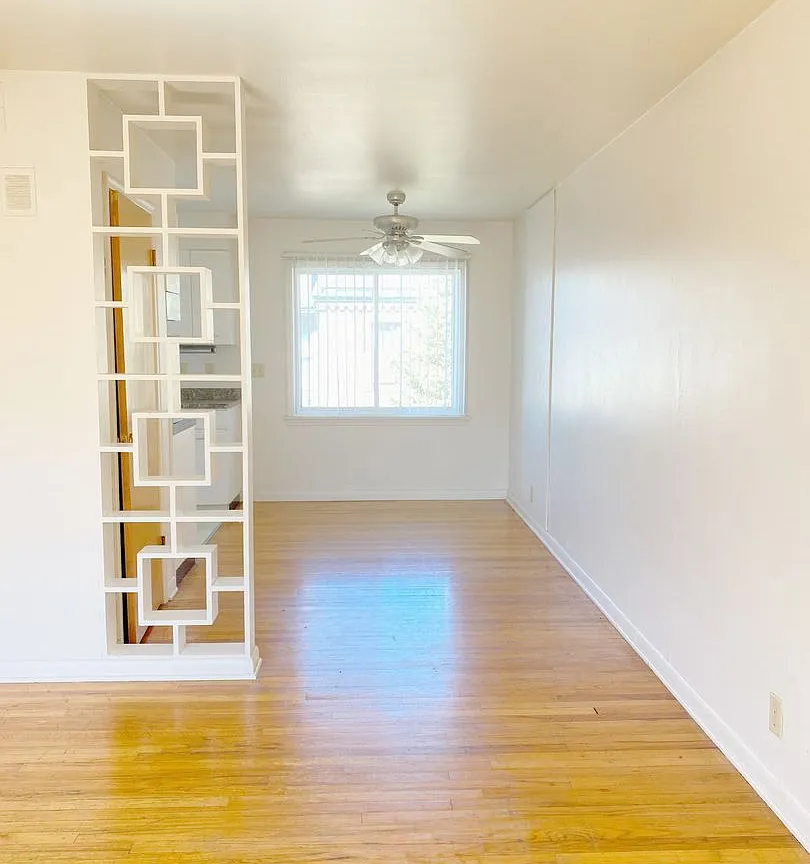
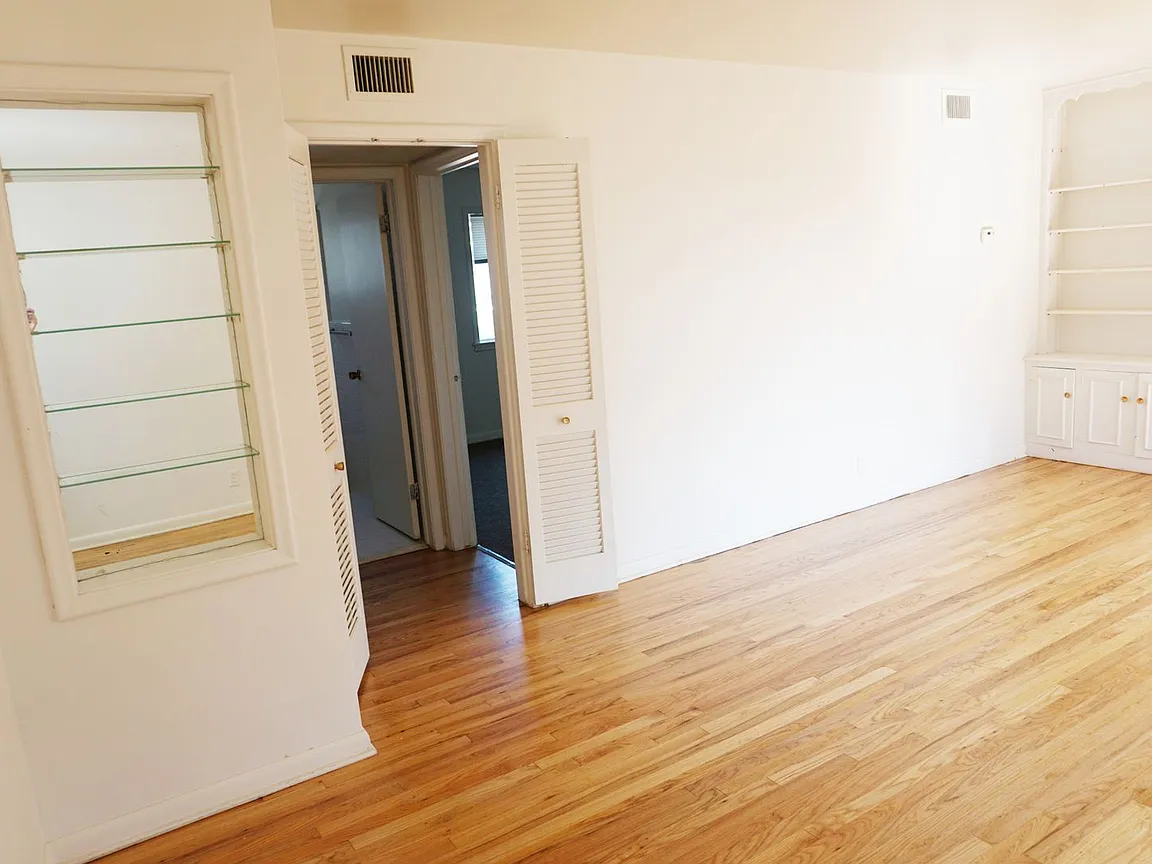
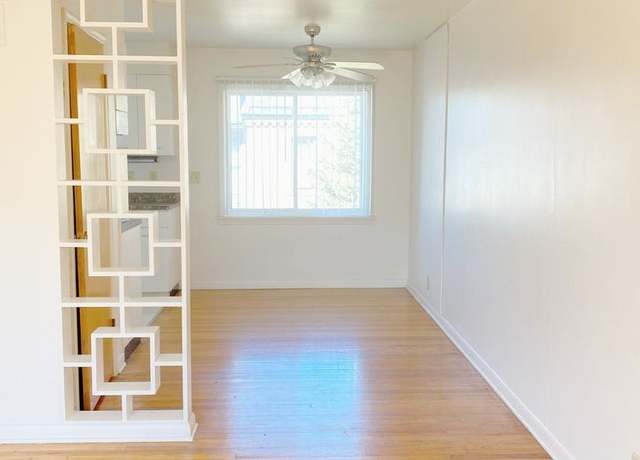
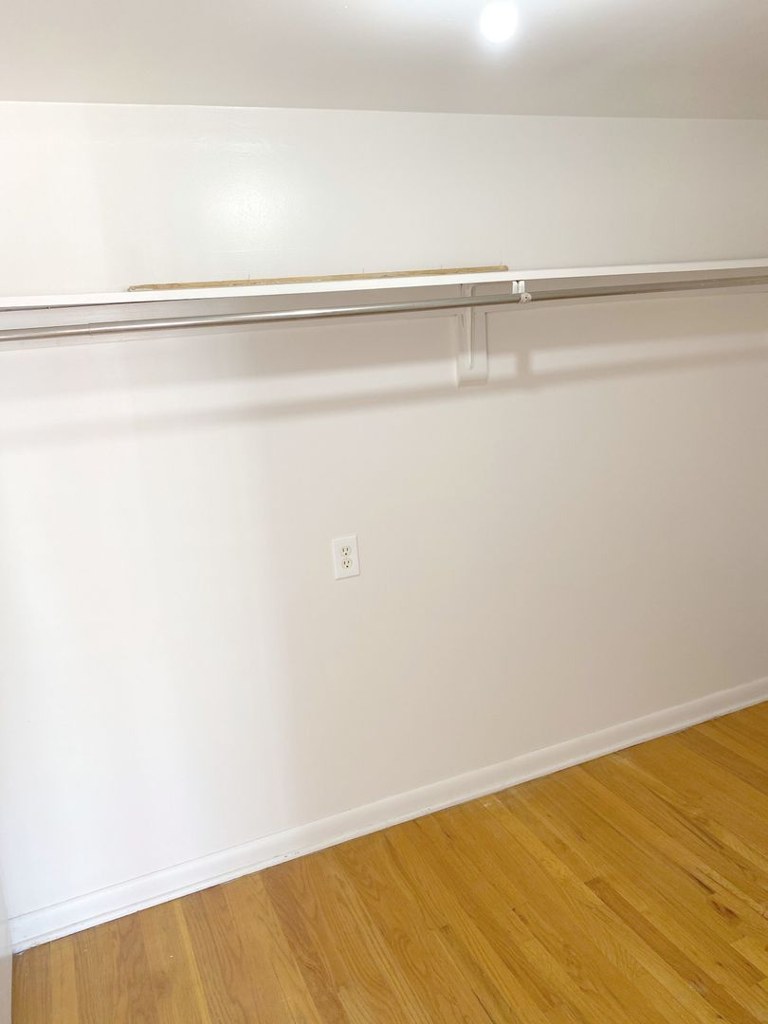
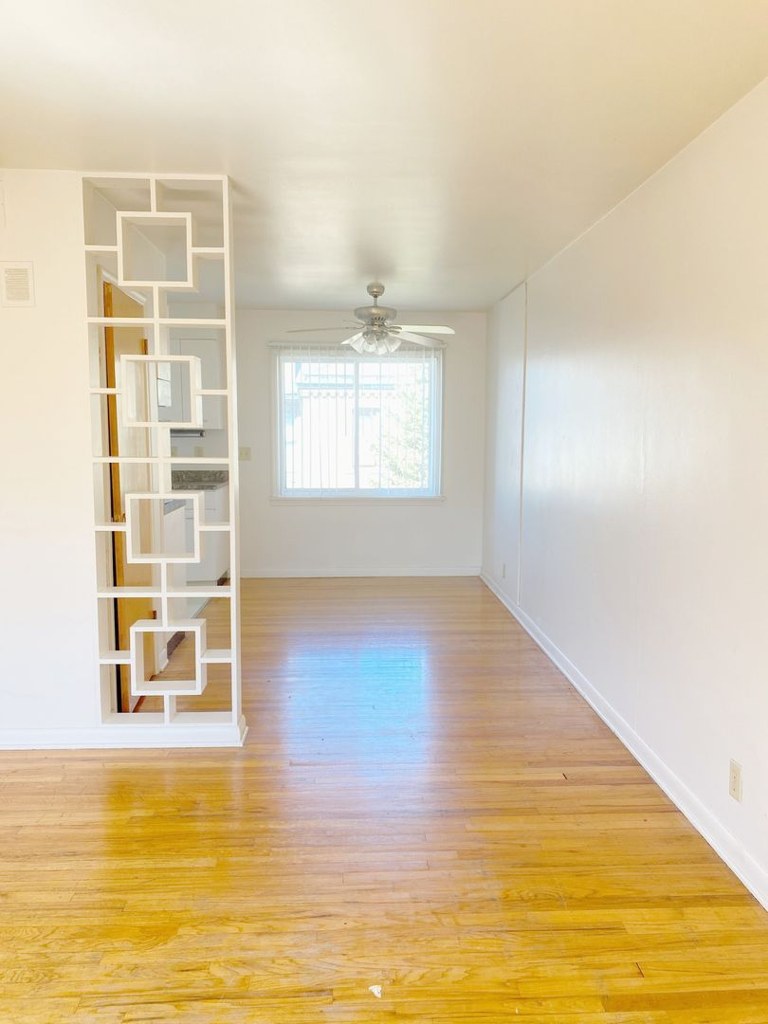
Open living area with decorative shelf divider creates a defined alcove that could serve as a home office; built-in shelving present.
Carpet
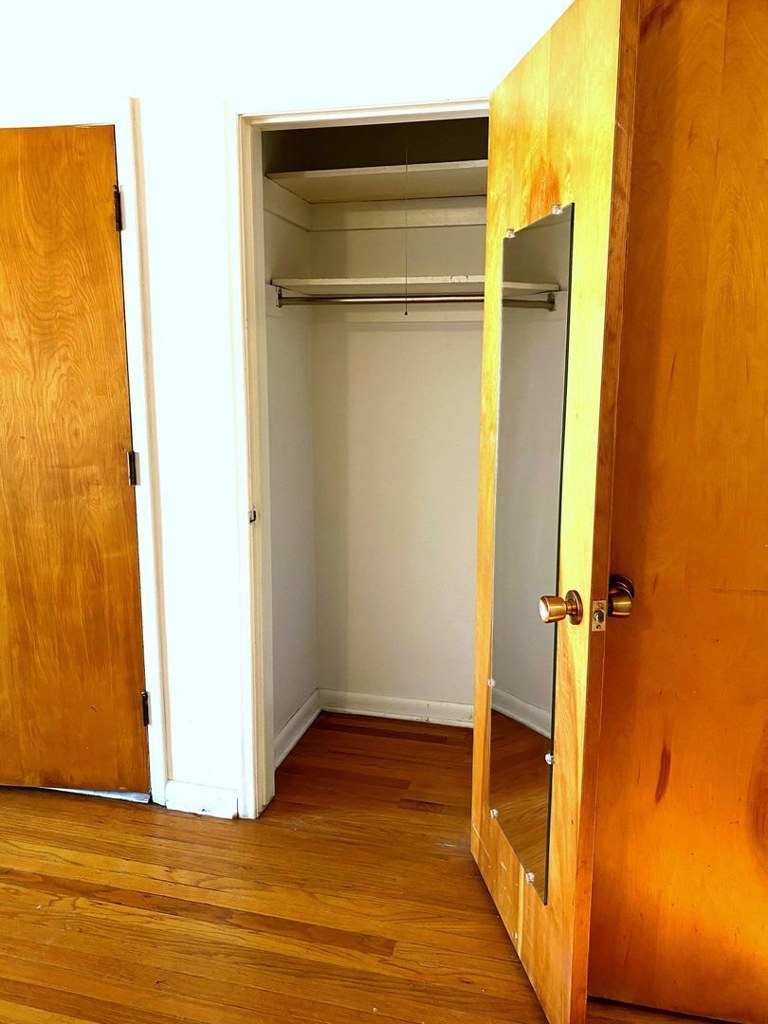
All rooms show wood-look flooring; bathrooms have tile; kitchen has laminate. No carpet visible.
Located in a historic part of our city, Harney Square is a quint, charming complex just steps from Blackstone District and a few blocks from Midtown Crossing. Blackstone District showcases contemporary dining, nightlife, shopping and living experiences as diverse as the area itself while Midtown Crossing is home to vibrant mix of nearly 40 restaurants, retailers and service providers with a beautiful park hosting Omaha's top free concerts, festivals, and so much more.
Harney Square has updated amenities. All the building's windows have been recently replaced, along with the roof, gutters, and much of the concrete sidewalks. Many of the units also feature refinished hardwood floors, new carpet in the bedrooms, and new kitchen floors. An outdoor courtyard is available for tenant get-togethers or quiet enjoyment. The building is five minutes away from Dundee and blocks from the University of Nebraska Medical Center (UNMC), making it ideal for medical students and residents.
DETAILS:
Large studios, 1 bedroom units, and 2 bedroom units (pending availability)
Laundry facilities are located on the first floor of the building
Tenants pay all utilities, except trash
Plentiful off-street parking in front of and behind the building
Pets: a refundable pet deposit and/or a non-refundable pet fee is required
FOR MORE INFORMATION OR TO SCHEDULE A SHOWING:
24/7 access to an agent who can schedule showings.
Leasing office: 5074 S. 107th St. Omaha, NE 68127
Physical Office hours: 11 a.m. - 5 p.m., Mon - Fri.
SEE ADDITIONAL INFORMATION ABOUT THIS PROPERTY AND ALL OUR AVAILABLE UNITS: