← Dashboard
The Austin (Midtown)
3709 Davenport St, Omaha 68131
· map ↗
· ☎ 5313662507
$895
all sizes
50% under band
1 bd
675 sqft
9.1
of 17.0 scorable · 3 unknown
private balcony missing
new
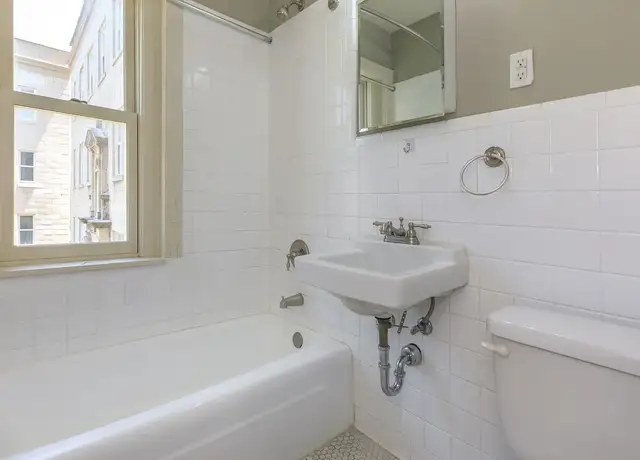
Bathtub
seen in photos (9500% sure)
Private balcony
not in photos (7000% sure)
In-unit laundry
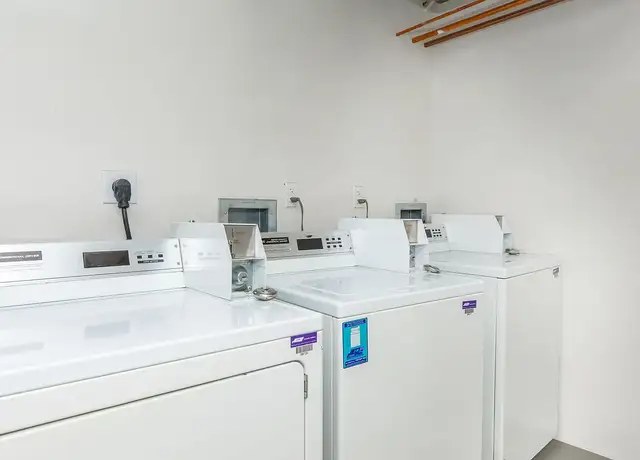
not mentioned by any source
Strengths
Corner unit3.0 of 3.0 pts
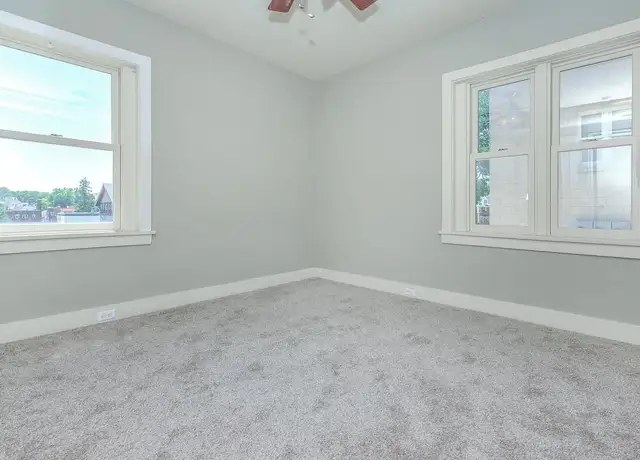
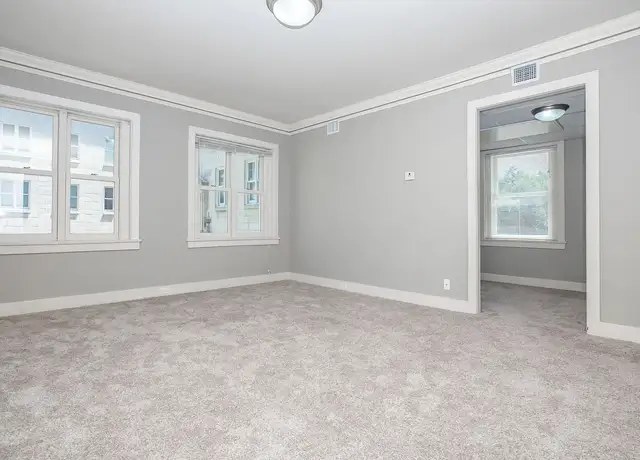
Photo 15 shows a room with windows on two adjacent exterior walls, consistent with a corner unit. Not definitively confirmed by a floor plan.
Also listed:Dishwasher
Weaknesses
Private balconyrequired
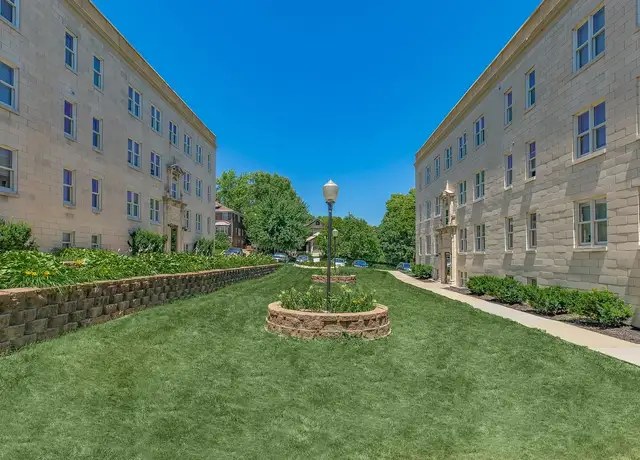
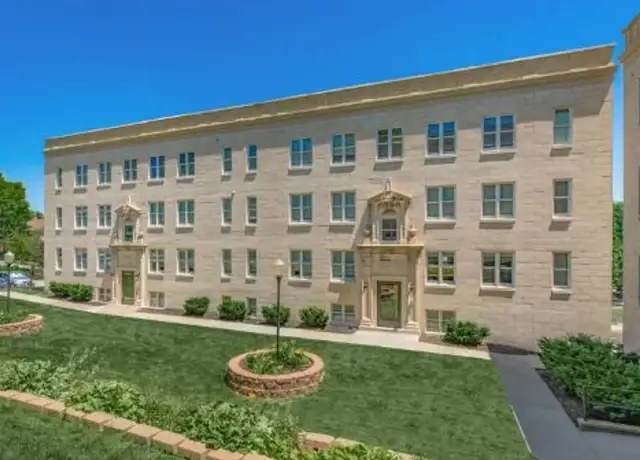
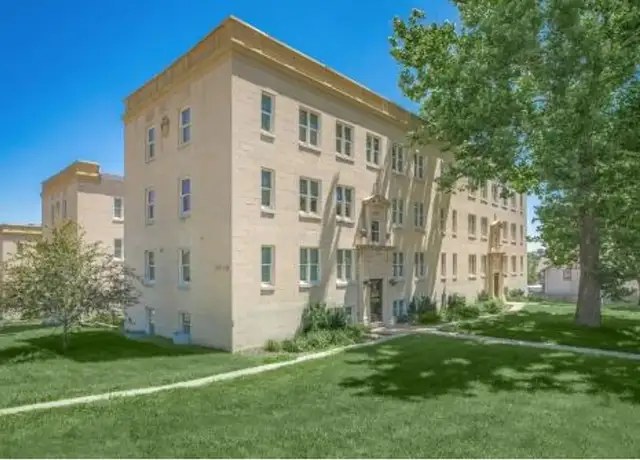
Exterior photos show building facades with windows but no visible balconies or private outdoor space.
Little or no carpet0.0 of 1.5 pts
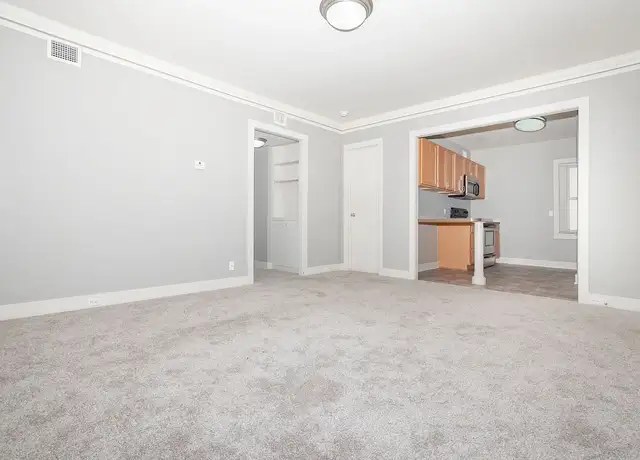
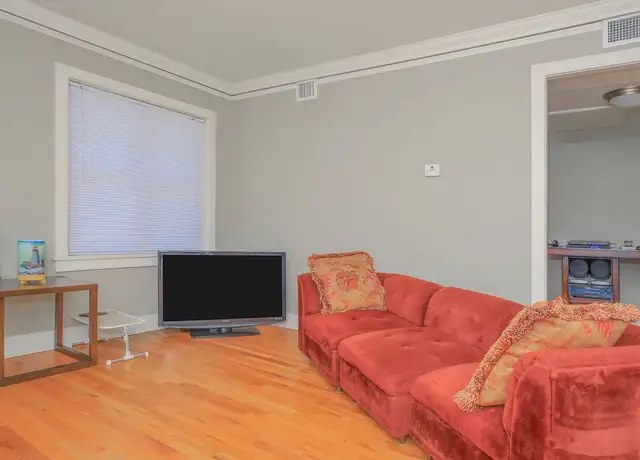
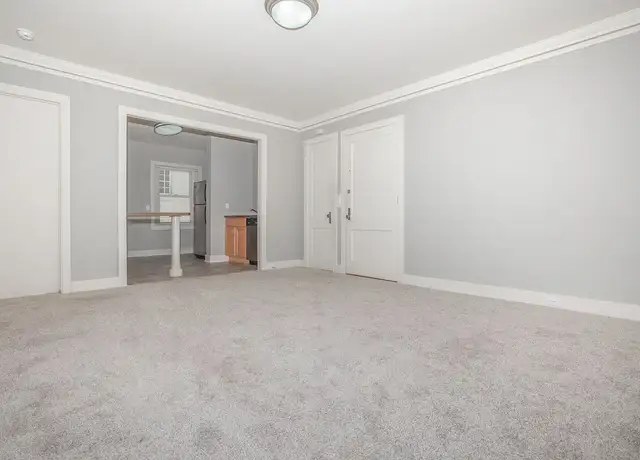
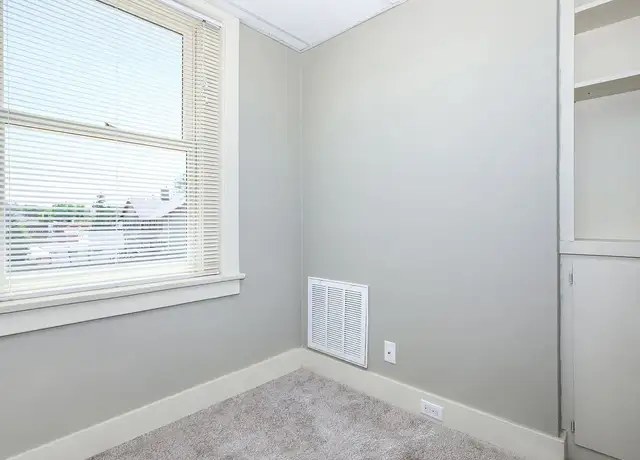
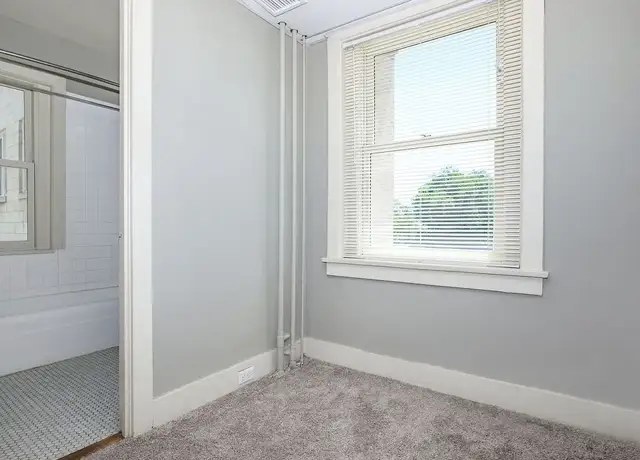
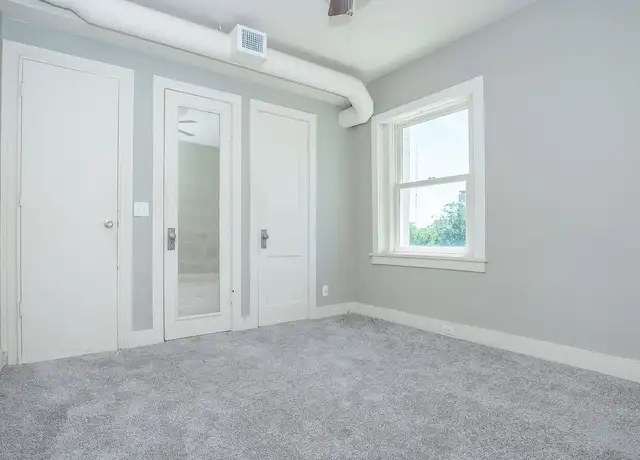
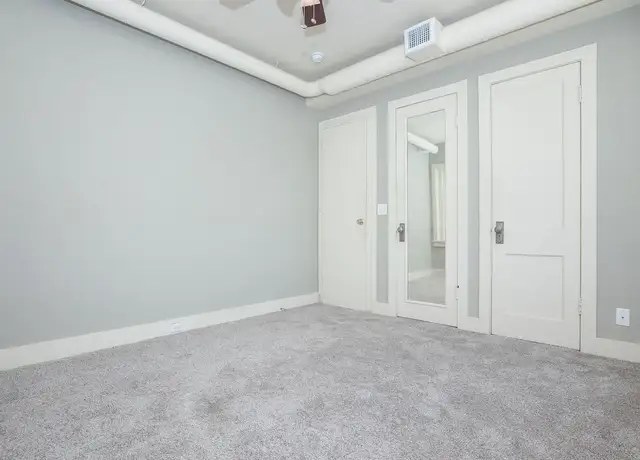
Nearly all living and sleeping spaces shown (photos 4, 5, 10-16) are carpeted; only limited hardwood visible in photo 5.
Second bathroom0.0 of 1.0 pts
no floorplan has a second bath
Middling: Natural light (60%), Construction quality (60%), Price fit (50%), Modern finishes (40%), Home-office space (50%)
Unknown: Soundproofing, High floor, Sauna
AI reading of the photos
ornith1.5:35b · 18 photos from redfin · 2026-09-04 08:59Bathtub
9500% sure
Photo 6 clearly shows a white bathtub/shower combination in the bathroom.
Private balcony
7000% sure
Exterior photos show building facades with windows but no visible balconies or private outdoor space.
Corner unit
6000% sure
Photo 15 shows a room with windows on two adjacent exterior walls, consistent with a corner unit. Not definitively confirmed by a floor plan.
High floor
4000% sure
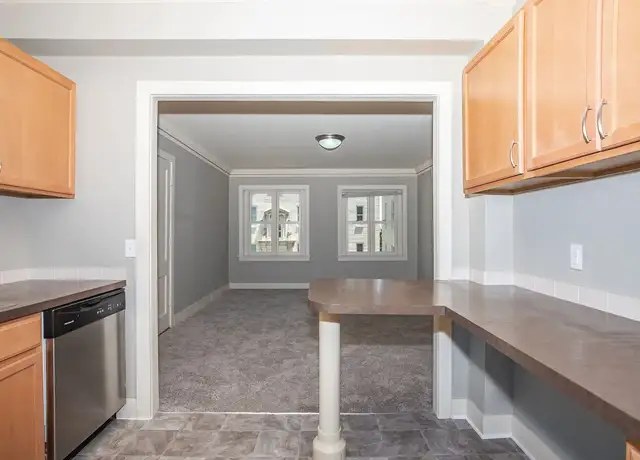
Building appears to be ~4 stories; interior window views (photos 3, 11, 15) show neighboring buildings/trees at similar eye level, so elevated-floor status cannot be confirmed.
Natural light
/10
Standard-sized windows provide reasonable daylight; not floor-to-ceiling glass.
Modern & attractive
/10
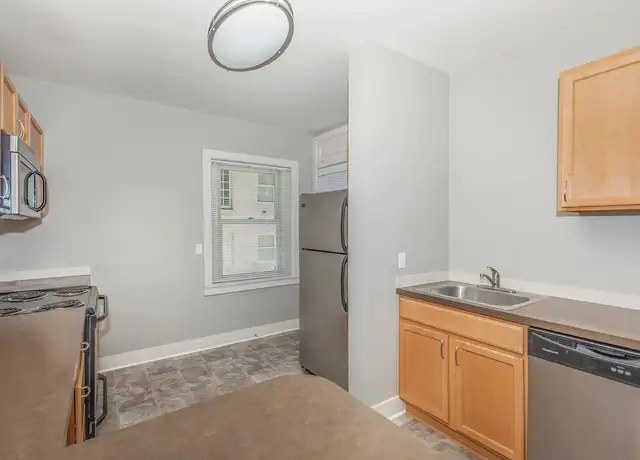
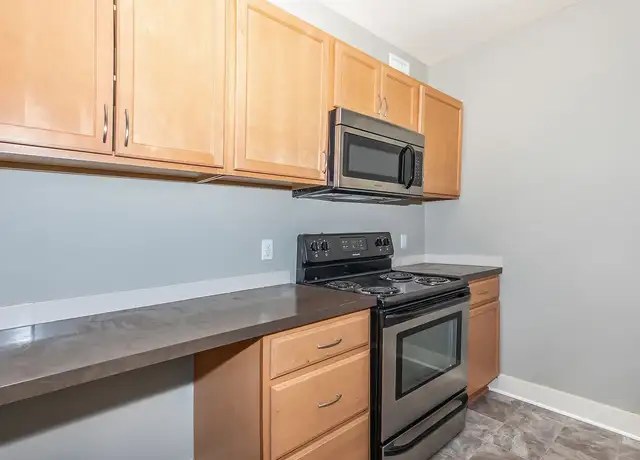
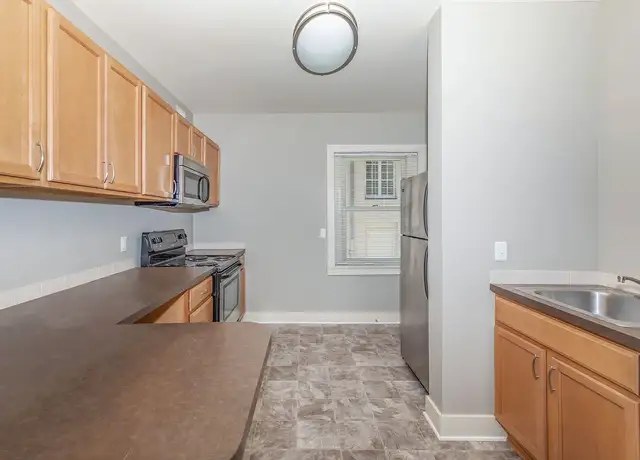
Light wood cabinets, laminate counters, and standard fixtures read as dated/functional rather than modern.
Construction quality
/10
Masonry/stone exterior (photos 0-2) suggests solid construction, but interior finishes are basic/functional.
Office potential
/10
Multiple spare bedrooms and an alcove/desk peninsula (photo 8) could serve as a home office.
Carpet
Nearly all living and sleeping spaces shown (photos 4, 5, 10-16) are carpeted; only limited hardwood visible in photo 5.
Photos 18 unique
Listing descriptions as written by each source
redfin open ↗
MOVE-IN SPECIAL ONE MONTH FREE RENT- See below for details. For Tenants with good rental history and a good credit score, one month free rent would apply. We offer flexible deposit alternatives for...
Sources & score breakdown
Listings
| Source | Tier | Rent | Status | First seen | Last seen | |
|---|---|---|---|---|---|---|
| redfin | building | $895 | active | 2026-09-03 | 2026-09-03 | open ↗ |
Score breakdown
| Criterion | Value | Weight | Points | Based on |
|---|---|---|---|---|
| Corner unit | 1.00 | 3.0 | 3.0 | photos say yes (6000% sure) |
| Natural light | 0.60 | 3.0 | 1.8 | 6/10 from photos |
| Construction quality | 0.60 | 2.5 | 1.5 | 6/10 from photos |
| Price fit | 0.50 | 2.5 | 1.2 | $895, 50% under your $1,800 to $2,500 band |
| Modern finishes | 0.40 | 2.0 | 0.8 | 4/10 from photos |
| Home-office space | 0.50 | 1.5 | 0.8 | 5/10 from photos |
| Little or no carpet | 0.00 | 1.5 | 0.0 | carpet coverage in photos: most |
| Second bathroom | 0.00 | 1.0 | 0.0 | no floorplan has a second bath |
| Soundproofing | n/a | 2.0 | — | assumption: building era + height |
| High floor | n/a | 2.0 | — | photos say unclear (4000% sure) |
| Sauna | n/a | 1.5 | — | listing |