Furnished Blackstone Apartment, Utilities Included - $1350 a month
Strengths
Weaknesses
AI reading of the photos
ornith1.5:35b · 24 photos from craigslist · 2026-09-04 10:14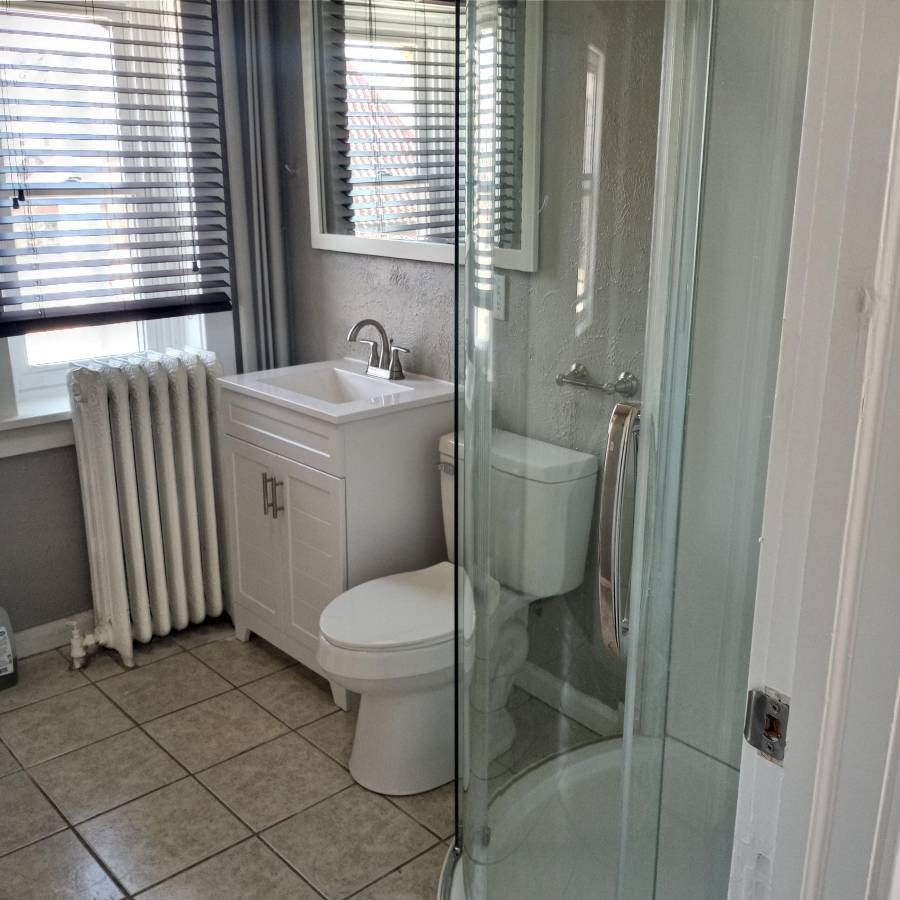
Floorplans & pricing
| Size | Rent | Sqft | Baths | Earliest move-in | |
|---|---|---|---|---|---|
| Studio | $665 to $825 | 350 to 400 | 1 | — | |
| 1 bd | $745 to $1,350 | 400 to 800 | 1 | — | |
| 2 bd | $925 to $1,225 | 1,100 to 1,200 | 1 to 2 | — |
Photos 84 unique





Listing descriptions as written by each source
craigslist open ↗
Beware of Scams-Do not make payments unless its directly with Thrive Street Living or on our official website. Located in a historic part of our city, Harney Square is a quint, charming complex just steps from Blackstone District and a few blocks from Midtown Crossing. Blackstone District showcases contemporary dining, nightlife, shopping and living experiences as diverse as the area itself while Midtown Crossing is home to vibrant mix of nearly 40 restaurants, retailers and service providers with a beautiful park hosting Omaha’s top free concerts, festivals, and so much more. Harney Square has updated amenities. All the building’s windows have been recently replaced, along with the roof, gutters, and much of the concrete sidewalks. Many of the units also feature refinished hardwood floors, new carpet in the bedrooms, and new kitchen floors. An outdoor courtyard is available for tenant get-togethers or quiet enjoyment. The building is five minutes away from Dundee and blocks from the University of Nebraska Medical Center (UNMC), making it ideal for medical students and residents. DETAILS: • Large studios, 1 bedroom units, and 2 bedroom units (pending availability) • Laundry facilities are located on the first floor of the building • Tenants pay all utilities, except trash • Plentiful off-street parking in front of and behind the building • Pets: a refundable pet deposit and/or a non-refundable pet fee is required FOR MORE INFORMATION OR TO SCHEDULE A SHOWING: • Call: show contact info • Website: www.ThriveStreetLiving.com • Having trouble with the lockbox? View this 1-minute tutorial: https://www.youtube.com/watch?v=rmgRie12IDQ • 24/7 access to an agent who can schedule showings. • Leasing office: 5074 S. 107th St. Omaha, NE 68127 • Physical Office hours: 11 a.m. - 5 p.m., Mon - Fri. SEE ADDITIONAL INFORMATION ABOUT THIS PROPERTY AND ALL OUR AVAILABLE UNITS: • www.ThriveStreetLiving.com/available
craigslist open ↗
Located in a historic part of our city, Harney Square is a quint, charming complex just steps from Blackstone District and a few blocks from Midtown Crossing. Blackstone District showcases contemporary dining, nightlife, shopping and living experiences as diverse as the area itself while Midtown Crossing is home to vibrant mix of nearly 40 restaurants, retailers and service providers with a beautiful park hosting Omaha’s top free concerts, festivals, and so much more. Harney Square has updated amenities. All the building’s windows have been recently replaced, along with the roof, gutters, and much of the concrete sidewalks. Many of the units also feature refinished hardwood floors, new carpet in the bedrooms, and new kitchen floors. An outdoor courtyard is available for tenant get-togethers or quiet enjoyment. The building is five minutes away from Dundee and blocks from the University of Nebraska Medical Center (UNMC), making it ideal for medical students and residents. DETAILS: • Large studios, 1 bedroom units, and 2 bedroom units (pending availability) • Laundry facilities are located on the first floor of the building • Tenants pay all utilities, except trash • Plentiful off-street parking in front of and behind the building • Pets: a refundable pet deposit and/or a non-refundable pet fee is required FOR MORE INFORMATION OR TO SCHEDULE A SHOWING: • Call: show contact info Beware of Scams-Do not make payments unless its directly with Thrive Street Living or on our official website. • Website: www.ThriveStreetLiving.com • Having trouble with the lockbox? View this 1-minute tutorial: https://www.youtube.com/watch?v=rmgRie12IDQ • 24/7 access to an agent who can schedule showings. • Leasing office: 5074 S. 107th St. Omaha, NE 68127 • Physical Office hours: 11 a.m. - 5 p.m., Mon - Fri. SEE ADDITIONAL INFORMATION ABOUT THIS PROPERTY AND ALL OUR AVAILABLE UNITS: • www.ThriveStreetLiving.com/available
craigslist open ↗
Beware of Scams-Do not make payments unless its directly with Thrive Street Living or on our official website. Located just north of downtown, this inviting building is situated near many elite private schools including Creighton University, Duchesne Academy Highschool, and St. Cecilia Cathedral and elementary school. It is also conveniently located minutes away from the University of Nebraska Medical Center (UNMC) and the popular Dundee neighborhood. DETAILS: • Studios, 1 bedroom, and 2 bedroom units (pending availability) • Laundry facilities are located on the first floor of the building • Tenants pay all utilities, except trash • Off-street parking behind the building, and street parking in front • Pets: a refundable pet deposit and/or a non-refundable pet fee is required FOR MORE INFORMATION OR TO SCHEDULE A SHOWING: • Call: show contact info • Website: www.ThriveStreetLiving.com • Having trouble with the lockbox? View this 1-minute tutorial: https://www.youtube.com/watch?v=rmgRie12IDQ • 24/7 access to an agent who can schedule showings. • Leasing office: 5074 S. 107th St. Omaha, NE 68127 • Physical Office hours: 11 a.m. - 5 p.m., Mon - Fri
2 more descriptions
craigslist open ↗
This is a private residential! Unique, beautiful, and comfortable apartment and it will be closer to the Tram route! This upstairs apartment is newly painted with beautifully finished hardwood floor has a living room, bedroom, kitchen with a dining space, and a full bathroom. Heat, water, gas, hot water, and sewer are paid. Tenant pays only the electric bill. Yard is available for people interested in gardening. Next door to Clarkson Park, 1 block from Clarkson college, and close to UNMC, UNO, and Creighton University. This apartment is also closer to restaurants, shops, and ORBT and Omaha Metro public transportation. Contact for details about application fee, deposit, and pet policy. Do not miss this opportunity! Text only to show contact info . The rent specified is for single individual only. DO NOT pay anyone and/or submit online application fee and/or deposit.
craigslist open ↗
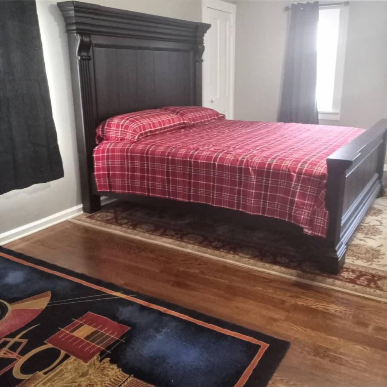
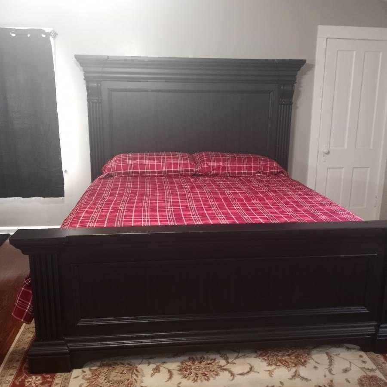
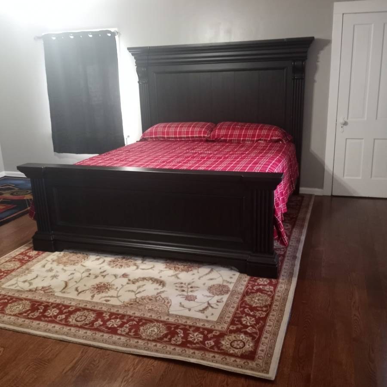
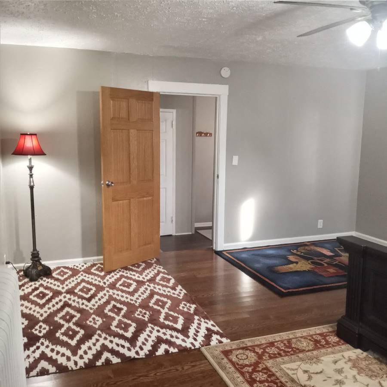
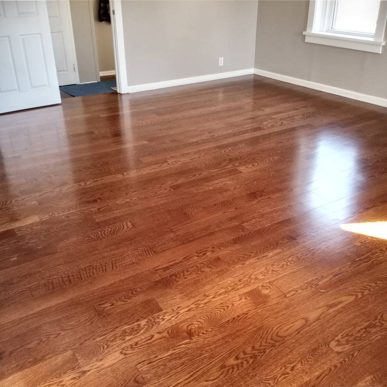
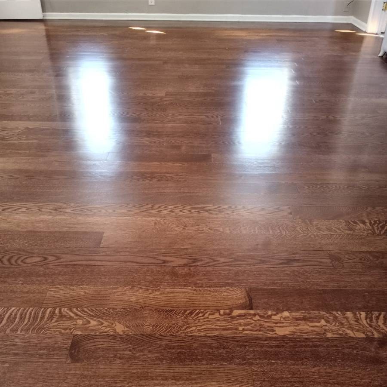
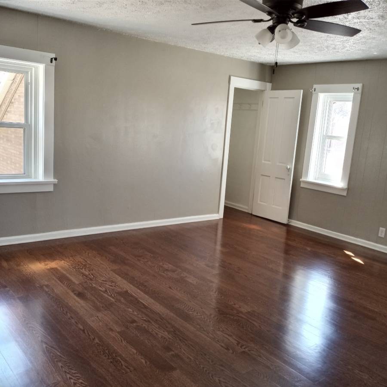
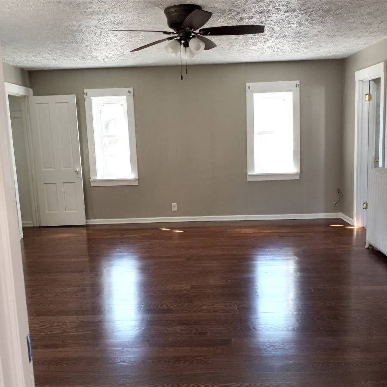
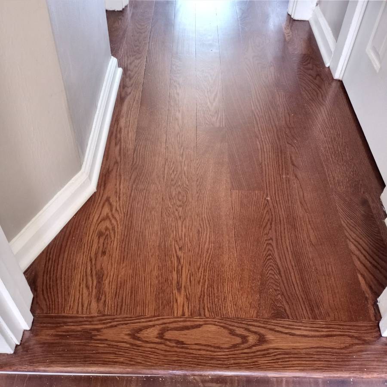
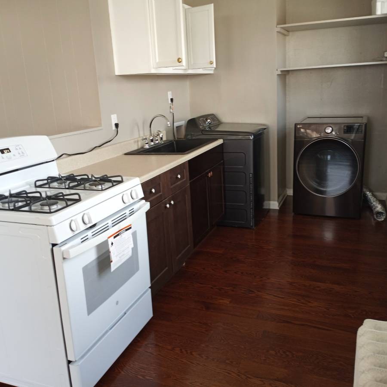
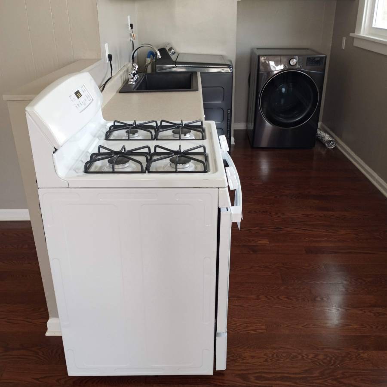
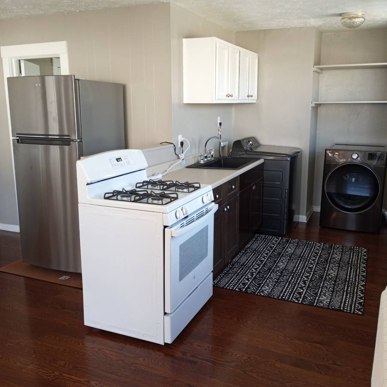
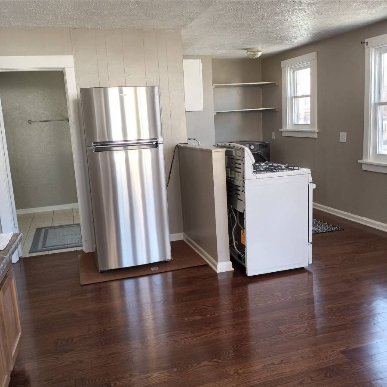
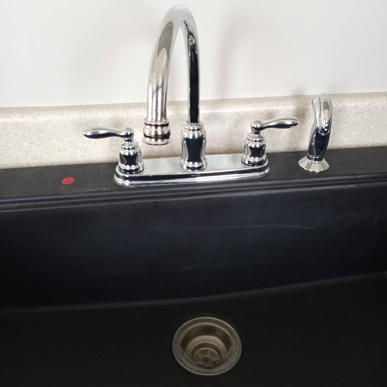
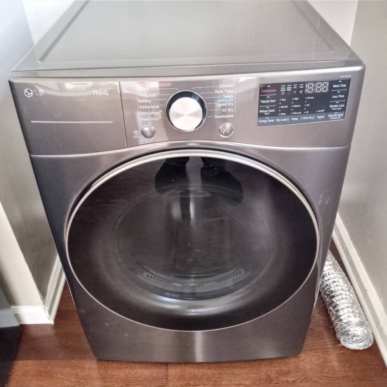
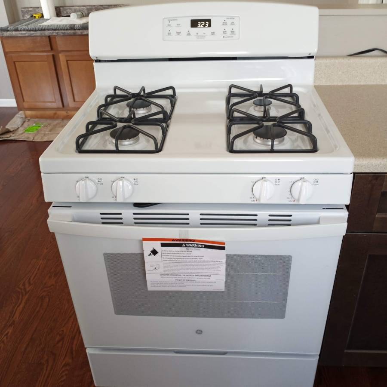
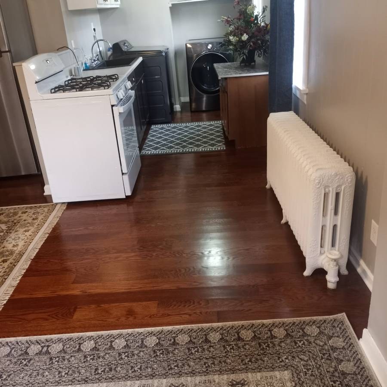
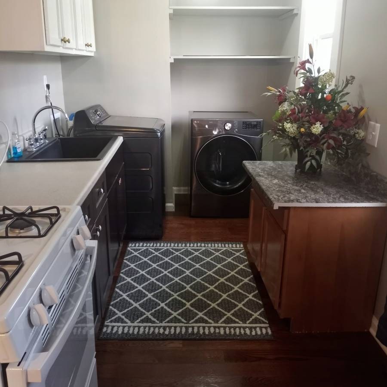
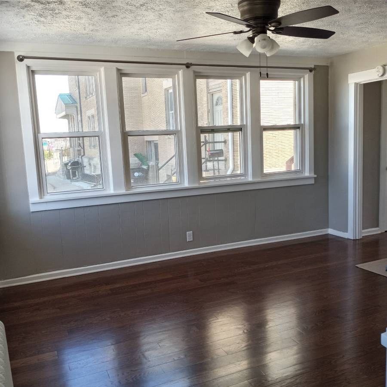
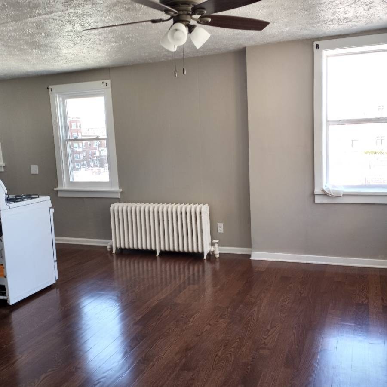
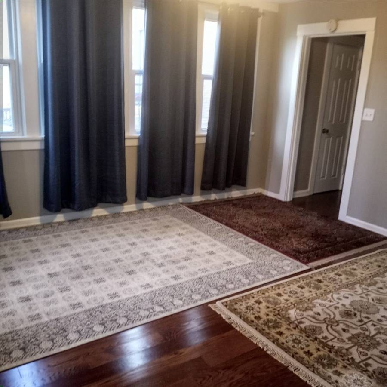
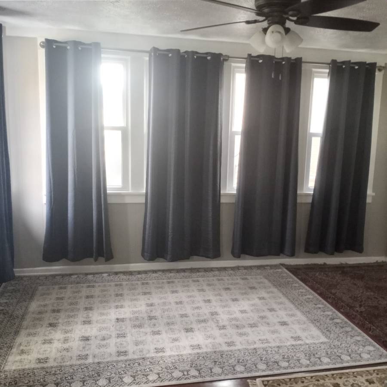
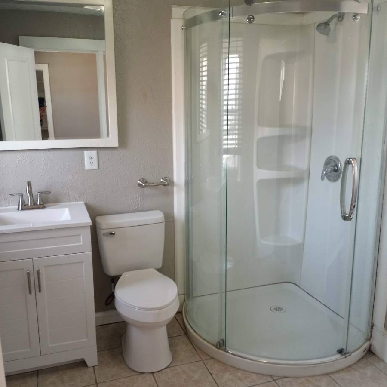
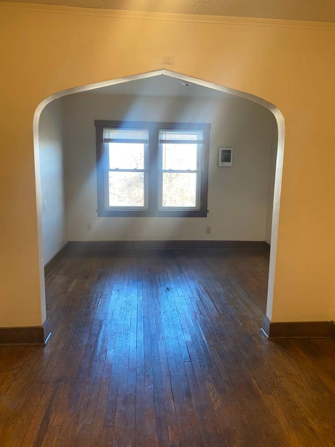
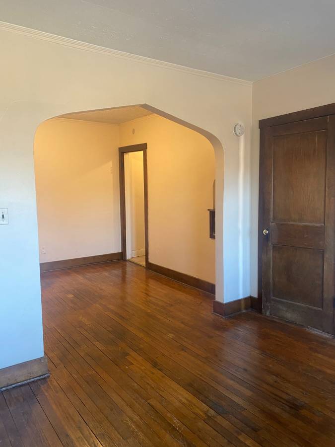
Furnished, Fully Renovated Apartment, Utilities Included! (Blackstone District) $1350 a month. Completely renovated apartment in historic Thomas Kimball designed home in the heart of the thriving Blackstone District, and also only a few blocks from Mid-Town Crossing. Everything has just been replaced from floor to ceiling: brand new hardwood floors, new windows, new cabinets, new sinks, new toilet, new ceiling fans, and never used appliances: stove, refrigerator, washer, and dryer. Very large bedroom. Water/gas/electric included in rent. To be rented to one or two people only. No pets. No smokers. To apply, please text the following to show contact info : 1. Name 2. Current job and income amount 3. Current credit score Thank you
Sources & score breakdown
Listings
| Source | Tier | Rent | Status | First seen | Last seen | |
|---|---|---|---|---|---|---|
| craigslist | unit | $1,350 | active | 2026-09-03 | 2026-09-03 | open ↗ |
| craigslist | unit | $925 | active | 2026-09-03 | 2026-09-03 | open ↗ |
| craigslist | unit | $825 | active | 2026-09-03 | 2026-09-03 | open ↗ |
| craigslist | unit | $1,225 | active | 2026-09-03 | 2026-09-03 | open ↗ |
| craigslist | unit | $665 | active | 2026-09-03 | 2026-09-03 | open ↗ |
| craigslist | unit | $745 | active | 2026-09-03 | 2026-09-03 | open ↗ |
| craigslist | unit | $925 | active | 2026-09-03 | 2026-09-03 | open ↗ |
| craigslist | unit | $800 | active | 2026-09-03 | 2026-09-03 | open ↗ |
Score breakdown
| Criterion | Value | Weight | Points | Based on |
|---|---|---|---|---|
| Natural light | 0.70 | 3.0 | 2.1 | 7/10 from photos |
| Price fit | 0.75 | 2.5 | 1.9 | $925 to $1,225, 32% under your $1,800 to $2,500 band |
| Little or no carpet | 1.00 | 1.5 | 1.5 | carpet coverage in photos: none |
| Construction quality | 0.50 | 2.5 | 1.2 | 5/10 from photos |
| Modern finishes | 0.50 | 2.0 | 1.0 | 5/10 from photos |
| Home-office space | 0.50 | 1.5 | 0.8 | 5/10 from photos |
| Second bathroom | 0.00 | 1.0 | 0.0 | no floorplan has a second bath |
| Corner unit | n/a | 3.0 | — | photos say unclear |
| Soundproofing | n/a | 2.0 | — | assumption: building era + height |
| High floor | n/a | 2.0 | — | photos say unclear |
| Sauna | n/a | 1.5 | — | listing |