Spacious 4Beds 2Baths - Great Location
Strengths
Weaknesses
AI reading of the photos
ornith1.5:35b · 16 photos from craigslist · 2026-09-04 10:14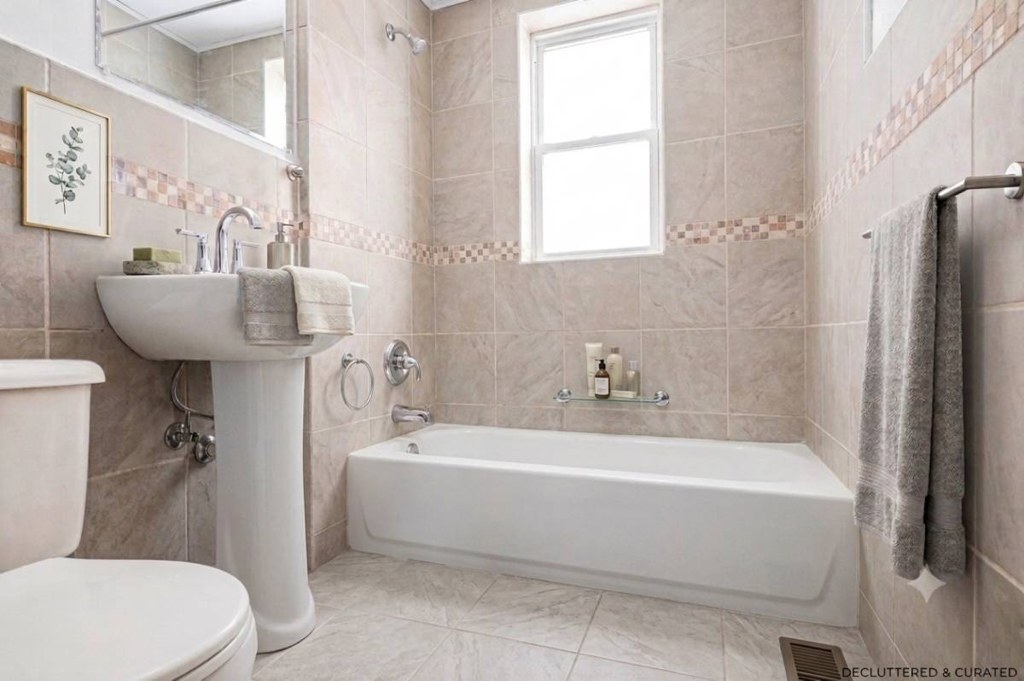
Floorplans & pricing 3 plan images
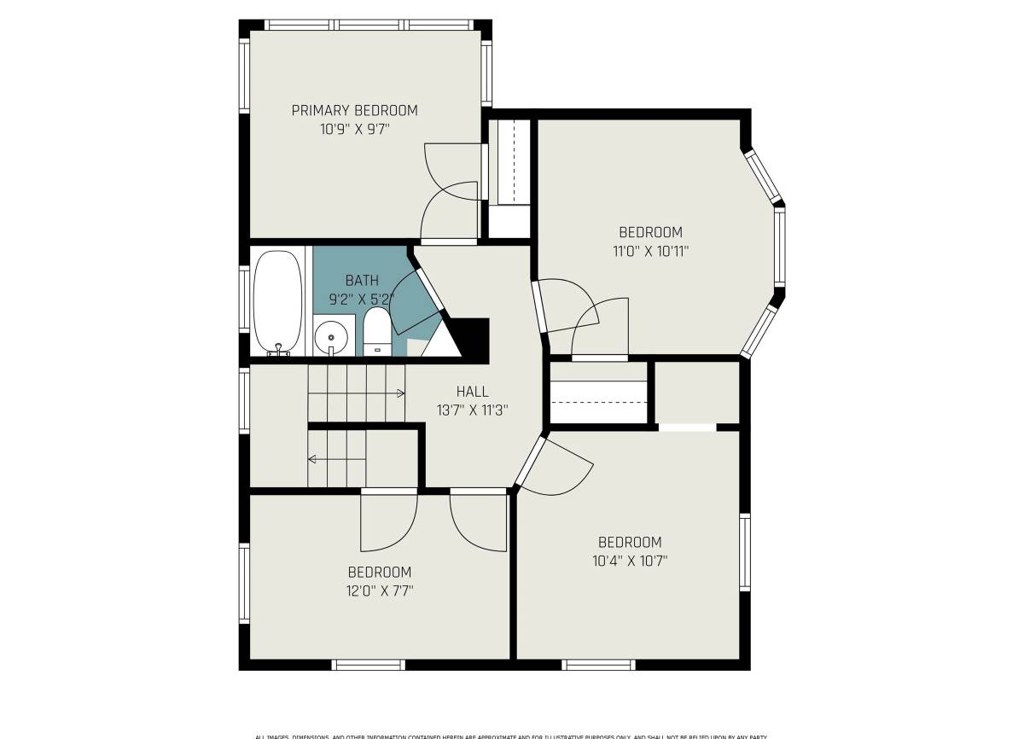
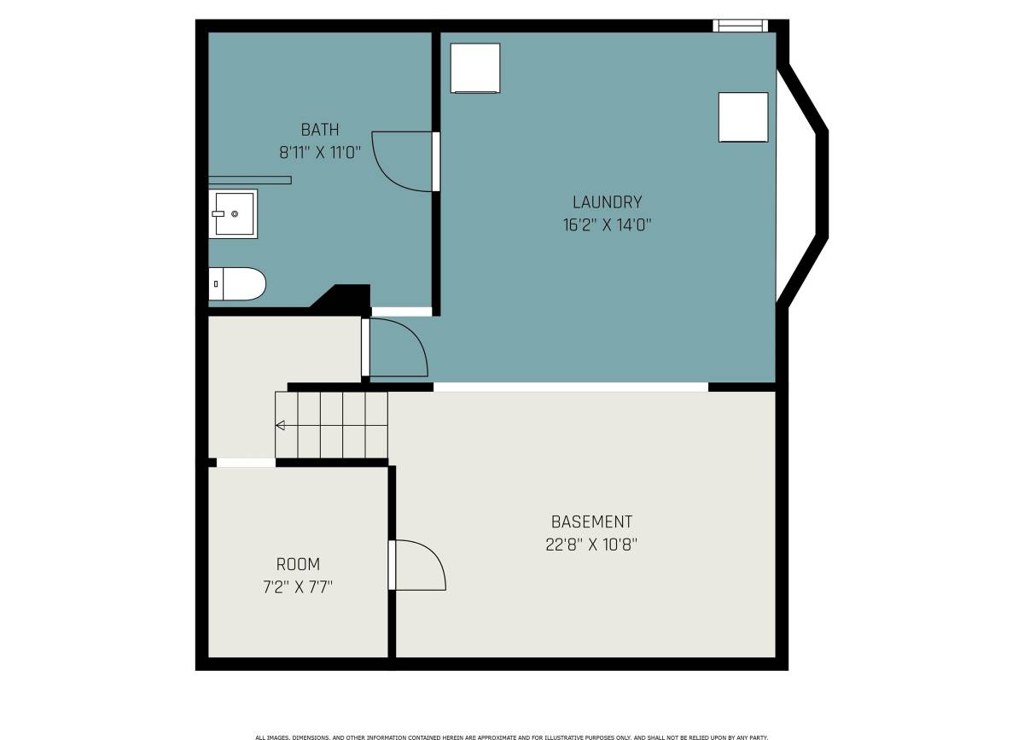
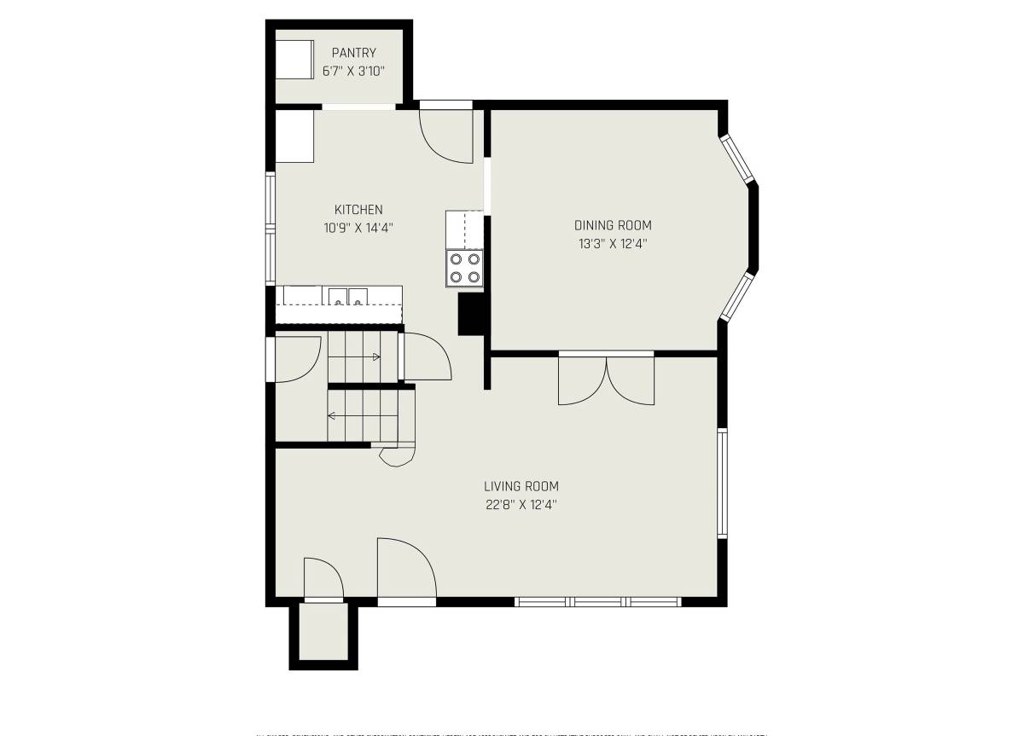
| Size | Rent | Sqft | Baths | Earliest move-in | |
|---|---|---|---|---|---|
| 4 bd | $2,100 | 1,486 | 1.5 | — |
Photos 13 unique
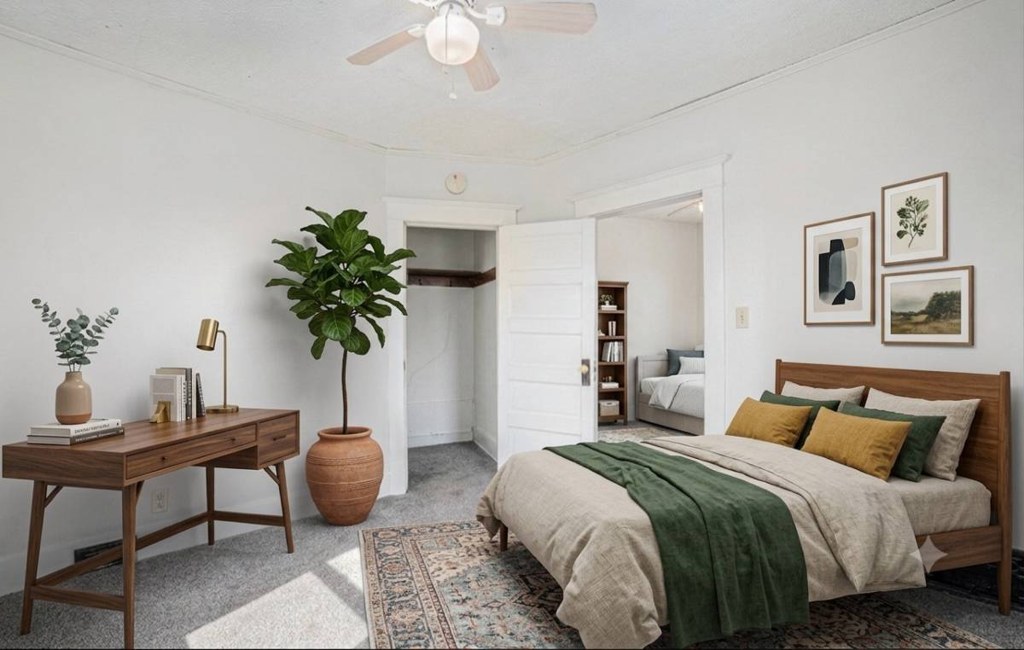
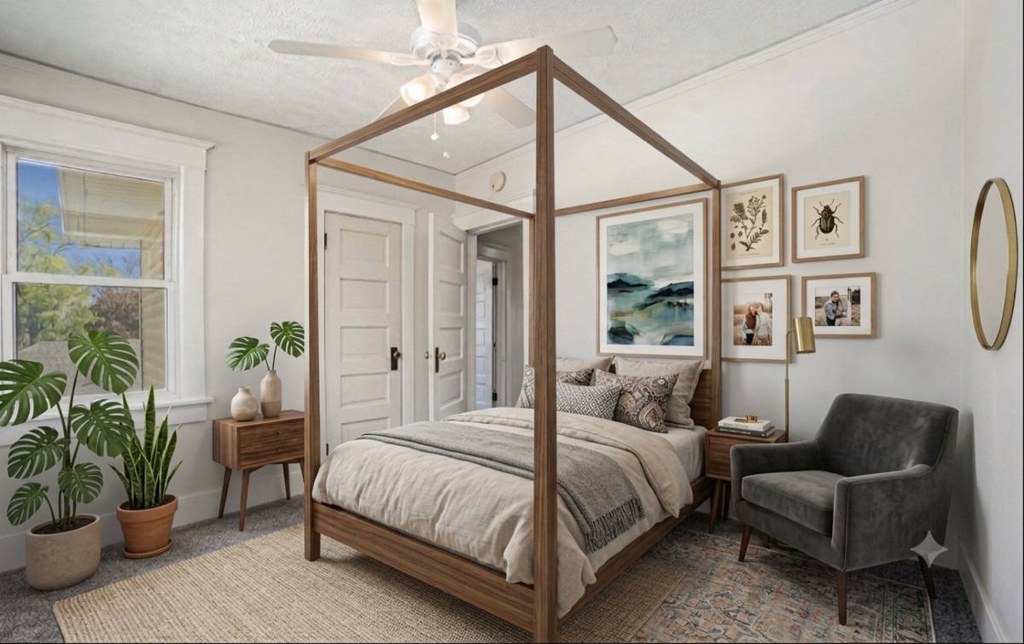
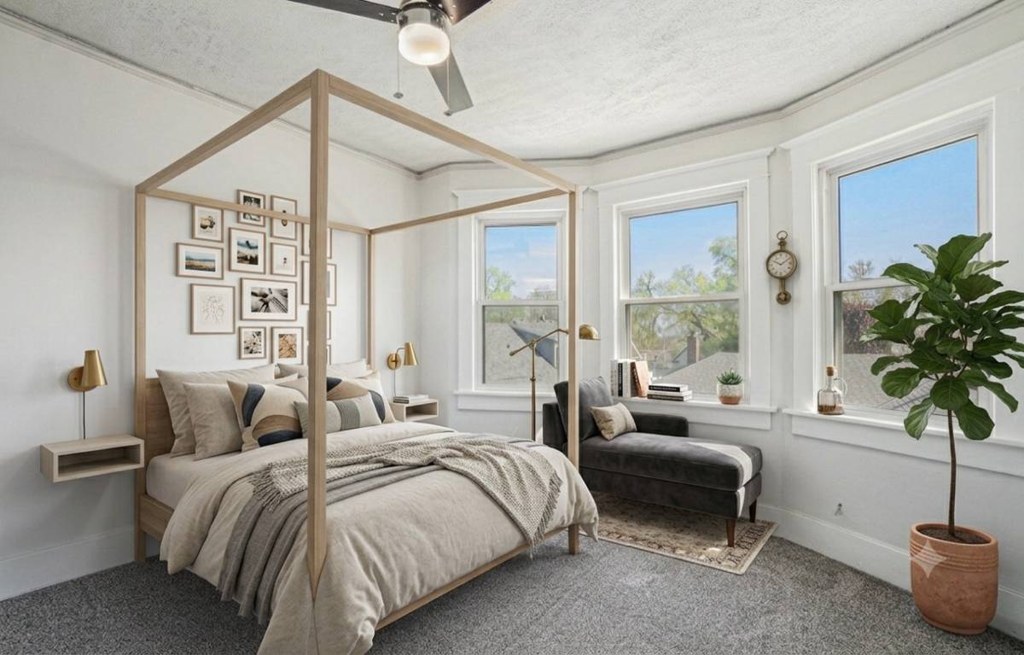
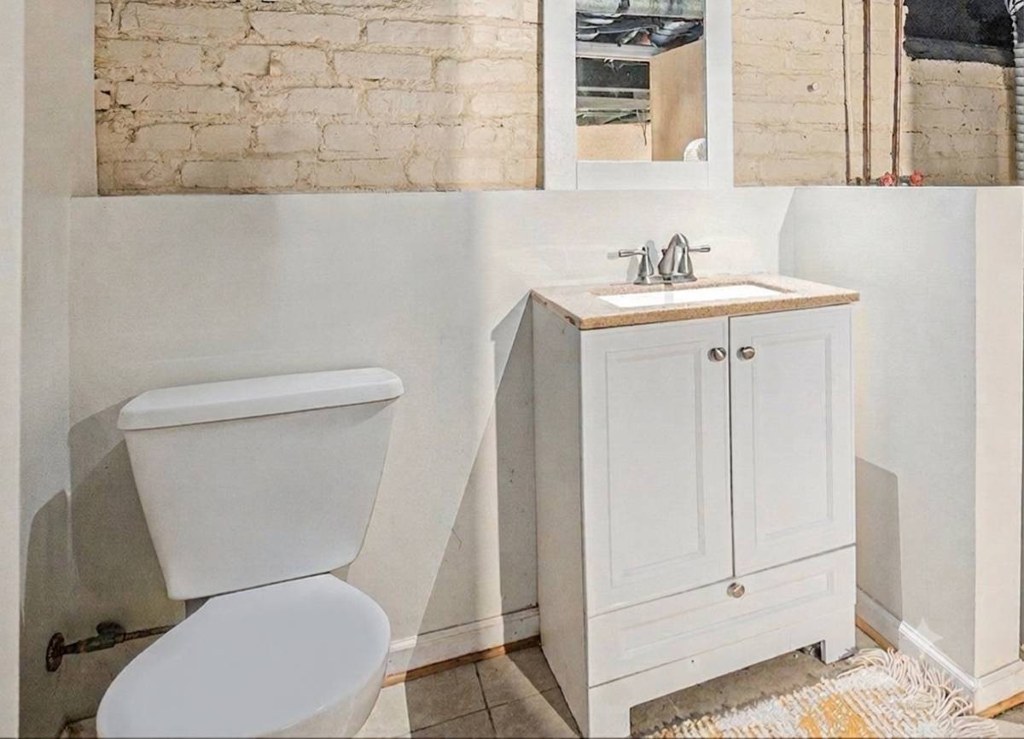
Listing descriptions as written by each source
craigslist open ↗
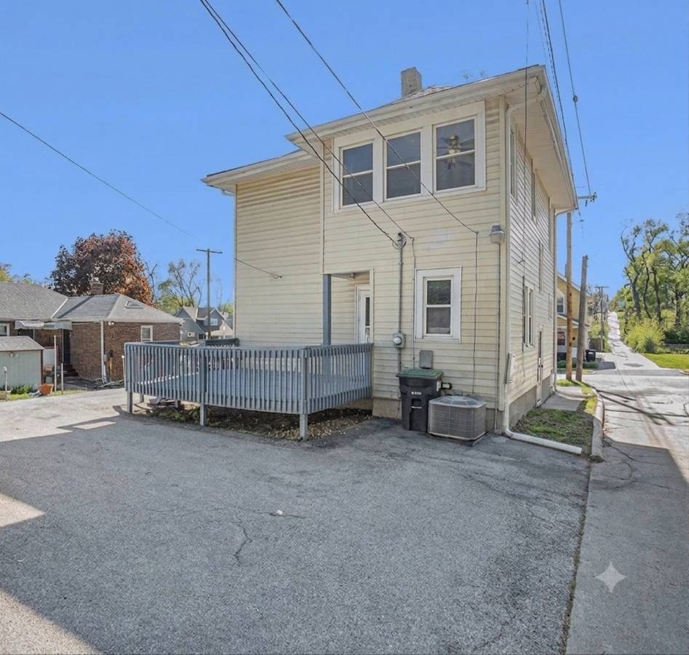
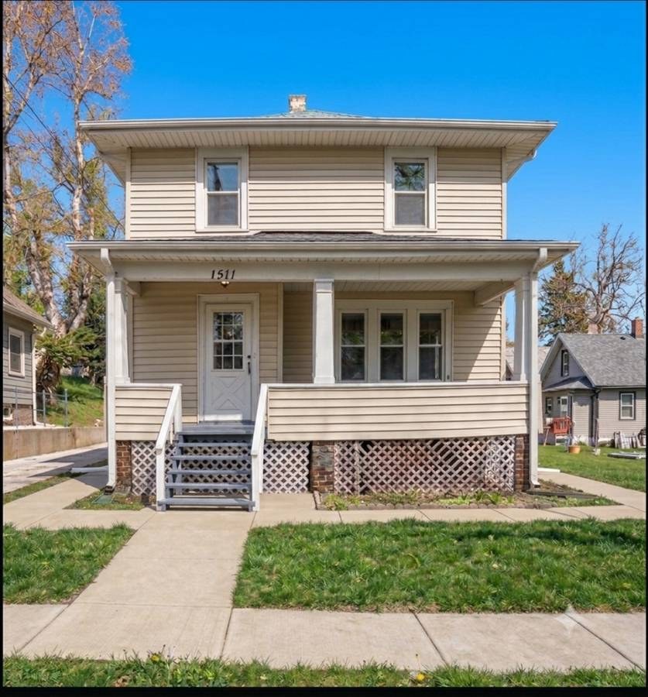
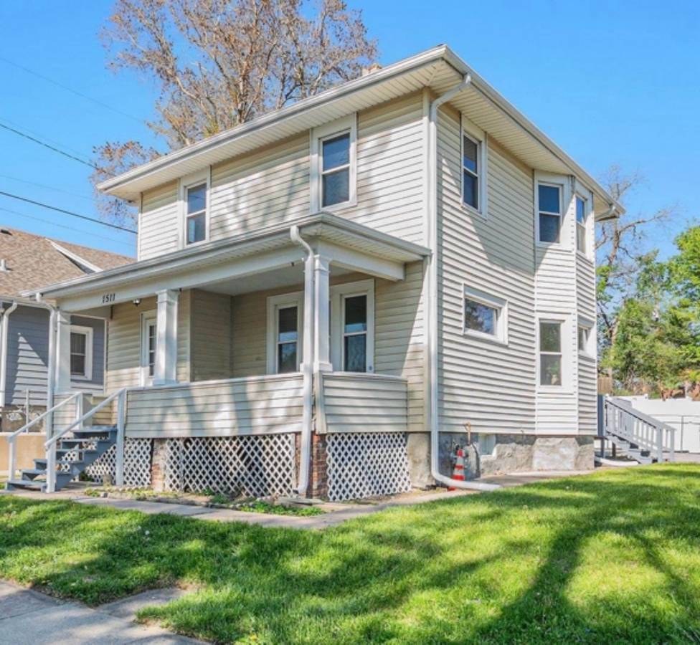
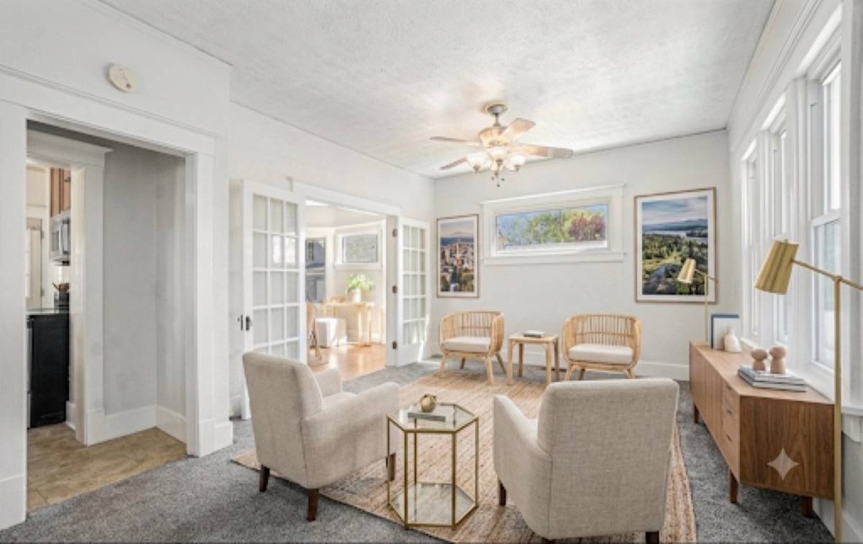
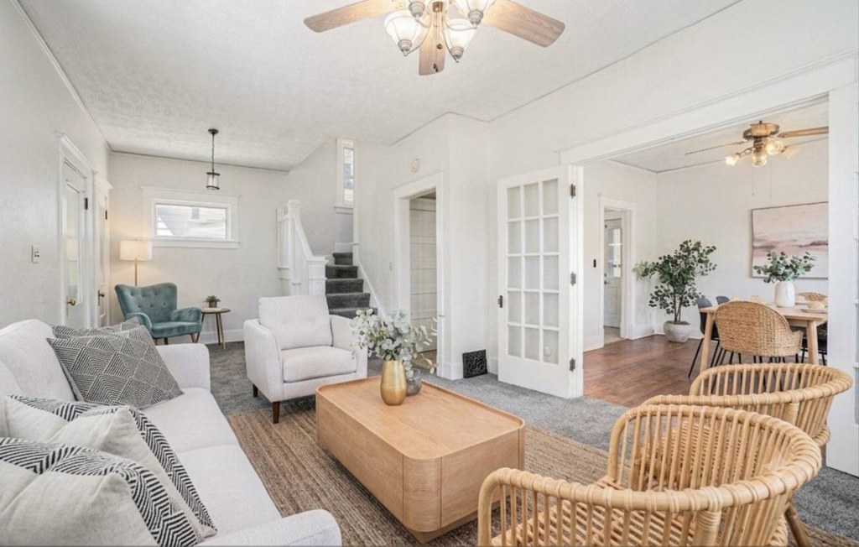
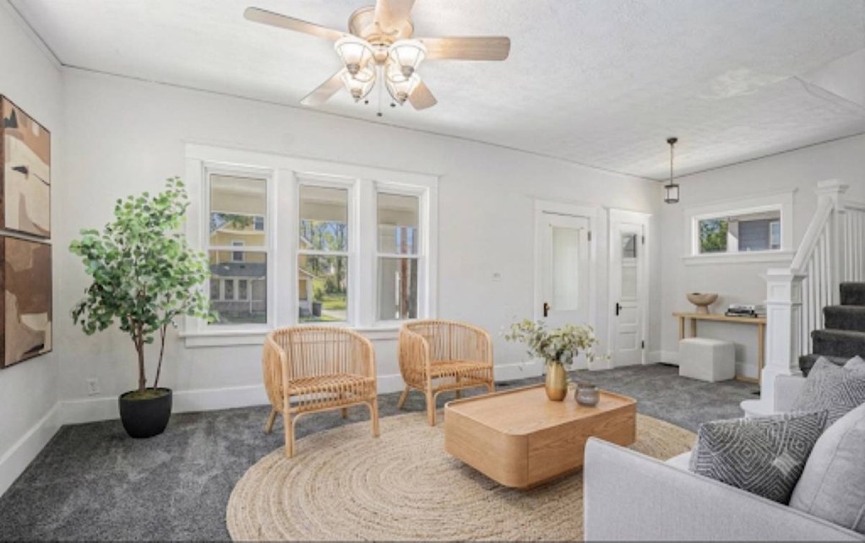
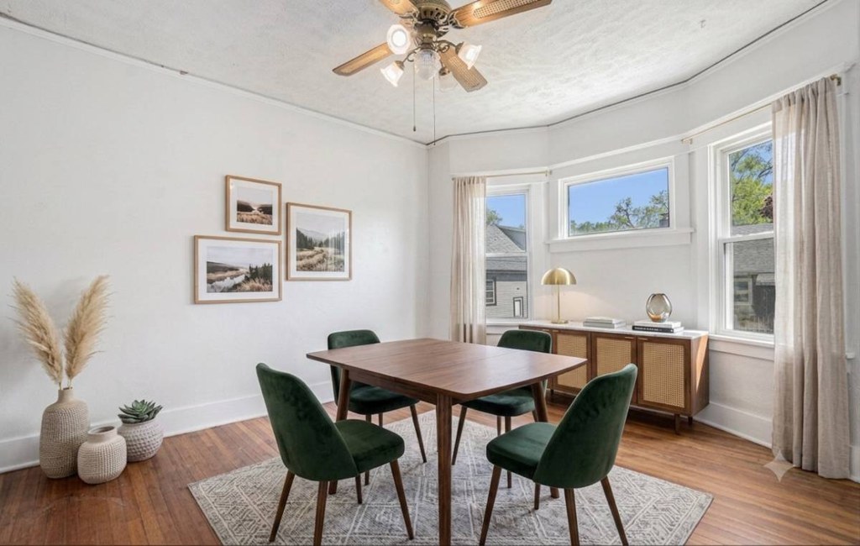
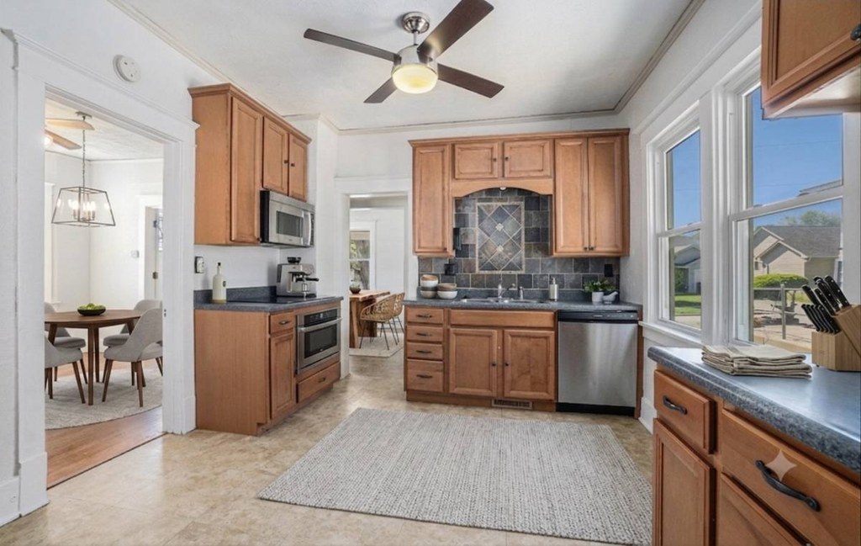
Spacious 4-Bedroom 2-Bath, 2-Story Single-Family Home Near the Heart of the City! Welcome to this bright, spacious 2-story home. It blends fresh, modern style with classic comfort. Inside the Home * Fresh Paint: Clean, bright walls fill every room. * Modern Kitchen: Features new cabinets, Formica counters, a slate tile backsplash, and sleek stainless steel appliances. * Open Dining Area: Boasts gorgeous wood floors and tall ceilings that make the space feel huge. * Comfortable Layout: Includes four large bedrooms and two clean bathrooms. Outdoor Living & Parking * Front Porch: A cozy spot to relax outside. * Back Deck: A huge deck looks out over the yard for outdoor fun. * Easy Parking: Plenty of off-street parking sits right at the back of the house. Location & Perks * Prime Spot: Close to downtown, midtown, local shops, and great restaurants. * Convenient: Near local pharmacies, grade schools, and nearby universities. * Flexible Terms: Great price with flexible lease options available. * Programs Welcome: Section 8 is happily accepted. * House Rules: This is a strictly non-smoking home. How to Apply * Contact: Text Hugh to set up a showing fast. * Call: Leave a short message if he misses your call.
Sources & score breakdown
Listings
| Source | Tier | Rent | Status | First seen | Last seen | |
|---|---|---|---|---|---|---|
| craigslist | unit | $2,100 | active | 2026-09-03 | 2026-09-03 | open ↗ |
Score breakdown
| Criterion | Value | Weight | Points | Based on |
|---|---|---|---|---|
| Price fit | 1.00 | 2.5 | 2.5 | $2,100 sits inside your $1,800 to $2,500 band |
| Natural light | 0.70 | 3.0 | 2.1 | 7/10 from photos |
| Construction quality | 0.60 | 2.5 | 1.5 | 6/10 from photos |
| Modern finishes | 0.60 | 2.0 | 1.2 | 6/10 from photos |
| Home-office space | 0.60 | 1.5 | 0.9 | 6/10 from photos |
| Little or no carpet | 0.50 | 1.5 | 0.8 | carpet coverage in photos: partial |
| Second bathroom | 0.00 | 1.0 | 0.0 | no floorplan has a second bath |
| Corner unit | n/a | 3.0 | — | photos say unclear |
| Soundproofing | n/a | 2.0 | — | assumption: building era + height |
| High floor | n/a | 2.0 | — | photos say no |
| Sauna | n/a | 1.5 | — | listing |