Excluded by the metadata filter: Outside the target area.
?
Bathtub
photos inconclusive
✗
Private balcony
not in photos (70% sure)
✓
In-unit laundry
listed by craigslist
Strengths
Natural light2.1 of 3.0 pts
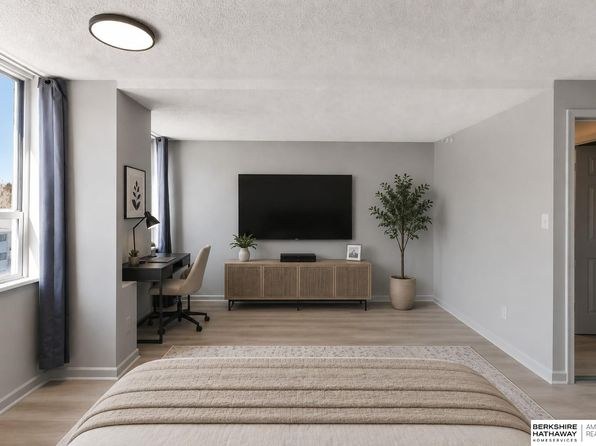
Decent-sized windows admit good daylight in living and bedroom areas. Not floor-to-ceiling glass.
High floor1.6 of 2.0 pts
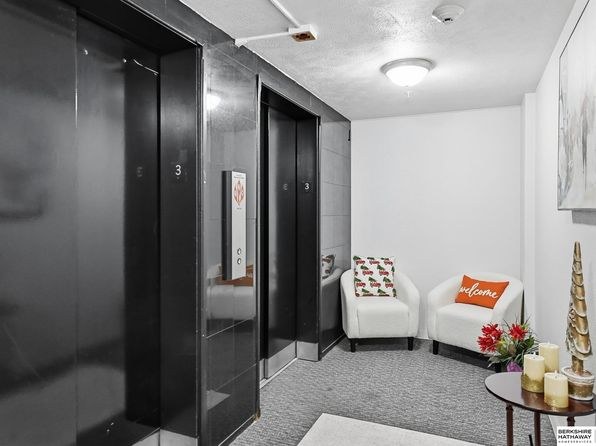
Window views in photos 1 and 3 show neighboring buildings at or below eye level, and the exterior (photo 7) is a tall multi-story building, consistent with an elevated floor.
Little or no carpet1.5 of 1.5 pts
All visible flooring is wood-look laminate/hardwood. Rugs are present in living areas but no wall-to-wall carpet.
Modern finishes1.4 of 2.0 pts
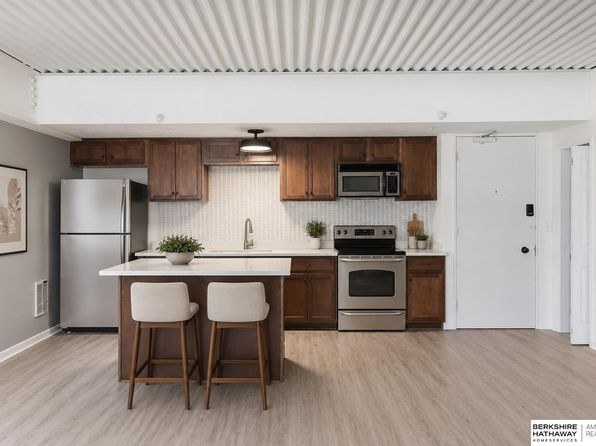
Contemporary kitchen with wood cabinets, stainless appliances, island; neutral palette, modern furniture and lighting. Attractive but not luxury-grade.
Also listed:PatioDishwasherHardwood / vinyl floorsAir conditioningFitness center
Weaknesses
Private balconyrequired
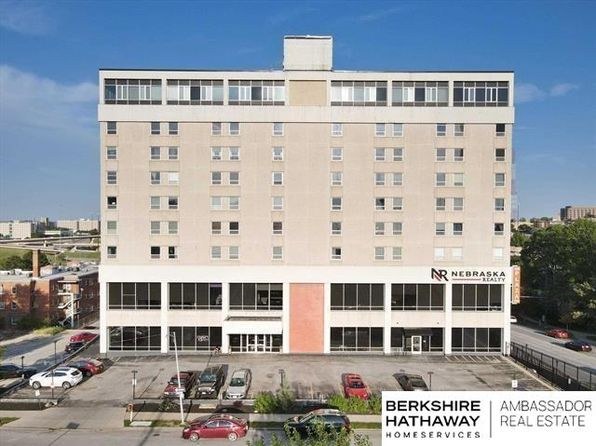
Interior windows are standard windows with no balcony doors; the exterior (photo 7) shows a facade with no projecting balconies or railings.
Second bathroom0.0 of 1.0 pts
no floorplan has a second bath
Middling: Price fit (66%), Construction quality (60%), Home-office space (60%)
Unknown: Corner unit, Soundproofing, Sauna
AI reading of the photos
ornith1.5:35b · 7 photos from zillow · 2026-09-04 03:04
Bathtub
90% sure
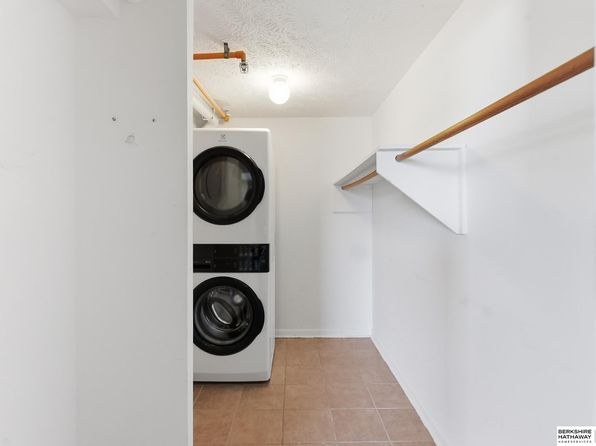
No bathroom is shown in any photo. Photo 5 is a laundry/storage closet with a stacked washer-dryer, not a bathroom. Without a bathroom photo, bathtub cannot be confirmed or denied.
Private balcony
70% sure
Interior windows are standard windows with no balcony doors; the exterior (photo 7) shows a facade with no projecting balconies or railings.
Corner unit
50% sure
No floor plan is provided. Photo 4 shows a window on one wall; it is not clearly demonstrable that windows wrap onto two exterior sides.
High floor
60% sure
Window views in photos 1 and 3 show neighboring buildings at or below eye level, and the exterior (photo 7) is a tall multi-story building, consistent with an elevated floor.
Natural light
/10
Decent-sized windows admit good daylight in living and bedroom areas. Not floor-to-ceiling glass.
Modern & attractive
/10
Contemporary kitchen with wood cabinets, stainless appliances, island; neutral palette, modern furniture and lighting. Attractive but not luxury-grade.
Construction quality
/10
Mid-rise concrete/steel building (photo 7). Interior finishes are decent with exposed ceiling structure suggesting concrete construction. Trim and window frames appear standard.
Office potential
/10
Photo 4 shows a dedicated desk/alcove area suitable for a home office, plus an open room that could serve as a den.
Carpet
All visible flooring is wood-look laminate/hardwood. Rugs are present in living areas but no wall-to-wall carpet.
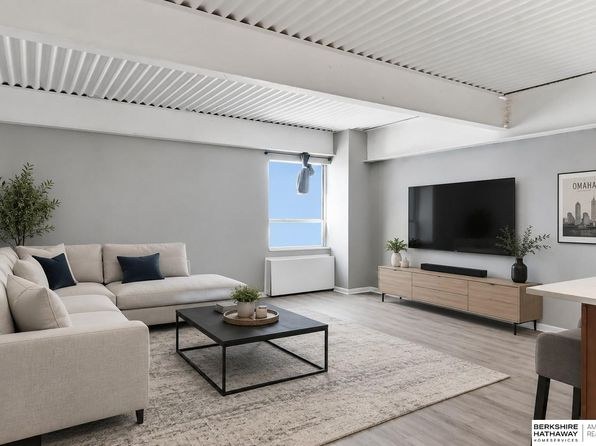
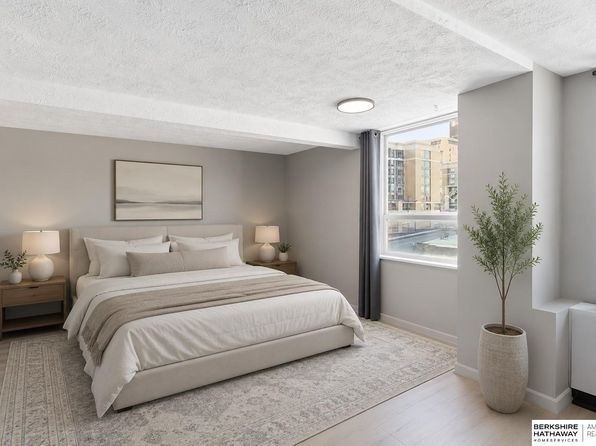
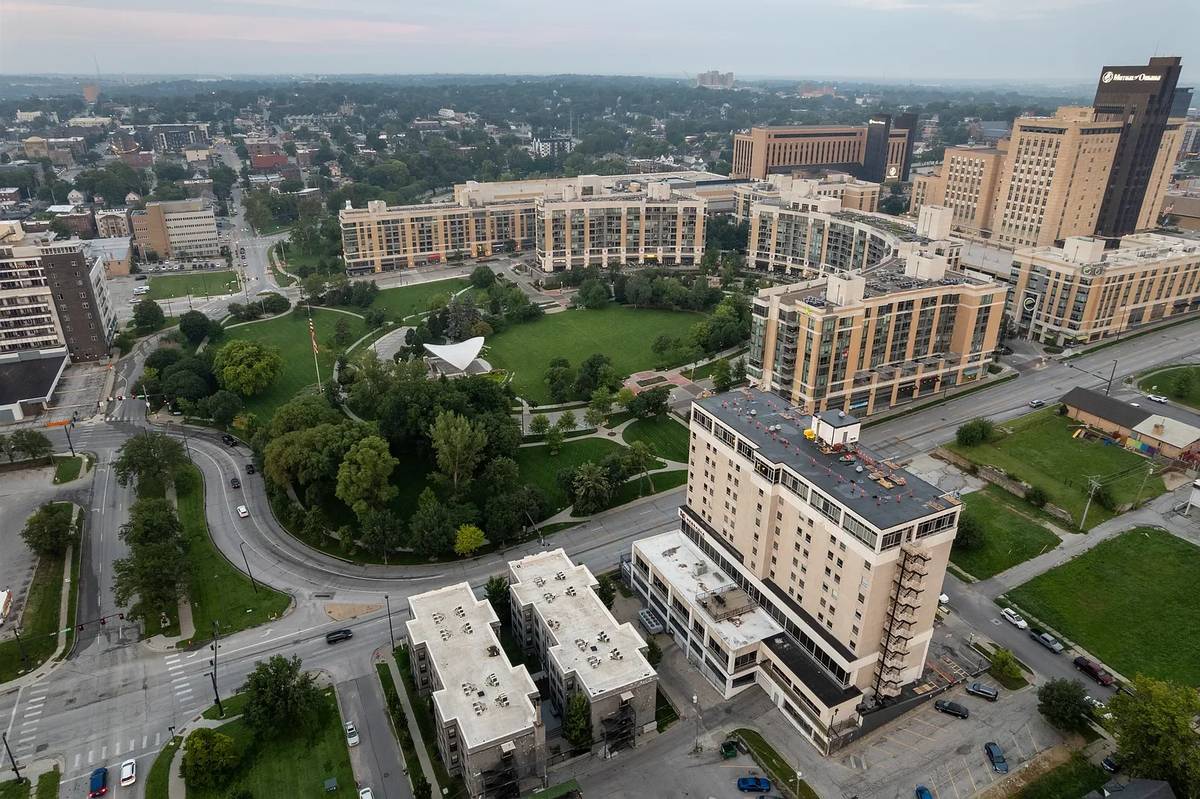
Fully Furnished Executive Condo | UNMC • Blackstone • Midtown | Utilities Included 105 N 31st Ave, 505, Omaha , NE 68503 1350.00 / Month 1 BEDROOMS | 1 BATHROOMS Interested? Fill out this form : https://renter.turbotenant.com/general-prescreener/T3duZXI6MTAyMzg0Nw==?property=2722572&source=cl Have questions? Contact the Landlord : https://rental.turbotenant.com/p/105-n-31st-ave-omaha-ne-unit-505/a65590ef-3369-4333-bea1-1b750df2e480?source=craigslist Property Description: Beautiful, fully furnished 1-bedroom, 1-bath executive condo in the desirable Park Plaza Condominiums. Perfect for traveling medical professionals, UNMC residents, Creighton faculty/students, corporate relocations, or anyone looking for a move-in-ready home in the heart of Omaha. Features include an open floor plan, hardwood floors, granite countertops, stainless steel appliances, spacious bedroom, large Smart TV, beautiful city views, and secure controlled building access. Building Amenities: Fitness center Rooftop patio with grills Community room with kitchen On-floor laundry (steps from the unit) Elevators Secure key fob entry with intercom system Rent Includes: Heat and Air Conditioning Water Trash Building amenities Exterior maintenance Wifi internet Tenant pays electricity. Optional secure underground parking: $75/month. Located just minutes from Nebraska Medicine/UNMC, Creighton University, Blackstone, Midtown Crossing, Downtown Omaha, Mutual of Omaha, restaurants, shops Property Type : Condo Pets : Cats, Small Dogs Allowed Smoking : NO Lease Term : 1350.00 / Month 750.00 Deposit Lease Length: Six Months Available: 08/17/2026 Occupancy Limit: 2 People Utilities Included : Garbage Recycling Sewage Water Internet Appliances : Dishwasher Dryer Freezer Garbage Disposal Microwave Range Oven Refrigerator Washer Amenities : Accessibility Features Alarm System Fitness Center Furnished Intercom Near Parks Secure Building Security Cameras Heating & Cooling : Other Forced Air Central Evaporative Interested? Fill out this form : https://renter.turbotenant.com/general-prescreener/T3duZXI6MTAyMzg0Nw==?property=2722572&source=cl Have questions? Contact the Landlord : https://rental.turbotenant.com/p/105-n-31st-ave-omaha-ne-unit-505/a65590ef-3369-4333-bea1-1b750df2e480?source=craigslist