← Dashboard
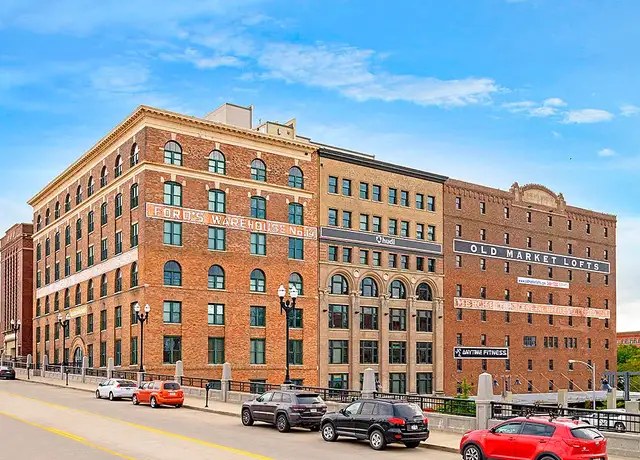
Old Market Lofts
1011 Jones St., Omaha 68102
· map ↗
· ☎ 4028824089
$1,159–$1,630
2 bd
9% under band
Studio to 2 bd
676 to 1,380 sqft
3 Units Available
12.0
of 16.0 scorable · 3 unknown
bathtub unclear
new
Bathtub
photos inconclusive
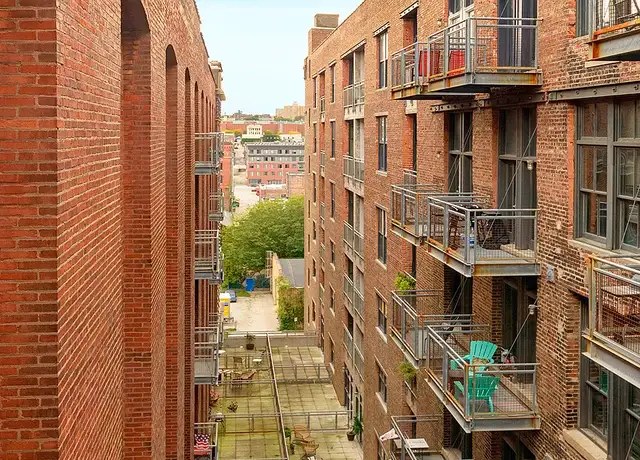
Private balcony
listed by apartmentguide
In-unit laundry
listed by rentcafe
Strengths
Natural light2.4 of 3.0 pts
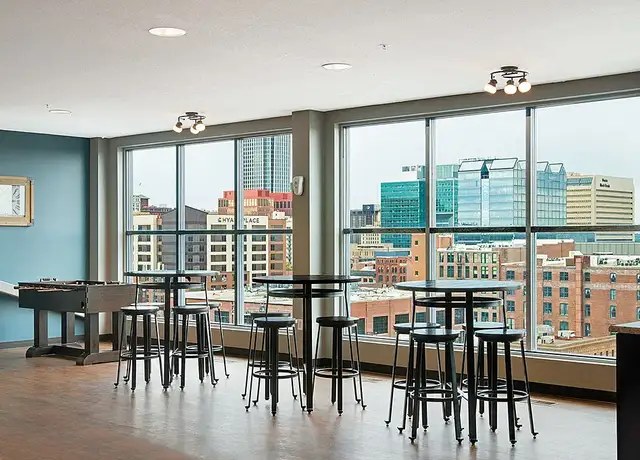
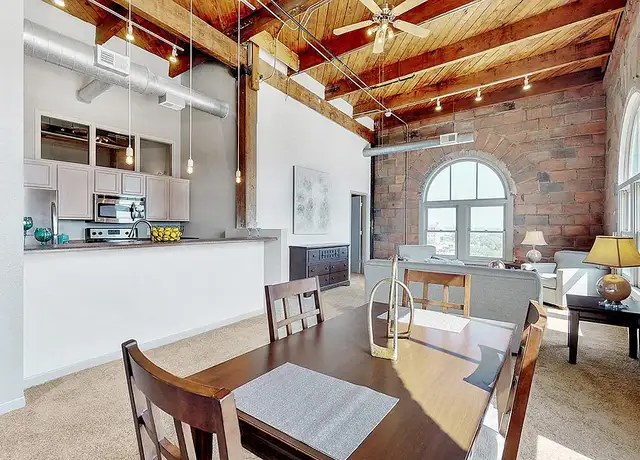
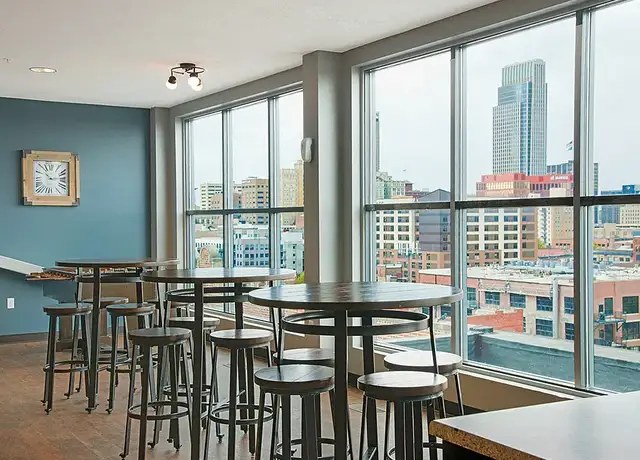
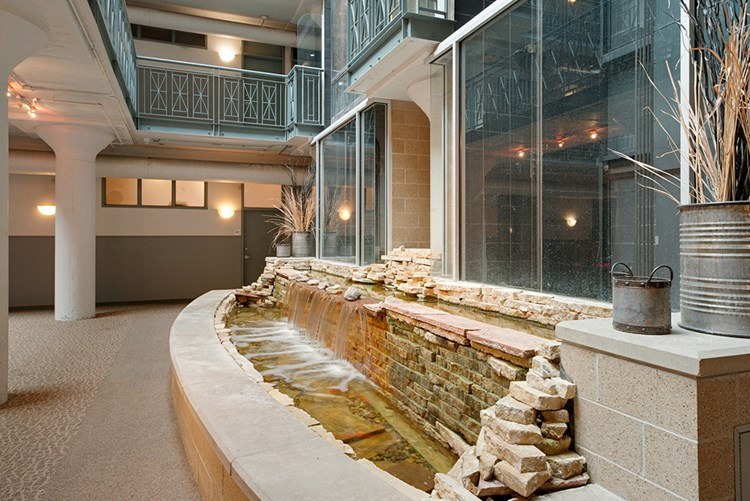
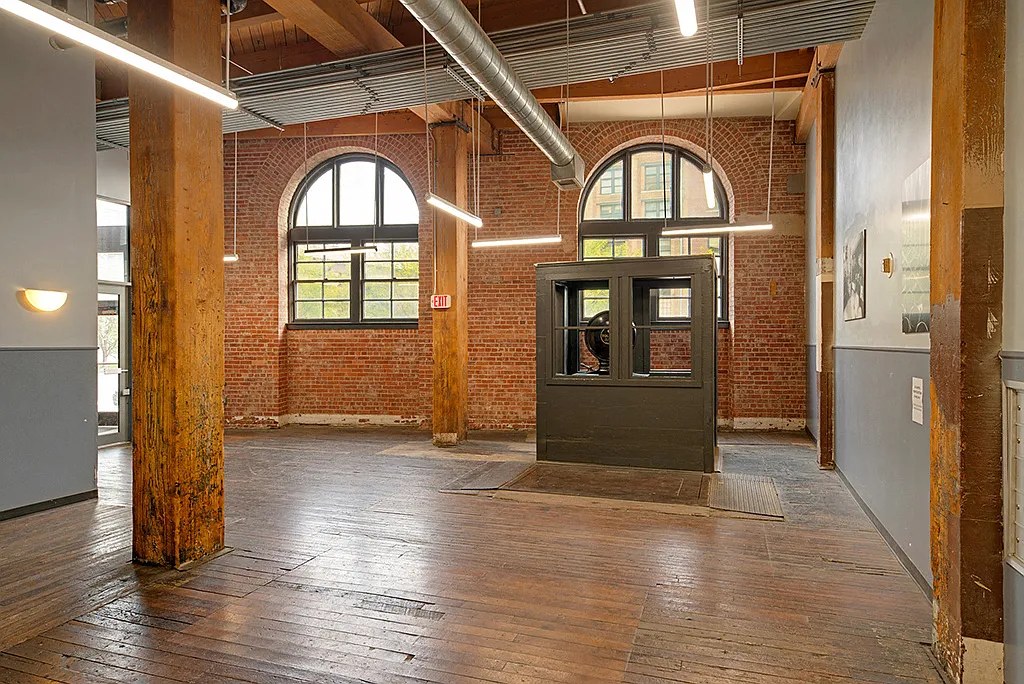
Large arched windows and floor-to-ceiling community windows admit good daylight; not floor-to-ceiling throughout units.
Price fit2.1 of 2.5 pts
$1,159 to $1,630, 9% under your $1,800 to $2,500 band
Construction quality2.0 of 2.5 pts
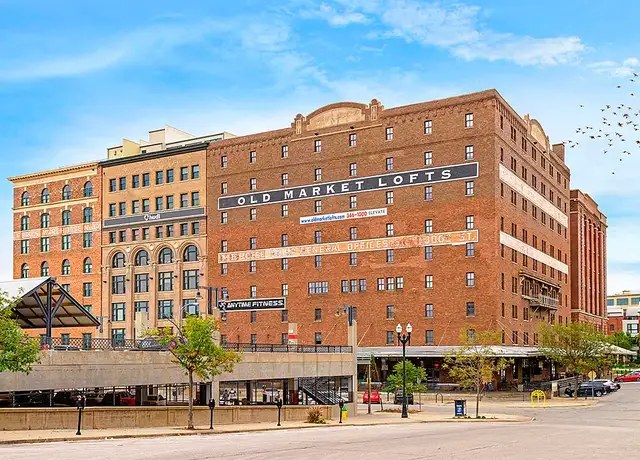
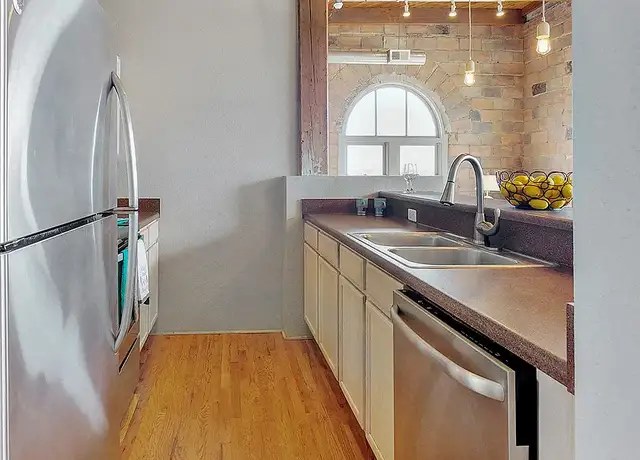
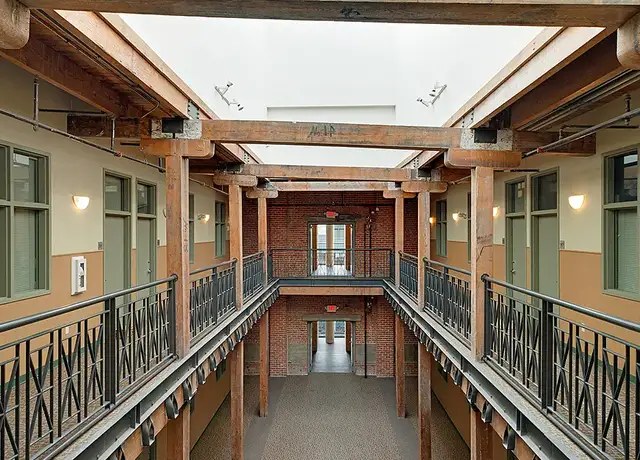
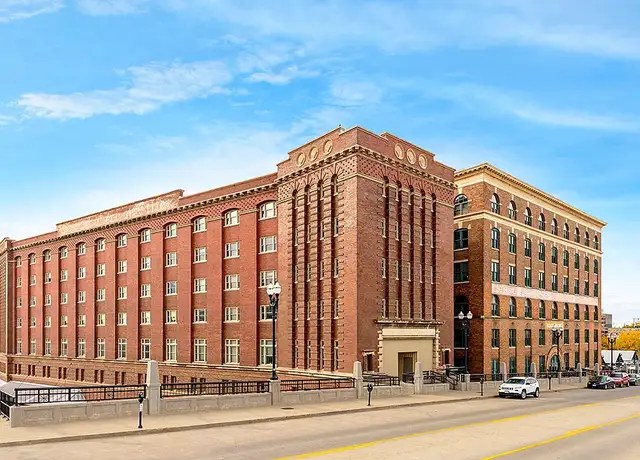
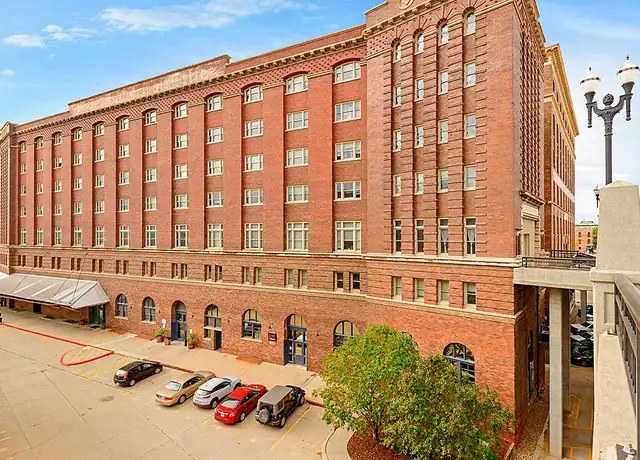
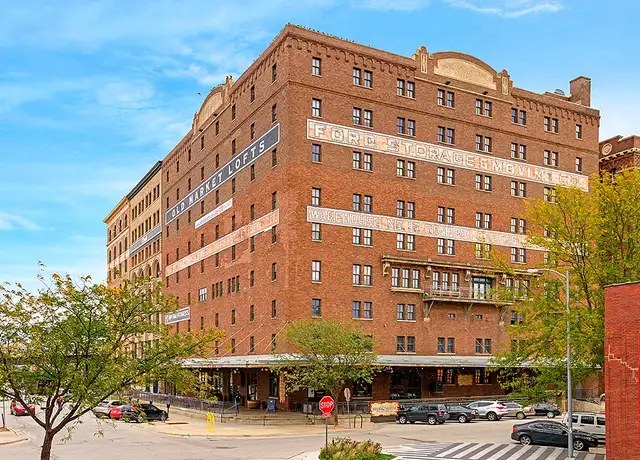
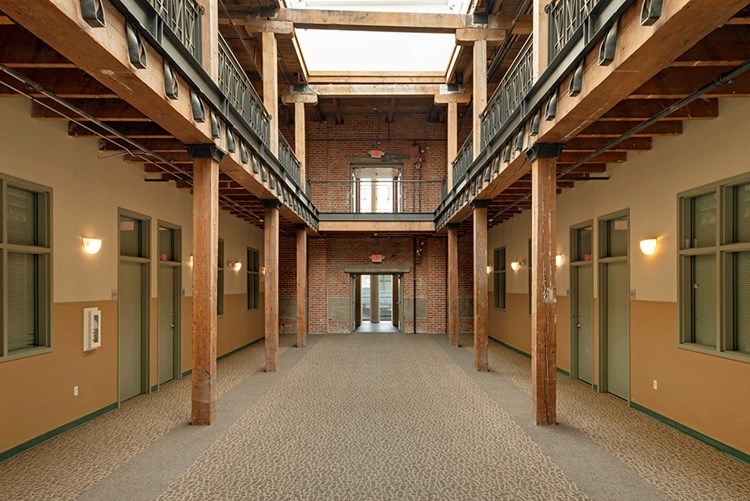
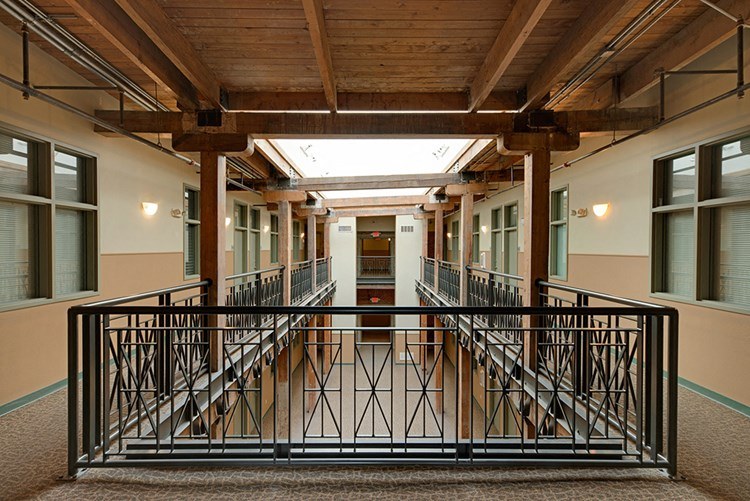
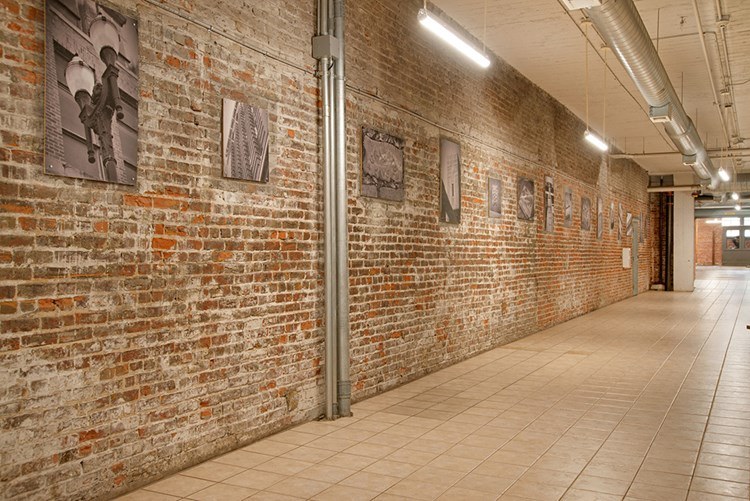
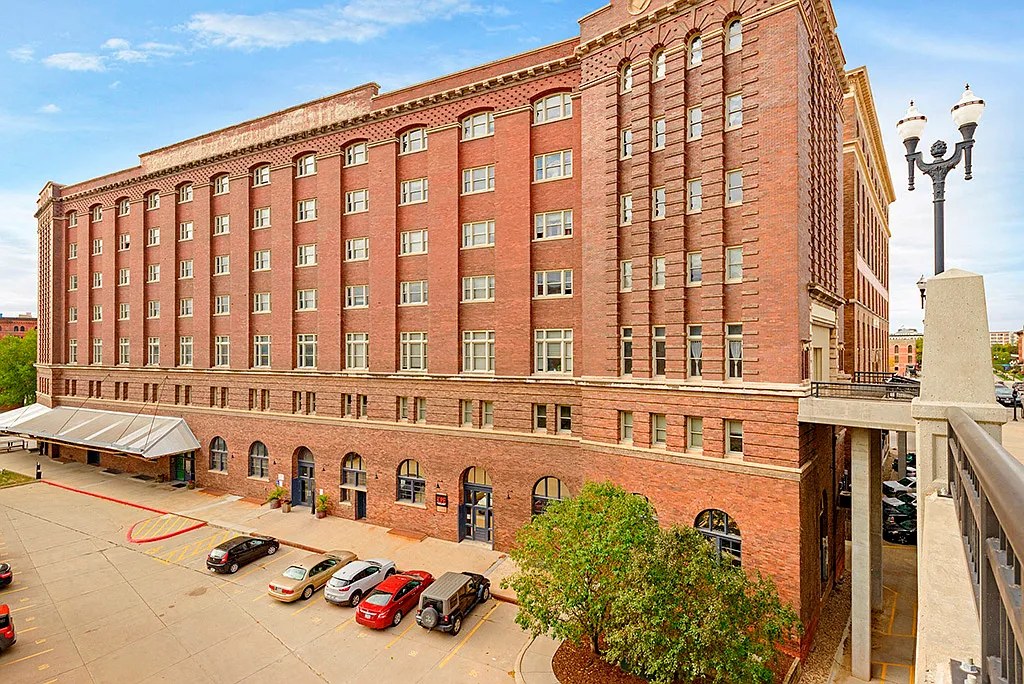
Converted brick loft building with exposed brick walls, heavy timber ceiling beams, and solid masonry construction—reads as high-quality build.
High floor1.6 of 2.0 pts
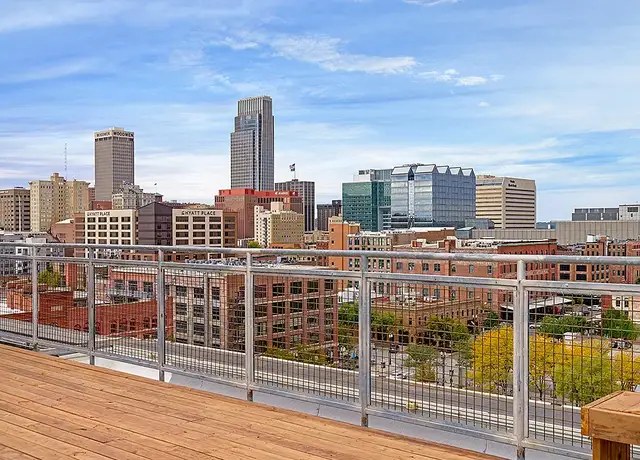
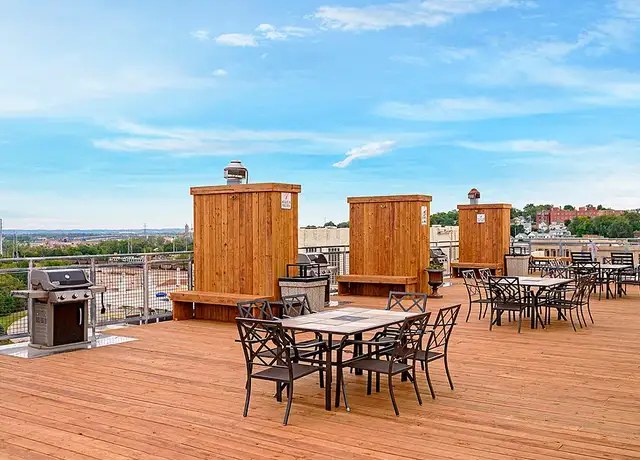
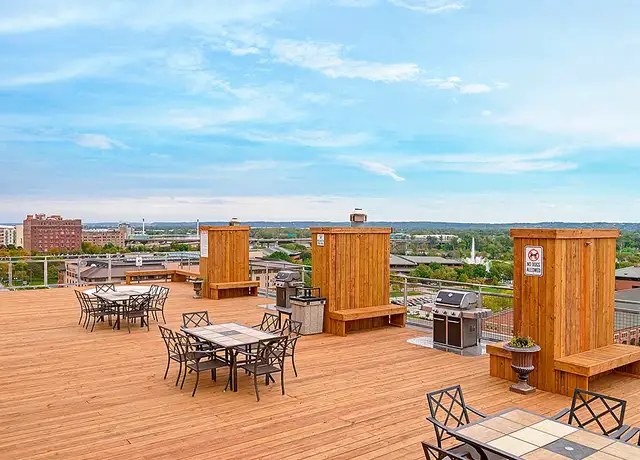
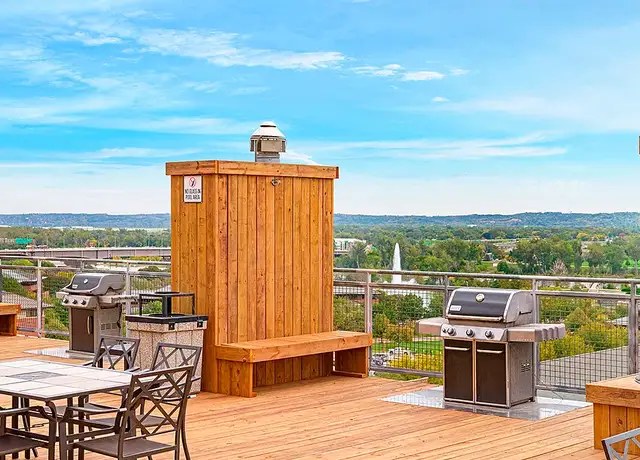
City views from unit/community windows and the rooftop deck suggest elevated positioning above street level.
Modern finishes1.4 of 2.0 pts
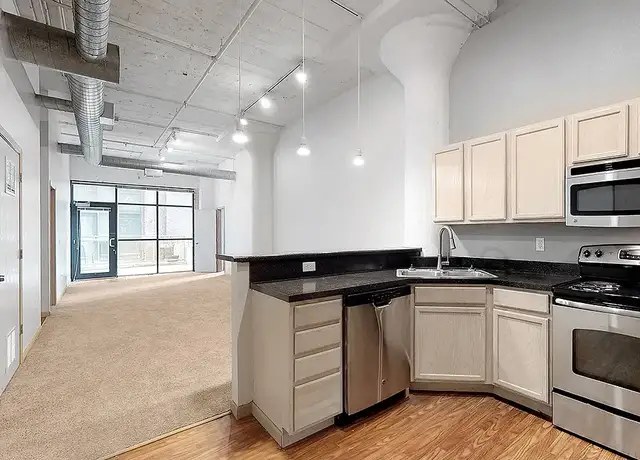
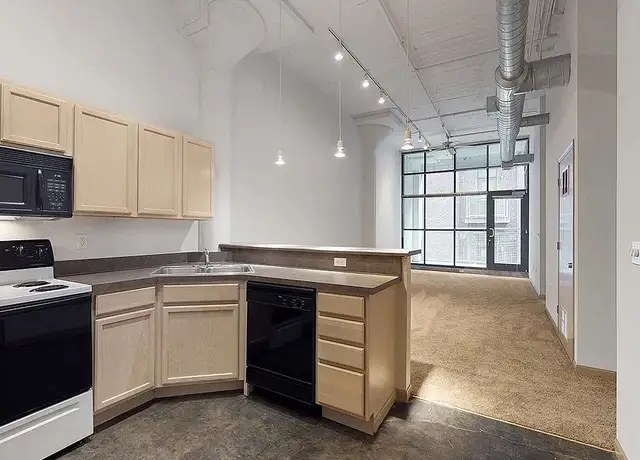
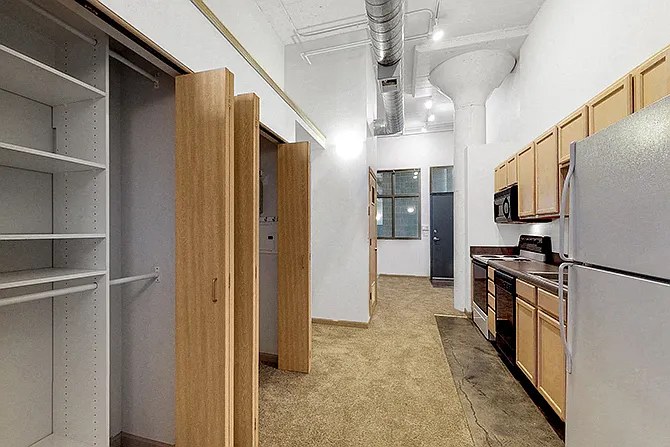
Mid-range finishes: light wood cabinets, stainless appliances, plus attractive exposed brick and timber beams. Decent but not luxury.
Second bathroom1.0 of 1.0 pts
a floorplan has two baths
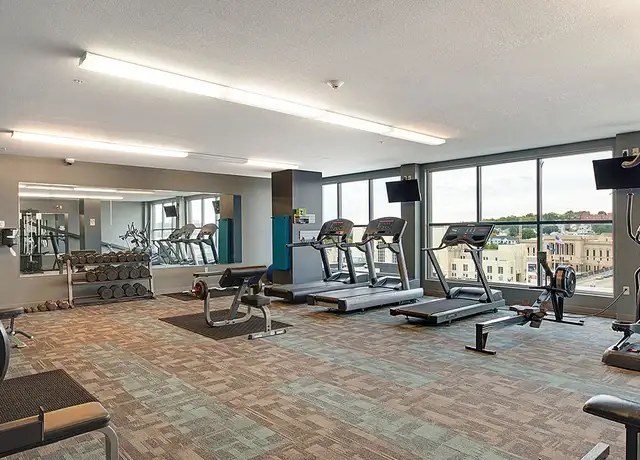
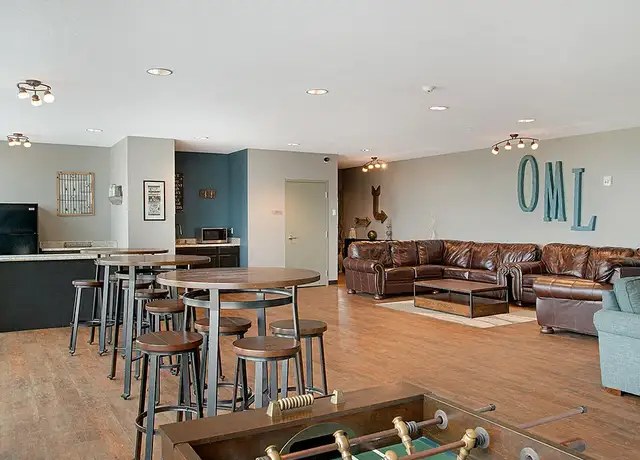
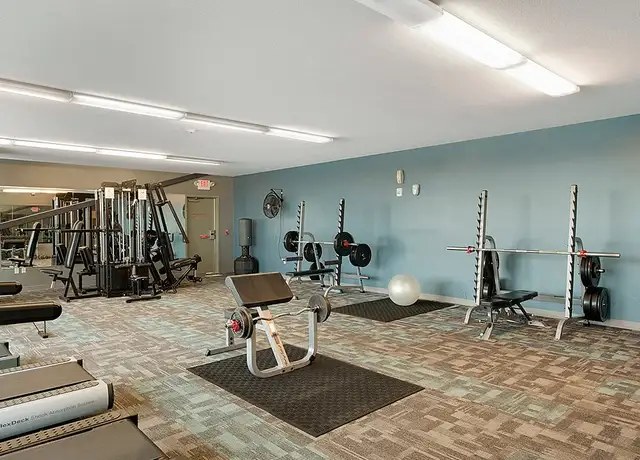
Also listed:DishwasherElevatorAir conditioningPoolFitness centerPatio
Weaknesses
No clear weaknesses.
Watch out:Carpet (listed)
Middling: Little or no carpet (50%), Home-office space (50%)
Unknown: Corner unit, Soundproofing, Sauna
AI reading of the photos
ornith1.5:35b · 24 photos from redfin · 2026-09-04 07:29Bathtub
90% sure
No photo shows a bathroom, so a bathtub cannot be confirmed or denied.
Private balcony
80% sure
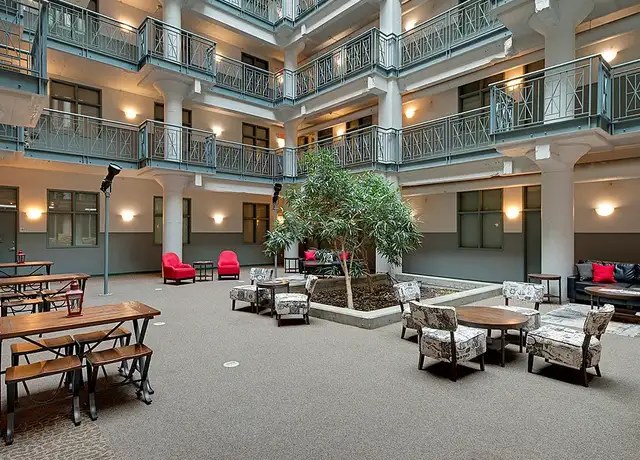
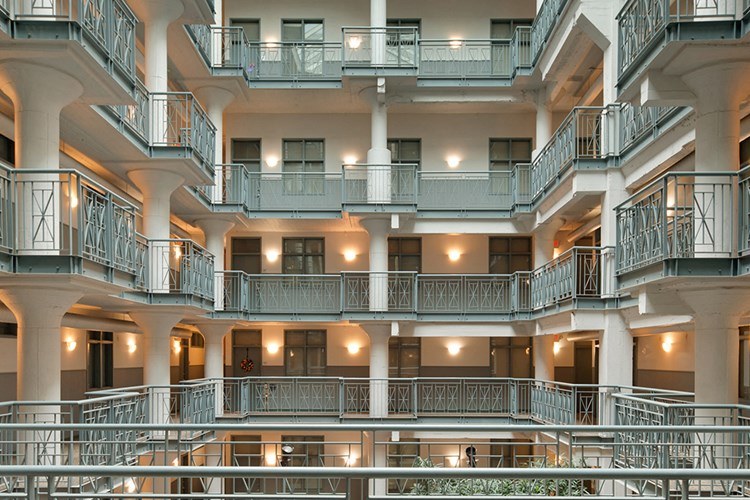
Individual unit balconies with railings are visible on the brick building exterior (photo 20) and around the courtyard (photo 27). The rooftop deck is shared, but these balconies are private.
Corner unit
70% sure
No floor plan or photo clearly shows a unit with windows on two or more exterior sides.
High floor
70% sure
City views from unit/community windows and the rooftop deck suggest elevated positioning above street level.
Natural light
/10
Large arched windows and floor-to-ceiling community windows admit good daylight; not floor-to-ceiling throughout units.
Modern & attractive
/10
Mid-range finishes: light wood cabinets, stainless appliances, plus attractive exposed brick and timber beams. Decent but not luxury.
Construction quality
/10
Converted brick loft building with exposed brick walls, heavy timber ceiling beams, and solid masonry construction—reads as high-quality build.
Office potential
/10
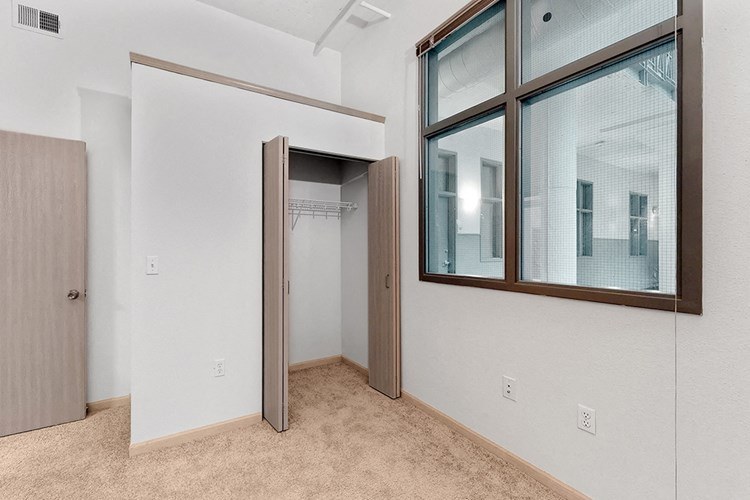
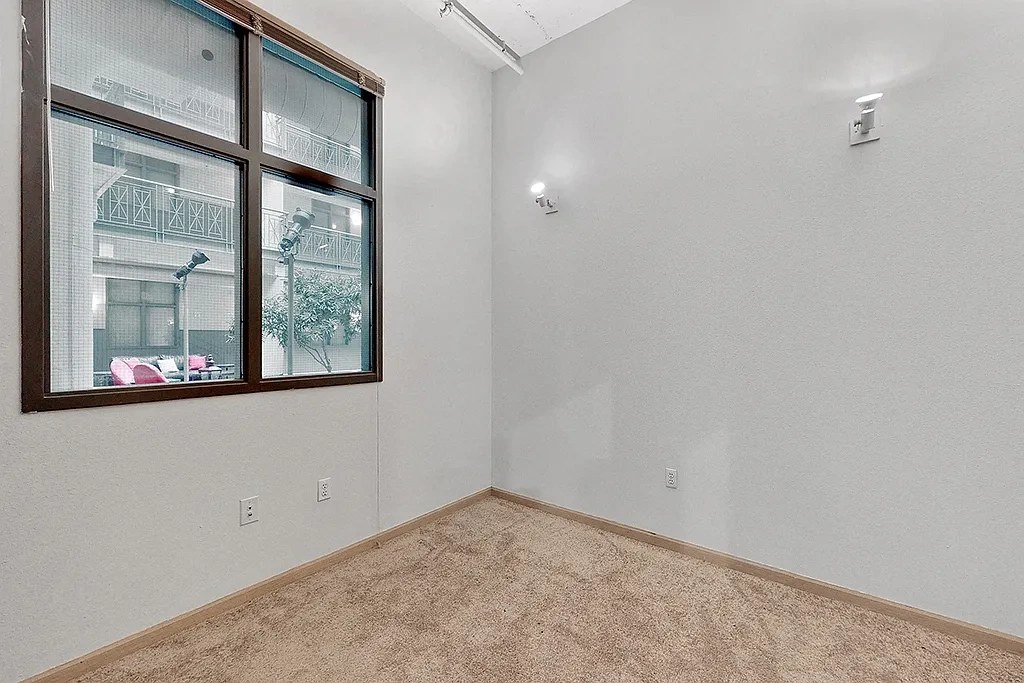
An empty room with closet (photo 4) could serve as a home office; units appear to have multiple rooms.
Carpet
Carpet is visible in the empty room (photo 4) and in unit hallways (photo 7); other unit areas show wood/laminate flooring.
Floorplans & pricing 7 plan images
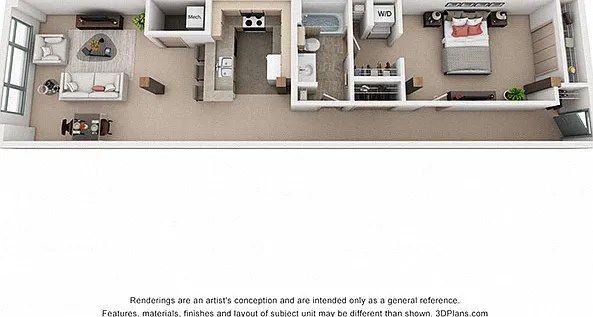
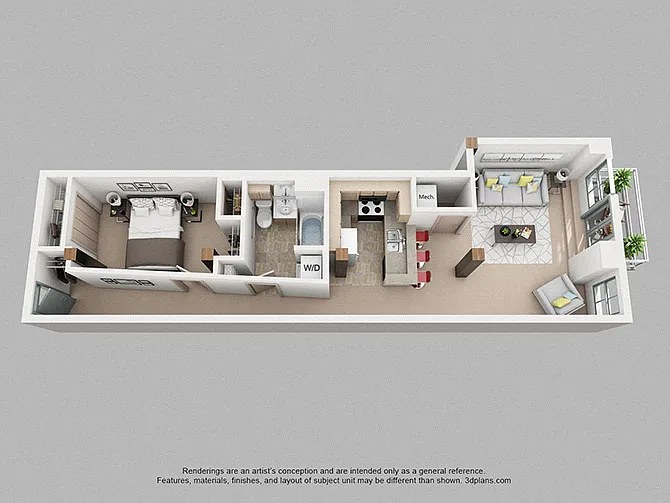
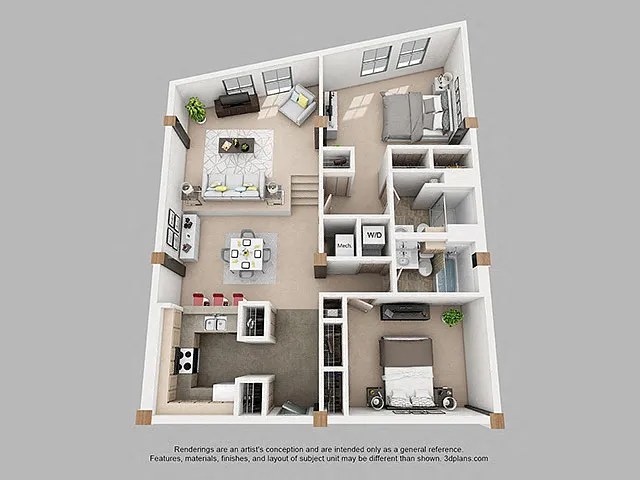
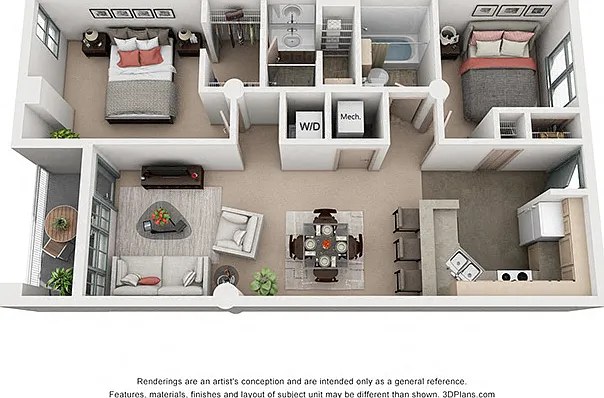
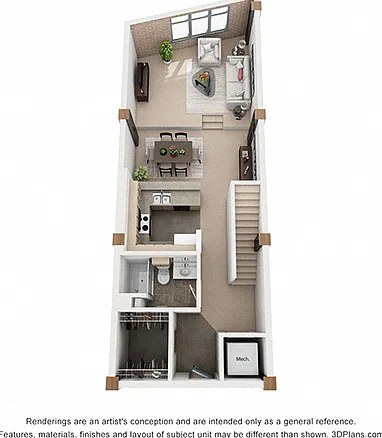
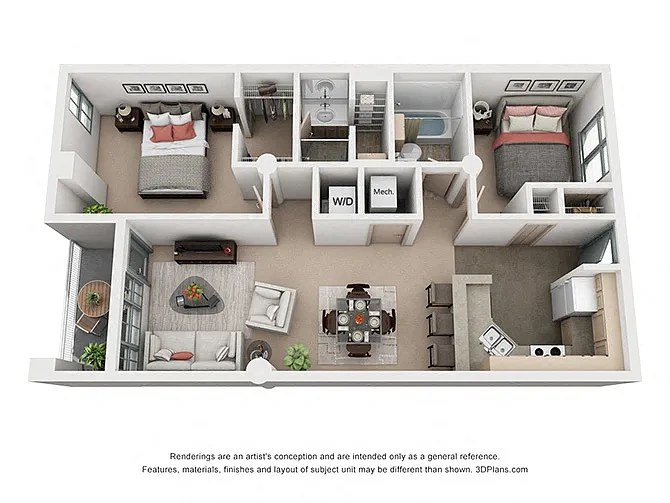
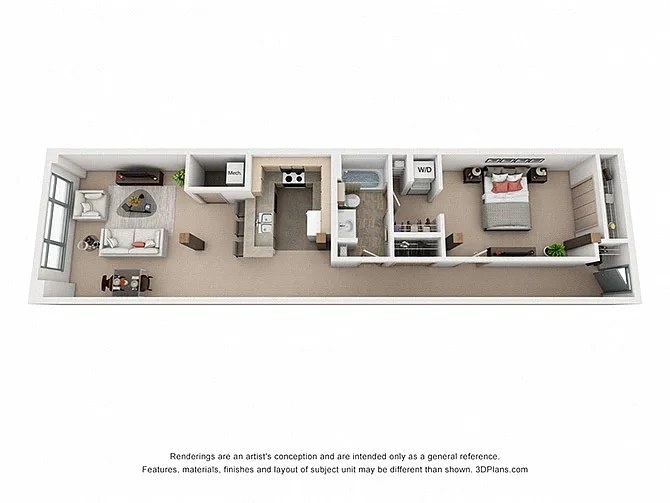
| Size | Rent | Sqft | Baths | Earliest move-in | |
|---|---|---|---|---|---|
| Studio | $976 to $1,129 | 676 | 1 | 2026-09-29 | 2 plans |
| 1 bd | $1,118 to $1,342 | 715 to 1,004 | 1 | 2026-10-30 | 5 plans |
| 2 bd | $1,159 to $1,630 | 934 to 1,380 | 1 to 2 | 2026-09-27 | 8 plans |
Cheapest unit, 2026-09-02 → 2026-09-04:
up $6
($975 – $986 over 3 days)
Photos 34 unique

Listing descriptions as written by each source
zillow open ↗
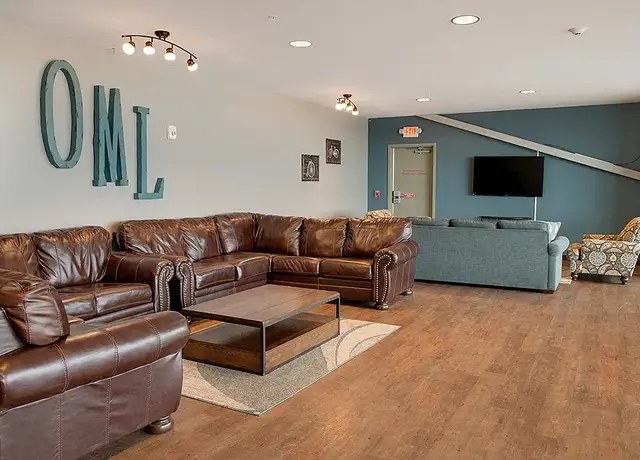
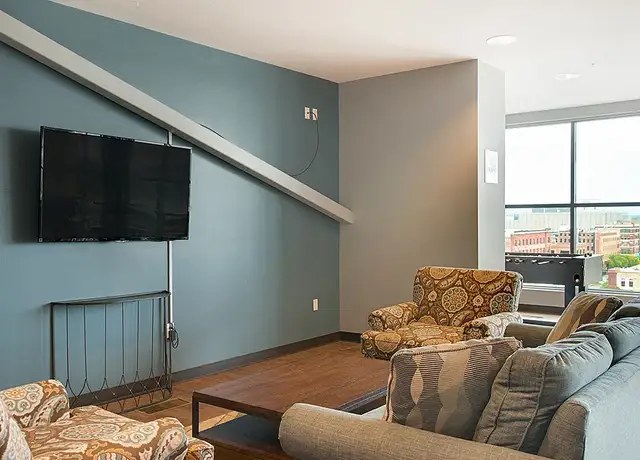
Old Market Lofts offers apartments featuring a mix of warehouse style and high end finishes. This community offers studio, one and two bedroom apartments with a variety of floor plans. You'll love the incredible views from our rooftop pool and barbecue areas. And when you're ready for a night out, you'll find yourself only minutes from museums, restaurants, bars and shops. Enjoy the charm of the historic building, combined with countless modern amenities.
Sources & score breakdown
Listings
| Source | Tier | Rent | Status | First seen | Last seen | |
|---|---|---|---|---|---|---|
| apartmentguide | building | $986 – $1,483 | active | 2026-09-03 | 2026-09-03 | open ↗ |
| redfin | building | $986 – $1,326 | active | 2026-09-03 | 2026-09-03 | open ↗ |
| rentcafe | building | $976 – $1,630 | active | 2026-09-02 | 2026-09-03 | open ↗ |
| zillow | building | $981 – $1,327 | active | 2026-09-02 | 2026-09-04 | open ↗ |
Score breakdown
| Criterion | Value | Weight | Points | Based on |
|---|---|---|---|---|
| Natural light | 0.80 | 3.0 | 2.4 | 7/10 from photos |
| Price fit | 0.82 | 2.5 | 2.1 | $1,159 to $1,630, 9% under your $1,800 to $2,500 band |
| Construction quality | 0.80 | 2.5 | 2.0 | 8/10 from photos |
| High floor | 0.80 | 2.0 | 1.6 | photos say yes (70% sure) |
| Modern finishes | 0.70 | 2.0 | 1.4 | 6/10 from photos |
| Second bathroom | 1.00 | 1.0 | 1.0 | a floorplan has two baths |
| Little or no carpet | 0.50 | 1.5 | 0.8 | carpet coverage in photos: partial |
| Home-office space | 0.50 | 1.5 | 0.8 | 5/10 from photos |
| Corner unit | n/a | 3.0 | — | photos say unclear (70% sure) |
| Soundproofing | n/a | 2.0 | — | assumption: building era + height |
| Sauna | n/a | 1.5 | — | listing |