← Dashboard
Kirshenbaum Apartments
5013-15 California Street, Omaha 68132
· map ↗
$1,035
2 bd
42% under band
Studio to 2 bd
400 to 850 sqft
4.8
of 12.5 scorable · 5 unknown
bathtub unclearprivate balcony missing
new
Bathtub
photos inconclusive
Private balcony
not in photos (60% sure)
In-unit laundry
not mentioned by any source
Strengths
Nothing stands out yet.
Also listed:DishwasherAir conditioning
Weaknesses
Private balconyrequired
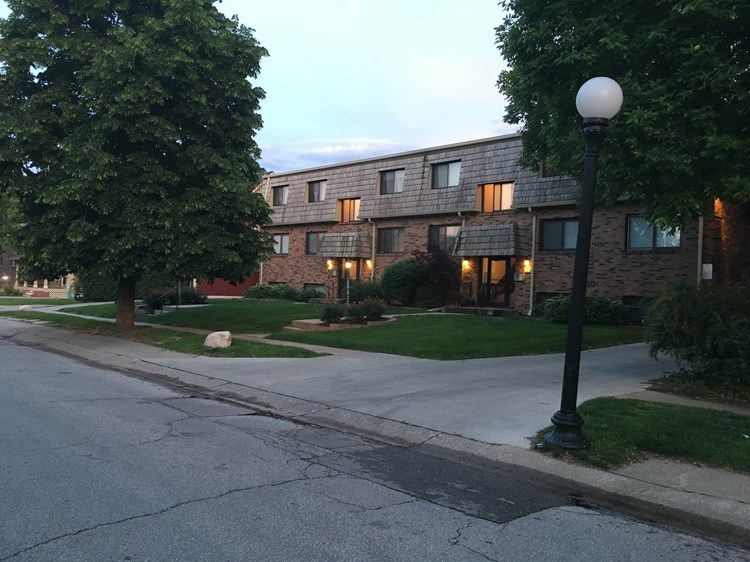
The exterior view shows unit windows with no visible balconies, railings, or private outdoor space.
Natural light0.9 of 3.0 pts
Exterior shot taken at dusk; interior windows and daylight cannot be assessed.
Home-office space0.4 of 1.5 pts
No interior or den/alcove is visible to assess office potential.
Second bathroom0.0 of 1.0 pts
no floorplan has a second bath
Watch out:Carpet (listed)
Middling: Price fit (57%), Construction quality (50%), Modern finishes (40%)
Unknown: Corner unit, Soundproofing, High floor, Little or no carpet, Sauna
AI reading of the photos
ornith1.5:35b · 1 photos from rentcafe · 2026-09-03 22:56Bathtub
90% sure
No bathroom is shown in this exterior photo.
Private balcony
60% sure
The exterior view shows unit windows with no visible balconies, railings, or private outdoor space.
Corner unit
80% sure
No floor plan or angle showing two sides of a unit is visible.
High floor
70% sure
The building is only a 3-story structure, so no unit could be on the 4th floor or higher.
Natural light
/10
Exterior shot taken at dusk; interior windows and daylight cannot be assessed.
Modern & attractive
/10
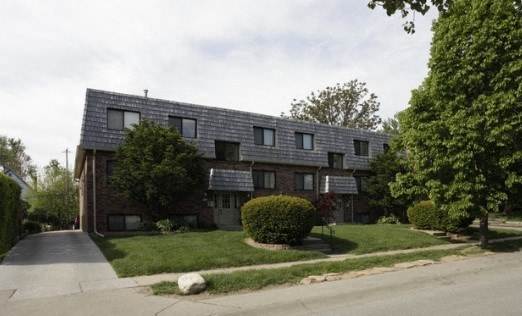
Older-style exterior with brick and wood shingles; modest curb appeal, not modern.
Construction quality
/10
Standard brick-and-wood-shingle apartment construction; appears solid but not high-end. Cannot assess interior build quality from exterior.
Office potential
/10
No interior or den/alcove is visible to assess office potential.
Carpet
No interior flooring is visible; only the building exterior is shown.
Floorplans & pricing
| Size | Rent | Sqft | Baths | Earliest move-in | |
|---|---|---|---|---|---|
| Studio | $675 | 400 | 1 | — | 1 plan |
| 1 bd | $935 | 580 to 680 | 1 | — | 1 plan |
| 2 bd | $1,035 | 725 to 850 | 1 | — | 1 plan |
Photos 2 unique
Sources & score breakdown
Listings
| Source | Tier | Rent | Status | First seen | Last seen | |
|---|---|---|---|---|---|---|
| rentcafe | building | active | 2026-09-02 | 2026-09-03 | open ↗ | |
| rentcafe | building | $675 – $1,035 | active | 2026-09-02 | 2026-09-03 | open ↗ |
Score breakdown
| Criterion | Value | Weight | Points | Based on |
|---|---|---|---|---|
| Price fit | 0.57 | 2.5 | 1.4 | $1,035, 42% under your $1,800 to $2,500 band |
| Construction quality | 0.50 | 2.5 | 1.2 | 5/10 from photos |
| Natural light | 0.30 | 3.0 | 0.9 | 3/10 from photos |
| Modern finishes | 0.40 | 2.0 | 0.8 | 4/10 from photos |
| Home-office space | 0.30 | 1.5 | 0.4 | 3/10 from photos |
| Second bathroom | 0.00 | 1.0 | 0.0 | no floorplan has a second bath |
| Corner unit | n/a | 3.0 | — | photos say unclear (80% sure) |
| Soundproofing | n/a | 2.0 | — | assumption: building era + height |
| High floor | n/a | 2.0 | — | photos say no (70% sure) |
| Little or no carpet | n/a | 1.5 | — | carpet coverage in photos: unclear |
| Sauna | n/a | 1.5 | — | listing |