Marcy Court Apartments (Field Club North)
Strengths
Nothing stands out yet.
Weaknesses
AI reading of the photos
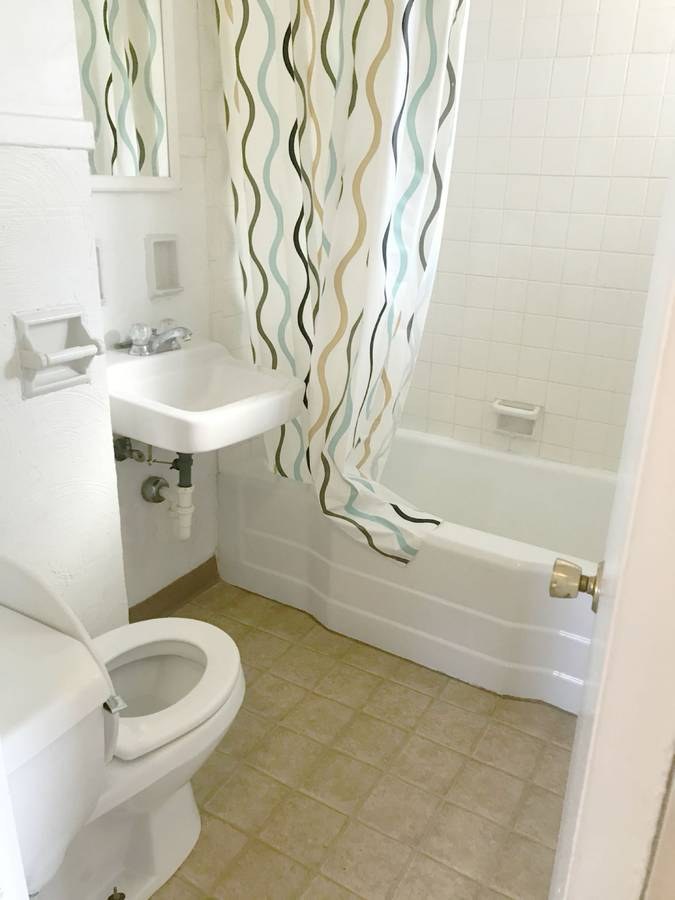
ornith1.5:35b · 9 photos from craigslist · 2026-09-04 10:32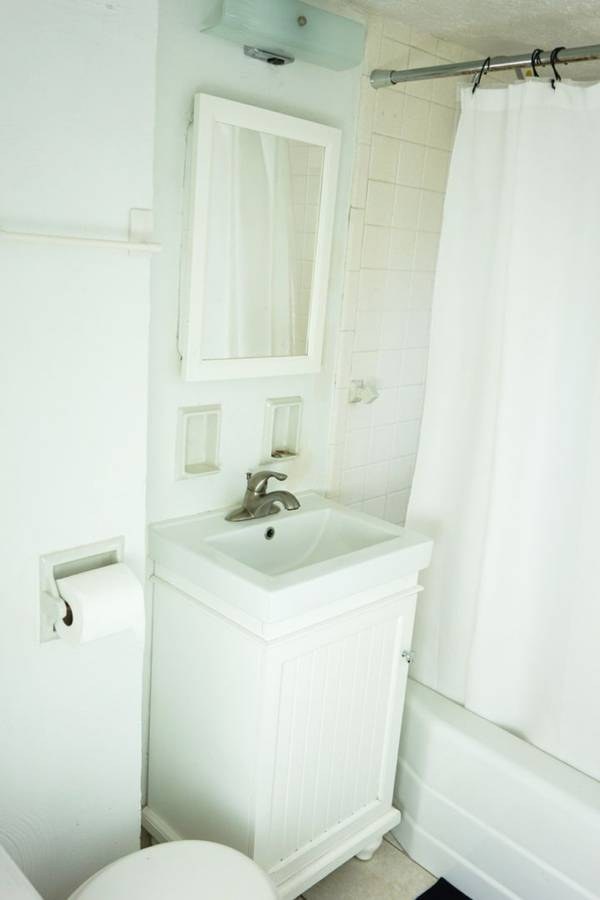
Floorplans & pricing
| Size | Rent | Sqft | Baths | Earliest move-in | |
|---|---|---|---|---|---|
| 1 bd | $500 to $795 | 500 | 1 | — |
Photos 28 unique


Listing descriptions as written by each source
craigslist open ↗
PLEASE READ THE ENTIRE AD BEFORE YOU CONTACT ME! I DO NOT RESPOND TO “IS THIS STILL AVAILABLE?” AND YOU MUST PROVIDE THE REQUESTED INFO AT THE END OF THIS AD TO ARRANGE A VIEWING. THIS IS A LONGER TERM RENTAL AS THE HOME IS CURRENTLY NOT FOR SALE. POSTED ALL-INCLUSIVE MONTHLY RATE IS ABOUT $500 PER MONTH LESS THAN LOCAL MARKET RATES. Suite is now available for both previewing and immediate occupancy. NO LEASE OR MINIMUM STAY REQUIREMENT but preference will be given to individuals looking for about a 12-month occupancy. $500 for remainder of August all-in rate INCLUDES ALL UTILITIES/INTERNET. Can offer a weekly rate of just $350/week thereafter for aa single non-smoking occupant without a pet. All-in rental rate includes all utilities, hi-speed internet, no insurance requirement, no move-in or move-out fees, no cleaning fee, no lease to sign, and the suite is fully stocked with kitchen, cleaning, bathroom, bedding and laundry essentials. There is even a pull-out sectional sleeper in the living area for any additional short term visitors only (i.e. weekend stay). Ground level self-contained fully unfurnished one bedroom suite in a newer custom detached home. Prestigious Morgan Heights neighbourhood. Walk to Grandview Corners shopping which includes major grocery stores or the newer Grandview Heights Aquatic Centre. Spacious one bedroom has work-from-home area with desk and comfortable leather high-back office chair, own full-size front-loading laundry pair, plenty of closet/storage space, own thermostat for in-floor radiant heat under beautiful real wood floors, quartz and granite counters, alarm system, built-in dishwasher, vacuum and microwave, near new stainless steel appliances includes a full-size self-cleaning smooth-top range. Queen bed with near new memory foam mattress. Includes exclusive covered and uncovered outdoor patio areas for suite occupant use. Suite is just one step below driveway level and very suitable for physically challenged guests. Cool in summer with cozy warm floors in winter without noisy forced air drafts. Wheelchair access can be provided. Fully unfurnished suite complete with all kitchen, bedding, laundry, bathroom and cleaning essentials supplied at move-in. Just bring your clothes! Ideal temporary home for new-to-BC arrivals, temporary workers, guests with major renovations or repairs at home forcing them to find alternate accommodation for a couple of months, extended stay visitors from overseas, etc. NO STAIRS, so very suitable for an elderly guest and can be made wheelchair friendly upon request (small ramp available to traverse single step landing in the entrance of the suite). The suite is currently vacant and ready to be occupied and I may be able to schedule a same-day viewing with very short notice but first please provide the following information as this is a privately offered fully unfurnished suite without any application form: 1. Name and phone number for return call/“interview” text /call @ show contact info 2. Nature of your stay (New to area, temporary work nearby, extended visit, etc) 3. Expected duration of your stay INCLUDING YOUR MOVE IN DATE 4. Who would be staying in the suite 5. Confirmation of non-smoking/no pet status
craigslist open ↗
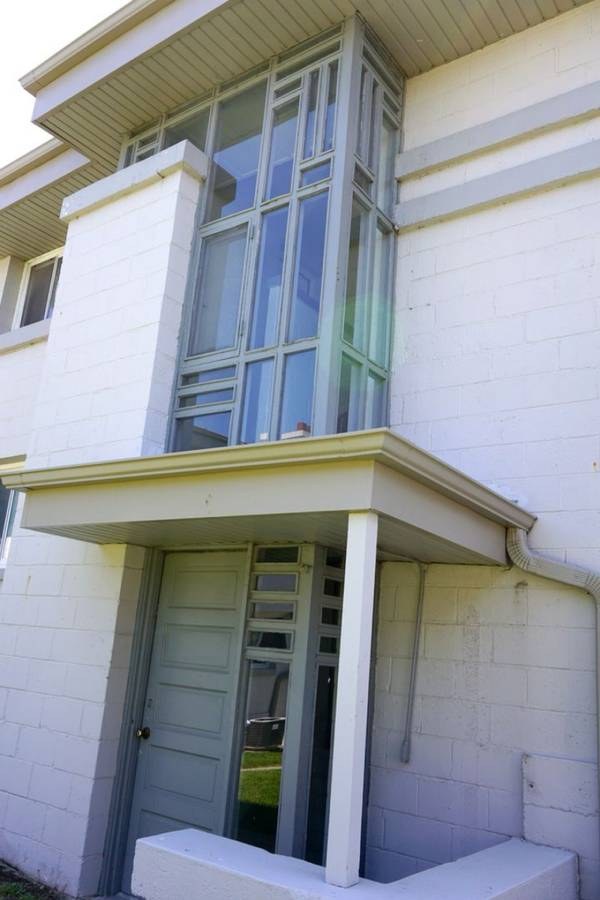
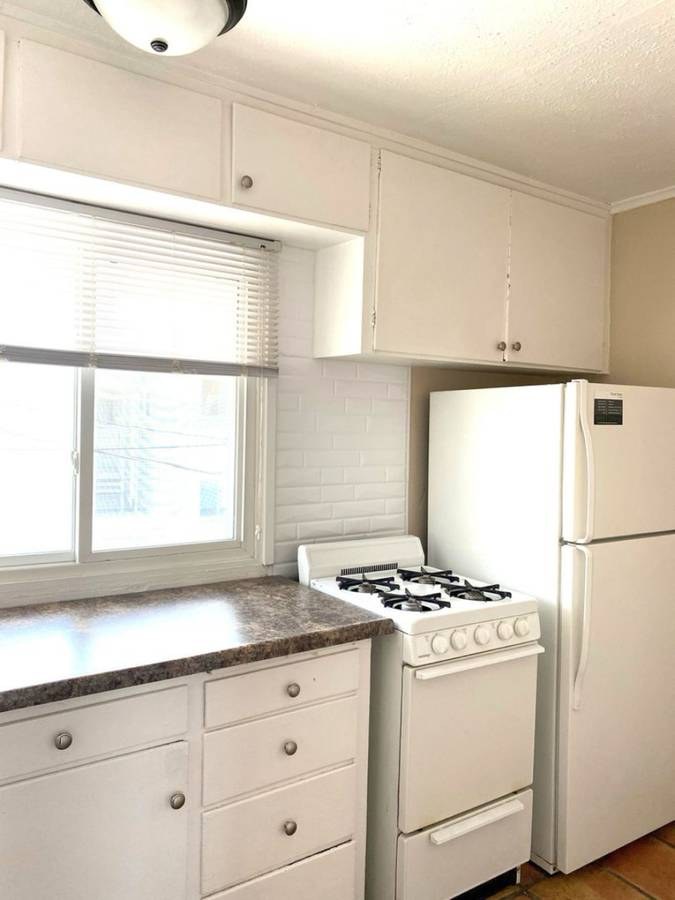
*****MOVE-IN SPECIAL!!!! We offer flexible deposit alternatives for tenants, provided by Obligo* *Generally Obligo requires a 10%-15% of the full deposit amount. For more information about Obligo please visit https://www.obligo.com/faq. For those that do not get approved by Obligo or those who do not want to use Obligo, normal deposits will apply. Inspired by Frank Lloyd Wright and listed on the historic registry, Marcy Court is located in the Field Club North area near Midtown Crossing and Blackstone District. It was built by Frank Selby and the architect was Reinholdt Henning. On the east side of the property, Midtown Crossing is home to vibrant mix of nearly 40 restaurants, retailers and service providers with a beautiful park hosting Omaha’s top free concerts, festivals, and so much more. Just on the other side of the property, Blackstone District showcases contemporary dining, nightlife, shopping and living experiences as diverse as the area itself. Marcy Court has updated amenities and unique historical charm. The building is five minutes away from Dundee and blocks from the University of Nebraska Medical Center (UNMC) making it ideal for medical students and residents. DETAILS: • Studios and 1 bedroom units (pending availability) • Laundry facilities are located on the first floor of the building • Tenants pay all utilities, except trash • Plentiful off-street parking • A refundable pet deposit and/or a non-refundable pet fee is required FOR MORE INFORMATION OR TO SCHEDULE A SHOWING: • Call: show contact info • Website: www.ThriveStreetLiving.com • Having trouble with the lockbox? View this 1-minute tutorial: https://www.youtube.com/watch?v=rmgRie12IDQ • 24/7 access to an agent who can schedule showings. • Leasing office: 5074 S. 107th St. Omaha, NE 68127 • Physical Office hours: 11 a.m. - 5 p.m., Mon - Fri. SEE ADDITIONAL INFORMATION ABOUT THIS PROPERTY AND ALL OUR AVAILABLE UNITS: • www.ThriveStreetLiving.com/available
Sources & score breakdown
Listings
| Source | Tier | Rent | Status | First seen | Last seen | |
|---|---|---|---|---|---|---|
| craigslist | unit | $795 | active | 2026-09-03 | 2026-09-03 | open ↗ |
| craigslist | unit | $500 | active | 2026-09-03 | 2026-09-03 | open ↗ |
Score breakdown
| Criterion | Value | Weight | Points | Based on |
|---|---|---|---|---|
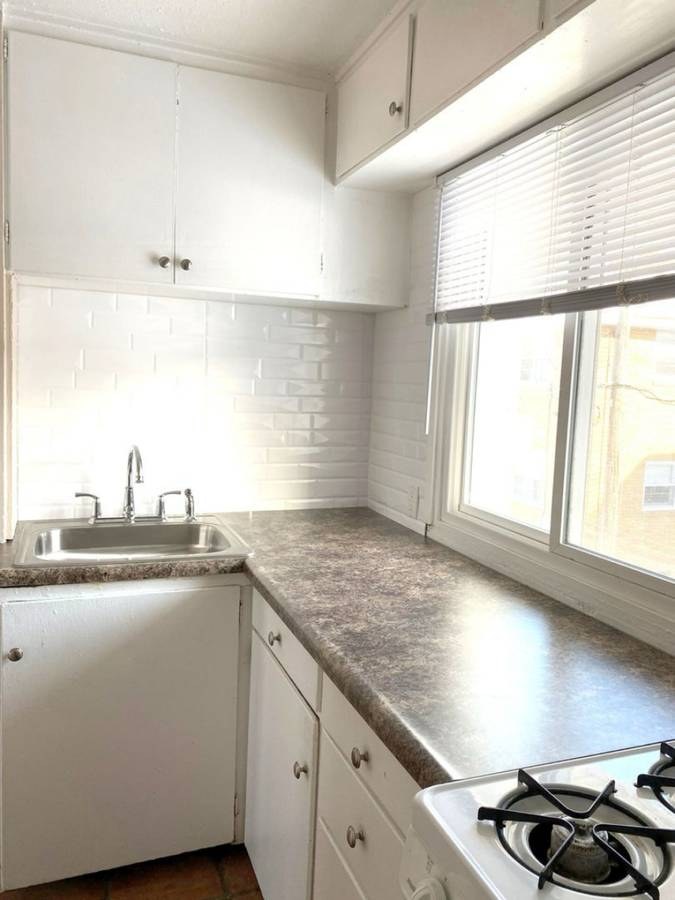
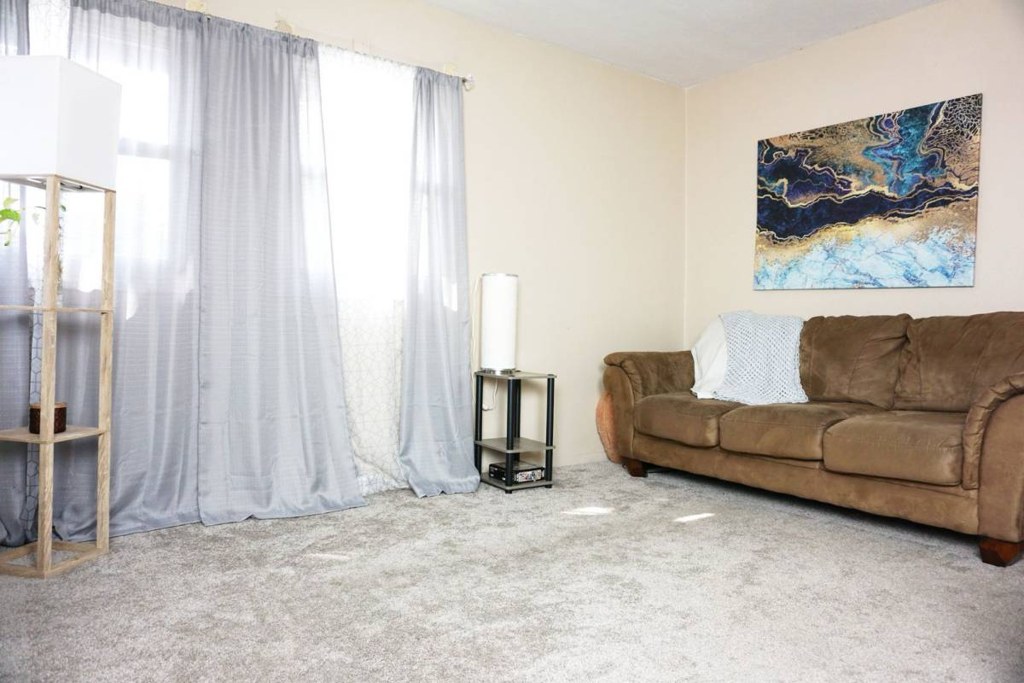
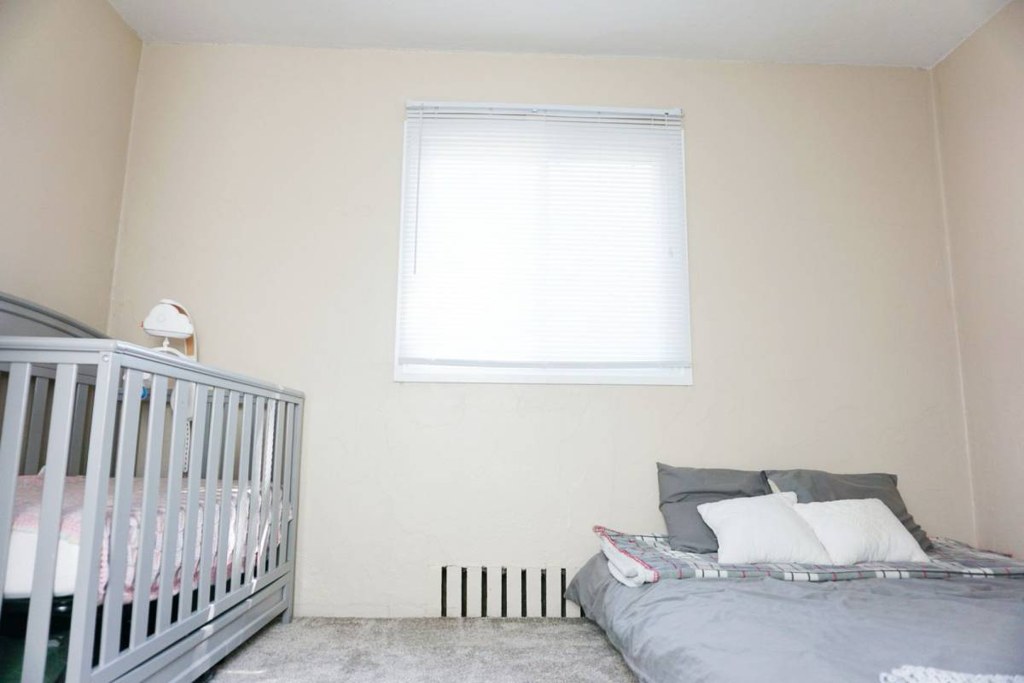
| Natural light | 0.60 | 3.0 | 1.8 | 6/10 from photos |
| Construction quality | 0.60 | 2.5 | 1.5 | 6/10 from photos |
| Modern finishes | 0.40 | 2.0 | 0.8 | 4/10 from photos |
| Home-office space | 0.50 | 1.5 | 0.8 | 5/10 from photos |
| Price fit | 0.28 | 2.5 | 0.7 | $500 to $795, 56% under your $1,800 to $2,500 band |
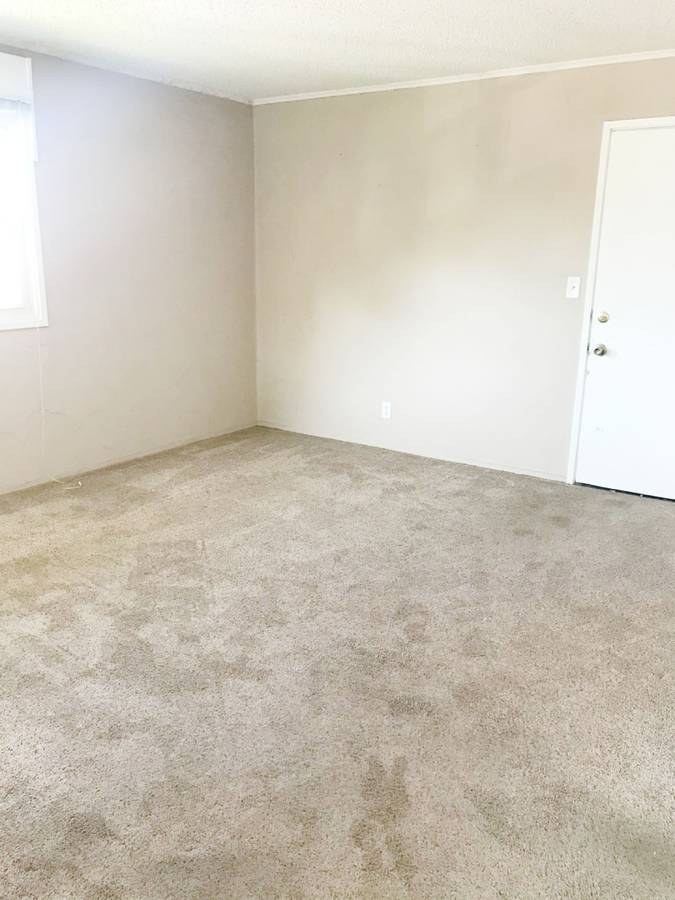
| Little or no carpet | 0.00 | 1.5 | 0.0 | carpet coverage in photos: most |
| Second bathroom | 0.00 | 1.0 | 0.0 | no floorplan has a second bath |
| Corner unit | n/a | 3.0 | — | photos say unclear |
| Soundproofing | n/a | 2.0 | — | assumption: building era + height |
| High floor | n/a | 2.0 | — | photos say no |
| Sauna | n/a | 1.5 | — | listing |