6.2
of 14.0 scorable · 4 unknown
bathtub unclearprivate balcony missing
new
Bathtub
photos inconclusive
Private balcony
not in photos (60% sure)
In-unit laundry
not mentioned by any source
Strengths
Natural light2.1 of 3.0 pts
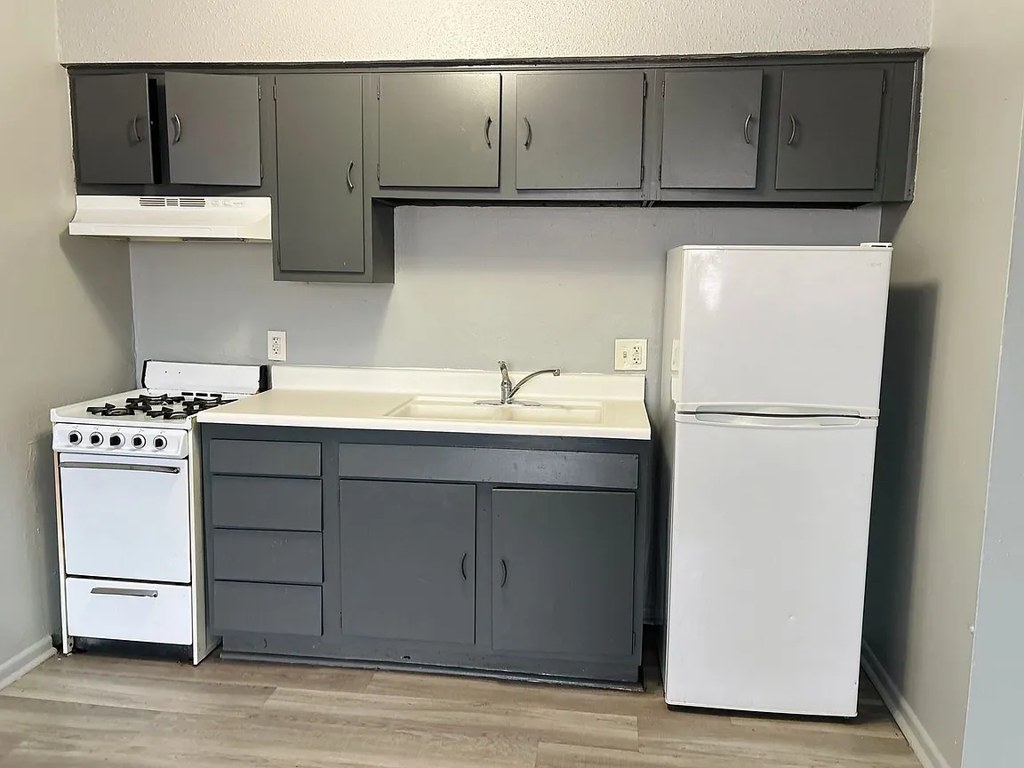
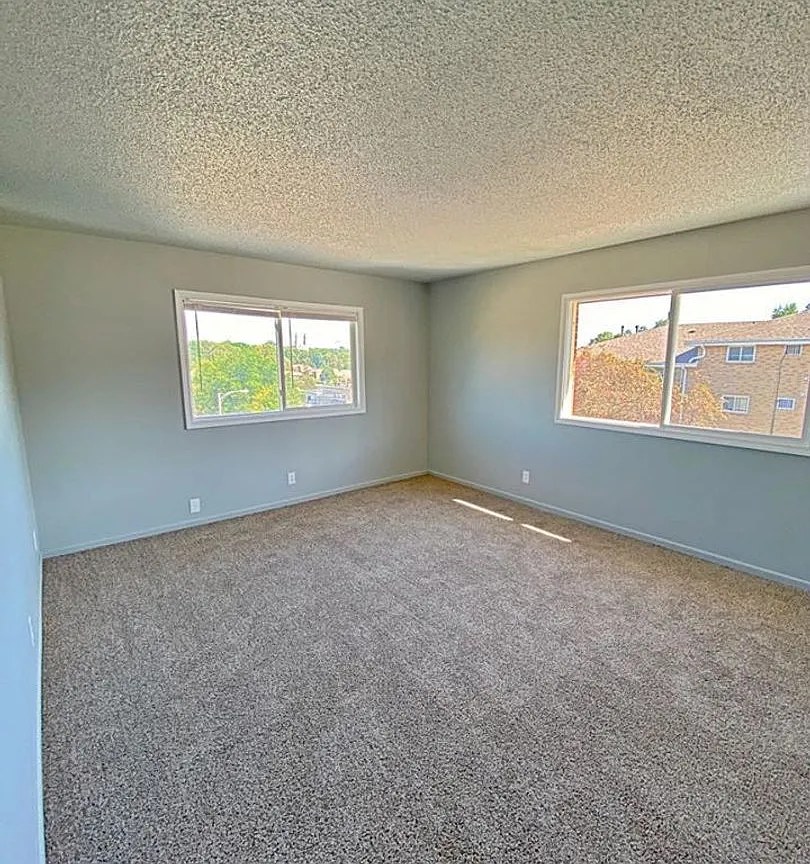
Photo 3 shows a room with two windows well-flooded with daylight; kitchen has a windowed wall with blinds.
Weaknesses
Private balconyrequired
Windows shown are standard windows with no balcony doors, railings, or private outdoor space visible.
Little or no carpet0.0 of 1.5 pts
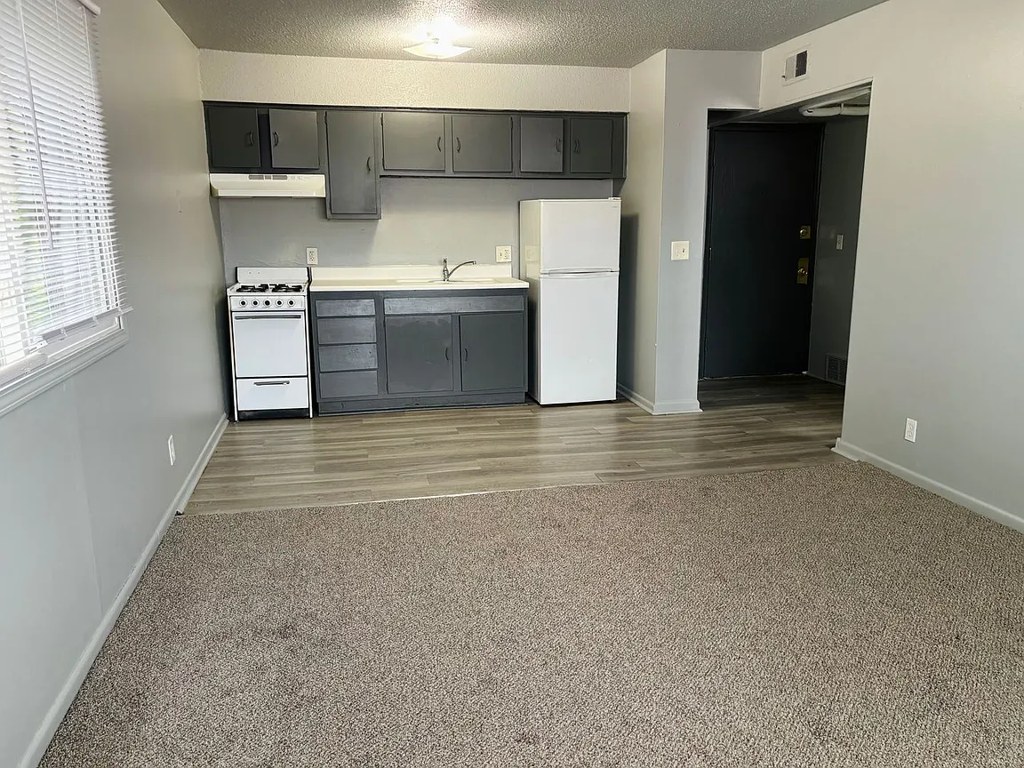
Extensive wall-to-wall carpet visible in the main living area (photo 1) and the second room (photo 3); only the kitchen run shows wood-look flooring.
Second bathroom0.0 of 1.0 pts
no floorplan has a second bath
Middling: Construction quality (50%), Price fit (39%), Modern finishes (50%), Home-office space (60%)
Unknown: Corner unit, Soundproofing, High floor, Sauna
AI reading of the photos
ornith1.5:35b · 3 photos from zillow · 2026-09-04 10:39Bathtub
90% sure
No bathroom is shown in any photo, so bathtub presence cannot be determined.
Private balcony
60% sure
Windows shown are standard windows with no balcony doors, railings, or private outdoor space visible.
Corner unit
80% sure
No floor plan provided; the two windows in photo 3 sit on adjacent walls but this only shows a room corner, not a corner unit.
High floor
70% sure
Window views show neighboring buildings and treetops at a comparable height, making the exact floor indeterminate.
Natural light
/10
Photo 3 shows a room with two windows well-flooded with daylight; kitchen has a windowed wall with blinds.
Modern & attractive
/10
Grey cabinets give a contemporary touch, but basic white appliances and standard carpet/trim keep the overall appeal mid-range.
Construction quality
/10
Standard apartment stick construction; basic white appliances, laminate/wood-look flooring, and simple trim. Nothing indicates premium or solid build.
Office potential
/10
The empty second room (photo 3) is a clear candidate for a home office/den.
Carpet
Extensive wall-to-wall carpet visible in the main living area (photo 1) and the second room (photo 3); only the kitchen run shows wood-look flooring.
Floorplans & pricing
| Size | Rent | Sqft | Baths | Earliest move-in | |
|---|---|---|---|---|---|
| 1 bd | $700 | — | 1 | — | 2 plans |
Photos 3 unique
Sources & score breakdown
Listings
| Source | Tier | Rent | Status | First seen | Last seen | |
|---|---|---|---|---|---|---|
| zillow | building | $700 | active | 2026-09-03 | 2026-09-04 | open ↗ |
Score breakdown
| Criterion | Value | Weight | Points | Based on |
|---|---|---|---|---|
| Natural light | 0.70 | 3.0 | 2.1 | 7/10 from photos |
| Construction quality | 0.50 | 2.5 | 1.2 | 5/10 from photos |
| Price fit | 0.39 | 2.5 | 1.0 | $700, 61% under your $1,800 to $2,500 band |
| Modern finishes | 0.50 | 2.0 | 1.0 | 5/10 from photos |
| Home-office space | 0.60 | 1.5 | 0.9 | 6/10 from photos |
| Little or no carpet | 0.00 | 1.5 | 0.0 | carpet coverage in photos: most |
| Second bathroom | 0.00 | 1.0 | 0.0 | no floorplan has a second bath |
| Corner unit | n/a | 3.0 | — | photos say unclear (80% sure) |
| Soundproofing | n/a | 2.0 | — | assumption: building era + height |
| High floor | n/a | 2.0 | — | photos say unclear (70% sure) |
| Sauna | n/a | 1.5 | — | listing |