← Dashboard
817 S 31st St
817 S 31st St, Omaha 68105
· map ↗
$650
1 bd
64% under band
1 bd to 3 bd
700 to 1,850 sqft
11.3
of 14.0 scorable · 4 unknown
all gates pass
new
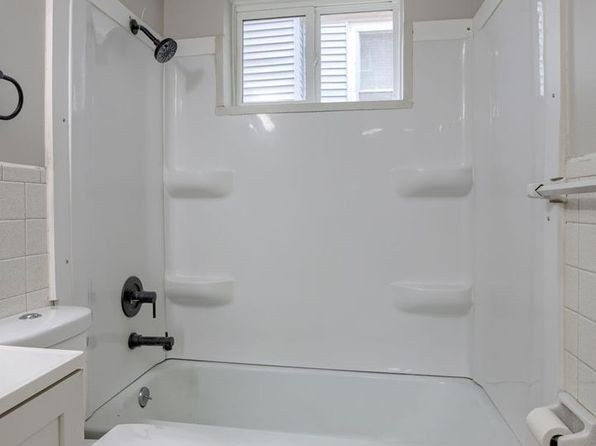
Bathtub
seen in photos (900% sure)
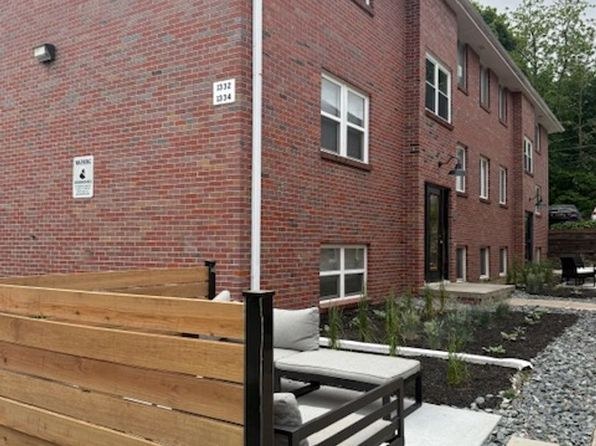
Private balcony
seen in photos (? sure)
In-unit laundry
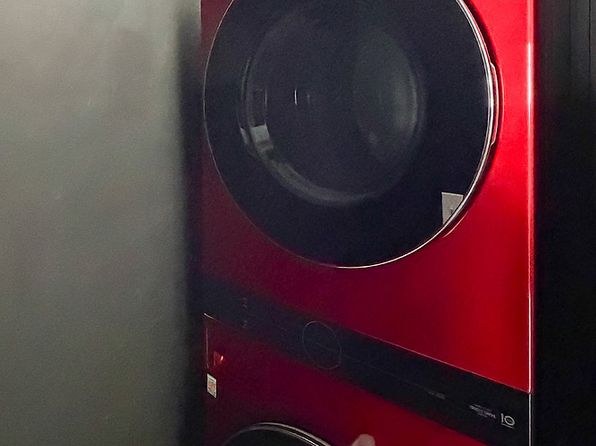
not mentioned by any source
Strengths
Price fit2.5 of 2.5 pts
$650, 64% under your $1,800 to $2,500 band
Natural light2.1 of 3.0 pts
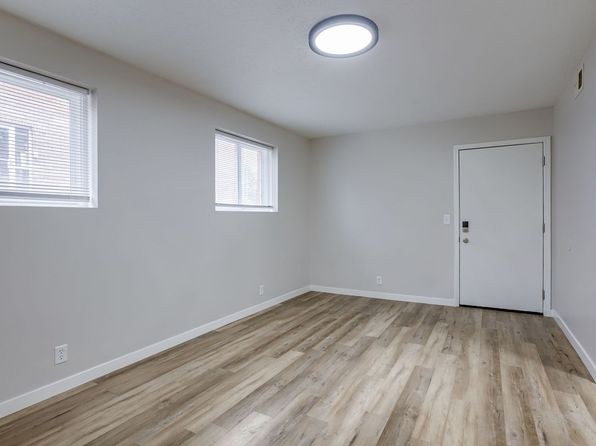
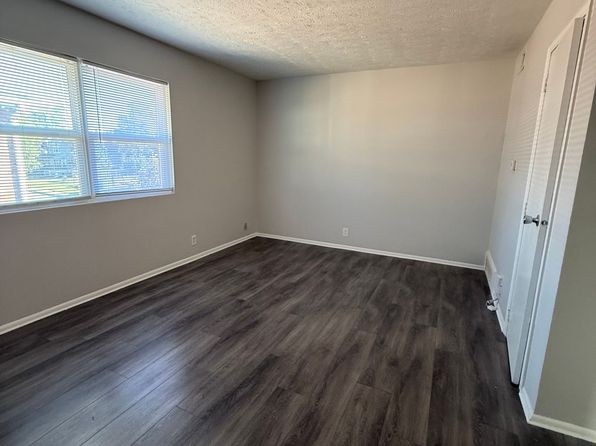
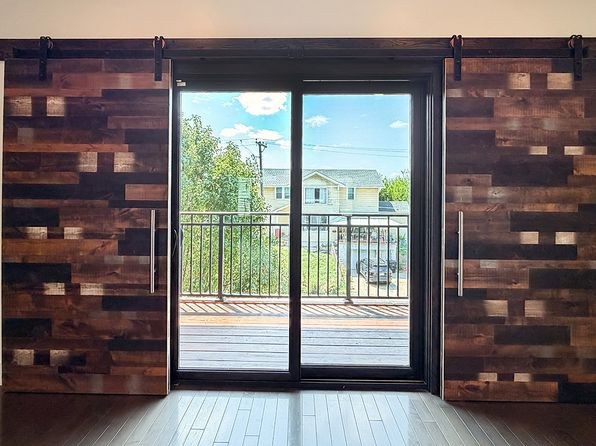
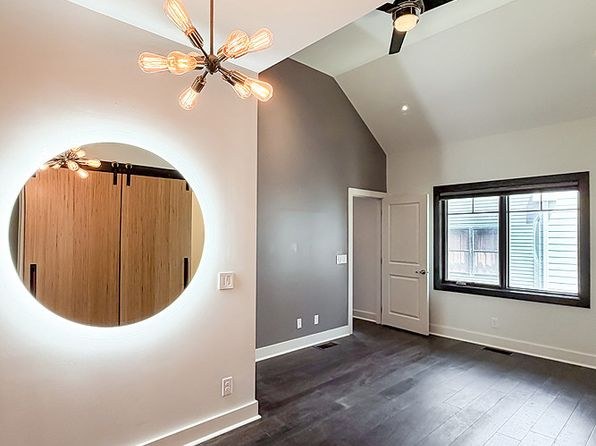
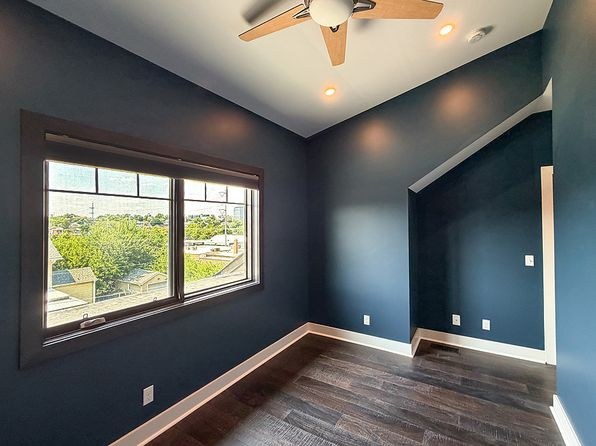
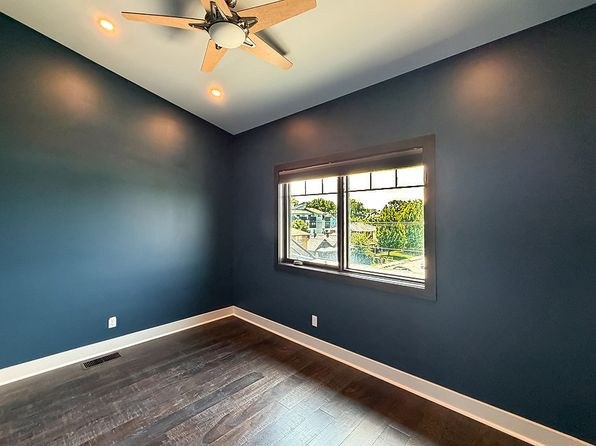
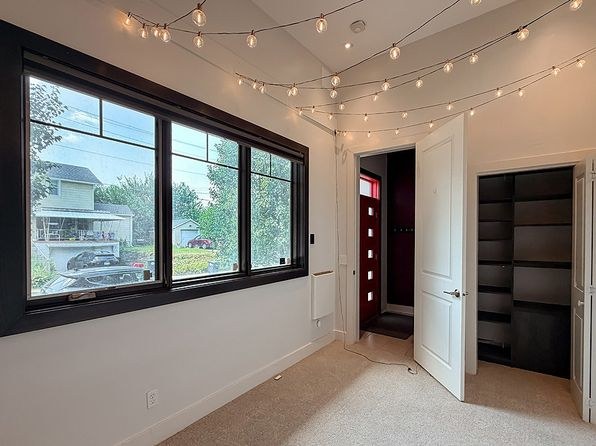
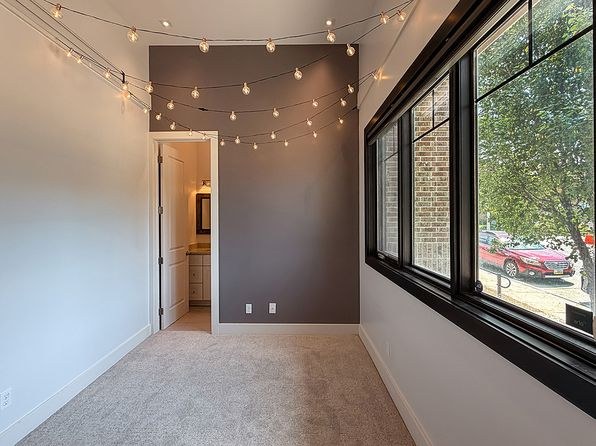
Windows are moderate-sized standard units, not floor-to-ceiling. Rooms are adequately lit but windows are relatively small and high. Decent daylight but not exceptional.
Construction quality1.8 of 2.5 pts
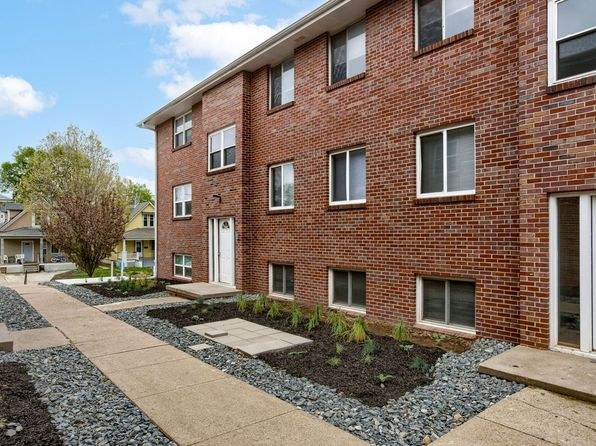
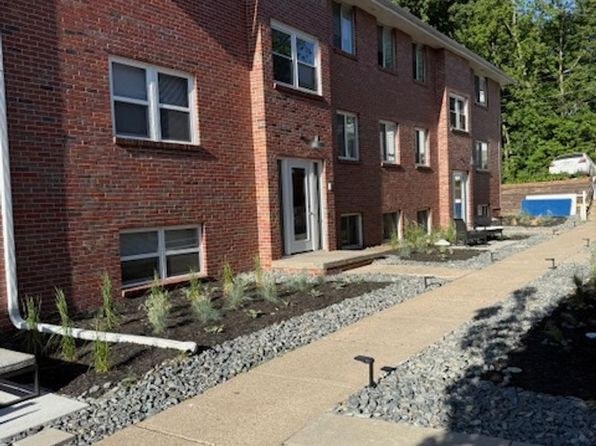
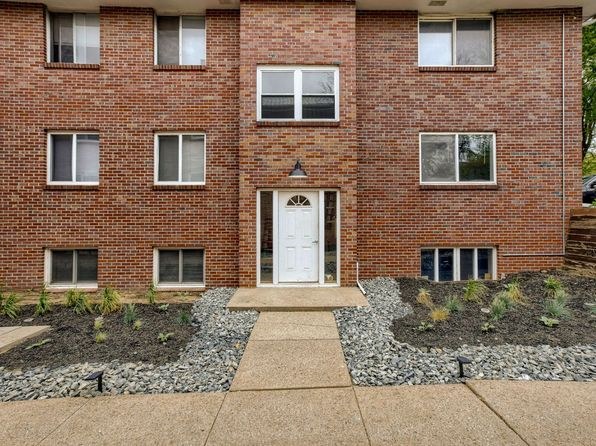
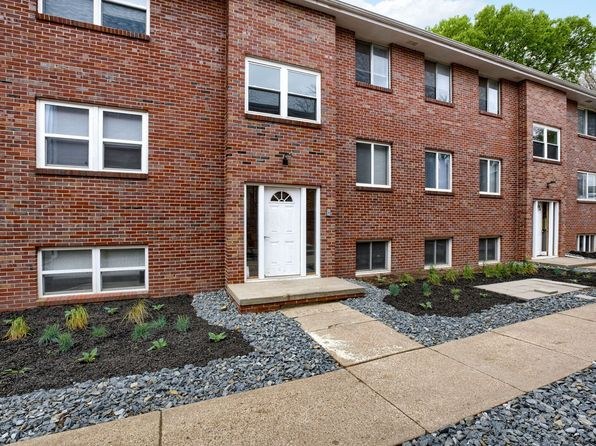
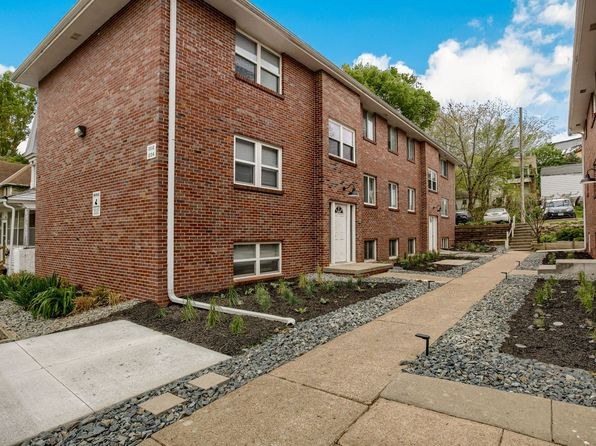
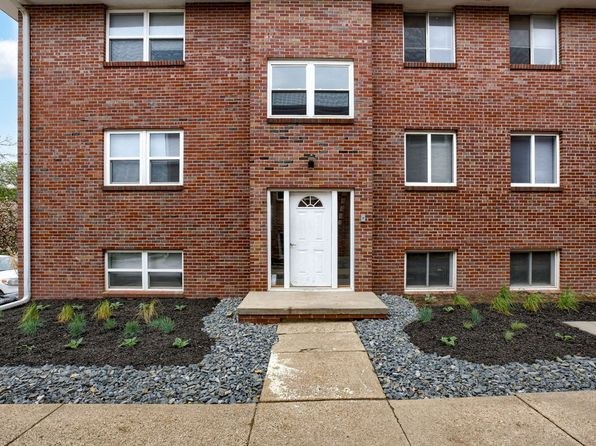
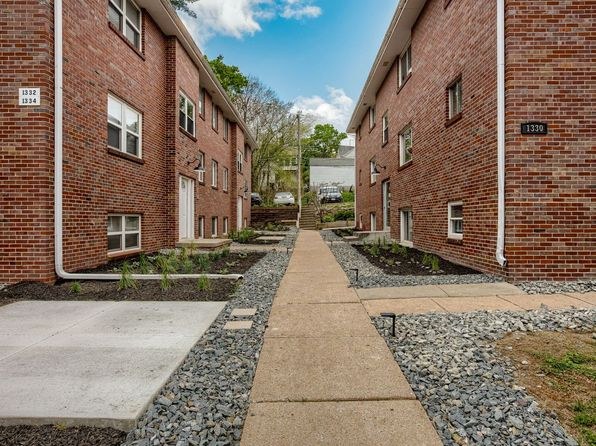
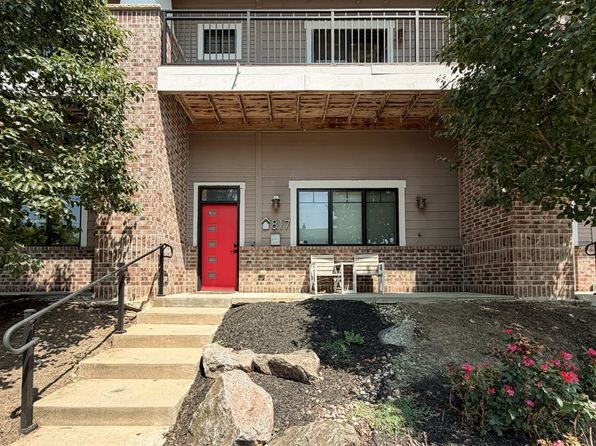
Solid brick exterior construction reads well. Interior finishes are moderate-quality with standard trim and vinyl flooring. No premium materials evident.
Modern finishes1.6 of 2.0 pts
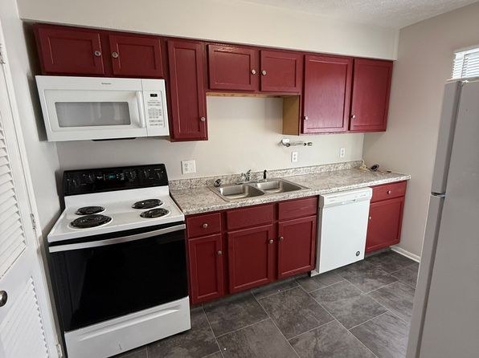
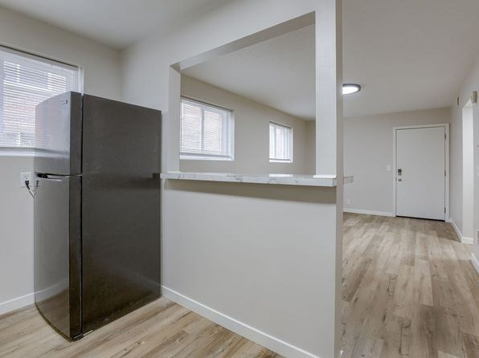
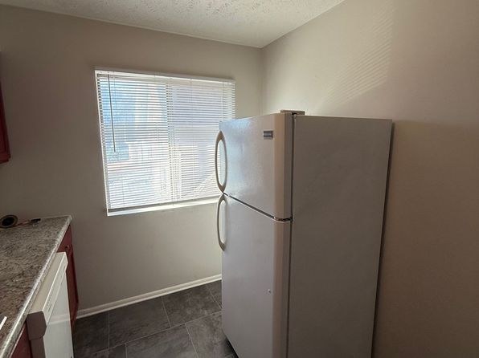
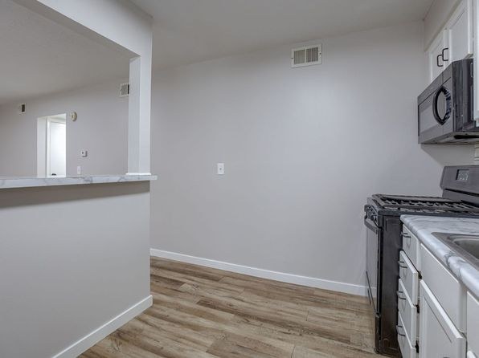
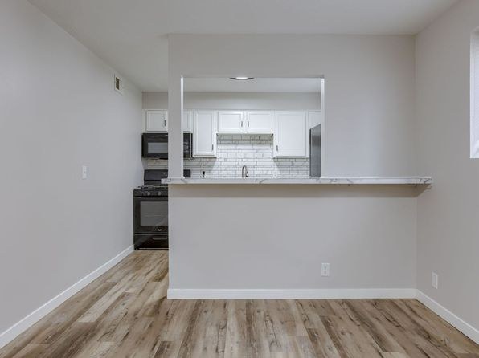
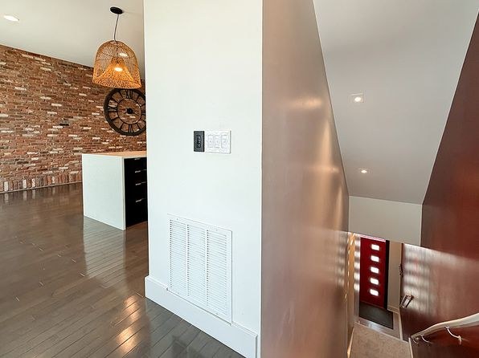
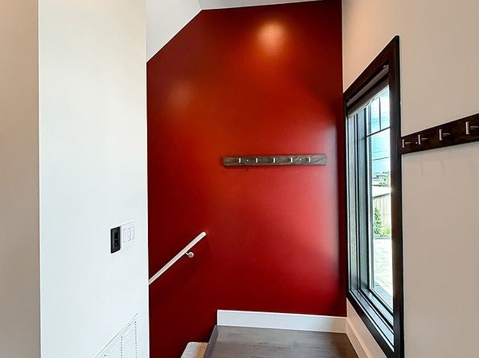
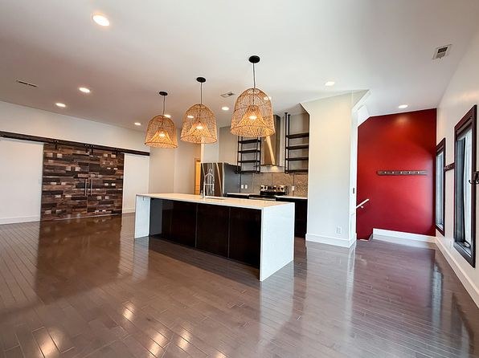
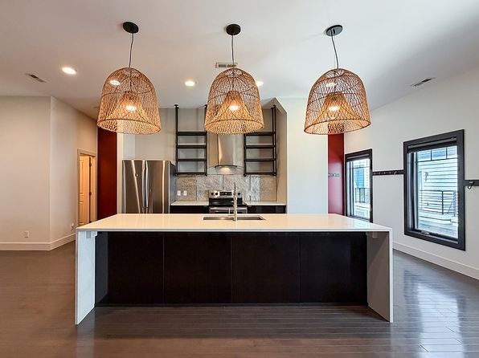
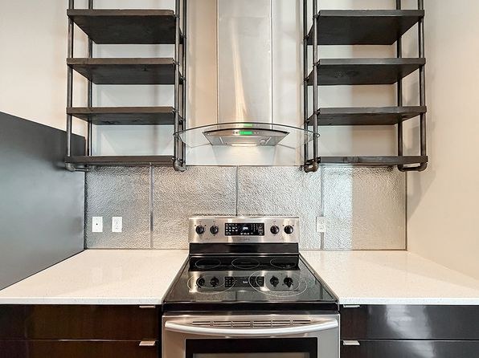
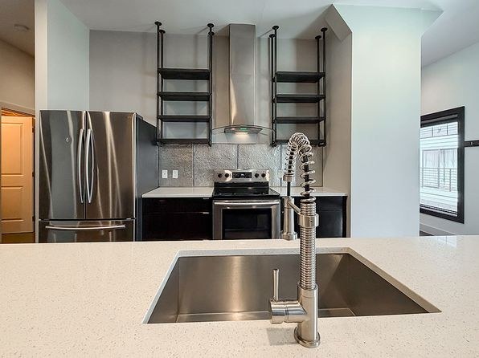
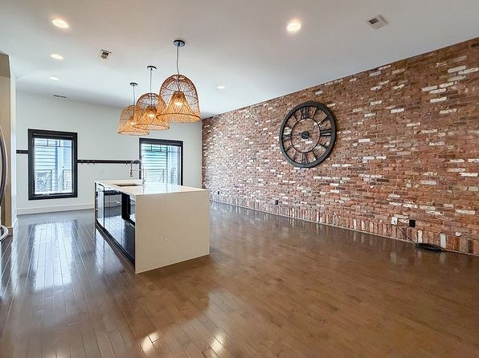
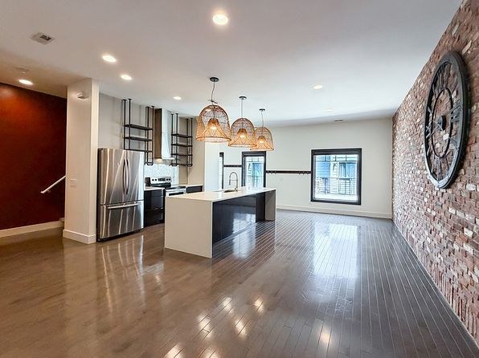
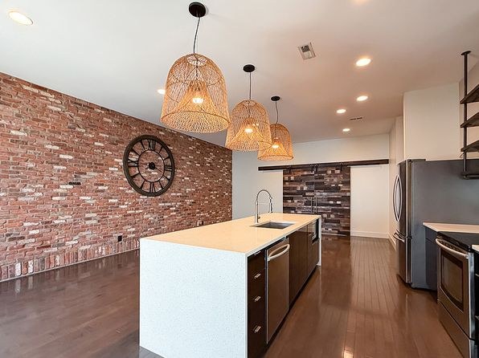
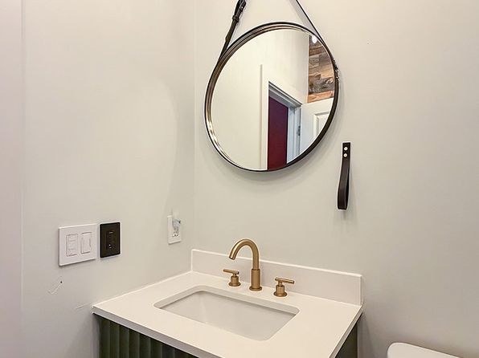
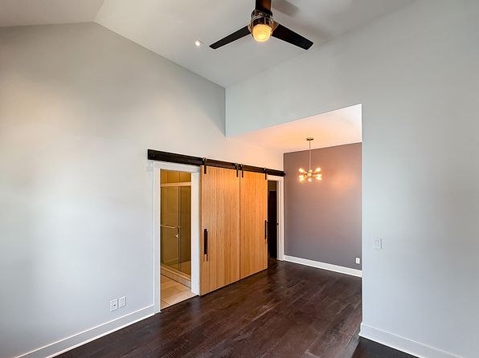
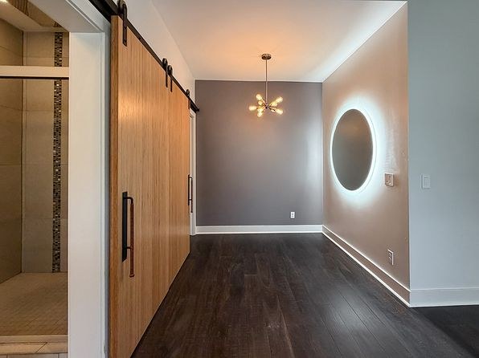
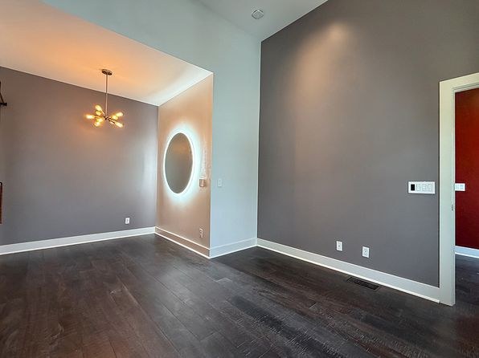
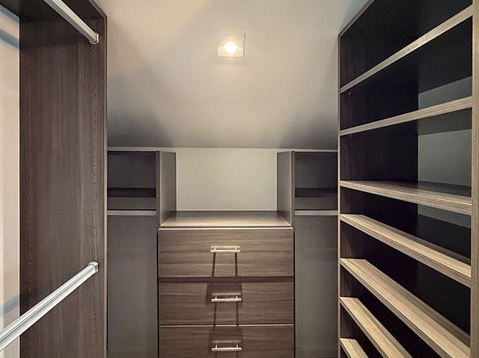
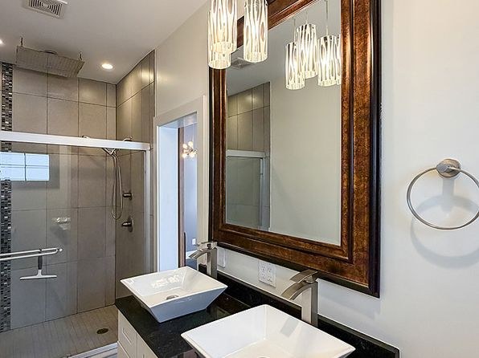
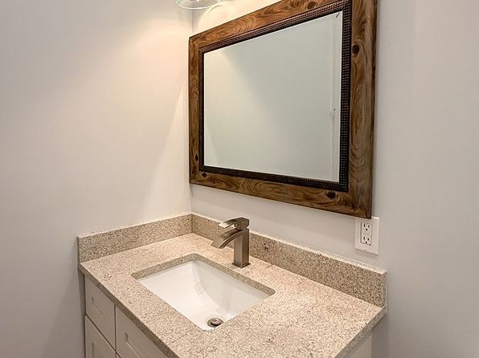
Updated kitchens with white shaker cabinets, subway tile backsplash, stainless appliances (15-17). Modern vanities and fixtures in bathrooms. Wood-look flooring throughout. One kitchen (6) has dated red cabinets.
Little or no carpet1.5 of 1.5 pts
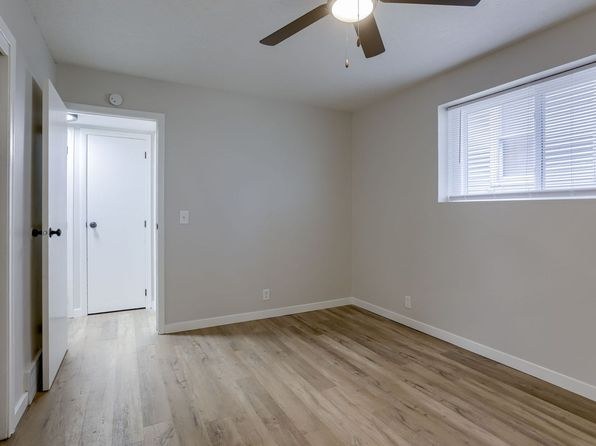
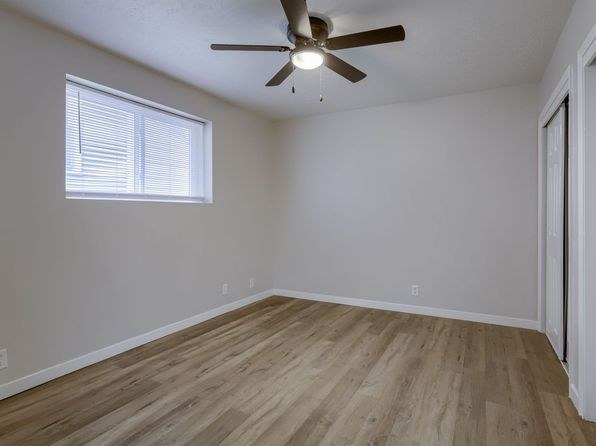
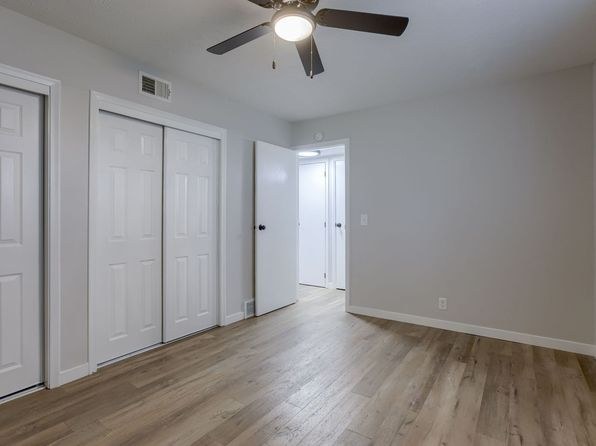
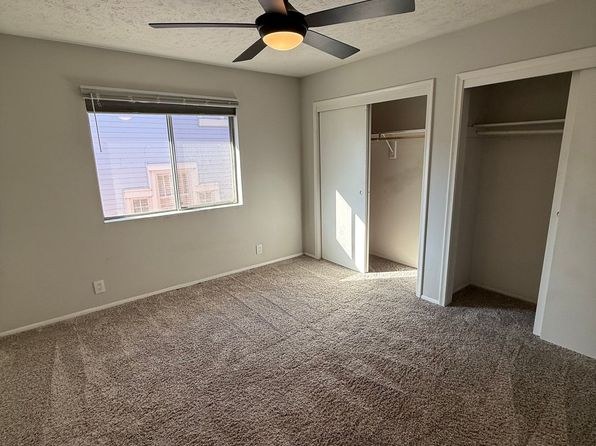
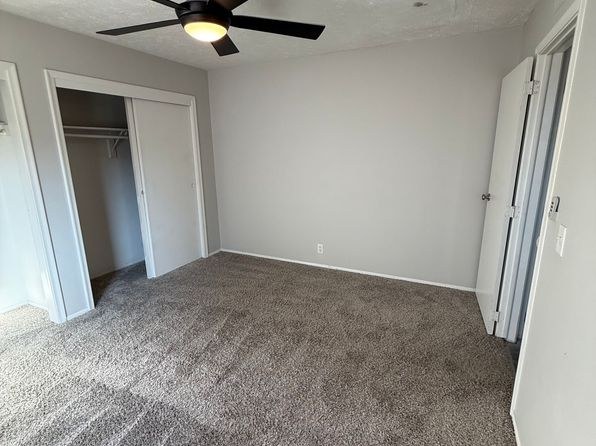
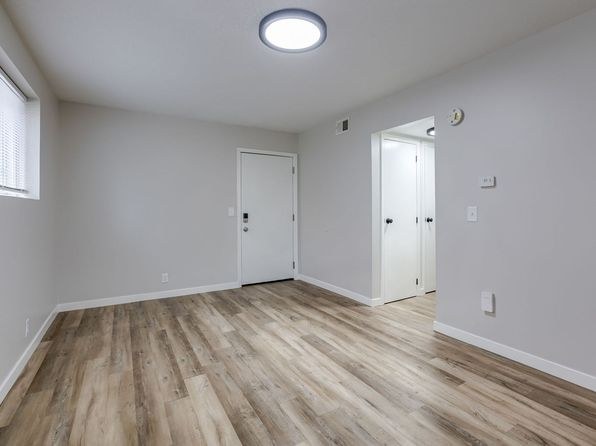
Photos 3 and 4 show carpeted bedrooms; photos 1, 2, 12, 13, 20, 21, 22 show wood-look LVP flooring. Roughly half the rooms shown are carpeted.
Second bathroom1.0 of 1.0 pts
a floorplan has two baths
Weaknesses
No clear weaknesses.
Middling: Home-office space (60%)
Unknown: Corner unit, Soundproofing, High floor, Sauna
AI reading of the photos
ornith1.5:35b · 32 photos from zillow · 2026-09-04 12:28Bathtub
900% sure
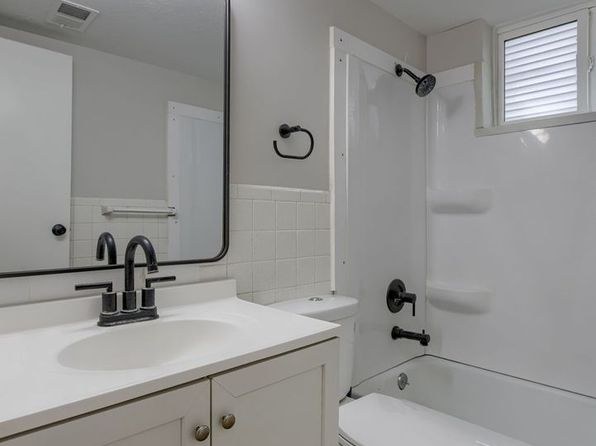
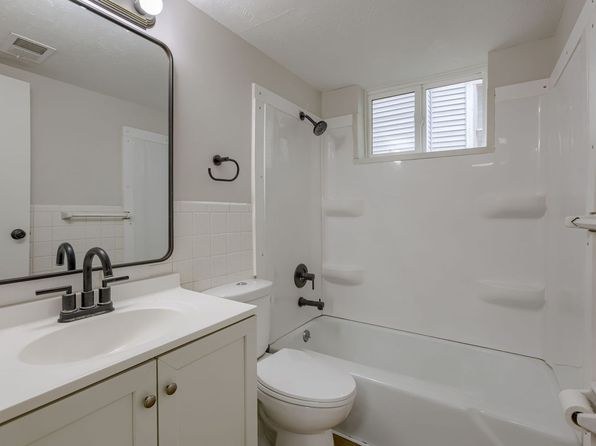
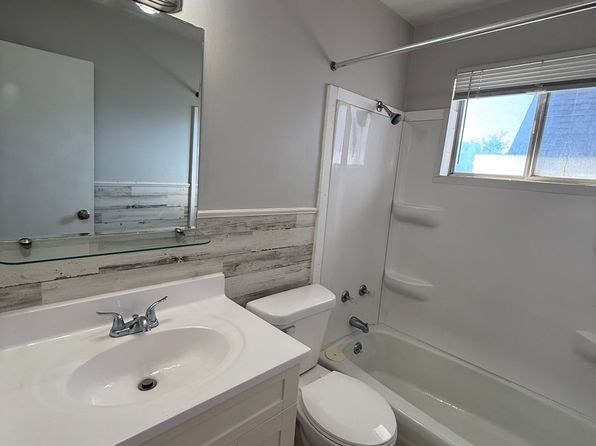
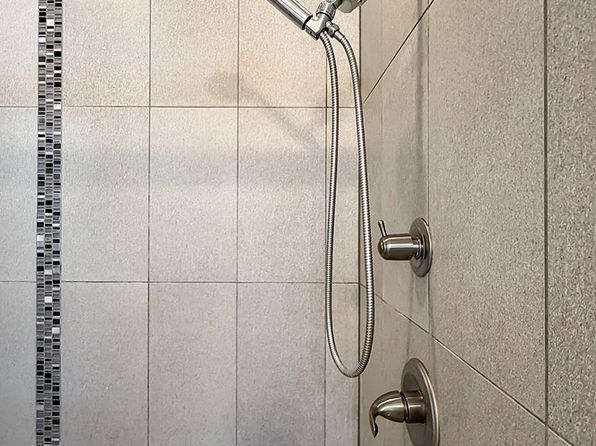
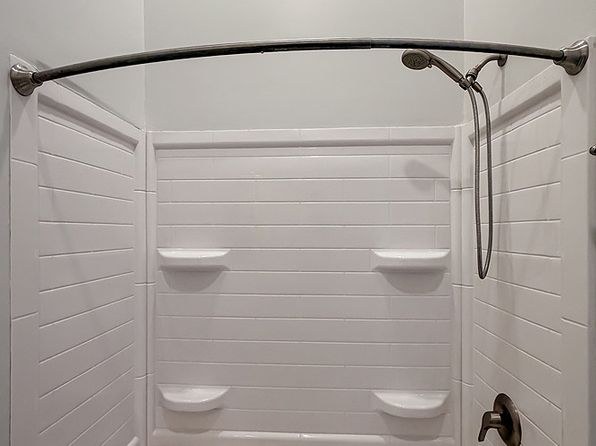
Multiple bathroom photos clearly show a bathtub/shower combo (photo 5 shows a modern tub with tile surround; photos 22-24 show standard white tub/shower units).
Private balcony
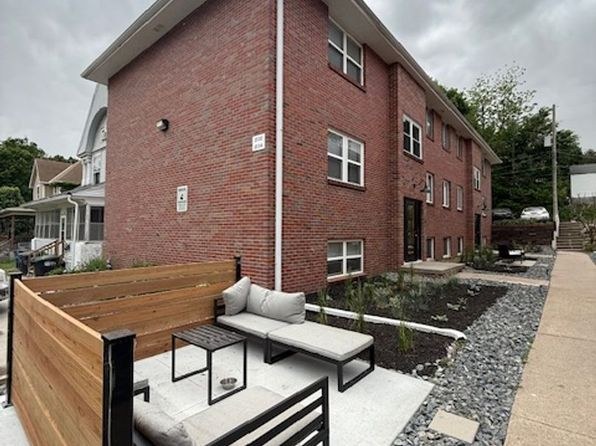
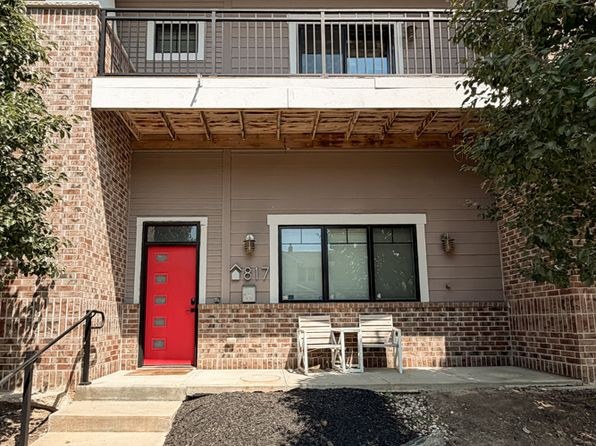
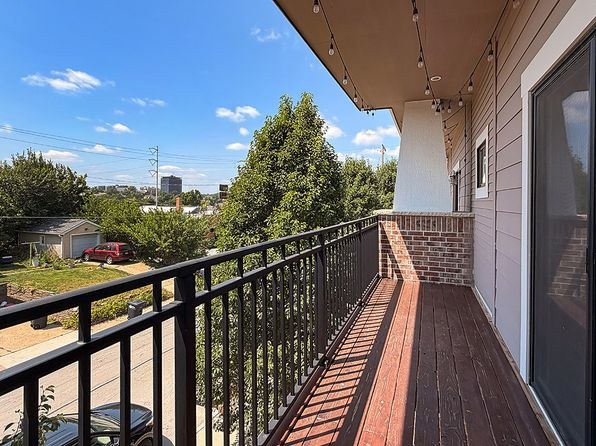
Photos 25-26 show private ground-level terrace/patio with wooden privacy fencing and outdoor furniture (sofas, table). This is a private outdoor space belonging to the unit.
Corner unit
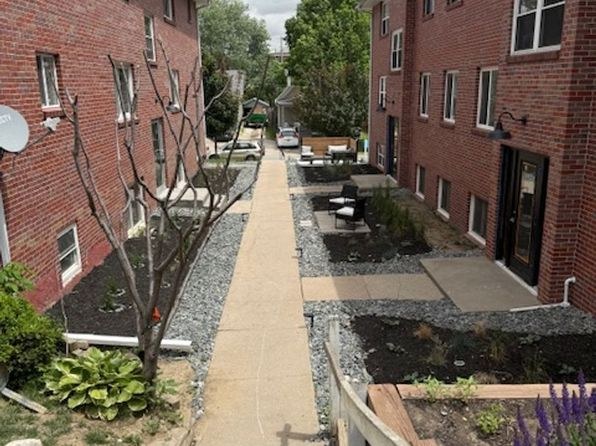
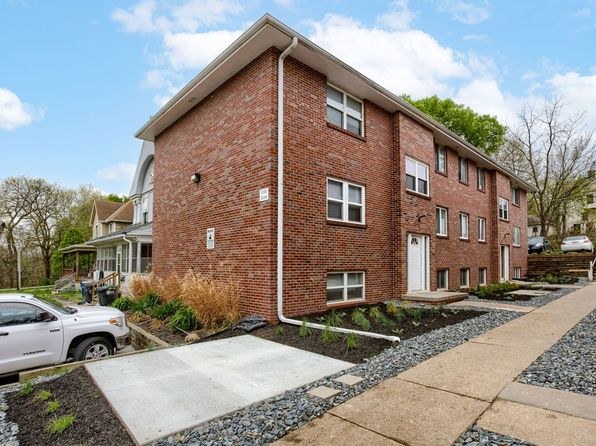
Exterior photos show a long multi-unit brick row/townhome building. Interior photos (12, 13) show windows but no clear floor plan or two-sided window evidence to confirm a corner unit.
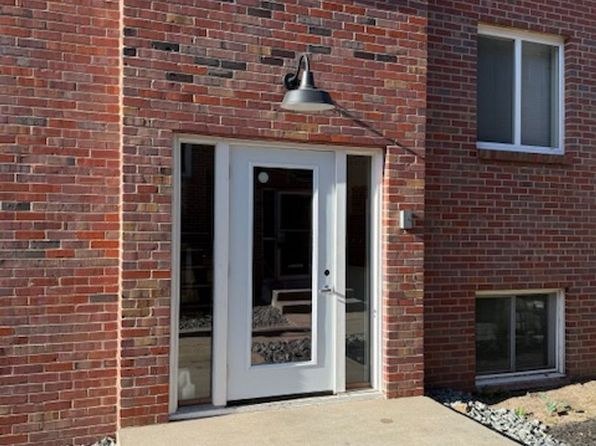
High floor
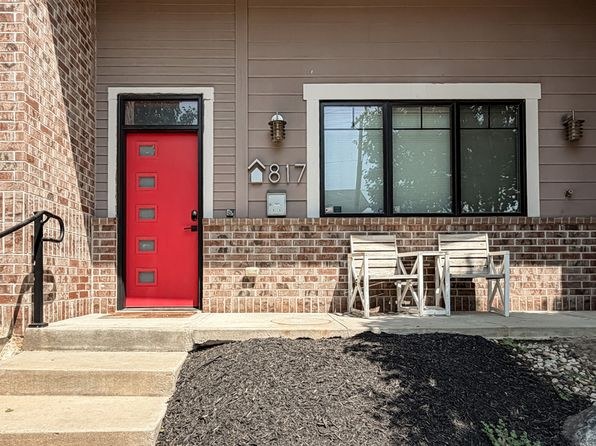
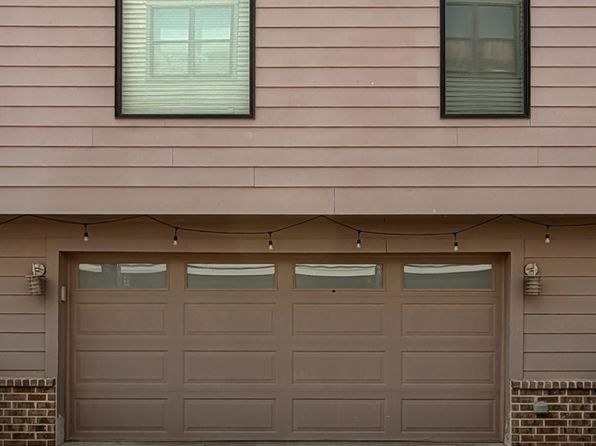
Exterior shows a 3-story brick building with ground-level unit entrances (photo 9). Window views show neighboring buildings and trees at low/eye level, consistent with a ground or lower-floor unit.
Natural light
/10
Windows are moderate-sized standard units, not floor-to-ceiling. Rooms are adequately lit but windows are relatively small and high. Decent daylight but not exceptional.
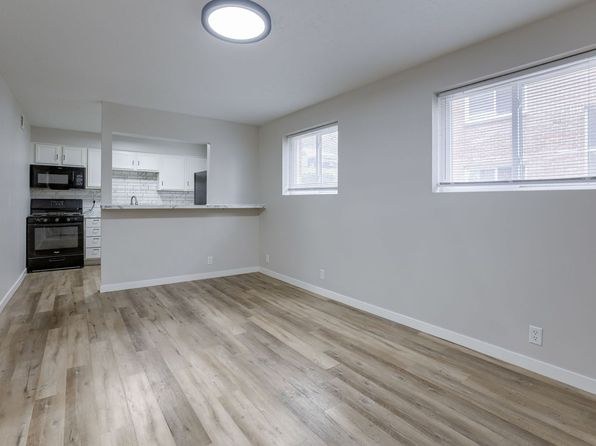
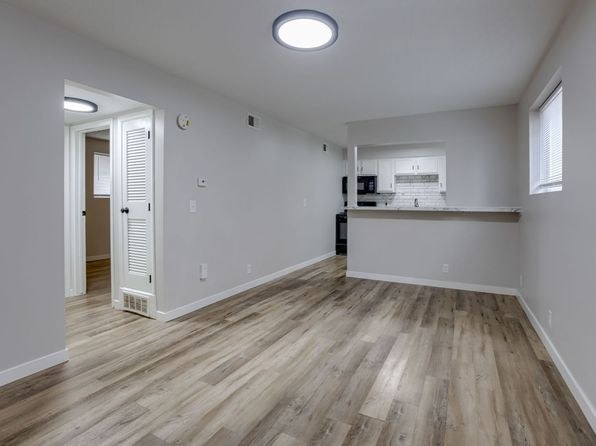
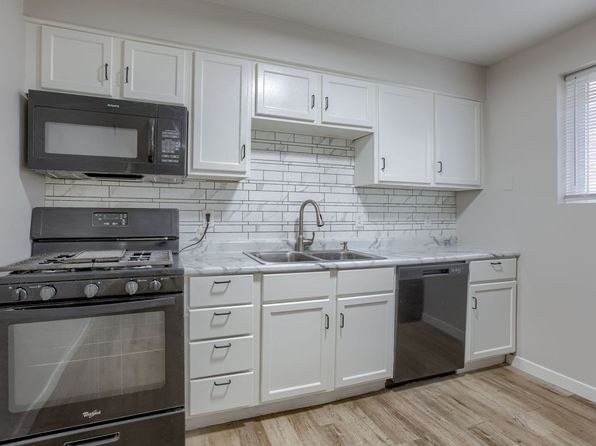
Modern & attractive
/10
Updated kitchens with white shaker cabinets, subway tile backsplash, stainless appliances (15-17). Modern vanities and fixtures in bathrooms. Wood-look flooring throughout. One kitchen (6) has dated red cabinets.
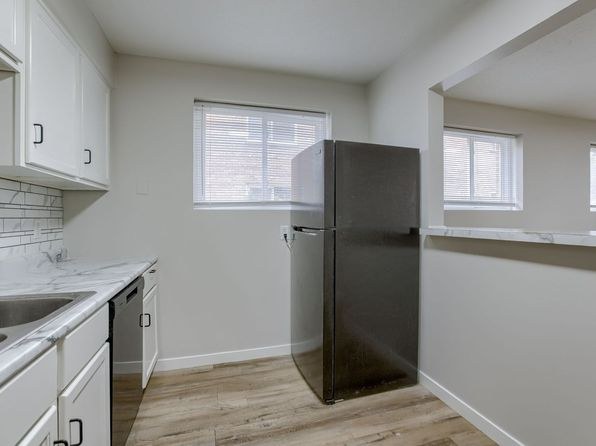
Construction quality
/10
Solid brick exterior construction reads well. Interior finishes are moderate-quality with standard trim and vinyl flooring. No premium materials evident.
Office potential
/10
Multiple rooms available; an extra bedroom/alcove could serve as a home office. No dedicated den shown, but spare room potential exists.
Carpet
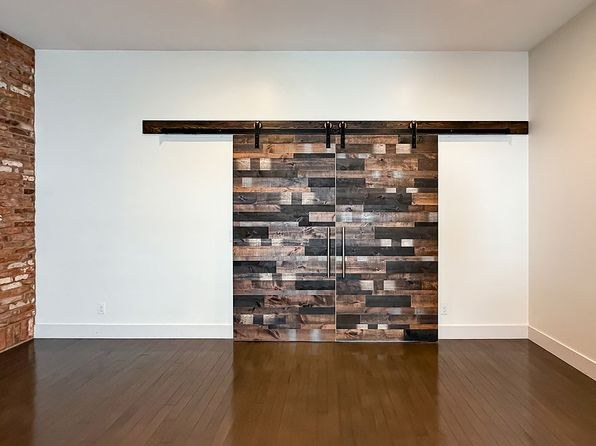
Photos 3 and 4 show carpeted bedrooms; photos 1, 2, 12, 13, 20, 21, 22 show wood-look LVP flooring. Roughly half the rooms shown are carpeted.
Floorplans & pricing
| Size | Rent | Sqft | Baths | Earliest move-in | |
|---|---|---|---|---|---|
| 1 bd | $650 | 700 | 1 | — | |
| 3 bd | $2,385 | 1,850 | 3 | — |
Cheapest unit, 2026-09-02 → 2026-09-03:
down $1,735
($650 – $2,385 over 2 days)
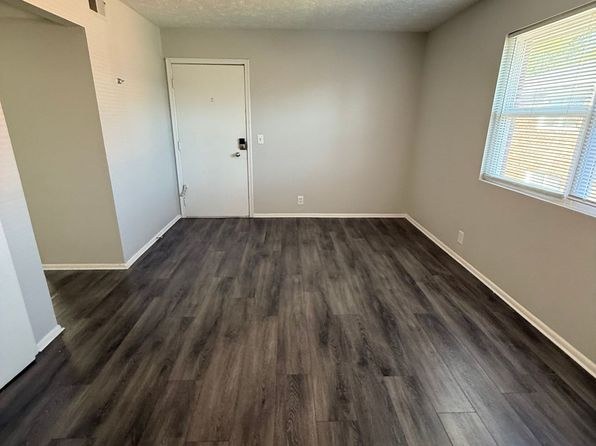
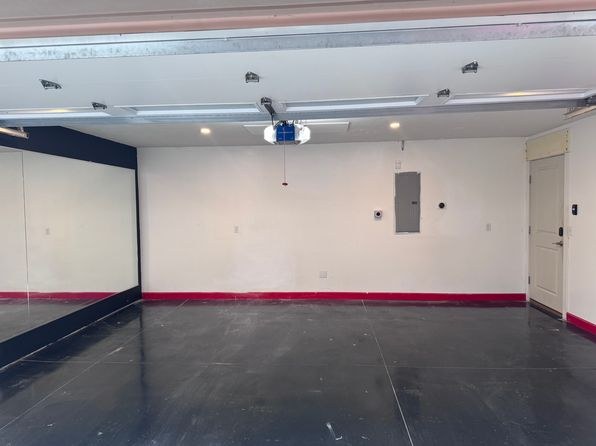
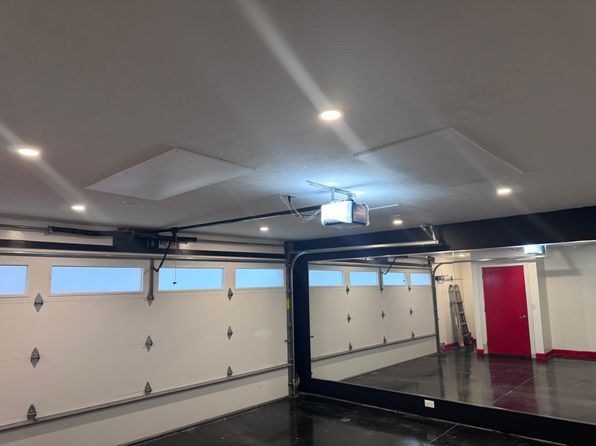
Photos 78 unique
Sources & score breakdown
Listings
| Source | Tier | Rent | Status | First seen | Last seen | |
|---|---|---|---|---|---|---|
| zillow | unit | $2,385 | active | 2026-09-02 | 2026-09-04 | open ↗ |
| zillow | unit | $650 | active | 2026-09-03 | 2026-09-04 | open ↗ |
Score breakdown
| Criterion | Value | Weight | Points | Based on |
|---|---|---|---|---|
| Price fit | 1.00 | 2.5 | 2.5 | $650, 64% under your $1,800 to $2,500 band |
| Natural light | 0.70 | 3.0 | 2.1 | 6/10 from photos |
| Construction quality | 0.70 | 2.5 | 1.8 | 6/10 from photos |
| Modern finishes | 0.80 | 2.0 | 1.6 | 7/10 from photos |
| Little or no carpet | 1.00 | 1.5 | 1.5 | carpet coverage in photos: partial |
| Second bathroom | 1.00 | 1.0 | 1.0 | a floorplan has two baths |
| Home-office space | 0.60 | 1.5 | 0.9 | 5/10 from photos |
| Corner unit | n/a | 3.0 | — | photos say unclear |
| Soundproofing | n/a | 2.0 | — | assumption: building era + height |
| High floor | n/a | 2.0 | — | photos say no |
| Sauna | n/a | 1.5 | — | listing |