← Dashboard
The Greenhouse
900 Farnam Street, Omaha 68102
· map ↗
· ☎ 4023898891
$1,690–$1,750
2 bd
3% under band
1 bd to 3 bd
625 to 1,900 sqft
7 Units Available
13.3
of 17.0 scorable · 3 unknown
private balcony missing
new
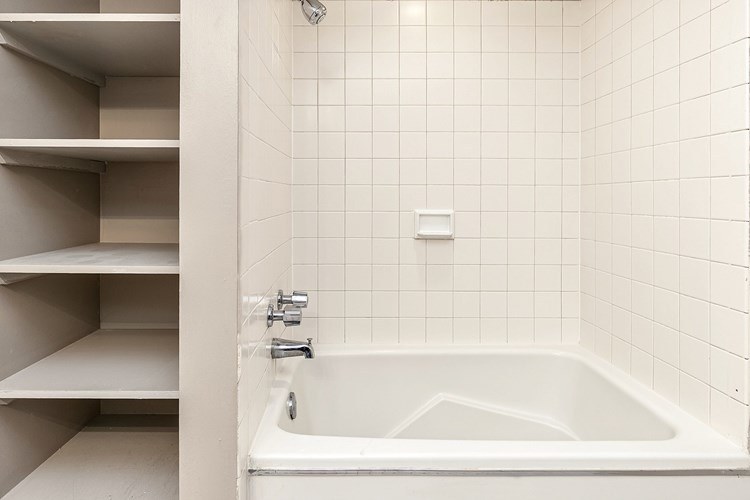
Bathtub
seen in photos (? sure)
Private balcony
not in photos (? sure)
In-unit laundry
listed by rentcafe
Strengths
Corner unit3.0 of 3.0 pts
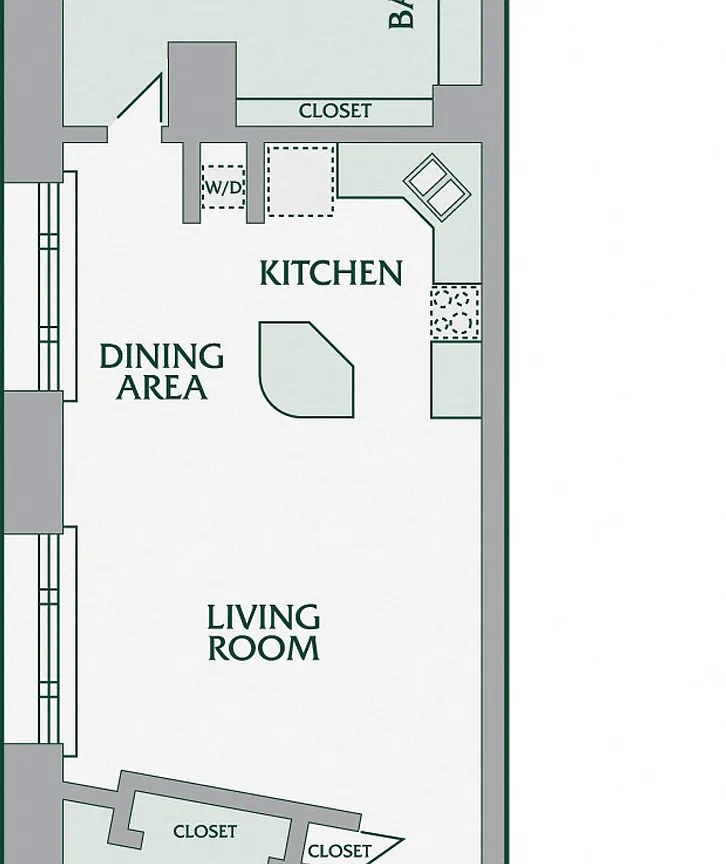
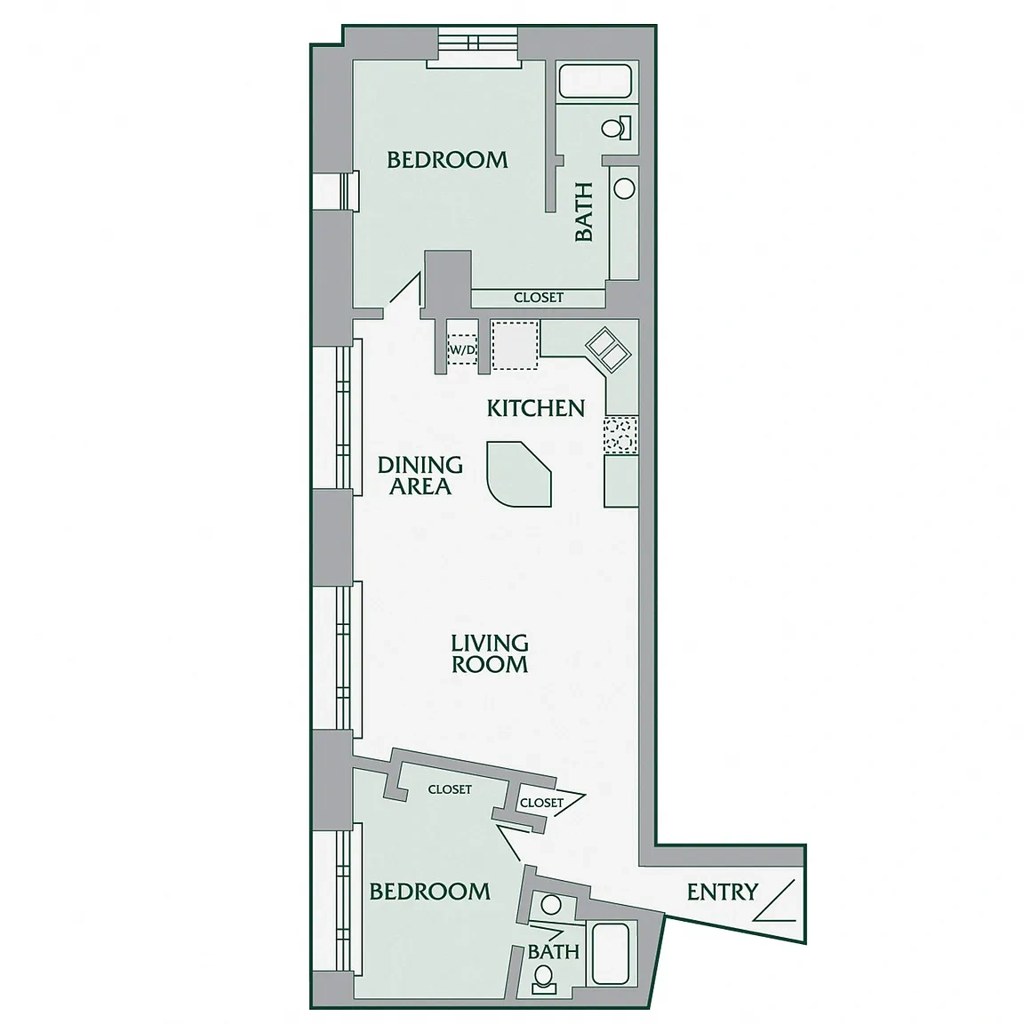
Floor plans (photos 29, 30) show windows along a single wall per unit; interior shots show single-wall window groupings. No clear evidence of windows on two exterior sides.
Natural light2.4 of 3.0 pts
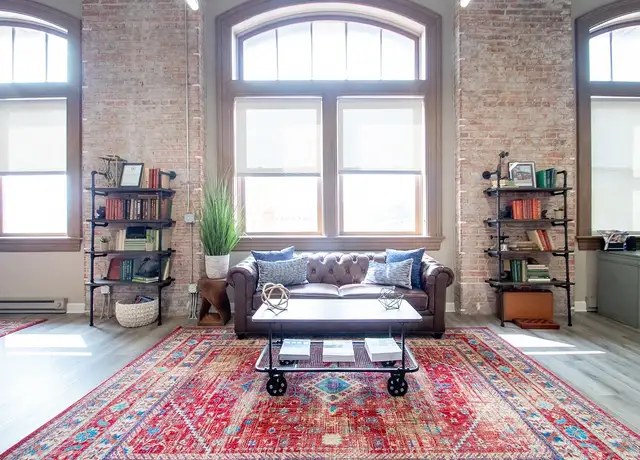
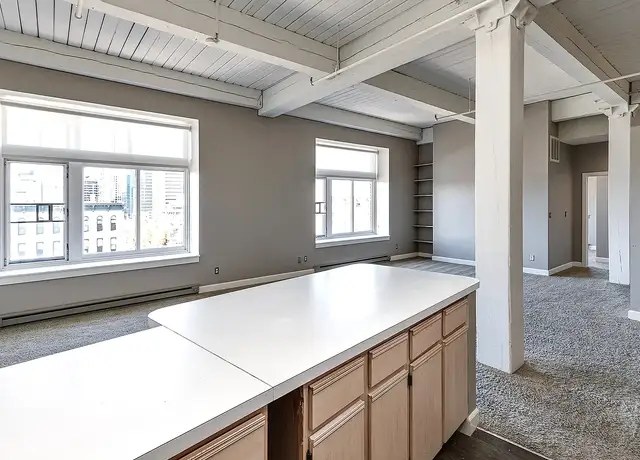
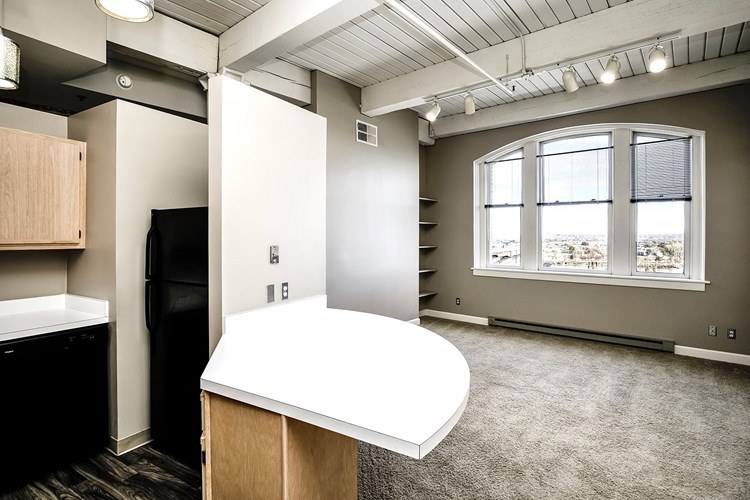
Large arched and rectangular windows provide abundant daylight in living areas (photos 6, 10, 15, 28, 29). Not floor-to-ceiling glass.
Price fit2.4 of 2.5 pts
$1,690 to $1,750, 3% under your $1,800 to $2,500 band
Construction quality2.0 of 2.5 pts
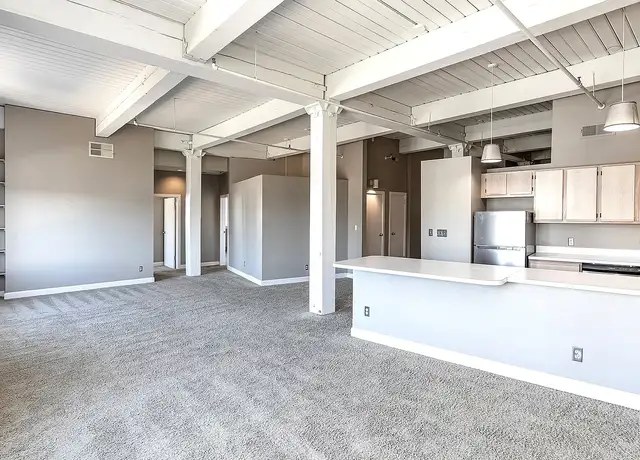
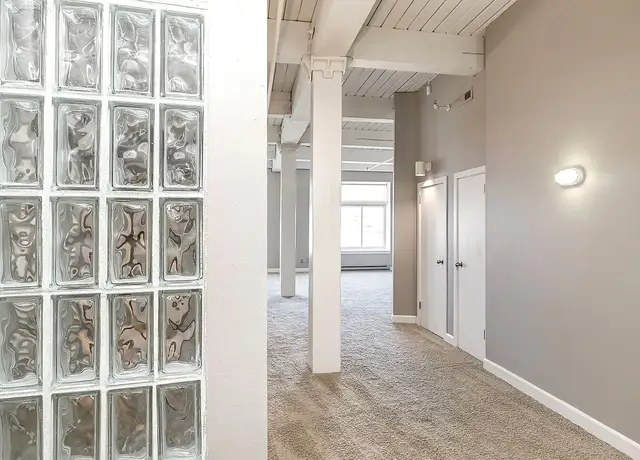
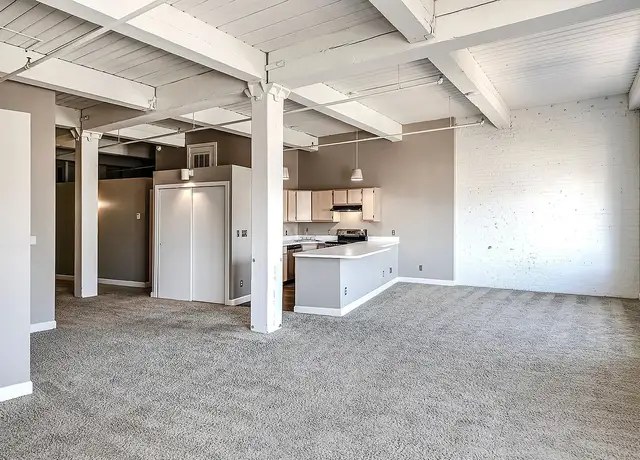
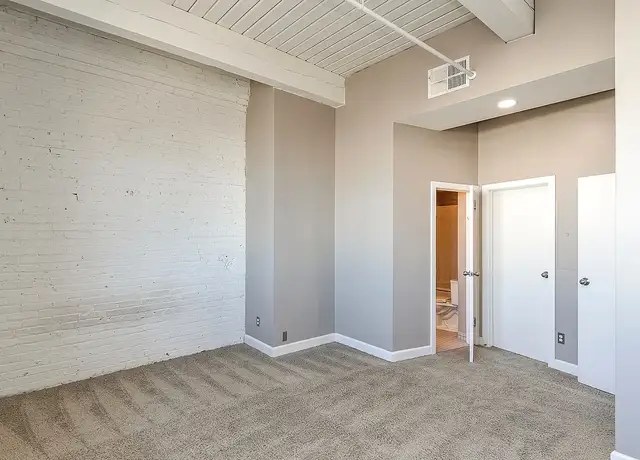
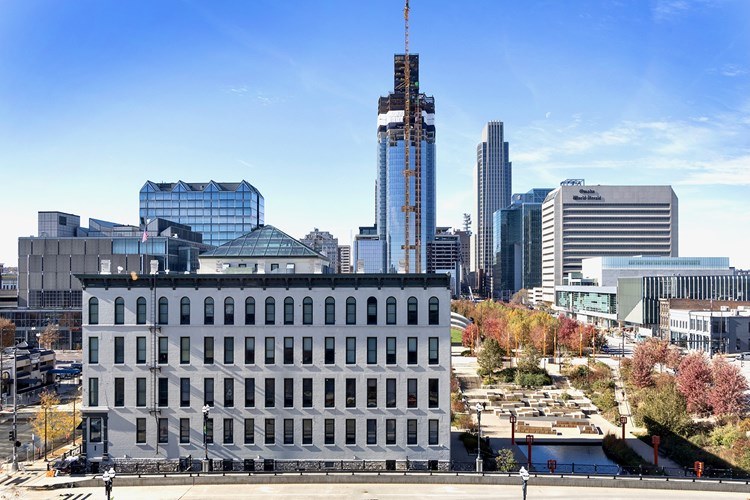
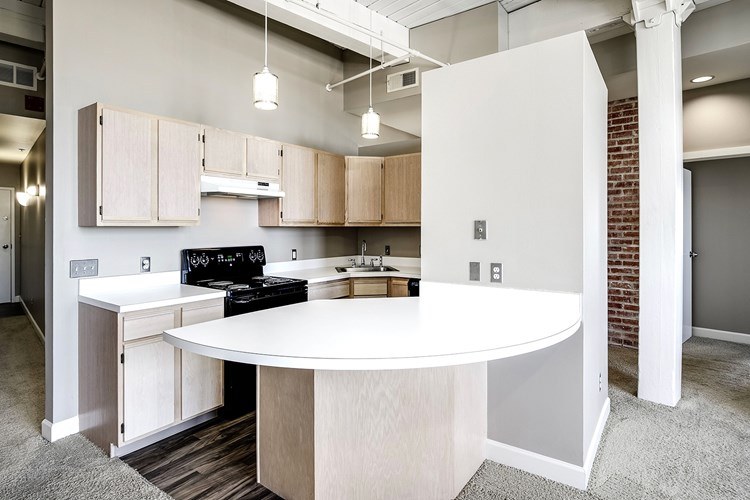
Converted industrial/loft building with load-bearing brick walls, exposed steel columns and beams, and thick masonry. Solid appearance; interior partitions are standard drywall.
Modern finishes1.4 of 2.0 pts
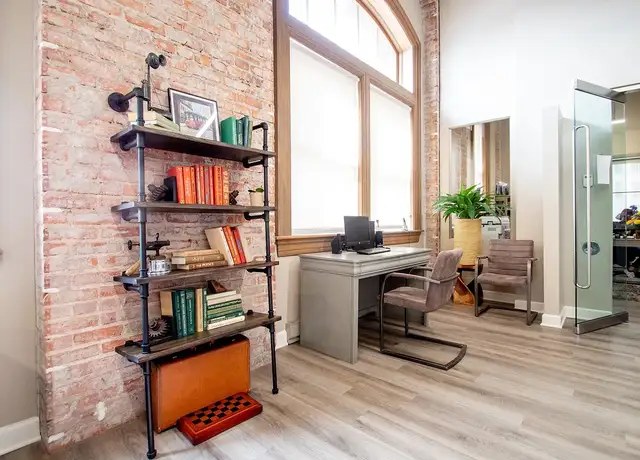
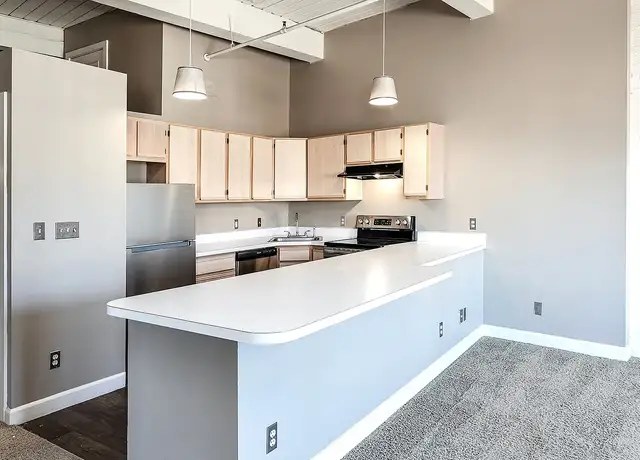
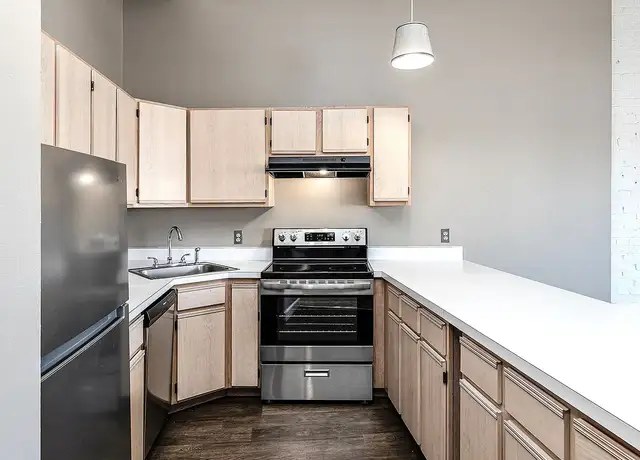
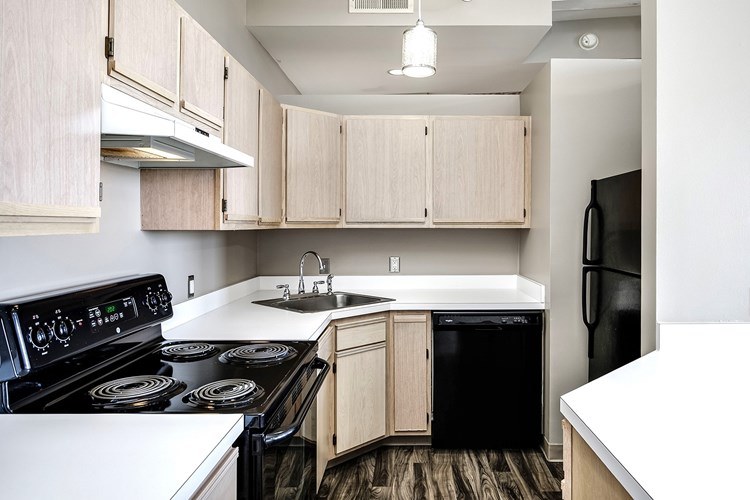
Contemporary loft finishes: exposed brick, wood-look floors, white quartz-style counters, light wood cabinets, stainless appliances, modern pendant lighting. Attractive but not luxury-grade.
Home-office space1.0 of 1.5 pts
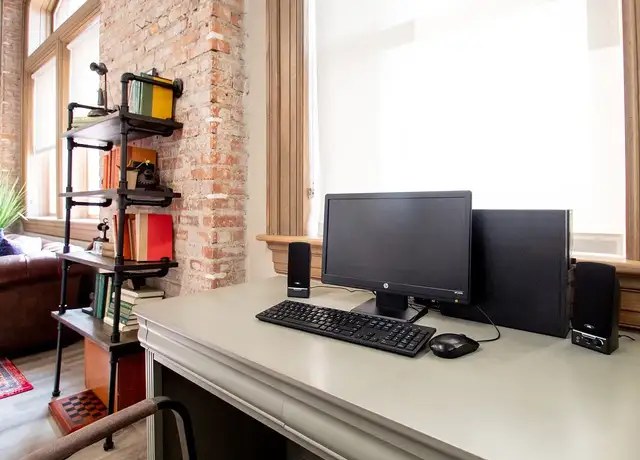
An alcove set up with a desk and computer by a window (photos 10, 11) is clearly usable as a home office; unit has multiple rooms/closets.
Second bathroom1.0 of 1.0 pts
a floorplan has two baths
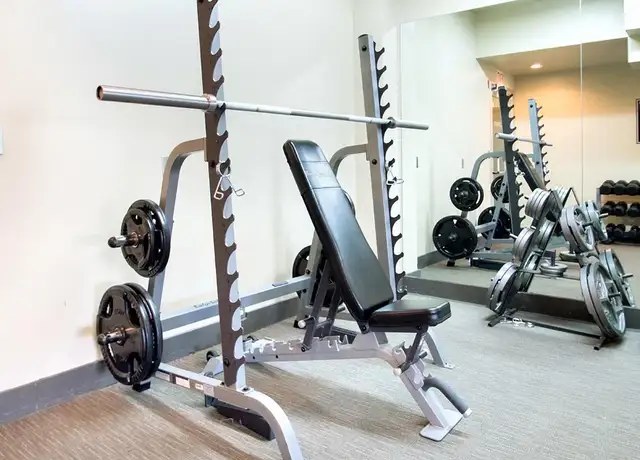
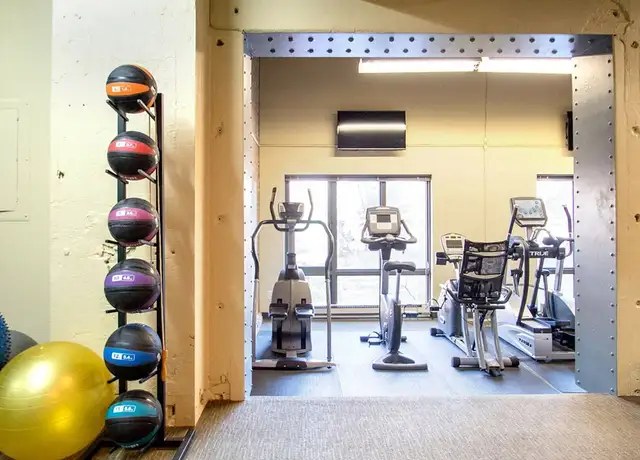
Also listed:DishwasherElevatorHigh ceilingsAir conditioningFitness centerView
Weaknesses
Private balconyrequired
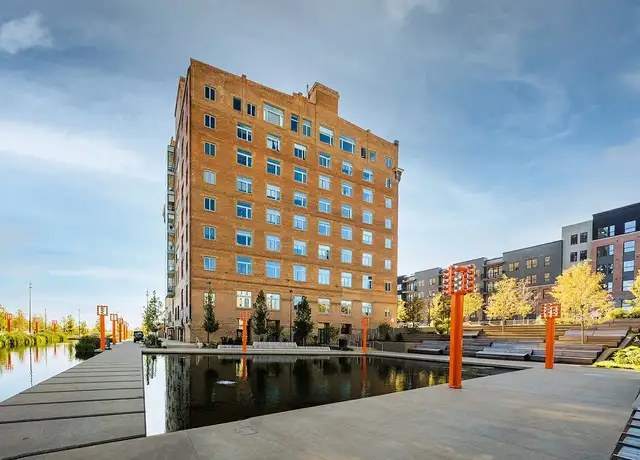
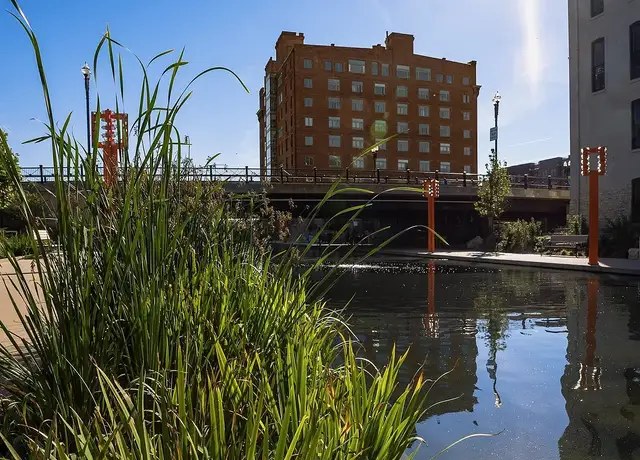
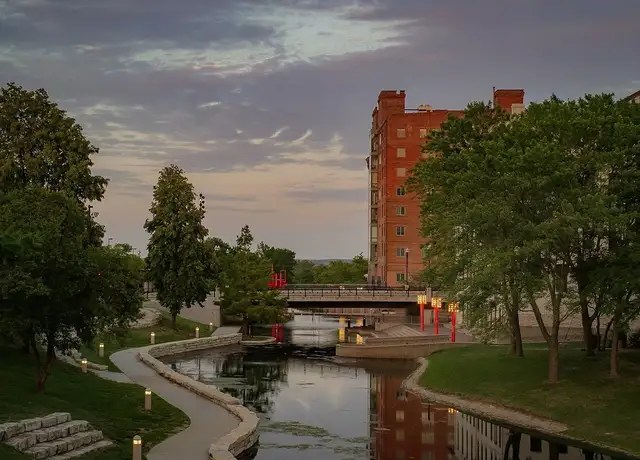
Exterior shots show flush masonry windows with no balconies; unit window photos show no balcony doors or railings. Older converted loft building without private outdoor space.
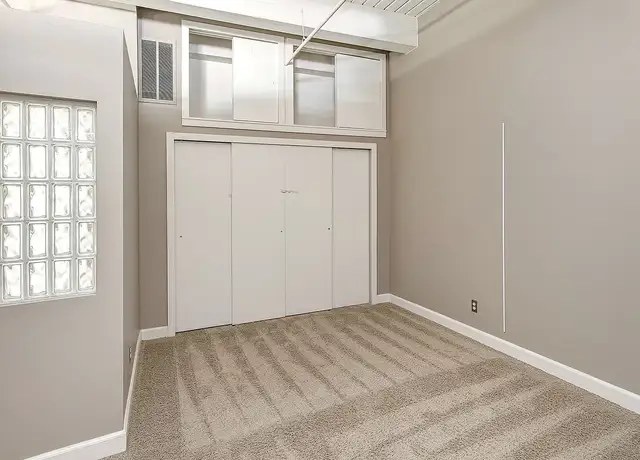
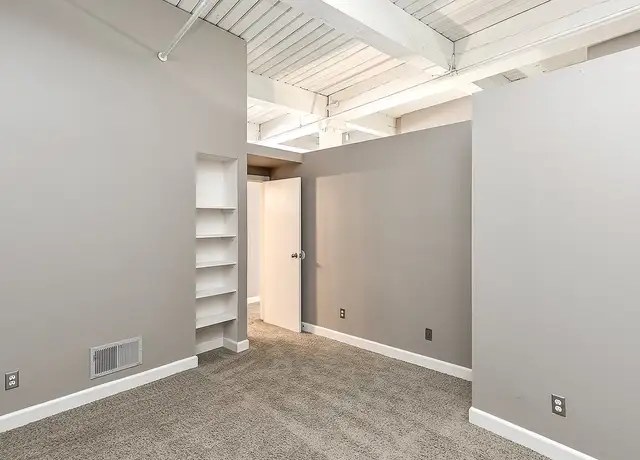
Little or no carpet0.0 of 1.5 pts
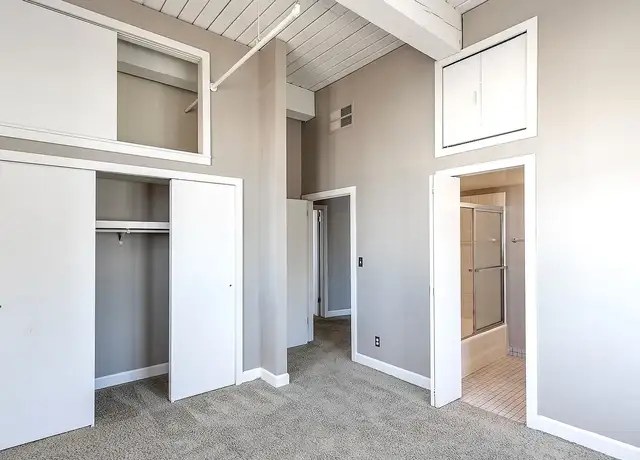
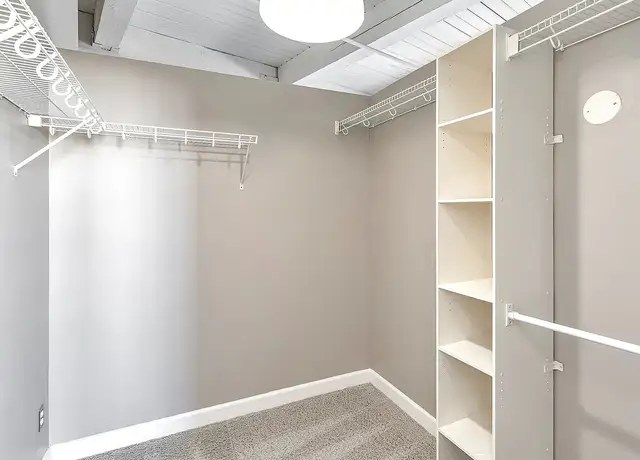
Significant carpet throughout the living/sleeping areas (photos 14, 16-23). Wood-look plank flooring appears in the kitchen zones (photos 14, 15, 26, 27).
Watch out:Carpet (listed)
Unknown: Soundproofing, High floor, Sauna
AI reading of the photos
ornith1.5:35b · 24 photos from redfin · 2026-09-04 07:41Bathtub
Photo 23 clearly shows a white bathtub/shower combo in a tiled bathroom. The floor plan (photo 30) also shows a bathtub symbol.
Private balcony
Exterior shots show flush masonry windows with no balconies; unit window photos show no balcony doors or railings. Older converted loft building without private outdoor space.
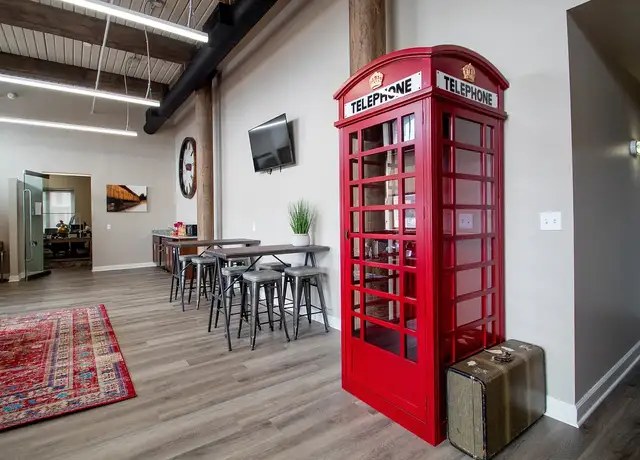
Corner unit
Floor plans (photos 29, 30) show windows along a single wall per unit; interior shots show single-wall window groupings. No clear evidence of windows on two exterior sides.
High floor
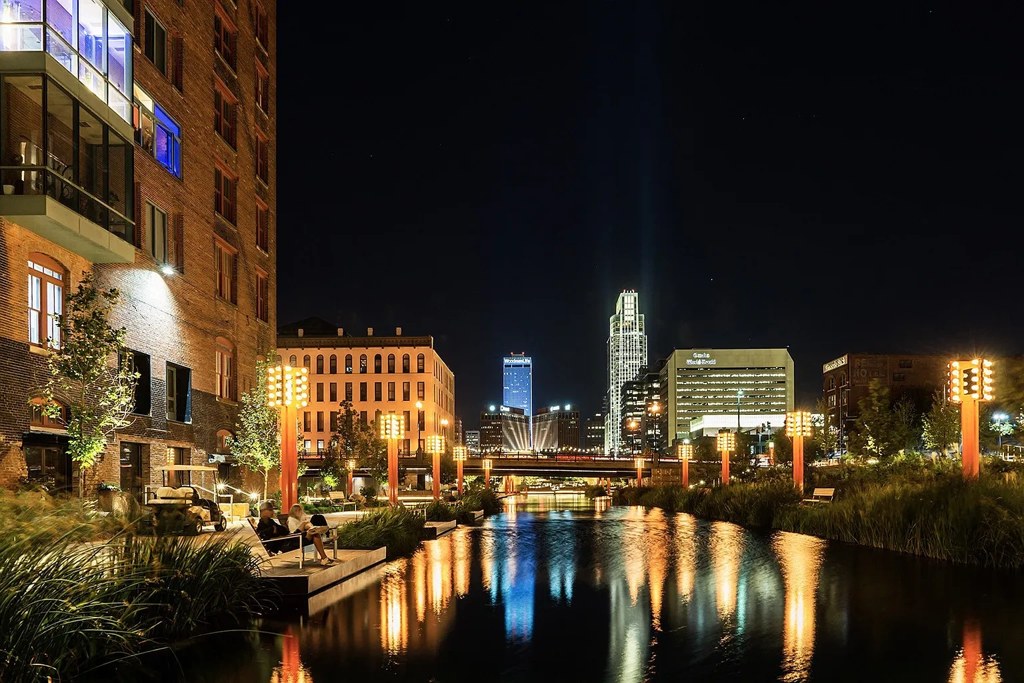
Photo 25 shows an elevated cityscape view across at a ~4-story white building and taller towers, suggesting a mid-to-upper floor, but it is not definitively 4th floor or higher.
Natural light
/10
Large arched and rectangular windows provide abundant daylight in living areas (photos 6, 10, 15, 28, 29). Not floor-to-ceiling glass.
Modern & attractive
/10
Contemporary loft finishes: exposed brick, wood-look floors, white quartz-style counters, light wood cabinets, stainless appliances, modern pendant lighting. Attractive but not luxury-grade.
Construction quality
/10
Converted industrial/loft building with load-bearing brick walls, exposed steel columns and beams, and thick masonry. Solid appearance; interior partitions are standard drywall.
Office potential
/10
An alcove set up with a desk and computer by a window (photos 10, 11) is clearly usable as a home office; unit has multiple rooms/closets.
Carpet
Significant carpet throughout the living/sleeping areas (photos 14, 16-23). Wood-look plank flooring appears in the kitchen zones (photos 14, 15, 26, 27).
Floorplans & pricing 2 plan images
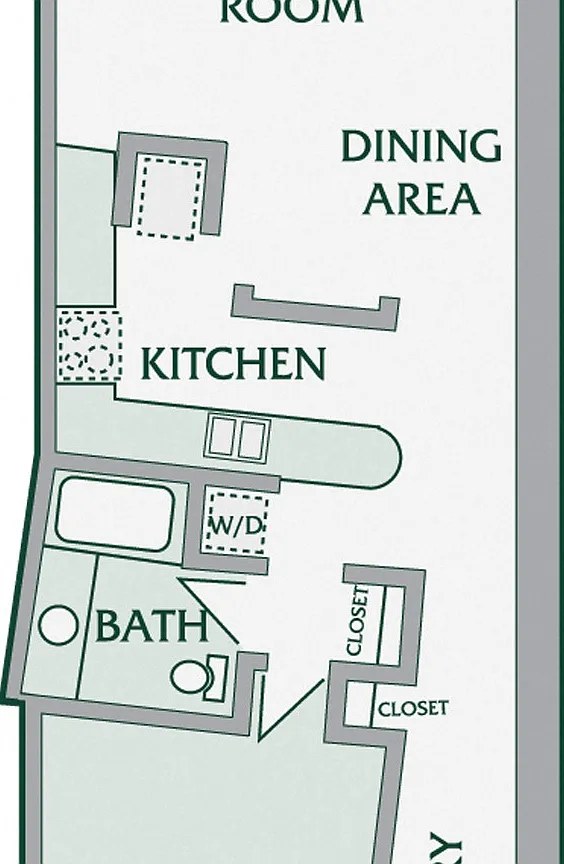
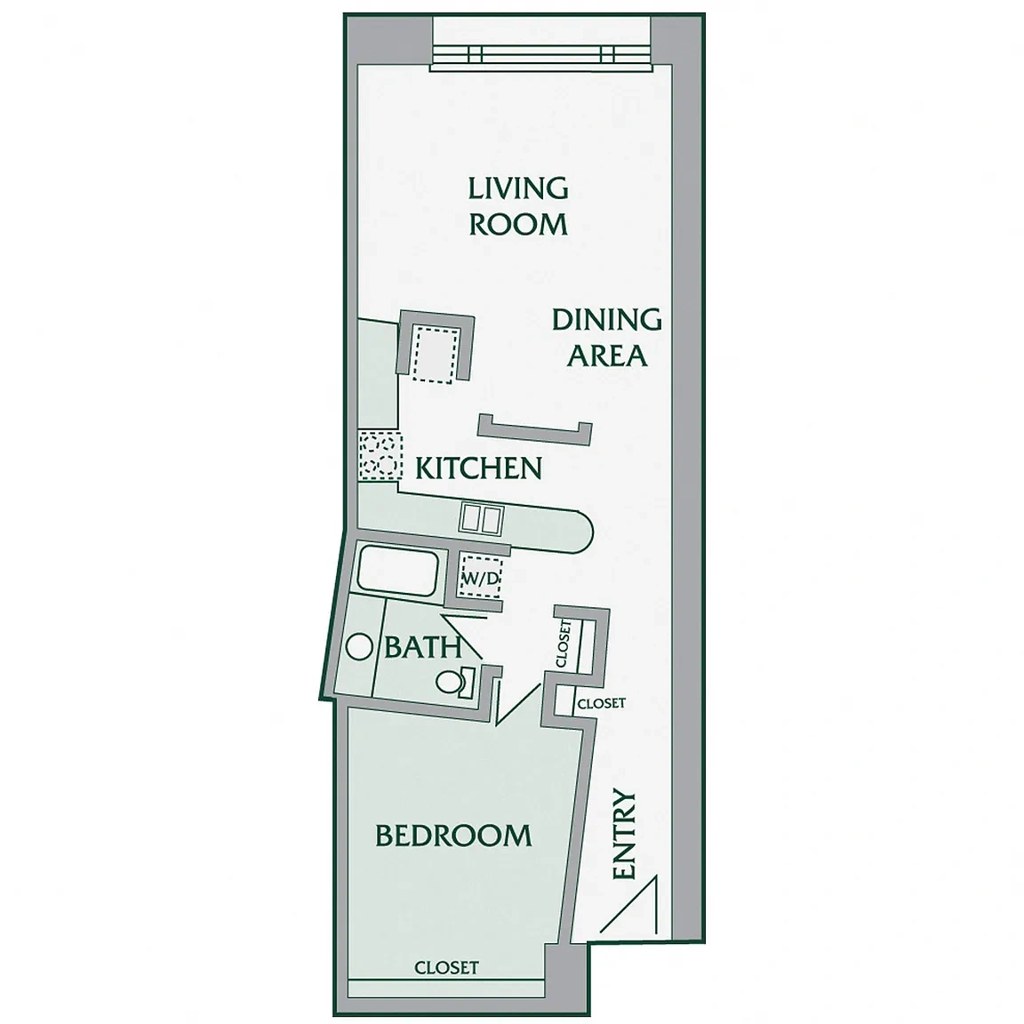
| Size | Rent | Sqft | Baths | Earliest move-in | |
|---|---|---|---|---|---|
| 1 bd | $1,100 to $1,699 | 625 to 850 | 1 | 2026-10-22 | 6 plans |
| 2 bd | $1,690 to $1,750 | 900 to 1,900 | 2 | 2026-09-18 | 10 plans |
| 3 bd | — | 1,740 | 2 | — | 1 plan |
Cheapest unit, 2026-09-02 → 2026-09-03:
unchanged
($1,100 – $1,100 over 2 days)
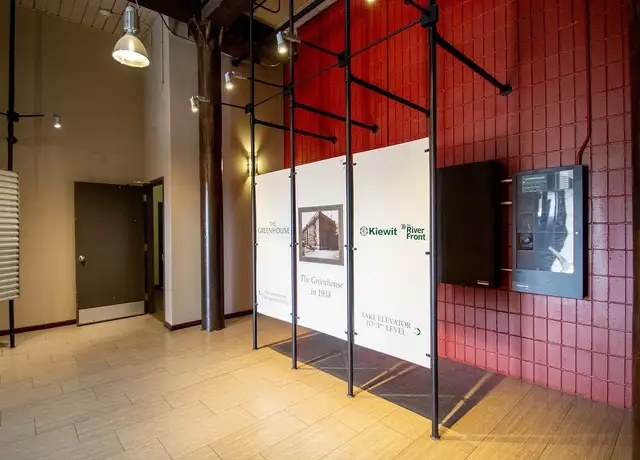
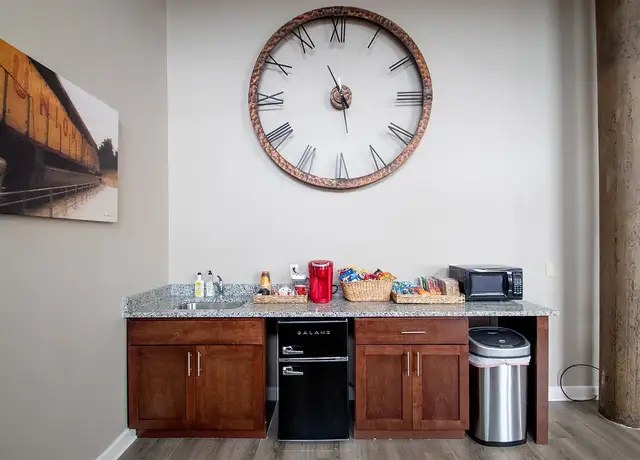
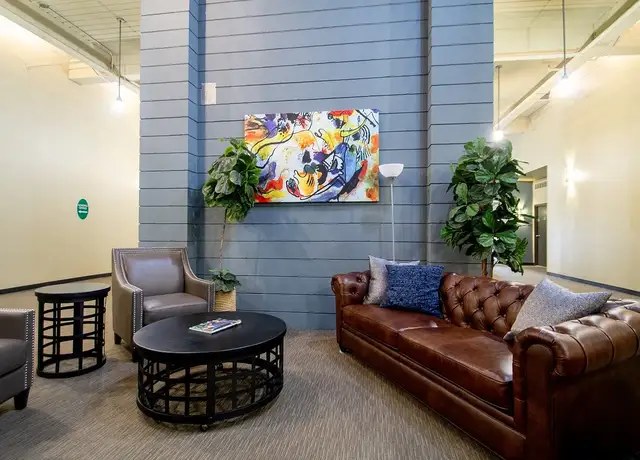
Photos 33 unique
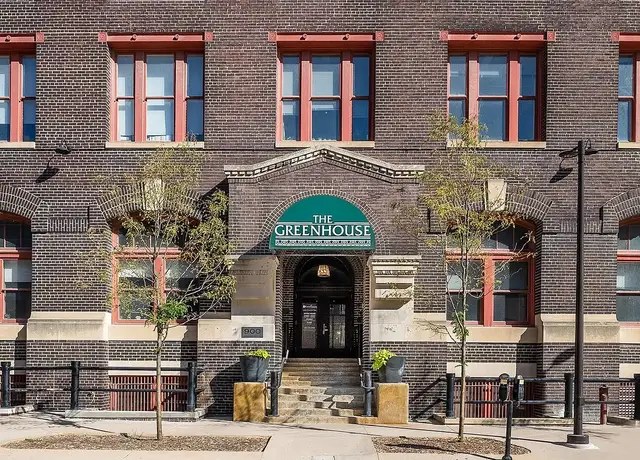
Listing descriptions as written by each source
zillow open ↗
Our apartment community features a selection of contemporary homes set within a historic address in the heart of Downtown Omaha. Featuring unbelievable one and two-bedroom apartments with gorgeous skyline views of the city, The Greenhouse is the definition of luxurious urban living.
Sources & score breakdown
Listings
| Source | Tier | Rent | Status | First seen | Last seen | |
|---|---|---|---|---|---|---|
| apartmentguide | building | $1,100 – $1,733 | active | 2026-09-03 | 2026-09-03 | open ↗ |
| redfin | building | $1,100 – $1,733 | active | 2026-09-03 | 2026-09-03 | open ↗ |
| rentcafe | building | $1,175 – $1,750 | active | 2026-09-02 | 2026-09-03 | open ↗ |
| zillow | building | $1,100 – $1,733 | active | 2026-09-02 | 2026-09-04 | open ↗ |
Score breakdown
| Criterion | Value | Weight | Points | Based on |
|---|---|---|---|---|
| Corner unit | 1.00 | 3.0 | 3.0 | photos say unclear |
| Natural light | 0.80 | 3.0 | 2.4 | 7/10 from photos |
| Price fit | 0.96 | 2.5 | 2.4 | $1,690 to $1,750, 3% under your $1,800 to $2,500 band |
| Construction quality | 0.80 | 2.5 | 2.0 | 7/10 from photos |
| Modern finishes | 0.70 | 2.0 | 1.4 | 6/10 from photos |
| Home-office space | 0.70 | 1.5 | 1.0 | 6/10 from photos |
| Second bathroom | 1.00 | 1.0 | 1.0 | a floorplan has two baths |
| Little or no carpet | 0.00 | 1.5 | 0.0 | carpet coverage in photos: most |
| Soundproofing | n/a | 2.0 | — | assumption: building era + height |
| High floor | n/a | 2.0 | — | photos say unclear |
| Sauna | n/a | 1.5 | — | listing |