← Dashboard
2754 Harney South Ave #27-324
2754 Harney South Ave #27-324, Omaha 68131
· map ↗
$1,015
1 bd
44% under band
1 bd
650 sqft
10.0
of 16.0 scorable · 3 unknown
all gates pass
new
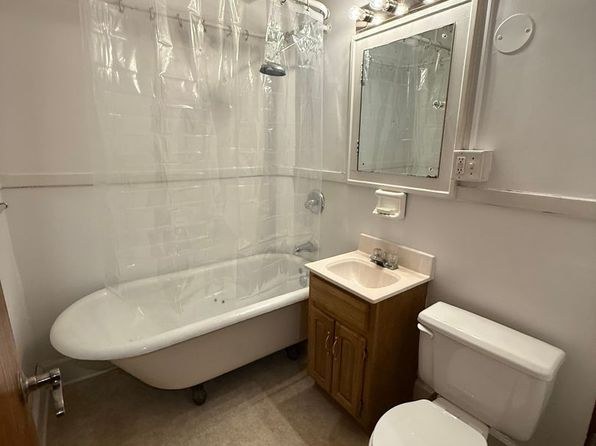
Bathtub
seen in photos (97% sure)
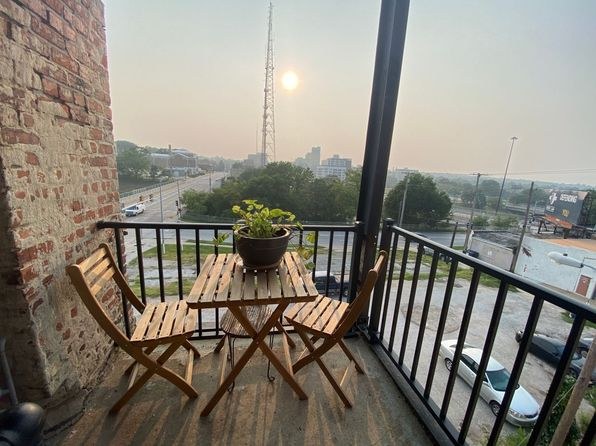
Private balcony
seen in photos (95% sure)
In-unit laundry
not mentioned by any source
Strengths
Construction quality1.8 of 2.5 pts
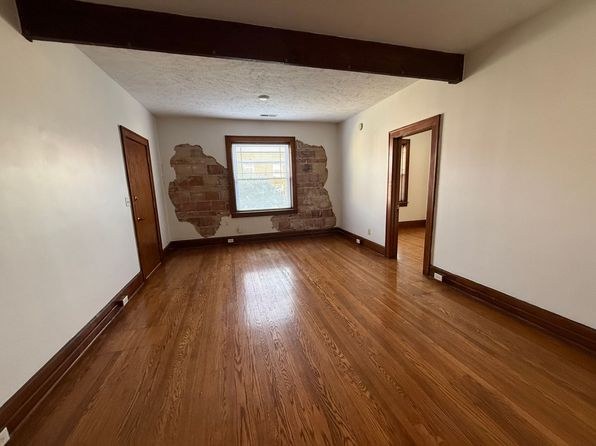
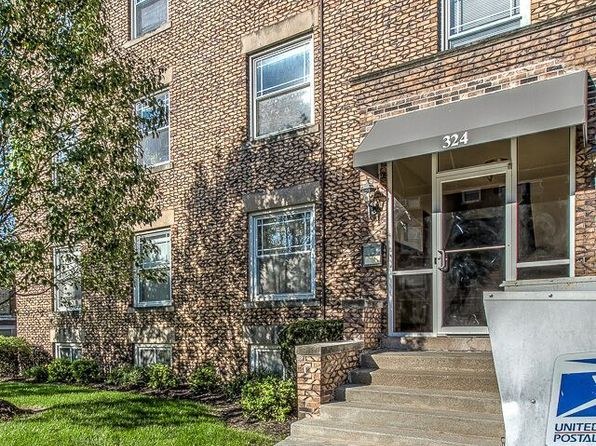
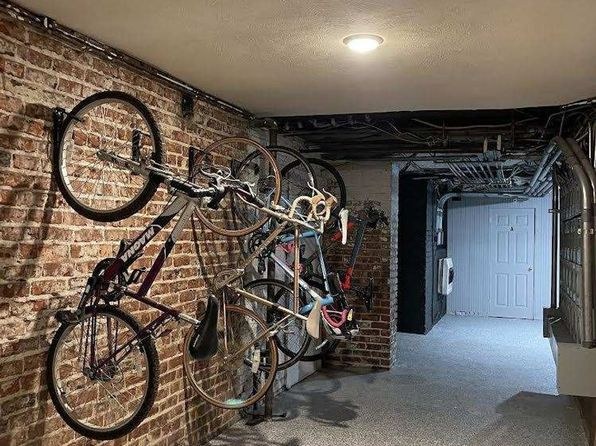
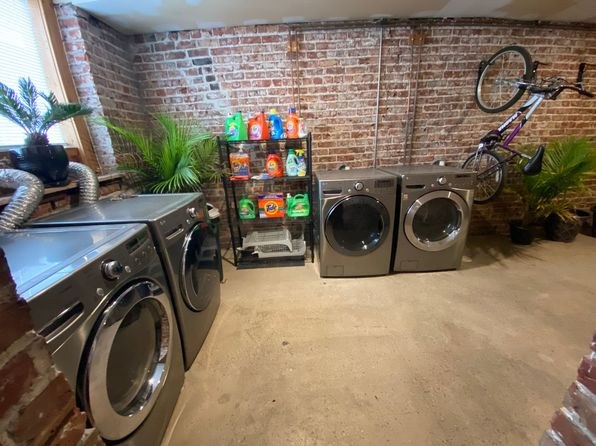
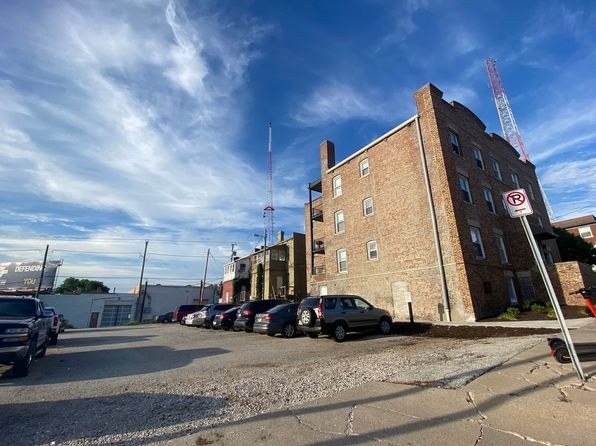
Solid brick/masonry building (photos 12, 18); exposed original brick interior walls and hardwood floors suggest durable older construction.
High floor1.6 of 2.0 pts
Balcony view (photo 15) shows elevated sightlines over the highway and parking lot below, consistent with an upper floor.
Little or no carpet1.5 of 1.5 pts
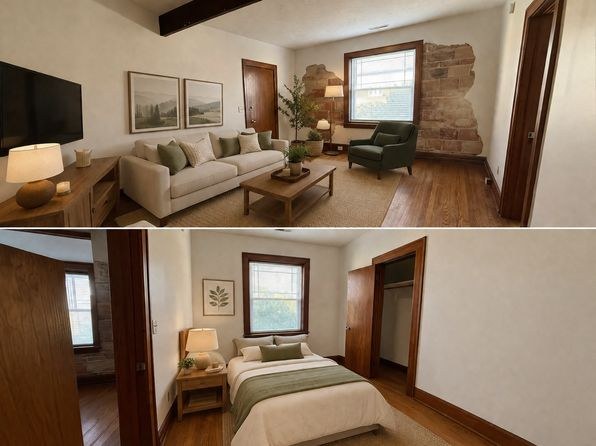
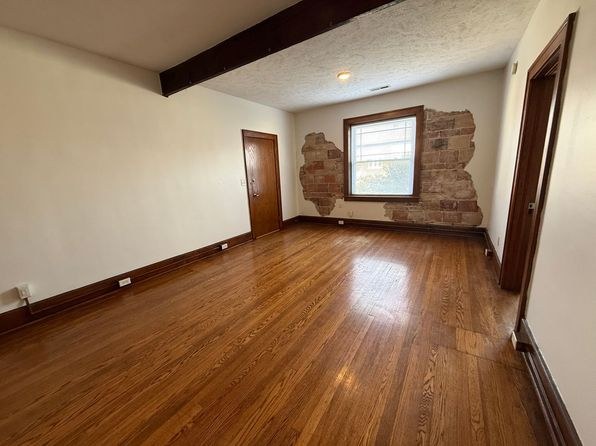
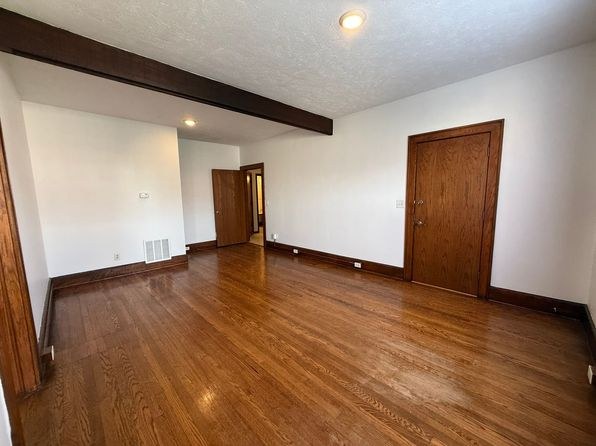
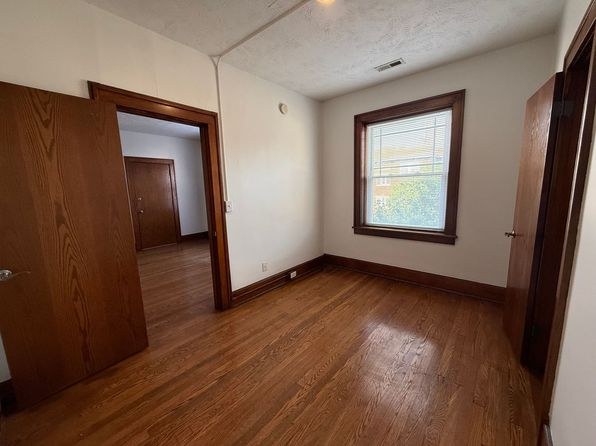
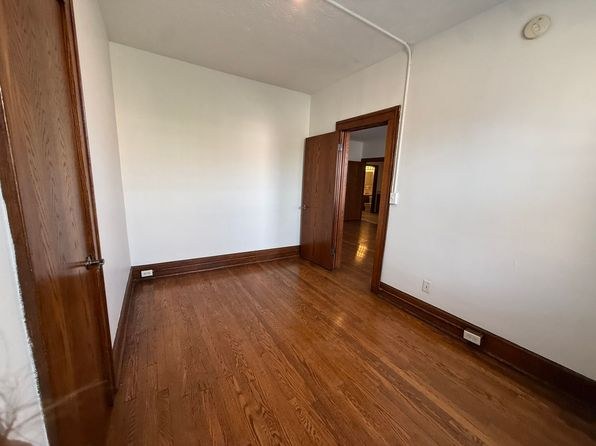
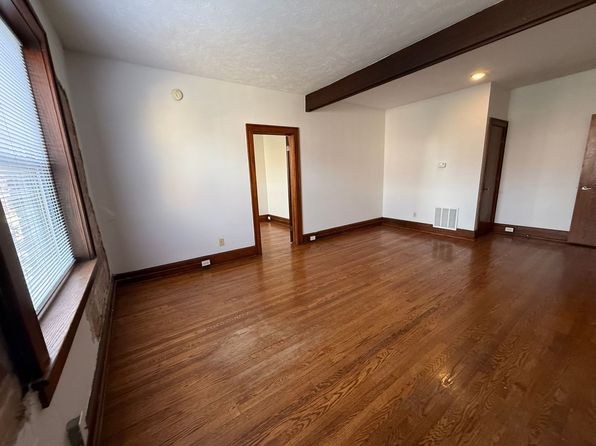
All living/sleeping rooms show hardwood flooring; kitchen and bathroom have vinyl/tile. No carpet visible.
Weaknesses
Second bathroom0.0 of 1.0 pts
no floorplan has a second bath
Middling: Natural light (60%), Price fit (56%), Modern finishes (60%), Home-office space (50%)
Unknown: Corner unit, Soundproofing, Sauna
AI reading of the photos
ornith1.5:35b · 20 photos from zillow · 2026-09-04 00:45Bathtub
97% sure
Photo 11 clearly shows a clawfoot bathtub in the bathroom.
Private balcony
95% sure
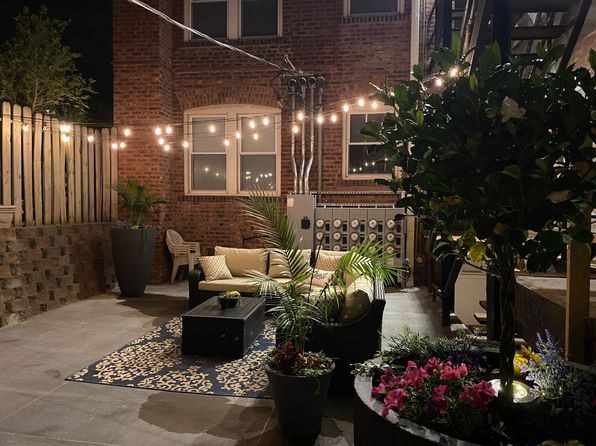
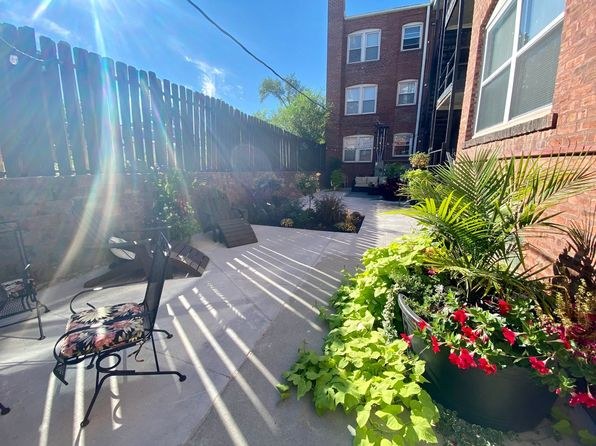
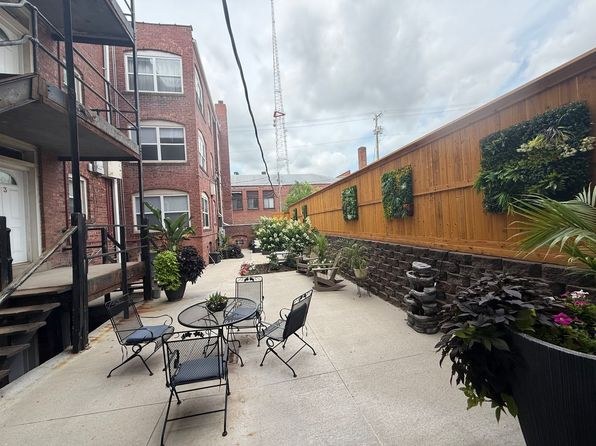
Photo 15 shows a private balcony with railing, table and chairs, and its own outdoor space.
Corner unit
Rooms show single windows; no photo clearly demonstrates windows on two exterior sides of the unit.
High floor
75% sure
Balcony view (photo 15) shows elevated sightlines over the highway and parking lot below, consistent with an upper floor.
Natural light
/10
Decent-sized windows provide good daylight in main rooms, but windows are standard height, not floor-to-ceiling.
Modern & attractive
/10
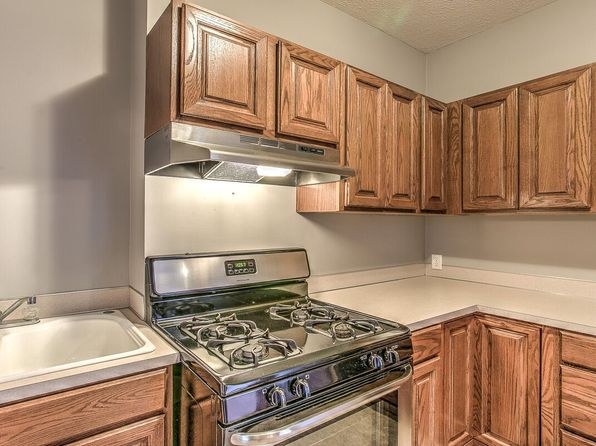
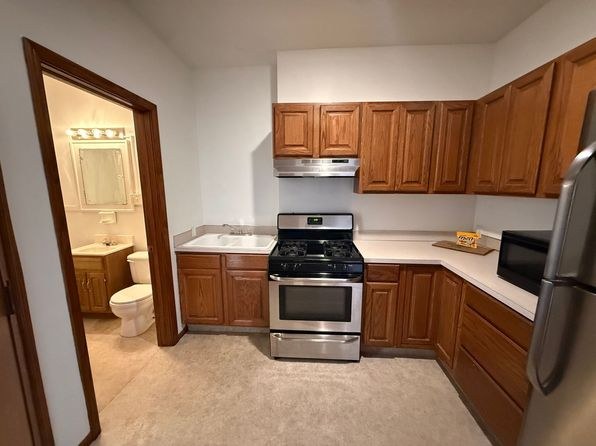
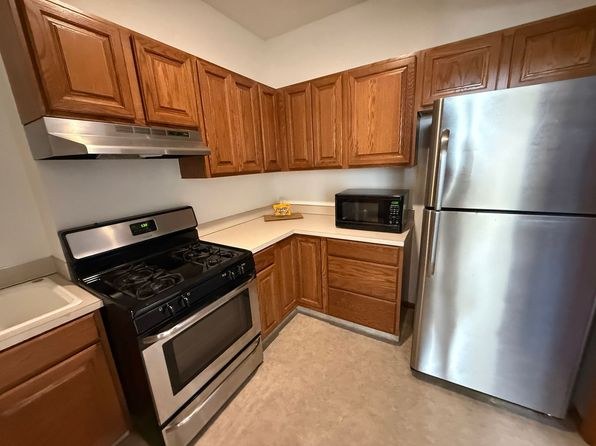
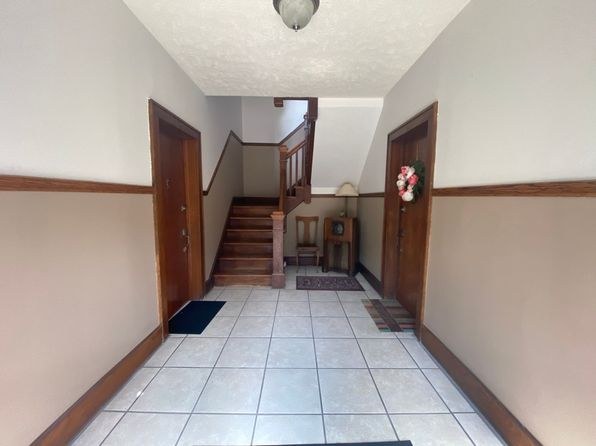
Charming exposed brick, hardwood floors, stainless appliances, and clawfoot tub add appeal, though honey-oak cabinets read somewhat dated.
Construction quality
/10
Solid brick/masonry building (photos 12, 18); exposed original brick interior walls and hardwood floors suggest durable older construction.
Office potential
/10
Multiple empty rooms could serve as a home office, but no clearly designated den/alcove is shown.
Carpet
All living/sleeping rooms show hardwood flooring; kitchen and bathroom have vinyl/tile. No carpet visible.
Floorplans & pricing
| Size | Rent | Sqft | Baths | Earliest move-in | |
|---|---|---|---|---|---|
| 1 bd | $1,015 | 650 | 1 | — |
Photos 20 unique
Sources & score breakdown
Listings
| Source | Tier | Rent | Status | First seen | Last seen | |
|---|---|---|---|---|---|---|
| zillow | unit | $1,015 | active | 2026-09-02 | 2026-09-04 | open ↗ |
Score breakdown
| Criterion | Value | Weight | Points | Based on |
|---|---|---|---|---|
| Natural light | 0.60 | 3.0 | 1.8 | 6/10 from photos |
| Construction quality | 0.70 | 2.5 | 1.8 | 7/10 from photos |
| High floor | 0.80 | 2.0 | 1.6 | photos say yes (75% sure) |
| Little or no carpet | 1.00 | 1.5 | 1.5 | carpet coverage in photos: none |
| Price fit | 0.56 | 2.5 | 1.4 | $1,015, 44% under your $1,800 to $2,500 band |
| Modern finishes | 0.60 | 2.0 | 1.2 | 6/10 from photos |
| Home-office space | 0.50 | 1.5 | 0.8 | 5/10 from photos |
| Second bathroom | 0.00 | 1.0 | 0.0 | no floorplan has a second bath |
| Corner unit | n/a | 3.0 | — | photos say unclear |
| Soundproofing | n/a | 2.0 | — | assumption: building era + height |
| Sauna | n/a | 1.5 | — | listing |