← Dashboard
4725 California St APT 3
4725 California St APT 3, Omaha 68132
· map ↗
$935
1 bd
48% under band
1 bd
700 sqft
7.0
of 14.0 scorable · 4 unknown
bathtub unclearprivate balcony missing
new
Bathtub
photos inconclusive
Private balcony
not in photos (500% sure)
In-unit laundry
not mentioned by any source
Strengths
Nothing stands out yet.
Weaknesses
Private balconyrequired
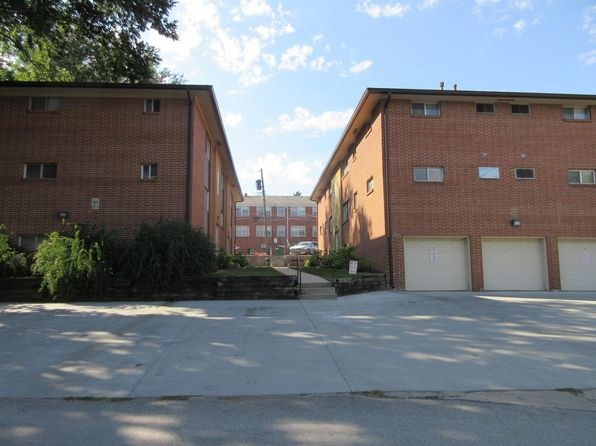
The exterior photo shows uniform brick apartment buildings with standard windows and no visible balconies, railings, or private outdoor spaces.
Second bathroom0.0 of 1.0 pts
no floorplan has a second bath
Middling: Natural light (50%), Construction quality (60%), Price fit (52%), Modern finishes (50%), Home-office space (60%), Little or no carpet (50%)
Unknown: Corner unit, Soundproofing, High floor, Sauna
AI reading of the photos
ornith1.5:35b · 13 photos from zillow · 2026-09-04 01:14Bathtub
500% sure
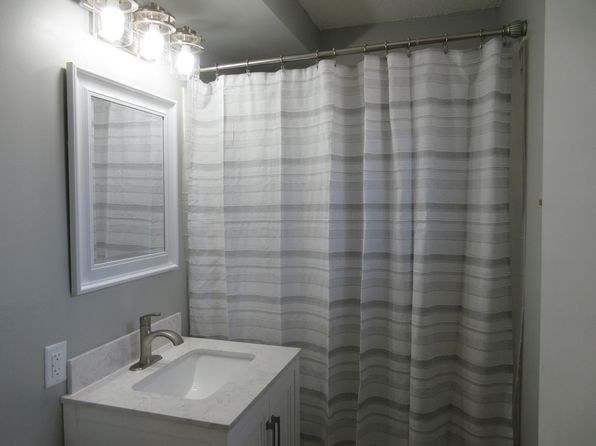
Photo 10 shows a shower with a striped curtain and no clearly visible bathtub rim or tub. It is ambiguous whether this is a walk-in shower or a shower-over-tub, so cannot confirm a bathtub.
Private balcony
500% sure
The exterior photo shows uniform brick apartment buildings with standard windows and no visible balconies, railings, or private outdoor spaces.
Corner unit
400% sure
No floor plans are provided. Interior rooms show windows on single walls only; there is no clear visual evidence of windows on two exterior sides.
High floor
400% sure
Interior windows show daylight but no discernible elevated exterior views. The exterior building (photo 13) appears to be ~3-4 stories, but the unit's floor cannot be determined.
Natural light
/10
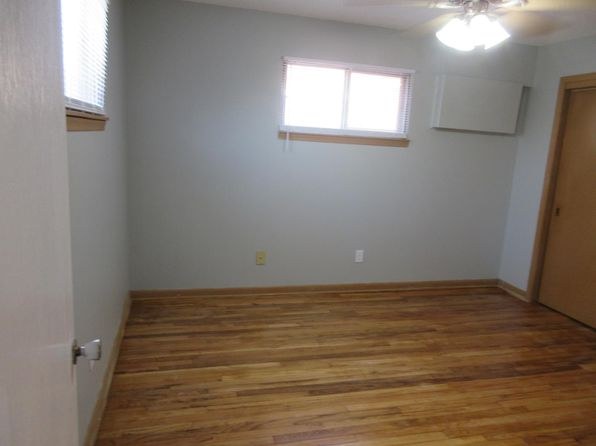
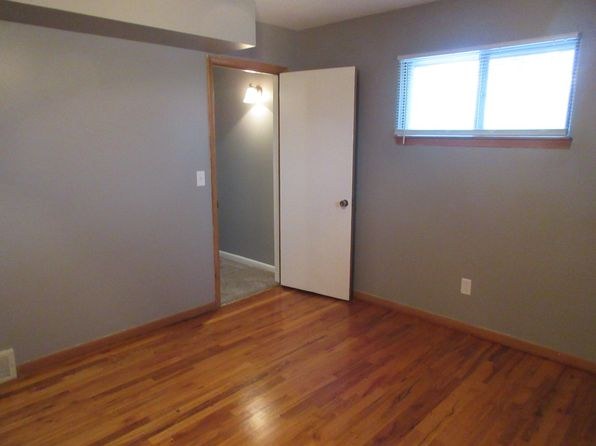
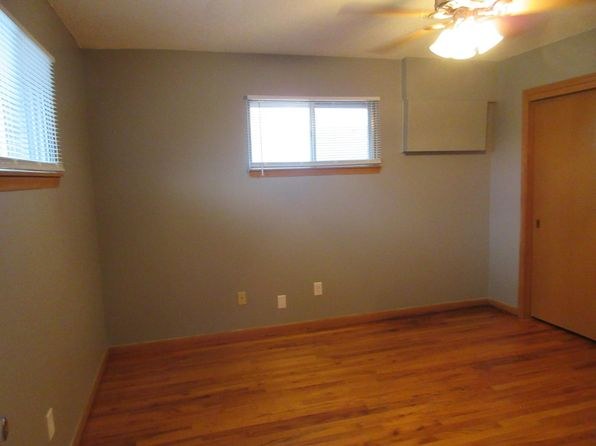
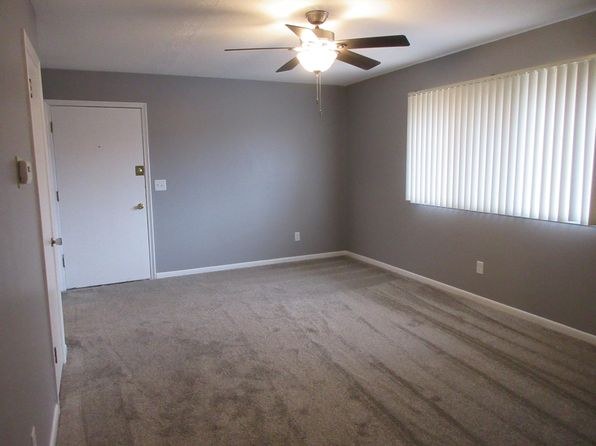
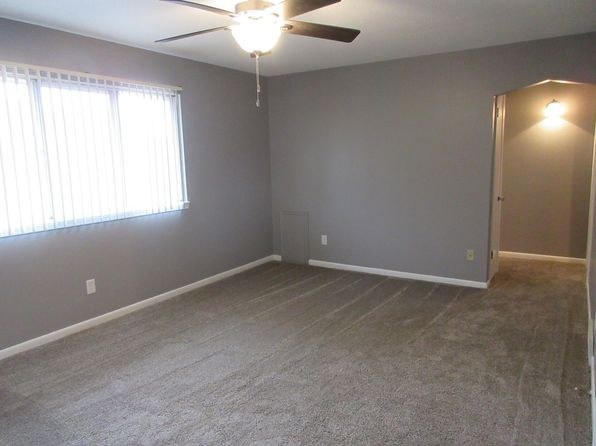
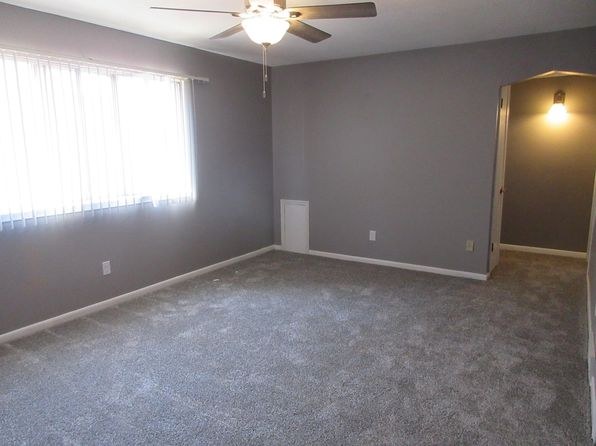
Windows are standard size (not floor-to-ceiling). Daylight is present in most rooms but not abundant; some windows are relatively small.
Modern & attractive
/10
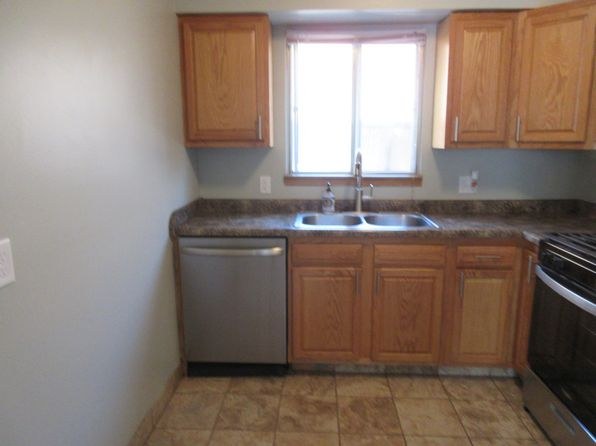
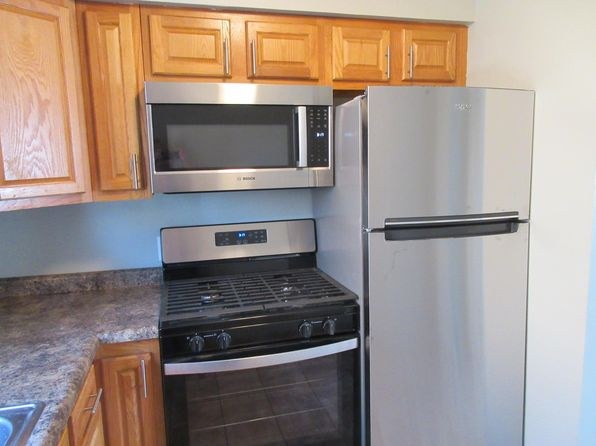
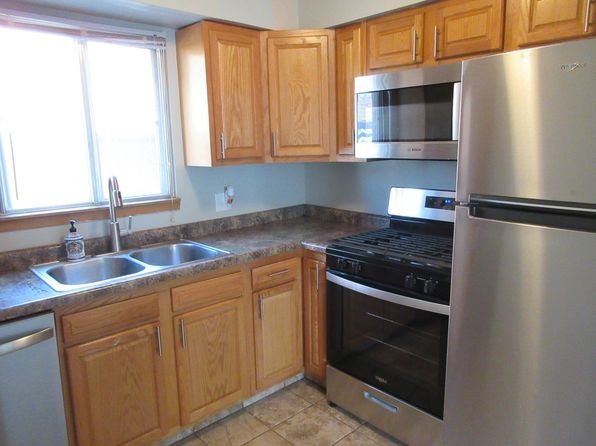
Light oak cabinets, laminate countertops, and standard fixtures give a mid-range, somewhat dated appearance. Stainless steel appliances add some modernity.
Construction quality
/10
Exterior (photo 13) reveals brick construction, which reads sturdier than stick-built. Interior finishes are standard/functional but not premium.
Office potential
/10
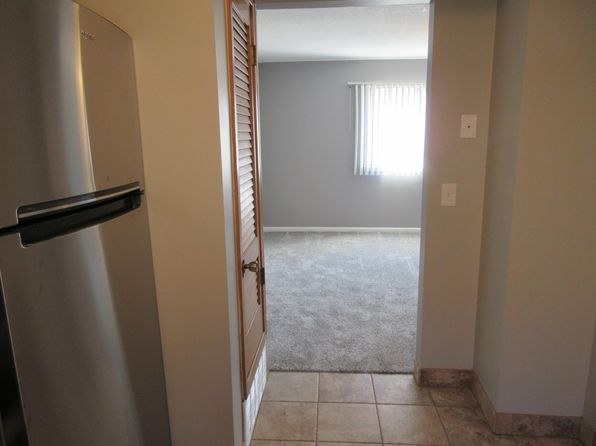
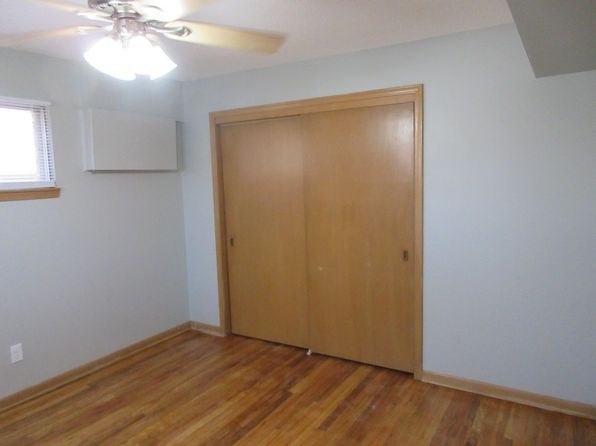
The unit appears to have multiple rooms (at least 2-3 bedrooms plus an alcove/entry area visible in photo 9), offering space that could serve as a home office.
Carpet
Multiple rooms (photos 6, 7, 8) show wall-to-wall carpet, while photos 4, 5, 11, 12 show hardwood-look flooring and the kitchen (1-3) has tile. Roughly half the shown flooring is carpet.
Floorplans & pricing
| Size | Rent | Sqft | Baths | Earliest move-in | |
|---|---|---|---|---|---|
| 1 bd | $935 | 700 | 1 | — |
Photos 13 unique
Sources & score breakdown
Listings
| Source | Tier | Rent | Status | First seen | Last seen | |
|---|---|---|---|---|---|---|
| zillow | unit | $935 | active | 2026-09-02 | 2026-09-04 | open ↗ |
Score breakdown
| Criterion | Value | Weight | Points | Based on |
|---|---|---|---|---|
| Natural light | 0.50 | 3.0 | 1.5 | 5/10 from photos |
| Construction quality | 0.60 | 2.5 | 1.5 | 6/10 from photos |
| Price fit | 0.52 | 2.5 | 1.3 | $935, 48% under your $1,800 to $2,500 band |
| Modern finishes | 0.50 | 2.0 | 1.0 | 5/10 from photos |
| Home-office space | 0.60 | 1.5 | 0.9 | 6/10 from photos |
| Little or no carpet | 0.50 | 1.5 | 0.8 | carpet coverage in photos: partial |
| Second bathroom | 0.00 | 1.0 | 0.0 | no floorplan has a second bath |
| Corner unit | n/a | 3.0 | — | photos say unclear (400% sure) |
| Soundproofing | n/a | 2.0 | — | assumption: building era + height |
| High floor | n/a | 2.0 | — | photos say unclear (400% sure) |
| Sauna | n/a | 1.5 | — | listing |