← Dashboard
Nichol Flats
1015 N 16Th Street, Omaha 68102
· map ↗
· ☎ 4022819350
$1,625–$1,685
2 bd
6% under band
1 bd to 2 bd
875 to 1,380 sqft
3 Units Available
15.9
of 19.0 scorable · 2 unknown
all gates pass
new
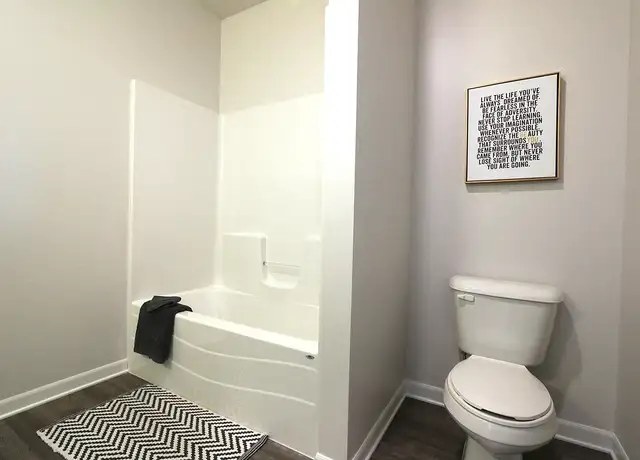
Bathtub
seen in photos (95% sure)
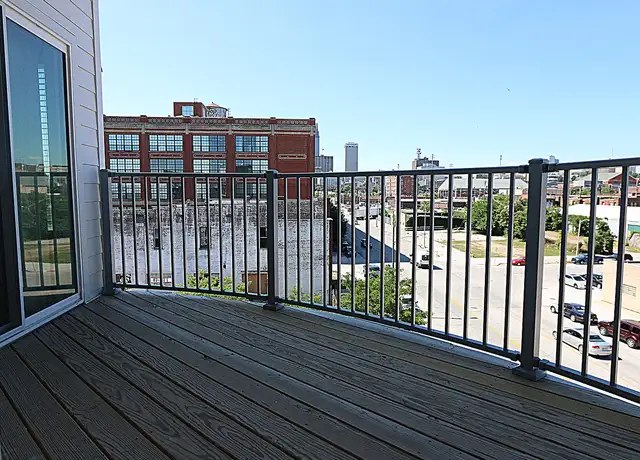
Private balcony
listed by rentcafe
In-unit laundry
listed by rentcafe
Strengths
Corner unit3.0 of 3.0 pts
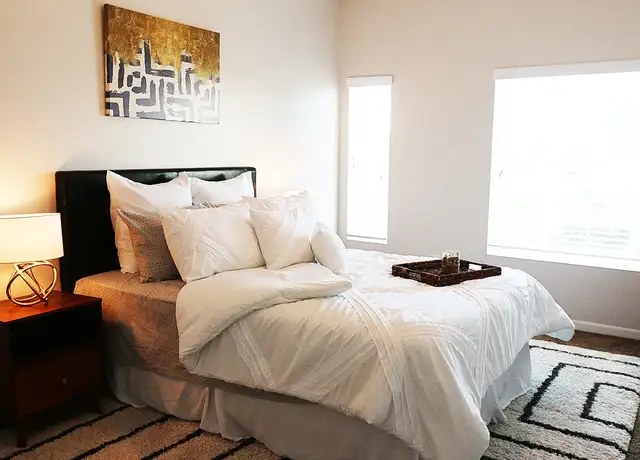
Bedroom (photo 11) shows windows on two adjacent exterior walls, consistent with a corner unit.
Price fit2.3 of 2.5 pts
$1,625 to $1,685, 6% under your $1,800 to $2,500 band
Natural light2.1 of 3.0 pts
Good daylight through sizable windows; not floor-to-ceiling glass.
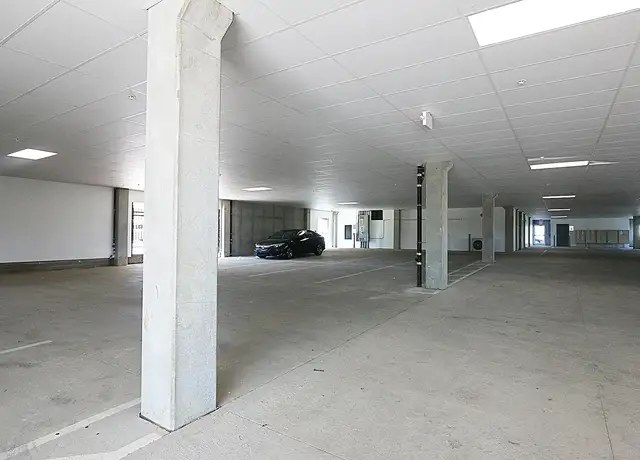
Construction quality1.8 of 2.5 pts
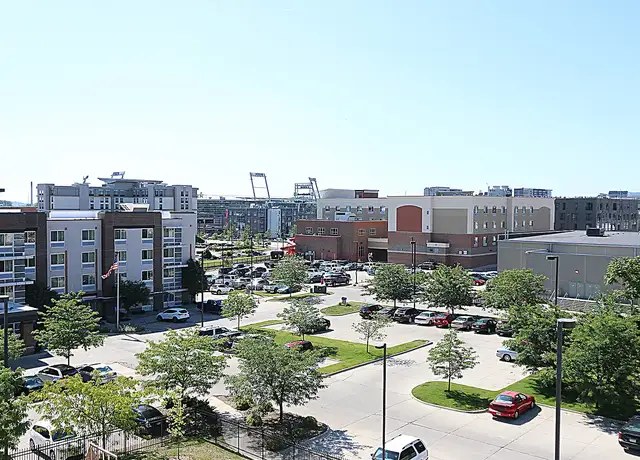
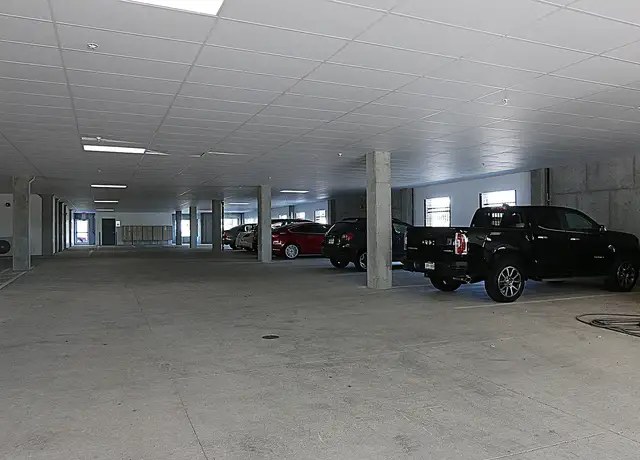
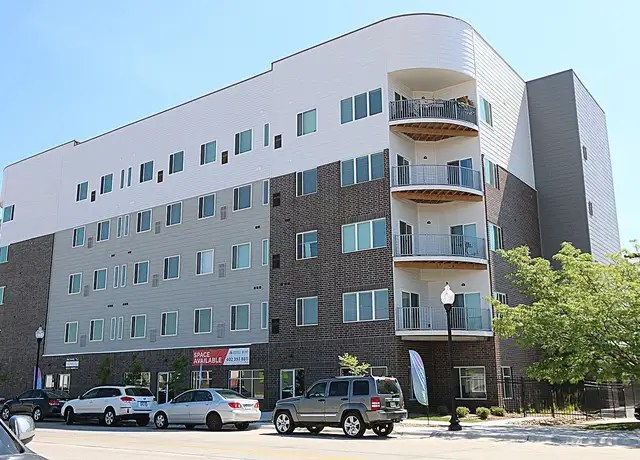
Concrete parking structure and mixed brick/modern exterior suggest solid construction.
High floor1.6 of 2.0 pts
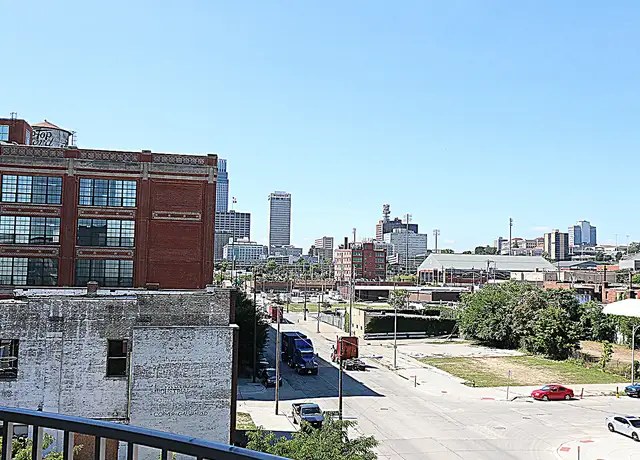
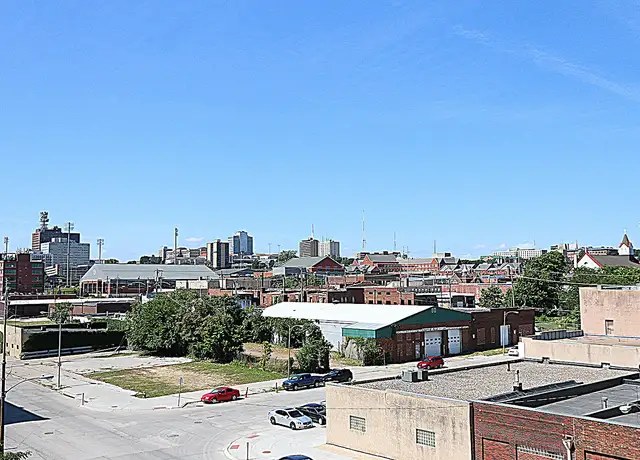
Elevated city/rooftop views from balcony and windows suggest an upper floor (4th+).
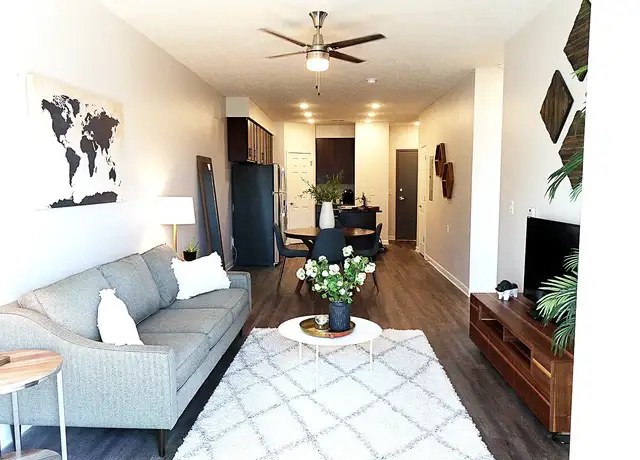
Little or no carpet1.5 of 1.5 pts
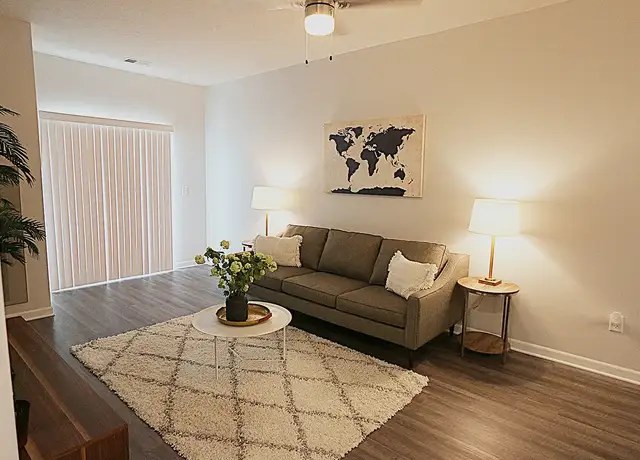
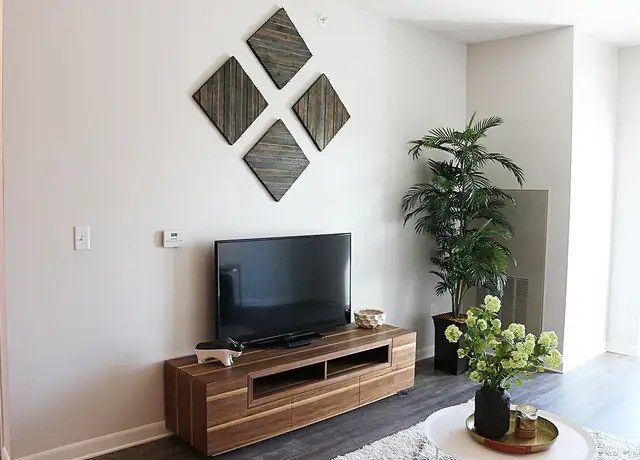
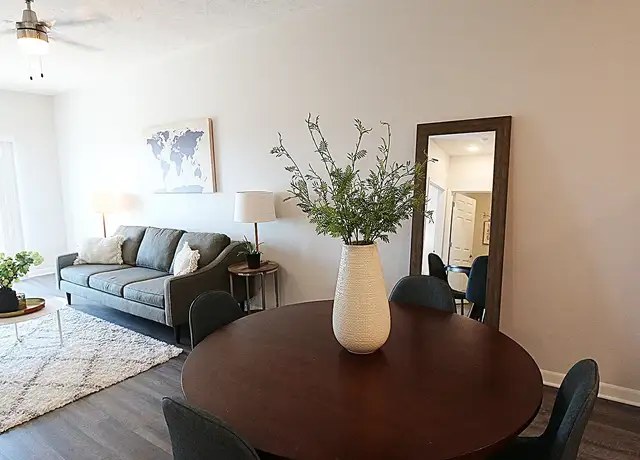
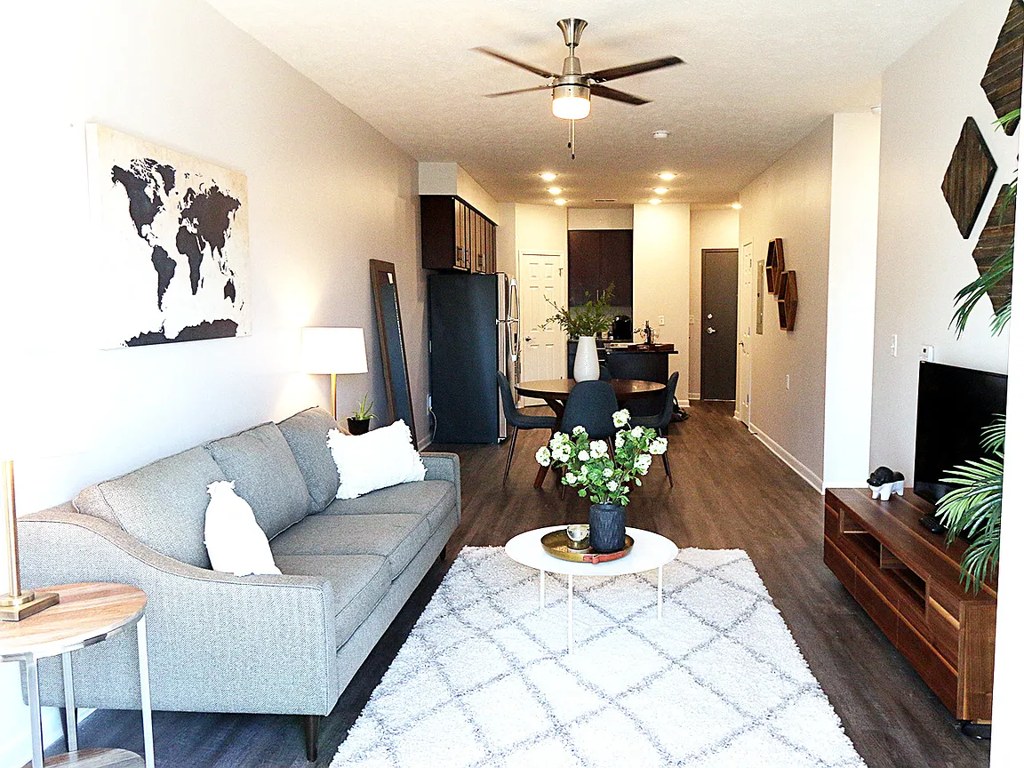
No carpet visible; all flooring shown is hardwood/laminate-look with area rugs.
Modern finishes1.4 of 2.0 pts
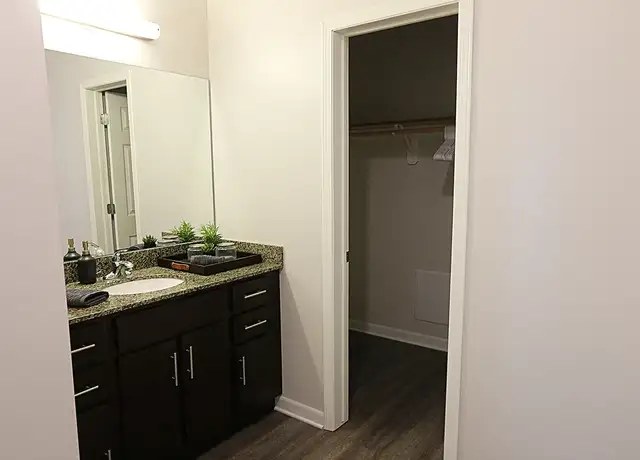
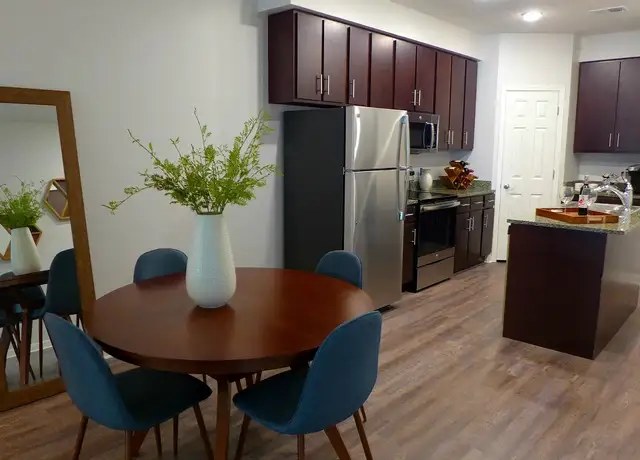
Stainless steel appliances, granite-style counters, modern fixtures, and contemporary finishes.
Home-office space1.2 of 1.5 pts
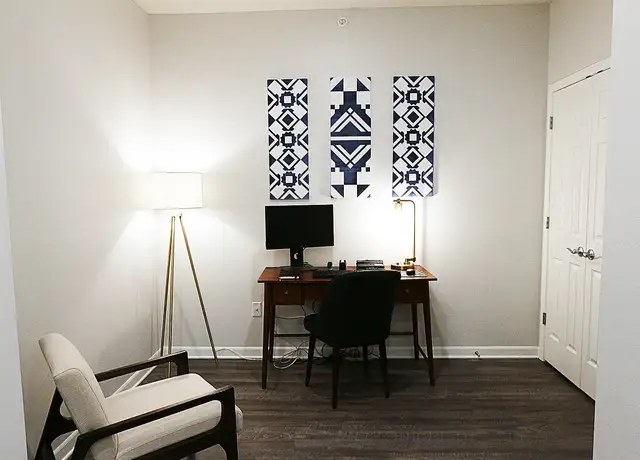
Dedicated den/alcove set up as a home office with desk, computer, and chair.
Second bathroom1.0 of 1.0 pts
a floorplan has two baths
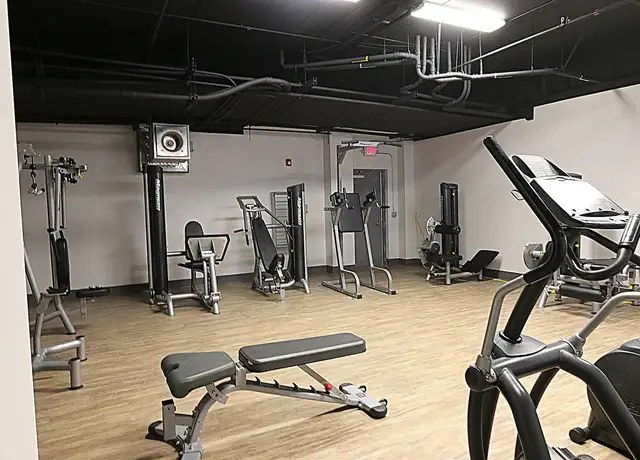
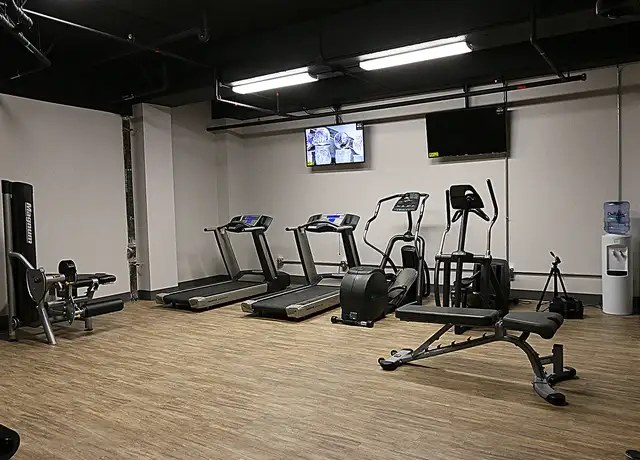
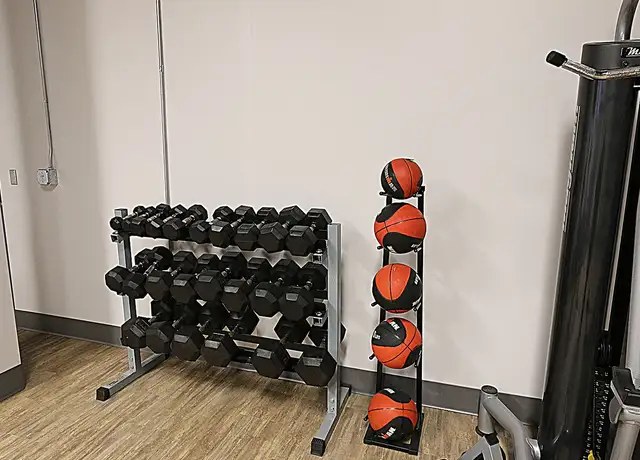
Also listed:PatioDishwasherElevatorFitness centerHigh ceilingsView
Weaknesses
No clear weaknesses.
Watch out:Carpet (listed)
Unknown: Soundproofing, Sauna
AI reading of the photos
ornith1.5:35b · 23 photos from redfin · 2026-09-04 07:32Bathtub
95% sure
Photos 12 and 13 clearly show a combined bathtub/shower unit in the bathroom.
Private balcony
95% sure
Private balcony with wooden deck, railings, and sliding glass door visible.
Corner unit
70% sure
Bedroom (photo 11) shows windows on two adjacent exterior walls, consistent with a corner unit.
High floor
75% sure
Elevated city/rooftop views from balcony and windows suggest an upper floor (4th+).
Natural light
/10
Good daylight through sizable windows; not floor-to-ceiling glass.
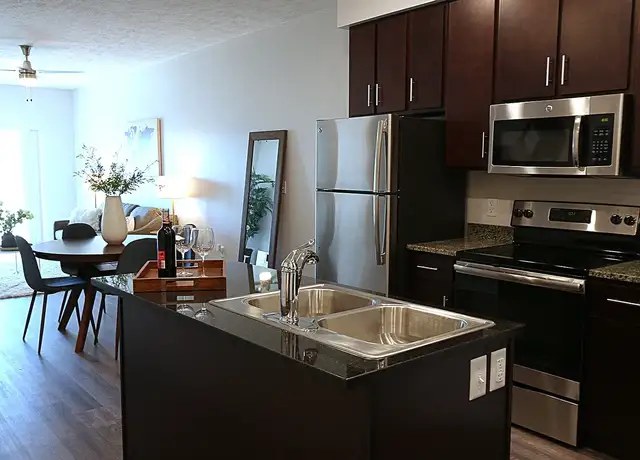
Modern & attractive
/10
Stainless steel appliances, granite-style counters, modern fixtures, and contemporary finishes.
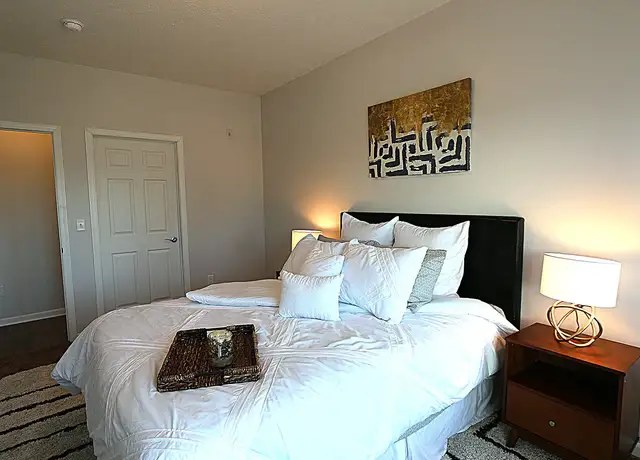
Construction quality
/10
Concrete parking structure and mixed brick/modern exterior suggest solid construction.
Office potential
/10
Dedicated den/alcove set up as a home office with desk, computer, and chair.
Carpet
No carpet visible; all flooring shown is hardwood/laminate-look with area rugs.
Floorplans & pricing
| Size | Rent | Sqft | Baths | Earliest move-in | |
|---|---|---|---|---|---|
| 1 bd | $1,099 | 875 to 885 | 1 | — | 6 plans |
| 2 bd | $1,625 to $1,685 | 1,310 to 1,380 | 2 | — | 6 plans |
Cheapest unit, 2026-09-02 → 2026-09-04:
unchanged
($1,099 – $1,099 over 3 days)
Photos 25 unique


Listing descriptions as written by each source
zillow open ↗
Nichol Flats offers the ultimate urban living experience with luxurious finishes, spacious layouts, and stunning downtown views. Our open-concept apartments feature thoughtfully designed one- and two-bedroom floor plans. Situated in North Downtown Omaha, Nichol Flats puts you just minutes from Creighton University, the Old Market, Charles Schwab Field, the CHI Health Center, vibrant nightlife, and much more.
apartmentguide open ↗
Call us today to find out our current offers!
Sources & score breakdown
Listings
| Source | Tier | Rent | Status | First seen | Last seen | |
|---|---|---|---|---|---|---|
| apartmentguide | building | $1,099 – $1,685 | active | 2026-09-03 | 2026-09-04 | open ↗ |
| redfin | building | $1,099 – $1,685 | active | 2026-09-03 | 2026-09-04 | open ↗ |
| rentcafe | building | $1,099 – $1,685 | active | 2026-09-02 | 2026-09-04 | open ↗ |
| zillow | building | $1,099 – $1,685 | active | 2026-09-02 | 2026-09-04 | open ↗ |
Score breakdown
| Criterion | Value | Weight | Points | Based on |
|---|---|---|---|---|
| Corner unit | 1.00 | 3.0 | 3.0 | photos say yes (70% sure) |
| Price fit | 0.94 | 2.5 | 2.3 | $1,625 to $1,685, 6% under your $1,800 to $2,500 band |
| Natural light | 0.70 | 3.0 | 2.1 | 7/10 from photos |
| Construction quality | 0.70 | 2.5 | 1.8 | 7/10 from photos |
| High floor | 0.80 | 2.0 | 1.6 | photos say yes (75% sure) |
| Little or no carpet | 1.00 | 1.5 | 1.5 | carpet coverage in photos: none |
| Modern finishes | 0.70 | 2.0 | 1.4 | 7/10 from photos |
| Home-office space | 0.80 | 1.5 | 1.2 | 8/10 from photos |
| Second bathroom | 1.00 | 1.0 | 1.0 | a floorplan has two baths |
| Soundproofing | n/a | 2.0 | — | assumption: building era + height |
| Sauna | n/a | 1.5 | — | listing |