9.6
of 14.0 scorable · 4 unknown
private balcony missing
new
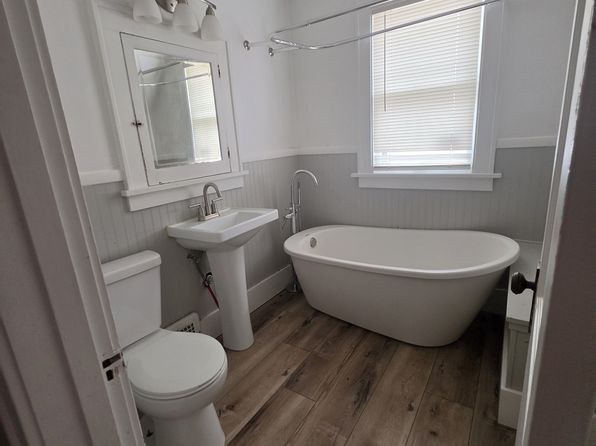
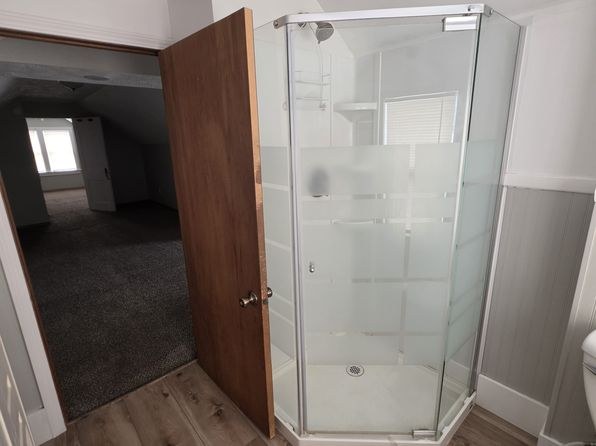
Bathtub
seen in photos (97% sure)
Private balcony
not in photos (80% sure)
In-unit laundry
not mentioned by any source
Strengths
Price fit2.5 of 2.5 pts
$1,900 sits inside your $1,800 to $2,500 band
Modern finishes1.4 of 2.0 pts
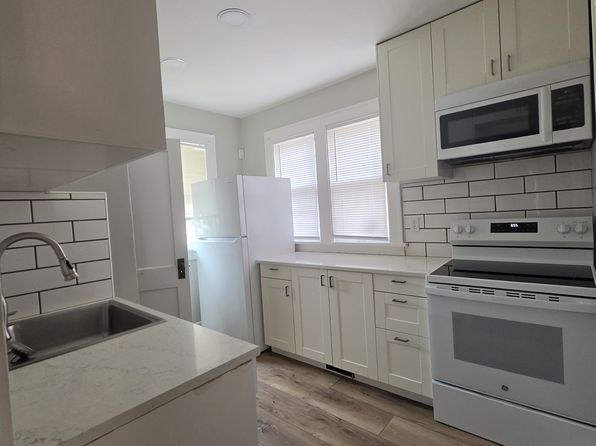
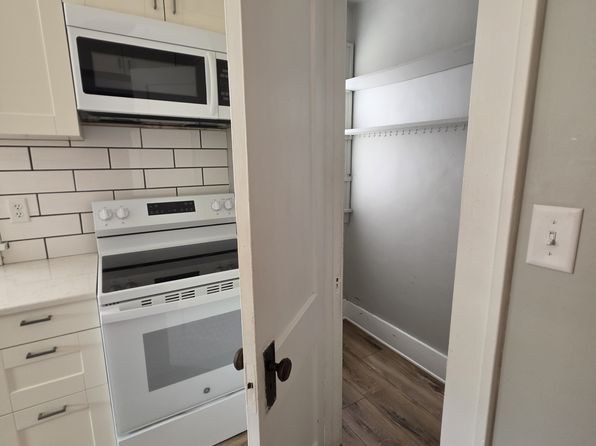
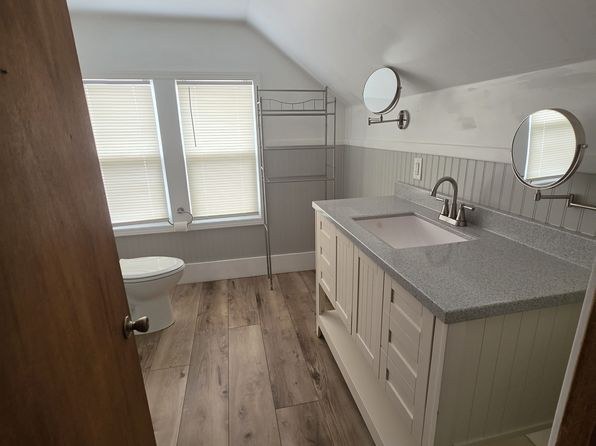
Updated kitchen with subway tile, white cabinets, modern appliances; bathrooms feature freestanding tub, double vanity, modern fixtures. Clean, contemporary finishes.
Second bathroom1.0 of 1.0 pts
a floorplan has two baths
Weaknesses
Private balconyrequired
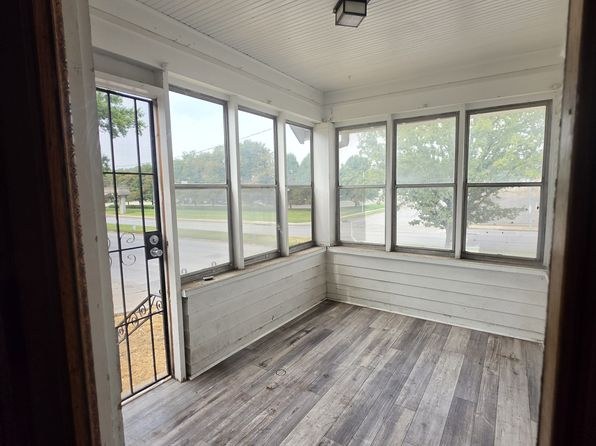
Photo 17 shows an enclosed sunroom/porch, not an open balcony with railings or outdoor terrace. No open balcony visible.
Middling: Natural light (60%), Construction quality (50%), Home-office space (60%), Little or no carpet (50%)
Unknown: Corner unit, Soundproofing, High floor, Sauna
AI reading of the photos
ornith1.5:35b · 20 photos from zillow · 2026-09-04 01:19Bathtub
97% sure
Photo 3 clearly shows a freestanding bathtub in the bathroom.
Private balcony
80% sure
Photo 17 shows an enclosed sunroom/porch, not an open balcony with railings or outdoor terrace. No open balcony visible.
Corner unit
Several rooms show windows on multiple walls, but no floor plan confirms windows on two exterior sides of the unit.
High floor
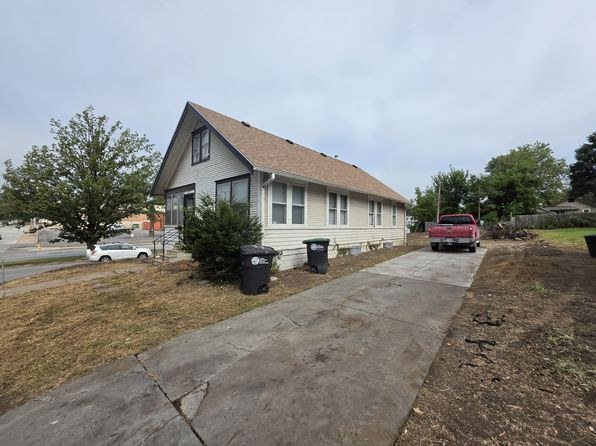
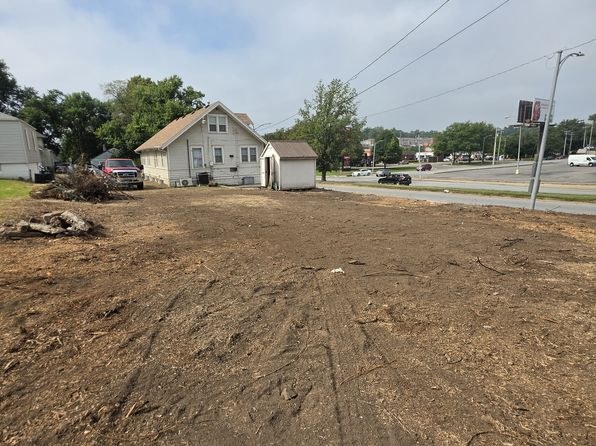
Building appears to be a low-rise (2-story house); attic-level unit with staircases, but window views (e.g., sunroom) show ground-level surroundings, not an elevated 4th+ floor.
Natural light
/10
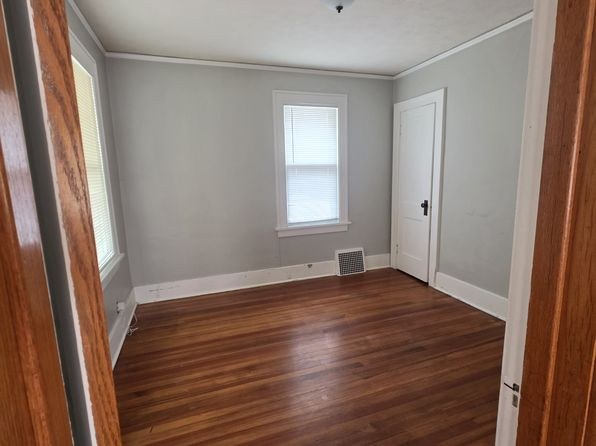
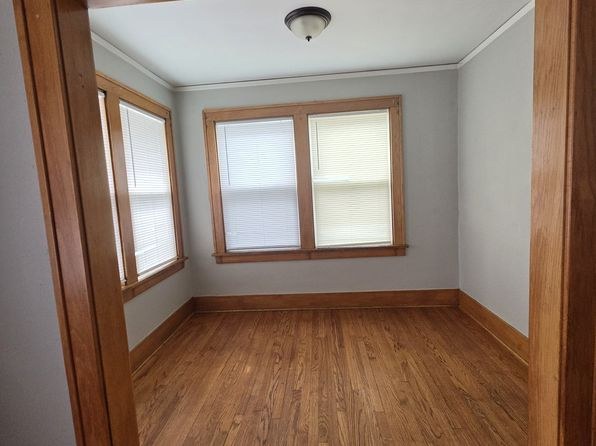
Multiple windows in most rooms; sunroom (photo 17) is exceptionally bright with wall-of-glass. Living areas moderately lit.
Modern & attractive
/10
Updated kitchen with subway tile, white cabinets, modern appliances; bathrooms feature freestanding tub, double vanity, modern fixtures. Clean, contemporary finishes.
Construction quality
/10
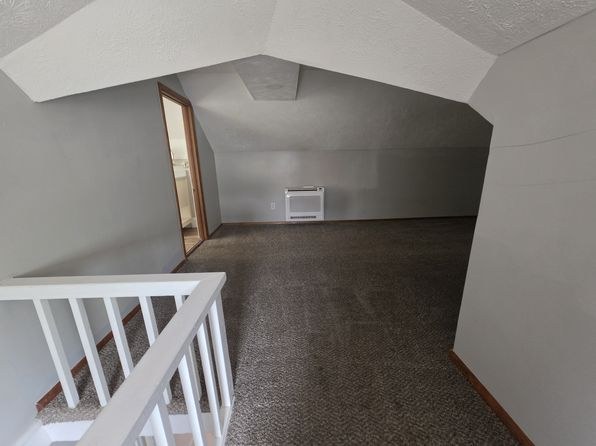
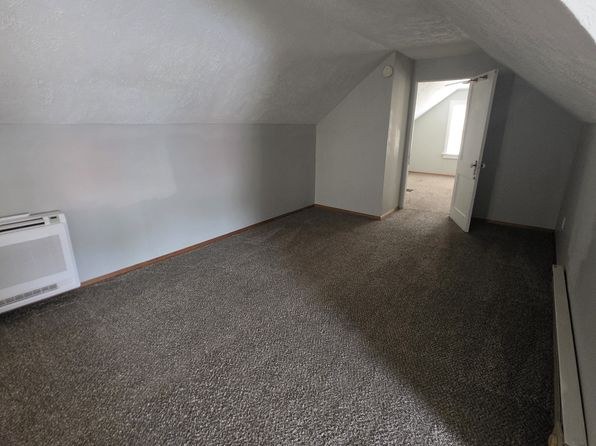
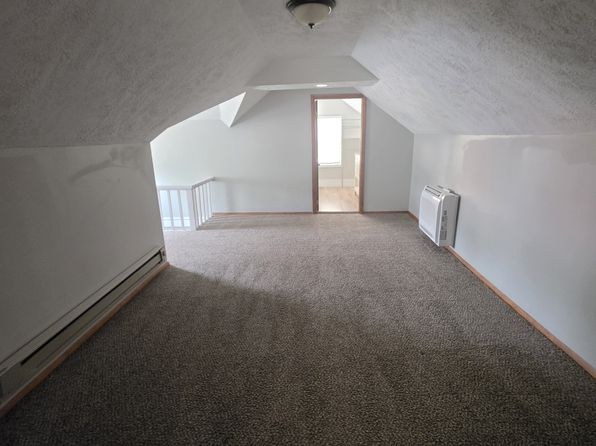
Older stick-built home converted to units; sloped attic ceilings, baseboard heaters, modest exterior. Finishes updated but underlying construction is conventional wood framing.
Office potential
/10
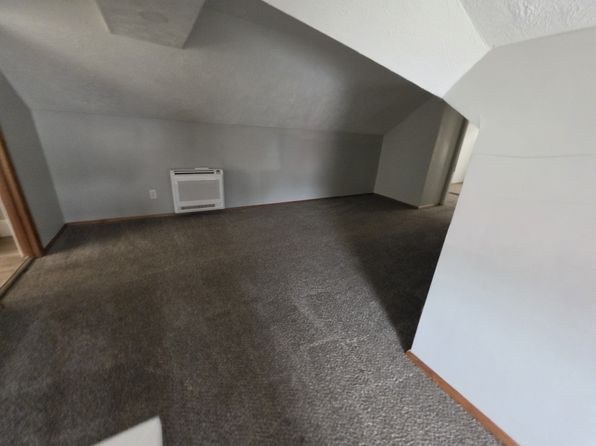
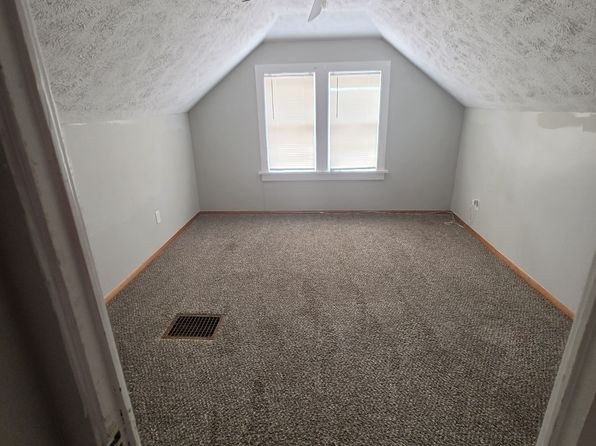
Multiple empty rooms (attic-level spaces) could serve as a home office/den.
Carpet
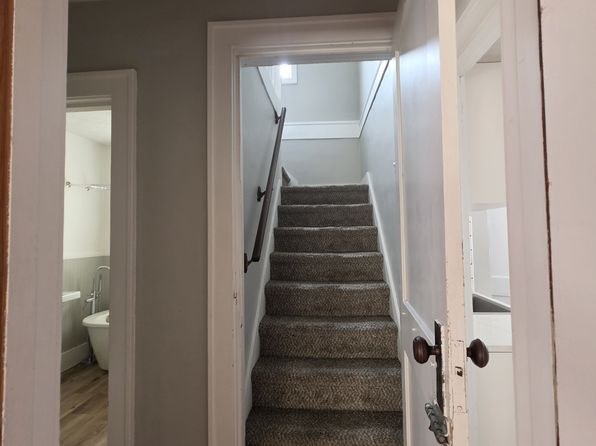
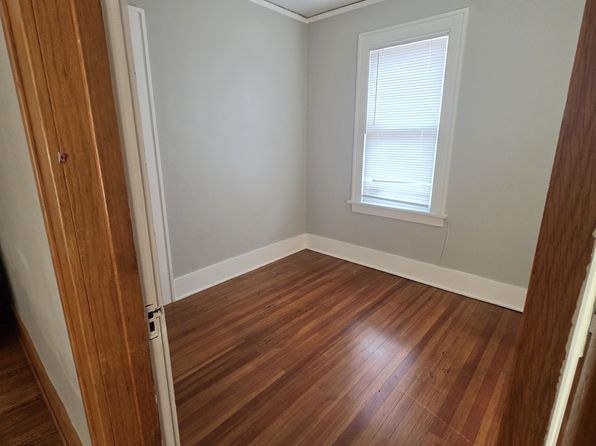
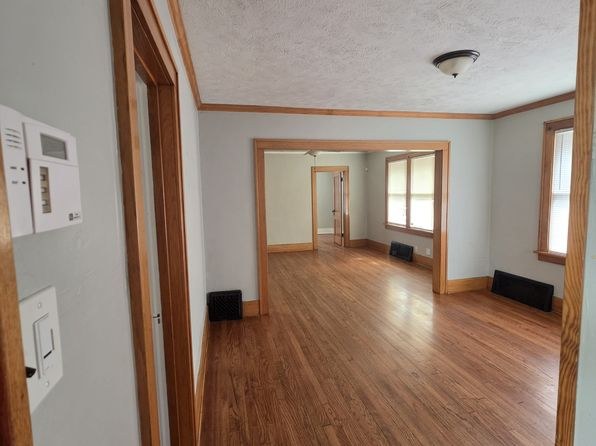
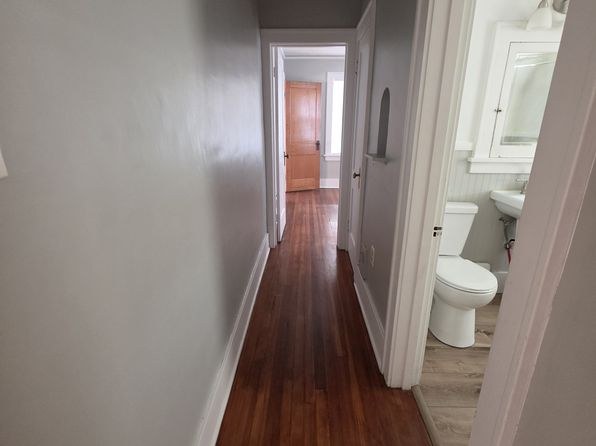
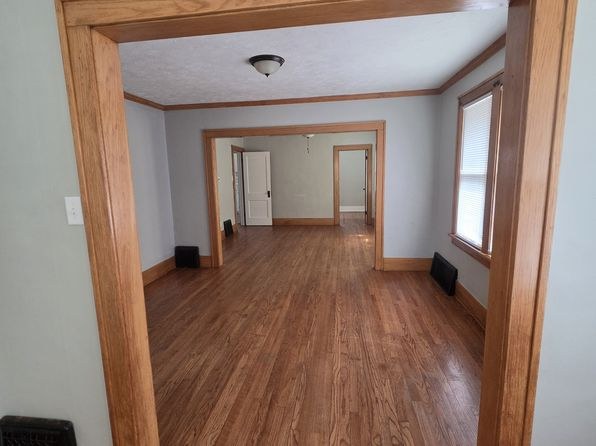
Carpet present in the upper/attic-level rooms (photos 4, 8, 9, 11, 12, 13, 15); wood-look flooring in living areas, bedrooms, and hallways.
Floorplans & pricing
| Size | Rent | Sqft | Baths | Earliest move-in | |
|---|---|---|---|---|---|
| 3 bd | $1,900 | 1,600 | 2 | — |
Photos 20 unique
Sources & score breakdown
Listings
| Source | Tier | Rent | Status | First seen | Last seen | |
|---|---|---|---|---|---|---|
| zillow | unit | $1,900 | active | 2026-09-02 | 2026-09-04 | open ↗ |
Score breakdown
| Criterion | Value | Weight | Points | Based on |
|---|---|---|---|---|
| Price fit | 1.00 | 2.5 | 2.5 | $1,900 sits inside your $1,800 to $2,500 band |
| Natural light | 0.60 | 3.0 | 1.8 | 6/10 from photos |
| Modern finishes | 0.70 | 2.0 | 1.4 | 7/10 from photos |
| Construction quality | 0.50 | 2.5 | 1.2 | 5/10 from photos |
| Second bathroom | 1.00 | 1.0 | 1.0 | a floorplan has two baths |
| Home-office space | 0.60 | 1.5 | 0.9 | 6/10 from photos |
| Little or no carpet | 0.50 | 1.5 | 0.8 | carpet coverage in photos: partial |
| Corner unit | n/a | 3.0 | — | photos say unclear |
| Soundproofing | n/a | 2.0 | — | assumption: building era + height |
| High floor | n/a | 2.0 | — | photos say unclear |
| Sauna | n/a | 1.5 | — | listing |