← Dashboard
1329 S 31st St #5
1329 S 31st St #5, Omaha 68105
· map ↗
$825
1 bd
54% under band
1 bd
700 sqft
6.4
of 14.0 scorable · 4 unknown
bathtub missingprivate balcony missing
new
Bathtub
not in photos (90% sure)
Private balcony
not in photos (? sure)
In-unit laundry
not mentioned by any source
Strengths
Little or no carpet1.5 of 1.5 pts
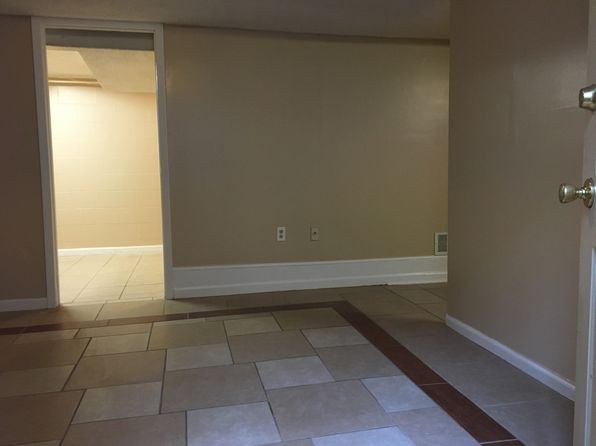
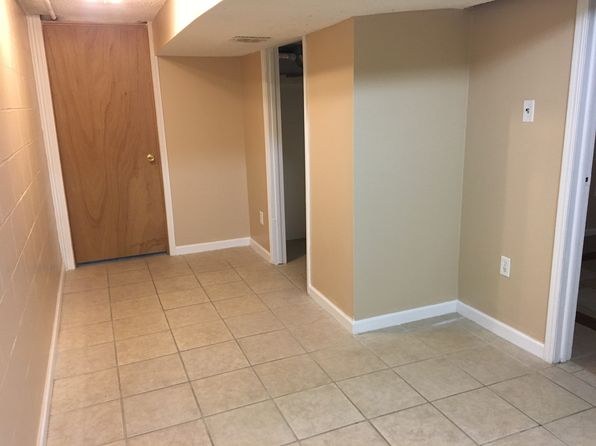
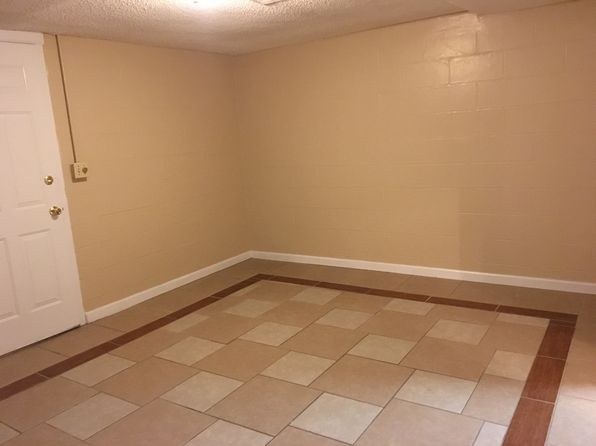
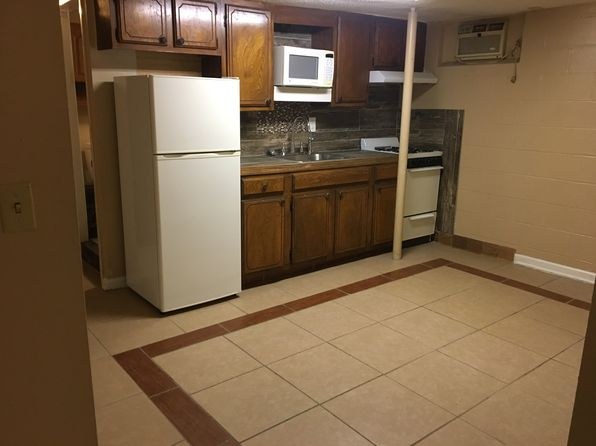
All visible flooring is tile or concrete. No carpet in any photo.
Weaknesses
Bathtubrequired
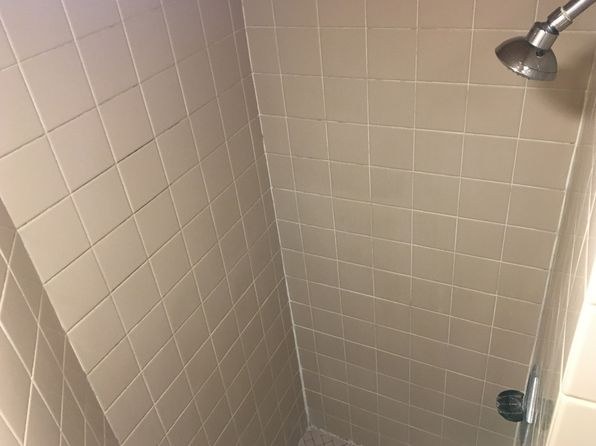
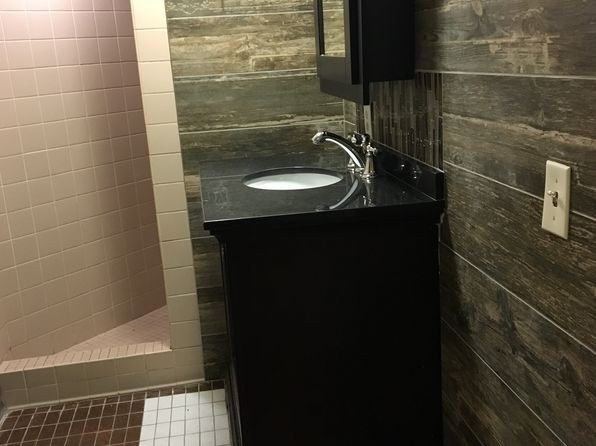
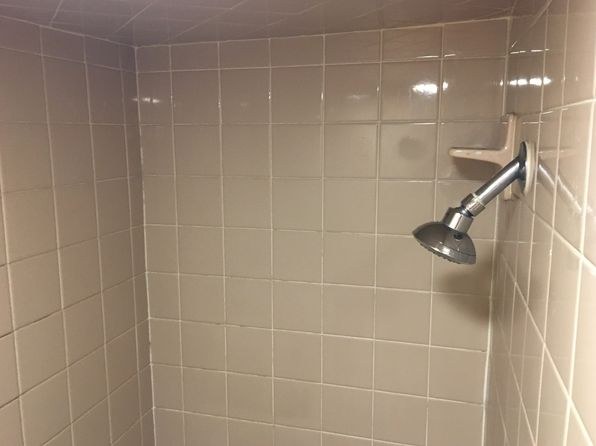
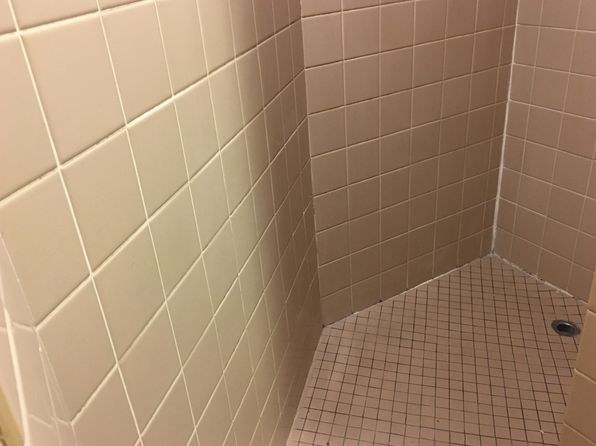
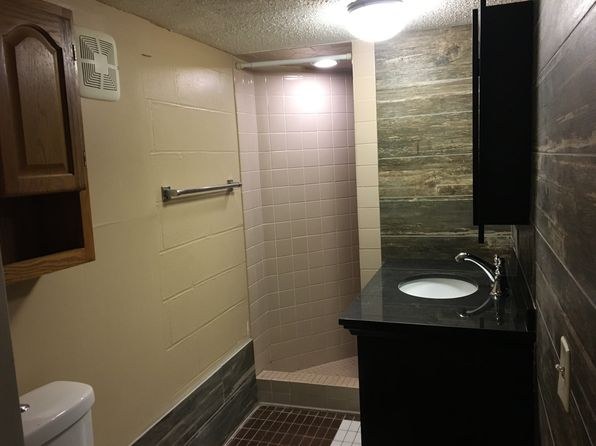
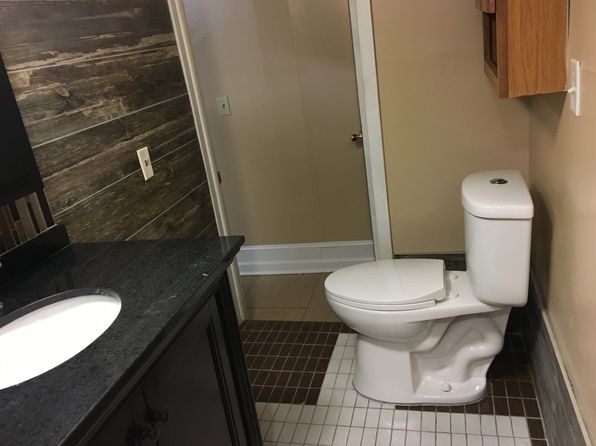
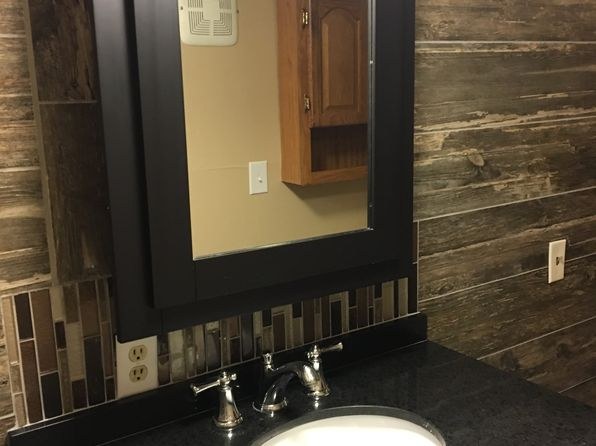
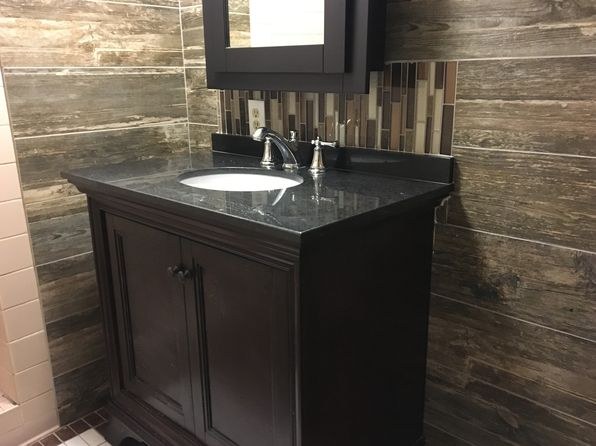
All bathroom photos show shower-only enclosures with tiled walls and showerheads. No bathtub visible in any photo.
Private balconyrequired
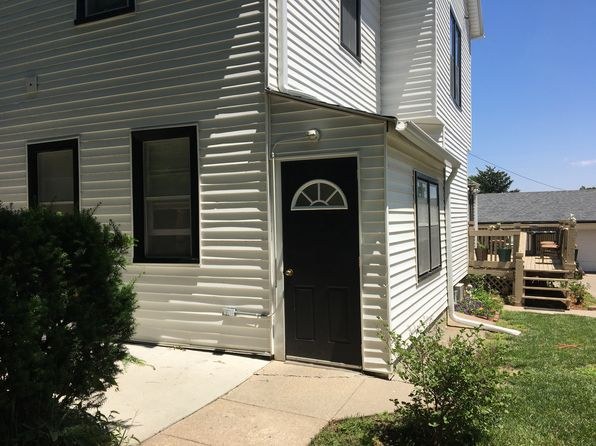
Only a shared wooden deck/staircase visible in background of exterior photo (0). No private balcony, terrace, or outdoor space with railings shown.
Natural light0.6 of 3.0 pts
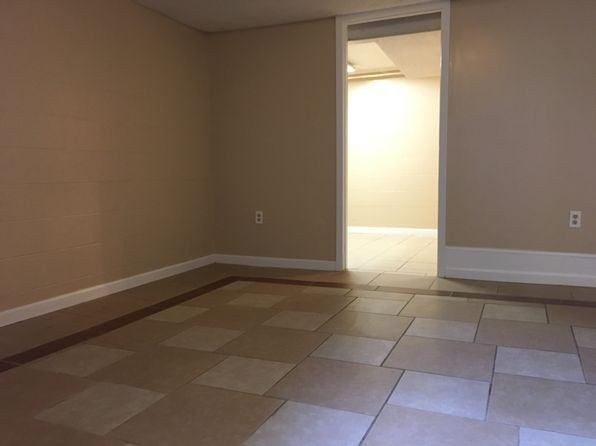
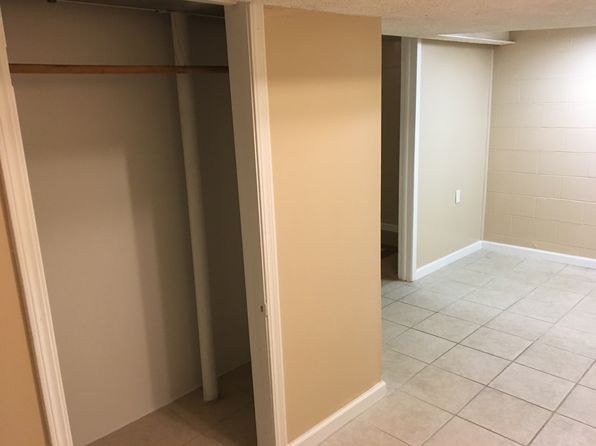
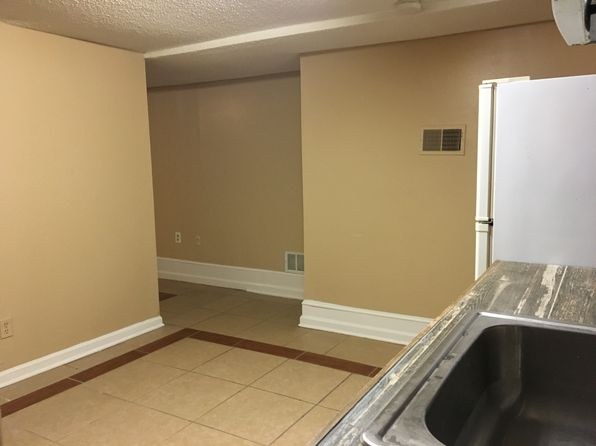
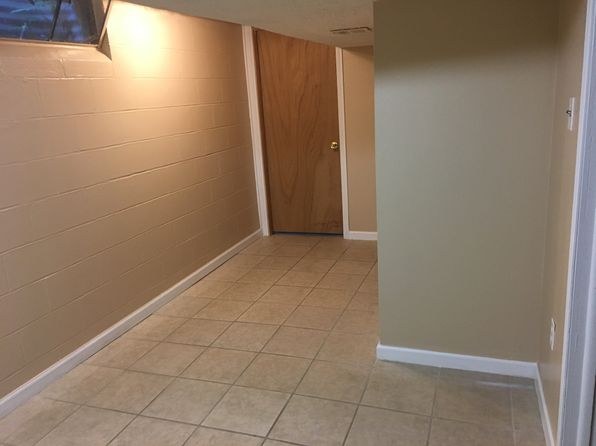
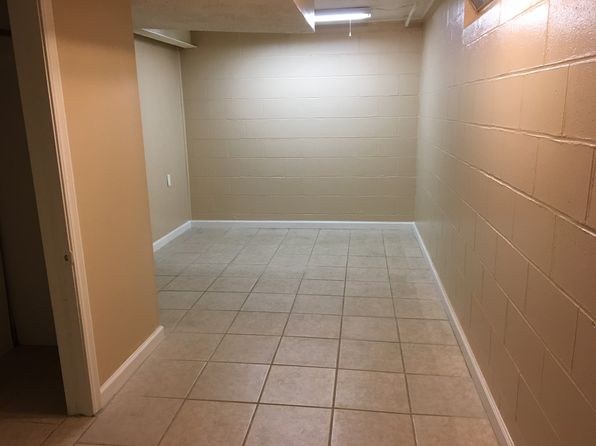
Interior rooms appear windowless or with minimal light. Only small basement window visible (10). Heavy reliance on artificial lighting throughout.
Second bathroom0.0 of 1.0 pts
no floorplan has a second bath
Middling: Construction quality (50%), Price fit (46%), Modern finishes (50%), Home-office space (60%)
Unknown: Corner unit, Soundproofing, High floor, Sauna
AI reading of the photos
ornith1.5:35b · 24 photos from zillow · 2026-09-04 12:12Bathtub
90% sure
All bathroom photos show shower-only enclosures with tiled walls and showerheads. No bathtub visible in any photo.
Private balcony
Only a shared wooden deck/staircase visible in background of exterior photo (0). No private balcony, terrace, or outdoor space with railings shown.
Corner unit
No floor plans shown. Exterior (0) shows windows on two sides of the building, but this doesn't confirm this specific unit has exposure on two sides.
High floor
Ground-level entrance (0) and small basement-style window near floor (10) indicate this is a basement/ground-level unit, not an elevated floor.
Natural light
/10
Interior rooms appear windowless or with minimal light. Only small basement window visible (10). Heavy reliance on artificial lighting throughout.
Modern & attractive
/10
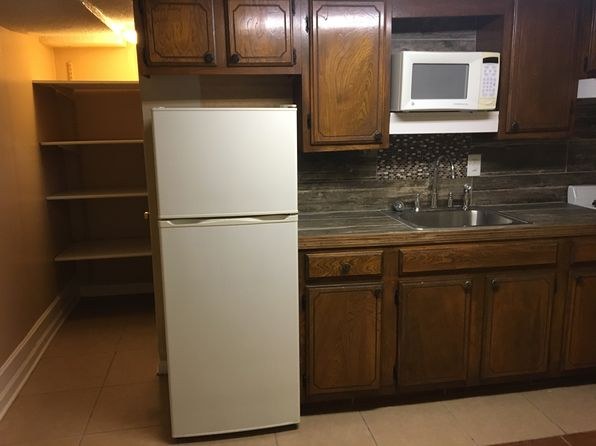
Some modern updates present (black vanities, wood-look accent walls, tile backsplash in bathrooms), but overall modest older unit with basic tile flooring and dated wood kitchen cabinets.
Construction quality
/10
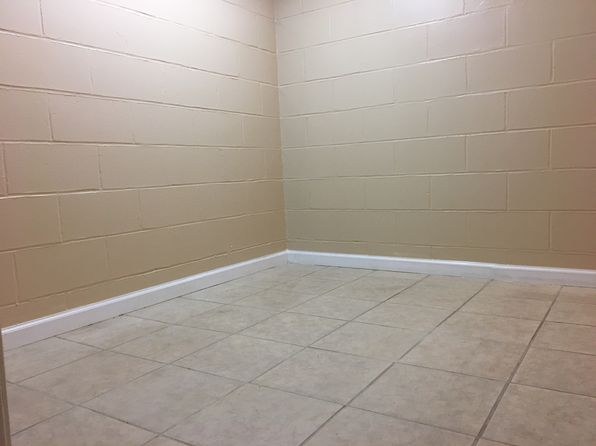
Cinder block walls visible in multiple rooms (10, 13, 21) indicate basement construction. Basic finishes throughout. Wood siding exterior (0).
Office potential
/10
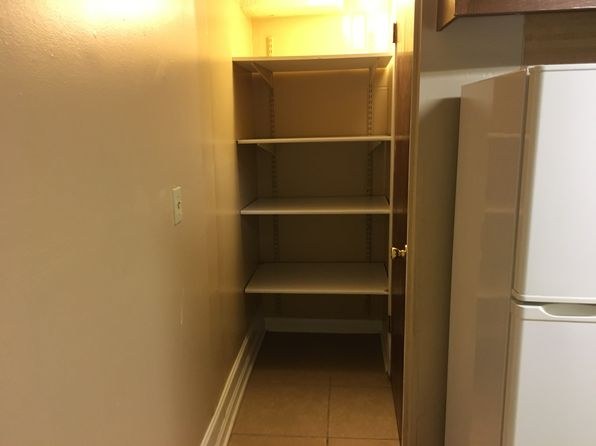
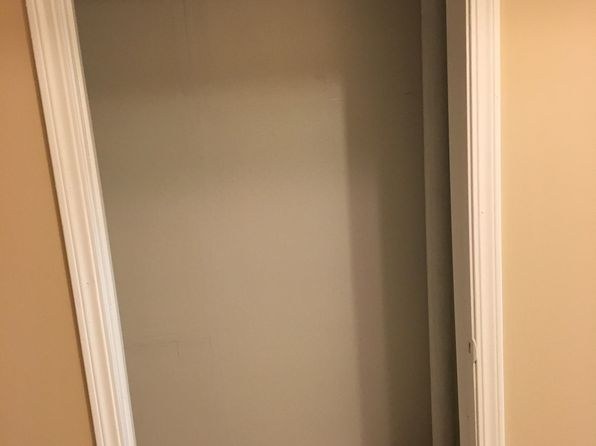
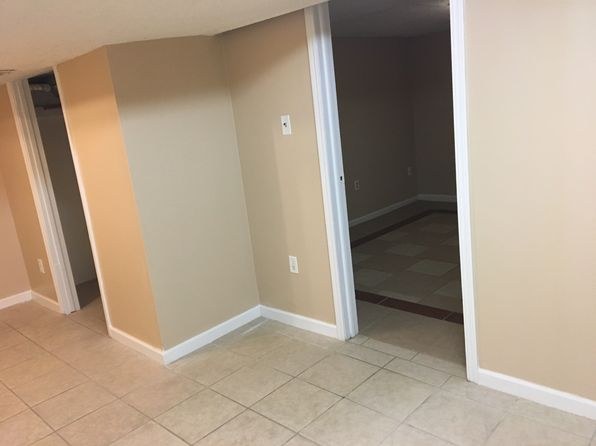
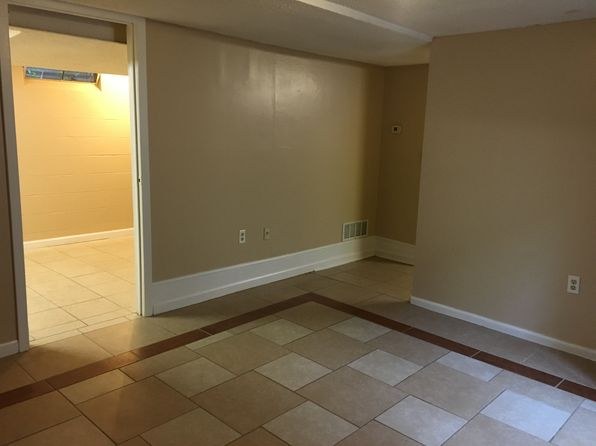
Multiple empty rooms and a storage closet with shelving (2) could serve as a home office. Several unused spaces available.
Carpet
All visible flooring is tile or concrete. No carpet in any photo.
Floorplans & pricing
| Size | Rent | Sqft | Baths | Earliest move-in | |
|---|---|---|---|---|---|
| 1 bd | $825 | 700 | 1 | — |
Photos 24 unique
Sources & score breakdown
Listings
| Source | Tier | Rent | Status | First seen | Last seen | |
|---|---|---|---|---|---|---|
| zillow | unit | $825 | active | 2026-09-03 | 2026-09-04 | open ↗ |
Score breakdown
| Criterion | Value | Weight | Points | Based on |
|---|---|---|---|---|
| Little or no carpet | 1.00 | 1.5 | 1.5 | carpet coverage in photos: none |
| Construction quality | 0.50 | 2.5 | 1.2 | 5/10 from photos |
| Price fit | 0.46 | 2.5 | 1.1 | $825, 54% under your $1,800 to $2,500 band |
| Modern finishes | 0.50 | 2.0 | 1.0 | 5/10 from photos |
| Home-office space | 0.60 | 1.5 | 0.9 | 6/10 from photos |
| Natural light | 0.20 | 3.0 | 0.6 | 2/10 from photos |
| Second bathroom | 0.00 | 1.0 | 0.0 | no floorplan has a second bath |
| Corner unit | n/a | 3.0 | — | photos say unclear |
| Soundproofing | n/a | 2.0 | — | assumption: building era + height |
| High floor | n/a | 2.0 | — | photos say no |
| Sauna | n/a | 1.5 | — | listing |