9.7
of 14.0 scorable · 4 unknown
private balcony missing
new
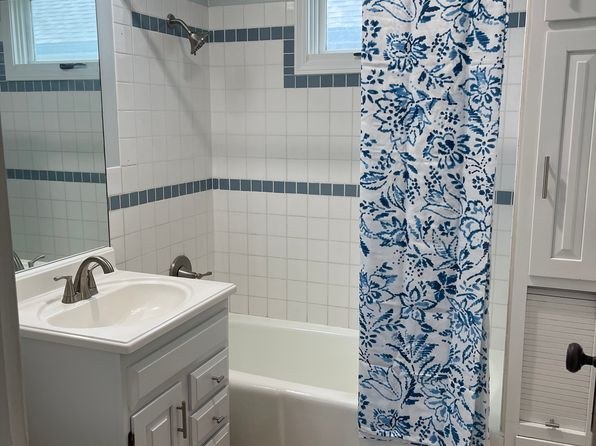
Bathtub
seen in photos (97% sure)
Private balcony
not in photos (90% sure)
In-unit laundry
not mentioned by any source
Strengths
Price fit2.5 of 2.5 pts
$2,000 sits inside your $1,800 to $2,500 band
Second bathroom1.0 of 1.0 pts
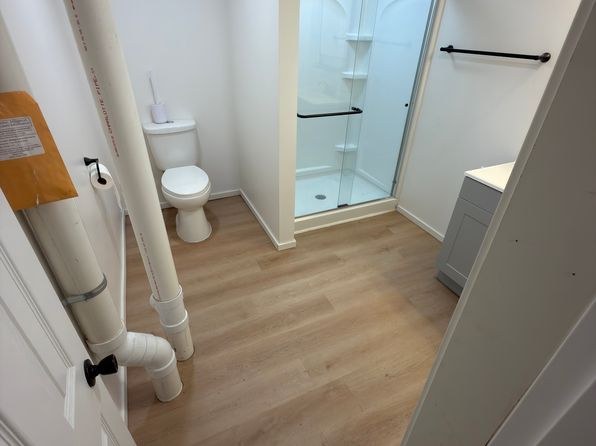
a floorplan has two baths
Weaknesses
Private balconyrequired
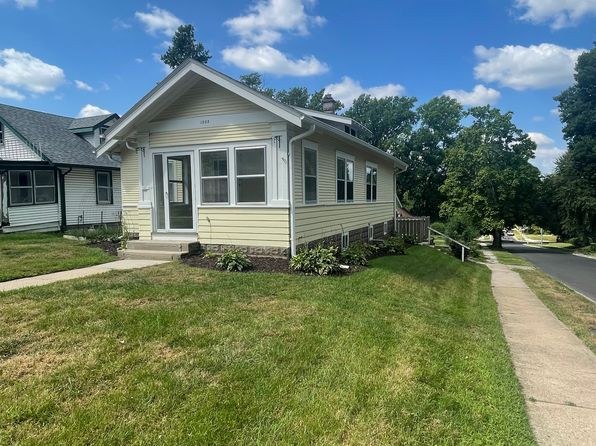
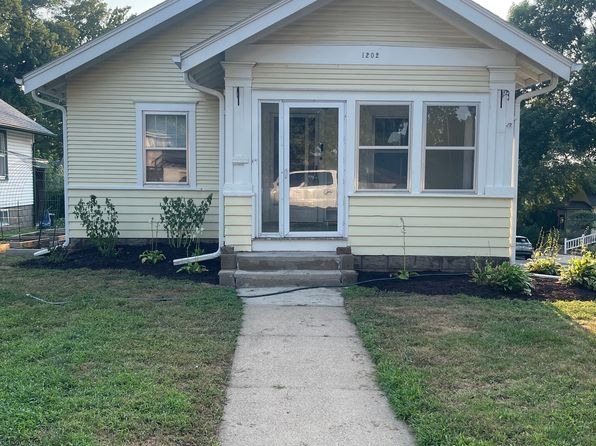
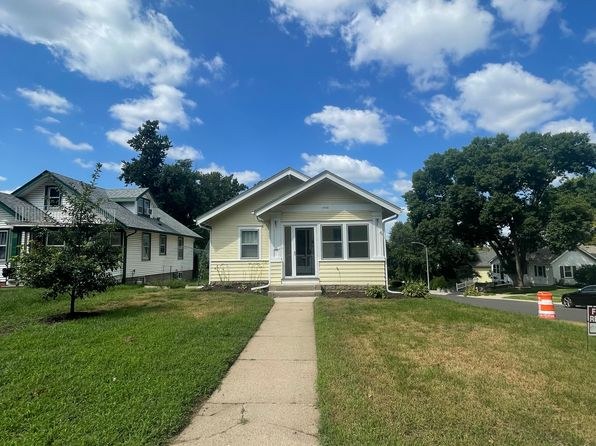
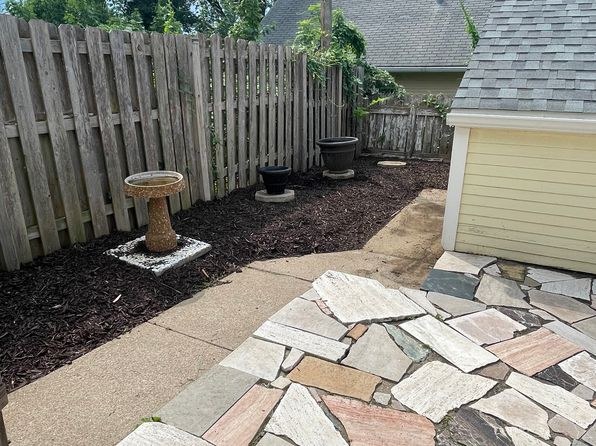
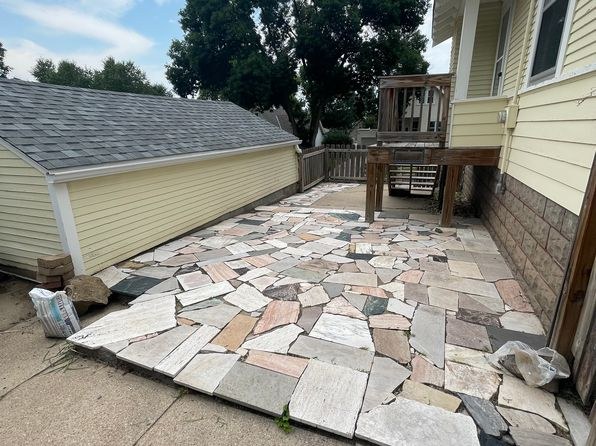
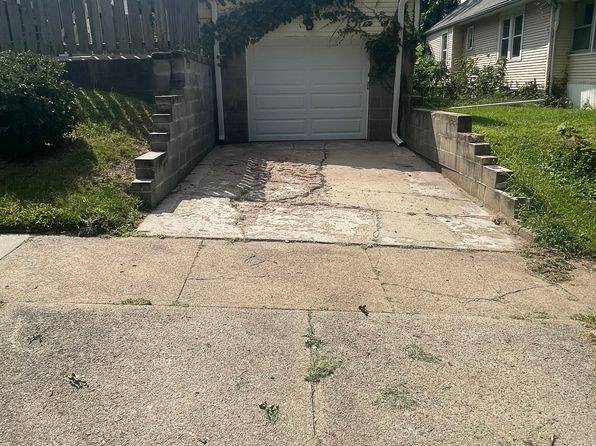
Exterior photos show a covered front porch, a ground-level wooden deck (photo 19), and a stone patio, but no elevated private balcony off an upper floor.
Middling: Natural light (60%), Construction quality (60%), Modern finishes (60%), Home-office space (60%), Little or no carpet (50%)
Unknown: Corner unit, Soundproofing, High floor, Sauna
AI reading of the photos
ornith1.5:35b · 23 photos from zillow · 2026-09-04 12:19Bathtub
97% sure
Photo 9 clearly shows a white bathtub with a blue floral shower curtain and showerhead above.
Private balcony
90% sure
Exterior photos show a covered front porch, a ground-level wooden deck (photo 19), and a stone patio, but no elevated private balcony off an upper floor.
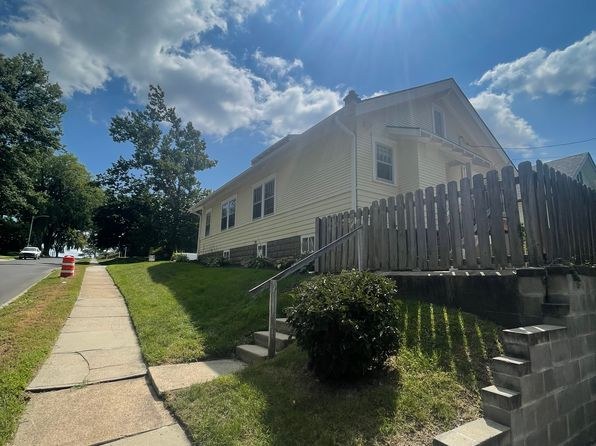
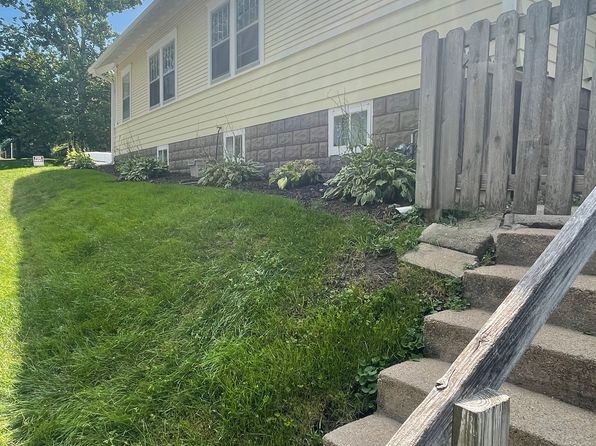
Corner unit
This is a single-family home, not an apartment unit. Photos show front and rear/side elevations with windows on multiple sides, but the corner-unit concept doesn't clearly apply.
High floor
95% sure
1-2 story single-family home. Window views show ground-level scenery, trees, and neighboring houses at eye level.
Natural light
/10
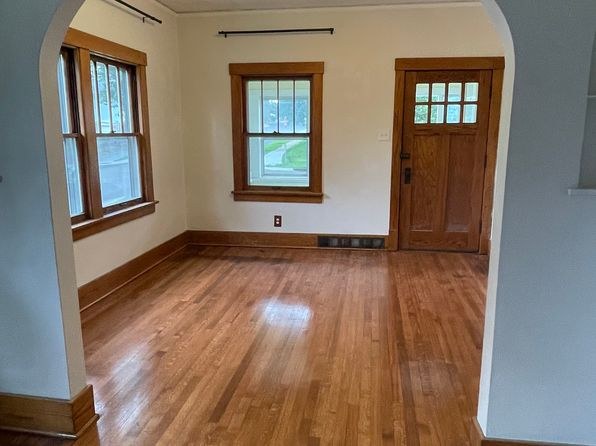
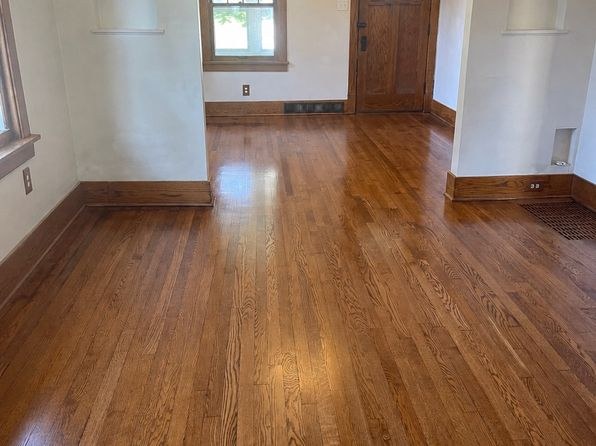
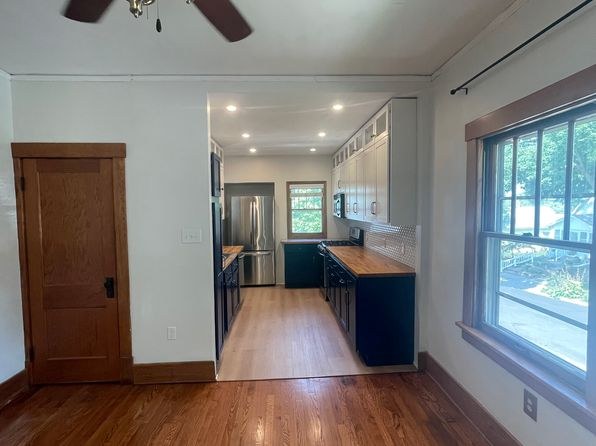
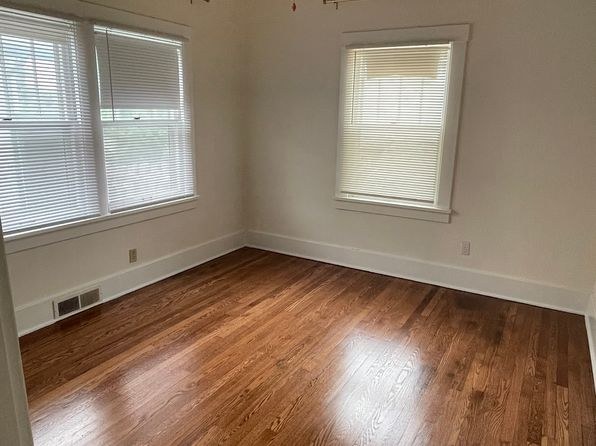
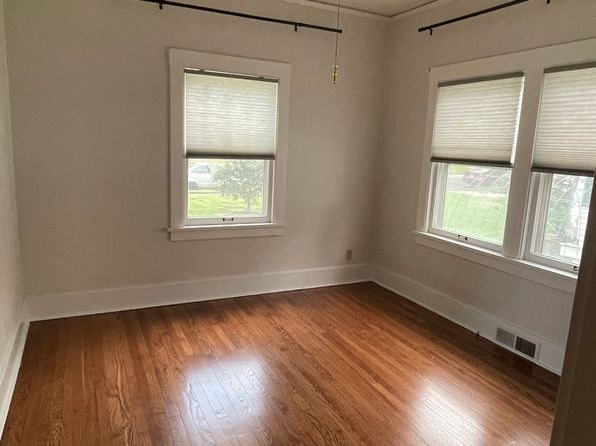
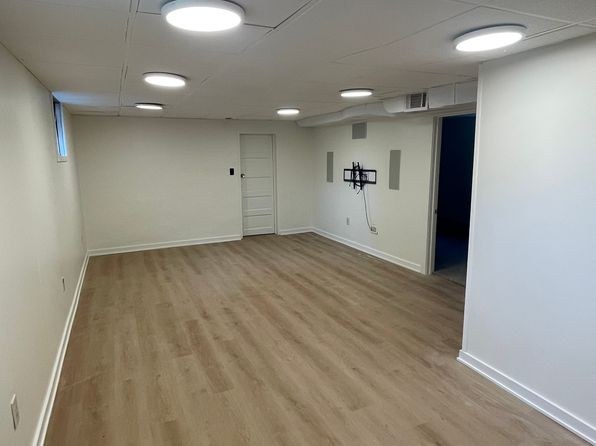
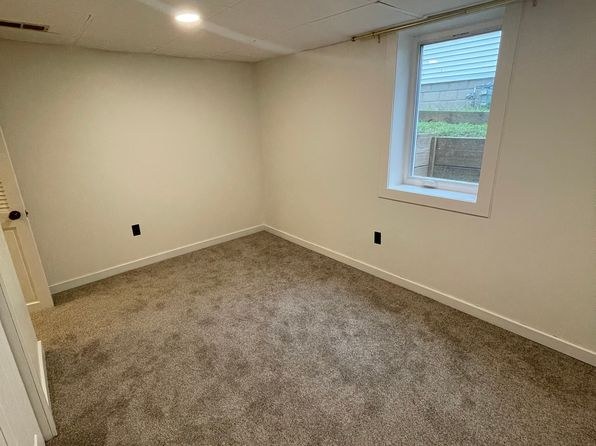
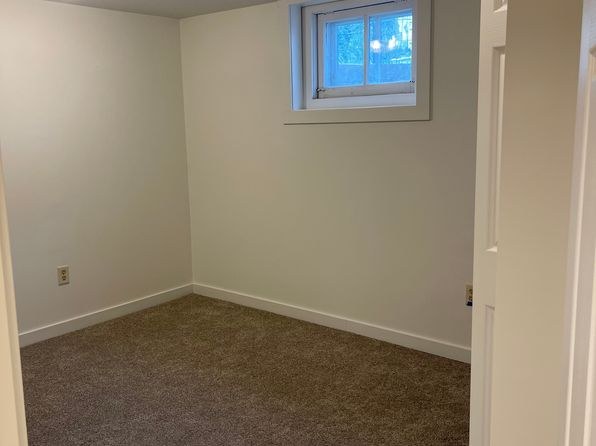
Main living areas and bedrooms have standard windows with good daylight (photos 3, 10, 11). Kitchen has a window. Basement rooms (15, 16) have small windows with limited light. No floor-to-ceiling glass.
Modern & attractive
/10
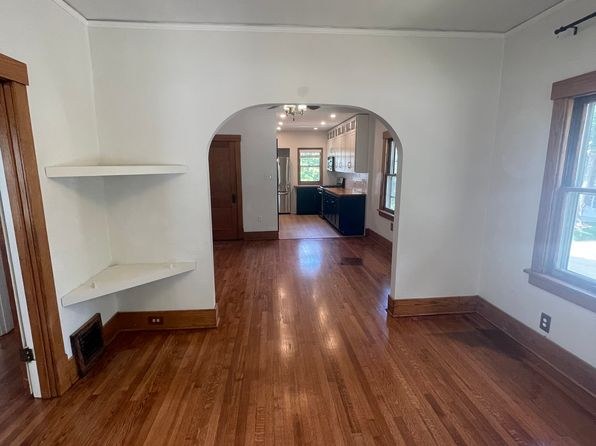
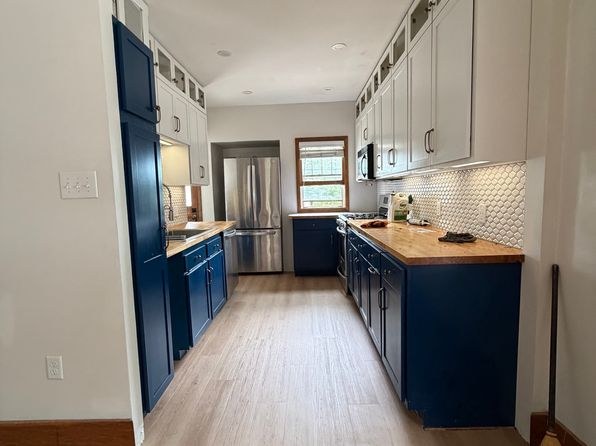
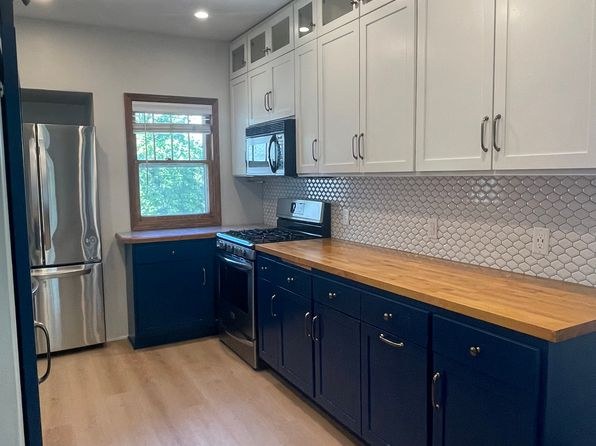
Updated galley kitchen with blue cabinets, wood countertops, subway-tile backsplash, and stainless appliances; hardwood floors throughout main level. Attractive but not luxury.
Construction quality
/10
Traditional wood-frame stick-built single-family home. Updated finishes and hardwood floors, but not concrete/steel. Solid but conventional.
Office potential
/10
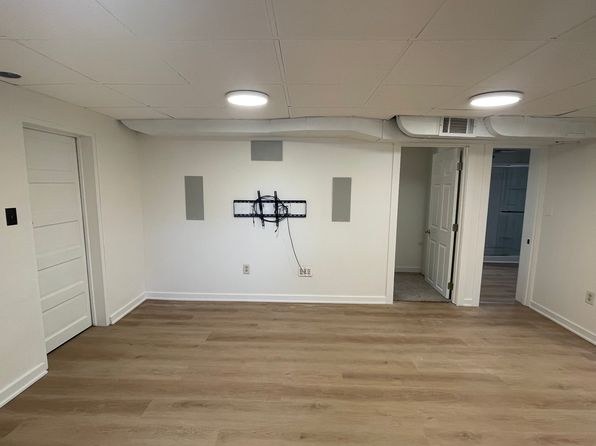
Multiple rooms available including a large open basement rec room (photos 13, 14) and bedrooms that could serve as a home office. An alcove with built-in shelving is visible (photo 4).
Carpet
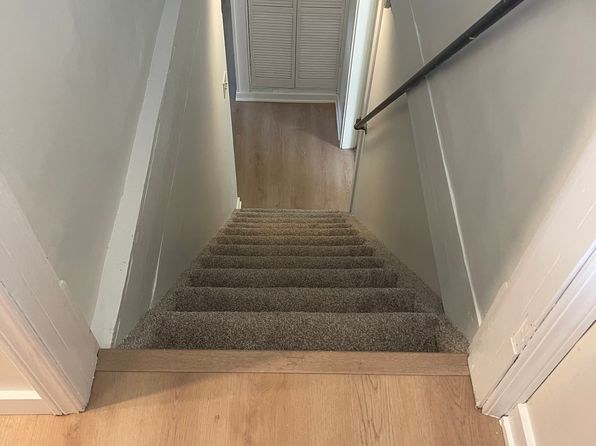
Carpet appears on the downstairs stairs (photo 12) and in two basement rooms (photos 15, 16). The main level and basement living areas are hardwood/laminate, so carpet is a minority of shown flooring.
Floorplans & pricing
| Size | Rent | Sqft | Baths | Earliest move-in | |
|---|---|---|---|---|---|
| 3 bd | $2,000 | 1,387 | 2 | — |
Photos 23 unique
Sources & score breakdown
Listings
| Source | Tier | Rent | Status | First seen | Last seen | |
|---|---|---|---|---|---|---|
| zillow | unit | $2,000 | active | 2026-09-03 | 2026-09-04 | open ↗ |
Score breakdown
| Criterion | Value | Weight | Points | Based on |
|---|---|---|---|---|
| Price fit | 1.00 | 2.5 | 2.5 | $2,000 sits inside your $1,800 to $2,500 band |
| Natural light | 0.60 | 3.0 | 1.8 | 6/10 from photos |
| Construction quality | 0.60 | 2.5 | 1.5 | 6/10 from photos |
| Modern finishes | 0.60 | 2.0 | 1.2 | 6/10 from photos |
| Second bathroom | 1.00 | 1.0 | 1.0 | a floorplan has two baths |
| Home-office space | 0.60 | 1.5 | 0.9 | 6/10 from photos |
| Little or no carpet | 0.50 | 1.5 | 0.8 | carpet coverage in photos: partial |
| Corner unit | n/a | 3.0 | — | photos say unclear |
| Soundproofing | n/a | 2.0 | — | assumption: building era + height |
| High floor | n/a | 2.0 | — | photos say no (95% sure) |
| Sauna | n/a | 1.5 | — | listing |