← Dashboard
3307 Poppleton Ave
3307 Poppleton Ave, Omaha 68105
· map ↗
$1,800
all sizes
4 bd
1,600 sqft
13.7
of 17.0 scorable · 3 unknown
bathtub missingprivate balcony missing
new
Bathtub
not in photos (85% sure)
Private balcony
not in photos (80% sure)
In-unit laundry
not mentioned by any source
Strengths
Corner unit3.0 of 3.0 pts
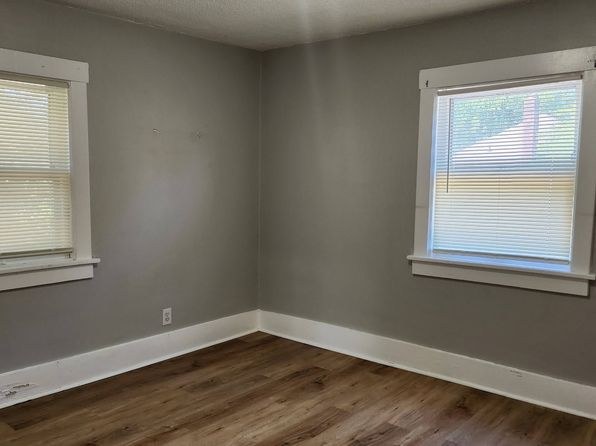
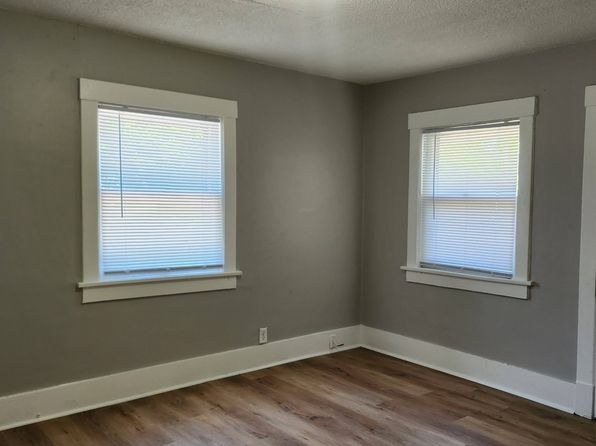
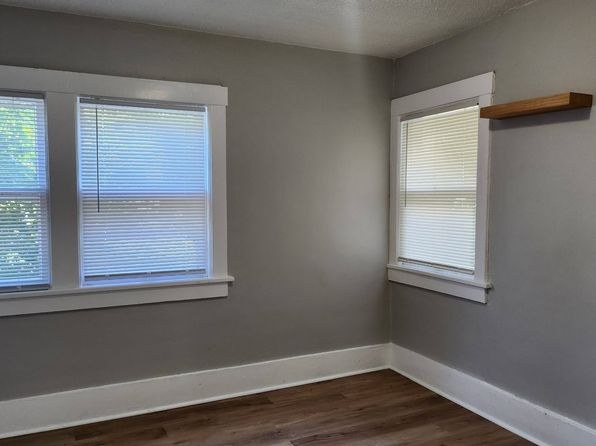
Multiple rooms show windows on two adjacent exterior walls, consistent with corner units. No floor plan provided to confirm.
Price fit2.5 of 2.5 pts
$1,800 sits inside your $1,800 to $2,500 band
Natural light2.1 of 3.0 pts
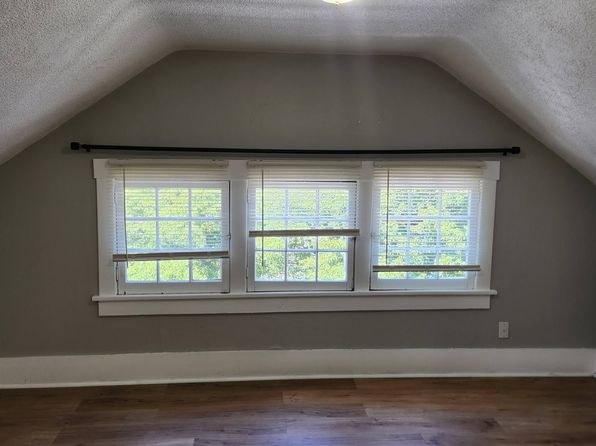
Standard-sized windows with blinds; several rooms have two windows and the loft (photo 9) has a three-pane window bank. Good daylight but not floor-to-ceiling glass.
Little or no carpet1.5 of 1.5 pts
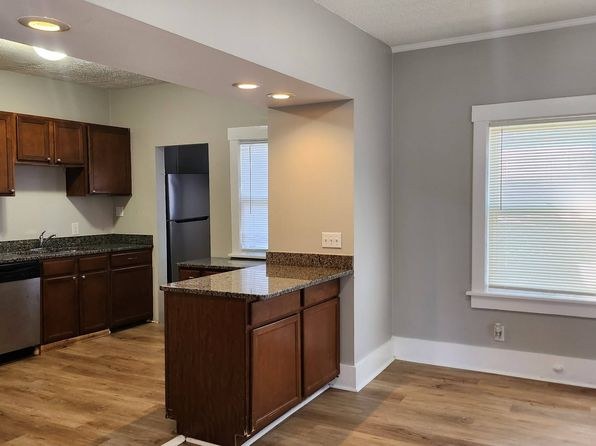
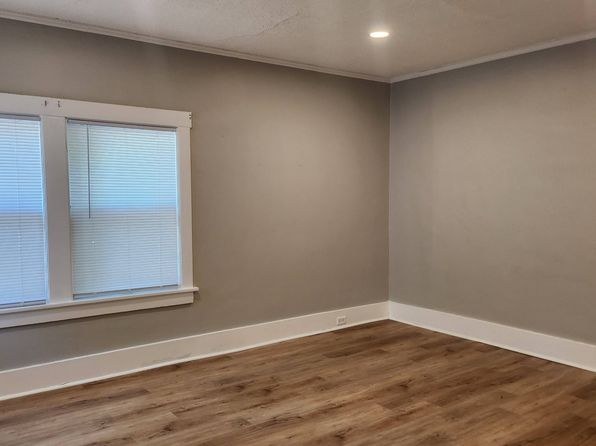
All rooms show wood-look (laminate/engineered) flooring; no carpet visible anywhere.
Second bathroom1.0 of 1.0 pts
a floorplan has two baths
Weaknesses
Bathtubrequired
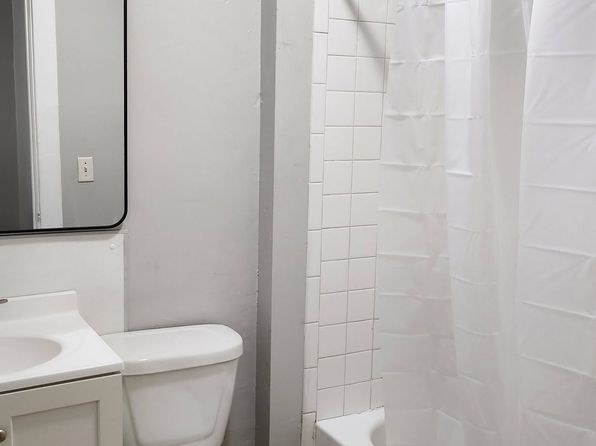
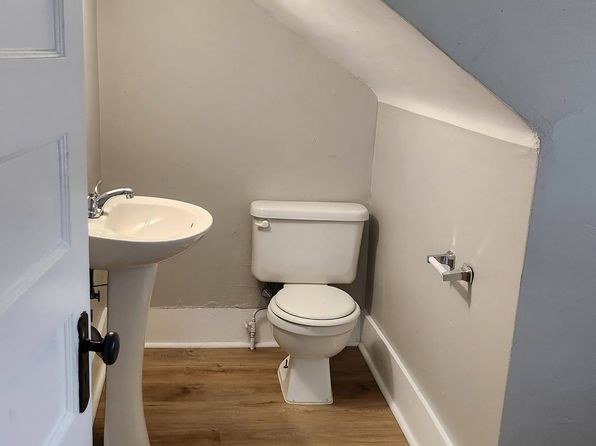
Photo 8 shows a bathroom with only a tiled walk-in shower and curtain—no bathtub. Photo 10 shows a compact bathroom with only sink and toilet.
Private balconyrequired
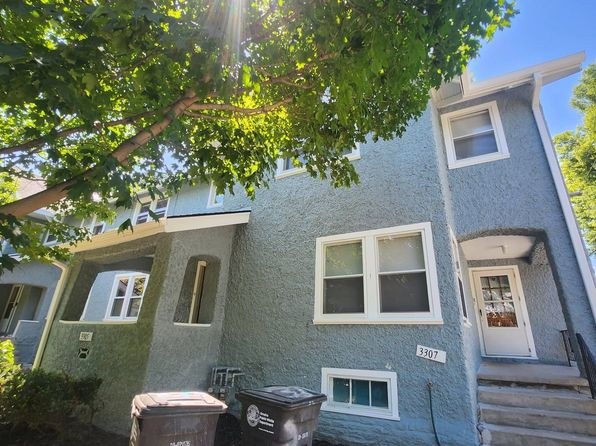
Photo 0 shows the unit's exterior with a front entry and steps but no balcony or terrace; windows show no balcony railings.
Middling: Construction quality (60%), Modern finishes (60%), Home-office space (60%)
Unknown: Soundproofing, High floor, Sauna
AI reading of the photos
ornith1.5:35b · 11 photos from zillow · 2026-09-04 01:58Bathtub
85% sure
Photo 8 shows a bathroom with only a tiled walk-in shower and curtain—no bathtub. Photo 10 shows a compact bathroom with only sink and toilet.
Private balcony
80% sure
Photo 0 shows the unit's exterior with a front entry and steps but no balcony or terrace; windows show no balcony railings.
Corner unit
60% sure
Multiple rooms show windows on two adjacent exterior walls, consistent with corner units. No floor plan provided to confirm.
High floor
80% sure
Photo 0 shows a 2-3 story building; views in photo 5 are at ground/tree level. Even the top floor would not reach the 4th floor.
Natural light
/10
Standard-sized windows with blinds; several rooms have two windows and the loft (photo 9) has a three-pane window bank. Good daylight but not floor-to-ceiling glass.
Modern & attractive
/10
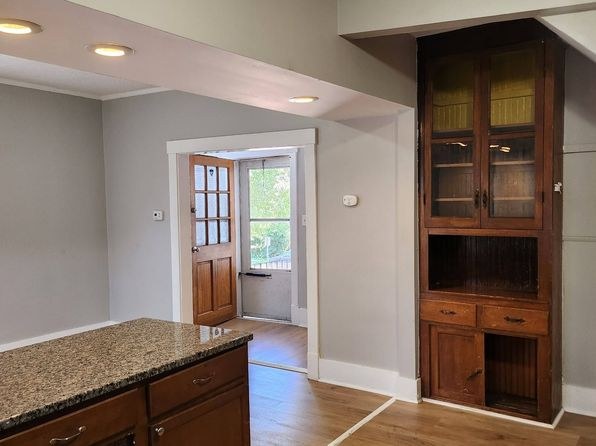
Updated kitchen with dark wood cabinets and granite-look counters (photo 1), contemporary gray walls and wood-look flooring, a nice built-in hutch (photo 2). Bathrooms are basic/functional.
Construction quality
/10
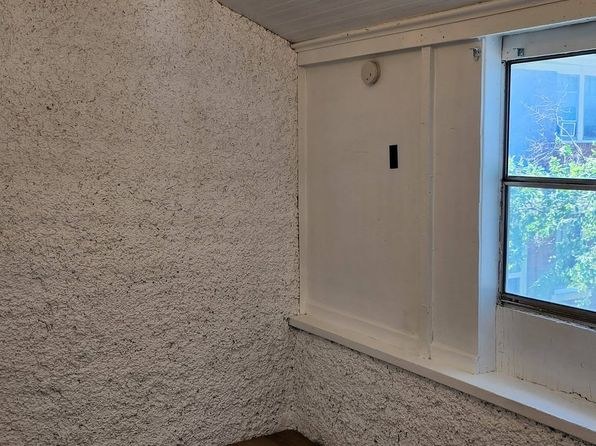
Stucco exterior over what appears to be stick construction; standard drywall, wood-look flooring, basic trim. Photo 5's rough textured walls suggest an older basement area. Solid but not premium.
Office potential
/10
Multiple empty rooms and an attic loft (photo 9) with ample space could serve as a home office; the room with the built-in hutch (photo 2) is also usable.
Carpet
All rooms show wood-look (laminate/engineered) flooring; no carpet visible anywhere.
Floorplans & pricing
| Size | Rent | Sqft | Baths | Earliest move-in | |
|---|---|---|---|---|---|
| 4 bd | $1,800 | 1,600 | 2 | — |
Photos 11 unique
Sources & score breakdown
Listings
| Source | Tier | Rent | Status | First seen | Last seen | |
|---|---|---|---|---|---|---|
| zillow | unit | $1,800 | active | 2026-09-03 | 2026-09-04 | open ↗ |
Score breakdown
| Criterion | Value | Weight | Points | Based on |
|---|---|---|---|---|
| Corner unit | 1.00 | 3.0 | 3.0 | photos say yes (60% sure) |
| Price fit | 1.00 | 2.5 | 2.5 | $1,800 sits inside your $1,800 to $2,500 band |
| Natural light | 0.70 | 3.0 | 2.1 | 7/10 from photos |
| Construction quality | 0.60 | 2.5 | 1.5 | 6/10 from photos |
| Little or no carpet | 1.00 | 1.5 | 1.5 | carpet coverage in photos: none |
| Modern finishes | 0.60 | 2.0 | 1.2 | 6/10 from photos |
| Second bathroom | 1.00 | 1.0 | 1.0 | a floorplan has two baths |
| Home-office space | 0.60 | 1.5 | 0.9 | 6/10 from photos |
| Soundproofing | n/a | 2.0 | — | assumption: building era + height |
| High floor | n/a | 2.0 | — | photos say no (80% sure) |
| Sauna | n/a | 1.5 | — | listing |