7.2
of 14.0 scorable · 4 unknown
bathtub unclearprivate balcony missing
new
Bathtub
photos inconclusive
Private balcony
not in photos (80% sure)
In-unit laundry
not mentioned by any source
Strengths
Price fit2.5 of 2.5 pts
$1,800 sits inside your $1,800 to $2,500 band
Second bathroom1.0 of 1.0 pts
a floorplan has two baths
Weaknesses
Private balconyrequired
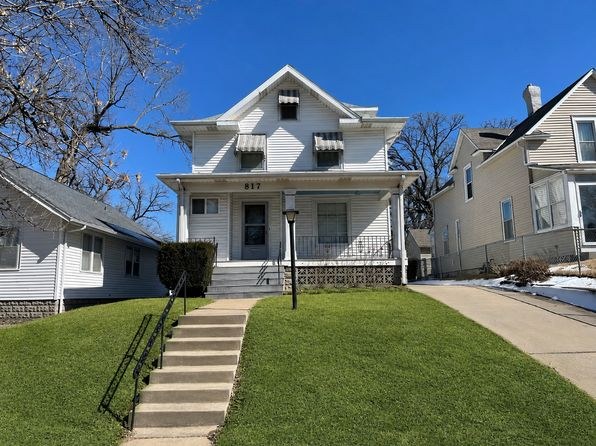
Exterior (0) shows a front porch and entry stairs only; no balcony, terrace, or balcony door visible on the unit.
Modern finishes0.4 of 2.0 pts
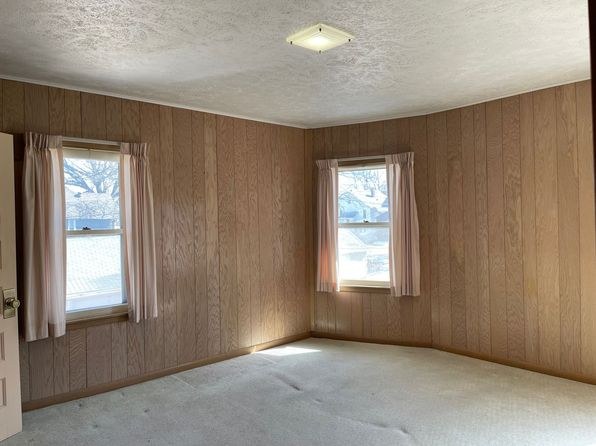
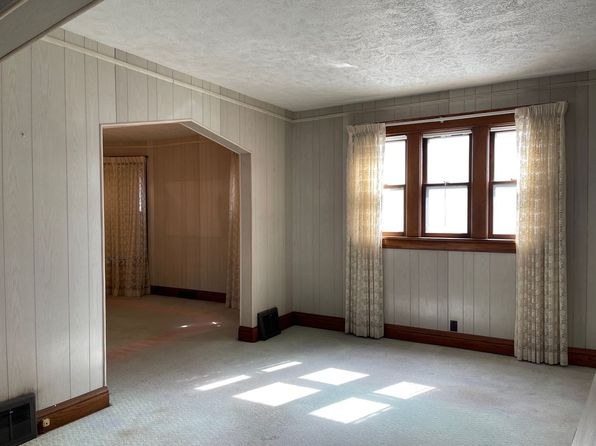
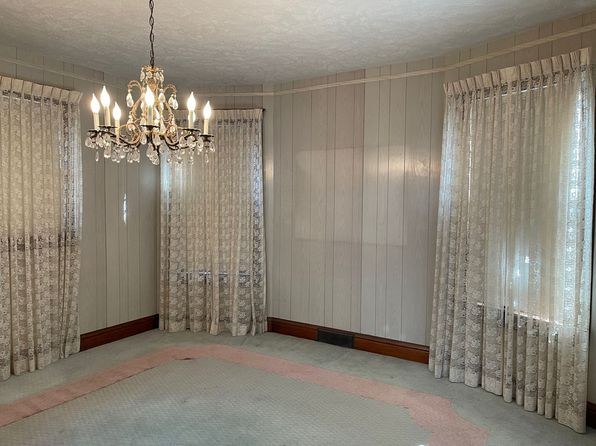
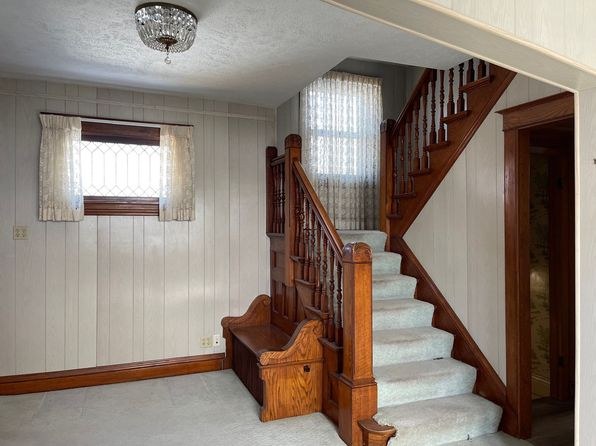
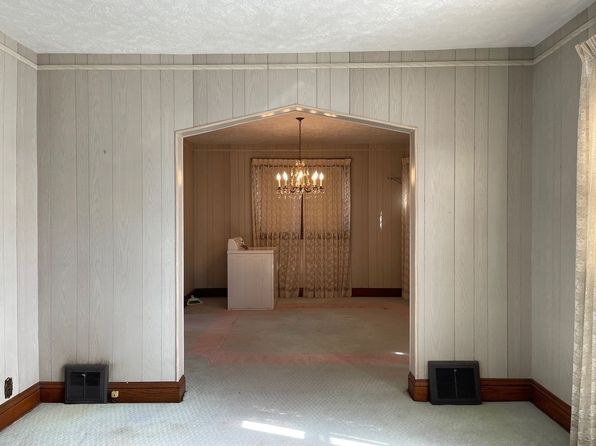
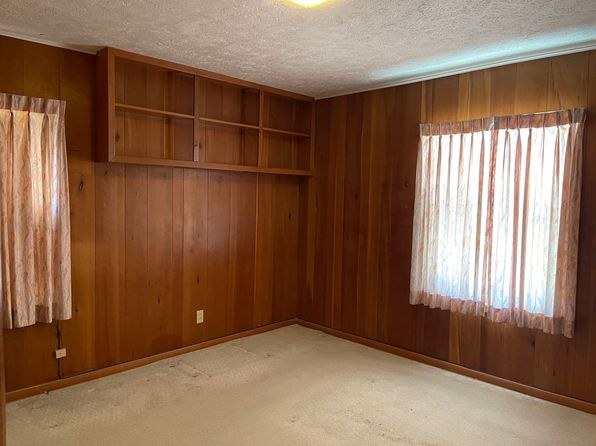
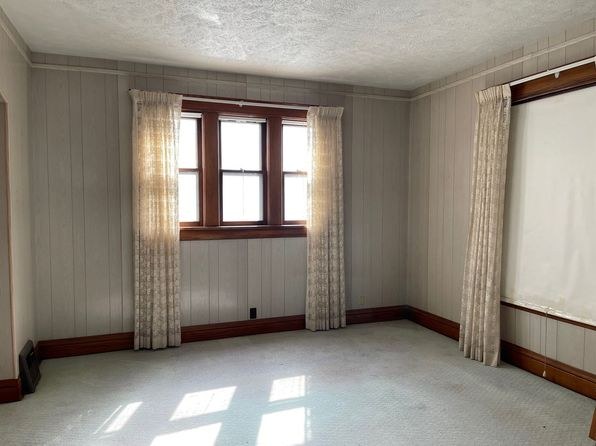
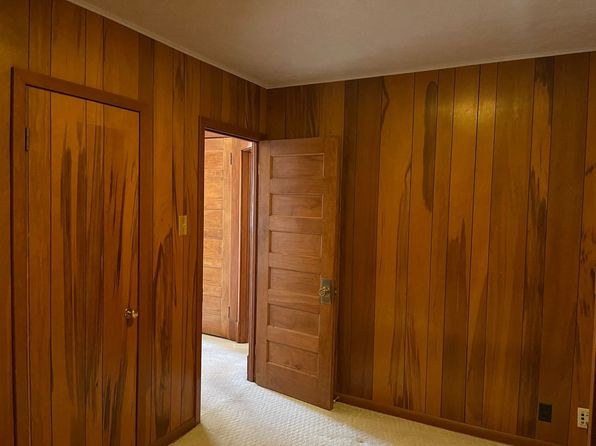
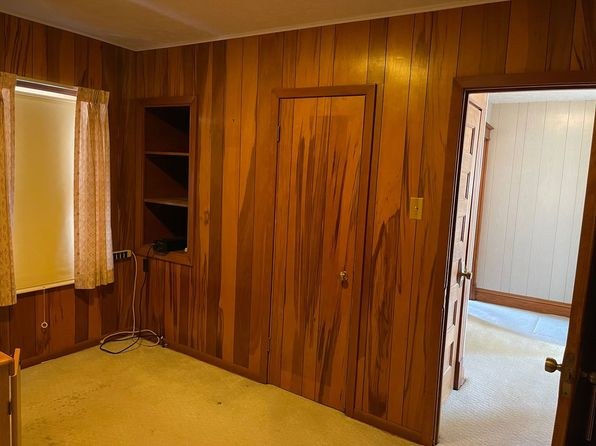
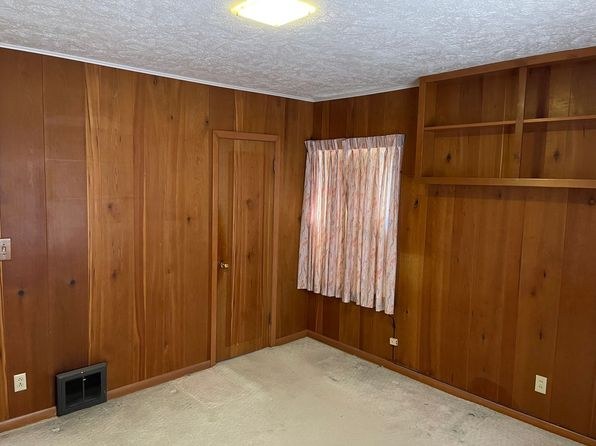
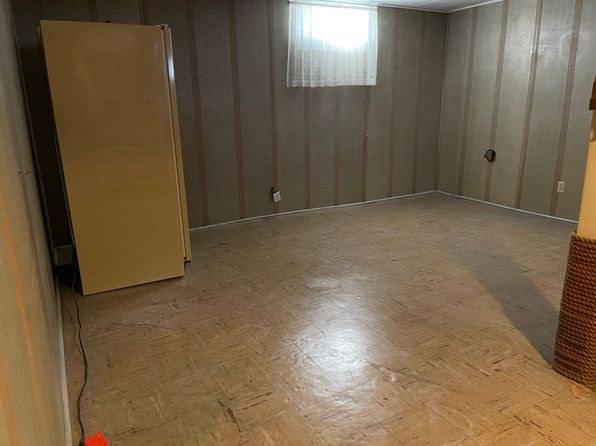
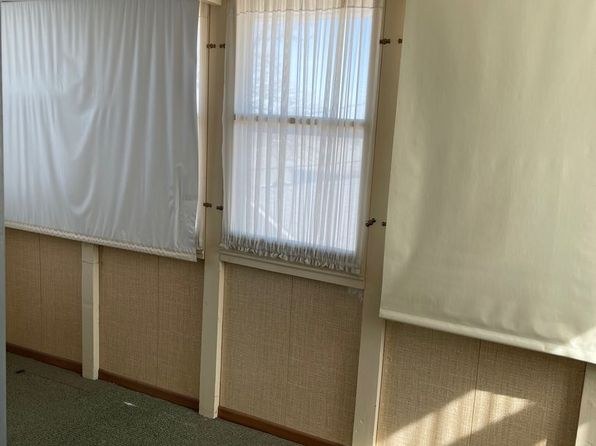
Dated finishes throughout: wood paneling, old patterned carpet, floral curtains, older fixtures and vanities. Low design appeal.
Little or no carpet0.0 of 1.5 pts
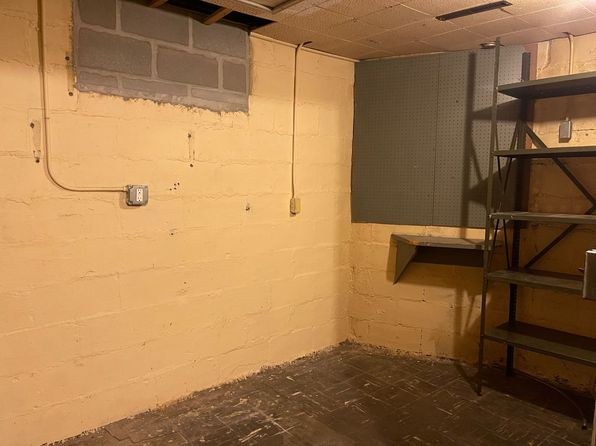
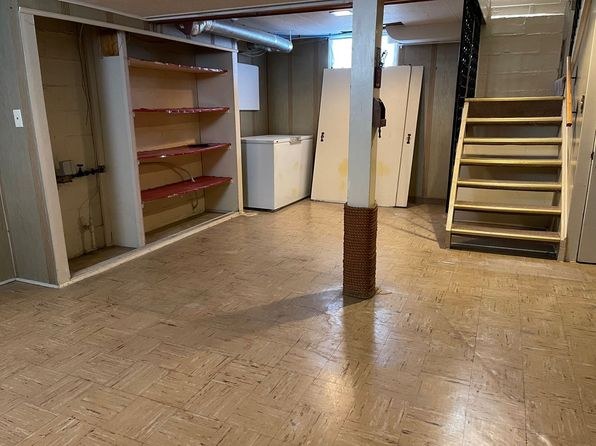
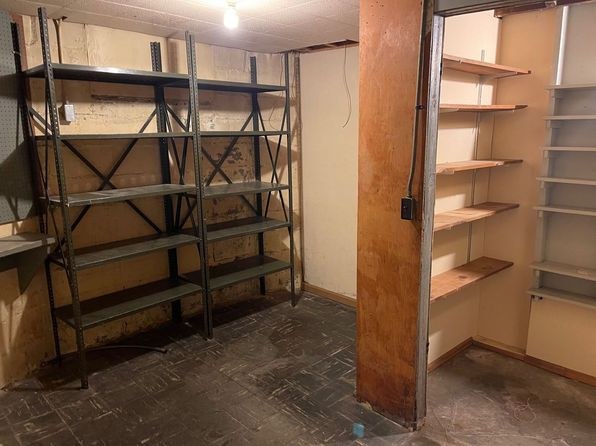
Carpet is dominant on the main living levels (photos 1, 2, 3, 5, 7, 8, 9, 10, 11). Basement/utility areas show concrete, linoleum, or tile instead.
Middling: Natural light (50%), Construction quality (40%), Home-office space (50%)
Unknown: Corner unit, Soundproofing, High floor, Sauna
AI reading of the photos
ornith1.5:35b · 18 photos from zillow · 2026-09-04 02:14Bathtub
70% sure
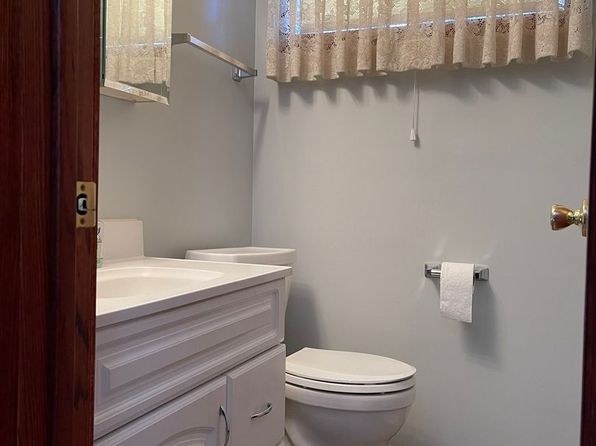
Only bathroom photo (4) shows a toilet and vanity but does not reveal a shower or tub area, so a bathtub cannot be confirmed or ruled out.
Private balcony
80% sure
Exterior (0) shows a front porch and entry stairs only; no balcony, terrace, or balcony door visible on the unit.
Corner unit
60% sure
Interior photos show single windows per room; photo 7 shows two windows meeting at a room corner, but this does not confirm windows on two exterior building sides. No floor plan provided.
High floor
80% sure
Exterior (0) is a two-story house; window views (7) show ground-level/snow and neighboring houses at similar height. No elevated-floor indication.
Natural light
/10
Standard sash windows provide decent daylight (sunlight patches visible in 1 and 8), but windows are modest in size, not floor-to-ceiling.
Modern & attractive
/10
Dated finishes throughout: wood paneling, old patterned carpet, floral curtains, older fixtures and vanities. Low design appeal.
Construction quality
/10
Vinyl-siding stick-built two-story house. Interior is dated wood paneling, old carpet, and modest trim. Solid but not high-end materials.
Office potential
/10
Multiple rooms available; photo 6 shows a room with built-in shelving that could function as a den/home office. Reasonable potential.
Carpet
Carpet is dominant on the main living levels (photos 1, 2, 3, 5, 7, 8, 9, 10, 11). Basement/utility areas show concrete, linoleum, or tile instead.
Floorplans & pricing
| Size | Rent | Sqft | Baths | Earliest move-in | |
|---|---|---|---|---|---|
| 3 bd | $1,800 | 1,955 | 2 | — |
Photos 18 unique

Sources & score breakdown
Listings
| Source | Tier | Rent | Status | First seen | Last seen | |
|---|---|---|---|---|---|---|
| zillow | unit | $1,800 | active | 2026-09-03 | 2026-09-04 | open ↗ |
Score breakdown
| Criterion | Value | Weight | Points | Based on |
|---|---|---|---|---|
| Price fit | 1.00 | 2.5 | 2.5 | $1,800 sits inside your $1,800 to $2,500 band |
| Natural light | 0.50 | 3.0 | 1.5 | 5/10 from photos |
| Construction quality | 0.40 | 2.5 | 1.0 | 4/10 from photos |
| Second bathroom | 1.00 | 1.0 | 1.0 | a floorplan has two baths |
| Home-office space | 0.50 | 1.5 | 0.8 | 5/10 from photos |
| Modern finishes | 0.20 | 2.0 | 0.4 | 2/10 from photos |
| Little or no carpet | 0.00 | 1.5 | 0.0 | carpet coverage in photos: most |
| Corner unit | n/a | 3.0 | — | photos say unclear (60% sure) |
| Soundproofing | n/a | 2.0 | — | assumption: building era + height |
| High floor | n/a | 2.0 | — | photos say no (80% sure) |
| Sauna | n/a | 1.5 | — | listing |