← Dashboard
1937 S 12th St #1
1937 S 12th St #1, Omaha 68108
· map ↗
$1,100
all sizes
39% under band
3 bd
1,000 sqft
5.6
of 14.0 scorable · 4 unknown
bathtub unclearprivate balcony missing
new
Bathtub
photos inconclusive
Private balcony
not in photos (60% sure)
In-unit laundry
not mentioned by any source
Strengths
Nothing stands out yet.
Weaknesses
Private balconyrequired
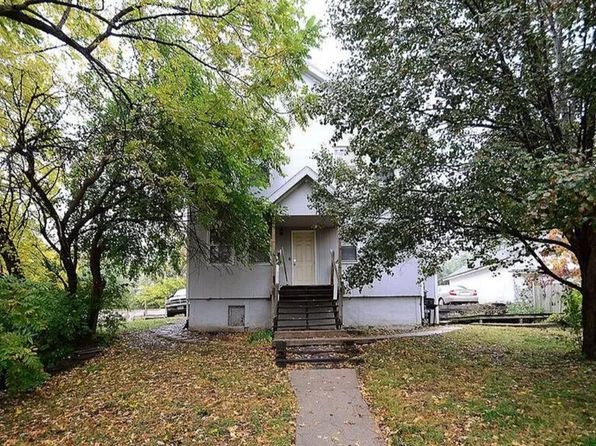
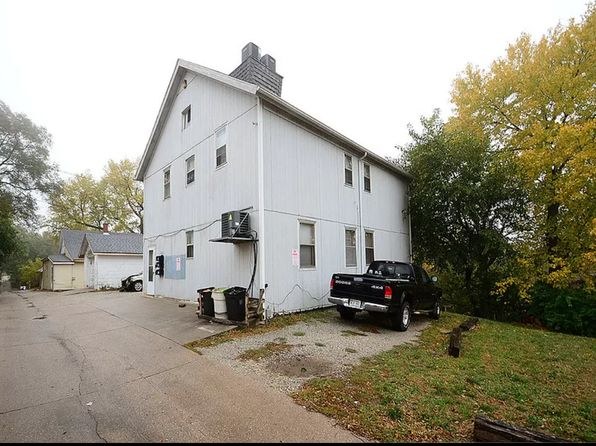
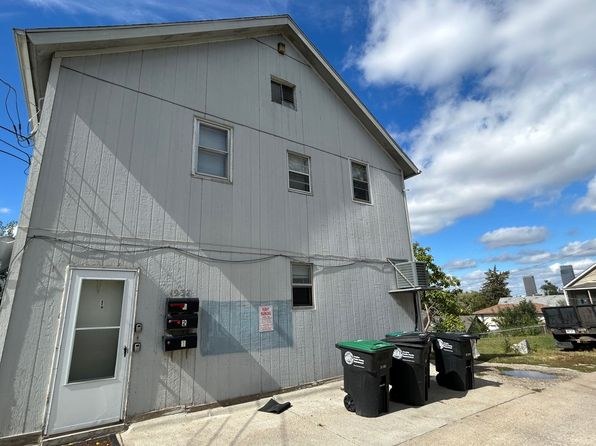
Exterior shots show the building's siding and windows with no balconies, railings, or balcony doors visible.
Little or no carpet0.0 of 1.5 pts
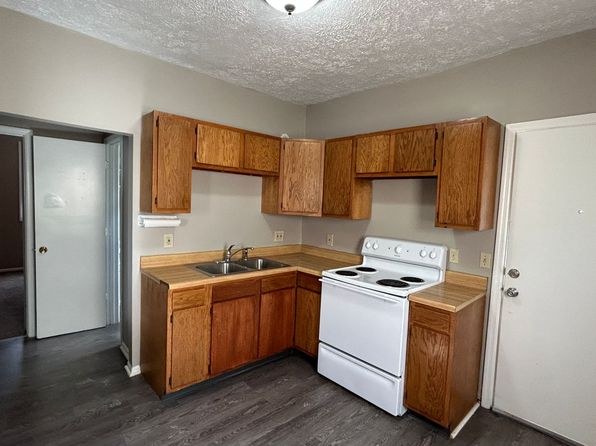
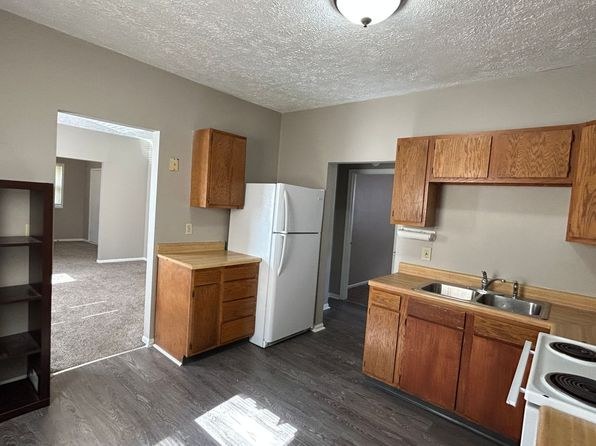
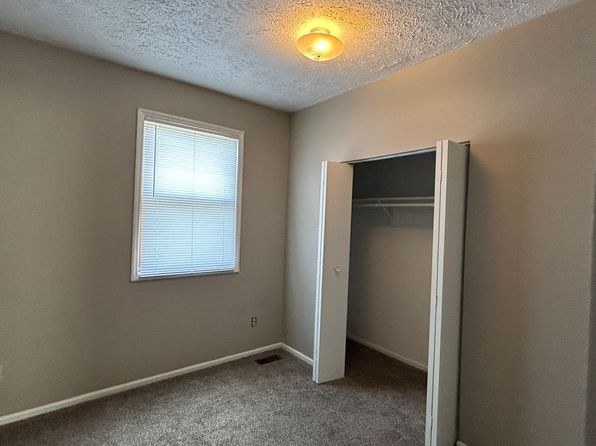
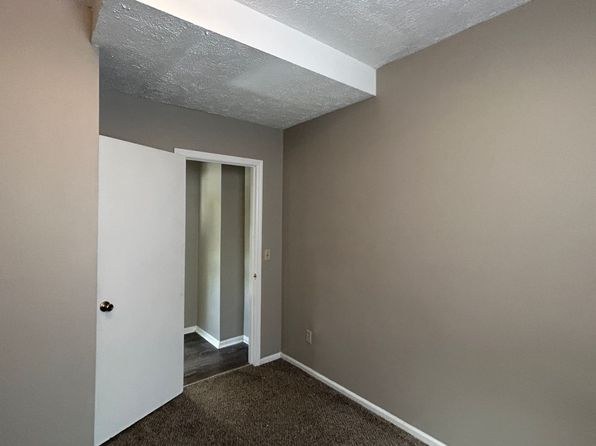
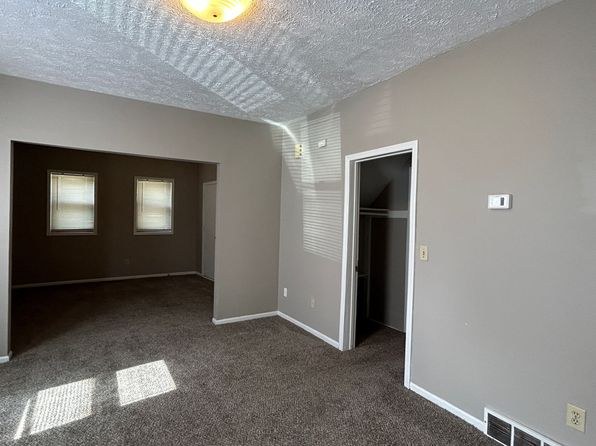
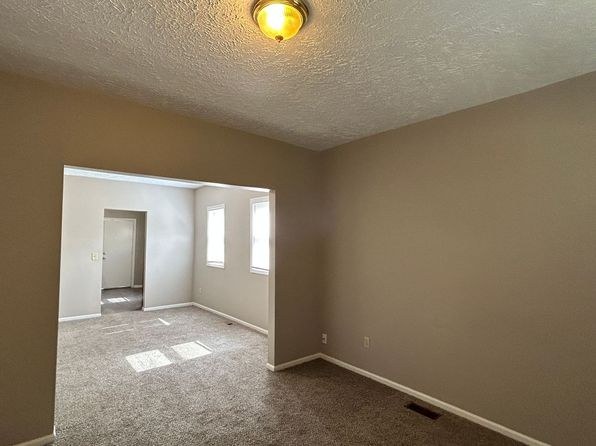
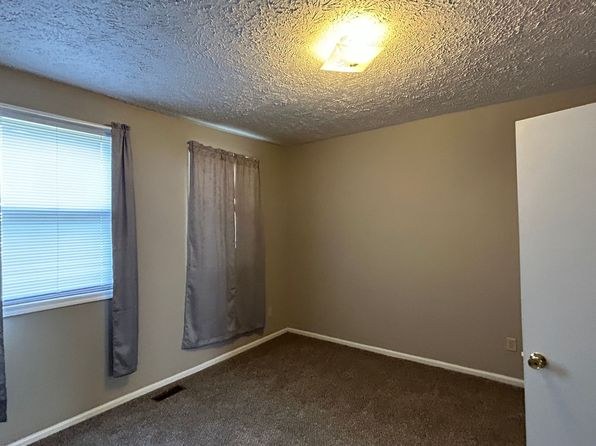
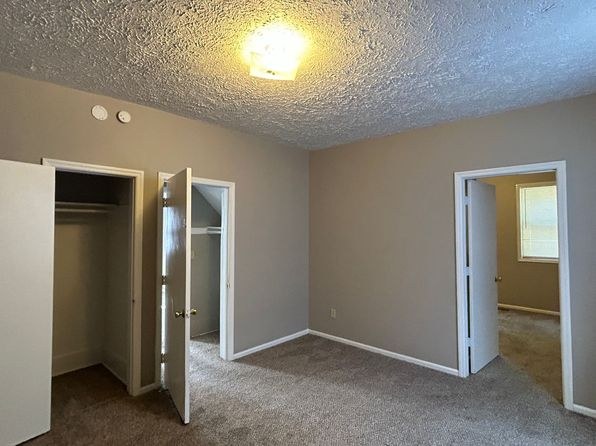
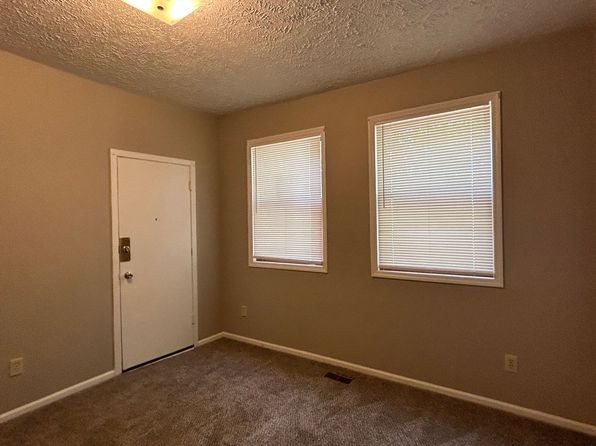
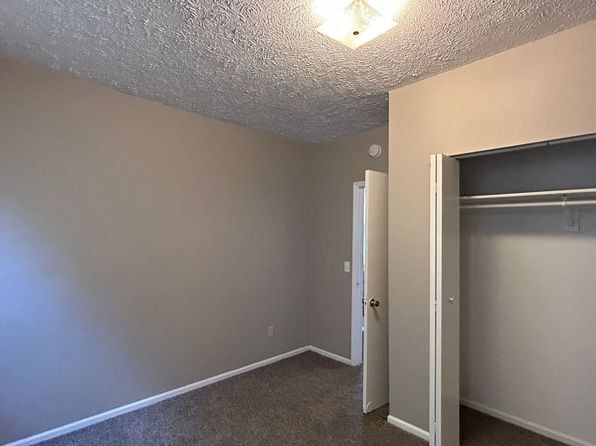
Nearly all interior rooms (photos 5-12) show wall-to-wall carpet. Only the kitchen (photos 3-4) shows dark wood-look laminate.
Second bathroom0.0 of 1.0 pts
no floorplan has a second bath
Middling: Natural light (50%), Price fit (61%), Construction quality (40%), Modern finishes (40%), Home-office space (50%)
Unknown: Corner unit, Soundproofing, High floor, Sauna
AI reading of the photos
ornith1.5:35b · 13 photos from zillow · 2026-09-04 02:29Bathtub
90% sure
No bathroom is shown in any of the 13 photos, so a bathtub cannot be confirmed or ruled out.
Private balcony
60% sure
Exterior shots show the building's siding and windows with no balconies, railings, or balcony doors visible.
Corner unit
70% sure
No floor plan or clear view shows windows on two exterior sides of a single unit.
High floor
60% sure
Exterior photos show a 2-3 story building; no elevated views are visible, so a high floor (4th+) is unlikely but not confirmed.
Natural light
/10
Standard-sized windows provide decent daylight (sunlight patches visible in photos 7, 8, 9, 11), but no floor-to-ceiling glass.
Modern & attractive
/10
Dated wooden kitchen cabinets, basic white appliances, plain neutral walls, and carpet give an older, unremarkable appearance.
Construction quality
/10
Vinyl-sided stick-built structure with basic finishes; plain trim and standard windows suggest average/older construction.
Office potential
/10
Multiple empty rooms with closets could serve as a home office, but no dedicated den/alcove is clearly shown.
Carpet
Nearly all interior rooms (photos 5-12) show wall-to-wall carpet. Only the kitchen (photos 3-4) shows dark wood-look laminate.
Floorplans & pricing
| Size | Rent | Sqft | Baths | Earliest move-in | |
|---|---|---|---|---|---|
| 3 bd | $1,100 | 1,000 | 1 | — |
Photos 13 unique
Sources & score breakdown
Listings
| Source | Tier | Rent | Status | First seen | Last seen | |
|---|---|---|---|---|---|---|
| zillow | unit | $1,100 | active | 2026-09-03 | 2026-09-04 | open ↗ |
Score breakdown
| Criterion | Value | Weight | Points | Based on |
|---|---|---|---|---|
| Natural light | 0.50 | 3.0 | 1.5 | 5/10 from photos |
| Price fit | 0.61 | 2.5 | 1.5 | $1,100, 39% under your $1,800 to $2,500 band |
| Construction quality | 0.40 | 2.5 | 1.0 | 4/10 from photos |
| Modern finishes | 0.40 | 2.0 | 0.8 | 4/10 from photos |
| Home-office space | 0.50 | 1.5 | 0.8 | 5/10 from photos |
| Little or no carpet | 0.00 | 1.5 | 0.0 | carpet coverage in photos: most |
| Second bathroom | 0.00 | 1.0 | 0.0 | no floorplan has a second bath |
| Corner unit | n/a | 3.0 | — | photos say unclear (70% sure) |
| Soundproofing | n/a | 2.0 | — | assumption: building era + height |
| High floor | n/a | 2.0 | — | photos say unclear (60% sure) |
| Sauna | n/a | 1.5 | — | listing |