10.2
of 14.0 scorable · 4 unknown
private balcony missing
new
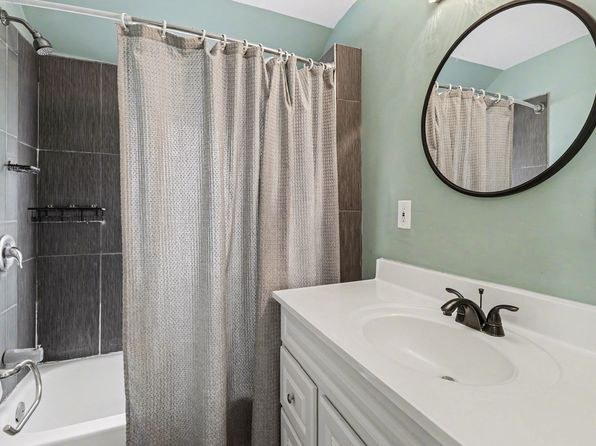
Bathtub
seen in photos (900% sure)
Private balcony
not in photos (? sure)
In-unit laundry
not mentioned by any source
Strengths
Price fit2.5 of 2.5 pts
$2,000 sits inside your $1,800 to $2,500 band
Little or no carpet1.5 of 1.5 pts
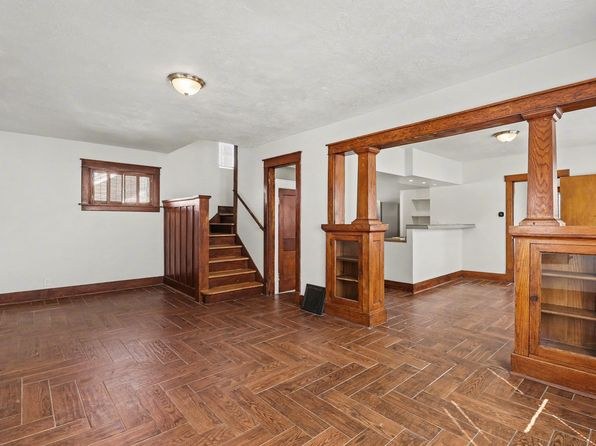
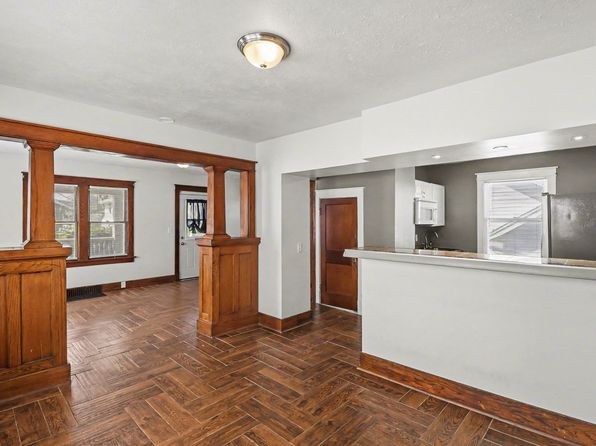
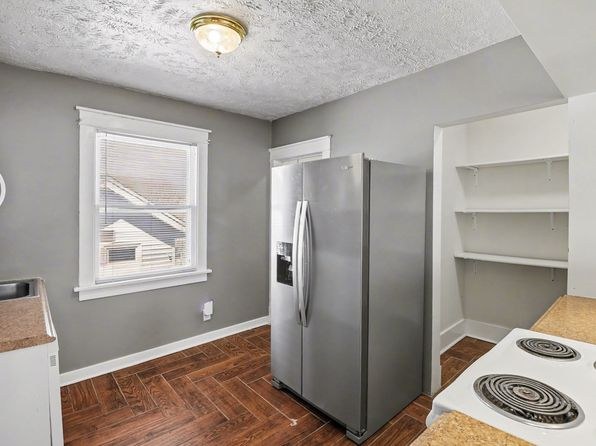
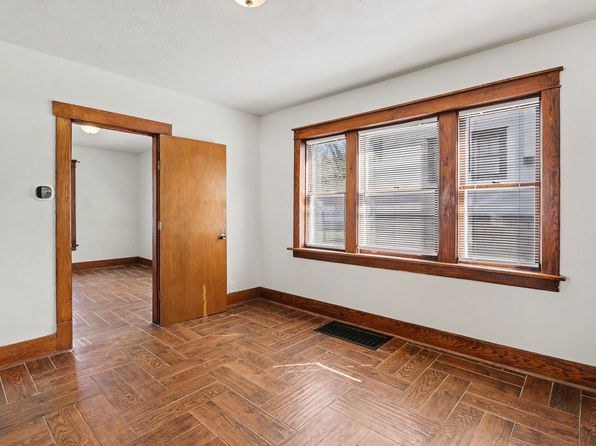
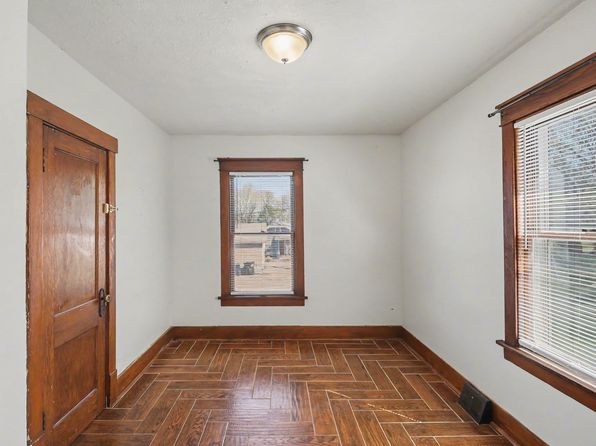
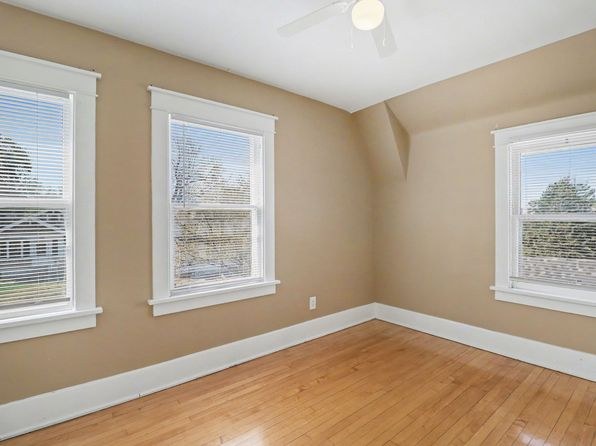
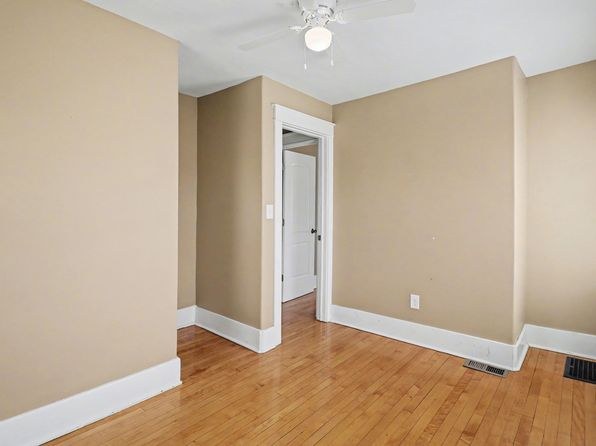
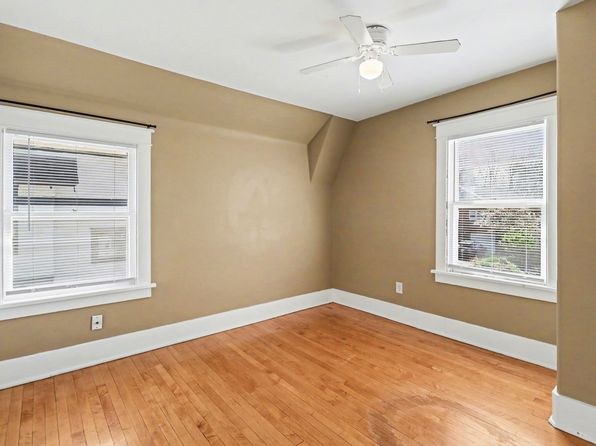
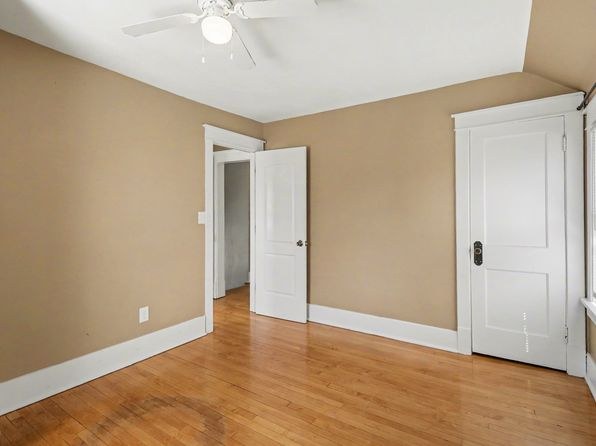
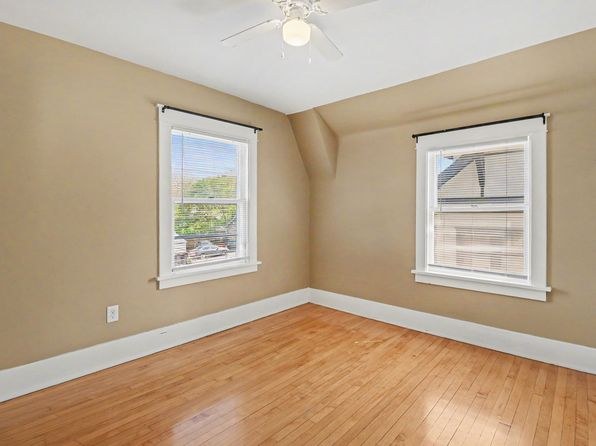
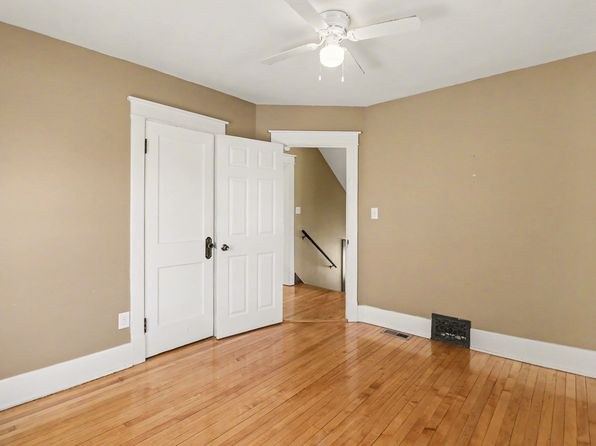
All living/bedroom areas show original hardwood flooring. Bathrooms have tile/linoleum. Basement has concrete and checkered flooring. No carpet visible.
Second bathroom1.0 of 1.0 pts
a floorplan has two baths
Weaknesses
Private balconyrequired
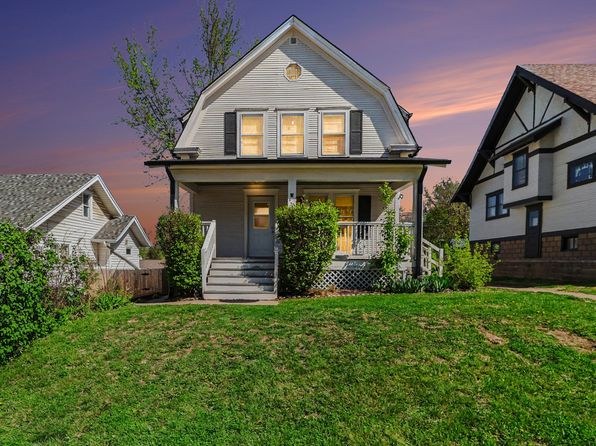
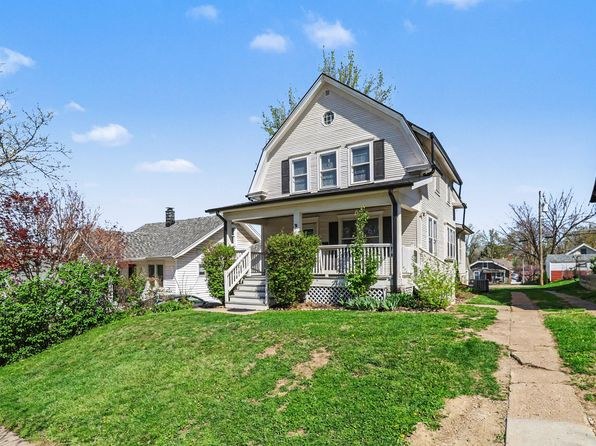
Exterior photos show a front entry porch with stairs, but no private balcony or terrace with railings or outdoor furniture. Windows show no balcony.
Middling: Natural light (60%), Construction quality (60%), Modern finishes (60%), Home-office space (50%)
Unknown: Corner unit, Soundproofing, High floor, Sauna
AI reading of the photos
ornith1.5:35b · 28 photos from zillow · 2026-09-04 12:32Bathtub
900% sure
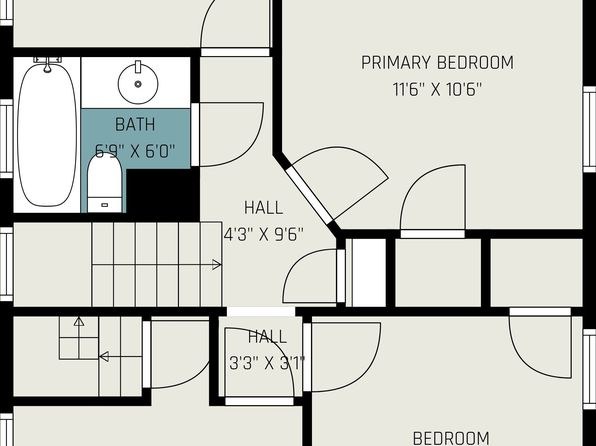
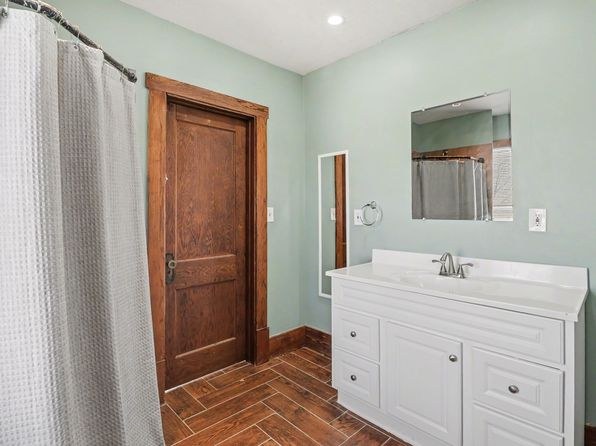
Photo 17 clearly shows a bathtub/shower combination behind the curtain. The floor plan in photo 26 also depicts a bathtub in the bath.
Private balcony
Exterior photos show a front entry porch with stairs, but no private balcony or terrace with railings or outdoor furniture. Windows show no balcony.
Corner unit
Interior rooms show windows on multiple walls (e.g., photo 7 has three windows), but floor plans and exteriors do not definitively confirm two-sided exterior exposure of the unit.
High floor
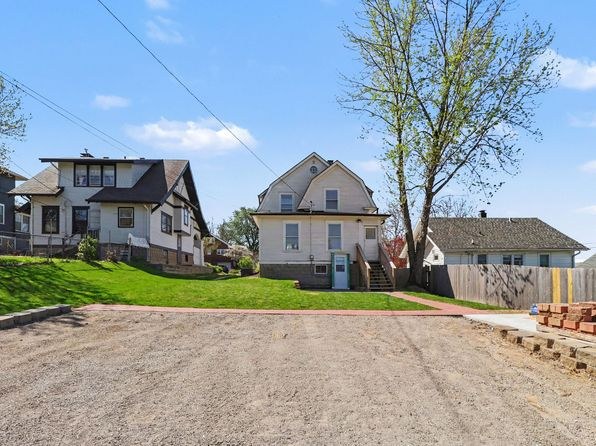
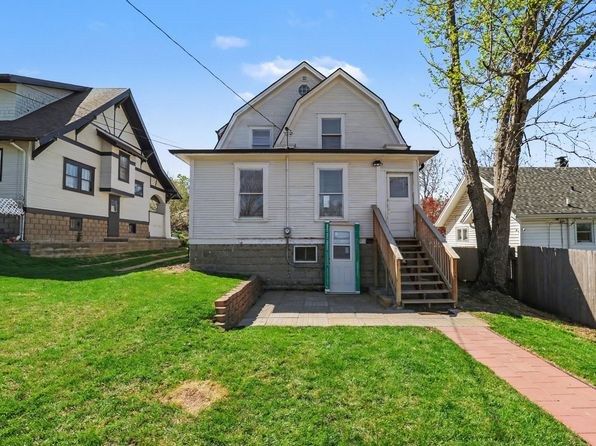
The building is a 2-story house. Window views show neighboring houses, trees, and rooftops at roughly ground-to-second-level height. Cannot be a 4th+ floor.
Natural light
/10
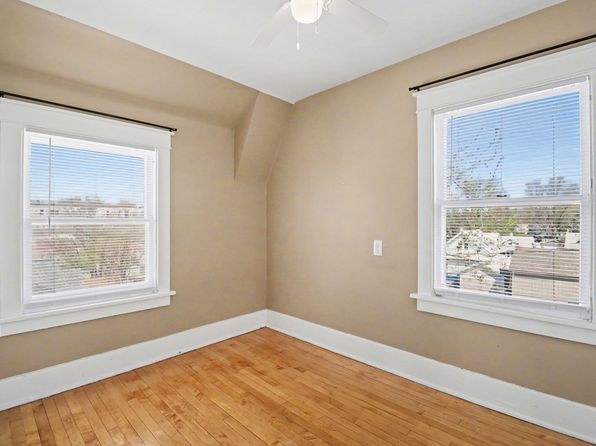
Multiple standard double-hung windows in most rooms (some rooms have 2-3 windows) provide decent daylight. Windows are not floor-to-ceiling.
Modern & attractive
/10
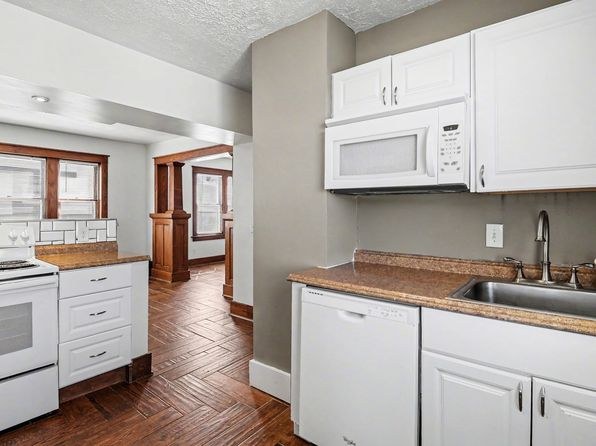
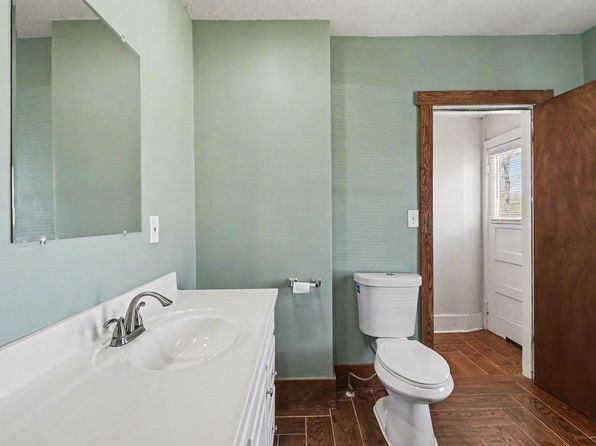
Clean, freshly painted units with updated white kitchen cabinets, stainless fridge, and renovated bathrooms with new vanities. Original hardwood floors add appeal, but finishes are standard/basic rather than high-end.
Construction quality
/10
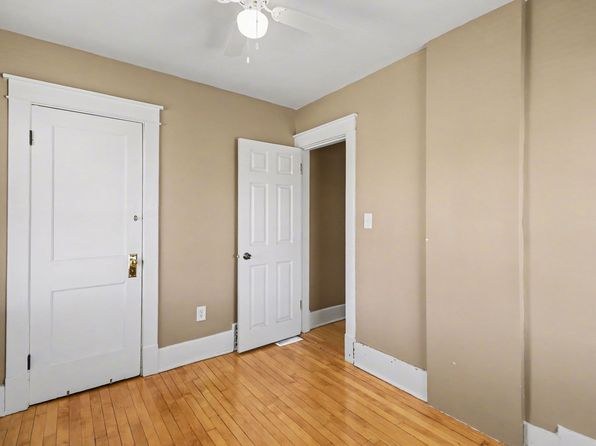
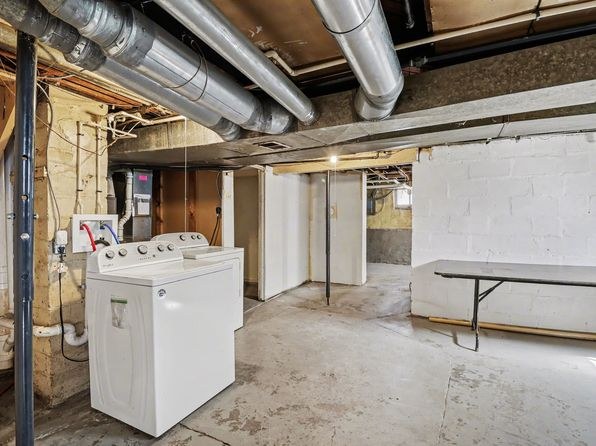
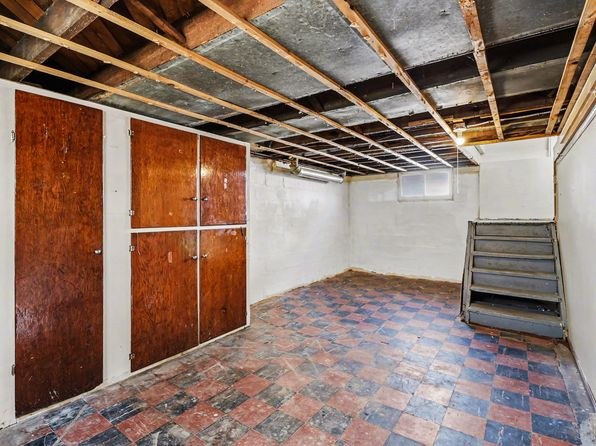
Solid older wood-frame construction with original hardwood floors, substantial wooden trim, and thick door frames. Basement is unfinished with exposed ductwork and joists, suggesting basic build.
Office potential
/10
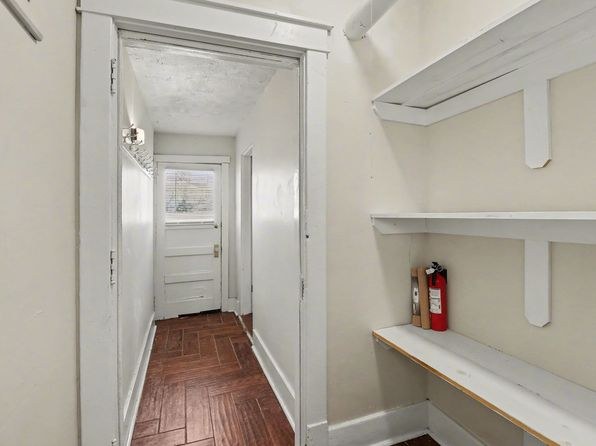
Multiple rooms available; a spare bedroom or the pantry/utility alcove could serve as a home office, but no dedicated den is clearly shown.
Carpet
All living/bedroom areas show original hardwood flooring. Bathrooms have tile/linoleum. Basement has concrete and checkered flooring. No carpet visible.
Floorplans & pricing 3 plan images
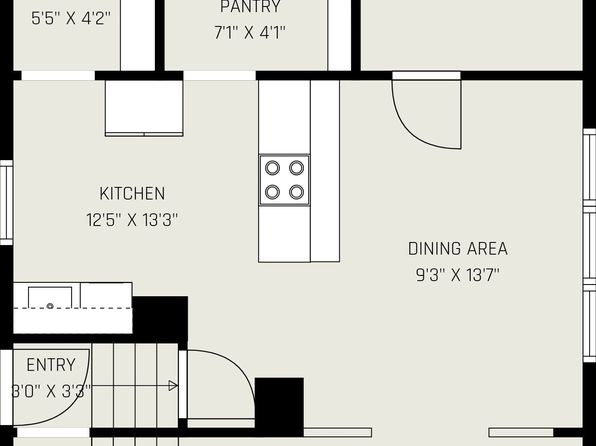
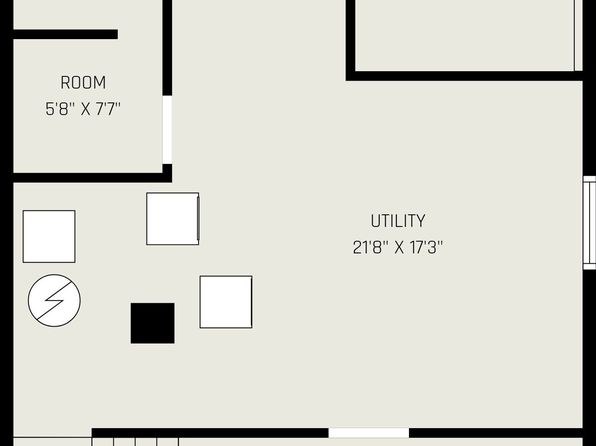
| Size | Rent | Sqft | Baths | Earliest move-in | |
|---|---|---|---|---|---|
| 5 bd | $2,000 | 1,659 | 2 | — |
Photos 25 unique
Sources & score breakdown
Listings
| Source | Tier | Rent | Status | First seen | Last seen | |
|---|---|---|---|---|---|---|
| zillow | unit | $2,000 | active | 2026-09-03 | 2026-09-04 | open ↗ |
Score breakdown
| Criterion | Value | Weight | Points | Based on |
|---|---|---|---|---|
| Price fit | 1.00 | 2.5 | 2.5 | $2,000 sits inside your $1,800 to $2,500 band |
| Natural light | 0.60 | 3.0 | 1.8 | 6/10 from photos |
| Construction quality | 0.60 | 2.5 | 1.5 | 6/10 from photos |
| Little or no carpet | 1.00 | 1.5 | 1.5 | carpet coverage in photos: none |
| Modern finishes | 0.60 | 2.0 | 1.2 | 6/10 from photos |
| Second bathroom | 1.00 | 1.0 | 1.0 | a floorplan has two baths |
| Home-office space | 0.50 | 1.5 | 0.8 | 5/10 from photos |
| Corner unit | n/a | 3.0 | — | photos say unclear |
| Soundproofing | n/a | 2.0 | — | assumption: building era + height |
| High floor | n/a | 2.0 | — | photos say no |
| Sauna | n/a | 1.5 | — | listing |