← Dashboard
3122 Cass St
3122 Cass St, Omaha 68131
· map ↗
$1,590
all sizes
12% under band
3 bd
1,800 to 1,900 sqft
13.5
of 17.0 scorable · 3 unknown
private balcony missing
new
Bathtub
seen in photos (9000% sure)
Private balcony
not in photos (8500% sure)
In-unit laundry
not mentioned by any source
Strengths
Corner unit3.0 of 3.0 pts
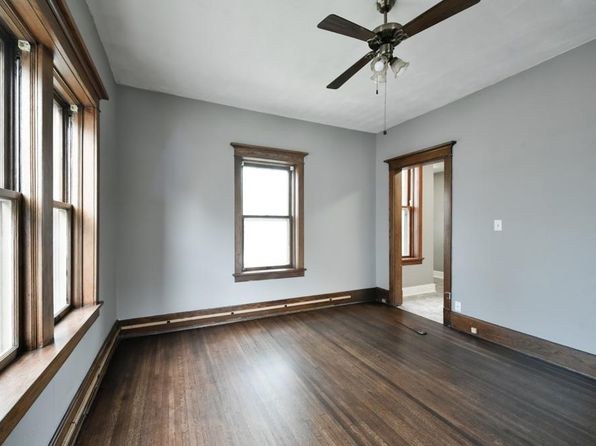
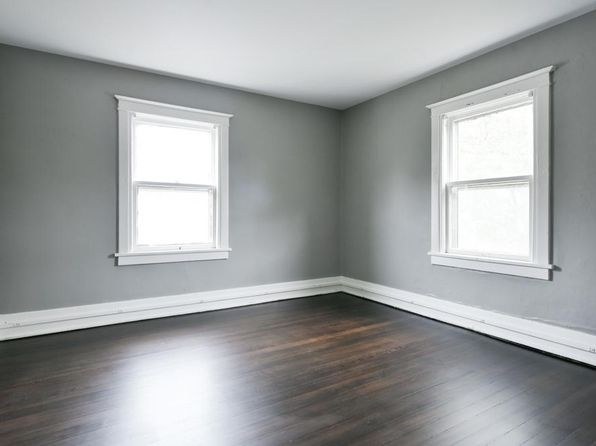
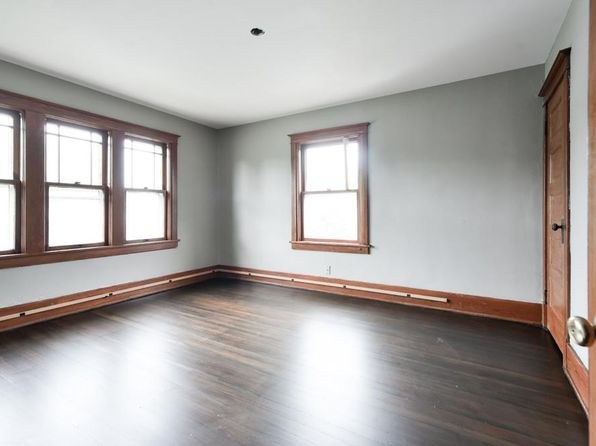
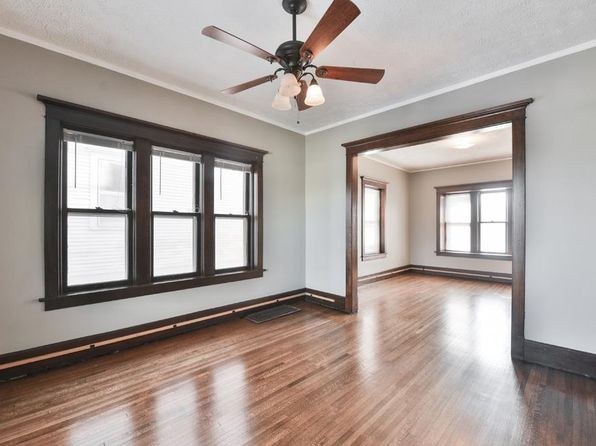
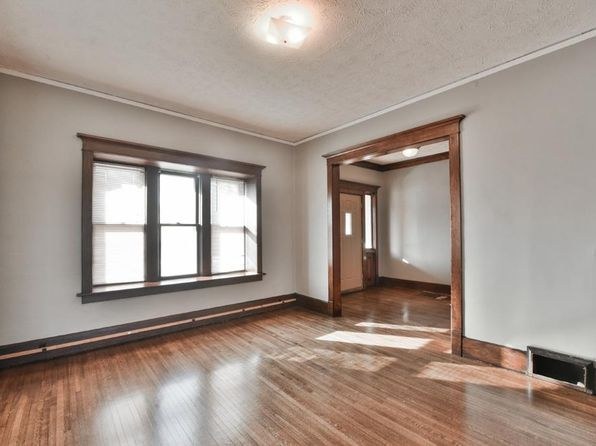
Photo 12 shows windows on two adjacent exterior walls (a bay of three plus one on the perpendicular wall), consistent with a corner unit. Photo 9 also shows windows on two walls.
Price fit2.2 of 2.5 pts
$1,590, 12% under your $1,800 to $2,500 band
Natural light2.1 of 3.0 pts
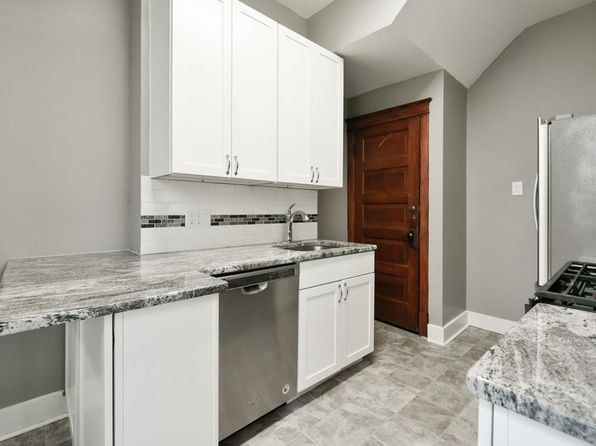
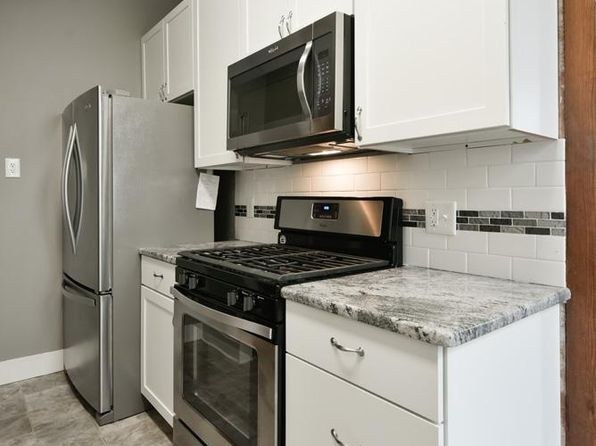
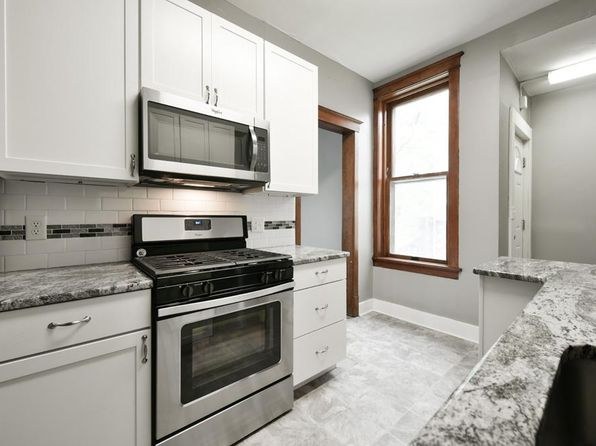
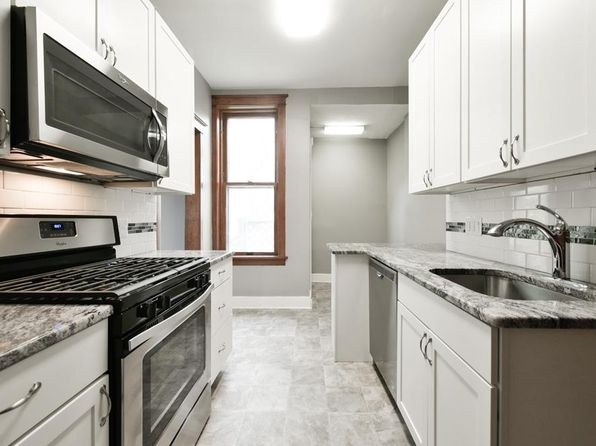
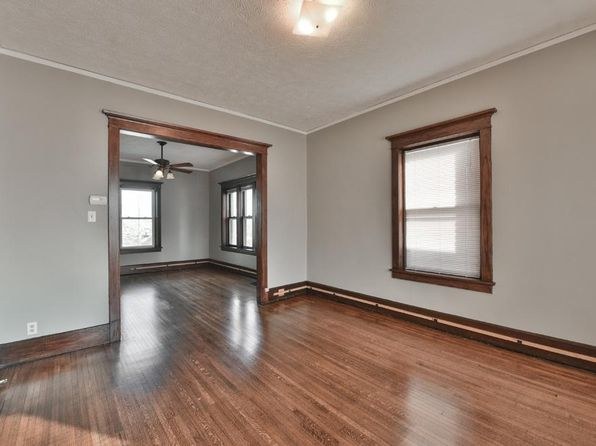
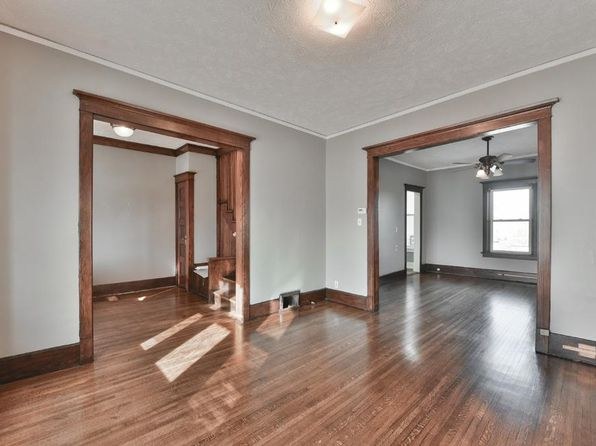
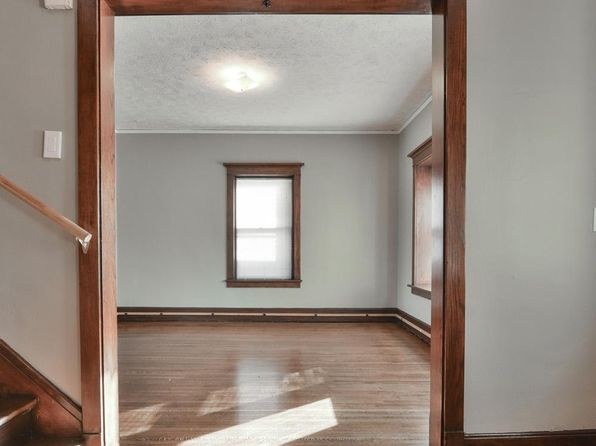
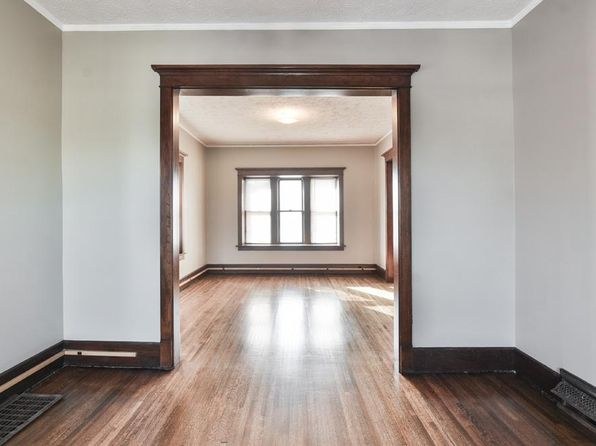
Multiple standard-size windows in living areas (photos 9, 11, 12) and kitchens (photos 7, 8) provide good daylight. No floor-to-ceiling glass.
Construction quality1.8 of 2.5 pts
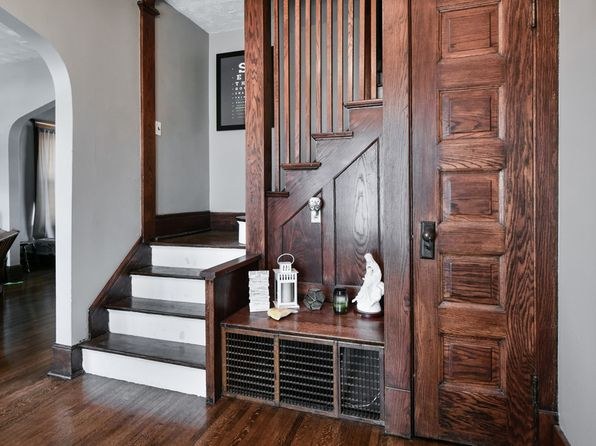
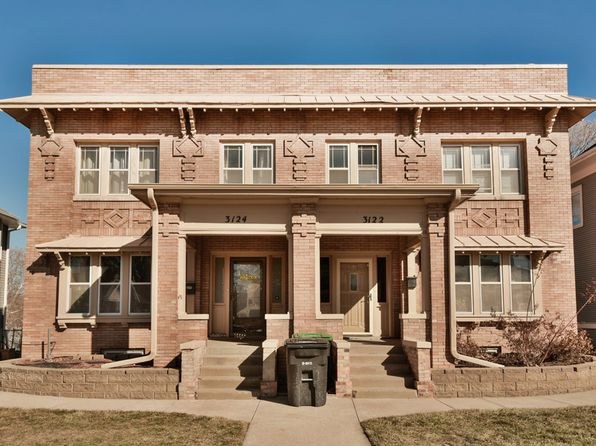
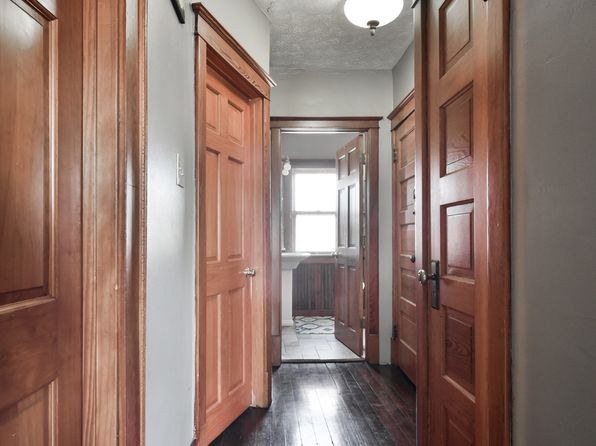
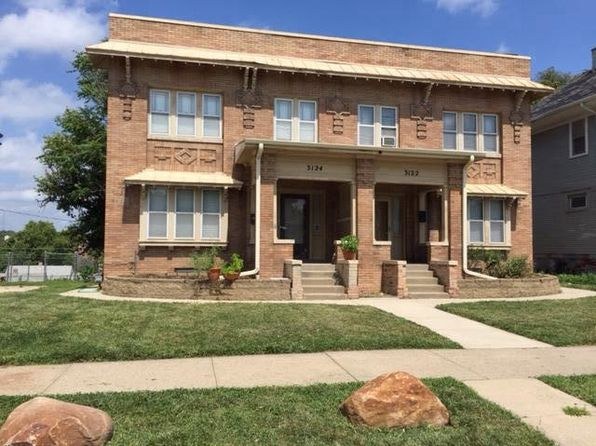
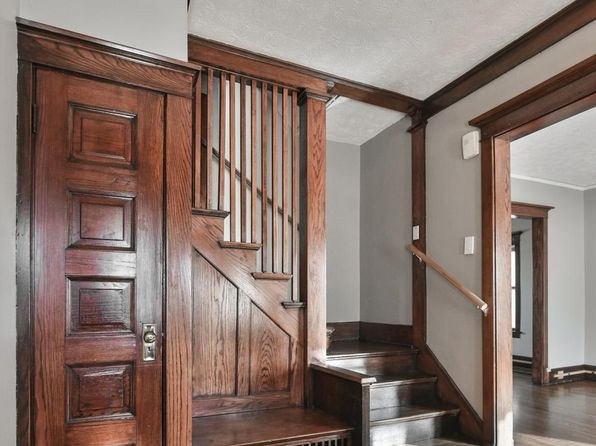
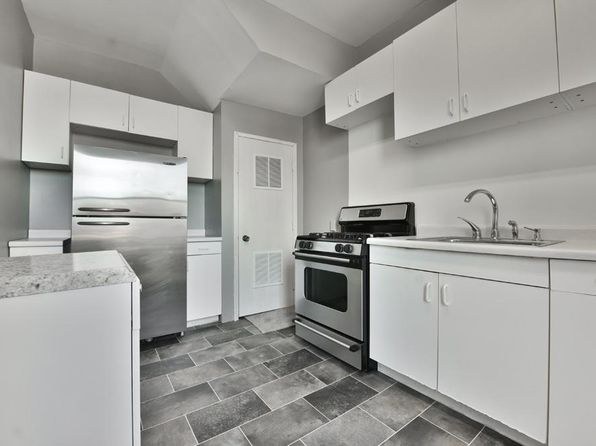
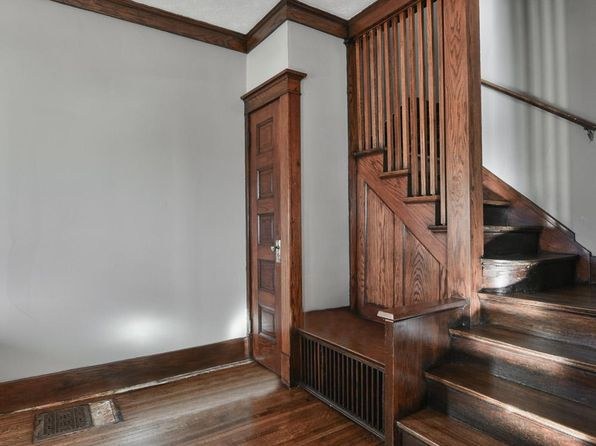
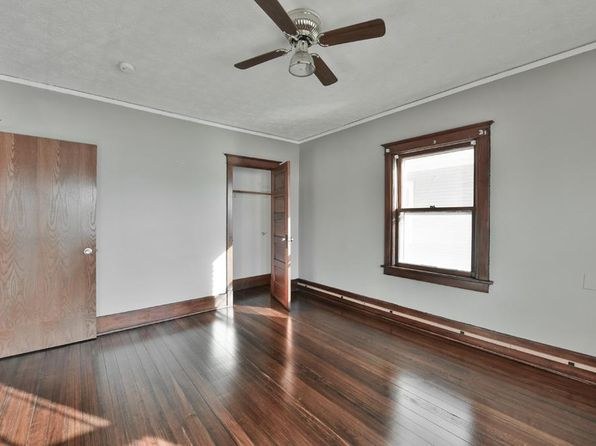
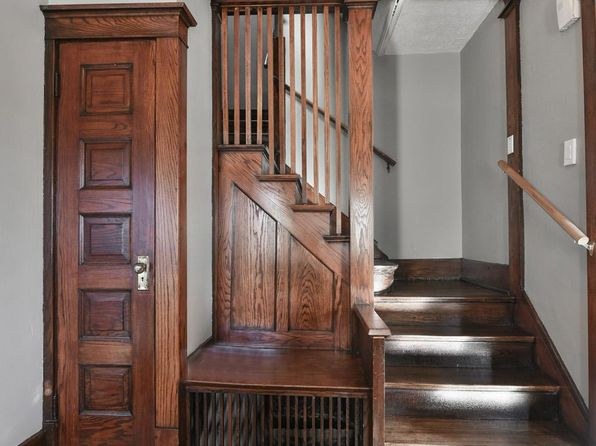
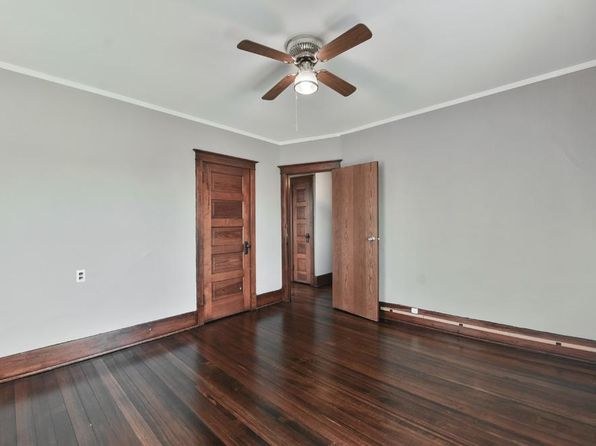
Older masonry/brick building with decorative brickwork (photo 1); solid hardwood floors, substantial wooden doors and trim throughout. Updated kitchens/baths add to appeal. Reads as solid, if not luxury.
Little or no carpet1.5 of 1.5 pts
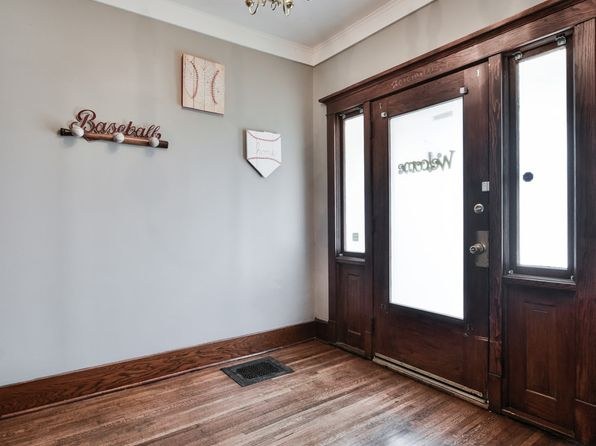
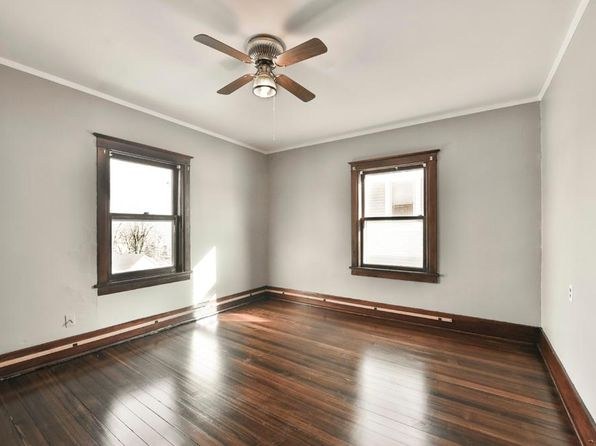
All visible flooring is hardwood (photos 2,3,9,11,12) or tile/laminate in kitchen and bath (photos 4-8,13). No carpet seen.
Second bathroom1.0 of 1.0 pts
a floorplan has two baths
Weaknesses
Private balconyrequired
Exterior (photo 1) shows a ground-level entry building with no balcony, terrace, railings, or private outdoor space visible.
Middling: Modern finishes (60%), Home-office space (50%)
Unknown: Soundproofing, High floor, Sauna
AI reading of the photos
ornith1.5:35b · 14 photos from zillow · 2026-09-04 11:03Bathtub
9000% sure
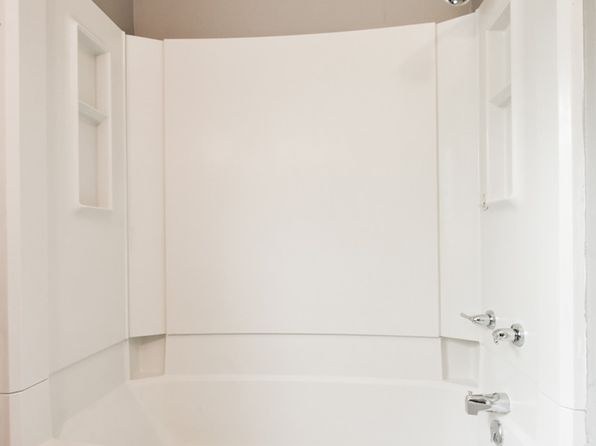
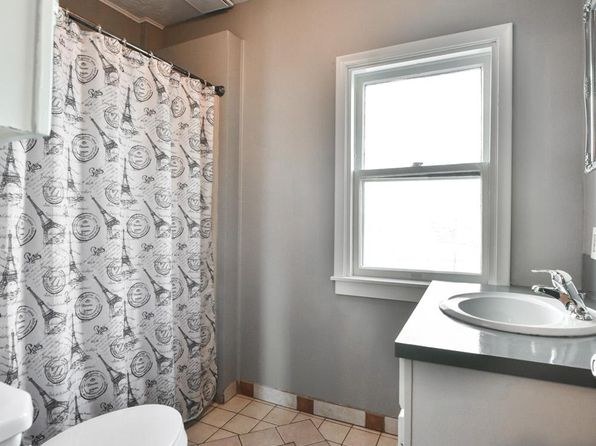
Photo 14 clearly shows a white tub/shower combo (bathtub present, not just a walk-in shower).
Private balcony
8500% sure
Exterior (photo 1) shows a ground-level entry building with no balcony, terrace, railings, or private outdoor space visible.
Corner unit
6000% sure
Photo 12 shows windows on two adjacent exterior walls (a bay of three plus one on the perpendicular wall), consistent with a corner unit. Photo 9 also shows windows on two walls.
High floor
8500% sure
Exterior (photo 1) is a two-story building with ground-level entries; entry photos (2,3) show steps up from street level. Window views appear street-adjacent, not elevated.
Natural light
/10
Multiple standard-size windows in living areas (photos 9, 11, 12) and kitchens (photos 7, 8) provide good daylight. No floor-to-ceiling glass.
Modern & attractive
/10
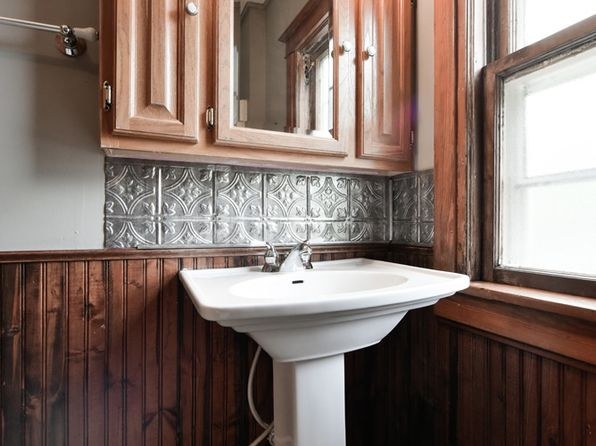
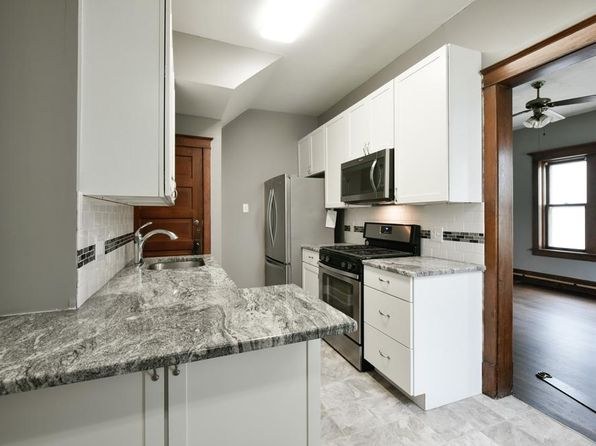
Updated kitchens with white shaker cabinets, granite-look quartz counters, stainless appliances (photos 4-8). Bathrooms mix modern tub surround with older pedestal sink/wood cabinets/tin tile (photo 13). Mid-range, tasteful but not high-end.
Construction quality
/10
Older masonry/brick building with decorative brickwork (photo 1); solid hardwood floors, substantial wooden doors and trim throughout. Updated kitchens/baths add to appeal. Reads as solid, if not luxury.
Office potential
/10
Multiple rooms visible (hallway with several doors in photo 10), so a room could serve as an office, but no dedicated den/alcove/office space is clearly shown.
Carpet
All visible flooring is hardwood (photos 2,3,9,11,12) or tile/laminate in kitchen and bath (photos 4-8,13). No carpet seen.
Floorplans & pricing
| Size | Rent | Sqft | Baths | Earliest move-in | |
|---|---|---|---|---|---|
| 3 bd | $1,590 | 1,800 to 1,900 | 1 to 2 | — |
Photos 29 unique
Sources & score breakdown
Listings
| Source | Tier | Rent | Status | First seen | Last seen | |
|---|---|---|---|---|---|---|
| zillow | unit | $1,590 | active | 2026-09-03 | 2026-09-04 | open ↗ |
| zillow | unit | $1,590 | active | 2026-09-03 | 2026-09-04 | open ↗ |
Score breakdown
| Criterion | Value | Weight | Points | Based on |
|---|---|---|---|---|
| Corner unit | 1.00 | 3.0 | 3.0 | photos say yes (6000% sure) |
| Price fit | 0.88 | 2.5 | 2.2 | $1,590, 12% under your $1,800 to $2,500 band |
| Natural light | 0.70 | 3.0 | 2.1 | 7/10 from photos |
| Construction quality | 0.70 | 2.5 | 1.8 | 7/10 from photos |
| Little or no carpet | 1.00 | 1.5 | 1.5 | carpet coverage in photos: none |
| Modern finishes | 0.60 | 2.0 | 1.2 | 6/10 from photos |
| Second bathroom | 1.00 | 1.0 | 1.0 | a floorplan has two baths |
| Home-office space | 0.50 | 1.5 | 0.8 | 5/10 from photos |
| Soundproofing | n/a | 2.0 | — | assumption: building era + height |
| High floor | n/a | 2.0 | — | photos say no (8500% sure) |
| Sauna | n/a | 1.5 | — | listing |