← Dashboard
528 N 32nd St
528 N 32nd St, Omaha 68131
· map ↗
$1,700
all sizes
6% under band
4 bd
1,628 sqft
9.1
of 14.0 scorable · 4 unknown
private balcony missing
new
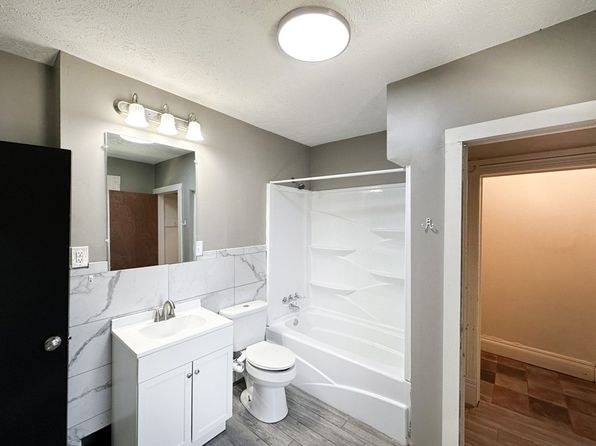
Bathtub
seen in photos (9500% sure)
Private balcony
not in photos (? sure)
In-unit laundry
not mentioned by any source
Strengths
Price fit2.4 of 2.5 pts
$1,700, 6% under your $1,800 to $2,500 band
Natural light2.1 of 3.0 pts
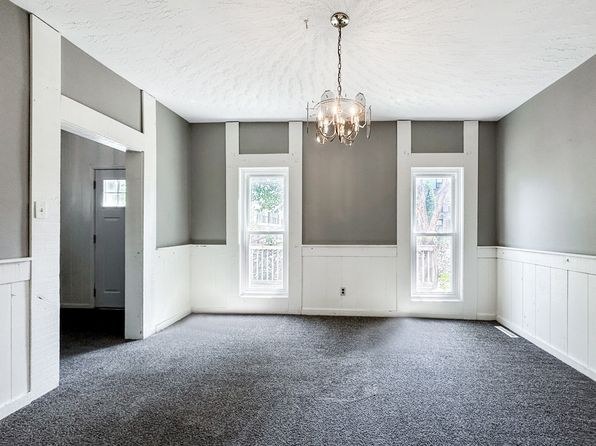
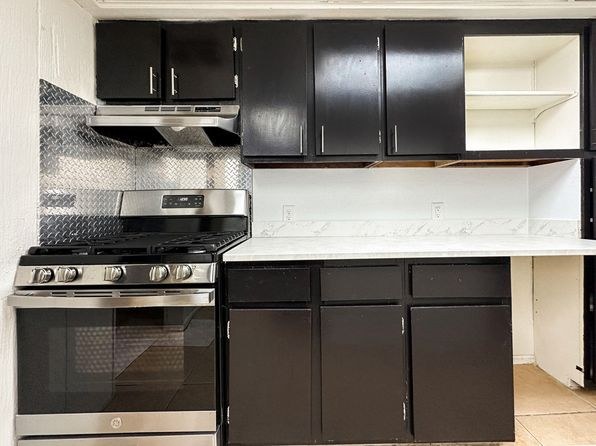
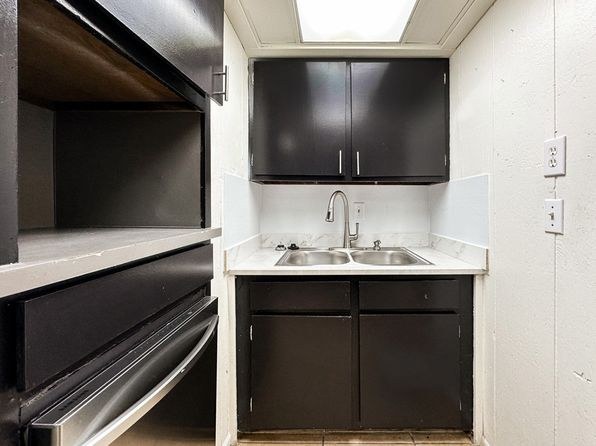
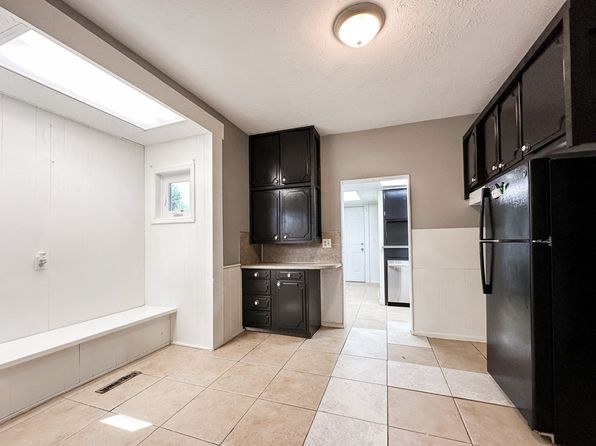
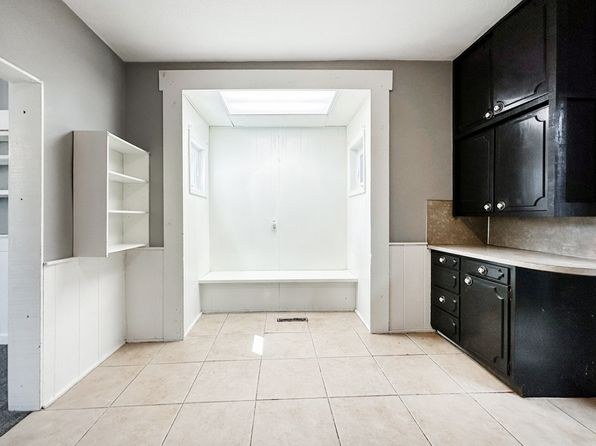
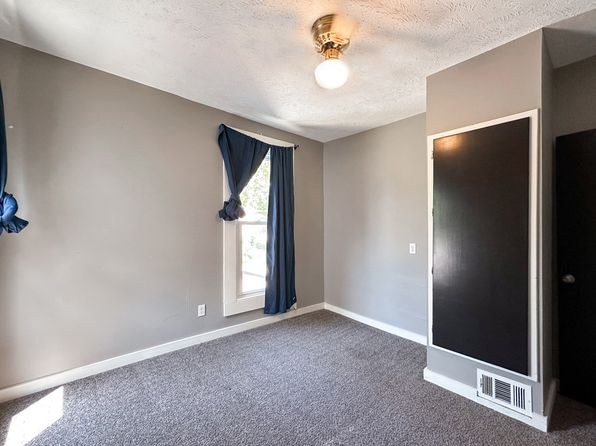
Living room has two windows; kitchen/utility areas feature skylights flooding space with daylight. Bedrooms have windows.
Second bathroom1.0 of 1.0 pts
a floorplan has two baths
Weaknesses
Private balconyrequired
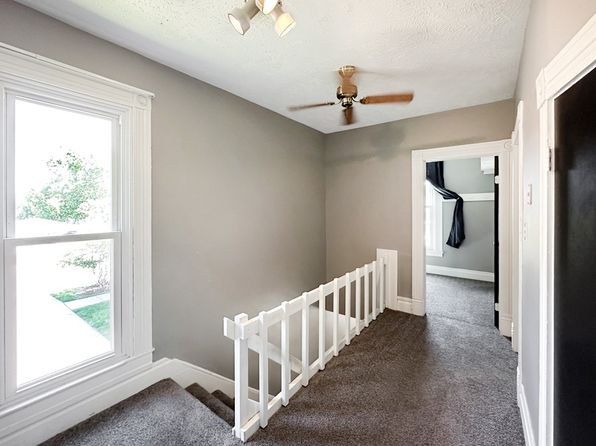
No balcony, terrace, or balcony door visible. Windows are standard ground-level units with no outdoor private space.
Little or no carpet0.0 of 1.5 pts
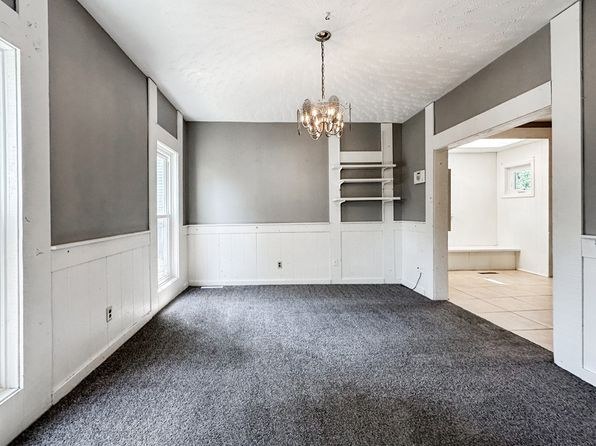
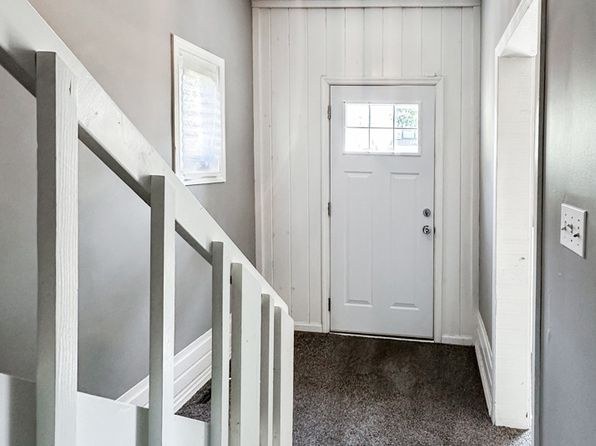
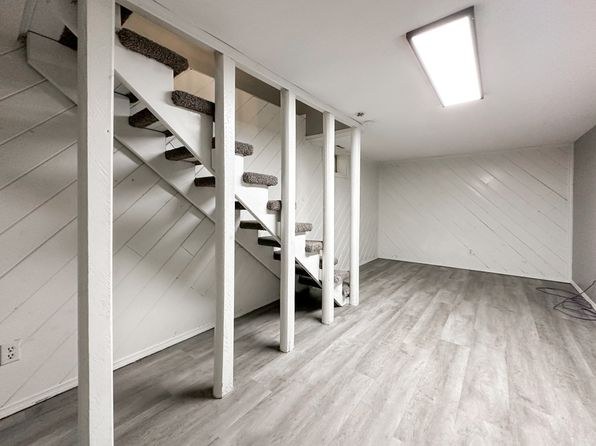
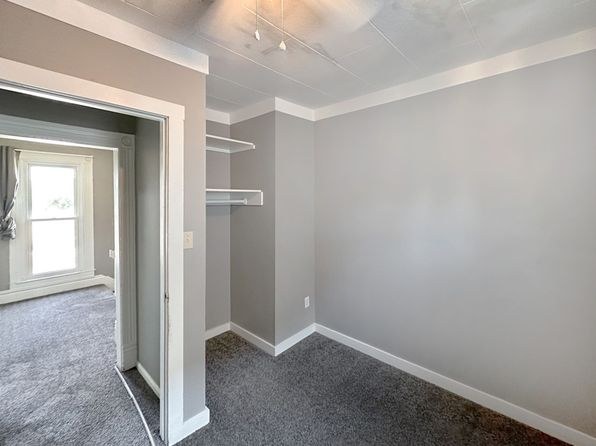
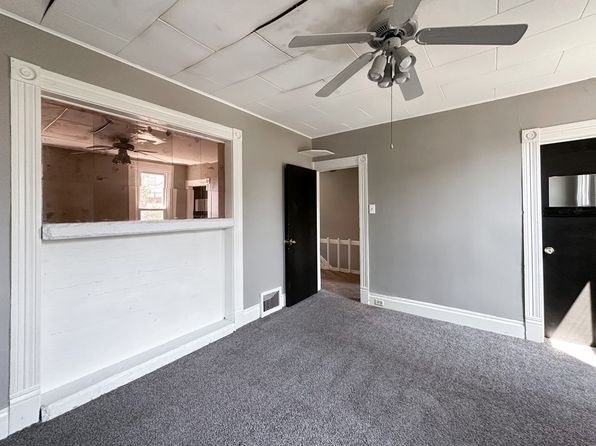
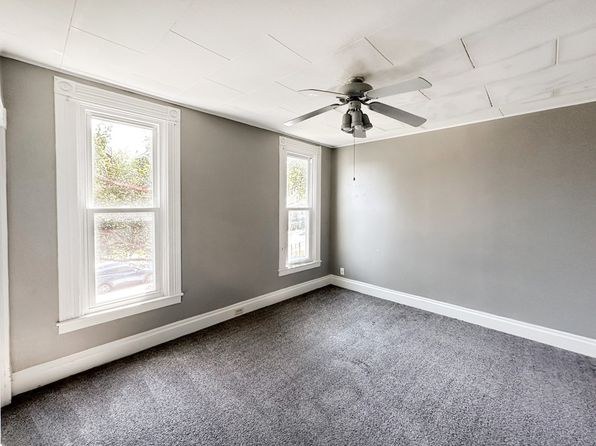
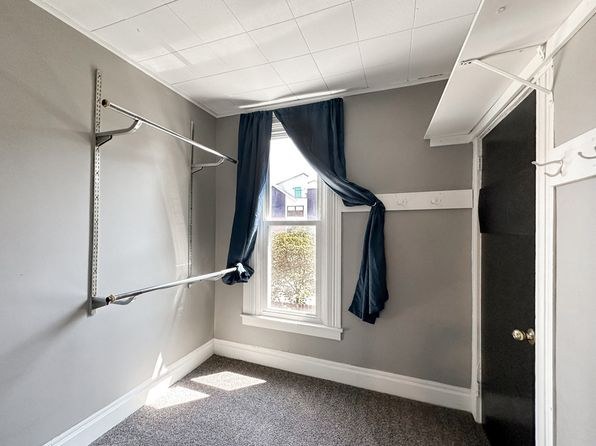
Carpet dominates the living and sleeping areas (photos 1, 2, 3, 12, 13, 14, 15, 16, 17). Kitchen/utility areas have tile; bathrooms have tile/wood-look flooring.
Middling: Construction quality (60%), Modern finishes (60%), Home-office space (60%)
Unknown: Corner unit, Soundproofing, High floor, Sauna
AI reading of the photos
ornith1.5:35b · 17 photos from zillow · 2026-09-04 02:57Bathtub
9500% sure
Photo 11 clearly shows a bathtub/shower combo in the bathroom.
Private balcony
No balcony, terrace, or balcony door visible. Windows are standard ground-level units with no outdoor private space.
Corner unit
No floor plans provided. Windows appear on single walls in visible rooms; cannot confirm two-sided exposure.
High floor
Window views show ground-level/yard scenery and trees at eye level (photos 12, 16), indicating a low or basement-level unit.
Natural light
/10
Living room has two windows; kitchen/utility areas feature skylights flooding space with daylight. Bedrooms have windows.
Modern & attractive
/10
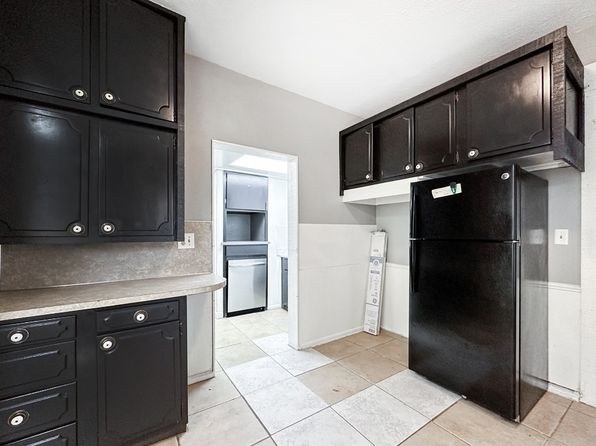
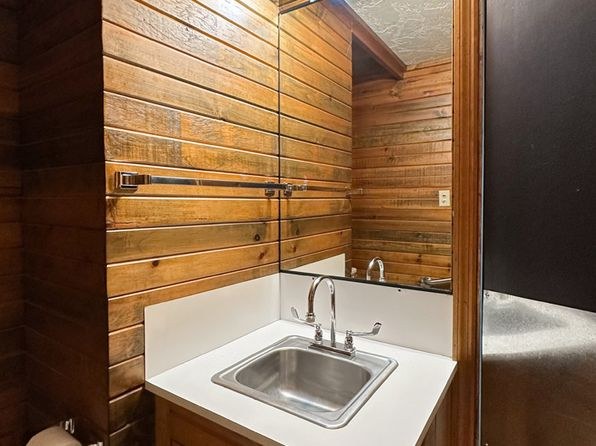
Kitchen has black cabinets, stainless appliances, subway tile (modern). Mixed with dated wood paneling in one bath and wall-to-wall carpet throughout.
Construction quality
/10
Standard stick-built residential construction (likely basement/ground-level unit). Wood paneling in one bath, carpet, standard window frames. Solid but not premium.
Office potential
/10
Multiple rooms available; photo 14 shows a room with built-in shelving usable as a den/office.
Carpet
Carpet dominates the living and sleeping areas (photos 1, 2, 3, 12, 13, 14, 15, 16, 17). Kitchen/utility areas have tile; bathrooms have tile/wood-look flooring.
Floorplans & pricing
| Size | Rent | Sqft | Baths | Earliest move-in | |
|---|---|---|---|---|---|
| 4 bd | $1,700 | 1,628 | 3 | — |
Photos 17 unique
Sources & score breakdown
Listings
| Source | Tier | Rent | Status | First seen | Last seen | |
|---|---|---|---|---|---|---|
| zillow | unit | $1,700 | active | 2026-09-03 | 2026-09-04 | open ↗ |
Score breakdown
| Criterion | Value | Weight | Points | Based on |
|---|---|---|---|---|
| Price fit | 0.94 | 2.5 | 2.4 | $1,700, 6% under your $1,800 to $2,500 band |
| Natural light | 0.70 | 3.0 | 2.1 | 7/10 from photos |
| Construction quality | 0.60 | 2.5 | 1.5 | 6/10 from photos |
| Modern finishes | 0.60 | 2.0 | 1.2 | 6/10 from photos |
| Second bathroom | 1.00 | 1.0 | 1.0 | a floorplan has two baths |
| Home-office space | 0.60 | 1.5 | 0.9 | 6/10 from photos |
| Little or no carpet | 0.00 | 1.5 | 0.0 | carpet coverage in photos: most |
| Corner unit | n/a | 3.0 | — | photos say unclear |
| Soundproofing | n/a | 2.0 | — | assumption: building era + height |
| High floor | n/a | 2.0 | — | photos say no |
| Sauna | n/a | 1.5 | — | listing |