← Dashboard
3913 Farnam St #8c54ae5da
3913 Farnam St #8c54ae5da, Omaha 68131
· map ↗
$2,195
all sizes
4 bd
1,700 sqft
11.0
of 14.0 scorable · 4 unknown
bathtub missing
new
Bathtub
not in photos (90% sure)
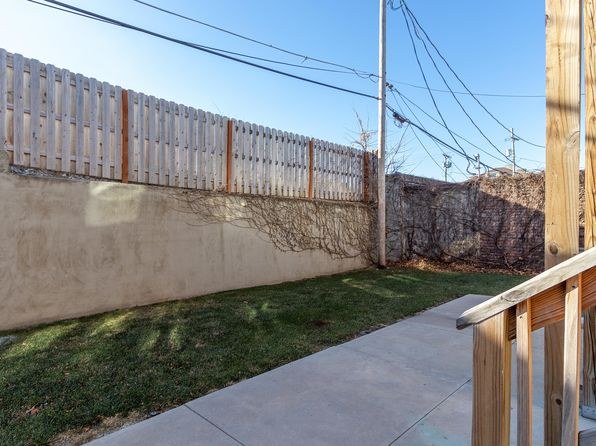
Private balcony
seen in photos (85% sure)
In-unit laundry
not mentioned by any source
Strengths
Price fit2.5 of 2.5 pts
$2,195 sits inside your $1,800 to $2,500 band
Natural light2.1 of 3.0 pts
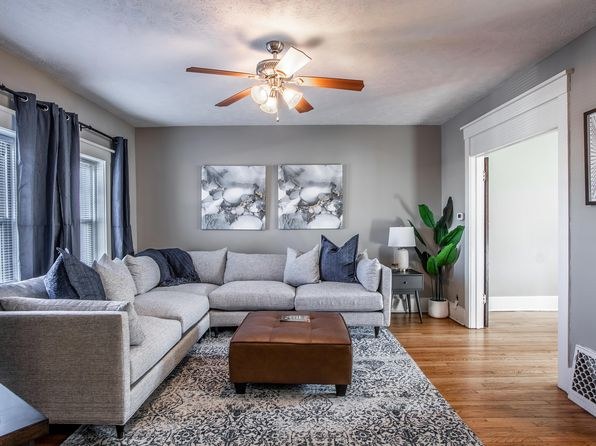
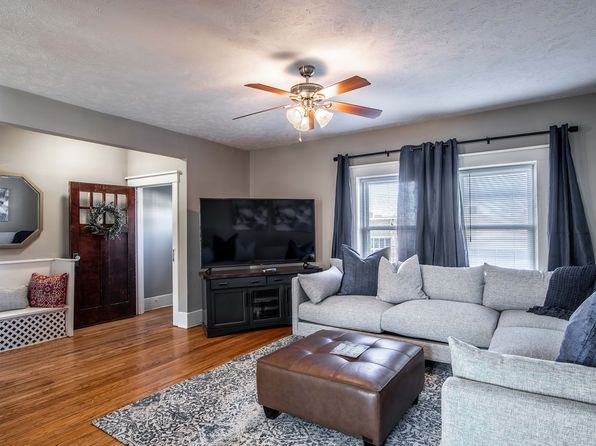
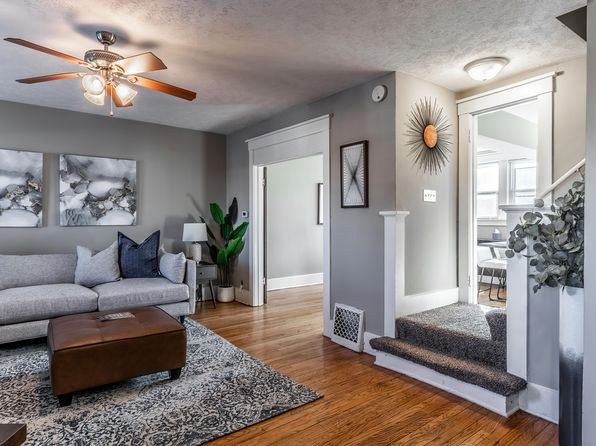
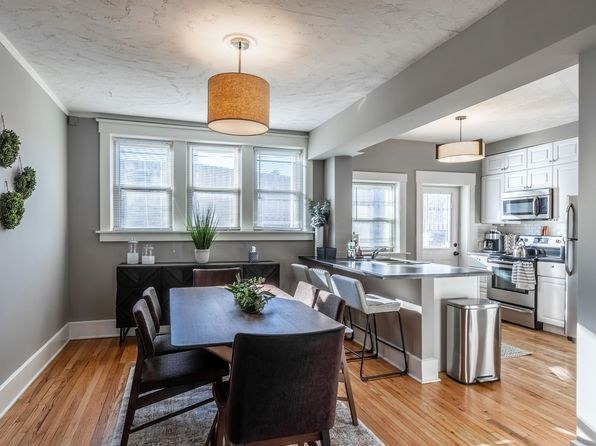
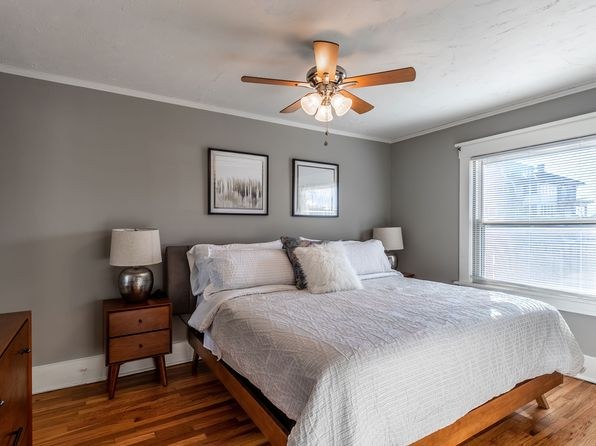
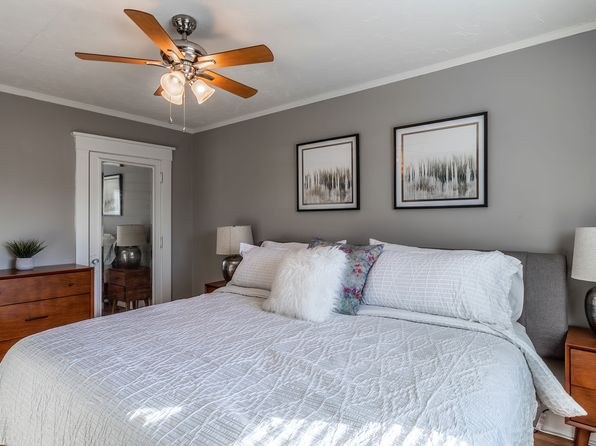
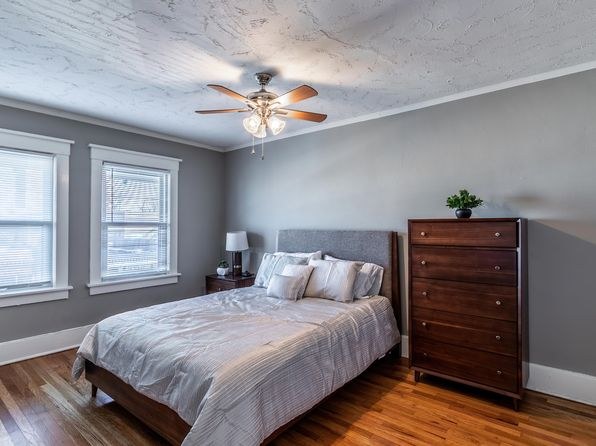
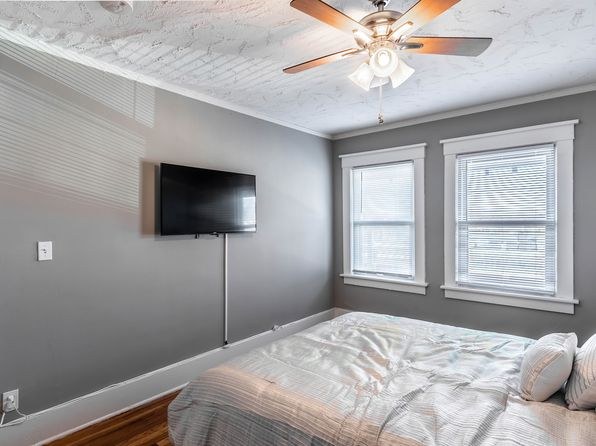
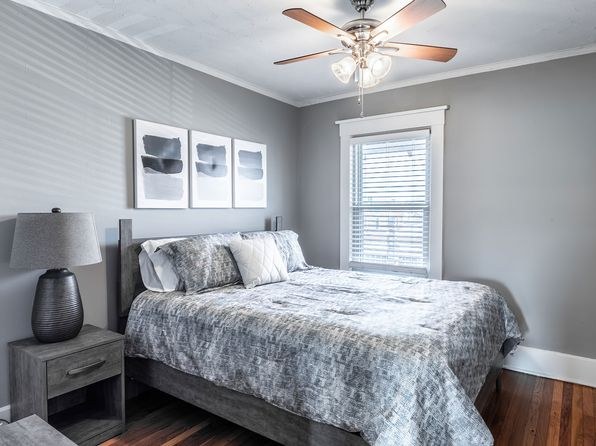
Multiple windows in living room and bedrooms provide good daylight; windows are standard size, not floor-to-ceiling.
Construction quality1.8 of 2.5 pts
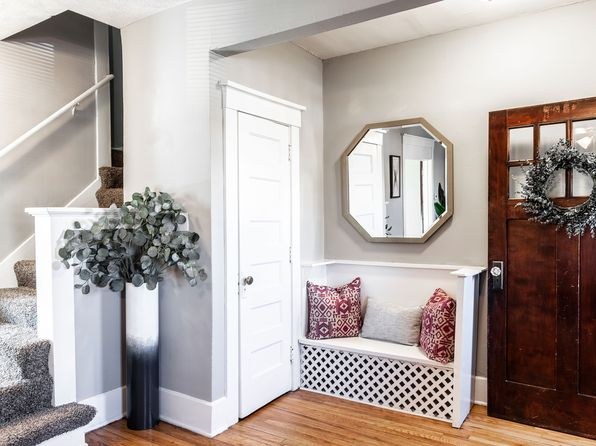
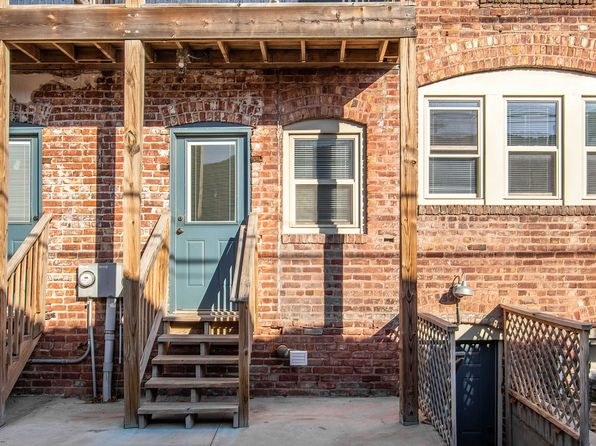
Brick exterior (photo 18) suggests solid construction; interior finishes appear well-built with quality trim and fixtures.
Little or no carpet1.5 of 1.5 pts
Hardwood flooring throughout; only carpet visible is on the entryway stairs.
Modern finishes1.4 of 2.0 pts
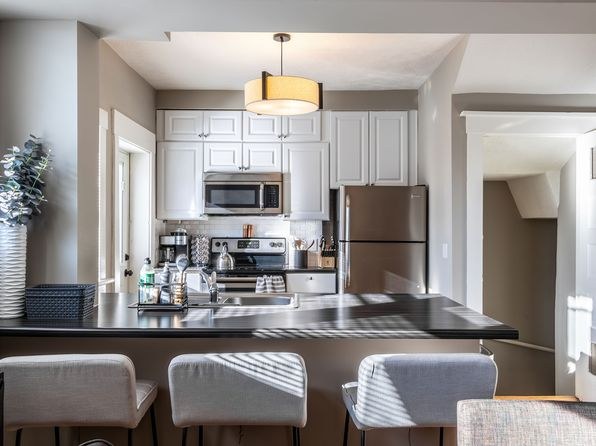
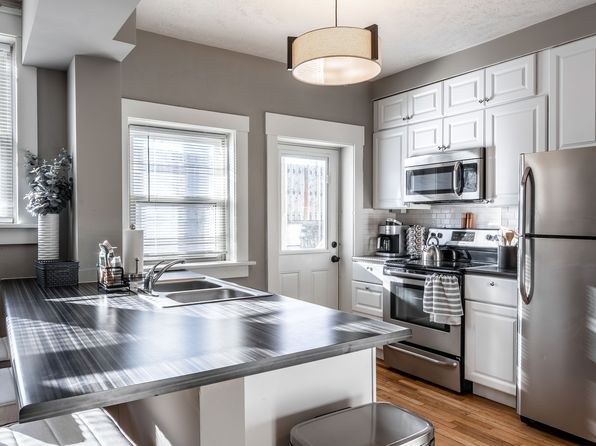
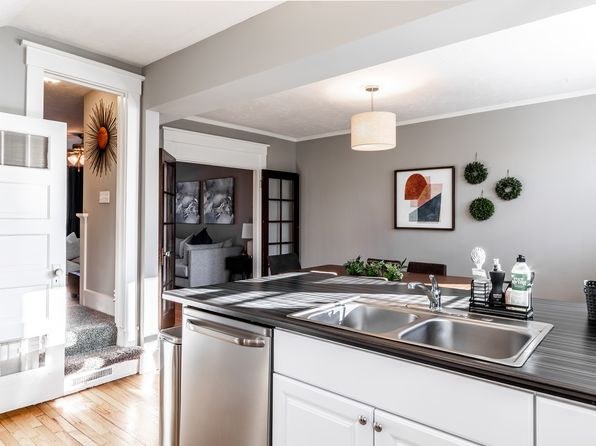
Modern white shaker cabinets, stainless steel appliances, hardwood floors, contemporary light fixtures and gray walls give an attractive, updated feel.
Second bathroom1.0 of 1.0 pts
a floorplan has two baths
Weaknesses
Bathtubrequired
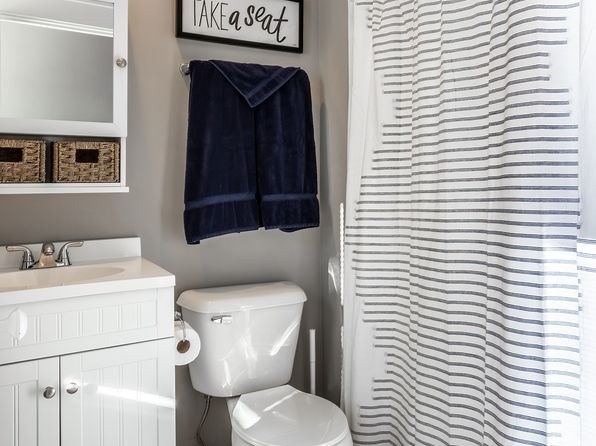
The only bathroom photo shows a shower with a striped curtain and no bathtub.
Middling: Home-office space (50%)
Unknown: Corner unit, Soundproofing, High floor, Sauna
AI reading of the photos
ornith1.5:35b · 18 photos from zillow · 2026-09-04 03:28Bathtub
90% sure
The only bathroom photo shows a shower with a striped curtain and no bathtub.
Private balcony
85% sure
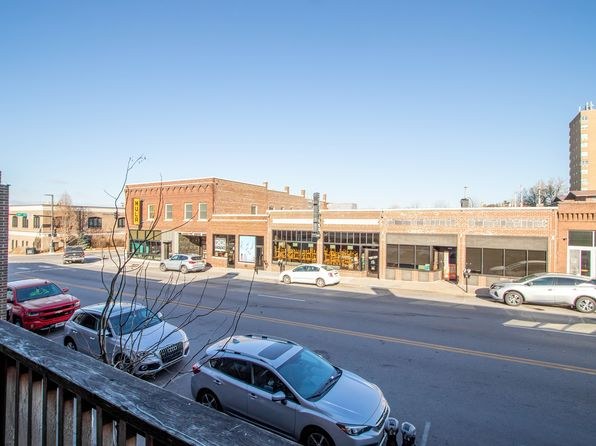
Photo 1 shows a private balcony with railing overlooking the street.
Corner unit
70% sure
No floor plans provided; windows visible on multiple sides but cannot confirm corner unit layout.
High floor
60% sure
Elevated street view from balcony (photo 1) and upper-level entry suggest an elevated position, but cannot confirm 4th floor or higher.
Natural light
/10
Multiple windows in living room and bedrooms provide good daylight; windows are standard size, not floor-to-ceiling.
Modern & attractive
/10
Modern white shaker cabinets, stainless steel appliances, hardwood floors, contemporary light fixtures and gray walls give an attractive, updated feel.
Construction quality
/10
Brick exterior (photo 18) suggests solid construction; interior finishes appear well-built with quality trim and fixtures.
Office potential
/10
Multiple bedrooms available that could serve as a home office; no dedicated den/alcove clearly shown.
Carpet
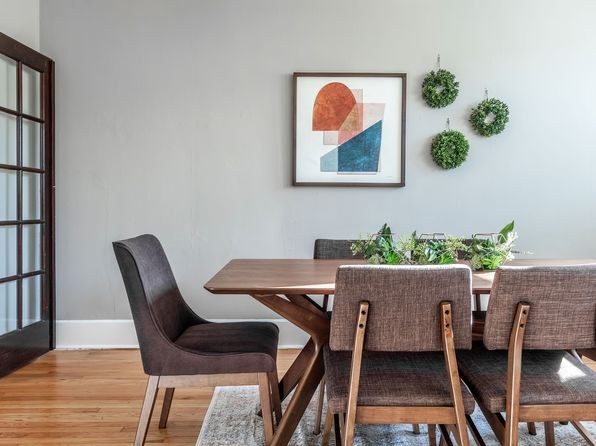
Hardwood flooring throughout; only carpet visible is on the entryway stairs.
Floorplans & pricing
| Size | Rent | Sqft | Baths | Earliest move-in | |
|---|---|---|---|---|---|
| 4 bd | $2,195 | 1,700 | 2 | — |
Photos 18 unique
Sources & score breakdown
Listings
| Source | Tier | Rent | Status | First seen | Last seen | |
|---|---|---|---|---|---|---|
| zillow | unit | $2,195 | active | 2026-09-03 | 2026-09-04 | open ↗ |
Score breakdown
| Criterion | Value | Weight | Points | Based on |
|---|---|---|---|---|
| Price fit | 1.00 | 2.5 | 2.5 | $2,195 sits inside your $1,800 to $2,500 band |
| Natural light | 0.70 | 3.0 | 2.1 | 7/10 from photos |
| Construction quality | 0.70 | 2.5 | 1.8 | 7/10 from photos |
| Little or no carpet | 1.00 | 1.5 | 1.5 | carpet coverage in photos: none |
| Modern finishes | 0.70 | 2.0 | 1.4 | 7/10 from photos |
| Second bathroom | 1.00 | 1.0 | 1.0 | a floorplan has two baths |
| Home-office space | 0.50 | 1.5 | 0.8 | 5/10 from photos |
| Corner unit | n/a | 3.0 | — | photos say unclear (70% sure) |
| Soundproofing | n/a | 2.0 | — | assumption: building era + height |
| High floor | n/a | 2.0 | — | photos say unclear (60% sure) |
| Sauna | n/a | 1.5 | — | listing |