← Dashboard
Freiden Building Apartments
1760 Jackson Street, Omaha 68102
· map ↗
$1,050
1 bd
42% under band
Studio to 1 bd
317 to 572 sqft
13.8
of 19.0 scorable · 2 unknown
bathtub missingprivate balcony missing
new
Bathtub
not in photos (90% sure)
Private balcony
not in photos (80% sure)
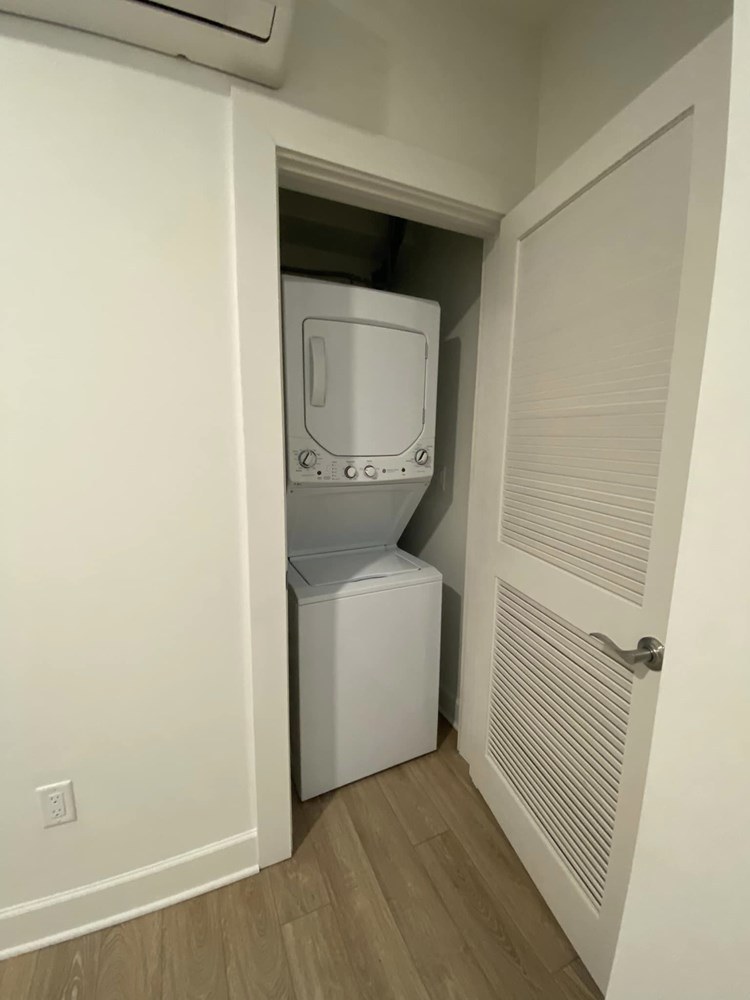
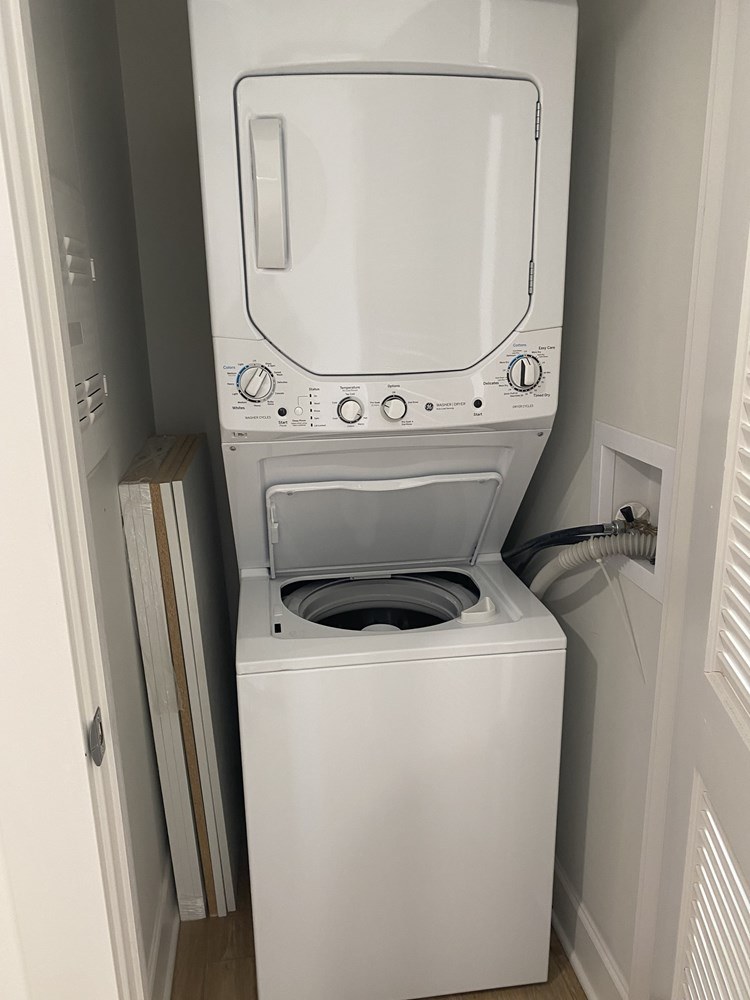
In-unit laundry
listed by rentcafe
Strengths
Corner unit3.0 of 3.0 pts
Multiple windows appear on single walls in most rooms. No floor plans or clear evidence of windows on two exterior sides.
Natural light2.4 of 3.0 pts
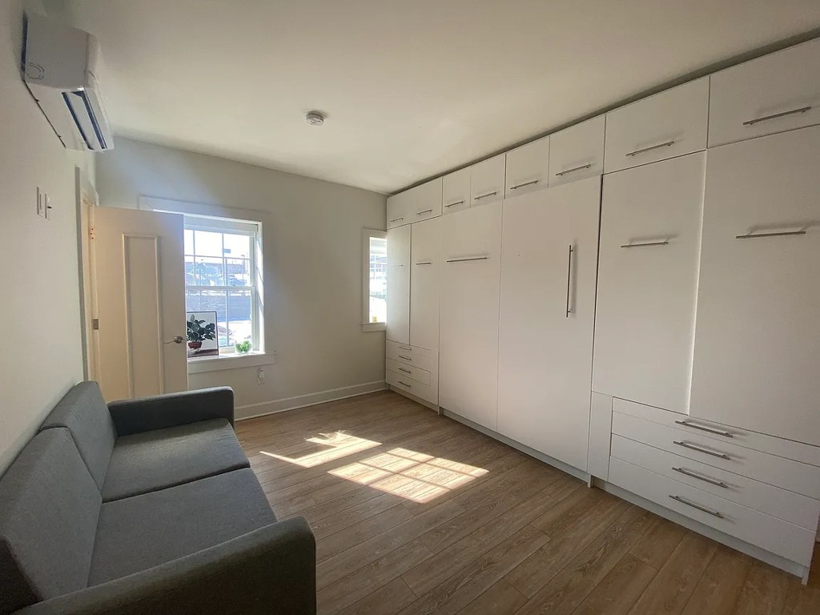
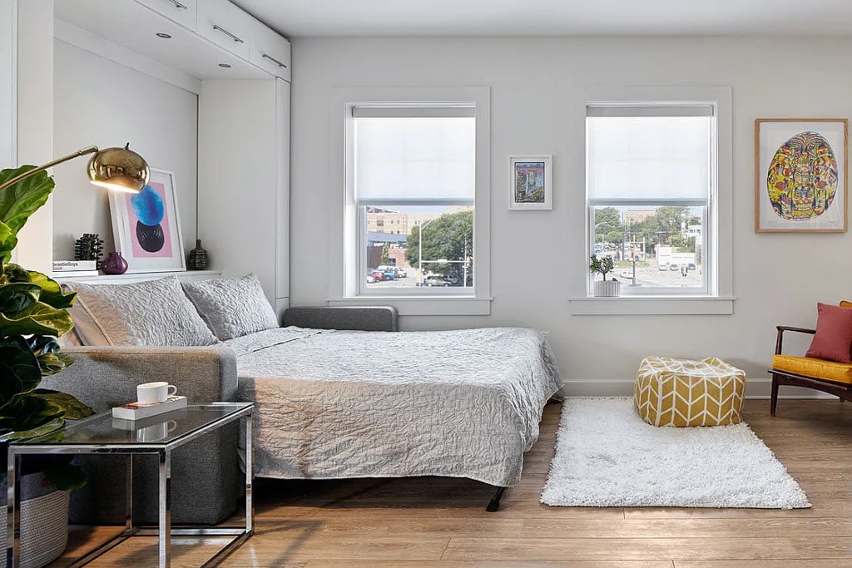
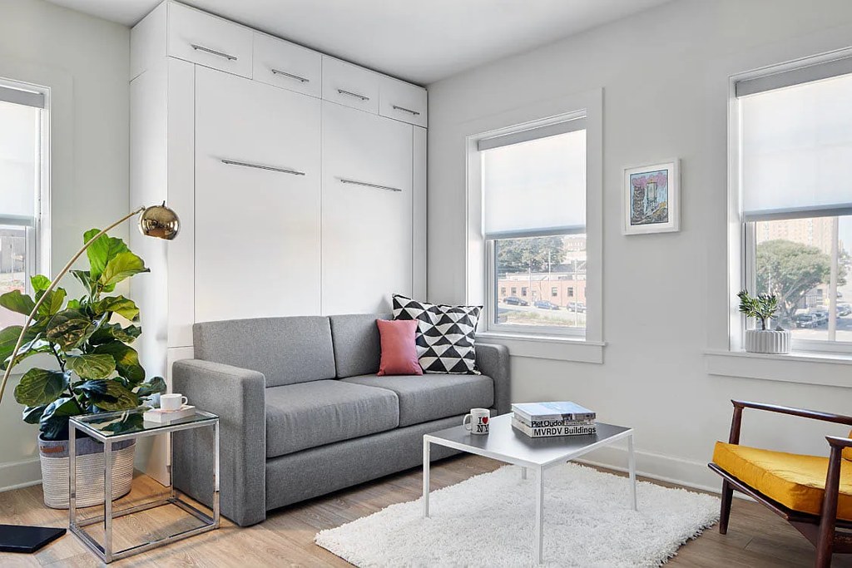
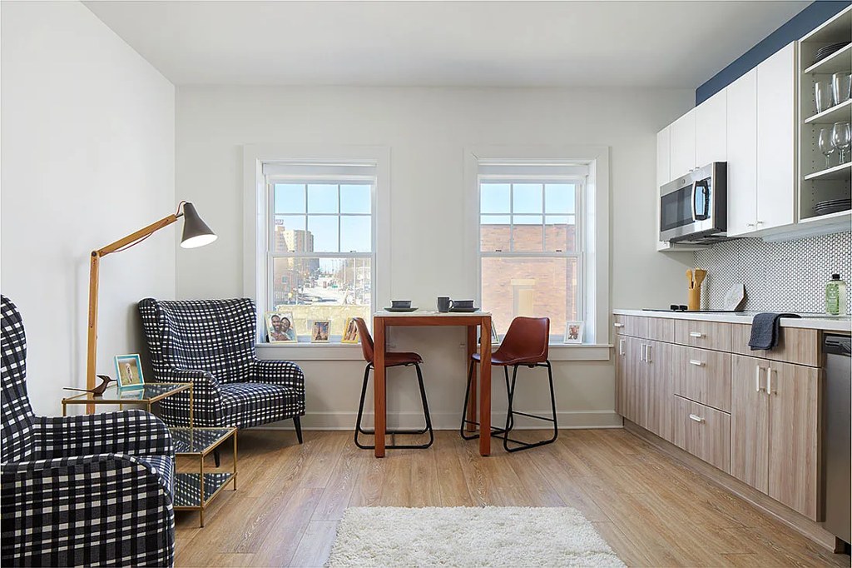
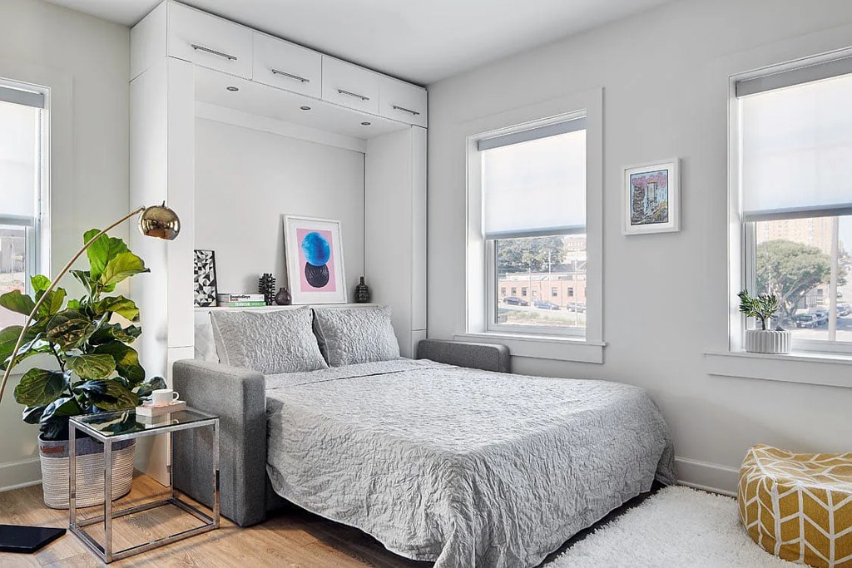
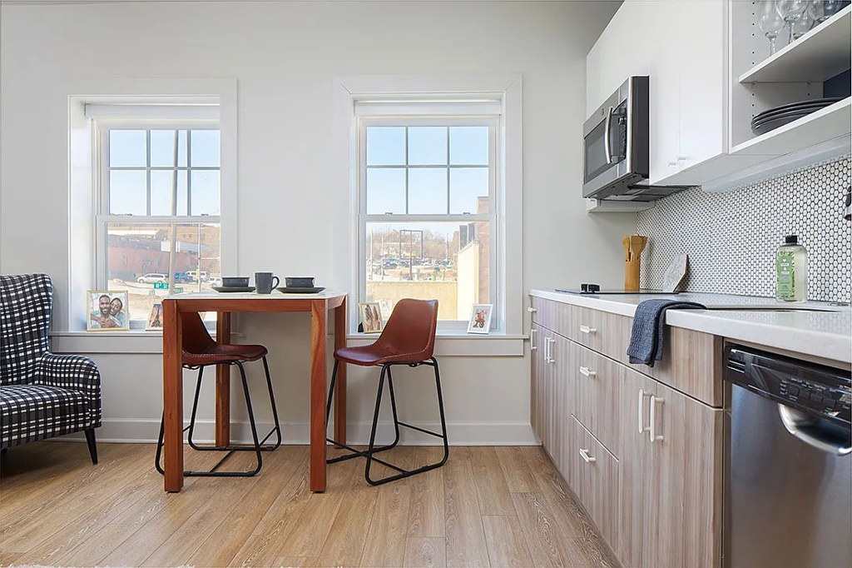
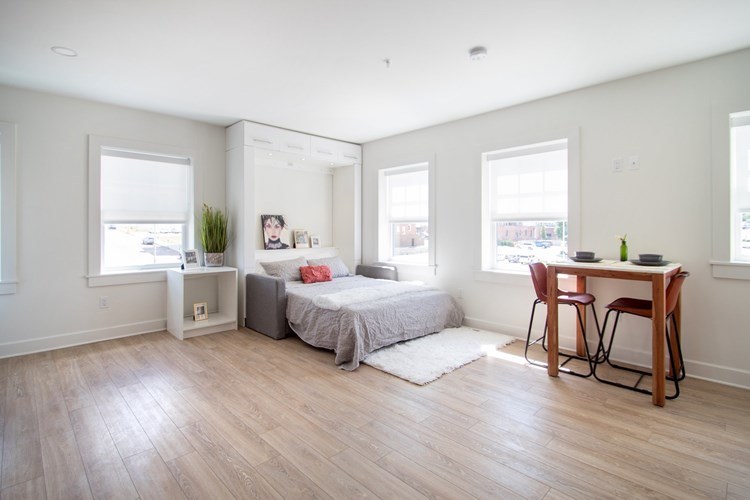
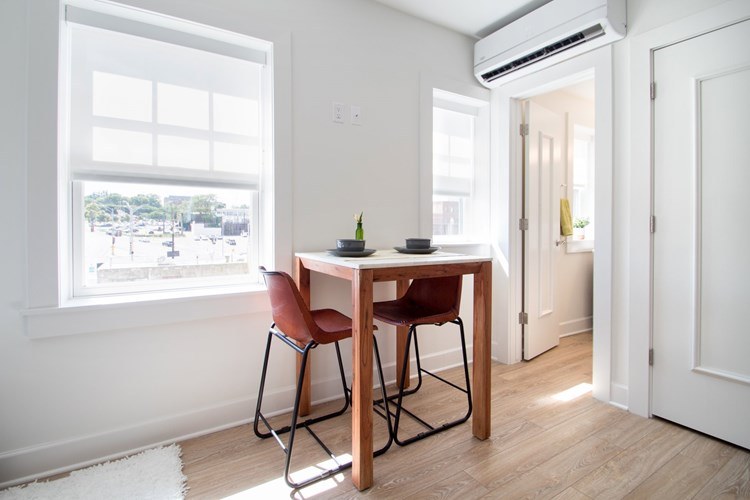
Multiple windows in main rooms allow good daylight. Windows are standard height (not floor-to-ceiling) but adequately sized.
High floor1.6 of 2.0 pts
Views show neighboring building rooftops and upper stories, suggesting some elevation, but not definitively 4th floor or higher.
Little or no carpet1.5 of 1.5 pts
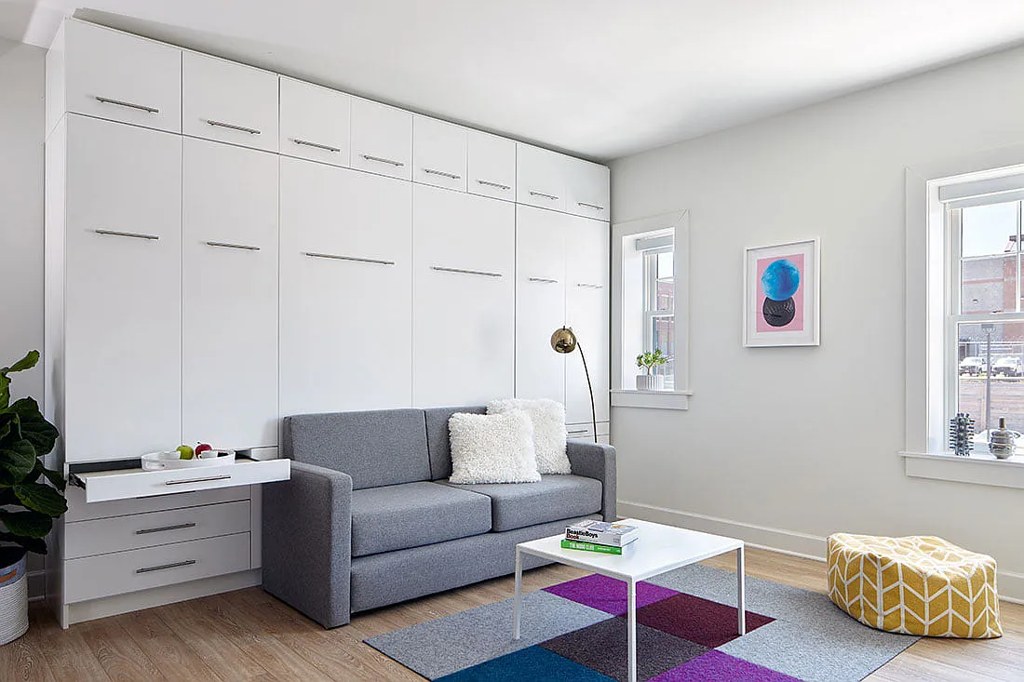
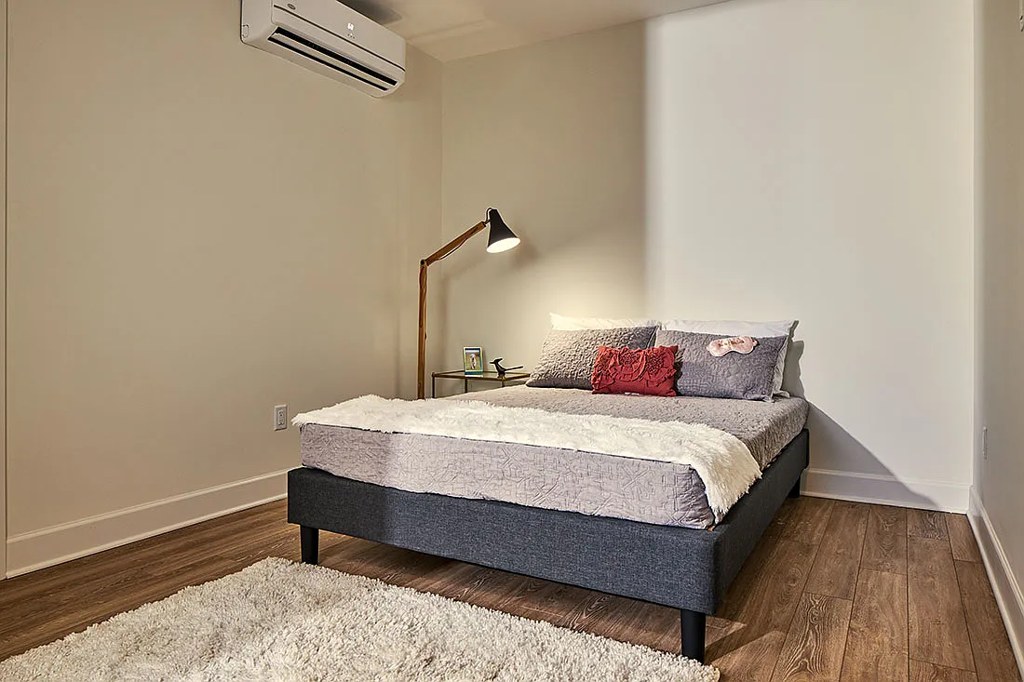
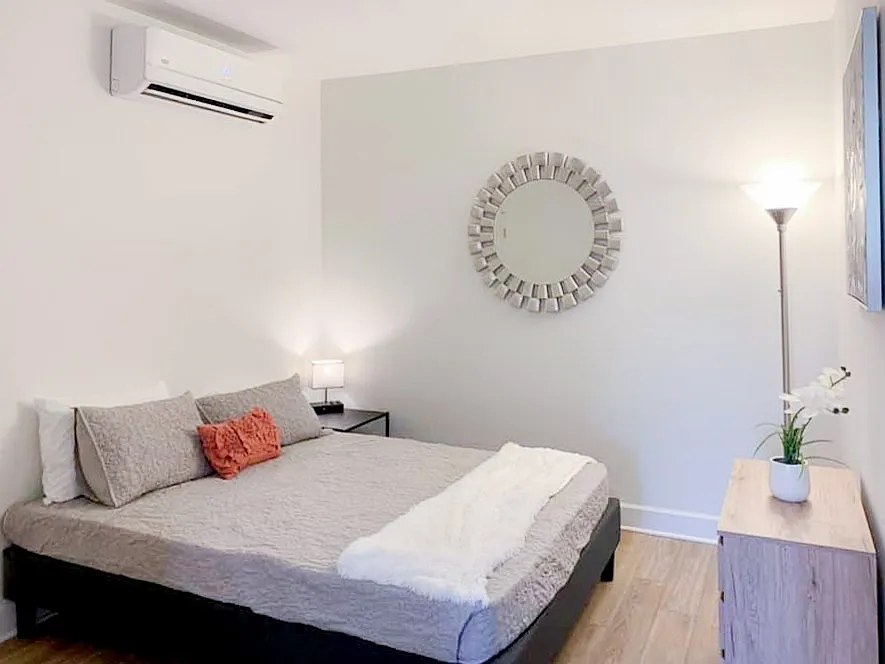
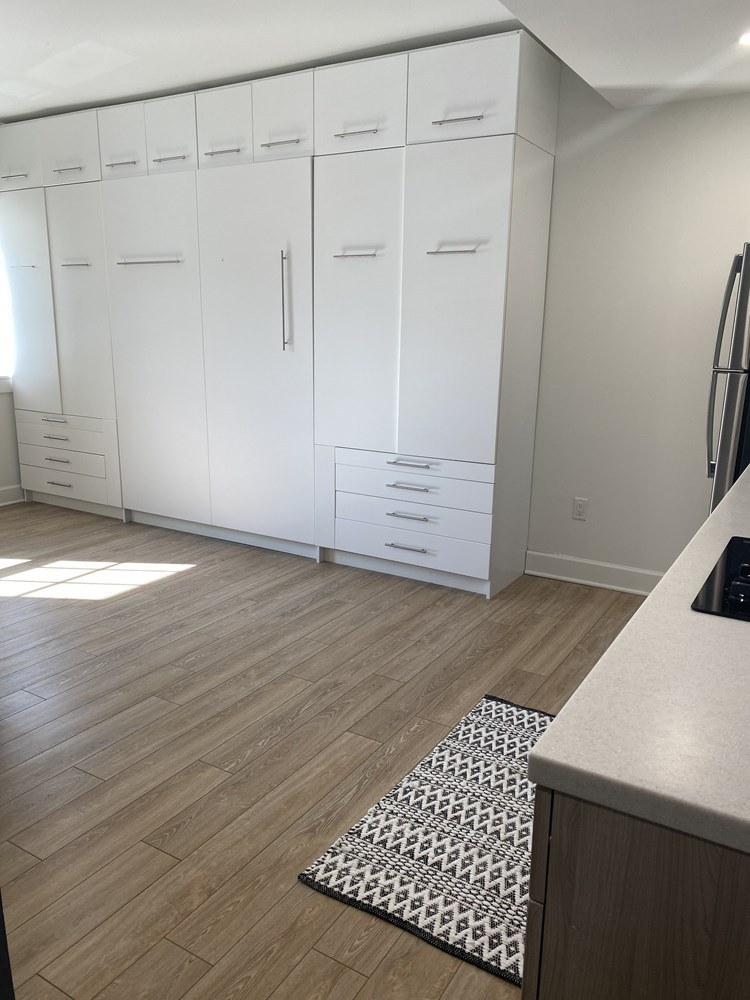
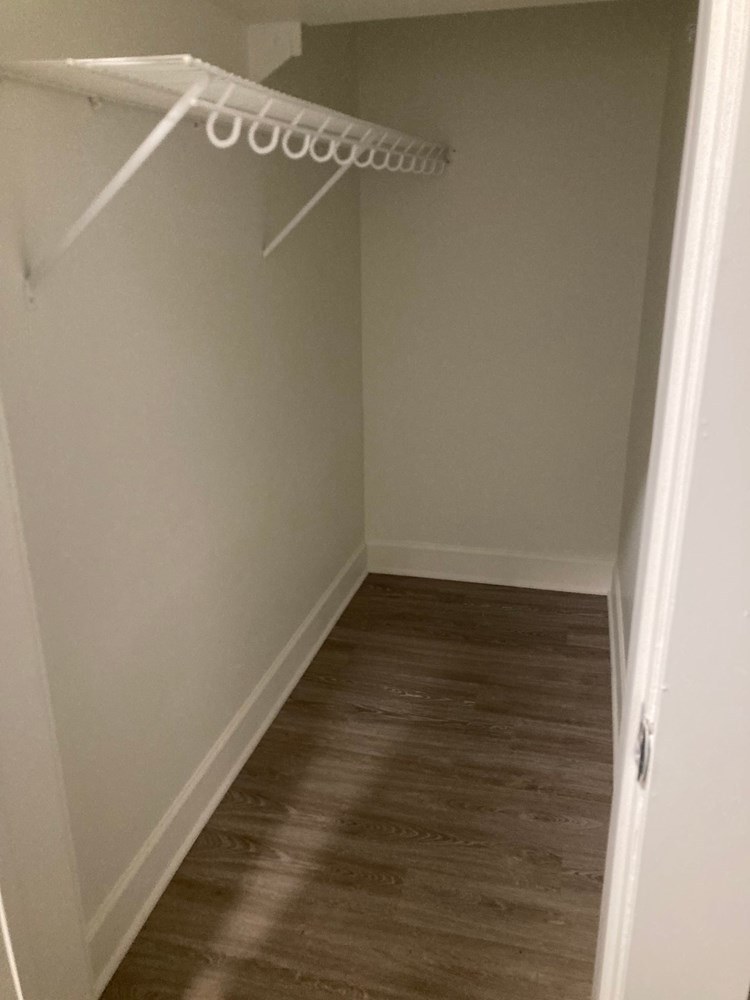
Floors throughout appear to be wood/laminate. Only decorative rugs (white shag, colorful runner) are visible, not wall-to-wall carpet.
Modern finishes1.4 of 2.0 pts
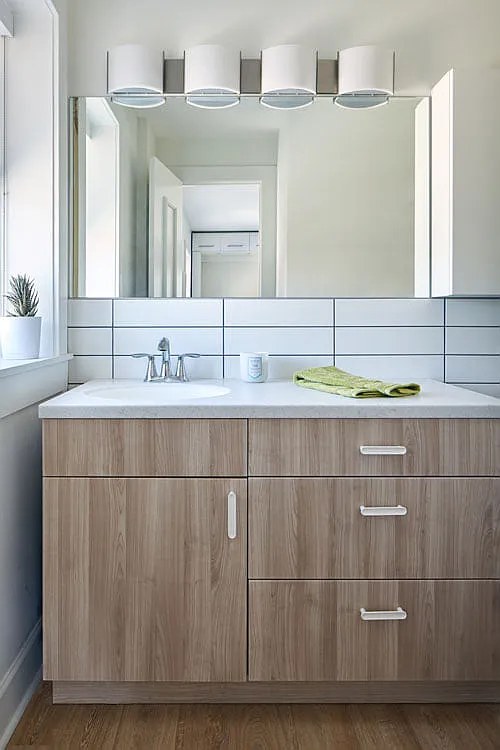
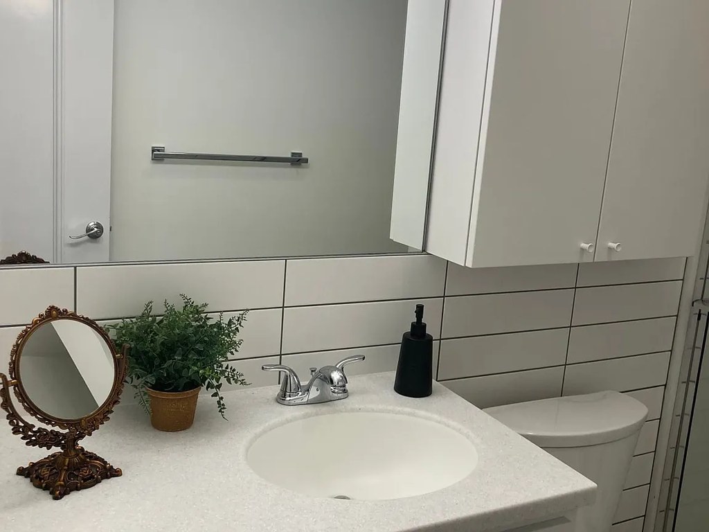
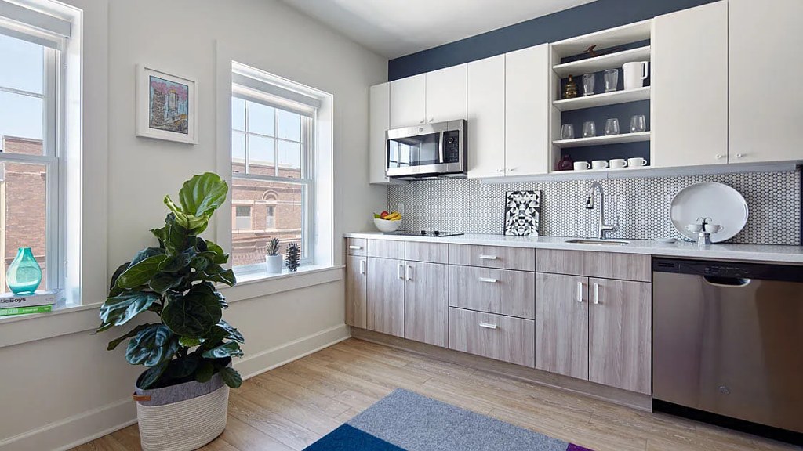
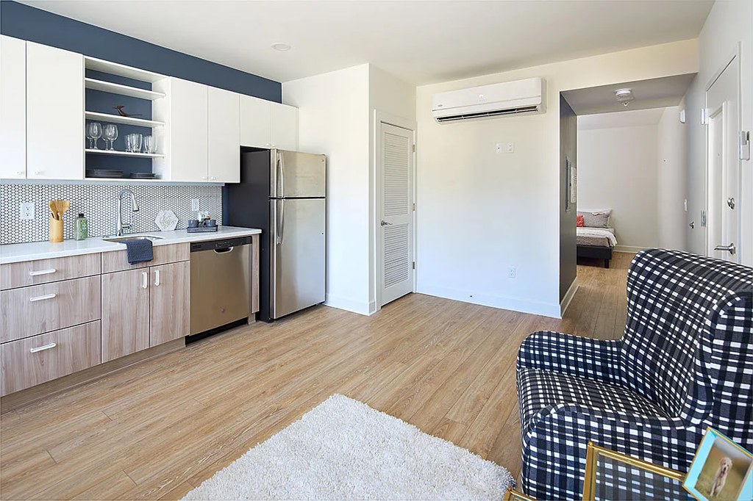
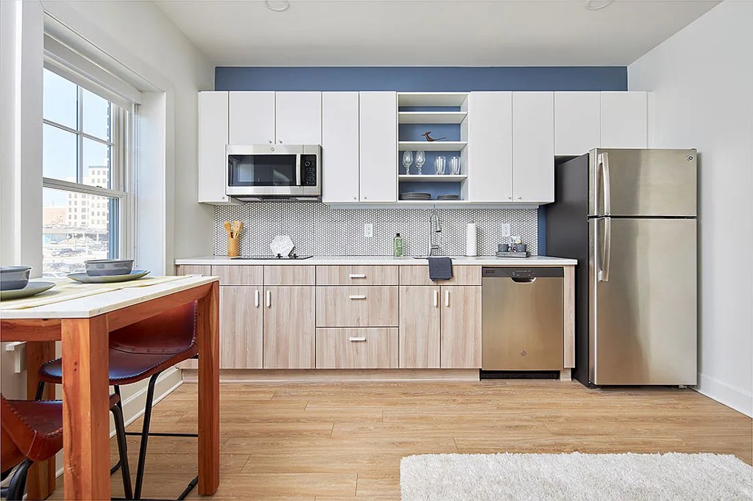
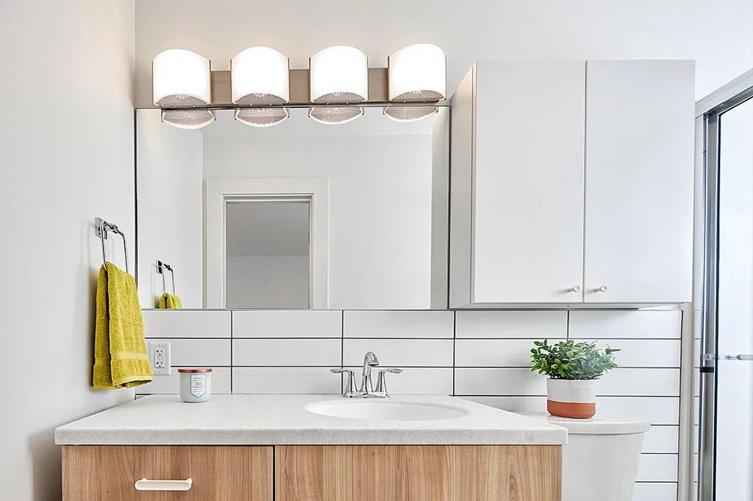
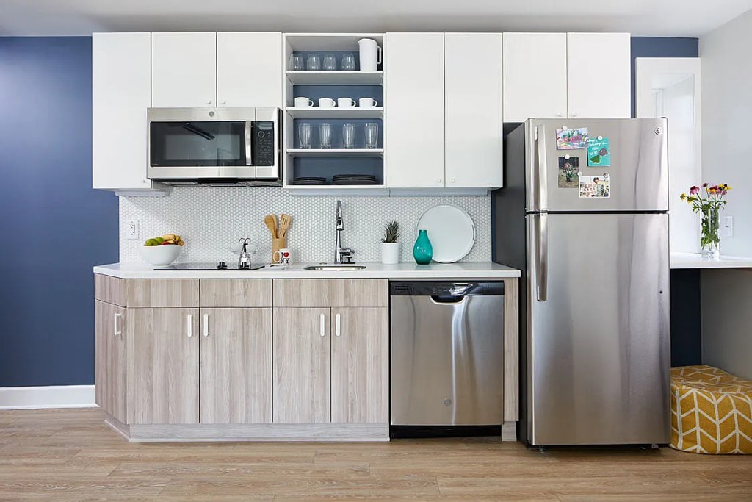
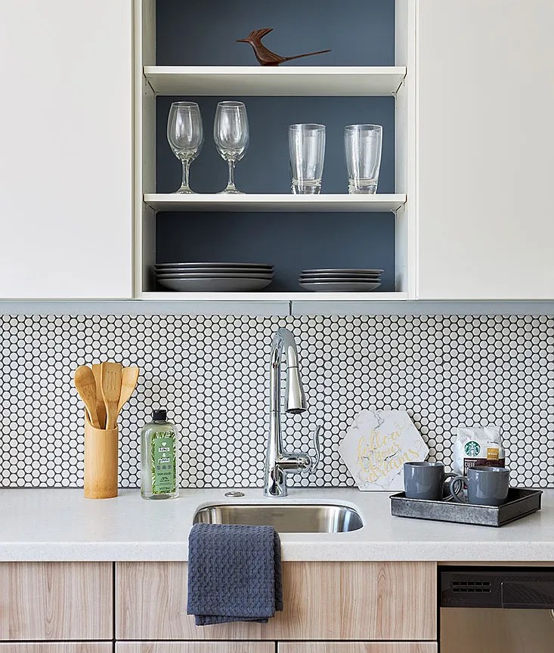
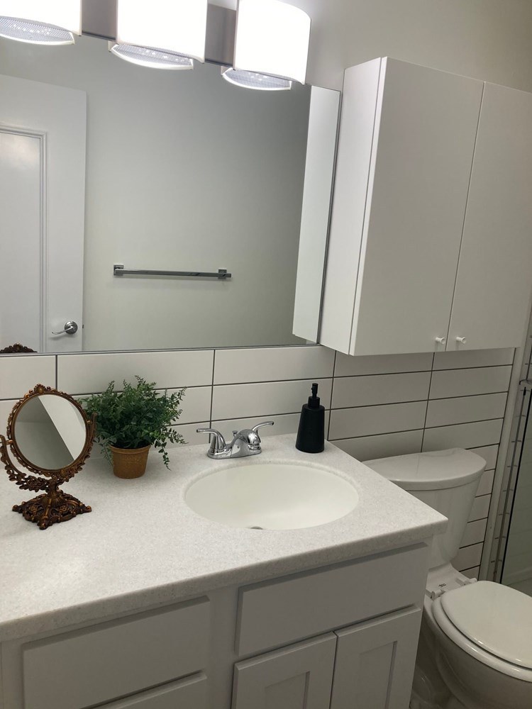
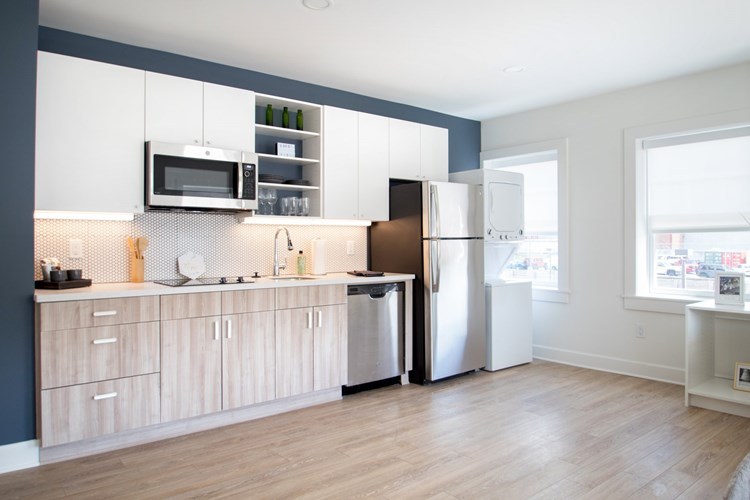
Contemporary kitchen with light wood lower cabinets, white uppers, stainless steel appliances, and modern tile backsplash. Clean, updated bathroom vanities.
Also listed:DishwasherHigh ceilingsAir conditioning
Weaknesses
Bathtubrequired
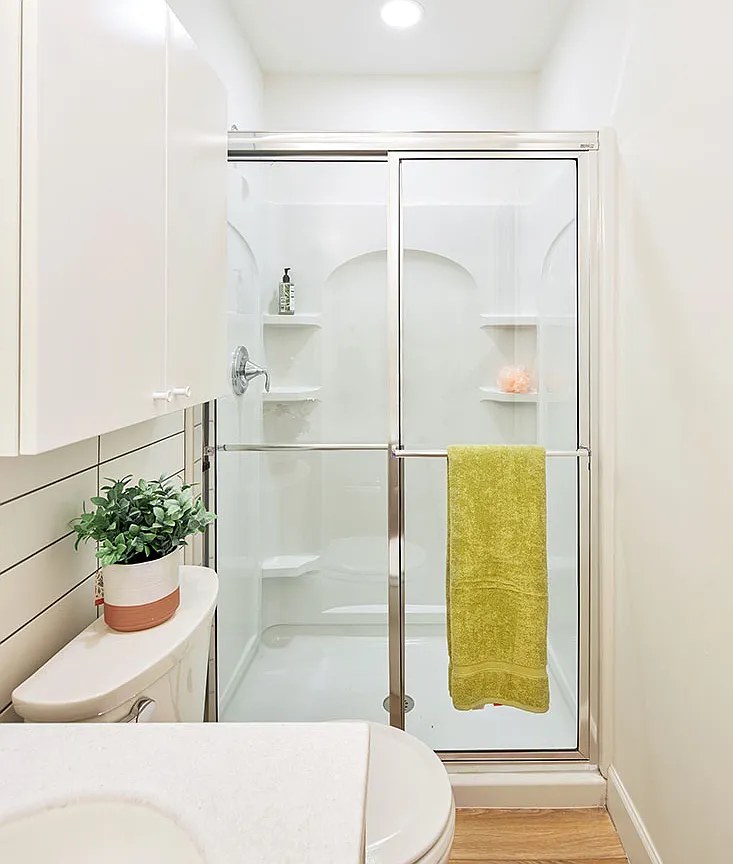
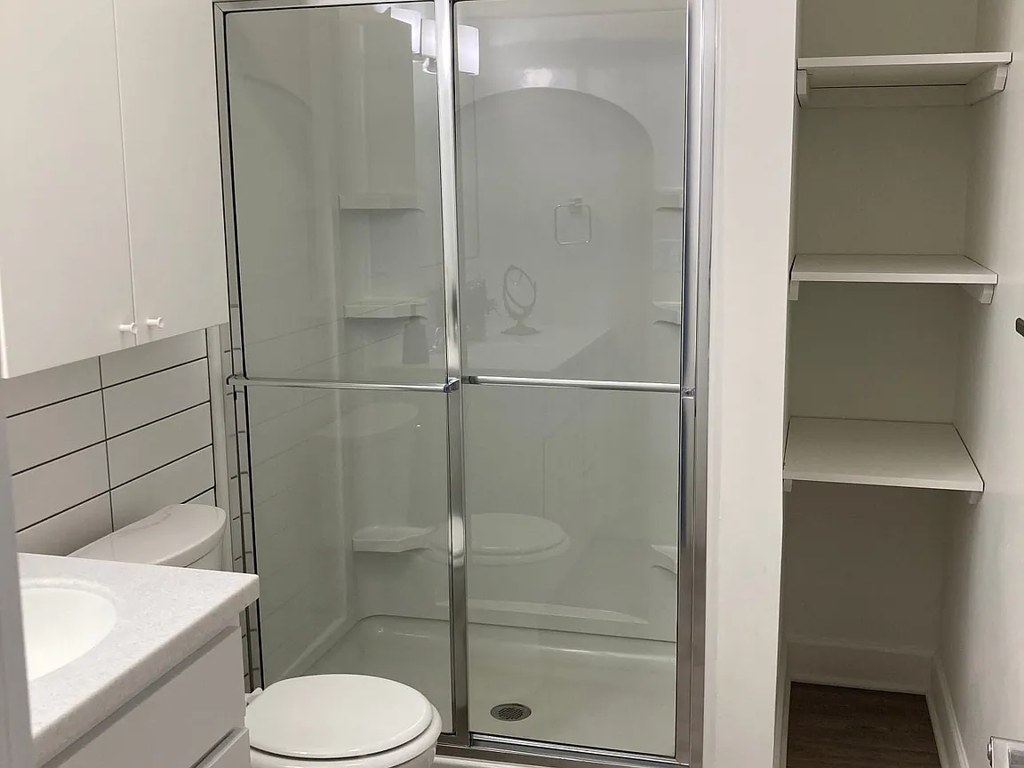
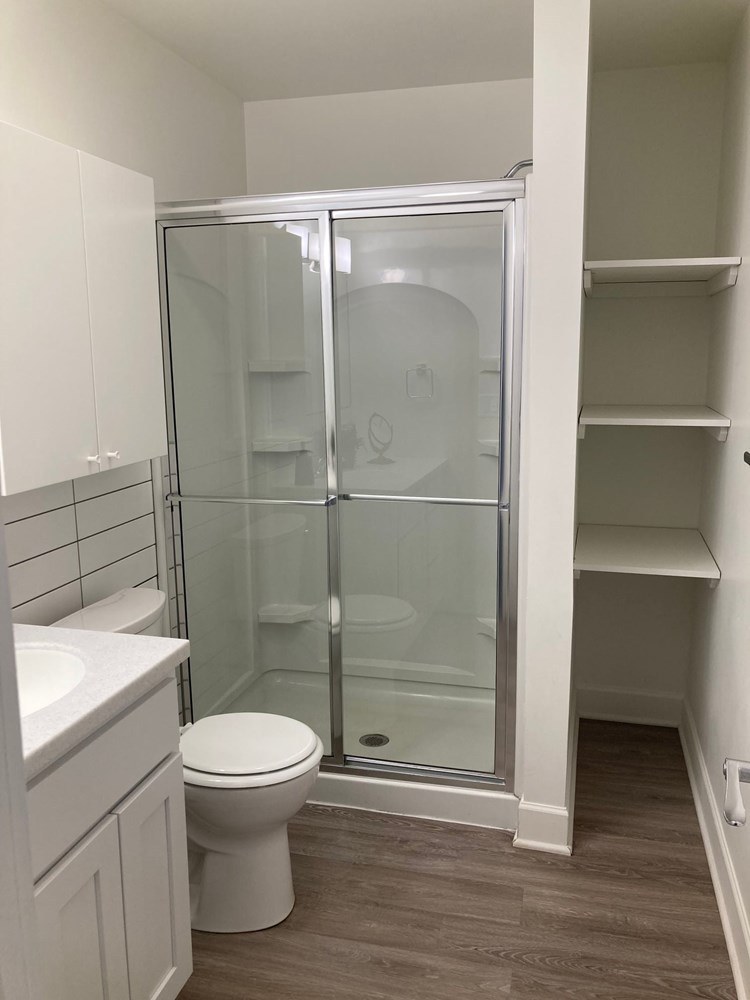
All visible bathrooms (photos 10, 11, 12, 13, 15) show walk-in showers with glass doors; no bathtub is present in any bathroom photo.
Private balconyrequired
Windows shown are standard residential windows without balcony doors or railings. No private outdoor space or balcony furniture visible.
Second bathroom0.0 of 1.0 pts
no floorplan has a second bath
Middling: Construction quality (60%), Price fit (58%), Home-office space (60%)
Unknown: Soundproofing, Sauna
AI reading of the photos
ornith1.5:35b · 24 photos from zillow · 2026-09-04 01:25Bathtub
90% sure
All visible bathrooms (photos 10, 11, 12, 13, 15) show walk-in showers with glass doors; no bathtub is present in any bathroom photo.
Private balcony
80% sure
Windows shown are standard residential windows without balcony doors or railings. No private outdoor space or balcony furniture visible.
Corner unit
70% sure
Multiple windows appear on single walls in most rooms. No floor plans or clear evidence of windows on two exterior sides.
High floor
60% sure
Views show neighboring building rooftops and upper stories, suggesting some elevation, but not definitively 4th floor or higher.
Natural light
/10
Multiple windows in main rooms allow good daylight. Windows are standard height (not floor-to-ceiling) but adequately sized.
Modern & attractive
/10
Contemporary kitchen with light wood lower cabinets, white uppers, stainless steel appliances, and modern tile backsplash. Clean, updated bathroom vanities.
Construction quality
/10
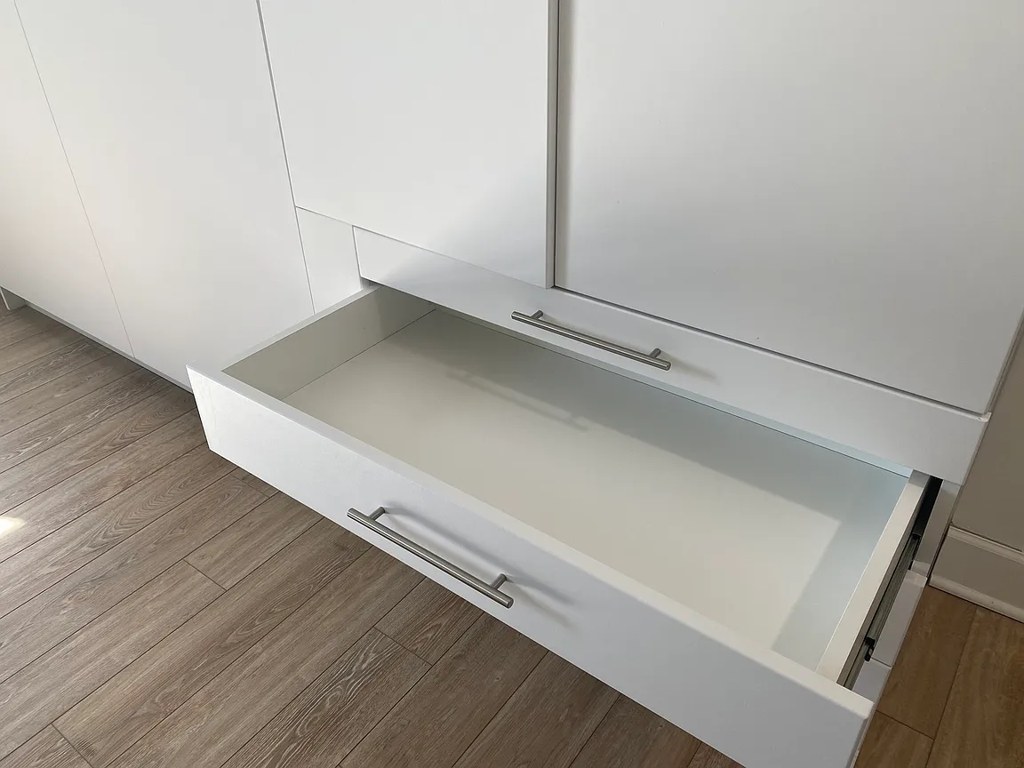
Modern brick building with contemporary finishes, solid cabinetry, and tile work. Appears well-built but standard residential construction.
Office potential
/10
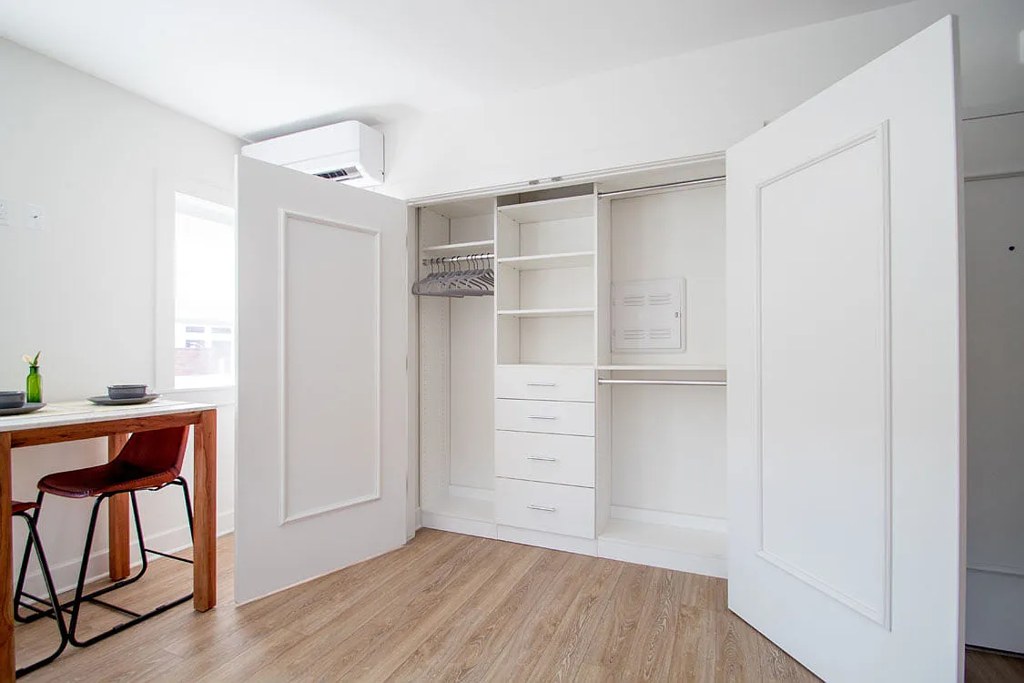
Dining table areas (photos 1, 5, 18, 20) could serve as workspace. Units appear to be studios/1-bedrooms with limited dedicated office space.
Carpet
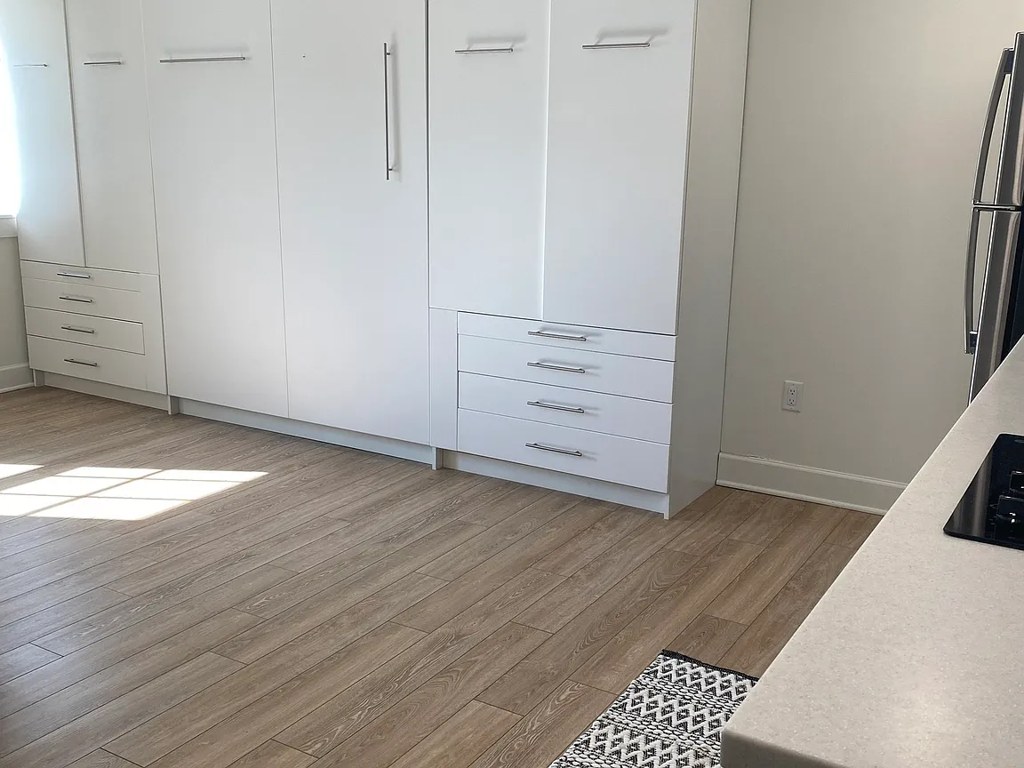
Floors throughout appear to be wood/laminate. Only decorative rugs (white shag, colorful runner) are visible, not wall-to-wall carpet.
Floorplans & pricing
| Size | Rent | Sqft | Baths | Earliest move-in | |
|---|---|---|---|---|---|
| Studio | $875 | 317 to 332 | 1 | — | 1 plan |
| 1 bd | $1,050 | 444 to 572 | 1 | — | 1 plan |
Cheapest unit, 2026-09-02 → 2026-09-03:
unchanged
($875 – $875 over 2 days)
Photos 34 unique
Sources & score breakdown
Listings
| Source | Tier | Rent | Status | First seen | Last seen | |
|---|---|---|---|---|---|---|
| rentcafe | building | $875 – $1,050 | active | 2026-09-02 | 2026-09-04 | open ↗ |
| zillow | building | $875 – $1,050 | active | 2026-09-03 | 2026-09-04 | open ↗ |
Score breakdown
| Criterion | Value | Weight | Points | Based on |
|---|---|---|---|---|
| Corner unit | 1.00 | 3.0 | 3.0 | photos say unclear (70% sure) |
| Natural light | 0.80 | 3.0 | 2.4 | 7/10 from photos |
| High floor | 0.80 | 2.0 | 1.6 | photos say unclear (60% sure) |
| Construction quality | 0.60 | 2.5 | 1.5 | 6/10 from photos |
| Price fit | 0.58 | 2.5 | 1.5 | $1,050, 42% under your $1,800 to $2,500 band |
| Little or no carpet | 1.00 | 1.5 | 1.5 | carpet coverage in photos: none |
| Modern finishes | 0.70 | 2.0 | 1.4 | 7/10 from photos |
| Home-office space | 0.60 | 1.5 | 0.9 | 5/10 from photos |
| Second bathroom | 0.00 | 1.0 | 0.0 | no floorplan has a second bath |
| Soundproofing | n/a | 2.0 | — | assumption: building era + height |
| Sauna | n/a | 1.5 | — | listing |