← Dashboard
6537 Lafayette Ave
6537 Lafayette Ave, Omaha 68132
· map ↗
$1,650
all sizes
8% under band
3 bd
1,275 sqft
8.3
of 14.0 scorable · 4 unknown
private balcony missing
new
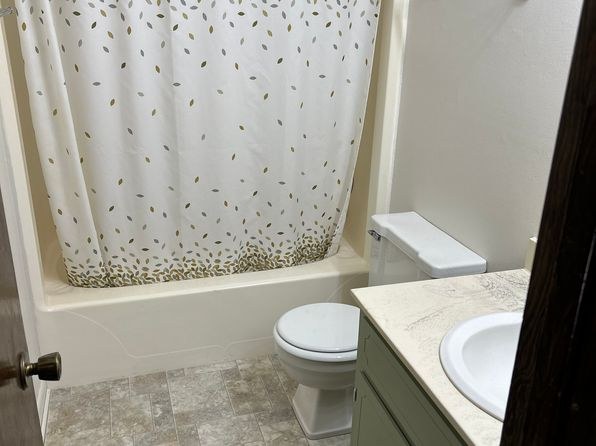
Bathtub
seen in photos (97% sure)
Private balcony
not in photos (? sure)
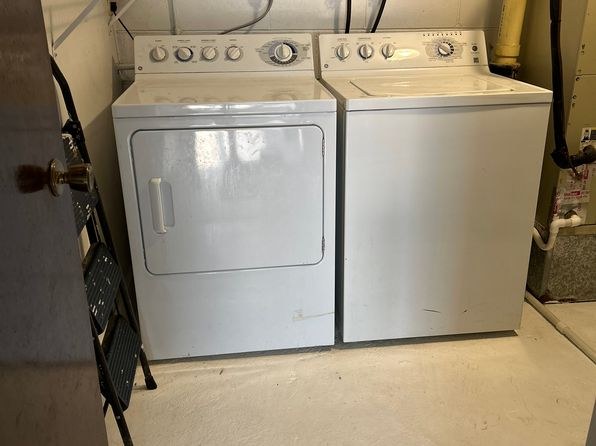
In-unit laundry
not mentioned by any source
Strengths
Price fit2.3 of 2.5 pts
$1,650, 8% under your $1,800 to $2,500 band
Second bathroom1.0 of 1.0 pts
a floorplan has two baths
Weaknesses
Private balconyrequired
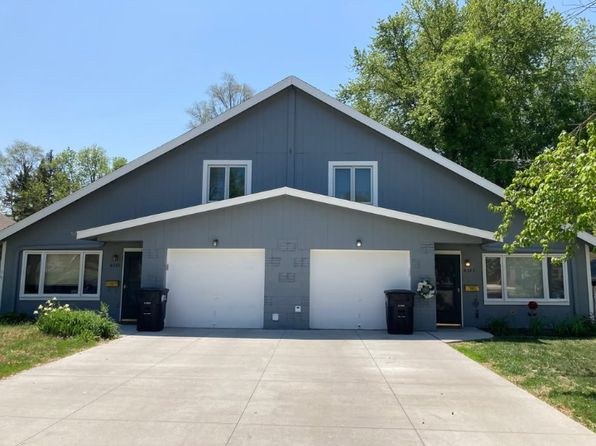
Exterior (Photo 1) shows a ground-level duplex with driveway and no balcony, terrace, or railings. Windows look out at grade.
Little or no carpet0.0 of 1.5 pts
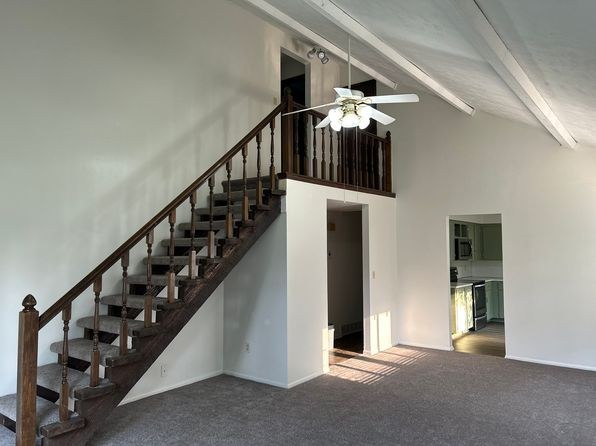
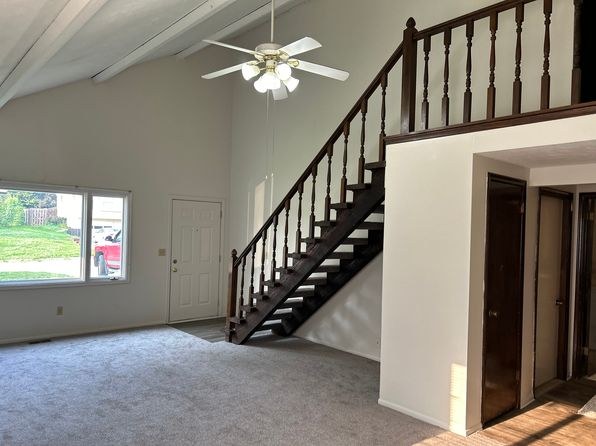
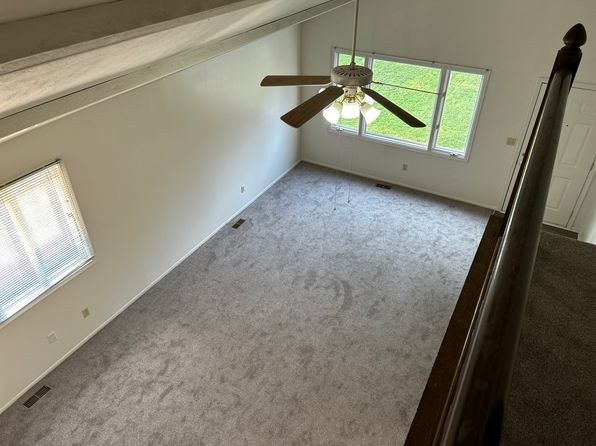
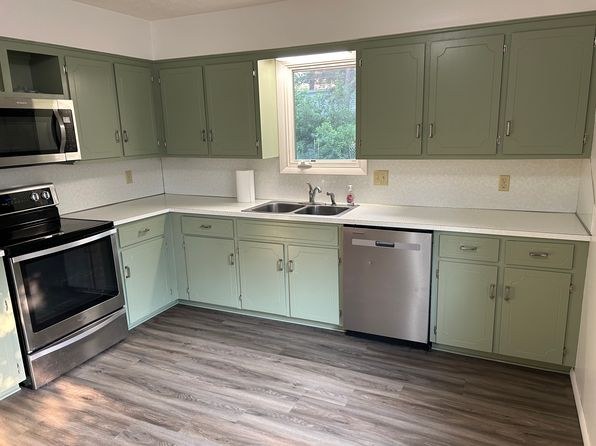
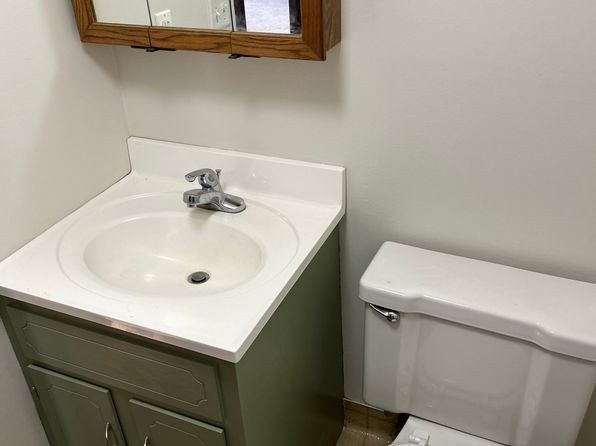
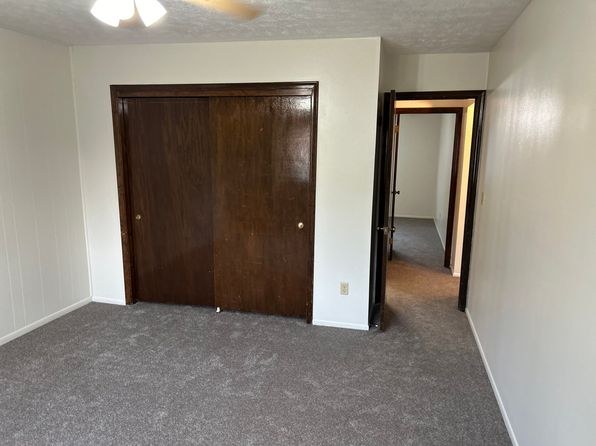
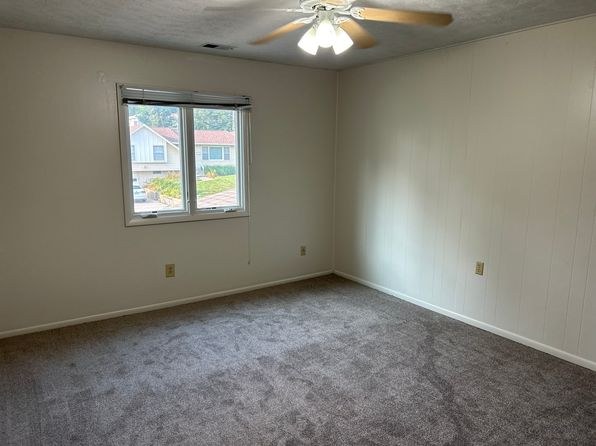
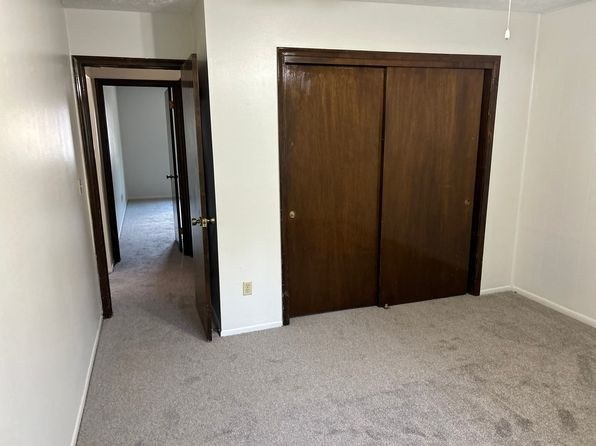
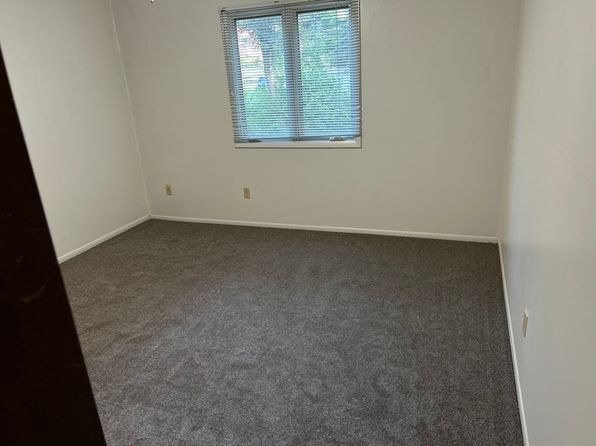
Nearly all living and sleeping areas shown (Photos 2, 3, 4, 8, 9, 10, 11) are carpeted. Kitchen (Photo 5) has wood-look plank and bathrooms (Photos 6, 7) have tile.
Middling: Natural light (60%), Construction quality (50%), Modern finishes (60%), Home-office space (50%)
Unknown: Corner unit, Soundproofing, High floor, Sauna
AI reading of the photos
ornith1.5:35b · 12 photos from zillow · 2026-09-04 03:54Bathtub
97% sure
Photo 6 clearly shows a bathtub with a shower curtain, toilet, and vanity.
Private balcony
Exterior (Photo 1) shows a ground-level duplex with driveway and no balcony, terrace, or railings. Windows look out at grade.
Corner unit
No floor plan provided. Exterior (Photo 1) shows a duplex with a single gable facade; interior windows do not clearly demonstrate two exterior sides.
High floor
Ground-level raised/duplex structure. Exterior (Photo 1) shows grade-level entry and driveway; interior windows (Photos 2, 3, 4, 9) look out onto grass and parked cars at the same level.
Natural light
/10
Standard-sized windows in living areas and kitchen provide decent daylight (Photos 2, 3, 4, 5). No floor-to-ceiling glass.
Modern & attractive
/10
Kitchen (Photo 5) has updated stainless appliances, wood-look flooring, and sage-green cabinets. Bathrooms appear updated. Overall moderate, not high-end.
Construction quality
/10
Stick-built wood frame structure with vaulted ceilings and exposed truss beams (Photos 2, 3). Moderate, not premium materials.
Office potential
/10
Multiple empty rooms with closets (Photos 8, 10) could serve as a home office, though none is clearly designated as one.
Carpet
Nearly all living and sleeping areas shown (Photos 2, 3, 4, 8, 9, 10, 11) are carpeted. Kitchen (Photo 5) has wood-look plank and bathrooms (Photos 6, 7) have tile.
Floorplans & pricing
| Size | Rent | Sqft | Baths | Earliest move-in | |
|---|---|---|---|---|---|
| 3 bd | $1,650 | 1,275 | 2 | — |
Photos 12 unique
Sources & score breakdown
Listings
| Source | Tier | Rent | Status | First seen | Last seen | |
|---|---|---|---|---|---|---|
| zillow | unit | $1,650 | active | 2026-09-03 | 2026-09-04 | open ↗ |
Score breakdown
| Criterion | Value | Weight | Points | Based on |
|---|---|---|---|---|
| Price fit | 0.92 | 2.5 | 2.3 | $1,650, 8% under your $1,800 to $2,500 band |
| Natural light | 0.60 | 3.0 | 1.8 | 6/10 from photos |
| Construction quality | 0.50 | 2.5 | 1.2 | 5/10 from photos |
| Modern finishes | 0.60 | 2.0 | 1.2 | 6/10 from photos |
| Second bathroom | 1.00 | 1.0 | 1.0 | a floorplan has two baths |
| Home-office space | 0.50 | 1.5 | 0.8 | 5/10 from photos |
| Little or no carpet | 0.00 | 1.5 | 0.0 | carpet coverage in photos: most |
| Corner unit | n/a | 3.0 | — | photos say unclear |
| Soundproofing | n/a | 2.0 | — | assumption: building era + height |
| High floor | n/a | 2.0 | — | photos say no |
| Sauna | n/a | 1.5 | — | listing |