← Dashboard
37 West Farnam
3737 Farnam St, Omaha 68131
· map ↗
· ☎ 5312291388
$1,375–$1,599
1 bd
11% under band
Studio to 3 bd
449 to 1,645 sqft
5 Units Available
12.7
of 16.0 scorable · 3 unknown
bathtub unclear
new
Bathtub
photos inconclusive
Private balcony
listed by apartmentguide
In-unit laundry
listed by rentcafe
Strengths
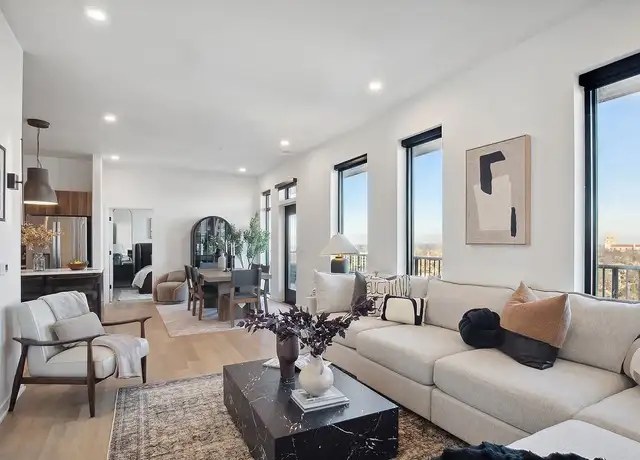
Natural light2.4 of 3.0 pts
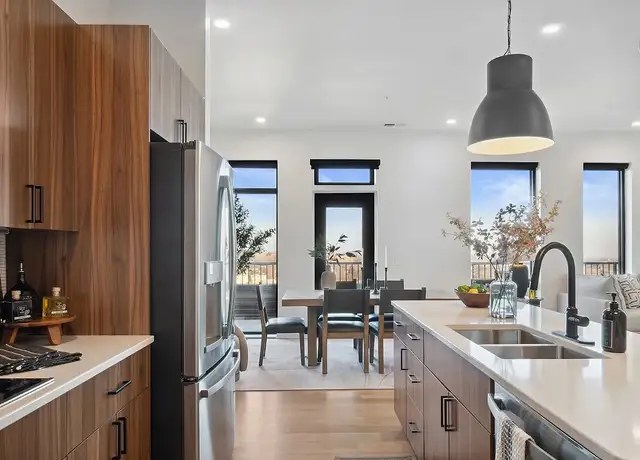
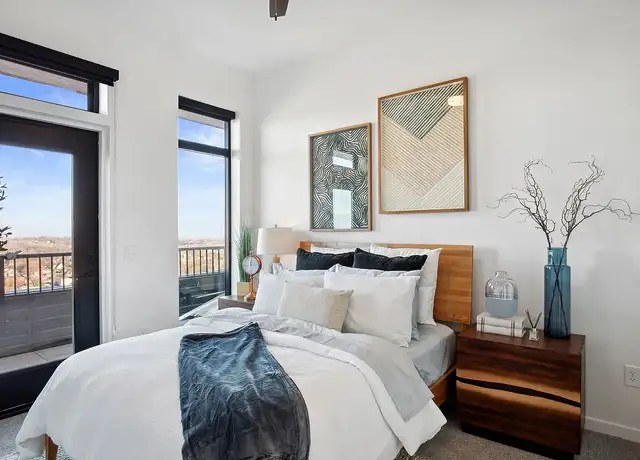
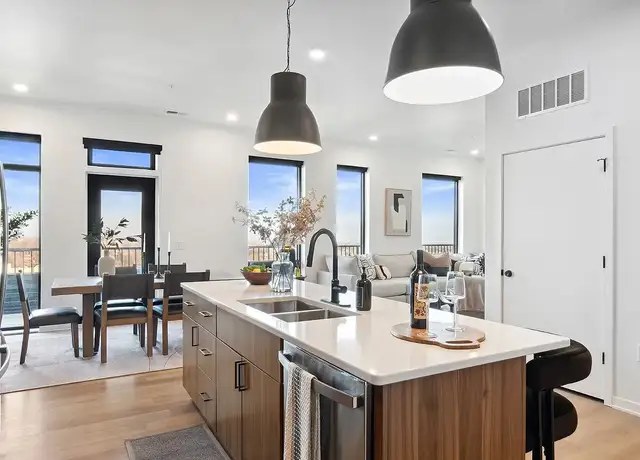
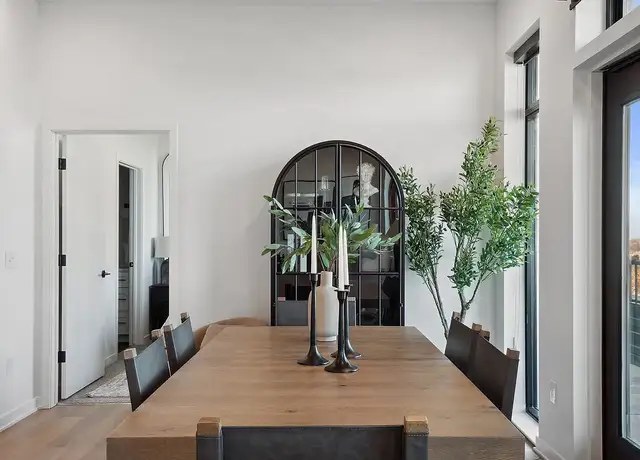
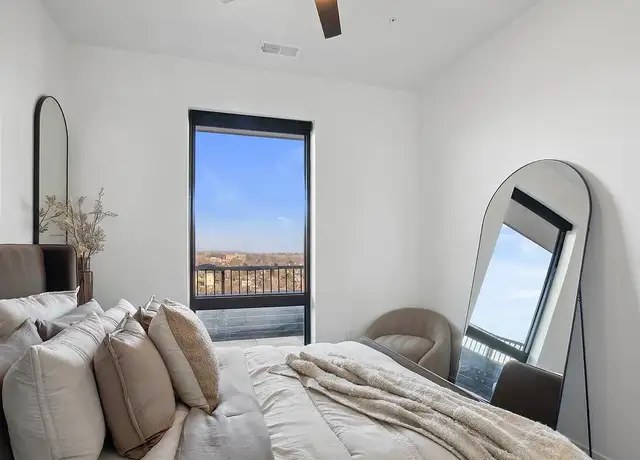
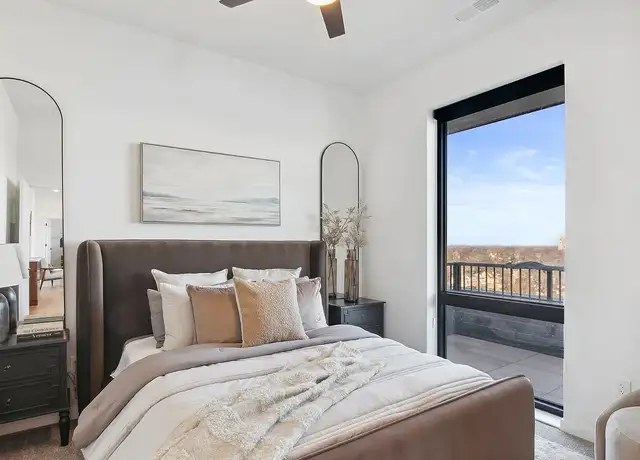
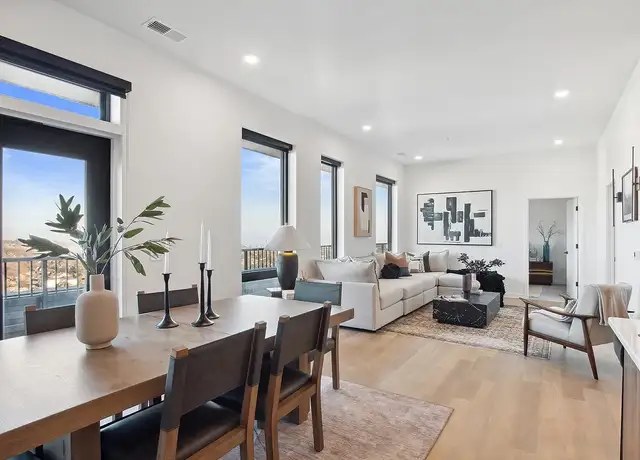
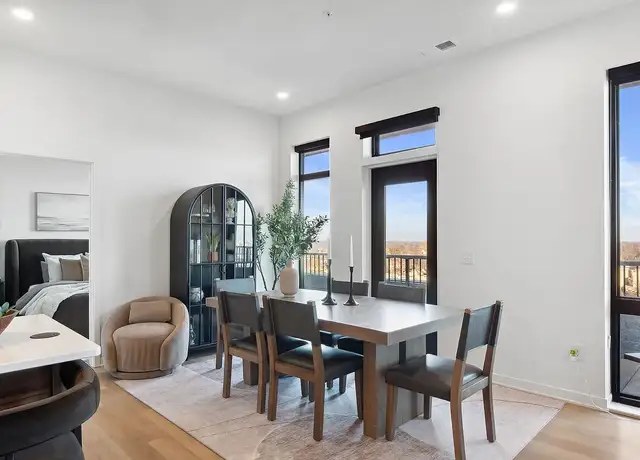
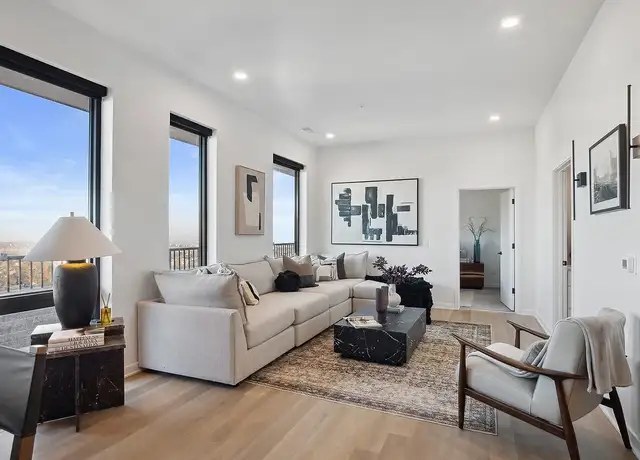
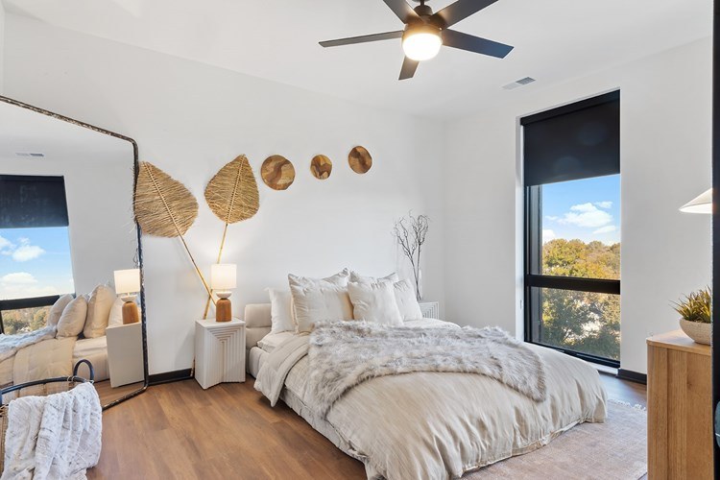
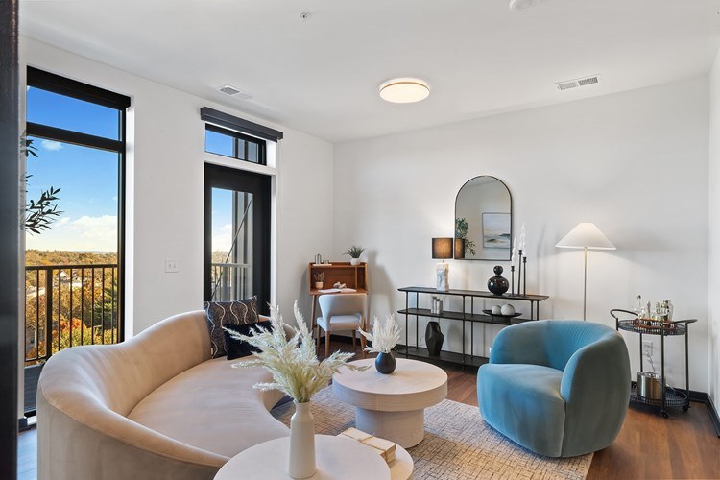
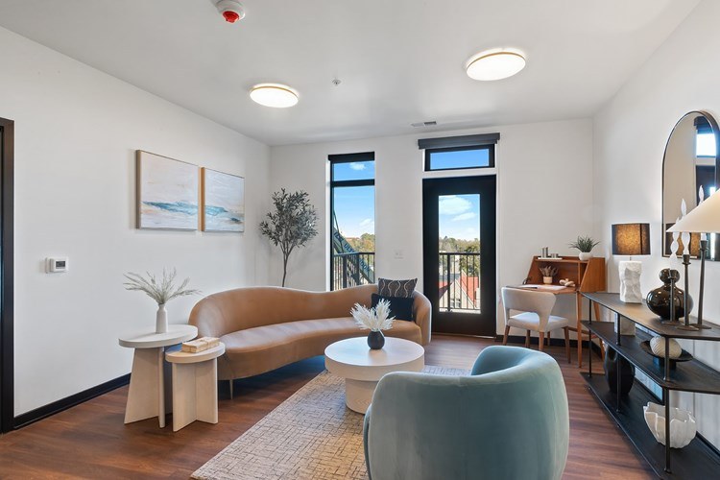
Large windows in most rooms, several appearing floor-to-ceiling. Abundant daylight throughout living areas (photos 1, 8, 17).
Price fit2.2 of 2.5 pts
$1,375 to $1,599, 11% under your $1,800 to $2,500 band
Construction quality1.8 of 2.5 pts
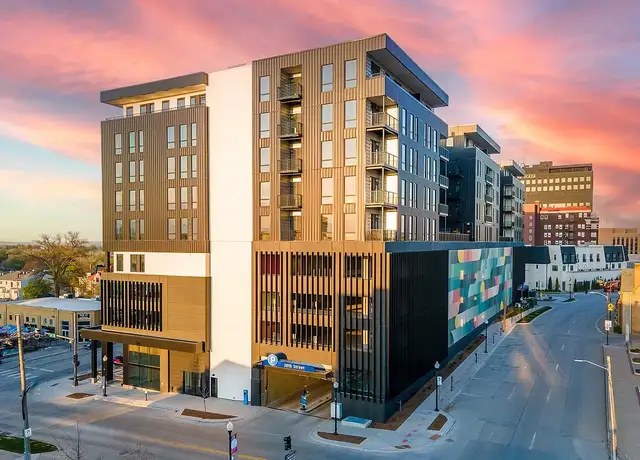
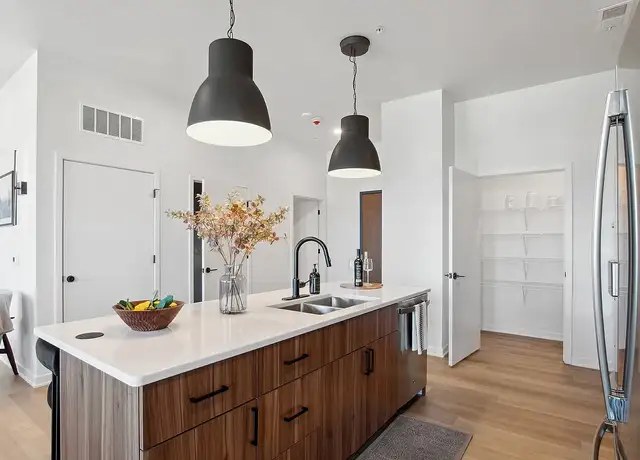
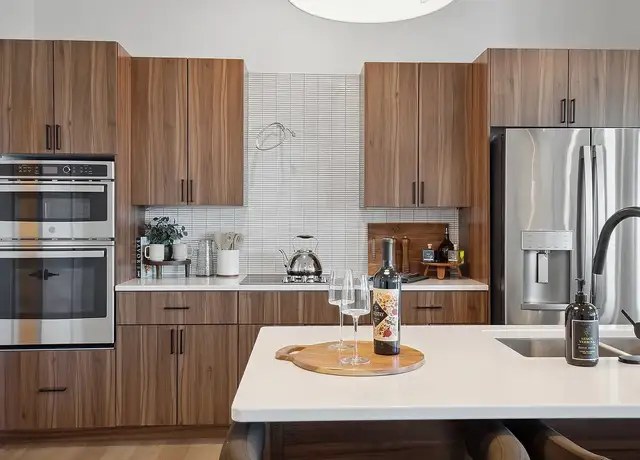
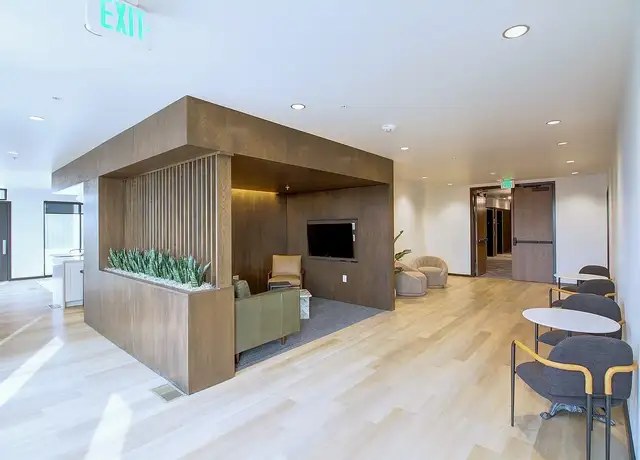
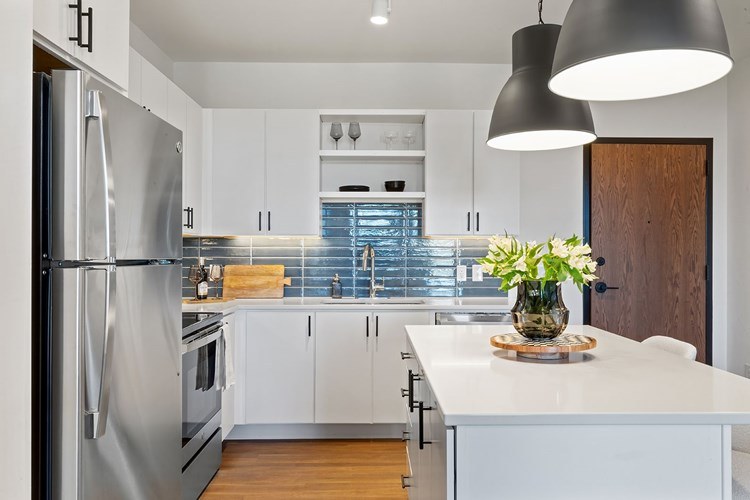
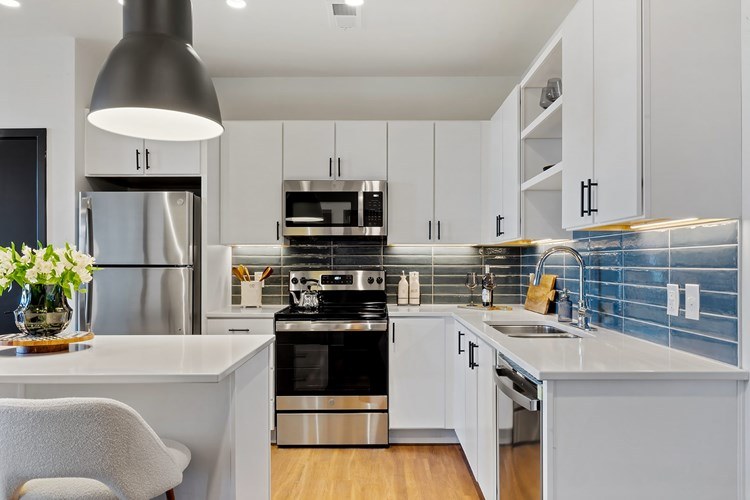
Modern multi-story construction with mixed facade materials (photo 6). Interior finishes include wood cabinetry, stone/quartz countertops, stainless steel appliances, and solid window frames. Good apparent quality.
High floor1.6 of 2.0 pts
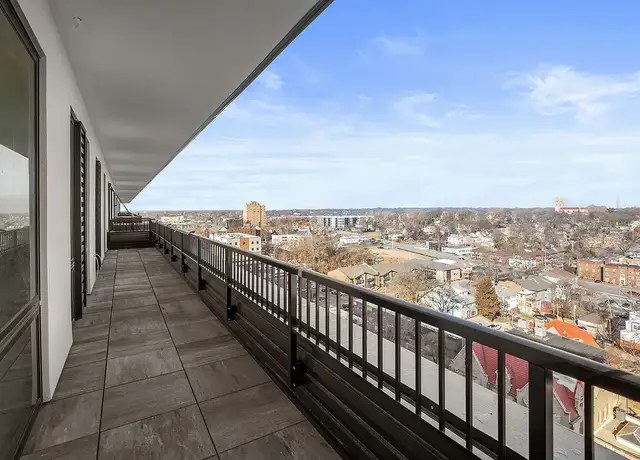
Exterior shot shows a multi-story building. Balcony views (photos 7, 18) show elevated cityscape looking down on surrounding buildings and streets, indicating an elevated floor.
Modern finishes1.6 of 2.0 pts
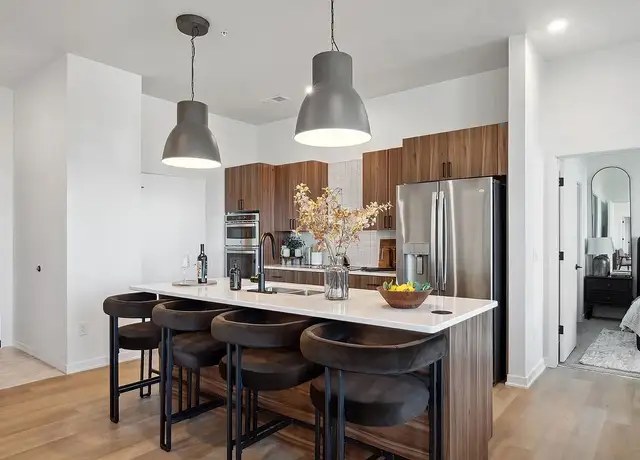
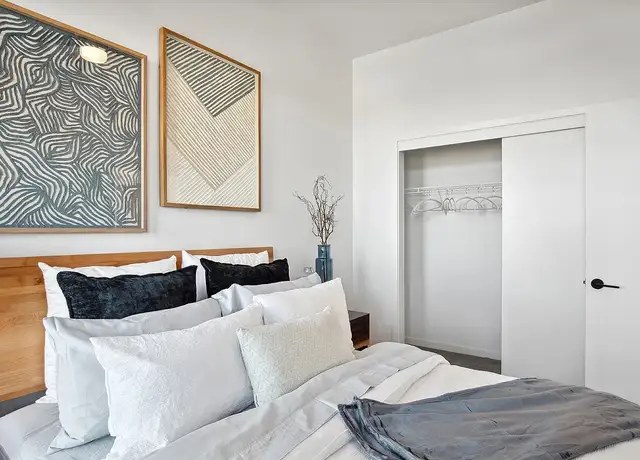
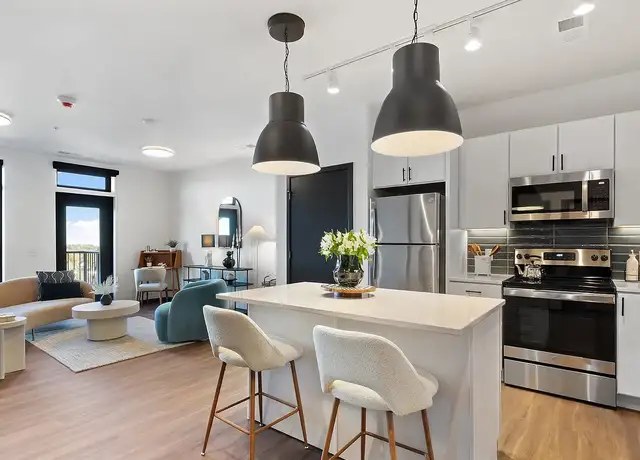
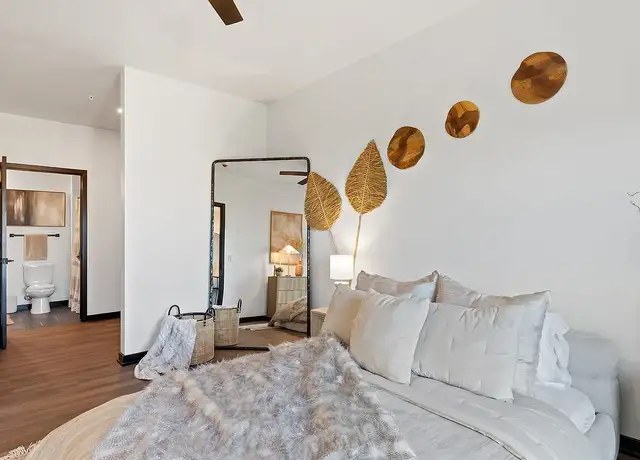
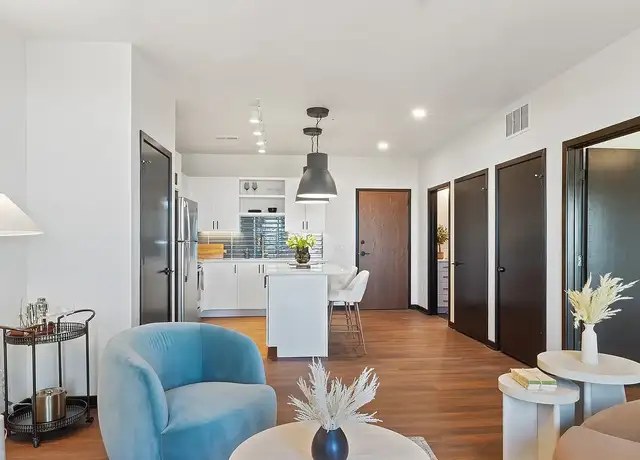
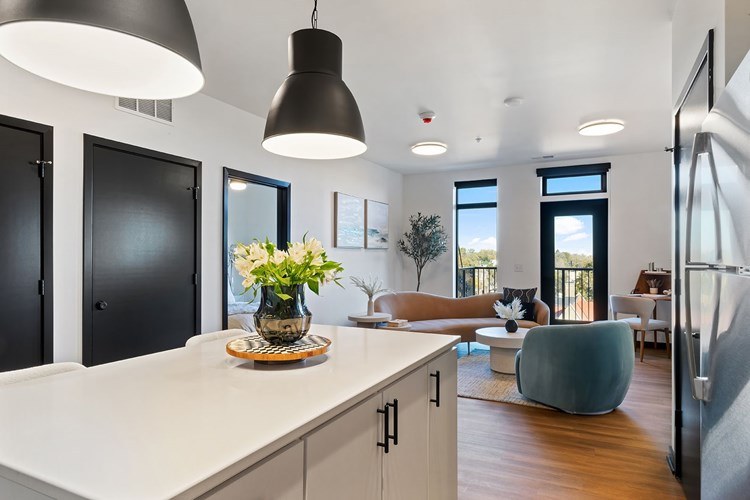
Modern kitchens with islands, pendant lighting, wood cabinets, and stainless appliances. Stylishly furnished living and sleeping areas with contemporary decor and finishes.
Little or no carpet1.5 of 1.5 pts
Hardwood/wood-look flooring throughout all visible rooms. No carpet flooring seen.
Second bathroom1.0 of 1.0 pts
a floorplan has two baths
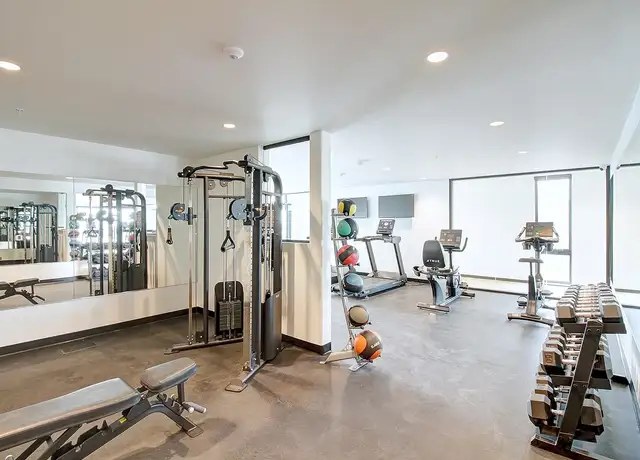
Also listed:ElevatorAir conditioningFitness centerPatio
Weaknesses
No clear weaknesses.
Middling: Home-office space (40%)
Unknown: Corner unit, Soundproofing, Sauna
AI reading of the photos
ornith1.5:35b · 24 photos from redfin · 2026-09-04 08:53Bathtub
70% sure
A bathroom is glimpsed in photo 22 (toilet visible), but no bathtub is clearly shown and it cannot be confirmed whether the unit has only a shower. No photo definitively shows a bathtub.
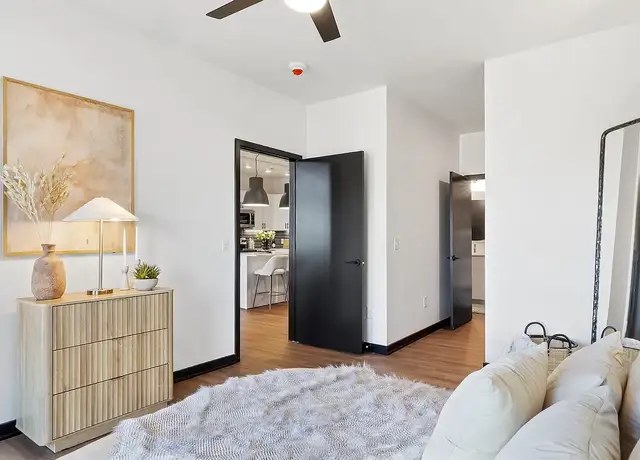
Private balcony
70% sure
Balcony doors lead to a long shared exterior walkway/corridor with railings (photos 7, 18) that serves multiple units, not a private balcony/terrace.
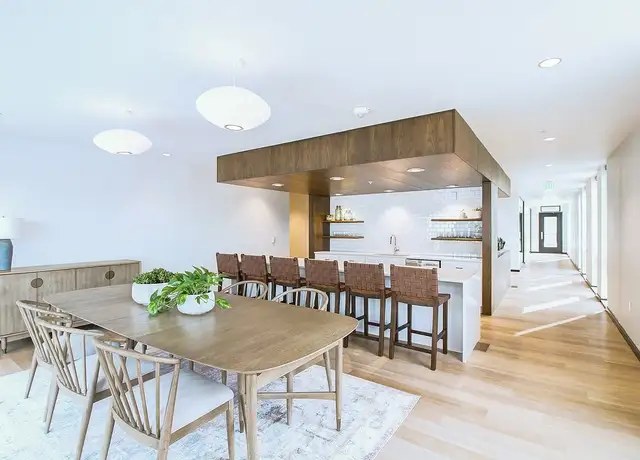
Corner unit
60% sure
No floor plans or architectural drawings are present. Some rooms show windows on multiple walls, but this does not confirm a corner unit.
High floor
85% sure
Exterior shot shows a multi-story building. Balcony views (photos 7, 18) show elevated cityscape looking down on surrounding buildings and streets, indicating an elevated floor.
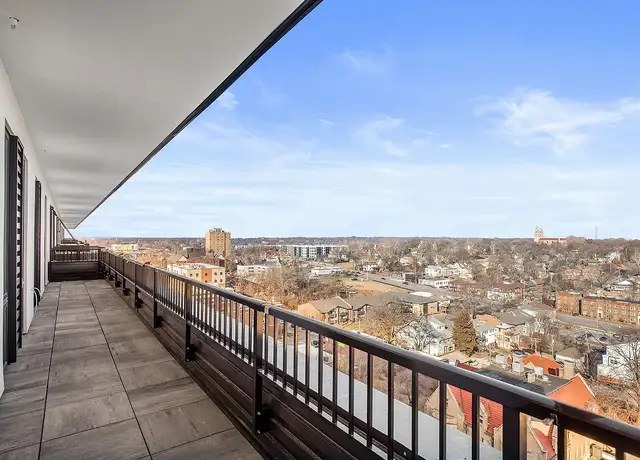
Natural light
/10
Large windows in most rooms, several appearing floor-to-ceiling. Abundant daylight throughout living areas (photos 1, 8, 17).
Modern & attractive
/10
Modern kitchens with islands, pendant lighting, wood cabinets, and stainless appliances. Stylishly furnished living and sleeping areas with contemporary decor and finishes.
Construction quality
/10
Modern multi-story construction with mixed facade materials (photo 6). Interior finishes include wood cabinetry, stone/quartz countertops, stainless steel appliances, and solid window frames. Good apparent quality.
Office potential
/10
Open-concept living spaces with potential for a desk area, but no clearly dedicated den, alcove, or second room identifiable as a home office.
Carpet
Hardwood/wood-look flooring throughout all visible rooms. No carpet flooring seen.
Floorplans & pricing
| Size | Rent | Sqft | Baths | Earliest move-in | |
|---|---|---|---|---|---|
| Studio | $1,275 to $1,315 | 449 to 1,271 | 1 | — | 7 plans |
| 1 bd | $1,375 to $1,599 | 619 to 1,386 | 1 | 2026-09-06 | 18 plans |
| 2 bd | — | 837 to 1,479 | 1 to 2 | — | 13 plans |
| 3 bd | — | 1,386 to 1,645 | 2 | — | 4 plans |
Cheapest unit, 2026-09-02 → 2026-09-03:
unchanged
($1,275 – $1,275 over 2 days)
Photos 30 unique
Listing descriptions as written by each source
zillow open ↗
37 West Farnam offers elevated apartment living in the heart of Omaha's vibrant Blackstone District. This modern community blends upscale design with everyday comfort, featuring thoughtfully crafted studio, one, and two-bedroom residences along with stunning penthouse options. Each home showcases open-concept layouts, oversized windows with incredible city views, contemporary finishes, and sleek kitchens complete with stainless steel appliances and designer details. 37 West Farnam delivers a refined living experience designed for those who want to be at the center of it all.
apartmentguide open ↗
One month free rent! Call now to take advantage of our reduced rents and get one month free rent!
Sources & score breakdown
Listings
| Source | Tier | Rent | Status | First seen | Last seen | |
|---|---|---|---|---|---|---|
| apartmentguide | building | $1,275 – $1,599 | active | 2026-09-03 | 2026-09-03 | open ↗ |
| redfin | building | $1,275 – $1,599 | active | 2026-09-03 | 2026-09-03 | open ↗ |
| rentcafe | building | $1,275 – $1,599 | active | 2026-09-02 | 2026-09-03 | open ↗ |
| zillow | building | $1,275 – $1,599 | active | 2026-09-02 | 2026-09-04 | open ↗ |
Score breakdown
| Criterion | Value | Weight | Points | Based on |
|---|---|---|---|---|
| Natural light | 0.80 | 3.0 | 2.4 | 8/10 from photos |
| Price fit | 0.89 | 2.5 | 2.2 | $1,375 to $1,599, 11% under your $1,800 to $2,500 band |
| Construction quality | 0.70 | 2.5 | 1.8 | 7/10 from photos |
| High floor | 0.80 | 2.0 | 1.6 | photos say yes (85% sure) |
| Modern finishes | 0.80 | 2.0 | 1.6 | 8/10 from photos |
| Little or no carpet | 1.00 | 1.5 | 1.5 | carpet coverage in photos: none |
| Second bathroom | 1.00 | 1.0 | 1.0 | a floorplan has two baths |
| Home-office space | 0.40 | 1.5 | 0.6 | 4/10 from photos |
| Corner unit | n/a | 3.0 | — | photos say unclear (60% sure) |
| Soundproofing | n/a | 2.0 | — | assumption: building era + height |
| Sauna | n/a | 1.5 | — | listing |