← Dashboard
Blackstone Depot
3820 Harney St, Omaha 68131
· map ↗
· ☎ 4025426663
$1,250
1 bd
31% under band
Studio to 1 bd
566 to 832 sqft
2 Units Available
11.8
of 17.0 scorable · 3 unknown
all gates pass
new
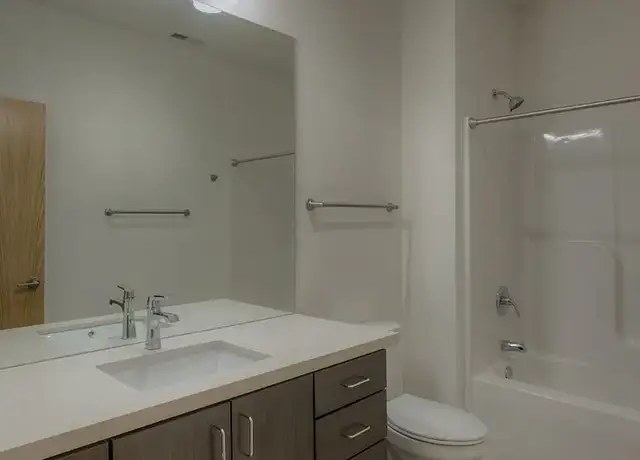
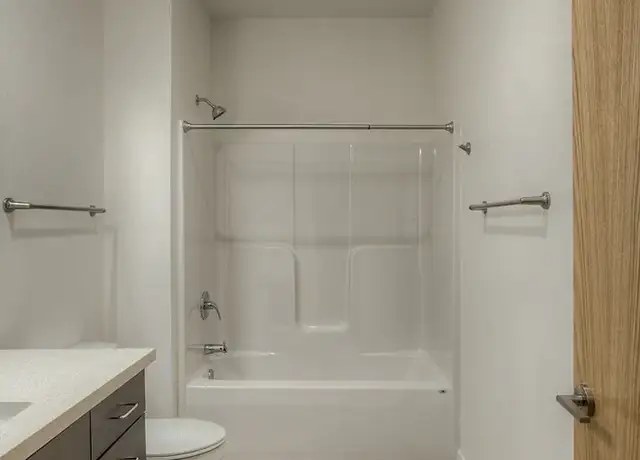
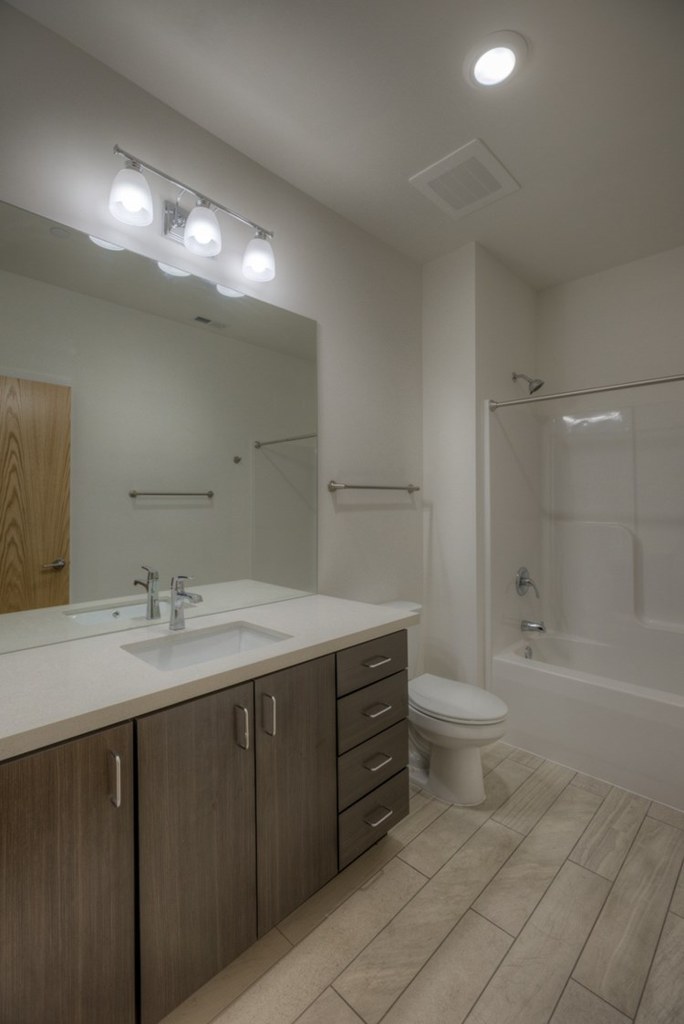
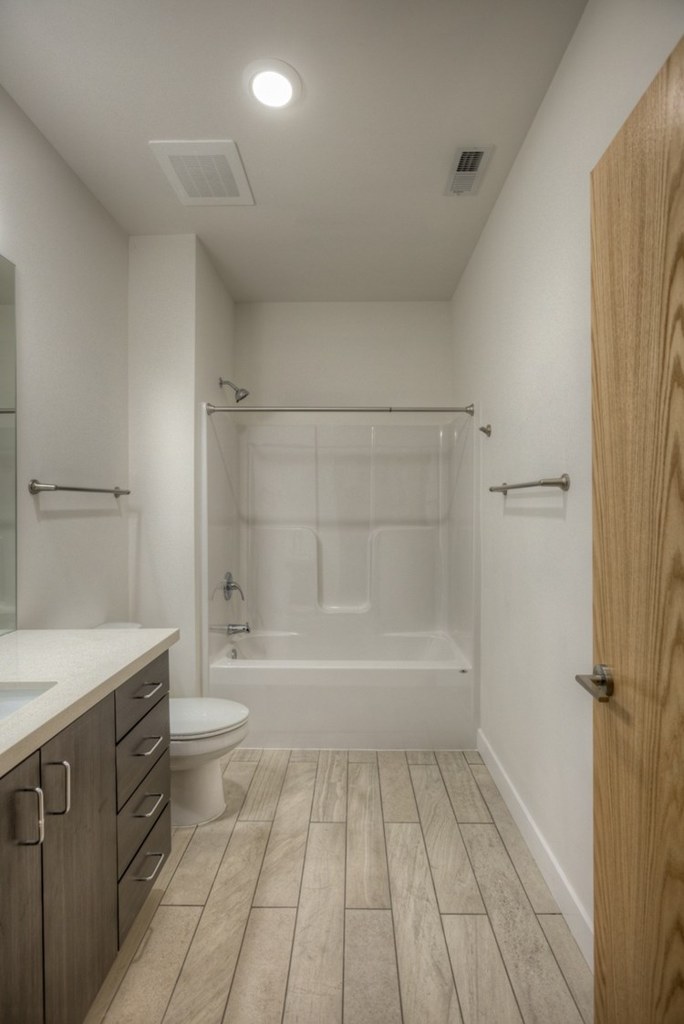
Bathtub
seen in photos (95% sure)
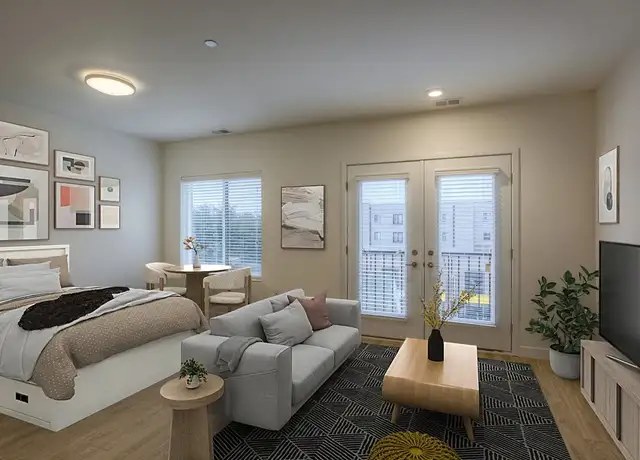
Private balcony
listed by rentcafe
In-unit laundry
listed by rentcafe
Strengths
Corner unit3.0 of 3.0 pts
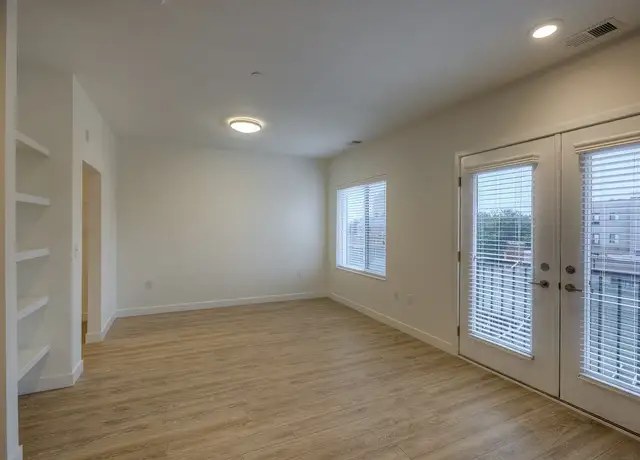
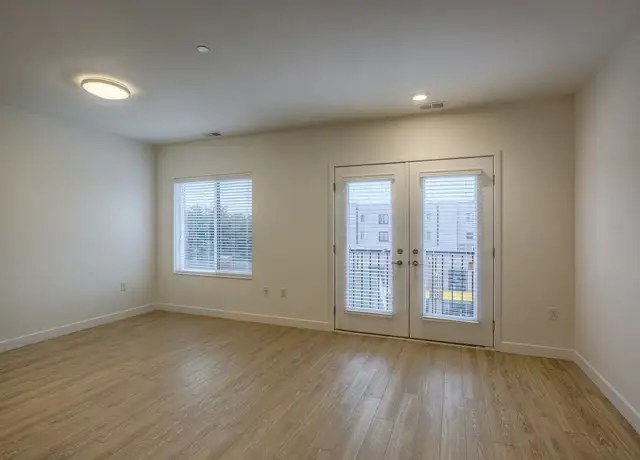
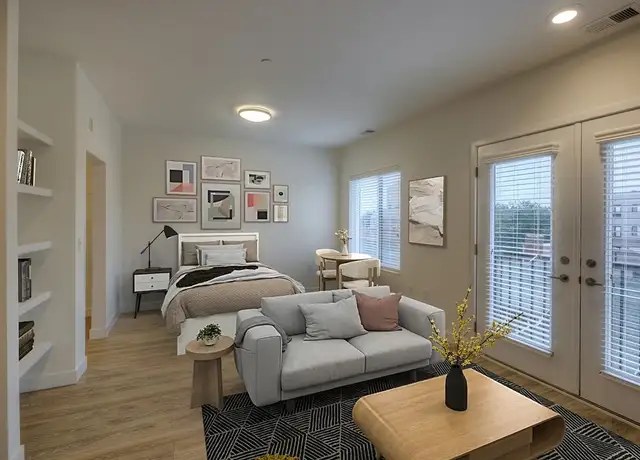
Photos 9 and 10 show rooms with windows on one wall and French doors (with glass) on an adjacent exterior wall, indicating a corner unit with exposure on two sides.
Natural light2.1 of 3.0 pts
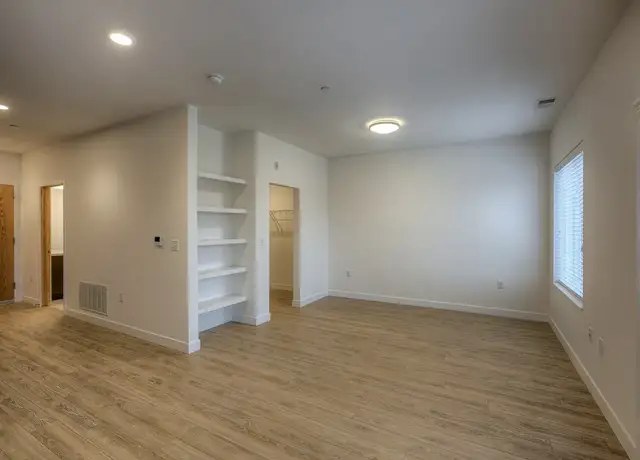
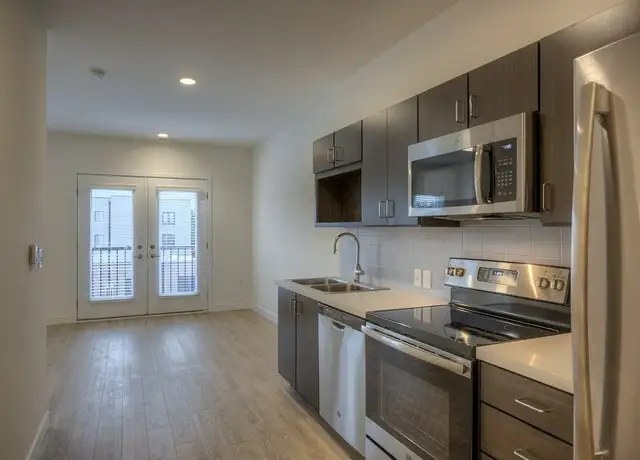
French doors leading to balconies plus multiple windows provide good daylight. Rooms appear bright and open.
Little or no carpet1.5 of 1.5 pts
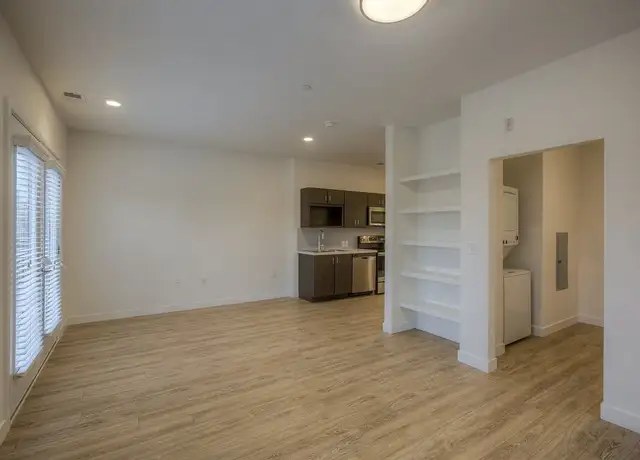
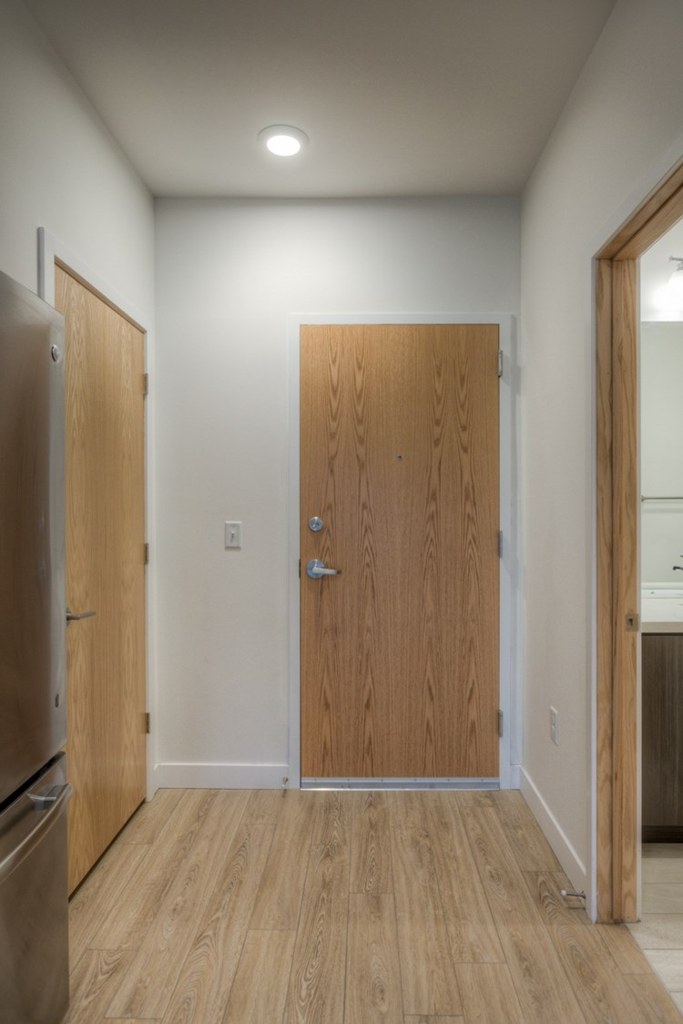
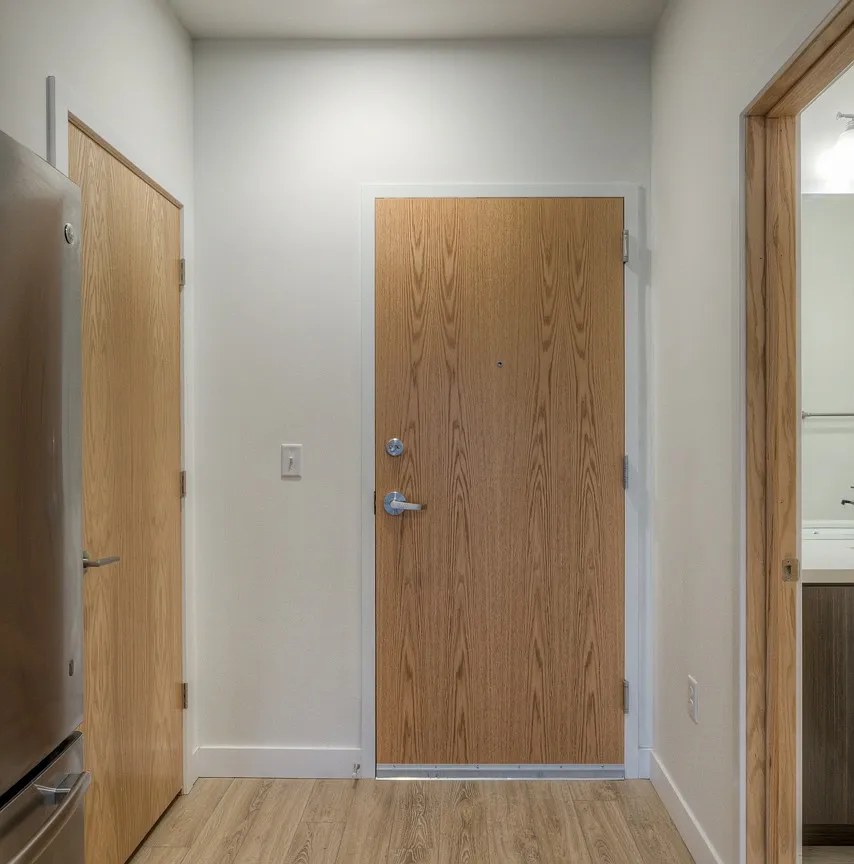
All visible flooring throughout the unit is wood-look laminate/hardwood. No carpet present.
Also listed:PatioFitness centerHardwood / vinyl floorsView
Weaknesses
Second bathroom0.0 of 1.0 pts
no floorplan has a second bath
Middling: Price fit (69%), Construction quality (60%), Modern finishes (60%), Home-office space (50%)
Unknown: Soundproofing, High floor, Sauna
AI reading of the photos
ornith1.5:35b · 19 photos from redfin · 2026-09-04 09:00Bathtub
95% sure
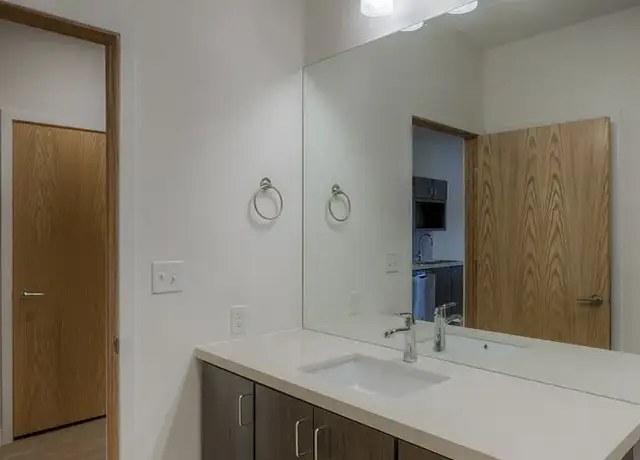
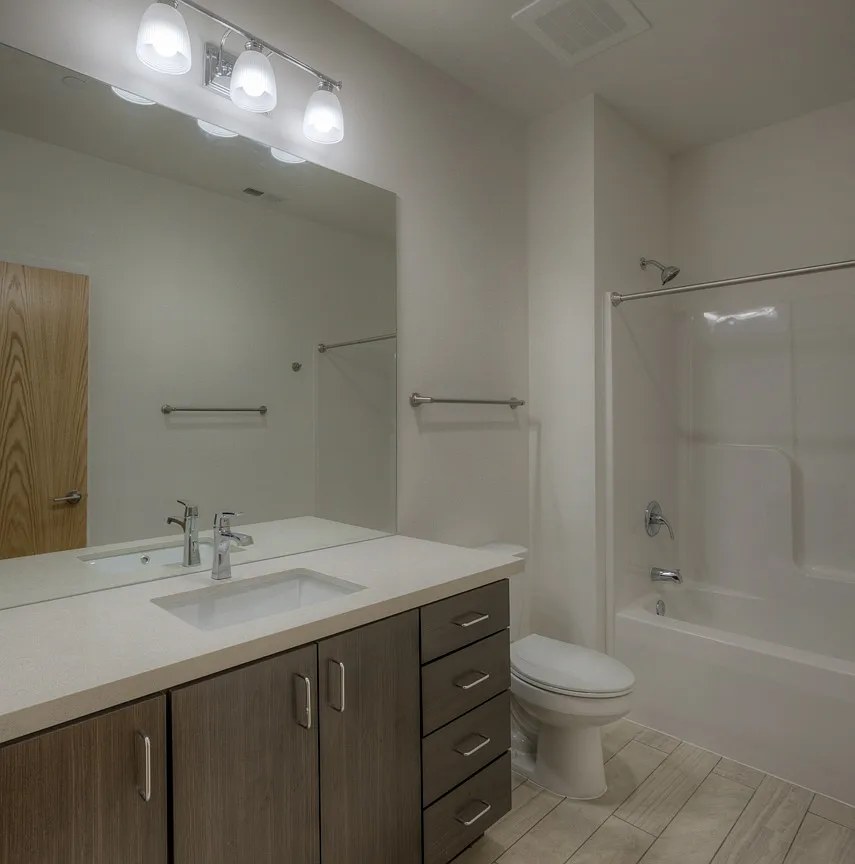
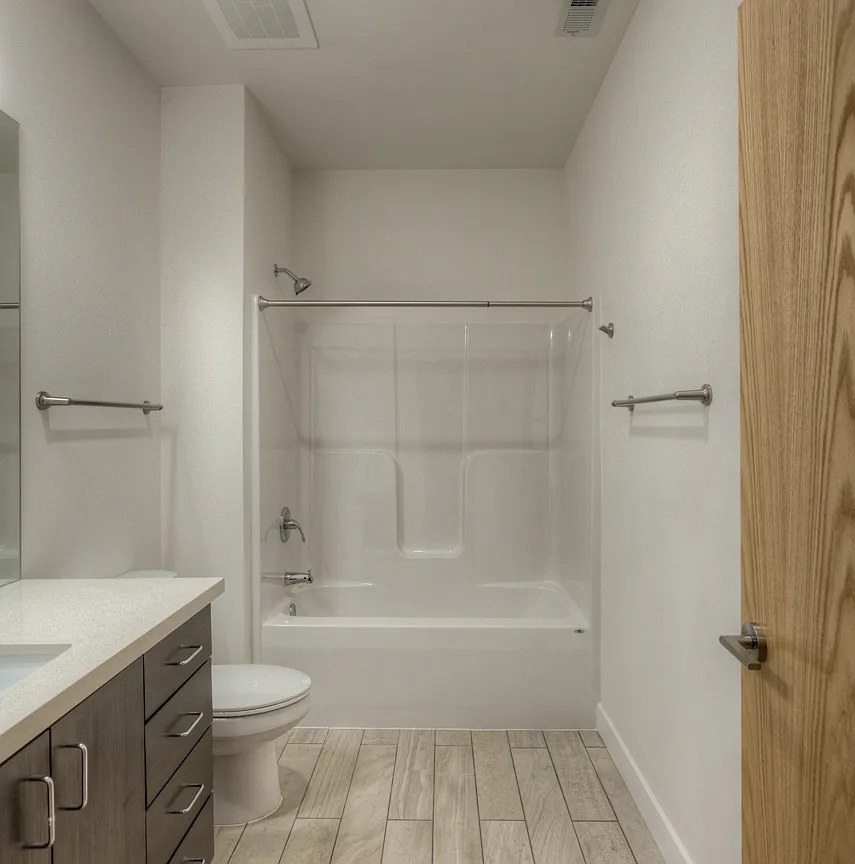
Photos 14 and 15 clearly show a white bathtub/shower combination unit in the bathrooms.
Private balcony
90% sure
French doors open onto private balcony spaces with visible railings in multiple unit photos.
Corner unit
75% sure
Photos 9 and 10 show rooms with windows on one wall and French doors (with glass) on an adjacent exterior wall, indicating a corner unit with exposure on two sides.
High floor
50% sure
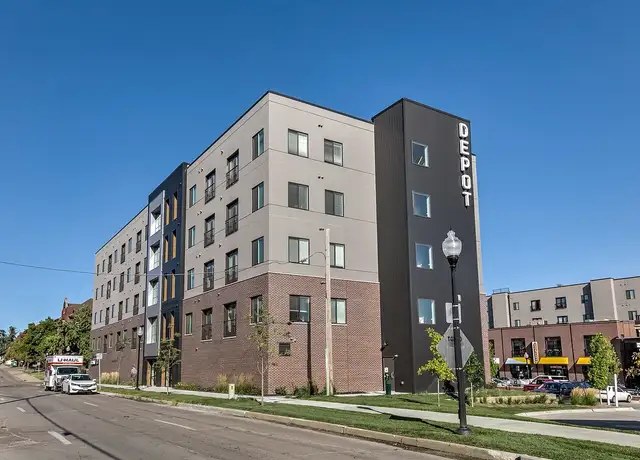
The building appears to be 4-5 stories. Views through the glass doors show neighboring buildings at similar heights, suggesting a lower-to-middle floor rather than clearly elevated. Cannot confirm 4th floor or higher.
Natural light
/10
French doors leading to balconies plus multiple windows provide good daylight. Rooms appear bright and open.
Modern & attractive
/10
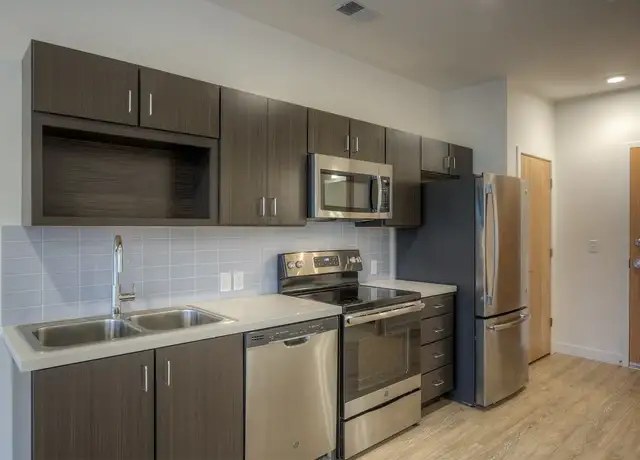
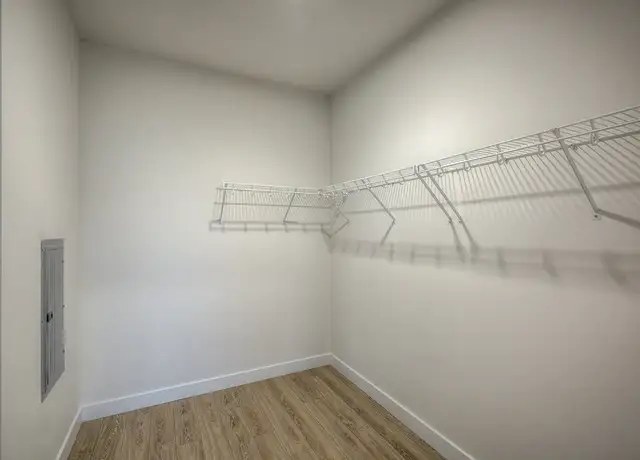
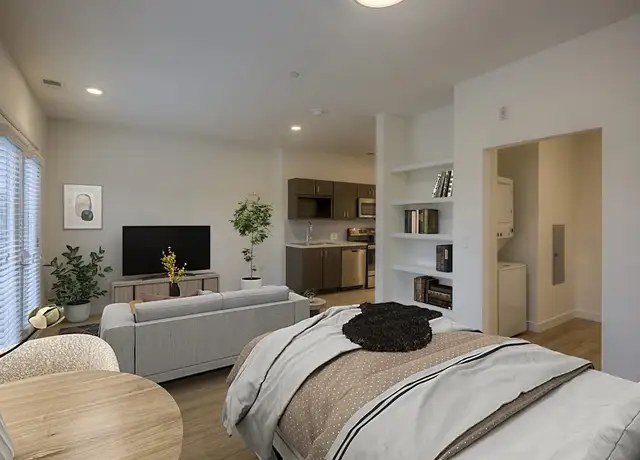
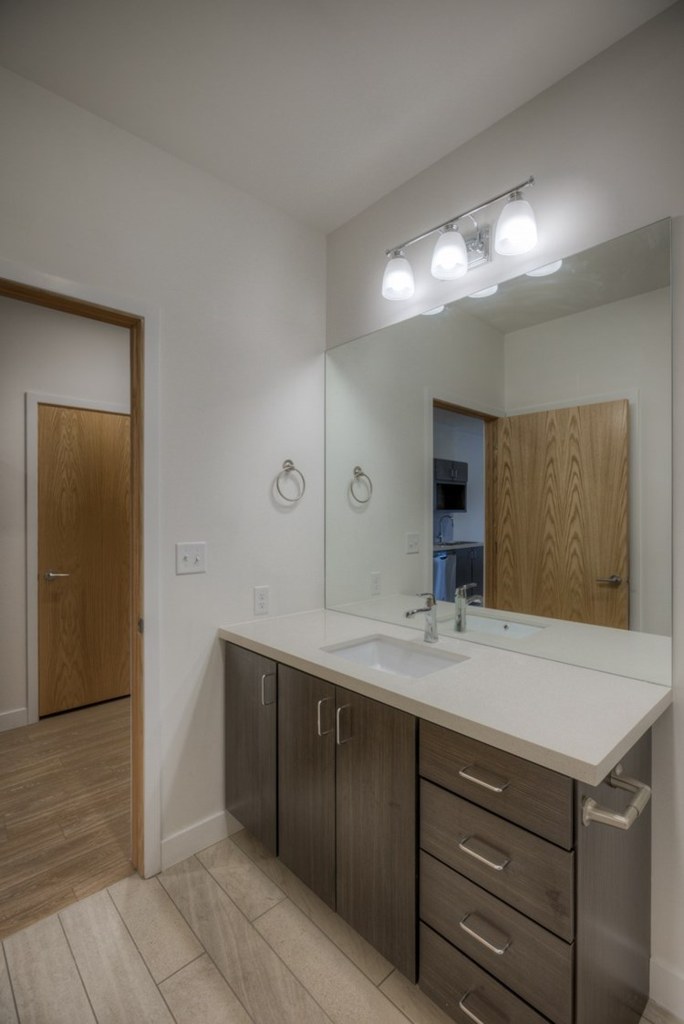
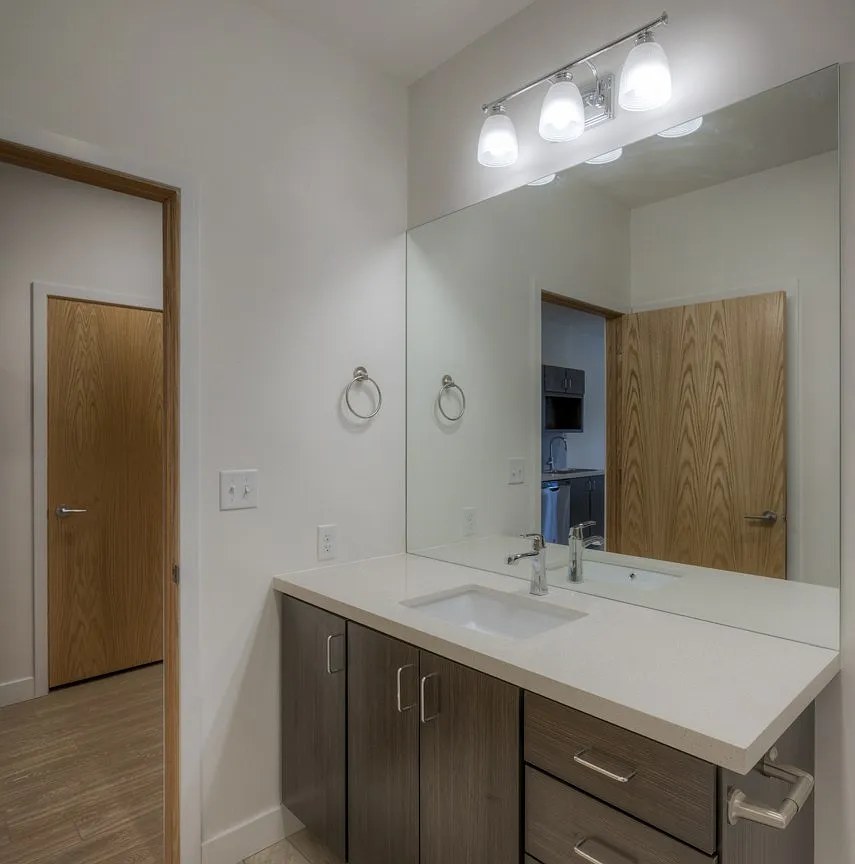
Modern flat-panel cabinets, stainless steel appliances, clean vanity tops, and contemporary fixtures. Decent but standard apartment finishes, not luxury.
Construction quality
/10
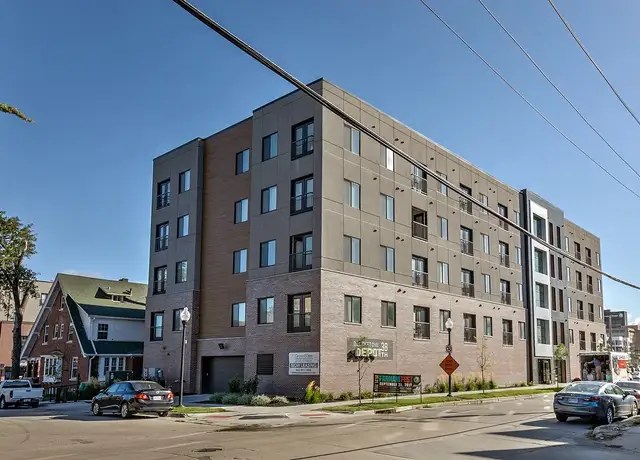
Exterior shows brick and masonry construction which reads solid. Interior finishes are standard apartment-grade with reasonable trim and window frames.
Office potential
/10
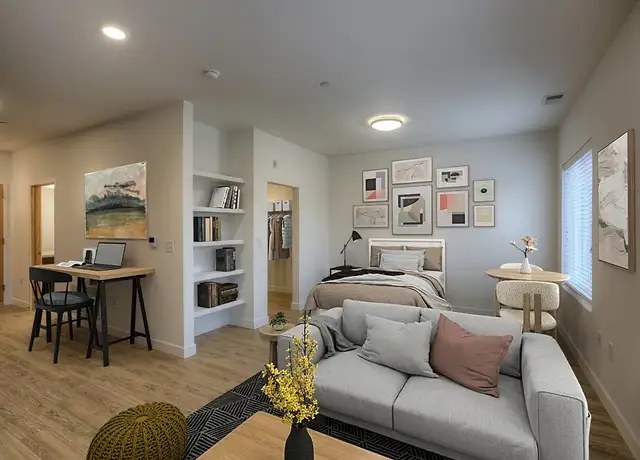
Open floor plan with an alcove area (photo 4) that could accommodate a desk/office setup. No dedicated second room, but the space is flexible.
Carpet
All visible flooring throughout the unit is wood-look laminate/hardwood. No carpet present.
Floorplans & pricing
| Size | Rent | Sqft | Baths | Earliest move-in | |
|---|---|---|---|---|---|
| Studio | $925 to $999 | 566 to 708 | 1 | — | 5 plans |
| 1 bd | $1,250 | 701 to 832 | 1 | — | 6 plans |
Cheapest unit, 2026-09-02 → 2026-09-04:
unchanged
($925 – $999 over 3 days)
Photos 27 unique
Listing descriptions as written by each source
zillow open ↗
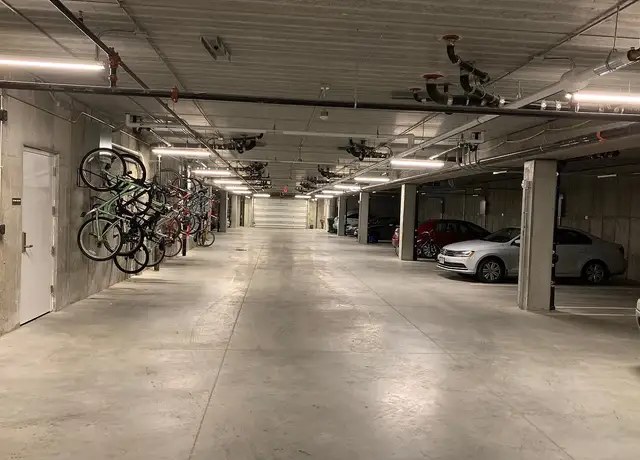
Blackstone Depot sits at the corner of 38th Avenue and Harney Street in the heart of the Blackstone District. This community blends historic district charm with modern urban living, featuring beautifully finished units with abundant natural light, Juliet balconies, and under-building heated parking. Blackstone Depot blends historic district character with contemporary convenience, offering amenities designed to simplify and elevate everyday living.
Sources & score breakdown
Listings
| Source | Tier | Rent | Status | First seen | Last seen | |
|---|---|---|---|---|---|---|
| apartmentguide | building | $999 – $1,250 | active | 2026-09-03 | 2026-09-03 | open ↗ |
| redfin | building | $999 – $1,250 | active | 2026-09-03 | 2026-09-03 | open ↗ |
| rentcafe | building | $925 – $1,250 | active | 2026-09-02 | 2026-09-03 | open ↗ |
| zillow | building | $925 – $1,250 | active | 2026-09-02 | 2026-09-04 | open ↗ |
Score breakdown
| Criterion | Value | Weight | Points | Based on |
|---|---|---|---|---|
| Corner unit | 1.00 | 3.0 | 3.0 | photos say yes (75% sure) |
| Natural light | 0.70 | 3.0 | 2.1 | 7/10 from photos |
| Price fit | 0.69 | 2.5 | 1.7 | $1,250, 31% under your $1,800 to $2,500 band |
| Construction quality | 0.60 | 2.5 | 1.5 | 6/10 from photos |
| Little or no carpet | 1.00 | 1.5 | 1.5 | carpet coverage in photos: none |
| Modern finishes | 0.60 | 2.0 | 1.2 | 6/10 from photos |
| Home-office space | 0.50 | 1.5 | 0.8 | 5/10 from photos |
| Second bathroom | 0.00 | 1.0 | 0.0 | no floorplan has a second bath |
| Soundproofing | n/a | 2.0 | — | assumption: building era + height |
| High floor | n/a | 2.0 | — | photos say unclear (50% sure) |
| Sauna | n/a | 1.5 | — | listing |