← Dashboard
Tadousac
418 South 38Th Ave, Omaha 68131
· map ↗
$1,087–$1,286
2 bd
29% under band
1 bd to 2 bd
585 to 1,038 sqft
8.8
of 14.0 scorable · 4 unknown
all gates pass
new
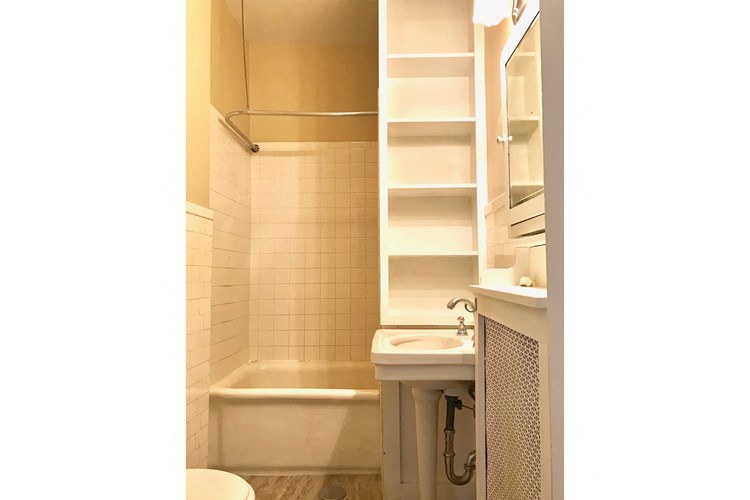
Bathtub
seen in photos (95% sure)
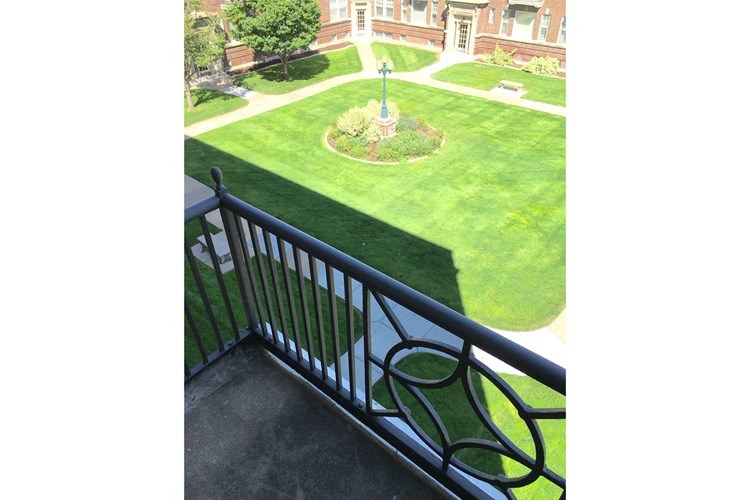
Private balcony
seen in photos (90% sure)
In-unit laundry
not mentioned by any source
Strengths
Construction quality1.8 of 2.5 pts
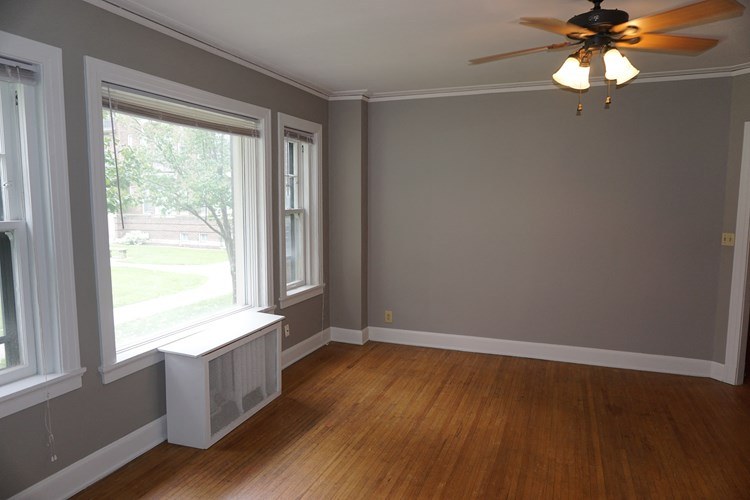
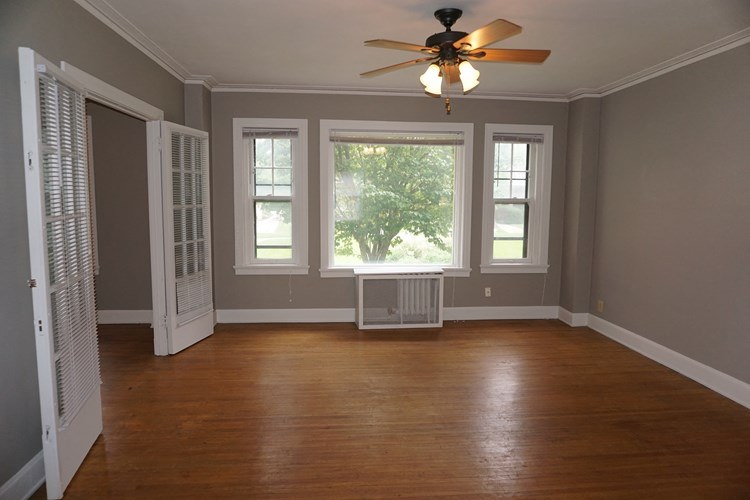
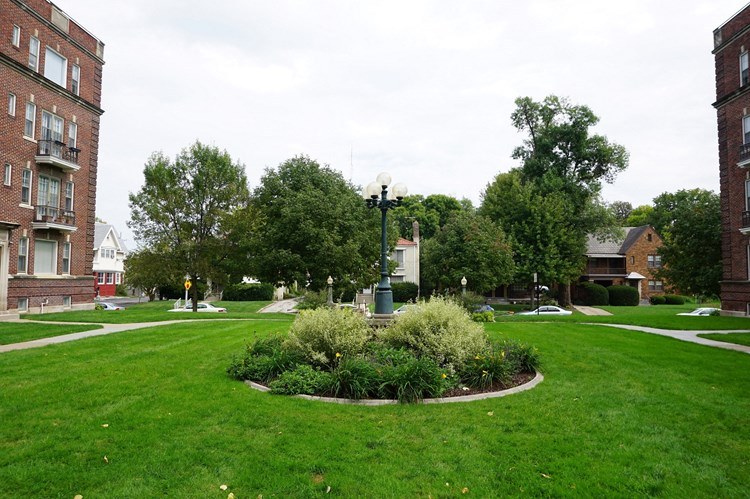
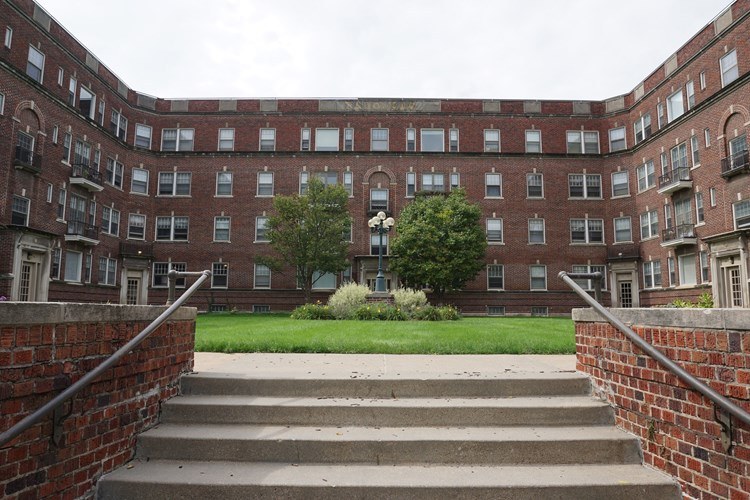
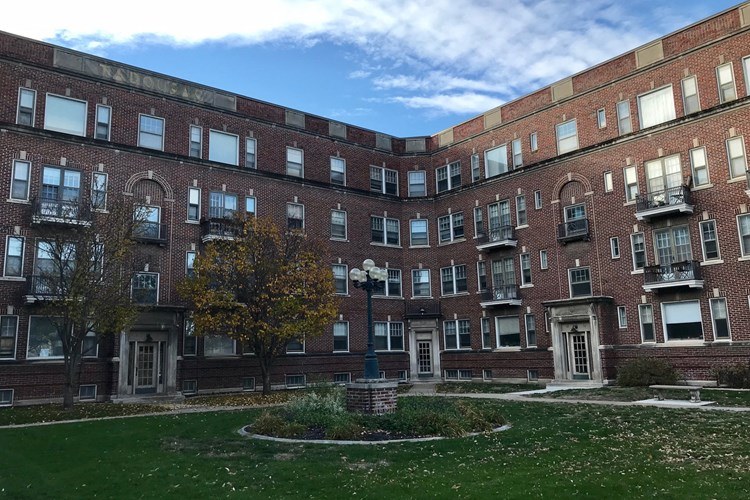
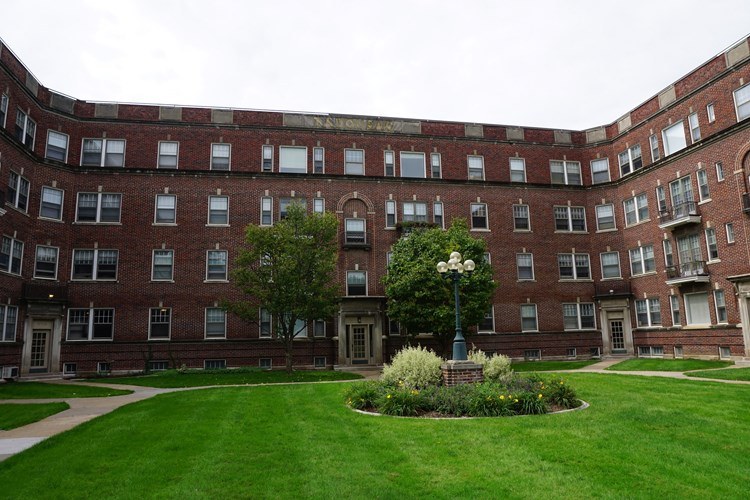
Solid multi-story brick apartment building with well-maintained exterior. Interior features hardwood floors, crown molding/trim, and ceiling fans suggest decent build quality.
Price fit1.8 of 2.5 pts
$1,087 to $1,286, 29% under your $1,800 to $2,500 band
Little or no carpet1.5 of 1.5 pts
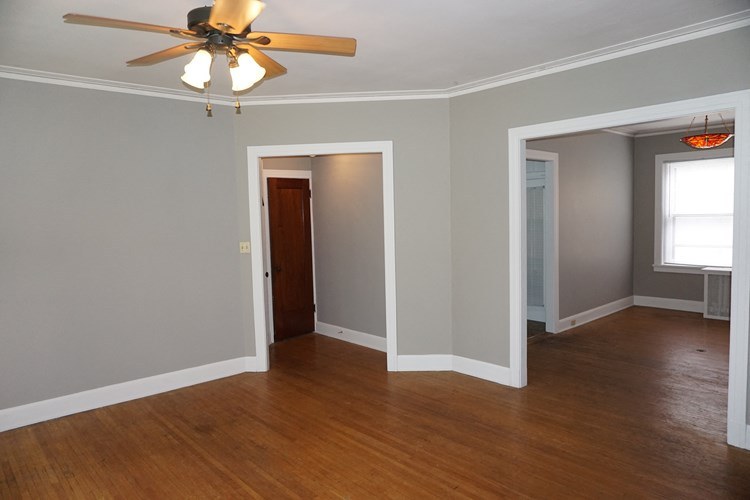
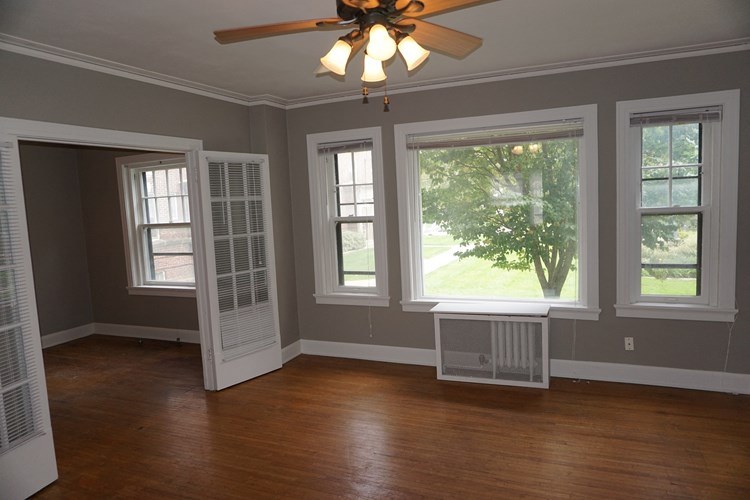
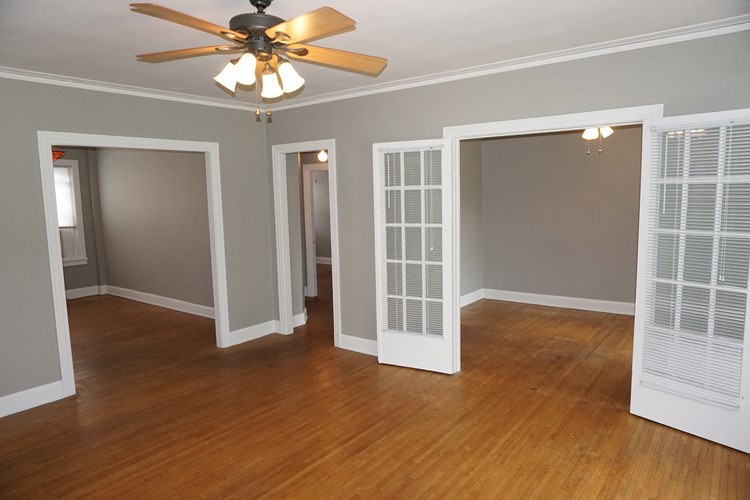
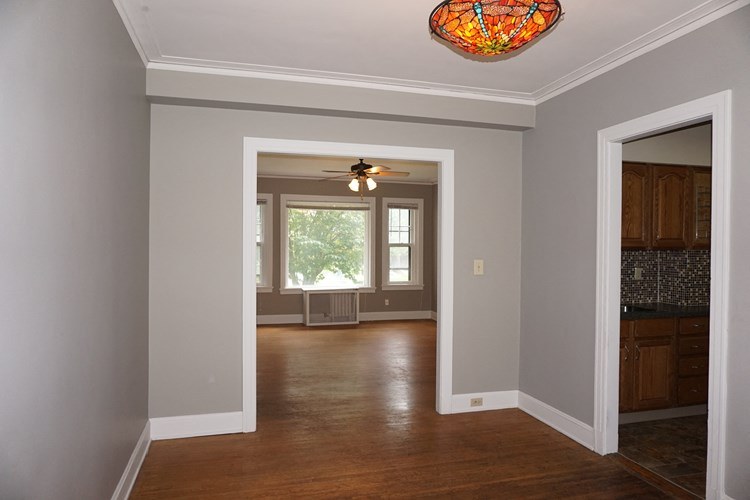
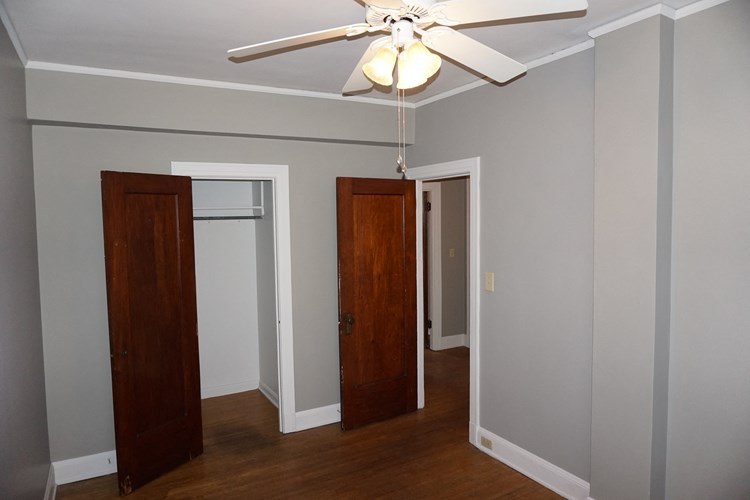
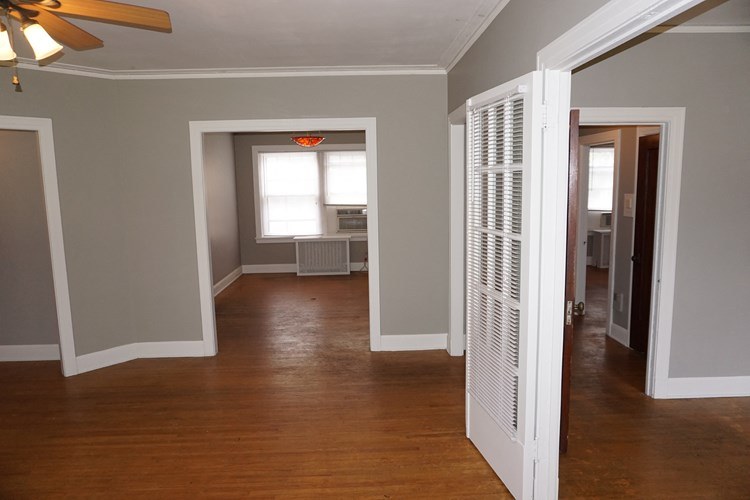
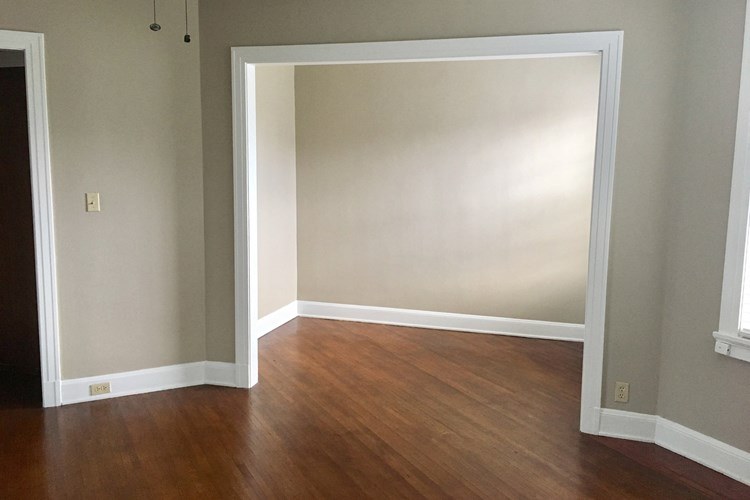
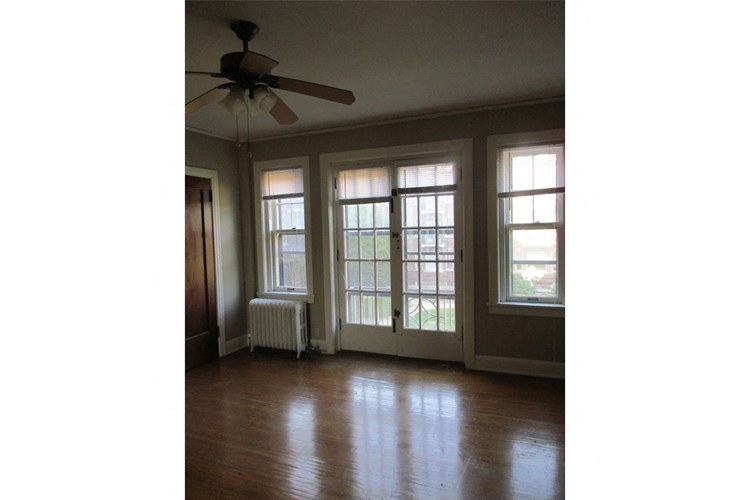
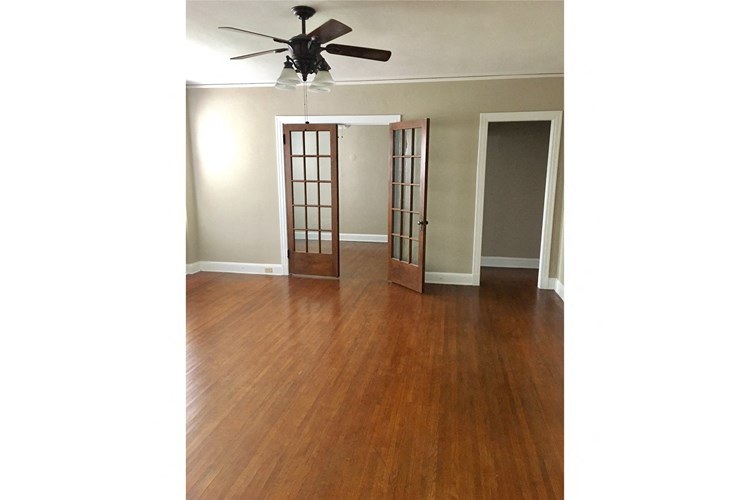
All rooms shown have hardwood/wood-look flooring. No carpet visible in any photo.
Also listed:Hardwood / vinyl floorsAir conditioning
Weaknesses
Second bathroom0.0 of 1.0 pts
no floorplan has a second bath
Middling: Natural light (60%), Modern finishes (60%), Home-office space (50%)
Unknown: Corner unit, Soundproofing, High floor, Sauna
AI reading of the photos
ornith1.5:35b · 19 photos from rentcafe · 2026-09-03 22:12Bathtub
95% sure
Photo 19 clearly shows a bathroom with a bathtub/shower combination (bathtub visible with shower rod above).
Private balcony
90% sure
Photo 7 shows a private balcony with black metal railing overlooking the courtyard.
Corner unit
Interior photos show windows primarily on single walls (bay windows). No clear evidence of windows on two exterior sides of one unit.
High floor
Photo 7 shows an elevated courtyard view from a balcony, but the angle suggests a middle floor (2nd-3rd), not clearly 4th or higher.
Natural light
/10
Multiple rooms have large windows and French doors letting in good daylight. Windows are sizable but not floor-to-ceiling.
Modern & attractive
/10
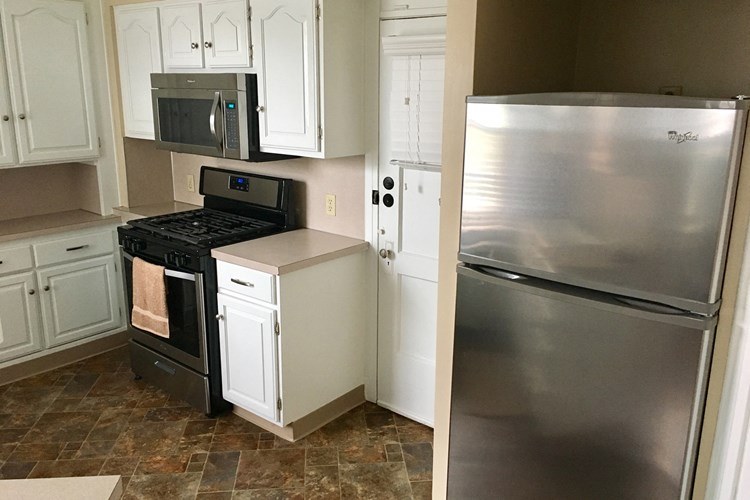
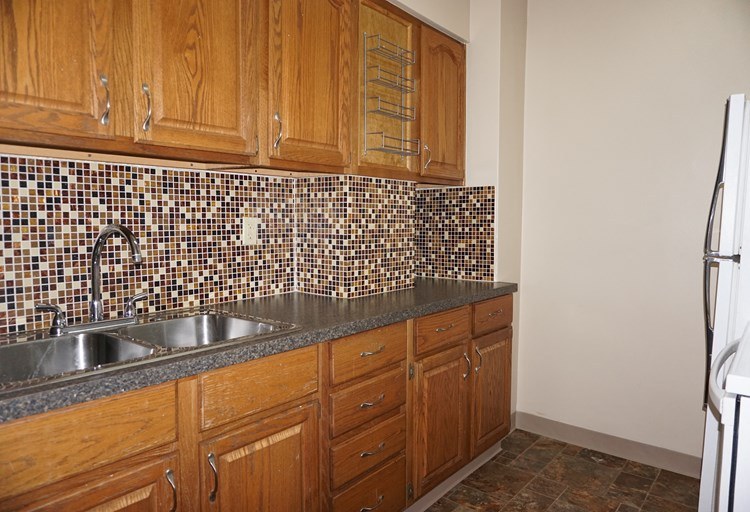
One kitchen has white cabinets with stainless steel appliances; another has wood cabinets with mosaic tile backsplash. Hardwood floors and good trim throughout. Decent but not luxury finishes.
Construction quality
/10
Solid multi-story brick apartment building with well-maintained exterior. Interior features hardwood floors, crown molding/trim, and ceiling fans suggest decent build quality.
Office potential
/10
Multiple rooms and alcoves available; photo 9 shows a room that could serve as a den/office, but no dedicated office space is clearly shown.
Carpet
All rooms shown have hardwood/wood-look flooring. No carpet visible in any photo.
Floorplans & pricing
| Size | Rent | Sqft | Baths | Earliest move-in | |
|---|---|---|---|---|---|
| 1 bd | — | 585 to 752 | 1 | — | 4 plans |
| 2 bd | $1,087 to $1,286 | 860 to 1,038 | 1 | — | 3 plans |
Photos 19 unique
Sources & score breakdown
Listings
| Source | Tier | Rent | Status | First seen | Last seen | |
|---|---|---|---|---|---|---|
| rentcafe | building | $1,087 – $1,286 | active | 2026-09-02 | 2026-09-03 | open ↗ |
Score breakdown
| Criterion | Value | Weight | Points | Based on |
|---|---|---|---|---|
| Natural light | 0.60 | 3.0 | 1.8 | 6/10 from photos |
| Construction quality | 0.70 | 2.5 | 1.8 | 7/10 from photos |
| Price fit | 0.71 | 2.5 | 1.8 | $1,087 to $1,286, 29% under your $1,800 to $2,500 band |
| Little or no carpet | 1.00 | 1.5 | 1.5 | carpet coverage in photos: none |
| Modern finishes | 0.60 | 2.0 | 1.2 | 6/10 from photos |
| Home-office space | 0.50 | 1.5 | 0.8 | 5/10 from photos |
| Second bathroom | 0.00 | 1.0 | 0.0 | no floorplan has a second bath |
| Corner unit | n/a | 3.0 | — | photos say unclear |
| Soundproofing | n/a | 2.0 | — | assumption: building era + height |
| High floor | n/a | 2.0 | — | photos say unclear |
| Sauna | n/a | 1.5 | — | listing |