← Dashboard
1114 N 35th St
1114 N 35Th St, Omaha 68131
· map ↗
$1,500–$1,800
all sizes
4 bd
1,362 to 1,700 sqft
11.4
of 17.0 scorable · 3 unknown
all gates pass
new
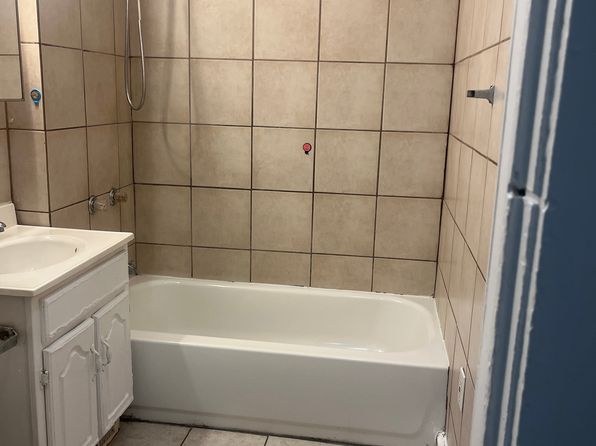
Bathtub
seen in photos (900% sure)
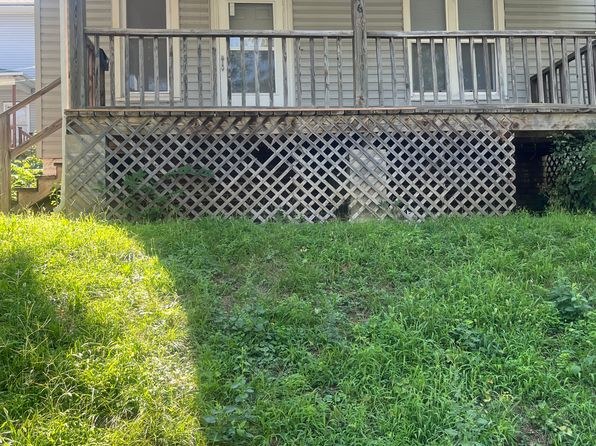
Private balcony
seen in photos (600% sure)
In-unit laundry
not mentioned by any source
Strengths
Corner unit3.0 of 3.0 pts
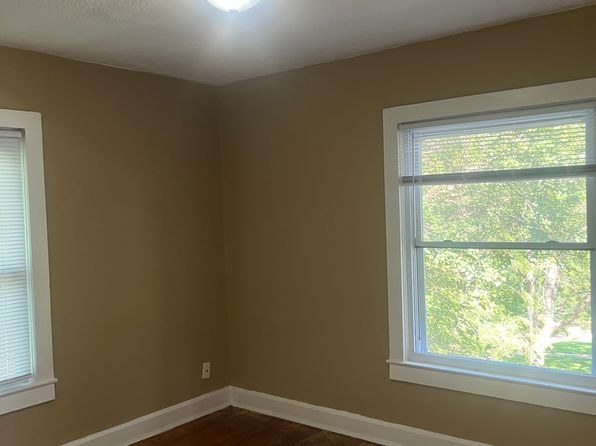
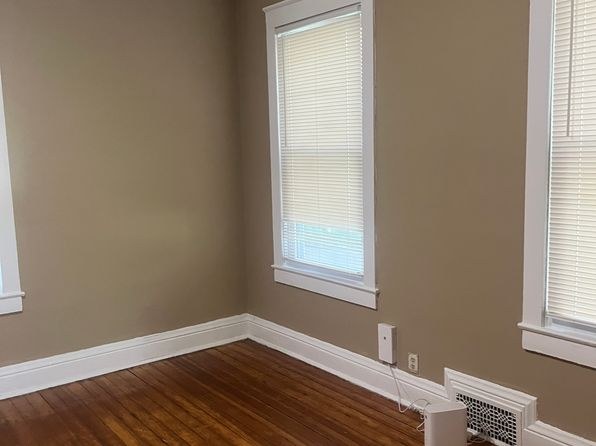
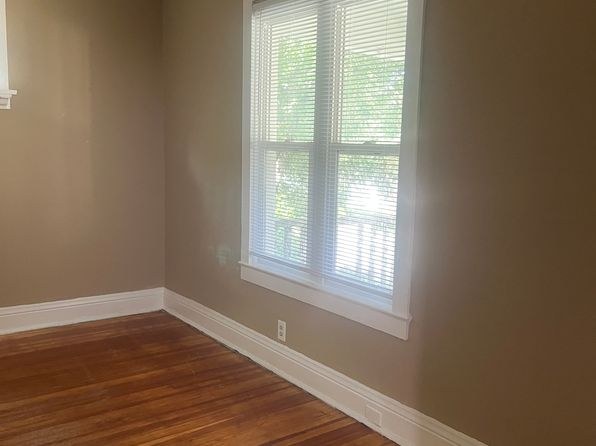
Photo 6 shows windows on two perpendicular exterior walls meeting at a corner, consistent with a corner unit, though no floor plan confirms it.
Price fit2.1 of 2.5 pts
$1,500 to $1,800 sits inside your $1,800 to $2,500 band
Little or no carpet1.5 of 1.5 pts
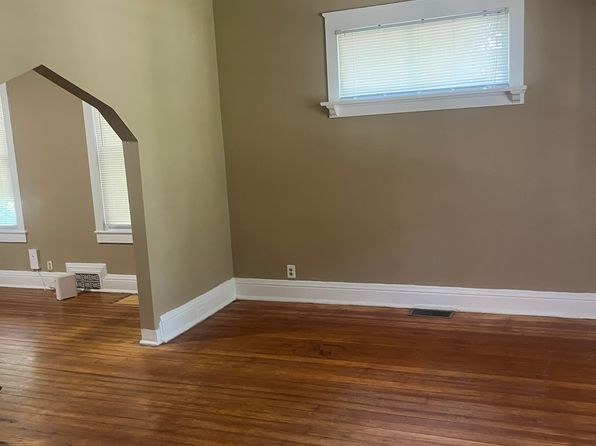
All rooms show hardwood (or hardwood-look) flooring; no carpet visible.
Weaknesses
Second bathroom0.0 of 1.0 pts
no floorplan has a second bath
Middling: Natural light (60%), Construction quality (50%), Modern finishes (50%), Home-office space (50%)
Unknown: Soundproofing, High floor, Sauna
AI reading of the photos
ornith1.5:35b · 10 photos from zillow · 2026-09-04 11:07Bathtub
900% sure
Photo 9 clearly shows a white built-in bathtub with tiled surround in the bathroom.
Private balcony
600% sure
Photo 0 shows a private raised wooden deck with railings and lattice skirting—an outdoor terrace/deck attached to the unit.
Corner unit
500% sure
Photo 6 shows windows on two perpendicular exterior walls meeting at a corner, consistent with a corner unit, though no floor plan confirms it.
High floor
The deck (photo 0) is raised on pilings, suggesting some elevation, but interior window views (photos 6, 8) show tree foliage at a low, close level—consistent with a low floor. Not enough evidence to confirm 4th+ floor.
Natural light
/10
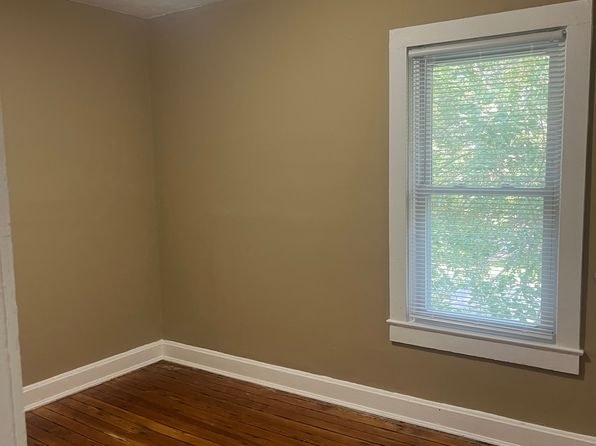
Standard double-hung windows admit decent daylight (best in photo 6), but none are floor-to-ceiling; rooms are otherwise plainly lit.
Modern & attractive
/10
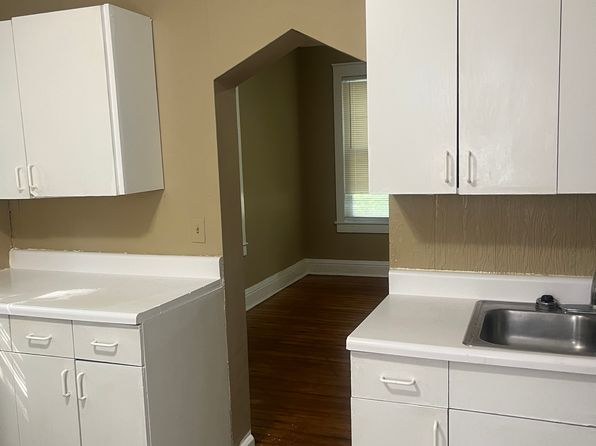
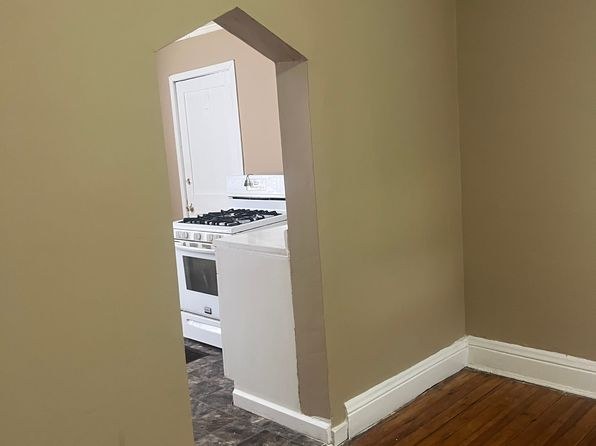
Plain white cabinets, basic laminate counters, standard vinyl/hardwood floors, neutral tan walls, and a simple tiled shower/tub. Functional but not modern or high-end.
Construction quality
/10
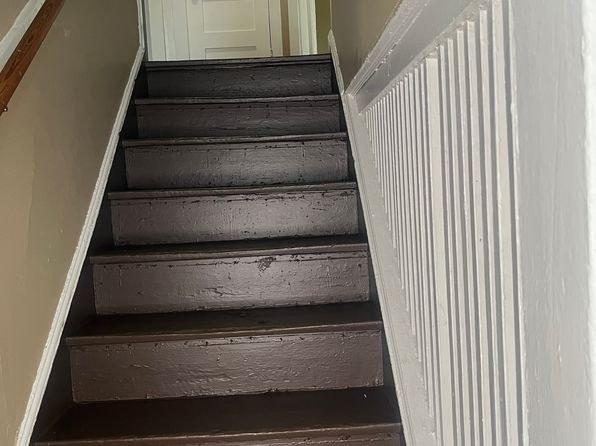
Stick-built wood-frame appearance: wooden deck with lattice skirting (photo 0), painted wooden stairs (photo 7), standard trim and fixtures. Basic, unremarkable build.
Office potential
/10
Multiple separate rooms with archways suggest flexible space that could serve as a home office, but no dedicated den/alcove is shown.
Carpet
All rooms show hardwood (or hardwood-look) flooring; no carpet visible.
Floorplans & pricing
| Size | Rent | Sqft | Baths | Earliest move-in | |
|---|---|---|---|---|---|
| 4 bd | $1,500 to $1,800 | 1,362 to 1,700 | 1 to 3 | — | 1 plan |
Cheapest unit, 2026-09-02 → 2026-09-03:
down $300
($1,500 – $1,800 over 2 days)
Photos 14 unique




Sources & score breakdown
Listings
| Source | Tier | Rent | Status | First seen | Last seen | |
|---|---|---|---|---|---|---|
| rentcafe | building | $1,800 | active | 2026-09-02 | 2026-09-03 | open ↗ |
| zillow | unit | $1,500 | active | 2026-09-03 | 2026-09-04 | open ↗ |
Score breakdown
| Criterion | Value | Weight | Points | Based on |
|---|---|---|---|---|
| Corner unit | 1.00 | 3.0 | 3.0 | photos say yes (500% sure) |
| Price fit | 0.83 | 2.5 | 2.1 | $1,500 to $1,800 sits inside your $1,800 to $2,500 band |
| Natural light | 0.60 | 3.0 | 1.8 | 6/10 from photos |
| Little or no carpet | 1.00 | 1.5 | 1.5 | carpet coverage in photos: none |
| Construction quality | 0.50 | 2.5 | 1.2 | 5/10 from photos |
| Modern finishes | 0.50 | 2.0 | 1.0 | 5/10 from photos |
| Home-office space | 0.50 | 1.5 | 0.8 | 5/10 from photos |
| Second bathroom | 0.00 | 1.0 | 0.0 | no floorplan has a second bath |
| Soundproofing | n/a | 2.0 | — | assumption: building era + height |
| High floor | n/a | 2.0 | — | photos say unclear |
| Sauna | n/a | 1.5 | — | listing |