← Dashboard
Dundee Flats
4835 Dodge St, Omaha 68132
· map ↗
· ☎ 4023033207
$1,179–$1,286
1 bd
29% under band
Studio to 2 bd
578 to 926 sqft
4 Units Available
14.0
of 19.0 scorable · 2 unknown
bathtub missing
new
Bathtub
not in photos (90% sure)
Private balcony
listed by apartmentguide
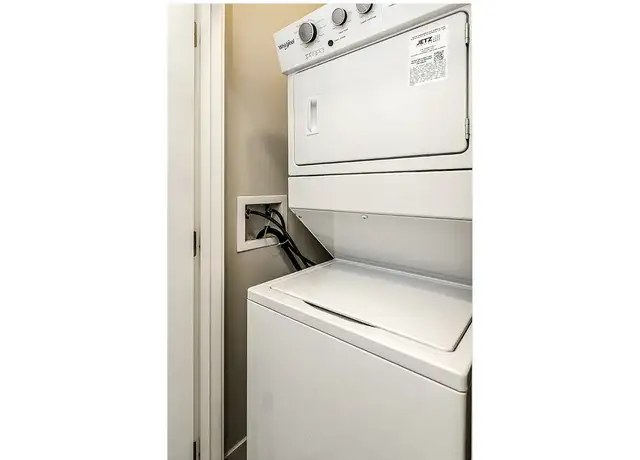
In-unit laundry
listed by rentcafe
Strengths
Corner unit3.0 of 3.0 pts
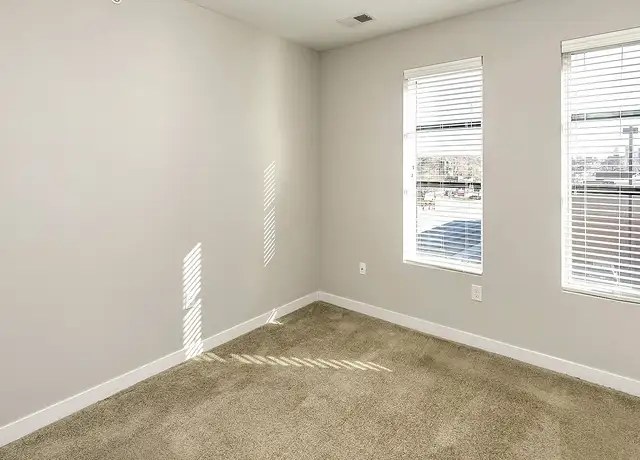
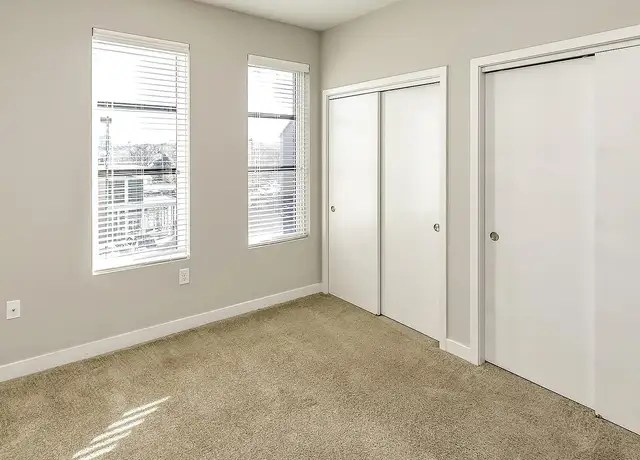
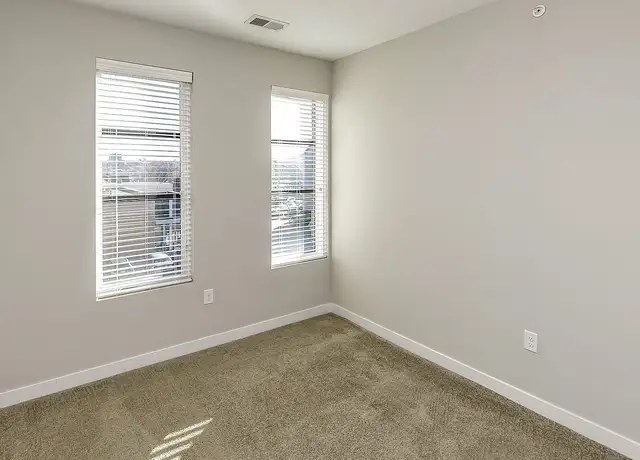
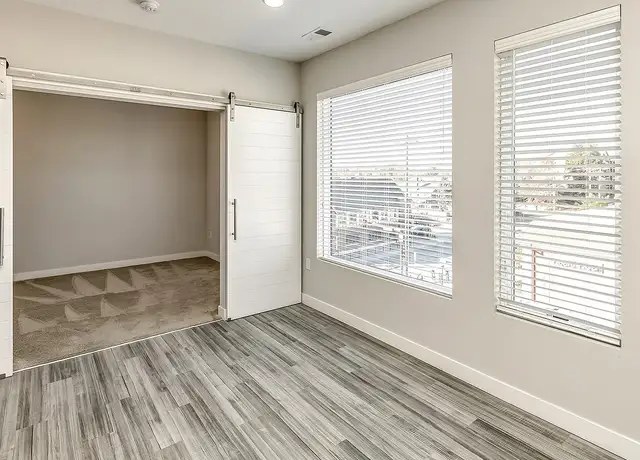
Several rooms show windows on two adjacent exterior walls (e.g., photos 9, 14, 26), consistent with corner-unit layouts.
Natural light2.1 of 3.0 pts
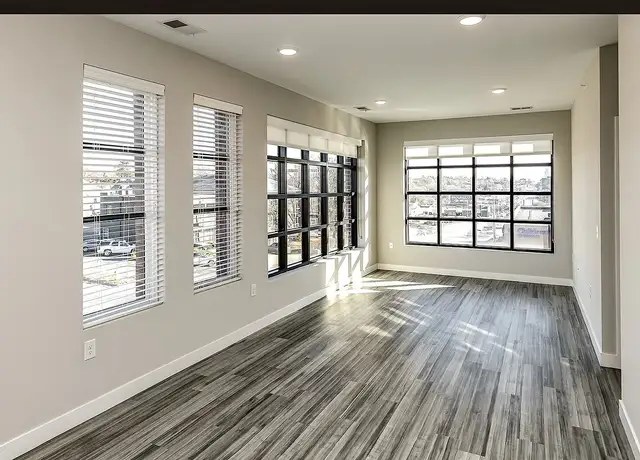
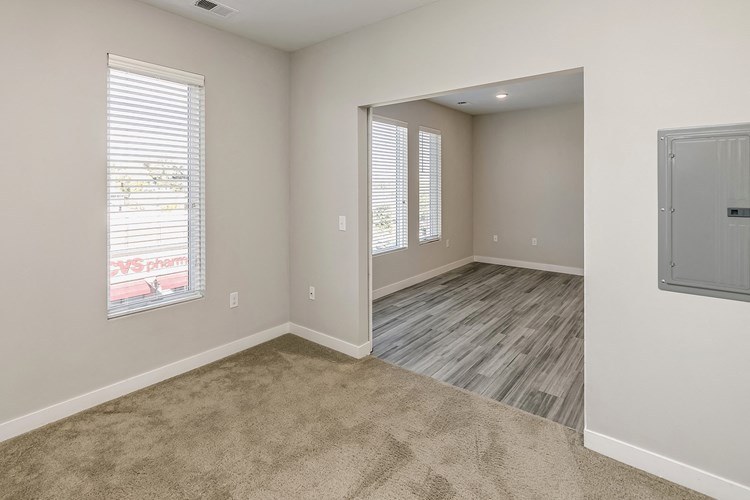
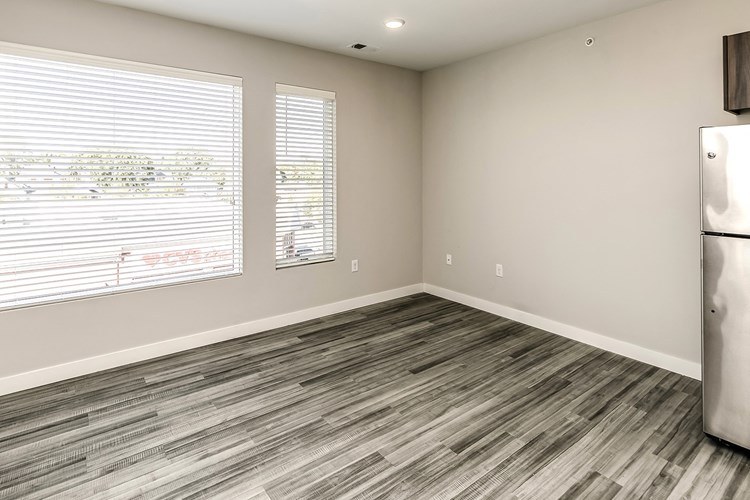
Multiple windows per room and open floor plan allow good daylight; windows are standard height, not floor-to-ceiling.
Price fit1.8 of 2.5 pts
$1,179 to $1,286, 29% under your $1,800 to $2,500 band
High floor1.6 of 2.0 pts
Views (especially photo 4) show a cityscape and building rooftops from an elevated vantage point, suggesting an upper floor.
Modern finishes1.4 of 2.0 pts
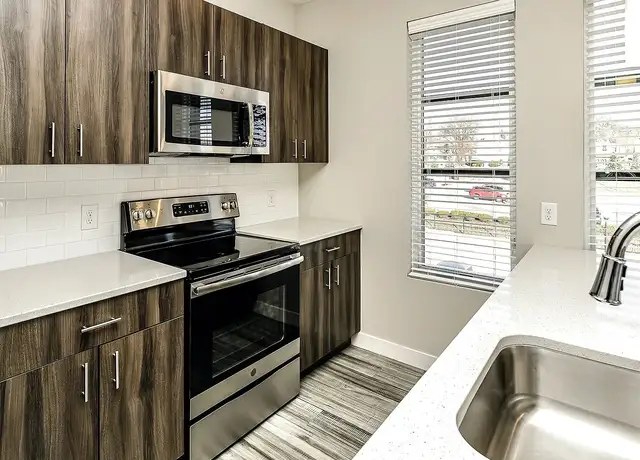
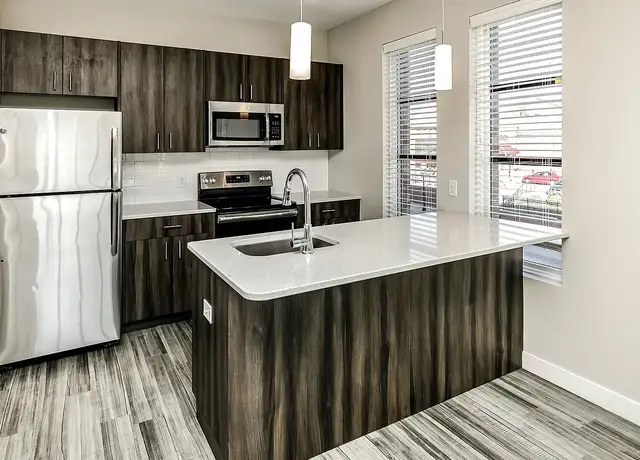
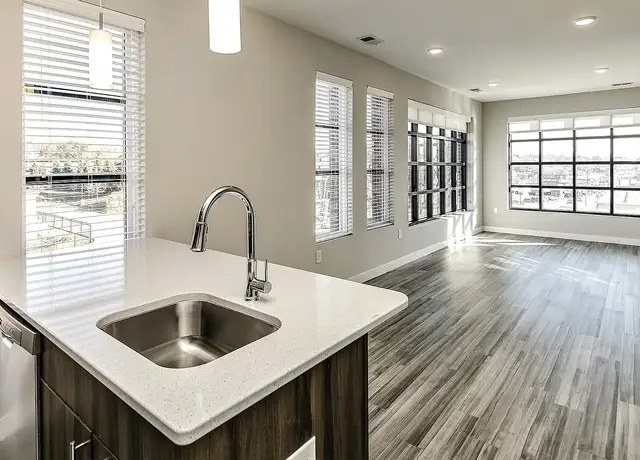
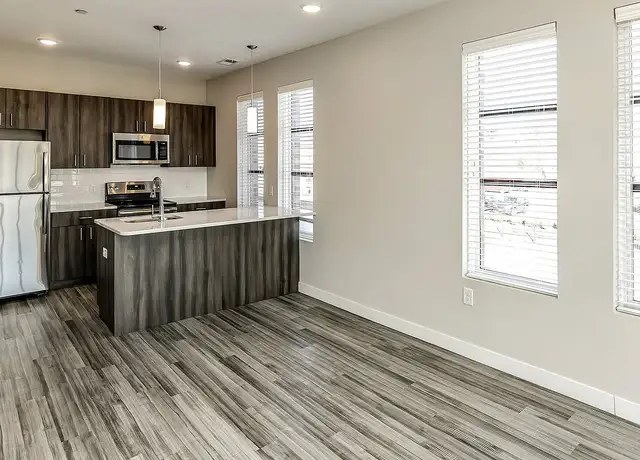
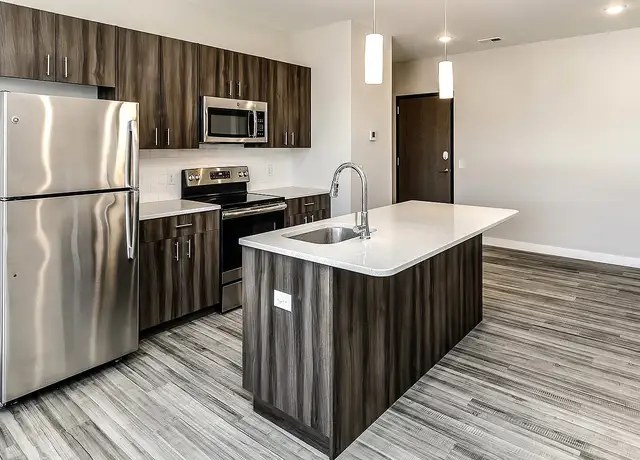
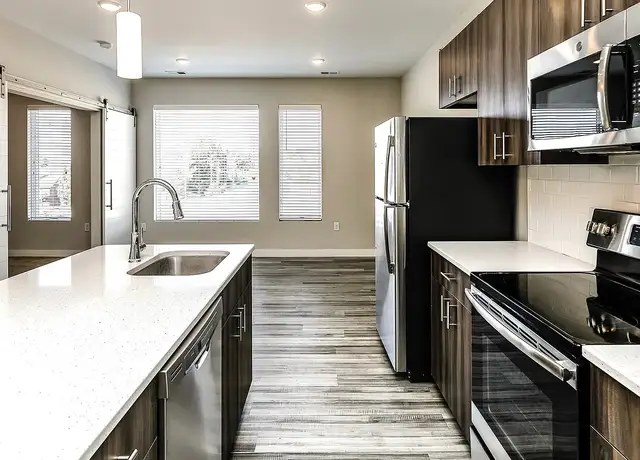
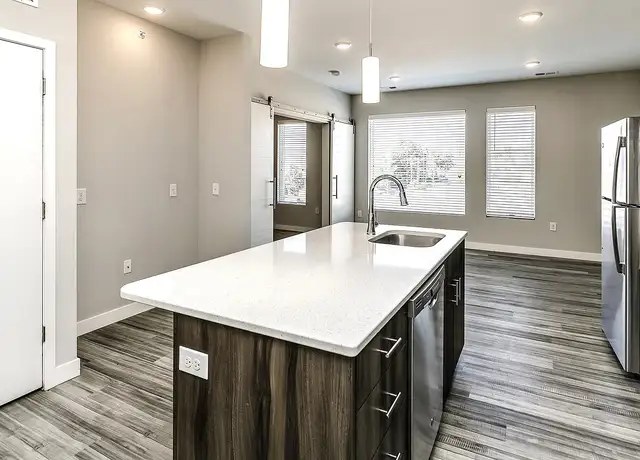
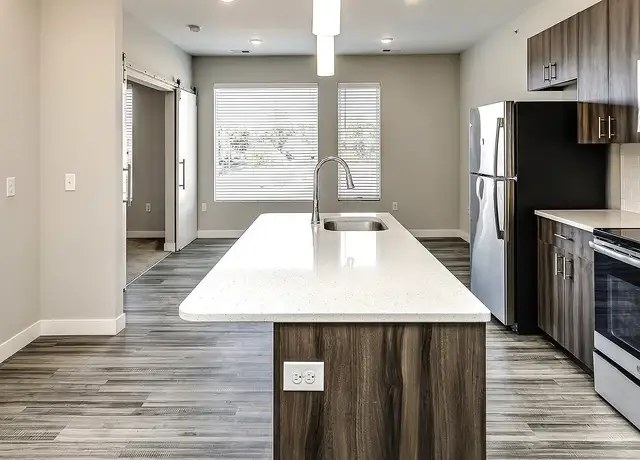
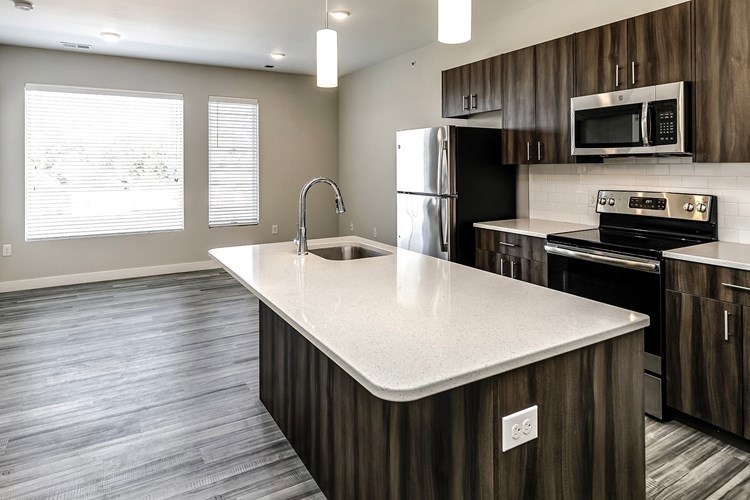
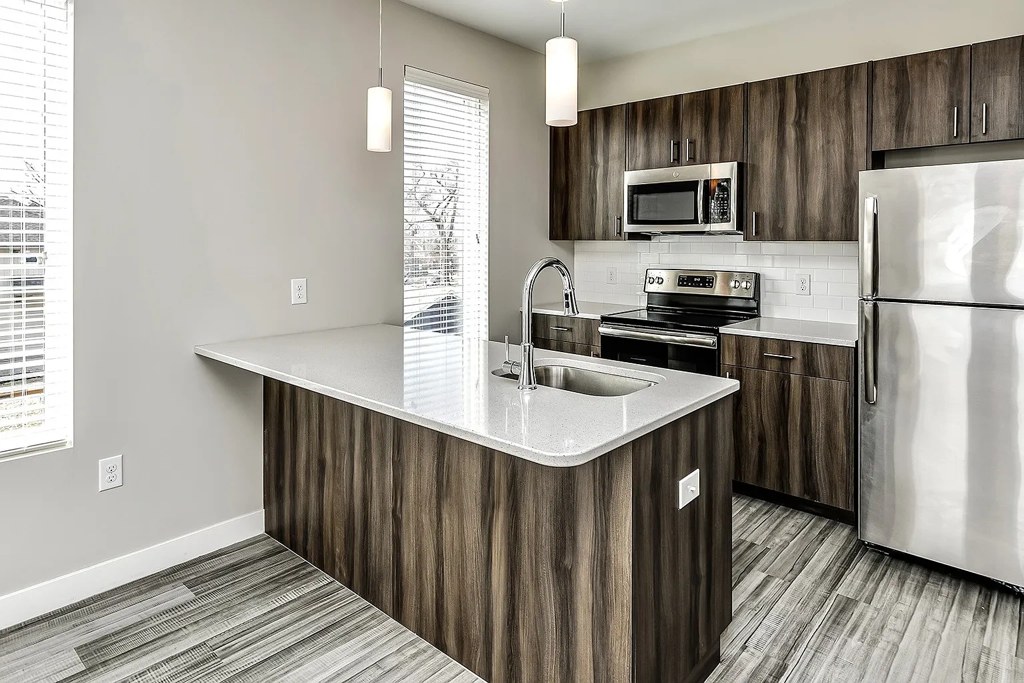
Contemporary wood-look cabinets, stainless steel appliances, quartz-style countertops with island, and modern vanity/shower finishes give a clean, updated look.
Second bathroom1.0 of 1.0 pts
a floorplan has two baths
Also listed:DishwasherElevatorAir conditioningFitness centerViewPatio
Weaknesses
Bathtubrequired
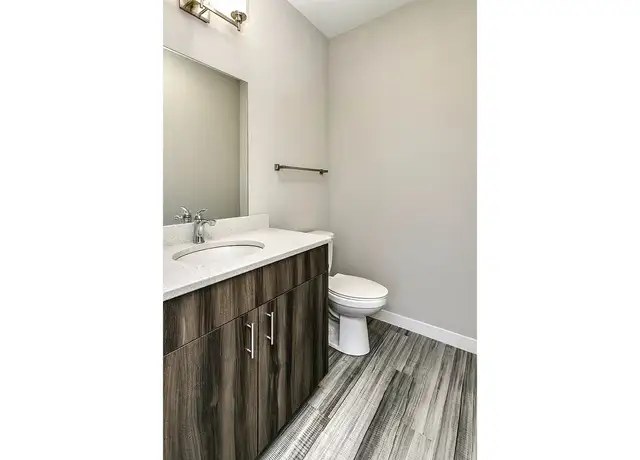
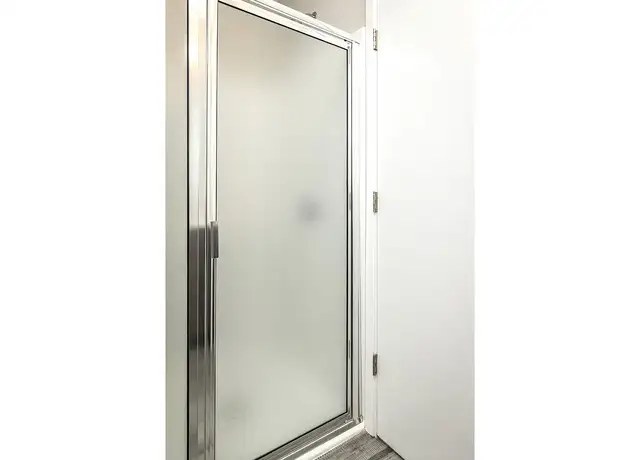
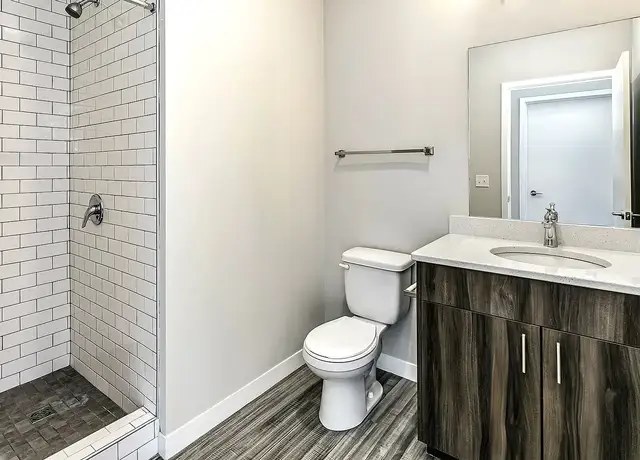
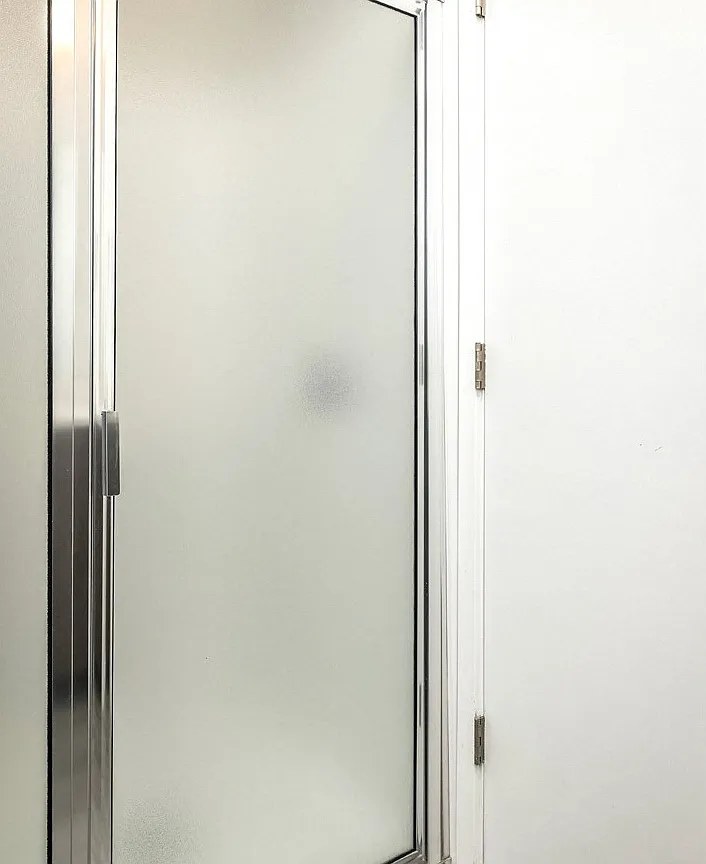
All visible bathrooms (photos 14, 15, 16) have walk-in showers with glass doors and subway tile; no bathtub is shown in any bathroom photo.
Middling: Construction quality (60%), Home-office space (60%), Little or no carpet (50%)
Unknown: Soundproofing, Sauna
AI reading of the photos
ornith1.5:35b · 24 photos from redfin · 2026-09-04 09:52Bathtub
90% sure
All visible bathrooms (photos 14, 15, 16) have walk-in showers with glass doors and subway tile; no bathtub is shown in any bathroom photo.
Private balcony
70% sure
Windows show exterior views but no balcony railings, balcony doors, or private outdoor space with furniture are visible.
Corner unit
70% sure
Several rooms show windows on two adjacent exterior walls (e.g., photos 9, 14, 26), consistent with corner-unit layouts.
High floor
60% sure
Views (especially photo 4) show a cityscape and building rooftops from an elevated vantage point, suggesting an upper floor.
Natural light
/10
Multiple windows per room and open floor plan allow good daylight; windows are standard height, not floor-to-ceiling.
Modern & attractive
/10
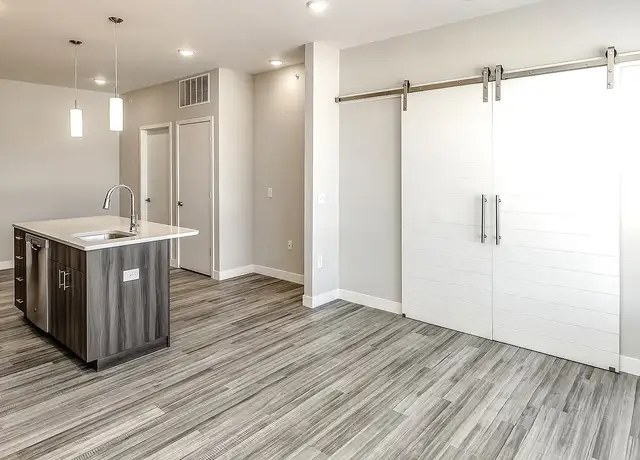
Contemporary wood-look cabinets, stainless steel appliances, quartz-style countertops with island, and modern vanity/shower finishes give a clean, updated look.
Construction quality
/10
Modern apartment construction with decent window frames, cabinetry, and finishes; appears to be standard stick-built multifamily rather than concrete/steel.
Office potential
/10
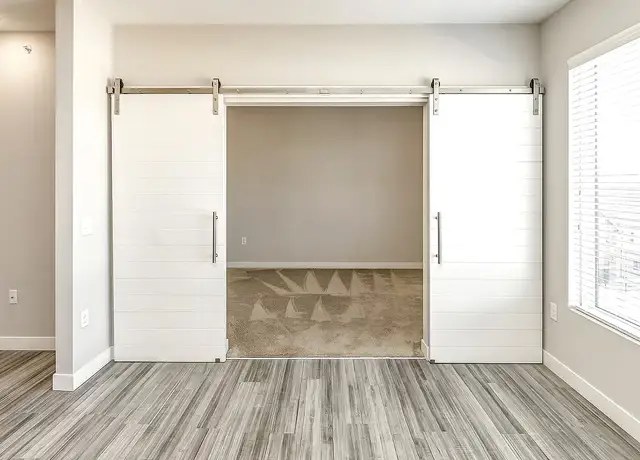
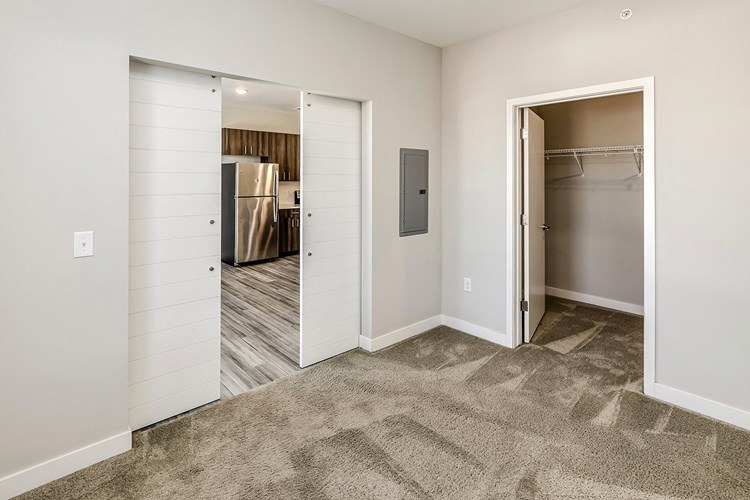
A flexible room/alcove with sliding barn doors (photos 21, 22, 23) could serve as a home office or den.
Carpet
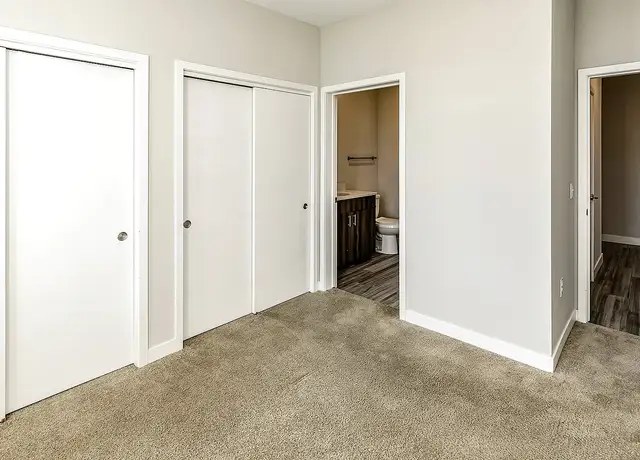
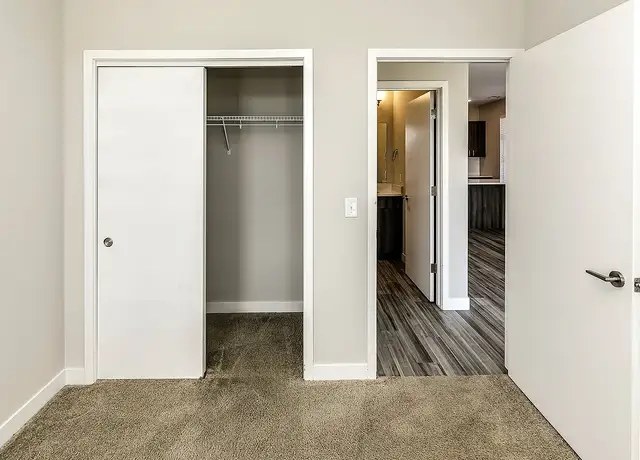
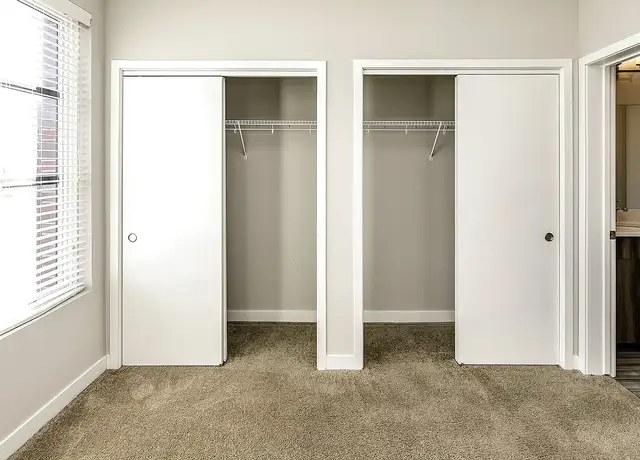
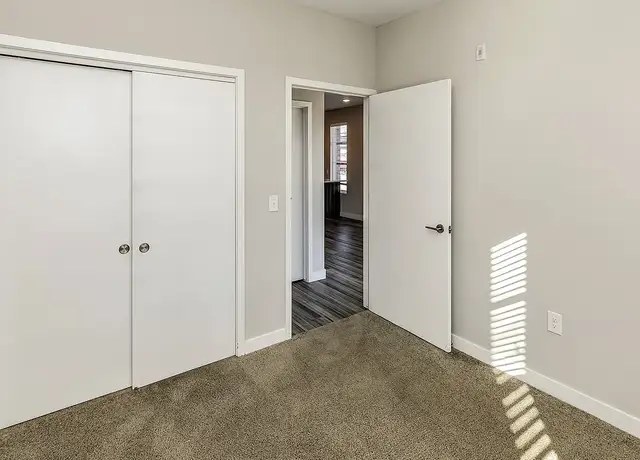
Carpet is present in bedrooms (photos 2, 3, 9, 10, 11, 12, 13, 26, 27, 28) while living/kitchen/bath areas use wood-look plank flooring.
Floorplans & pricing
| Size | Rent | Sqft | Baths | Earliest move-in | |
|---|---|---|---|---|---|
| Studio | $969 to $983 | 578 | 1 | — | 2 plans |
| 1 bd | $1,179 to $1,286 | 700 | 1 | — | 4 plans |
| 2 bd | — | 926 | 2 | — | 2 plans |
Cheapest unit, 2026-09-02 → 2026-09-03:
unchanged
($969 – $969 over 2 days)
Photos 32 unique

Listing descriptions as written by each source
zillow open ↗
Dundee Flats features all the modern luxuries with high-end finishes at an affordable price. We're ideally situated on 49th and Dodge Street, within walking distance CVS, Film Streams, UNMC, Rathskeller, and much more! We are also located on the ORBT line. We'd love to show you around!
apartmentguide open ↗
One Month Free- Call for details
Sources & score breakdown
Listings
| Source | Tier | Rent | Status | First seen | Last seen | |
|---|---|---|---|---|---|---|
| apartmentguide | building | $969 – $1,286 | active | 2026-09-03 | 2026-09-03 | open ↗ |
| redfin | building | $969 – $1,286 | active | 2026-09-03 | 2026-09-03 | open ↗ |
| rentcafe | building | $983 – $1,286 | active | 2026-09-02 | 2026-09-03 | open ↗ |
| zillow | building | $969 – $1,286 | active | 2026-09-02 | 2026-09-04 | open ↗ |
Score breakdown
| Criterion | Value | Weight | Points | Based on |
|---|---|---|---|---|
| Corner unit | 1.00 | 3.0 | 3.0 | photos say yes (70% sure) |
| Natural light | 0.70 | 3.0 | 2.1 | 7/10 from photos |
| Price fit | 0.71 | 2.5 | 1.8 | $1,179 to $1,286, 29% under your $1,800 to $2,500 band |
| High floor | 0.80 | 2.0 | 1.6 | photos say yes (60% sure) |
| Construction quality | 0.60 | 2.5 | 1.5 | 6/10 from photos |
| Modern finishes | 0.70 | 2.0 | 1.4 | 7/10 from photos |
| Second bathroom | 1.00 | 1.0 | 1.0 | a floorplan has two baths |
| Home-office space | 0.60 | 1.5 | 0.9 | 6/10 from photos |
| Little or no carpet | 0.50 | 1.5 | 0.8 | carpet coverage in photos: partial |
| Soundproofing | n/a | 2.0 | — | assumption: building era + height |
| Sauna | n/a | 1.5 | — | listing |