← Dashboard
FRAME Apartments
1351 Millwork Ave, Omaha 68102
· map ↗
· ☎ 4025881683
$1,705–$2,289
2 bd
1 bd to 2 bd
590 to 1,271 sqft
5 floors
Available Oct 1
12.2
of 17.0 scorable · 3 unknown
bathtub unclear
new
Bathtub
photos inconclusive
Private balcony
listed by apartmentguide
In-unit laundry
not mentioned by any source
Strengths
Corner unit3.0 of 3.0 pts
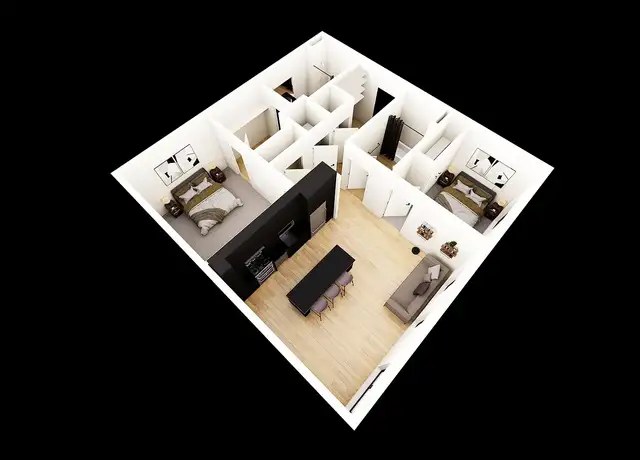
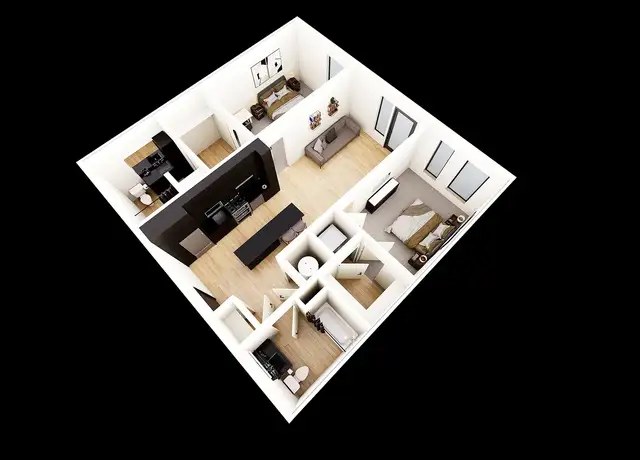
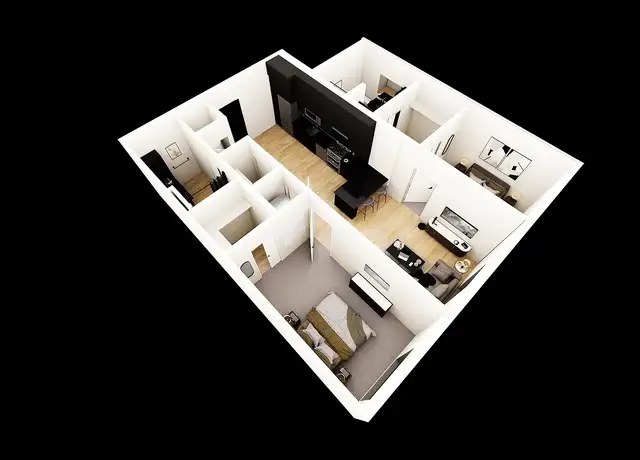
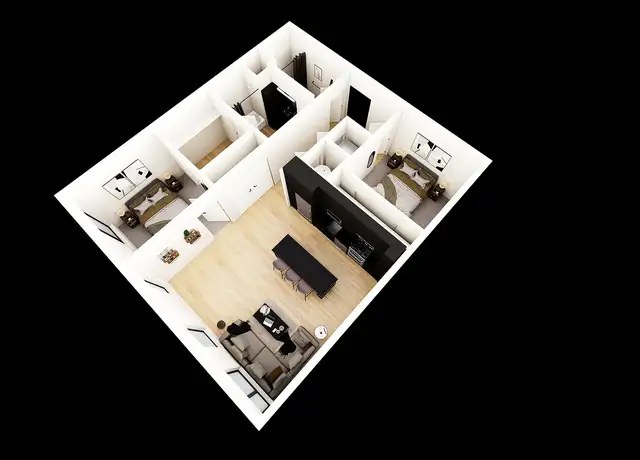
The 3D floor plans show L-shaped unit layouts with the living areas positioned in corners, consistent with corner units having exposure on two sides, though the renderings make definitive window-side confirmation difficult.
Price fit2.5 of 2.5 pts
$1,705 to $2,289 sits inside your $1,800 to $2,500 band
Construction quality1.8 of 2.5 pts
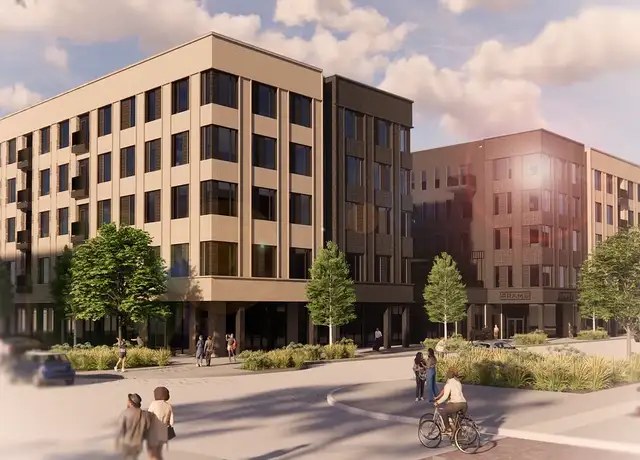
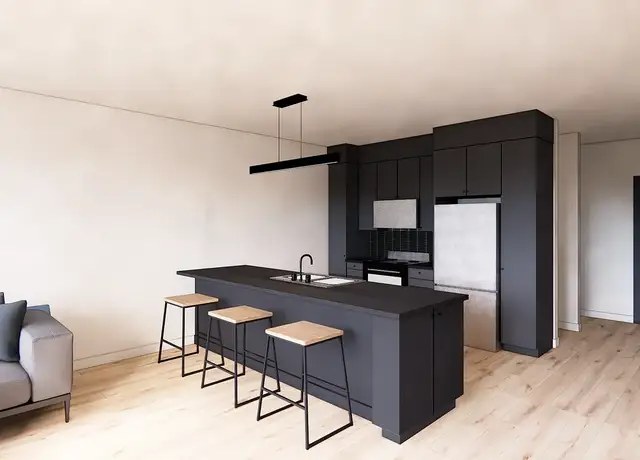
Modern multi-story building with clean lines, large window panels, and high-end finishes (black cabinetry, wood floors, integrated lighting). Renders suggest solid contemporary construction.
Modern finishes1.4 of 2.0 pts
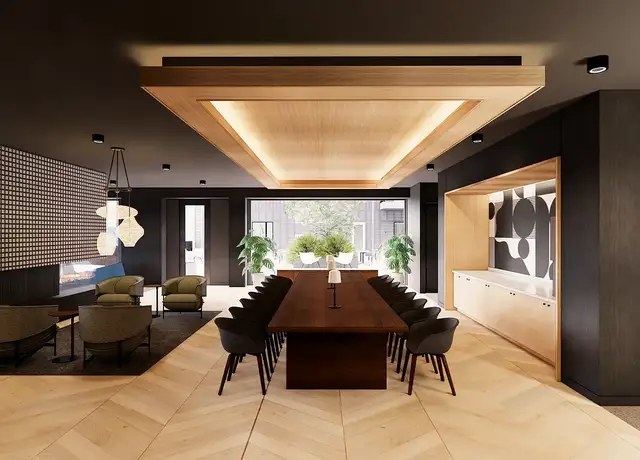
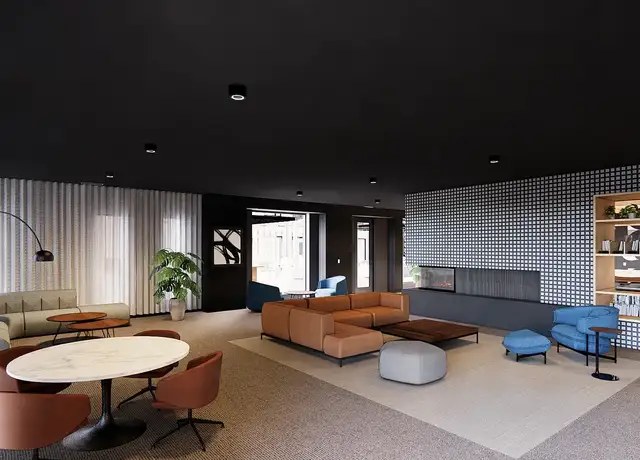
Contemporary design throughout—matte black kitchen cabinetry, island seating, wood-look floors, designer lighting, and curated lounge furniture. High finish quality.
Home-office space1.0 of 1.5 pts
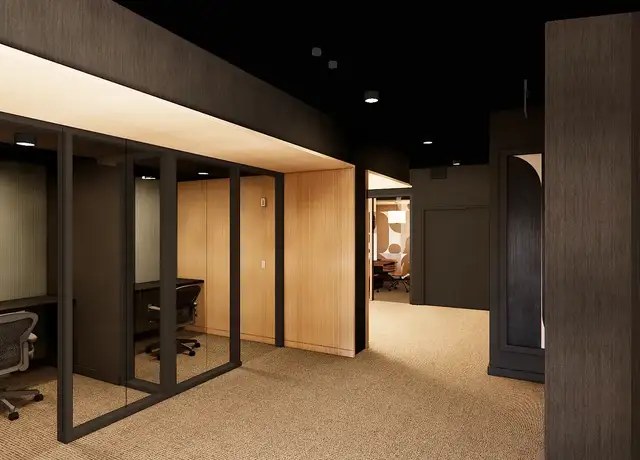
Photo 5 shows dedicated glass-partitioned office/den suites, and floor plans include alcove/second-room spaces usable as a home office.
Also listed:DishwasherFitness centerPatio
Weaknesses
Second bathroom0.0 of 1.0 pts
no floorplan has a second bath
Middling: Natural light (60%), Little or no carpet (50%)
Unknown: Soundproofing, High floor, Sauna
AI reading of the photos
ornith1.5:35b · 10 photos from redfin · 2026-09-04 07:43Bathtub
90% sure
No bathroom is shown in any photo, so bathtub presence cannot be determined.
Private balcony
60% sure
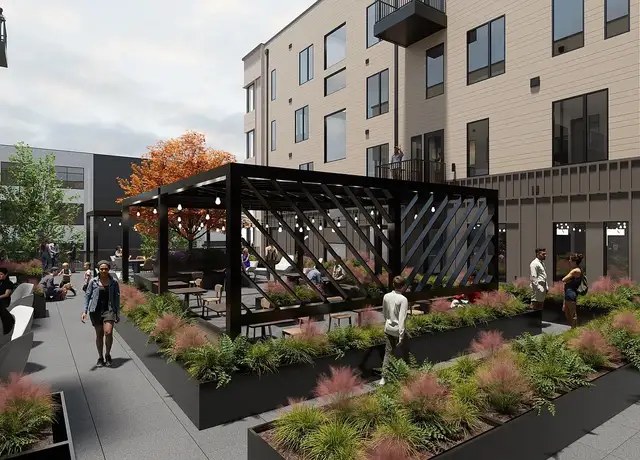
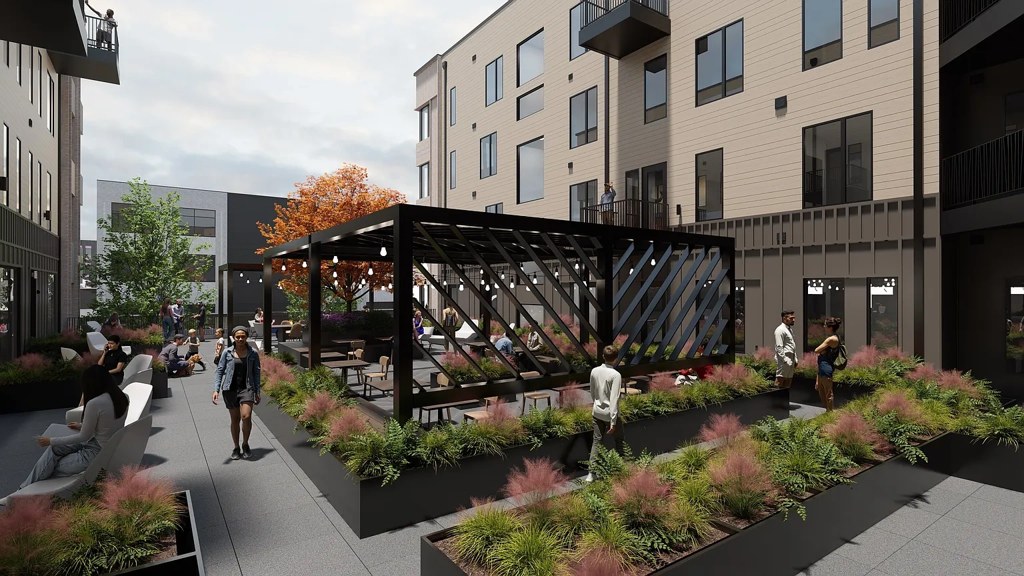
Photo 3 shows a shared outdoor courtyard/pergola deck (not private). The exterior (photo 0) shows no visible individual balconies, but unit exteriors/windows are not clearly shown to rule it out.
Corner unit
55% sure
The 3D floor plans show L-shaped unit layouts with the living areas positioned in corners, consistent with corner units having exposure on two sides, though the renderings make definitive window-side confirmation difficult.
High floor
80% sure
The exterior (photo 0) shows a ~5-6 story building, but no interior window views confirm the unit's elevation.
Natural light
/10
Floor plans show multiple windows and the common areas feature large glazing, but the unit interiors (kitchen) shown lack a clearly visible window in-frame, limiting confidence.
Modern & attractive
/10
Contemporary design throughout—matte black kitchen cabinetry, island seating, wood-look floors, designer lighting, and curated lounge furniture. High finish quality.
Construction quality
/10
Modern multi-story building with clean lines, large window panels, and high-end finishes (black cabinetry, wood floors, integrated lighting). Renders suggest solid contemporary construction.
Office potential
/10
Photo 5 shows dedicated glass-partitioned office/den suites, and floor plans include alcove/second-room spaces usable as a home office.
Carpet
Carpet appears in the office/den area (photo 5) and the lounge/common space (photo 2), but the kitchen and living areas show light wood-look flooring.
Floorplans & pricing 4 plan images
| Size | Rent | Sqft | Baths | Earliest move-in | |
|---|---|---|---|---|---|
| 1 bd | $1,080 to $1,756 | 590 to 1,180 | 1 | 2026-10-01 | 24 plans |
| 2 bd | $1,705 to $2,289 | 1,000 to 1,271 | 2 | 2026-10-01 | 18 plans |
Cheapest unit, 2026-09-02 → 2026-09-04:
unchanged
($1,080 – $1,080 over 3 days)
Photos 7 unique
Listing descriptions as written by each source
zillow open ↗
At FRAME, relaxed modern comforts meet focused design, timeless style, and subtle industrial details. Set in the heart of Omaha's Millwork Commons, our thoughtfully crafted residences offer elevated interiors, curated community spaces, and a pet-friendly lifestyle just steps from the city's best dining, makers, and creative energy. It's not just home. It's a frame of mind.
Sources & score breakdown
Listings
| Source | Tier | Rent | Status | First seen | Last seen | |
|---|---|---|---|---|---|---|
| apartmentguide | building | $1,080 – $2,289 | active | 2026-09-03 | 2026-09-04 | open ↗ |
| redfin | building | $1,080 – $2,289 | active | 2026-09-03 | 2026-09-04 | open ↗ |
| zillow | building | $1,080 – $2,289 | active | 2026-09-02 | 2026-09-04 | open ↗ |
Score breakdown
| Criterion | Value | Weight | Points | Based on |
|---|---|---|---|---|
| Corner unit | 1.00 | 3.0 | 3.0 | photos say yes (55% sure) |
| Price fit | 1.00 | 2.5 | 2.5 | $1,705 to $2,289 sits inside your $1,800 to $2,500 band |
| Natural light | 0.60 | 3.0 | 1.8 | 6/10 from photos |
| Construction quality | 0.70 | 2.5 | 1.8 | 7/10 from photos |
| Modern finishes | 0.70 | 2.0 | 1.4 | 7/10 from photos |
| Home-office space | 0.70 | 1.5 | 1.0 | 7/10 from photos |
| Little or no carpet | 0.50 | 1.5 | 0.8 | carpet coverage in photos: partial |
| Second bathroom | 0.00 | 1.0 | 0.0 | no floorplan has a second bath |
| Soundproofing | n/a | 2.0 | — | assumption: building era + height |
| High floor | n/a | 2.0 | — | photos say unclear (80% sure) |
| Sauna | n/a | 1.5 | — | listing |