The Wire
Strengths
Weaknesses
No clear weaknesses.
AI reading of the photos
ornith1.5:35b · 23 photos from redfin · 2026-09-04 07:29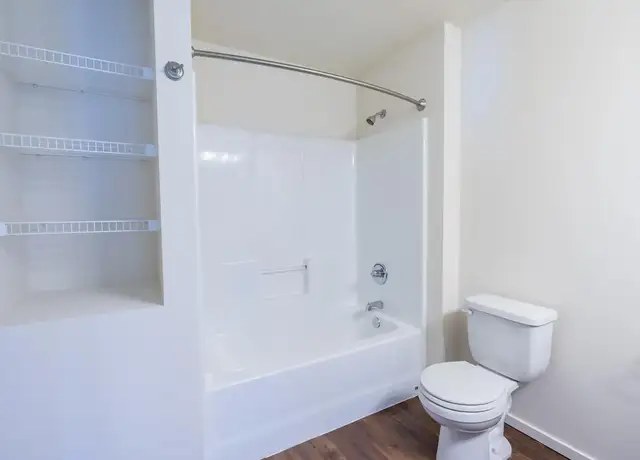
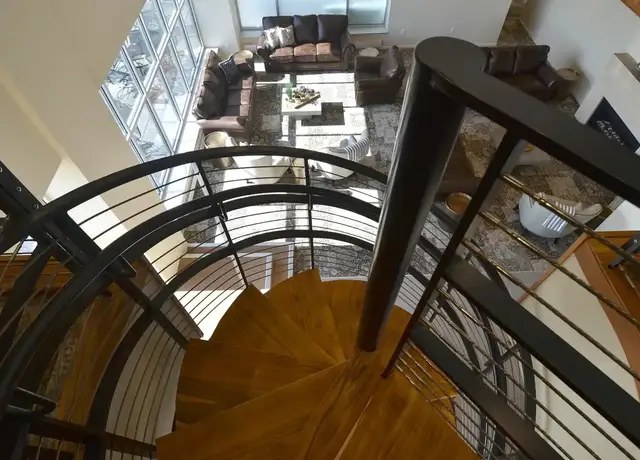
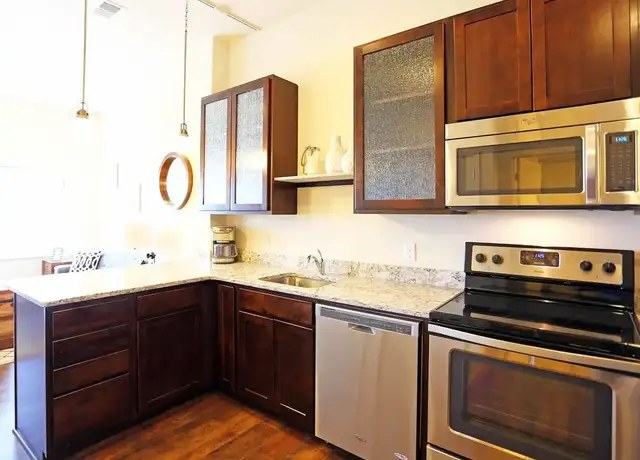
Floorplans & pricing
| Size | Rent | Sqft | Baths | Earliest move-in | |
|---|---|---|---|---|---|
| 1 bd | $1,013 to $1,340 | 561 to 807 | 1 | 2026-09-17 | 13 plans |
| 2 bd | $1,364 to $1,737 | 839 to 1,223 | 2 | 2026-09-07 | 10 plans |
Photos 27 unique
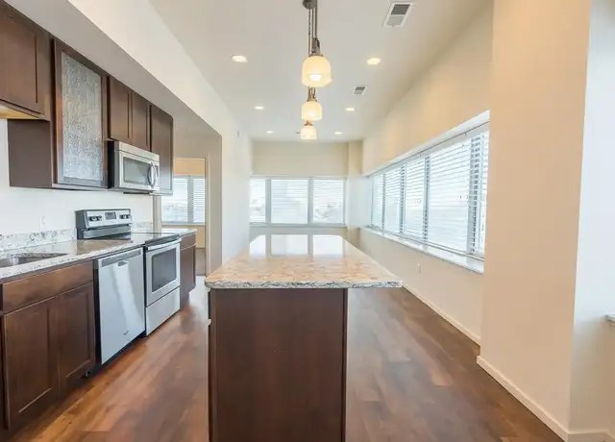
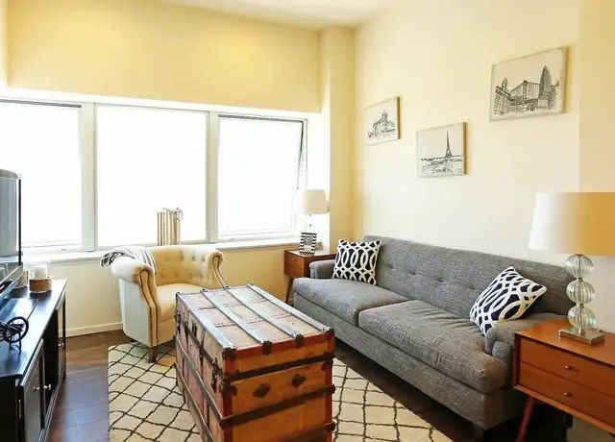
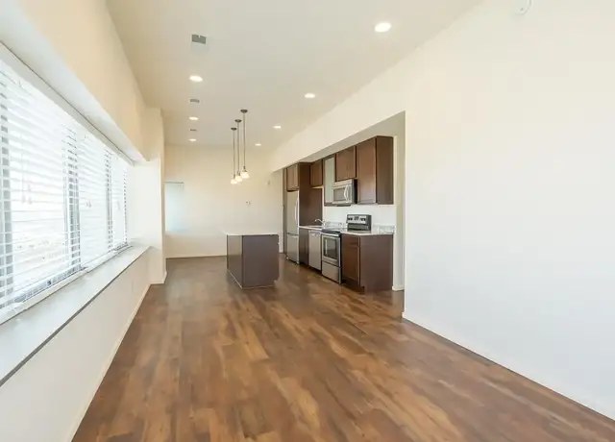
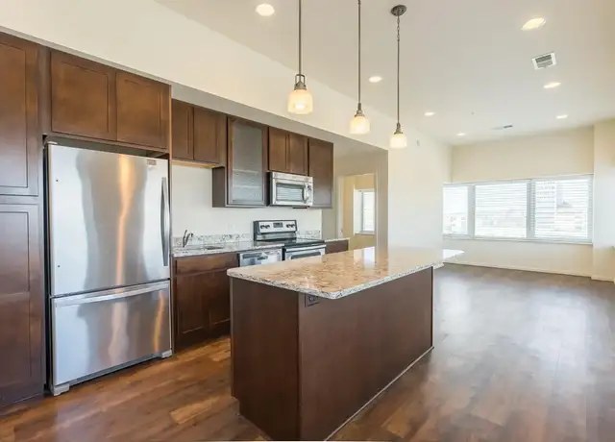
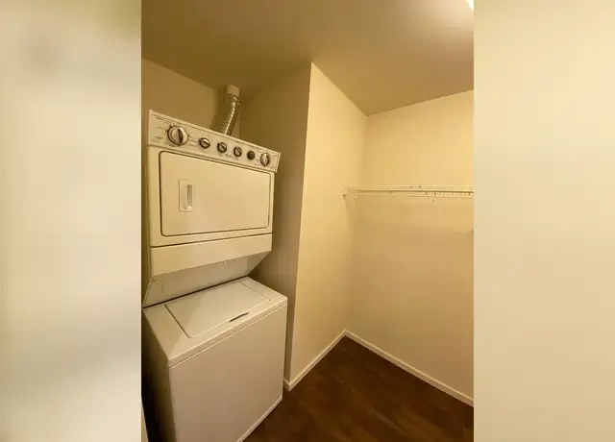
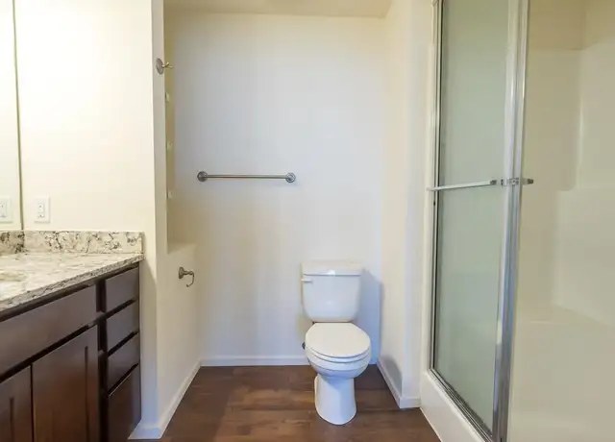
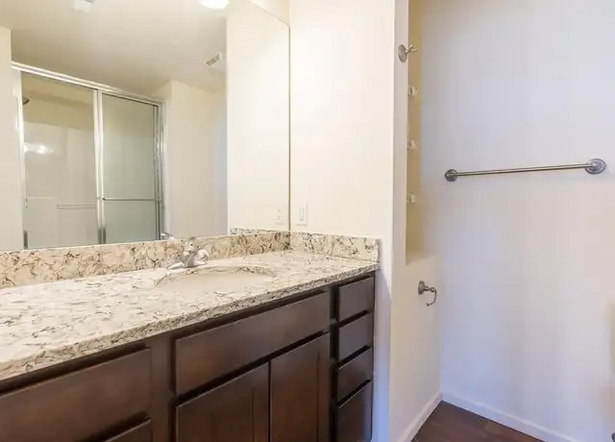
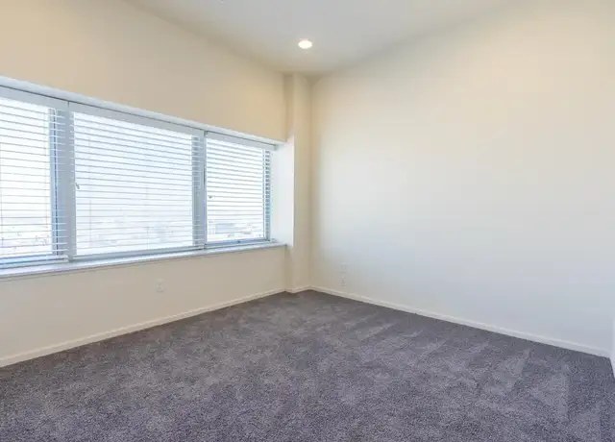
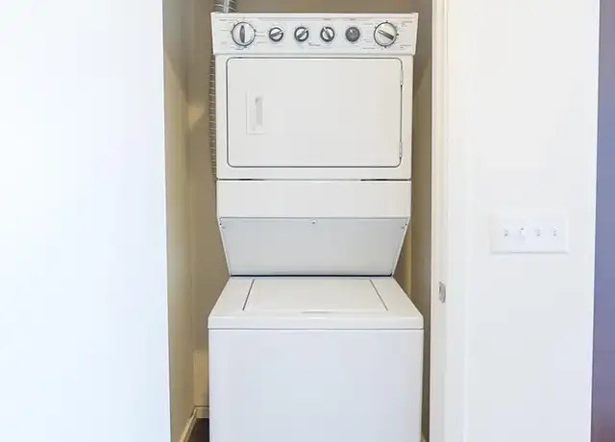
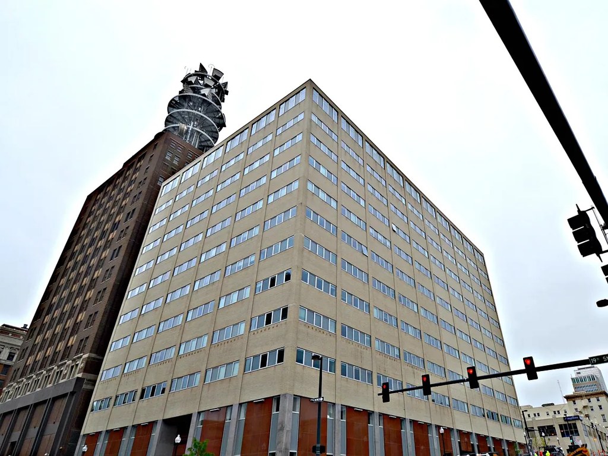
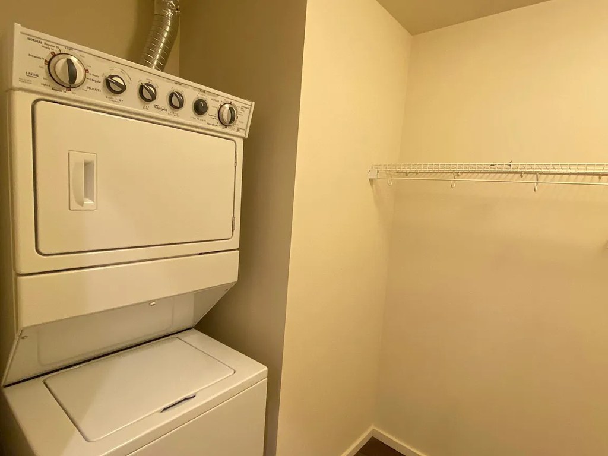
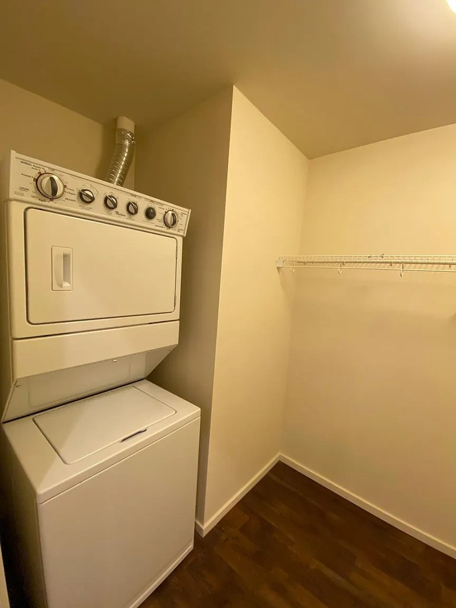
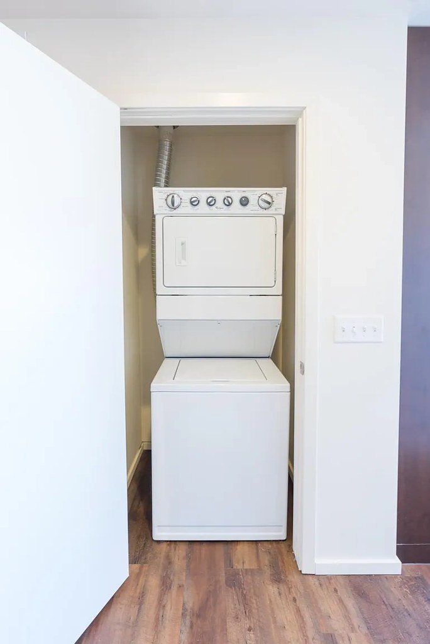
Listing descriptions as written by each source
zillow open ↗
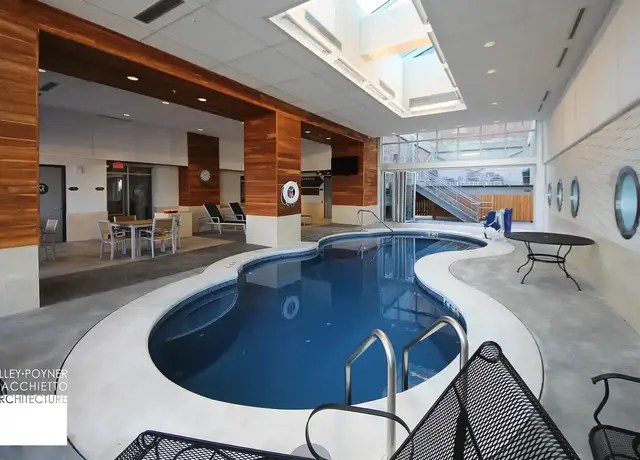
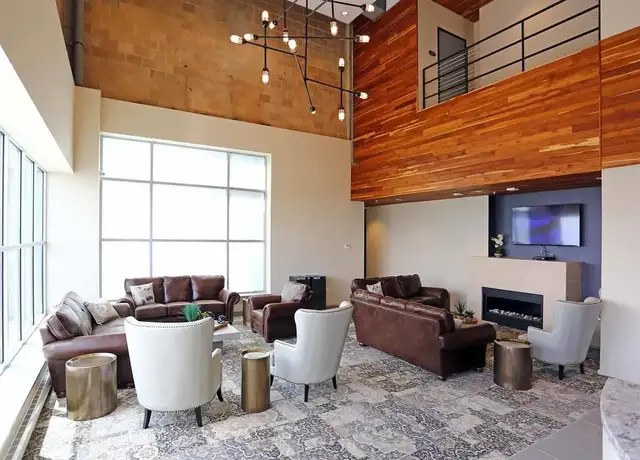
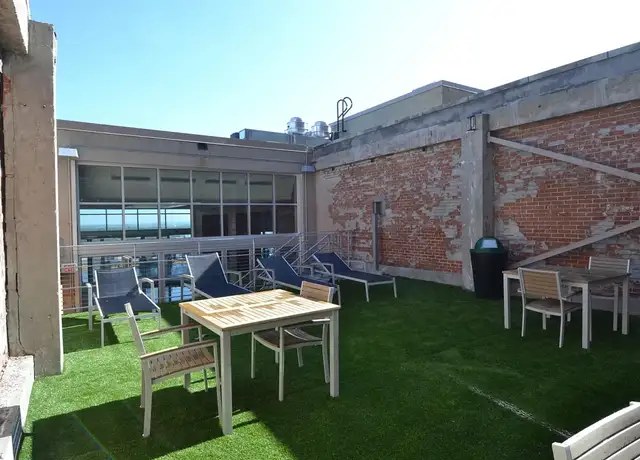
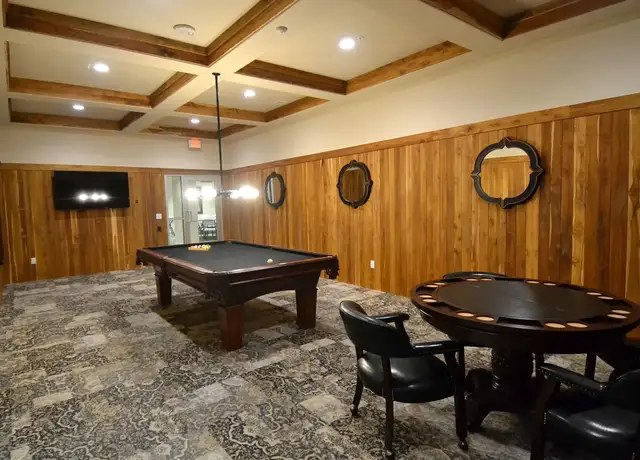
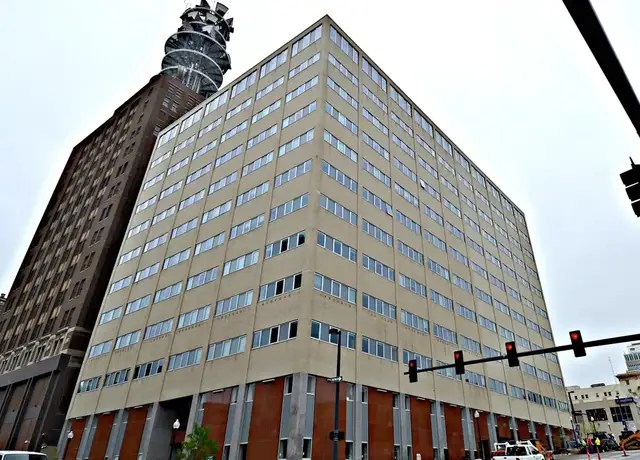
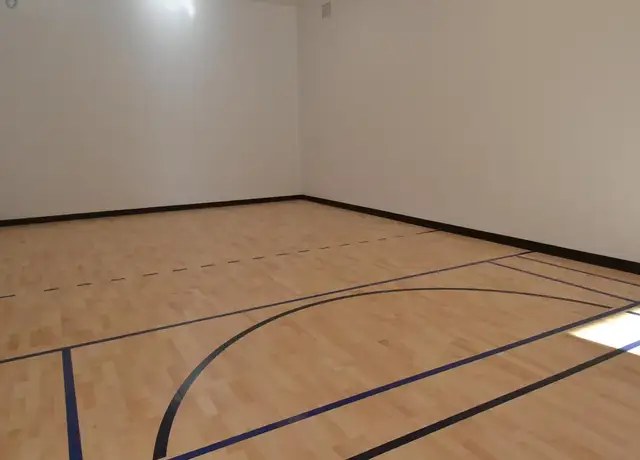
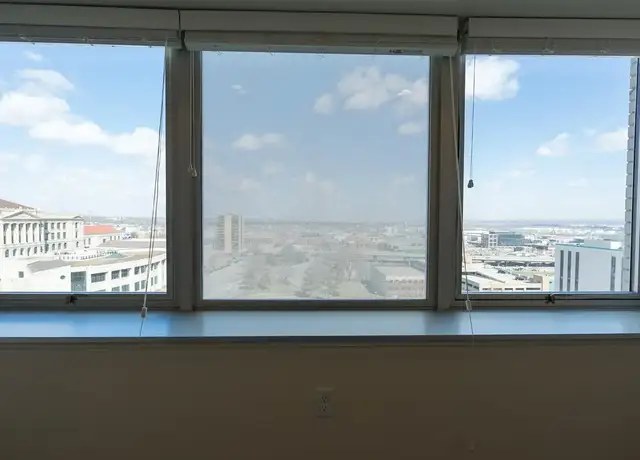
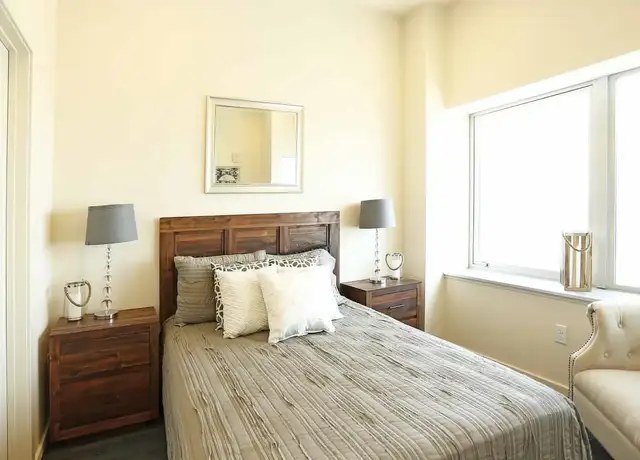
From its noble beginnings as a hub for American telecommunication to its modern revival along with the heart of downtown Omaha, The Wire is at once impressive architecture and comfortable home. This modern building maintains the integrity of its original construction with state-of-the-art upgrades and amenities. Enjoy expansive community areas featuring basketball and racquetball courts, a rooftop pool, gym, billiards, a library, and lounge. Host friends and colleagues in the ballroom or top-floor outdoor grilling area. But most importantly, find your own space to unplug. The residences have been lovingly appointed with high-end appliances, beautiful finishes, and ample living space. The Wire allows you to be part of Omaha's bustling downtown growth while retaining your own space. With every convenience at your fingertips and each desirable feature of The Wire at your disposal, you can live connected like never before. And all against a backdrop of stunning skyline views. Home is calling.
apartmentguide open ↗
Receive 1 month of free rent on all current vacant units. *Prices reflect one month free leasing special across a 10 month lease. Receive 2 months free on all units *Leases 12 months +
Sources & score breakdown
Listings
| Source | Tier | Rent | Status | First seen | Last seen | |
|---|---|---|---|---|---|---|
| apartmentguide | building | $1,013 – $1,737 | active | 2026-09-03 | 2026-09-04 | open ↗ |
| redfin | building | $1,013 – $1,737 | active | 2026-09-03 | 2026-09-04 | open ↗ |
| zillow | building | $1,013 – $1,697 | active | 2026-09-02 | 2026-09-04 | open ↗ |
Score breakdown
| Criterion | Value | Weight | Points | Based on |
|---|---|---|---|---|
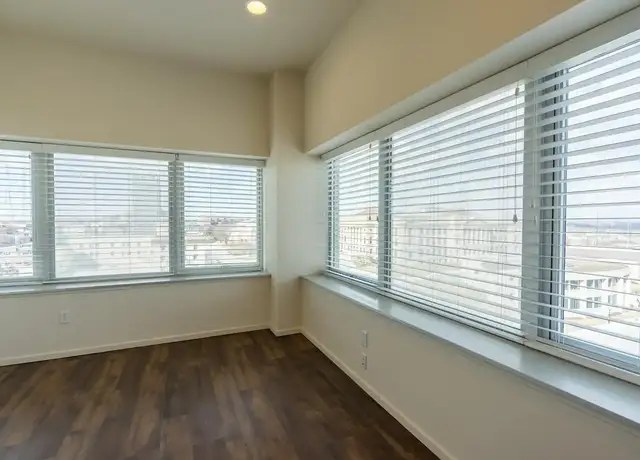
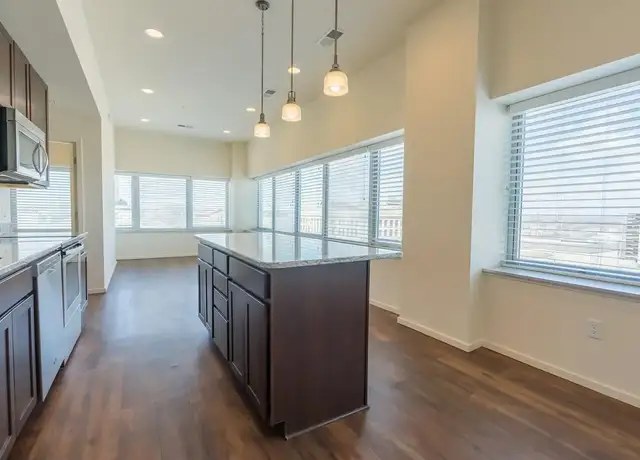
| Corner unit | 1.00 | 3.0 | 3.0 | photos say yes (85% sure) |
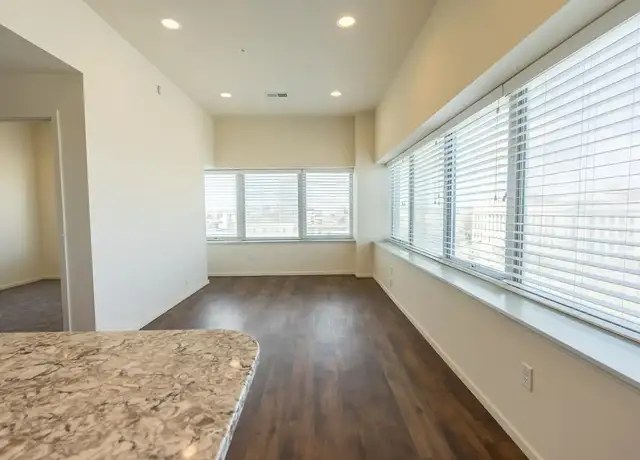
| Natural light | 0.80 | 3.0 | 2.4 | 8/10 from photos |
| Price fit | 0.94 | 2.5 | 2.4 | $1,364 to $1,737, 4% under your $1,800 to $2,500 band |
| Construction quality | 0.70 | 2.5 | 1.8 | 7/10 from photos |
| High floor | 0.80 | 2.0 | 1.6 | photos say yes (90% sure) |
| Modern finishes | 0.70 | 2.0 | 1.4 | 7/10 from photos |
| Second bathroom | 1.00 | 1.0 | 1.0 | a floorplan has two baths |
| Home-office space | 0.60 | 1.5 | 0.9 | 6/10 from photos |
| Little or no carpet | 0.50 | 1.5 | 0.8 | carpet coverage in photos: partial |
| Soundproofing | n/a | 2.0 | — | assumption: building era + height |
| Sauna | n/a | 1.5 | — | listing |