← Dashboard
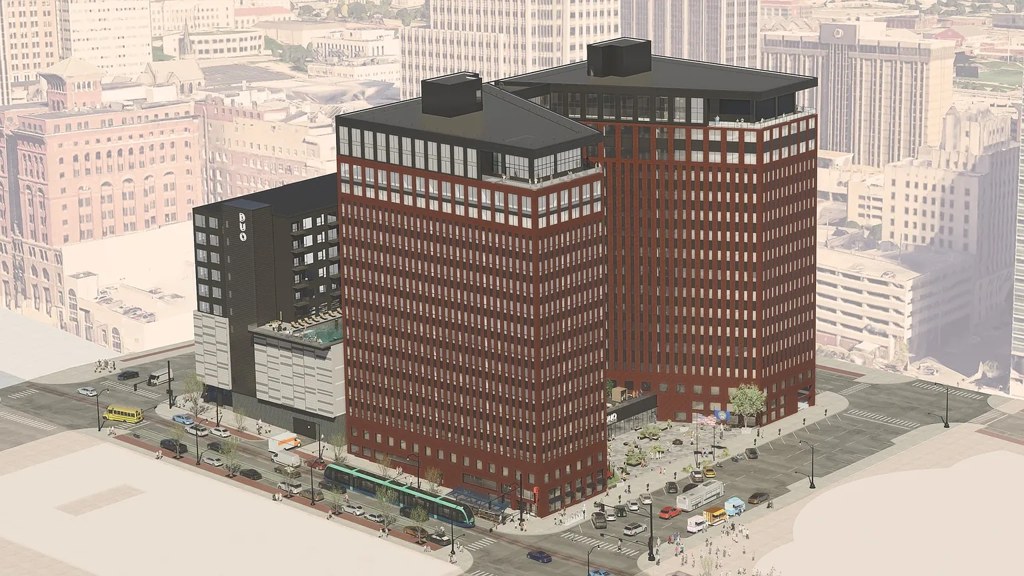
The Duo
222 S 15th St, Omaha 68102
· map ↗
· ☎ 4029408051
$1,550–$1,750
2 bd
3% under band
1 bd to 2 bd
527 to 1,175 sqft
Available Sep 4
17.2
of 20.5 scorable · 1 unknown
all gates pass
new
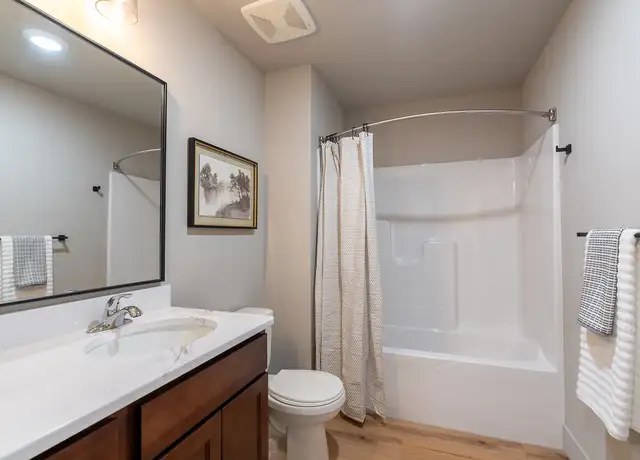
Bathtub
seen in photos (90% sure)
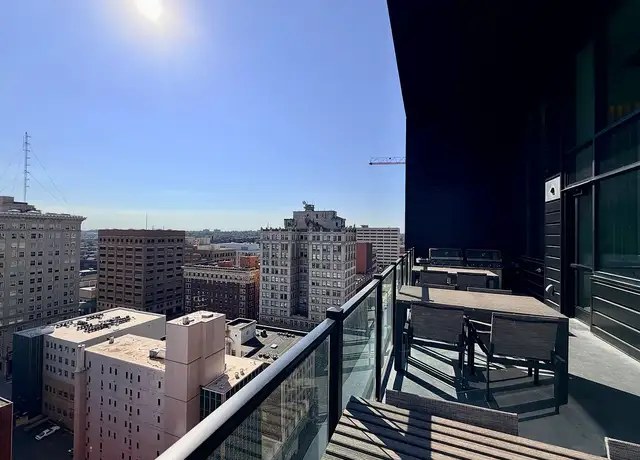
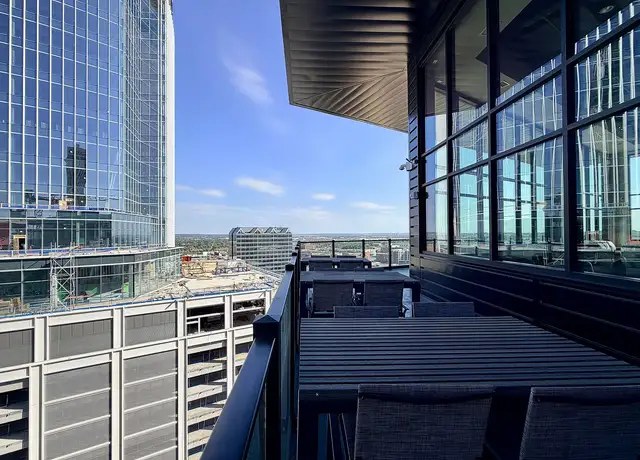
Private balcony
listed by redfin
In-unit laundry
not mentioned by any source
Strengths
Corner unit3.0 of 3.0 pts
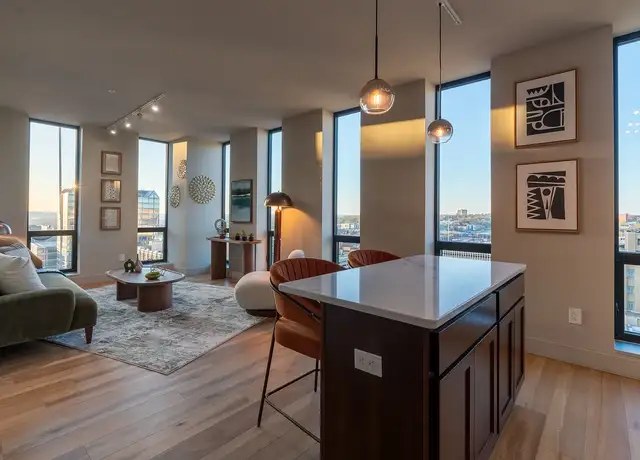
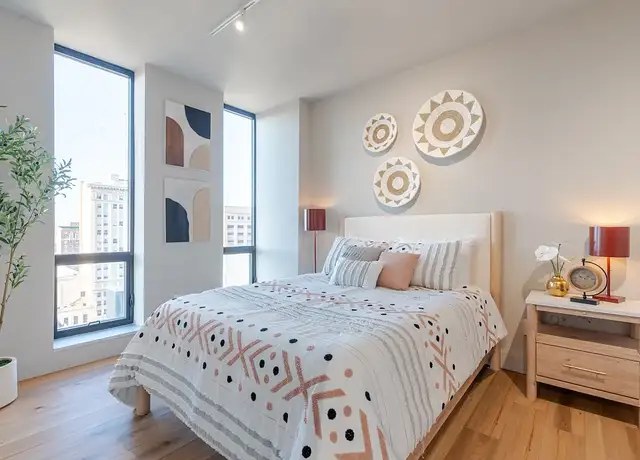
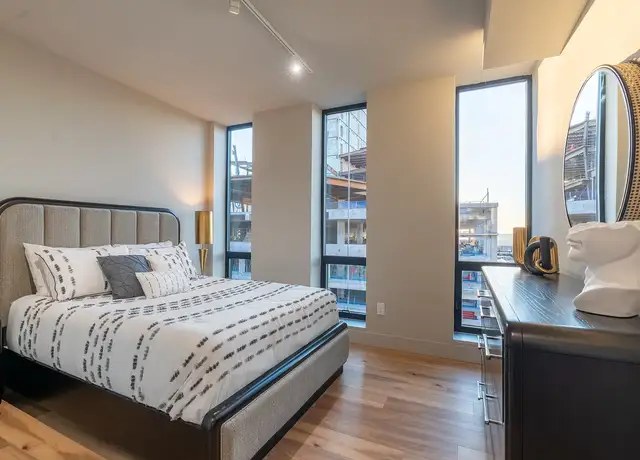
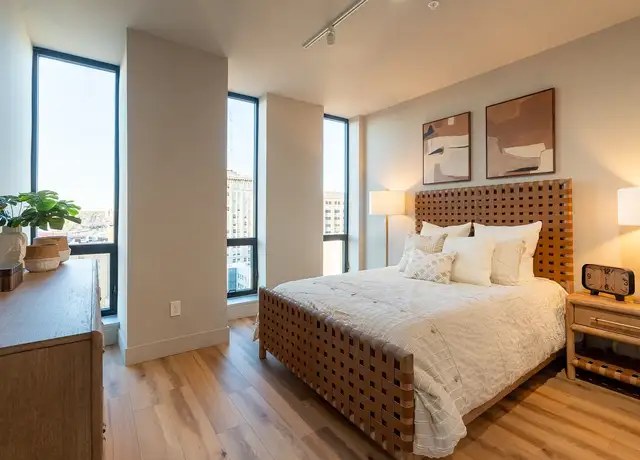
Multiple rooms show windows on two exterior sides, indicating corner units.
Natural light2.4 of 3.0 pts
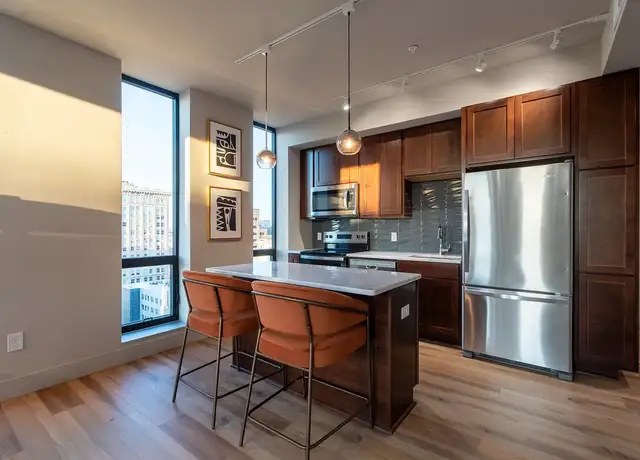
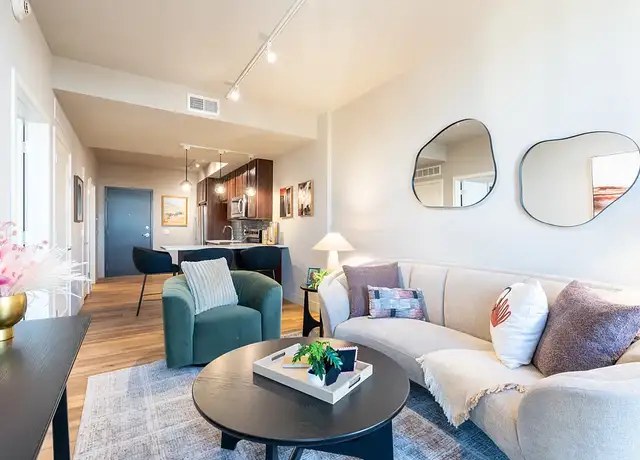
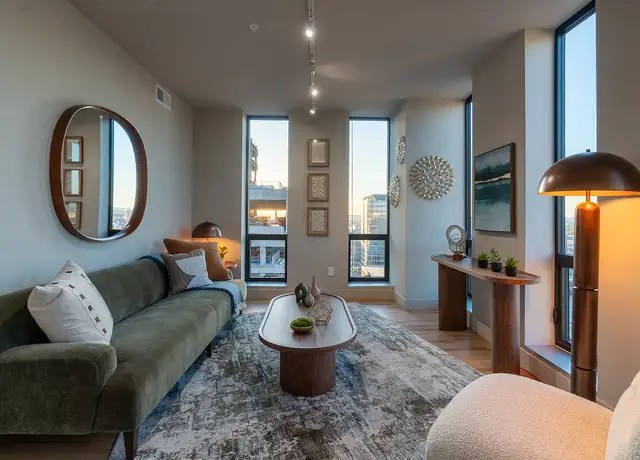
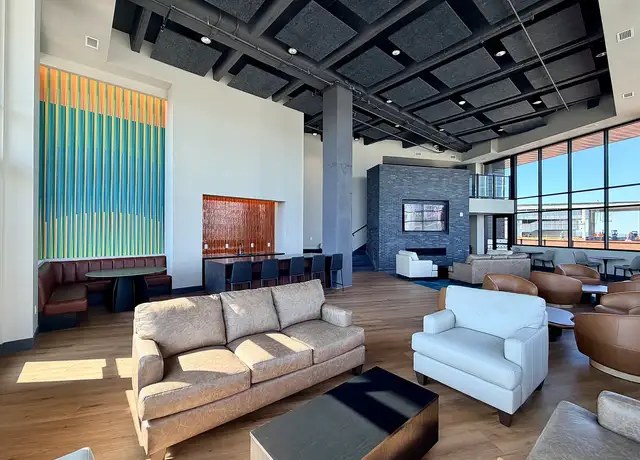
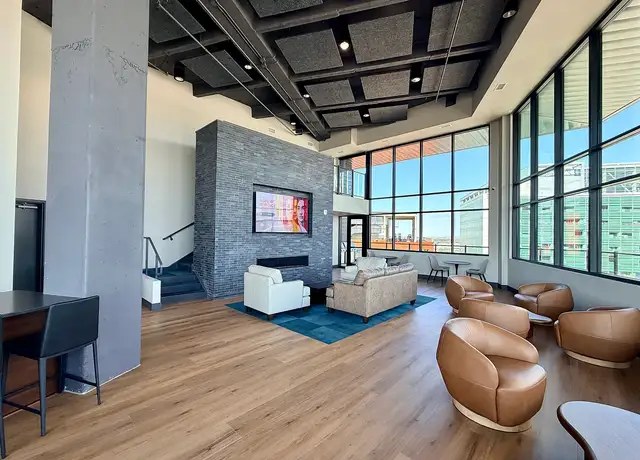
Large floor-to-ceiling windows in living areas and bedrooms flood spaces with daylight.
Price fit2.4 of 2.5 pts
$1,550 to $1,750, 3% under your $1,800 to $2,500 band
Construction quality1.8 of 2.5 pts
Concrete/steel high-rise construction with modern finishes, large window frames, and solid cabinetry.
High floor1.6 of 2.0 pts
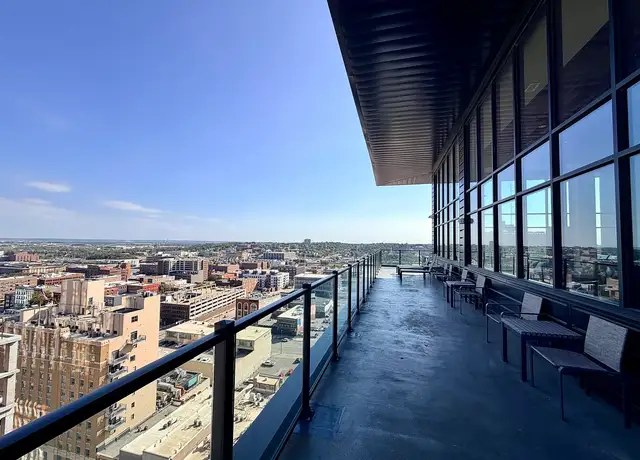
Elevated city views from all units and balconies clearly show upper-floor positioning.
Little or no carpet1.5 of 1.5 pts
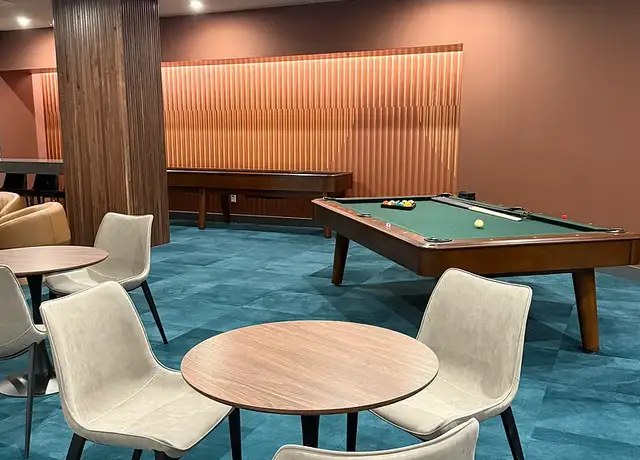
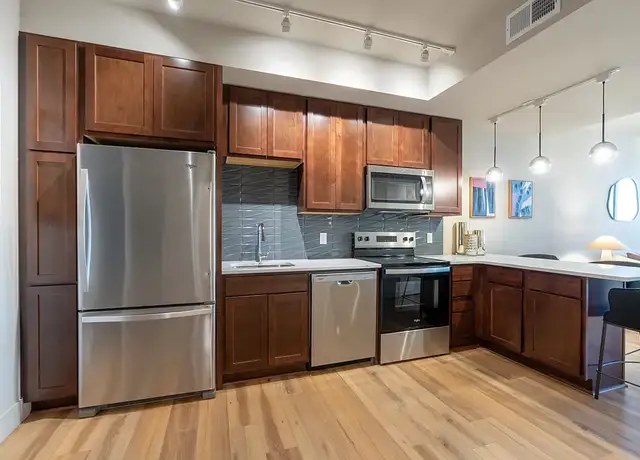
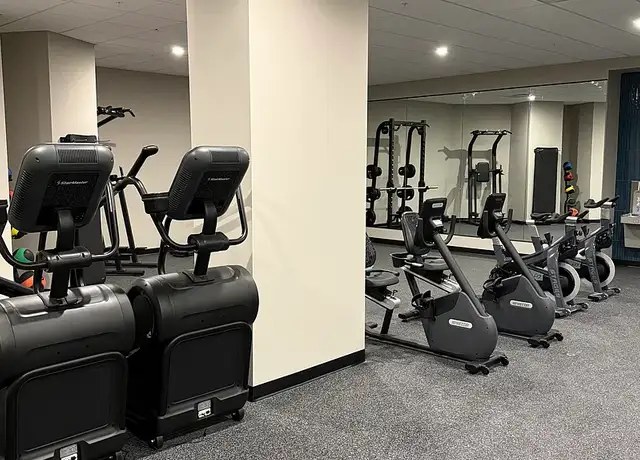
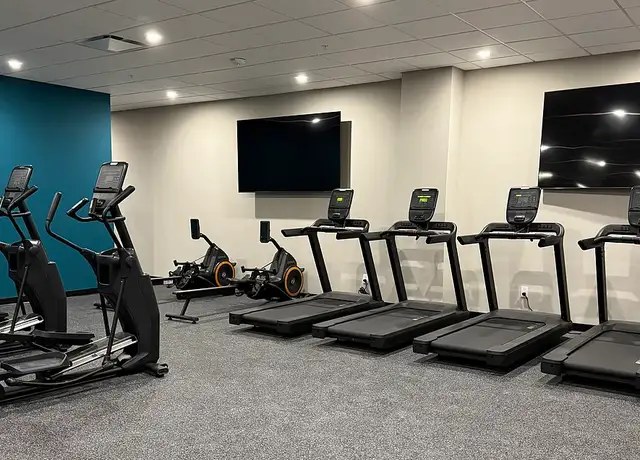
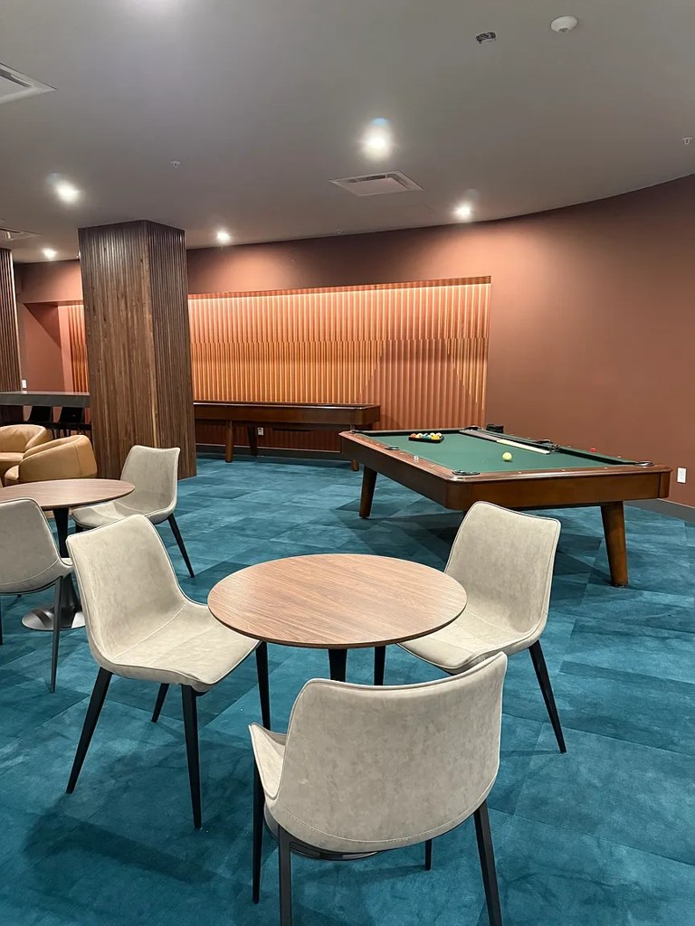
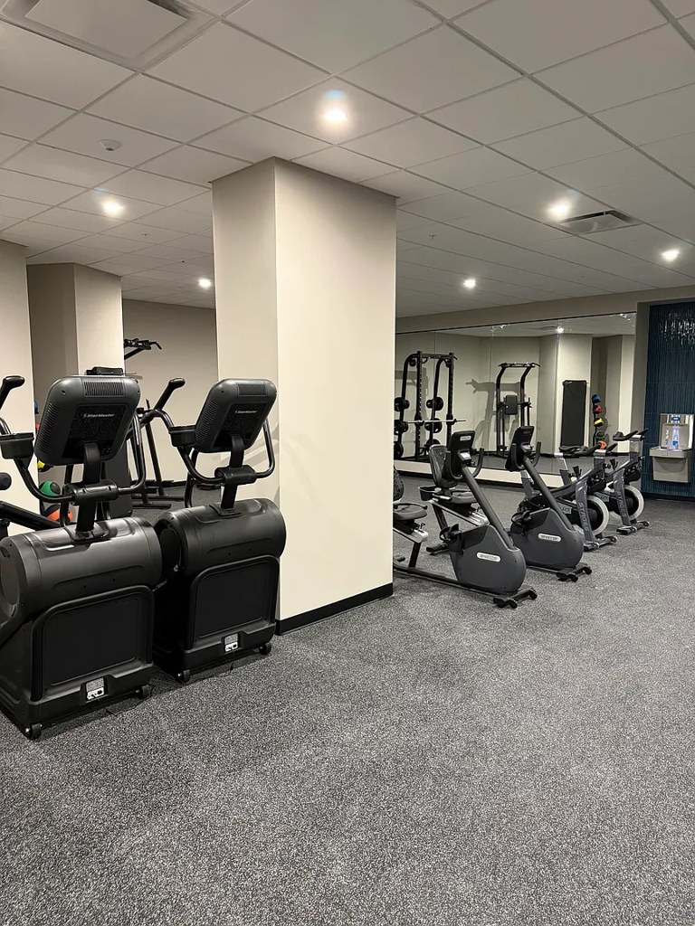
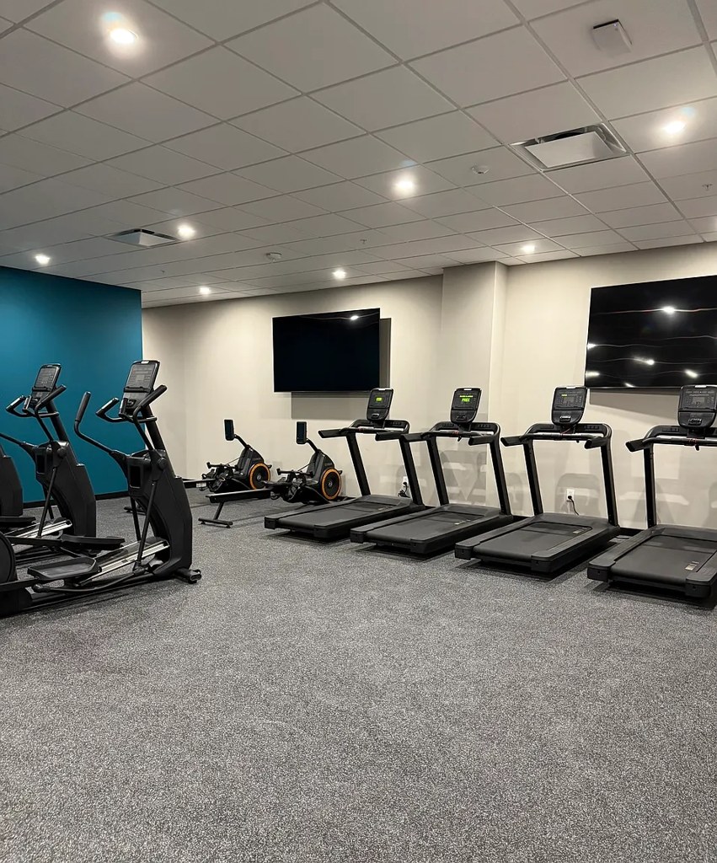
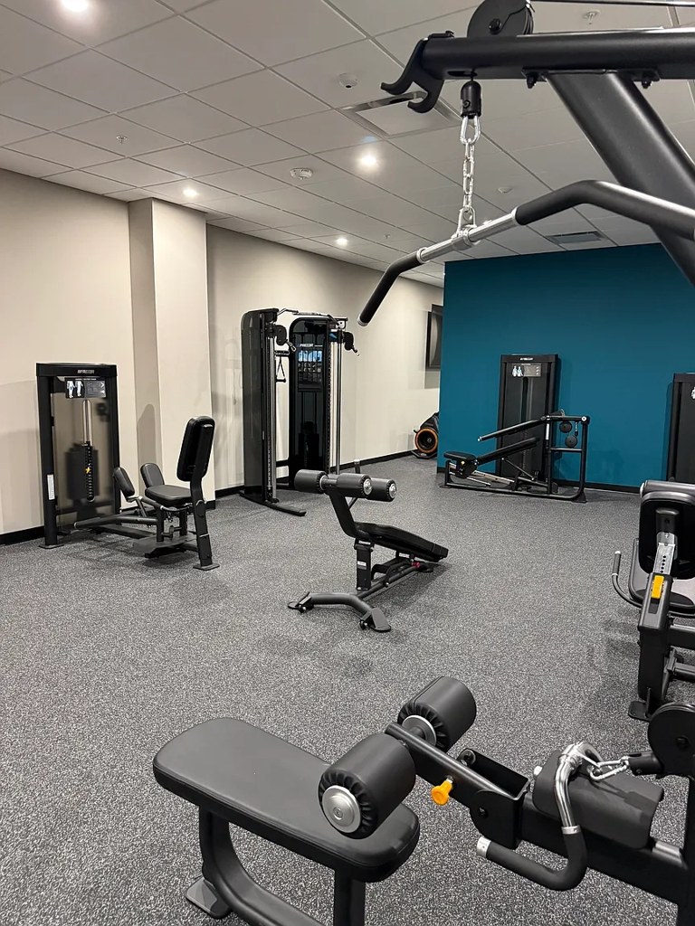
Apartments show wood/hardwood-look flooring throughout. Only common areas (gym, lobby) have carpet.
Sauna1.5 of 1.5 pts
listed as an amenity
Modern finishes1.4 of 2.0 pts
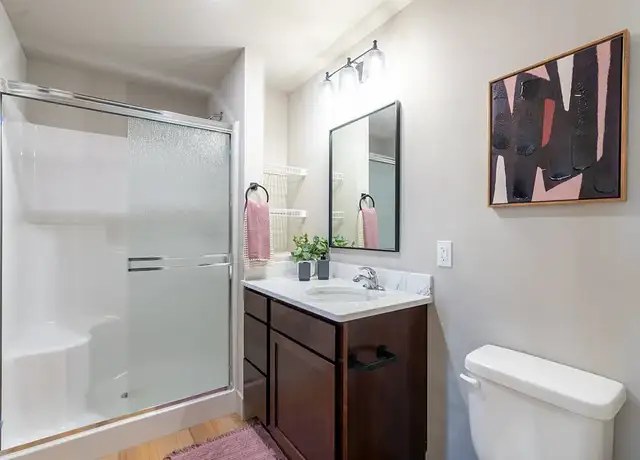
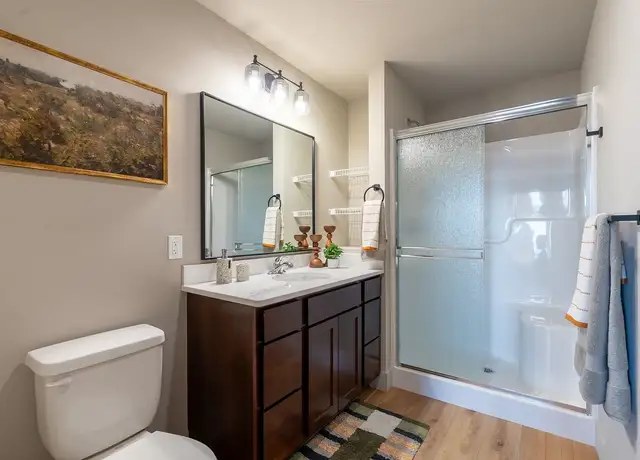
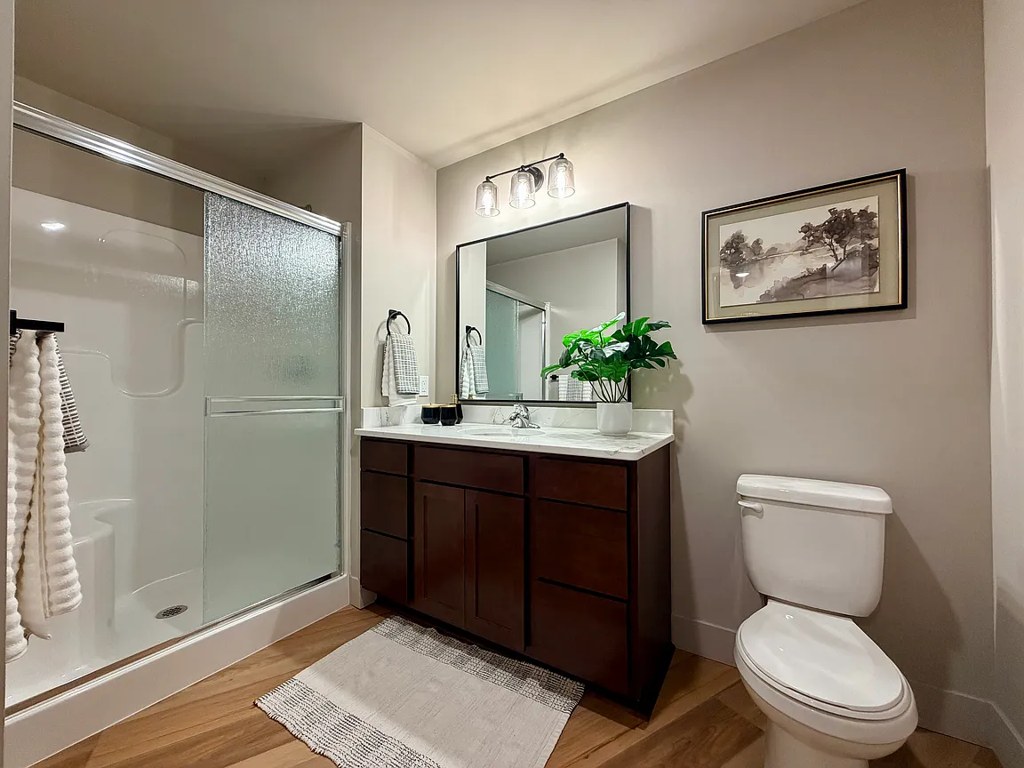
Modern stainless steel appliances, wooden cabinetry, contemporary vanities, and well-decorated spaces.
Second bathroom1.0 of 1.0 pts
a floorplan has two baths
Also listed:DishwasherElevatorFitness centerCoworking spacePatioHardwood / vinyl floorsViewAir conditioning
Weaknesses
No clear weaknesses.
Middling: Home-office space (40%)
Unknown: Soundproofing
AI reading of the photos
ornith1.5:35b · 24 photos from redfin · 2026-09-04 07:31Bathtub
90% sure
Photo 15 clearly shows a bathtub with shower curtain. Other bathrooms (6, 8, 14) have only walk-in showers.
Private balcony
80% sure
Photo 18 shows a private balcony with table/chairs and glass railing. Photo 20 shows a longer shared terrace with benches.
Corner unit
85% sure
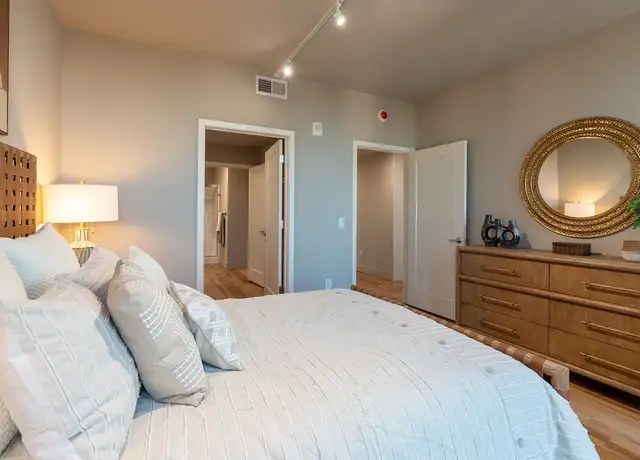
Multiple rooms show windows on two exterior sides, indicating corner units.
High floor
95% sure
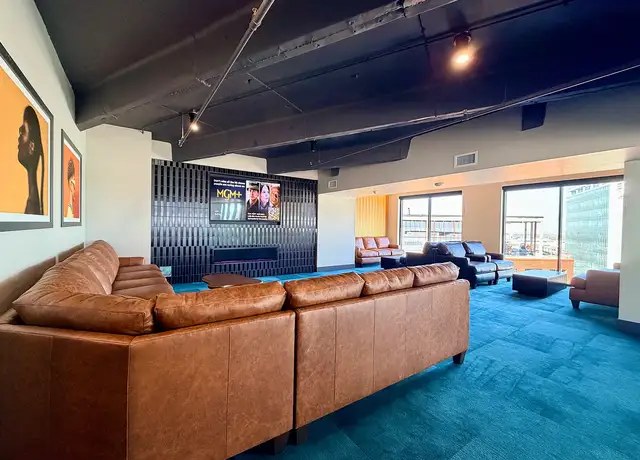
Elevated city views from all units and balconies clearly show upper-floor positioning.
Natural light
/10
Large floor-to-ceiling windows in living areas and bedrooms flood spaces with daylight.
Modern & attractive
/10
Modern stainless steel appliances, wooden cabinetry, contemporary vanities, and well-decorated spaces.
Construction quality
/10
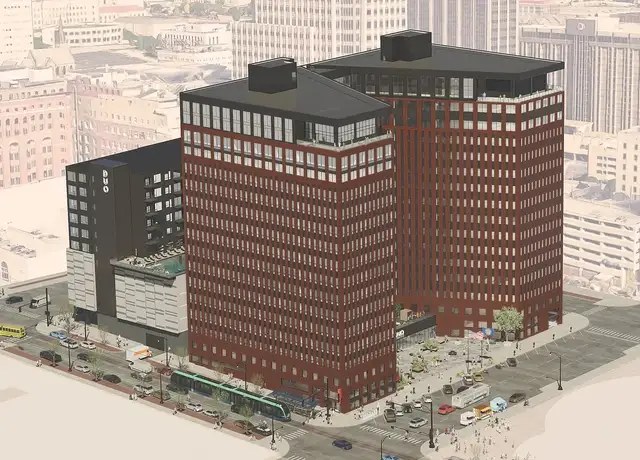
Concrete/steel high-rise construction with modern finishes, large window frames, and solid cabinetry.
Office potential
/10
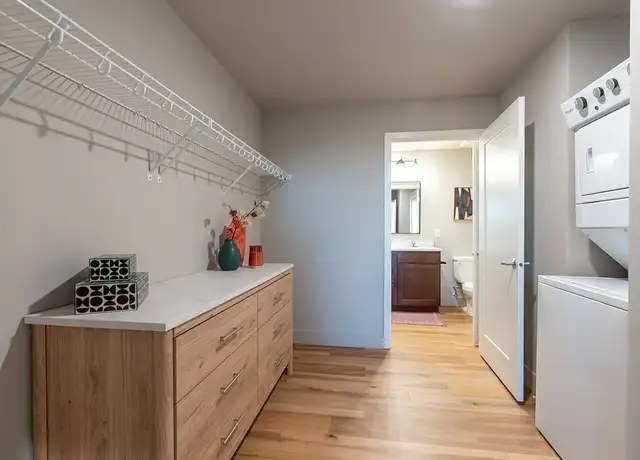
Open layouts with limited dedicated office space. Photo 13 shows a closet/alcove that could potentially serve as an office, but no clear den or second room.
Carpet
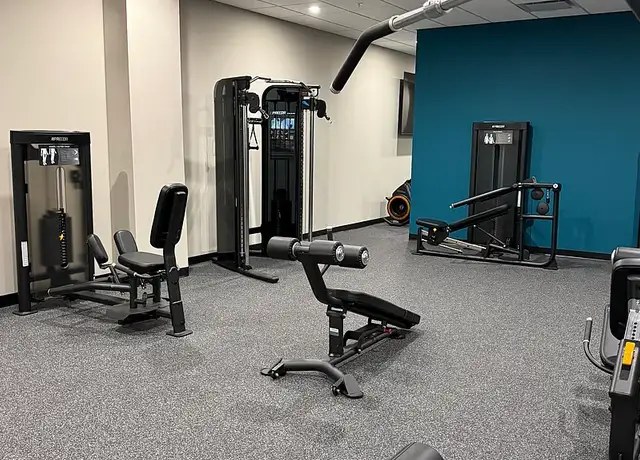
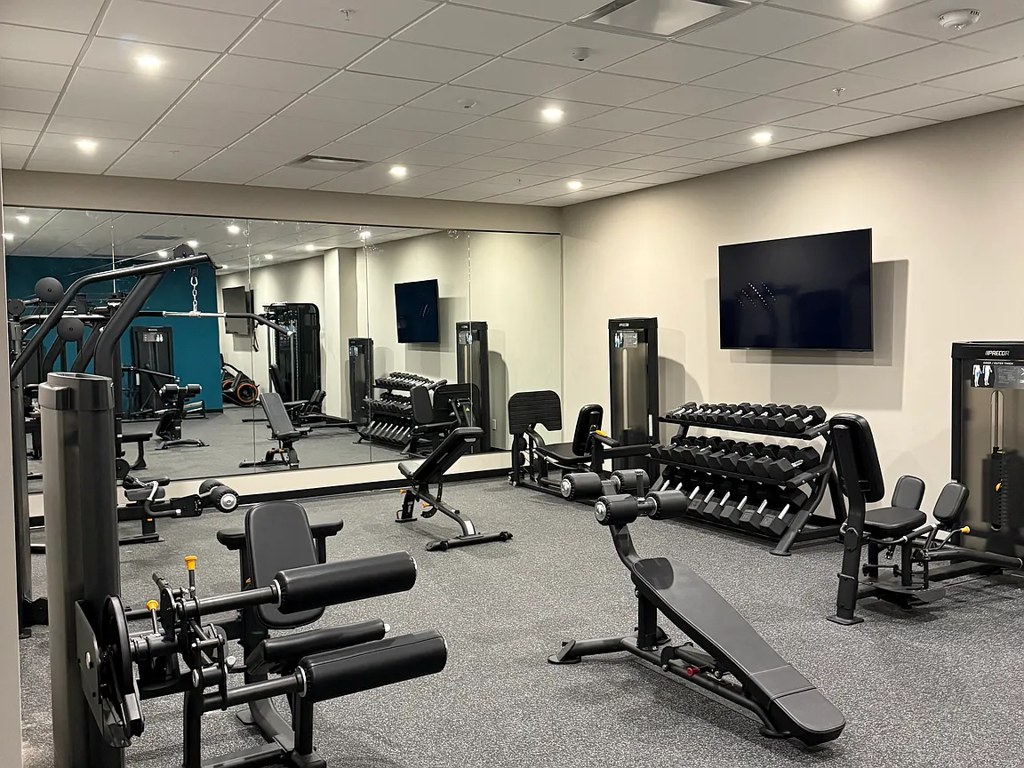
Apartments show wood/hardwood-look flooring throughout. Only common areas (gym, lobby) have carpet.
Floorplans & pricing 2 plan images
| Size | Rent | Sqft | Baths | Earliest move-in | |
|---|---|---|---|---|---|
| 1 bd | $825 to $1,240 | 527 to 892 | 1 | 2026-09-04 | 17 plans |
| 2 bd | $1,550 to $1,750 | 1,017 to 1,175 | 1 to 2 | 2026-09-12 | 8 plans |
Cheapest unit, 2026-09-02 → 2026-09-03:
unchanged
($815 – $815 over 2 days)
Photos 30 unique
Listing descriptions as written by each source
redfin open ↗
A premier high-rise in the heart of downtown Omaha. Schedule your tour today and experience elevated living with top-tier amenities, plus parks, museums, and resturaunts just steps away.
apartmentguide open ↗
Construction Discount Included! Rent prices include a $175 monthly discount during construction. Inquire for details!
Sources & score breakdown
Listings
| Source | Tier | Rent | Status | First seen | Last seen | |
|---|---|---|---|---|---|---|
| apartmentguide | building | $825 – $1,750 | active | 2026-09-03 | 2026-09-03 | open ↗ |
| redfin | building | $825 – $1,750 | active | 2026-09-03 | 2026-09-03 | open ↗ |
| zillow | building | $825 – $1,750 | active | 2026-09-02 | 2026-09-04 | open ↗ |
Score breakdown
| Criterion | Value | Weight | Points | Based on |
|---|---|---|---|---|
| Corner unit | 1.00 | 3.0 | 3.0 | photos say yes (85% sure) |
| Natural light | 0.80 | 3.0 | 2.4 | 8/10 from photos |
| Price fit | 0.97 | 2.5 | 2.4 | $1,550 to $1,750, 3% under your $1,800 to $2,500 band |
| Construction quality | 0.70 | 2.5 | 1.8 | 7/10 from photos |
| High floor | 0.80 | 2.0 | 1.6 | photos say yes (95% sure) |
| Little or no carpet | 1.00 | 1.5 | 1.5 | carpet coverage in photos: none |
| Sauna | 1.00 | 1.5 | 1.5 | listed as an amenity |
| Modern finishes | 0.70 | 2.0 | 1.4 | 7/10 from photos |
| Second bathroom | 1.00 | 1.0 | 1.0 | a floorplan has two baths |
| Home-office space | 0.40 | 1.5 | 0.6 | 4/10 from photos |
| Soundproofing | n/a | 2.0 | — | assumption: building era + height |