← Dashboard
Muse Omaha
1005 N 20th St, Omaha 68102
· map ↗
· ☎ 3083652971
$769–$1,780
2 bd
1% under band
Studio to 4 bd
405 to 538 sqft
10+ Units Available
12.9
of 16.0 scorable · 3 unknown
all gates pass
new
Bathtub
set by you (photos said no)
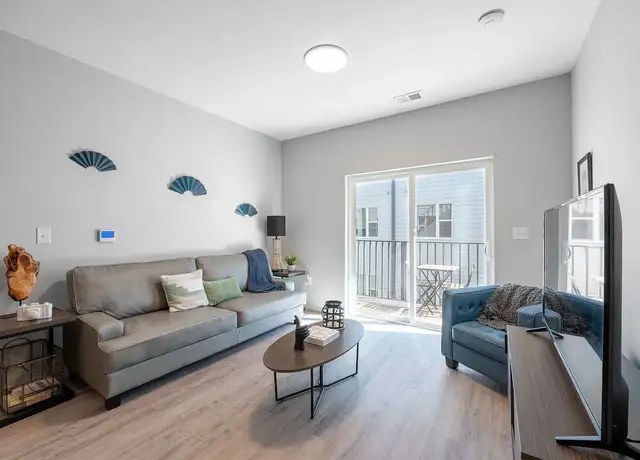
Private balcony
seen in photos (90% sure)
In-unit laundry
not mentioned by any source
Strengths
Price fit2.5 of 2.5 pts
$769 to $1,780, 1% under your $1,800 to $2,500 band
Natural light2.4 of 3.0 pts
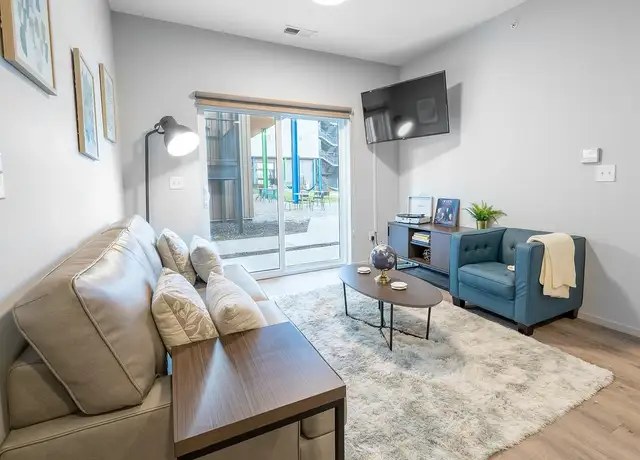
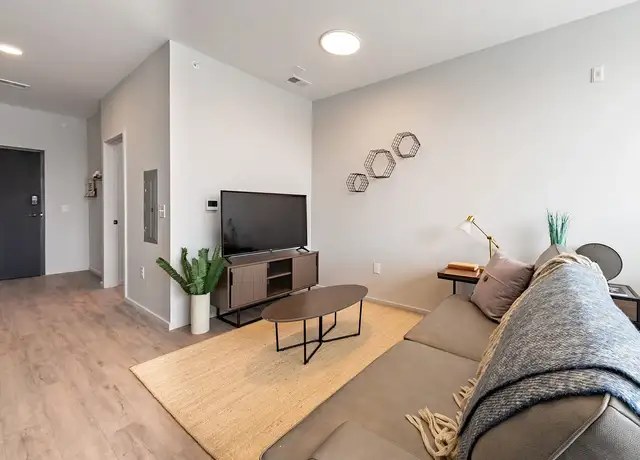
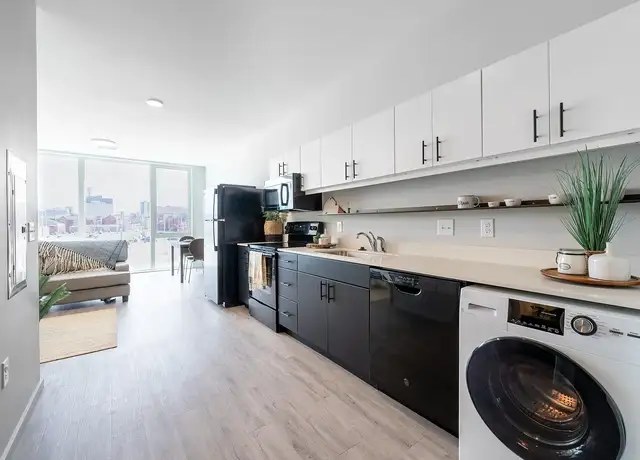
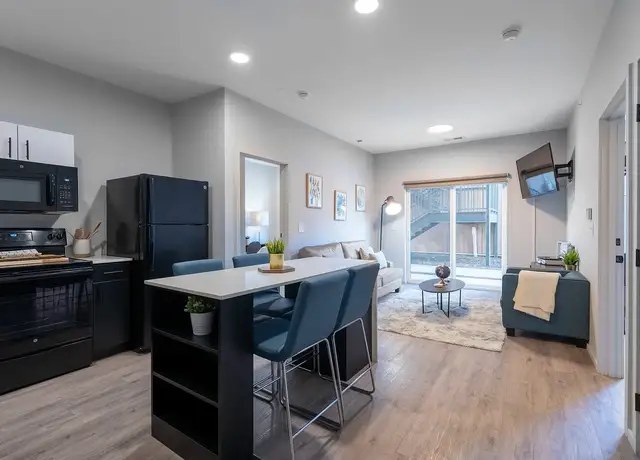
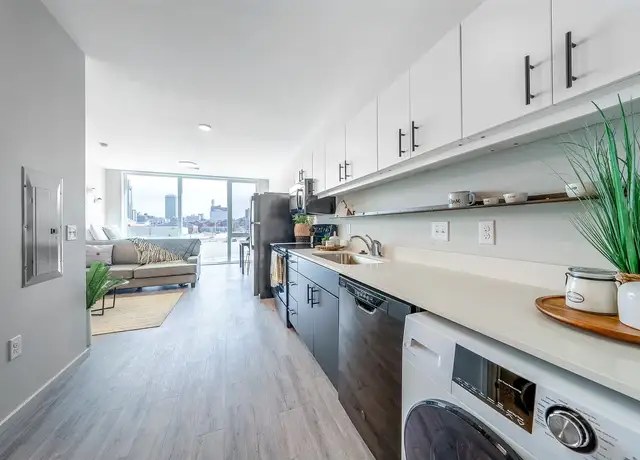
Large windows and floor-to-ceiling sliding glass doors flood the living spaces with daylight. Excellent natural light.
Construction quality1.8 of 2.5 pts
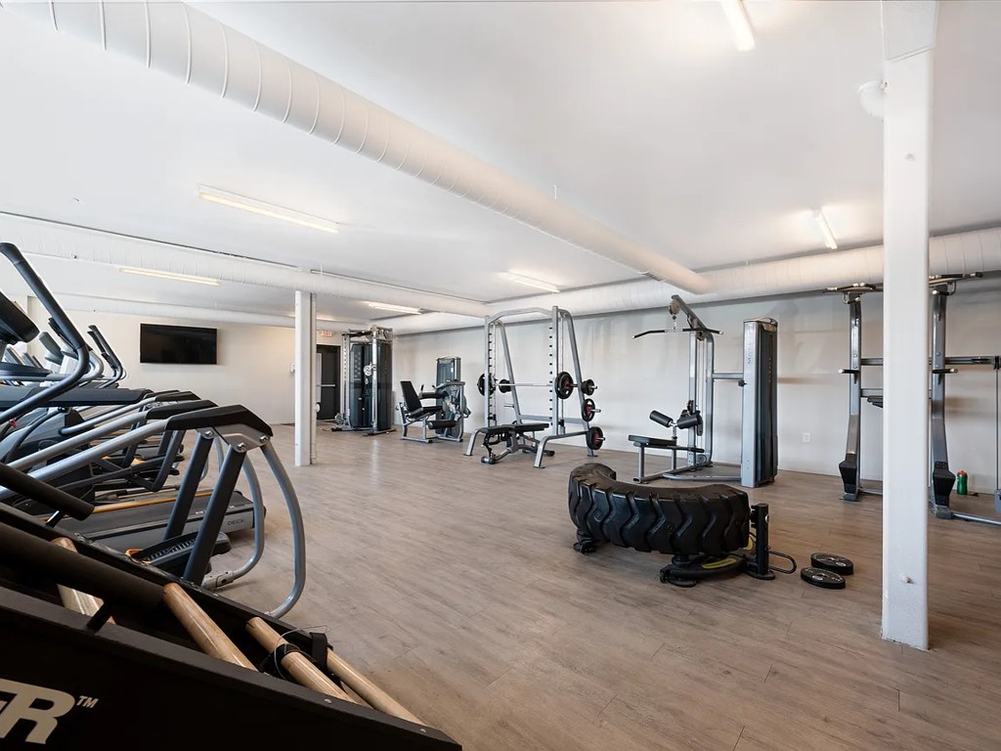
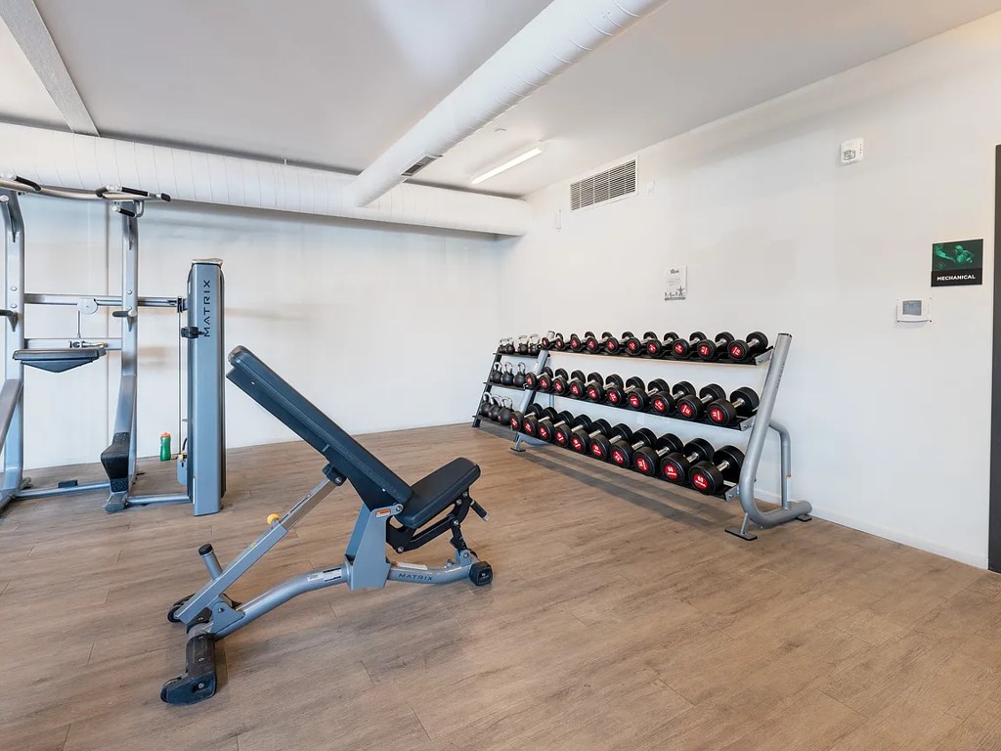
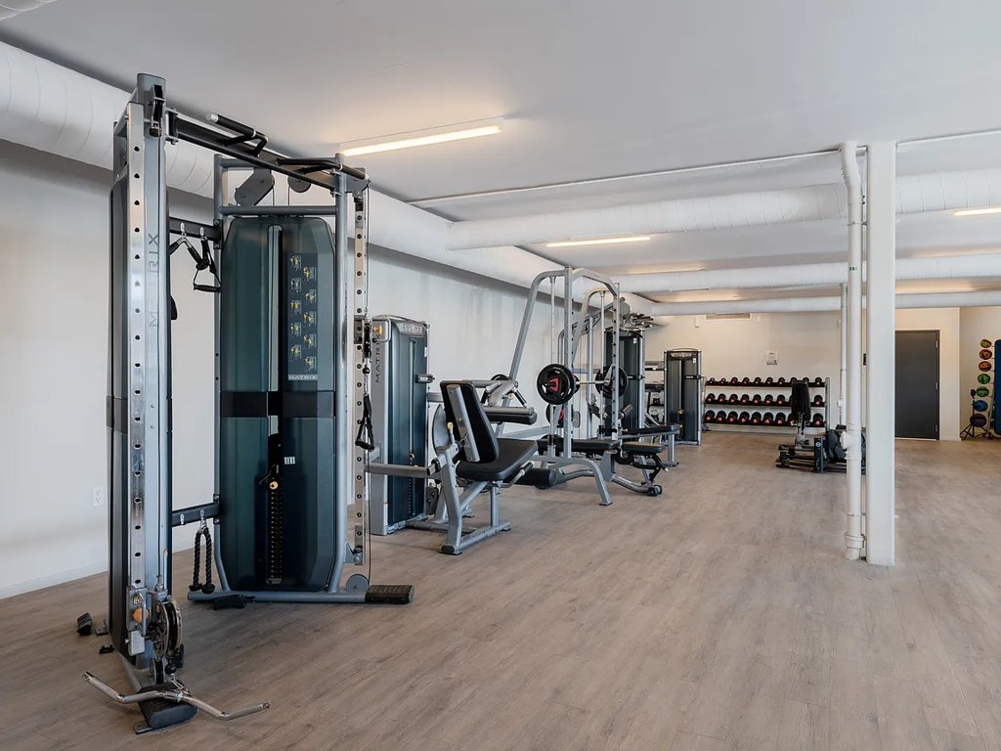
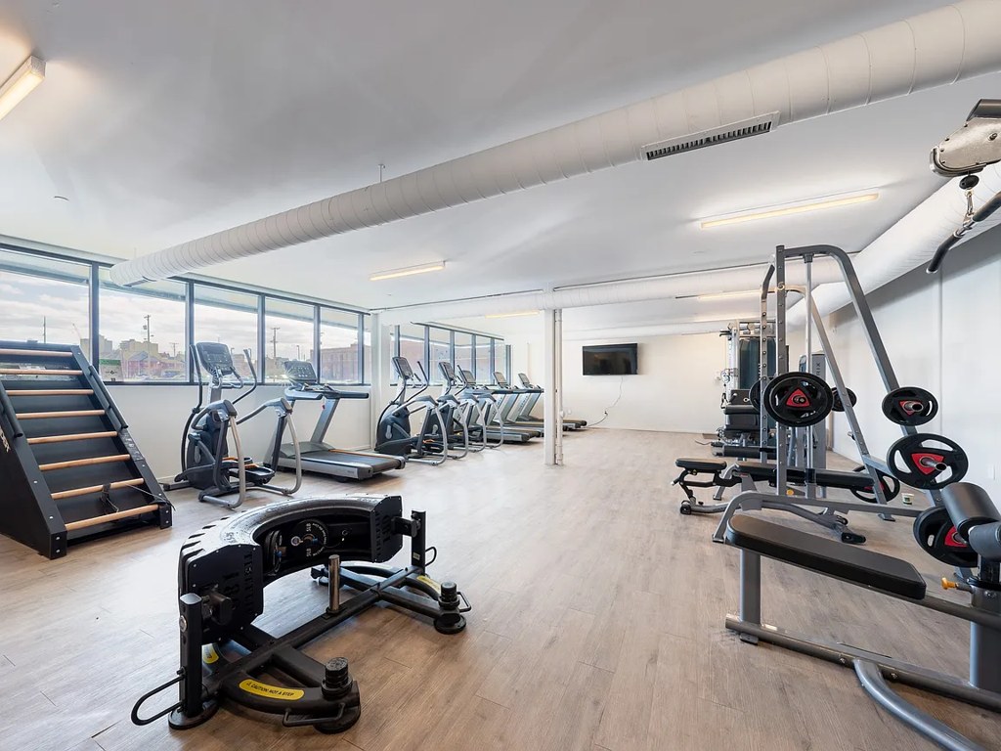
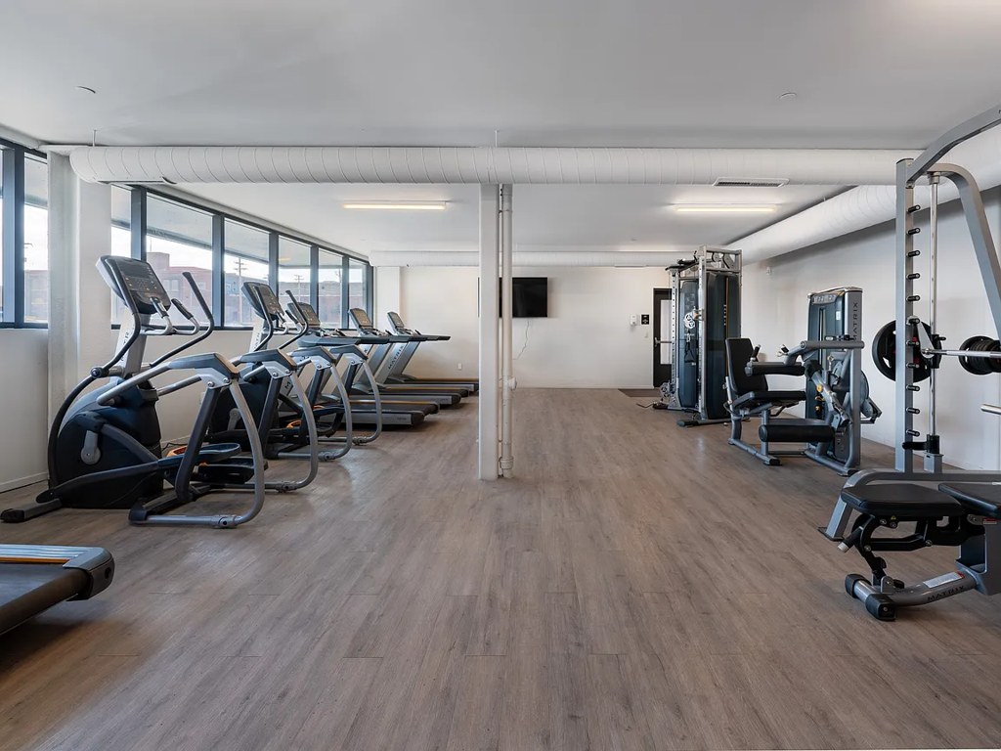
Modern apartment build with clean trim, framed windows, and quality finishes. Stick-built construction but well-finished. The gym areas show exposed ductwork/concrete elements.
High floor1.6 of 2.0 pts
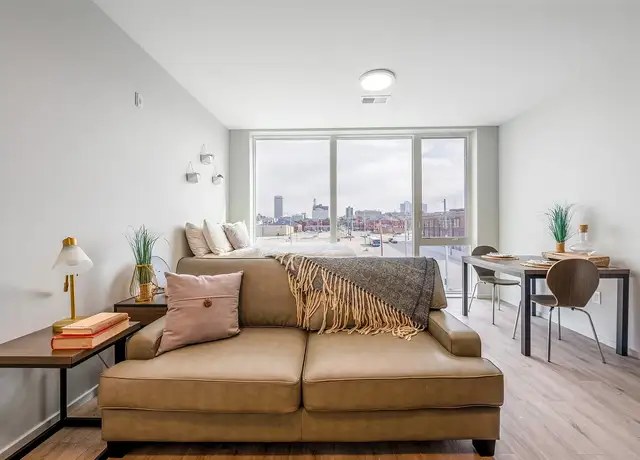
City skyline views with other tall buildings visible at eye level suggest an elevated floor (4th+).
Little or no carpet1.5 of 1.5 pts
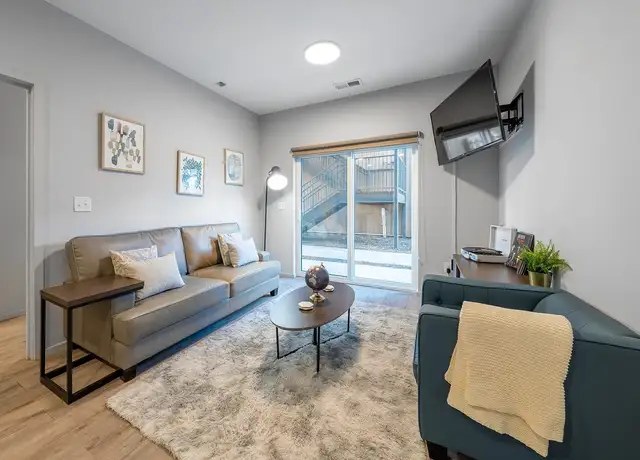
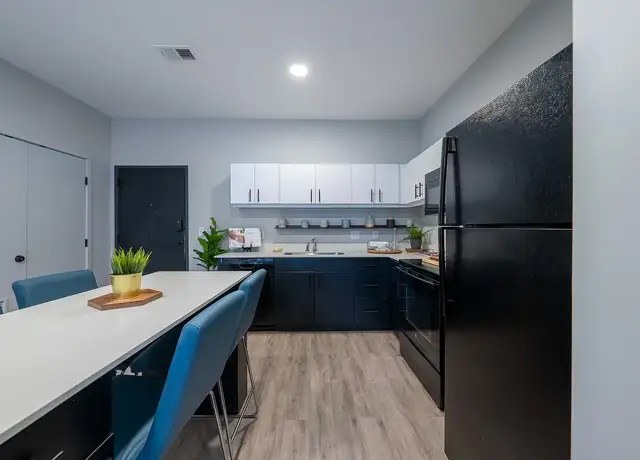
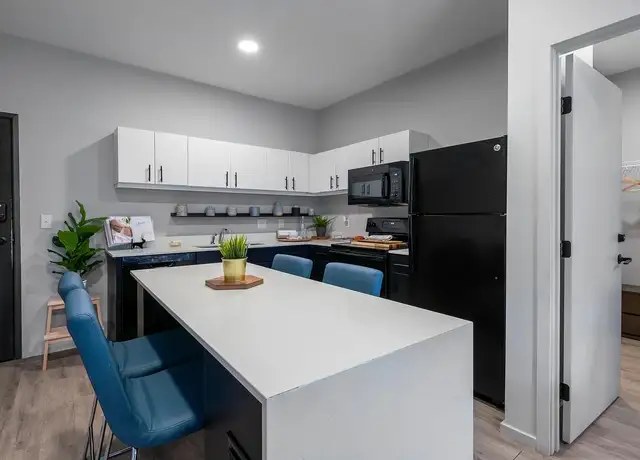
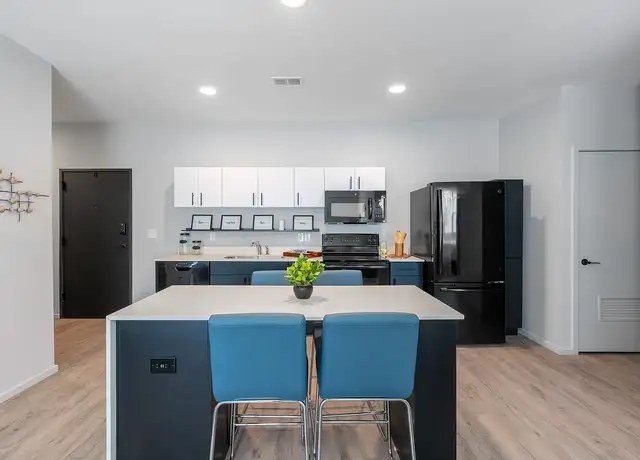
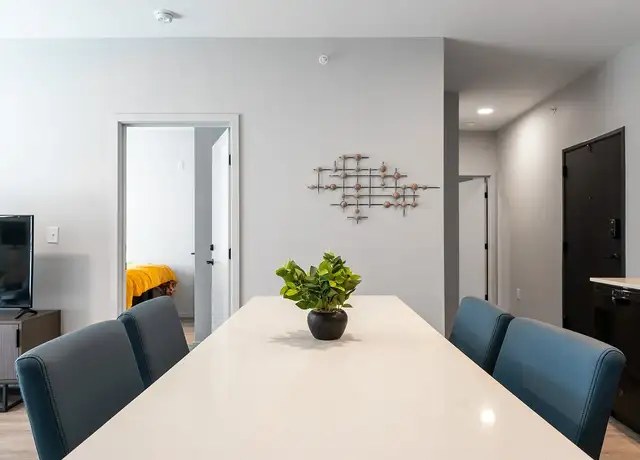
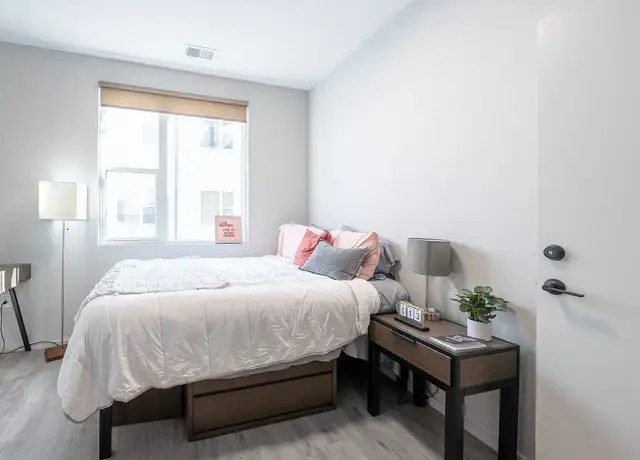
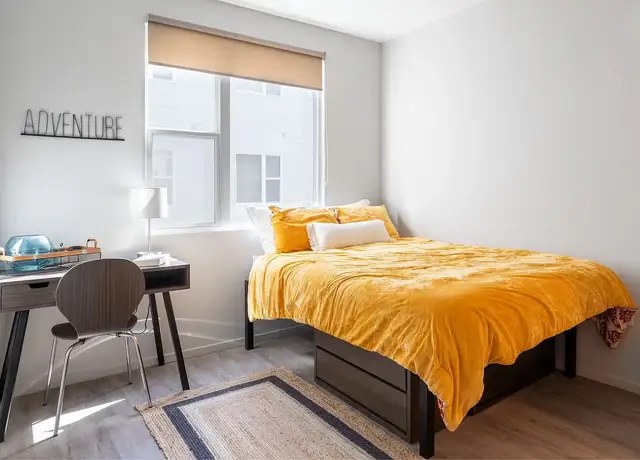
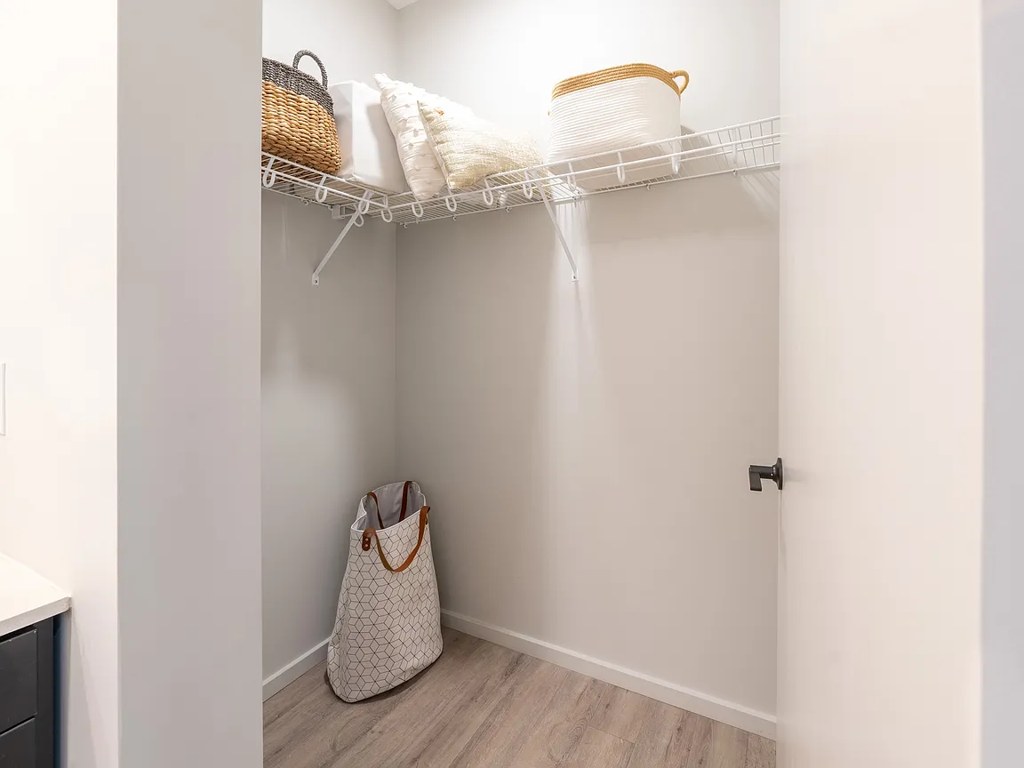
All rooms show wood-look flooring (laminate/engineered wood). No carpet visible anywhere.
Modern finishes1.4 of 2.0 pts
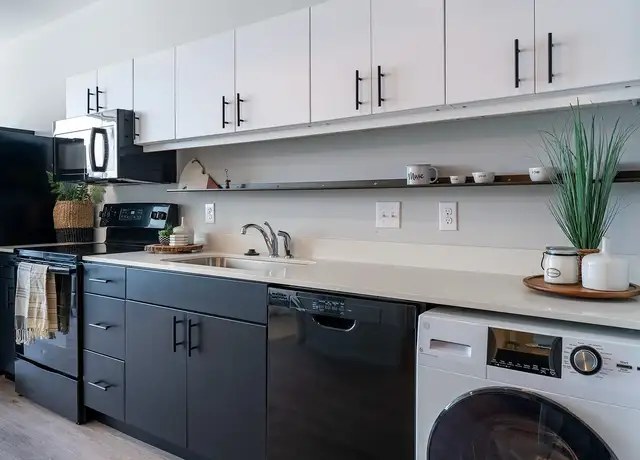
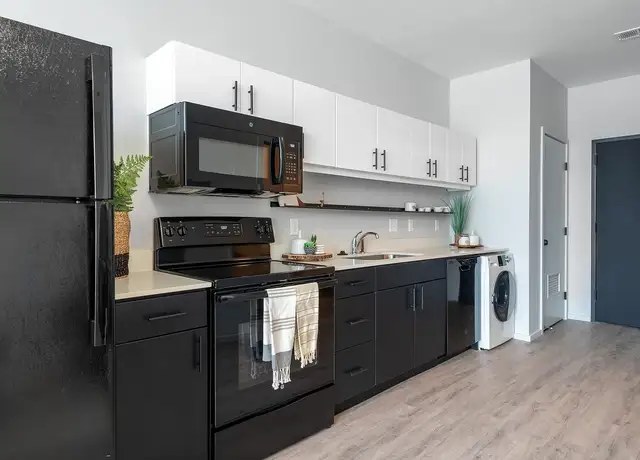
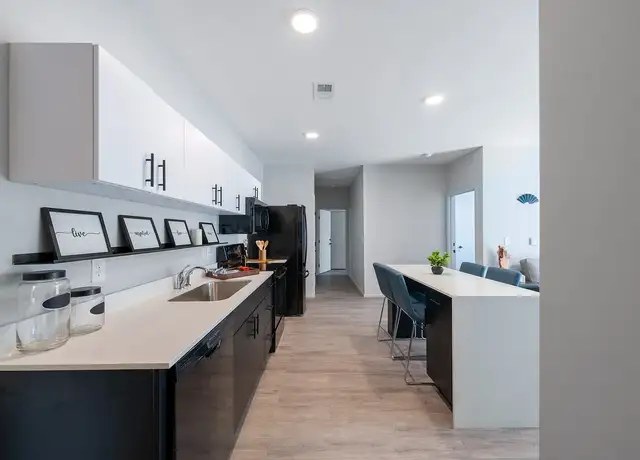
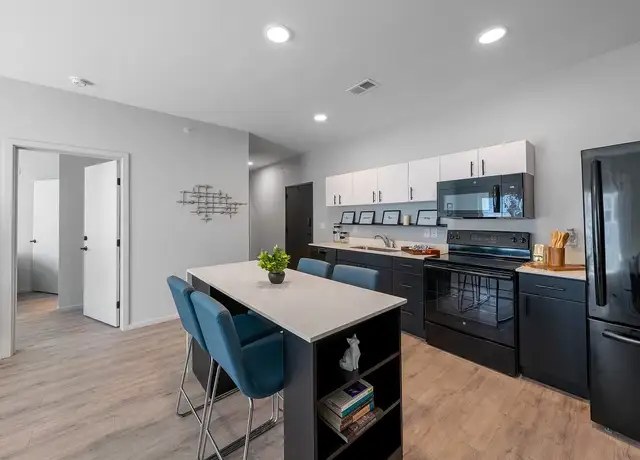
Modern two-tone cabinetry (white uppers, dark lowers), black appliance package, contemporary fixtures and furniture. Clean, appealing design.
Second bathroom1.0 of 1.0 pts
a floorplan has two baths
Also listed:Fitness centerHardwood / vinyl floors
Weaknesses
No clear weaknesses.
Middling: Home-office space (50%)
Unknown: Corner unit, Soundproofing, Sauna
AI reading of the photos
ornith1.5:35b · 24 photos from redfin · 2026-09-04 07:23Bathtub
set by you
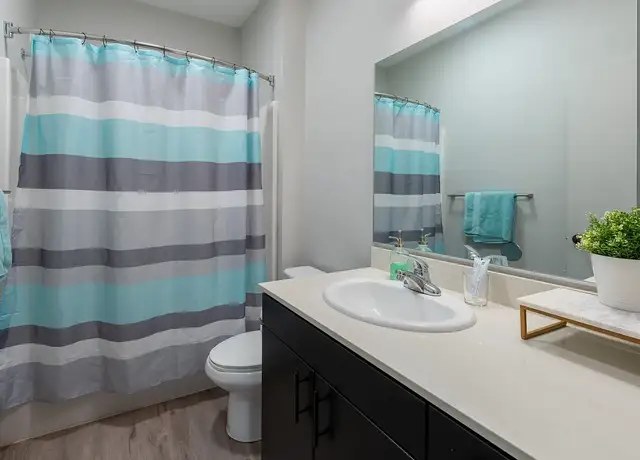
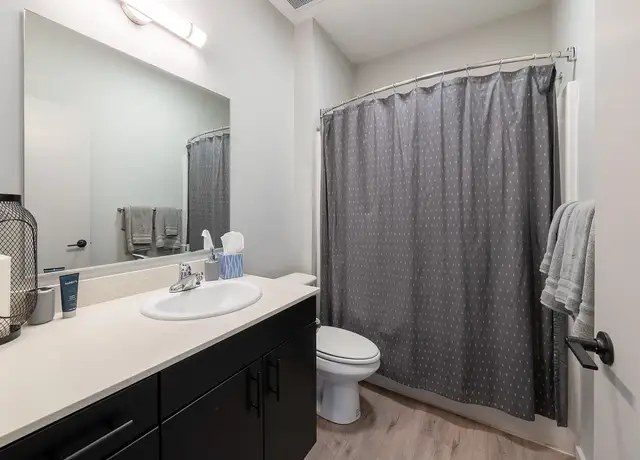
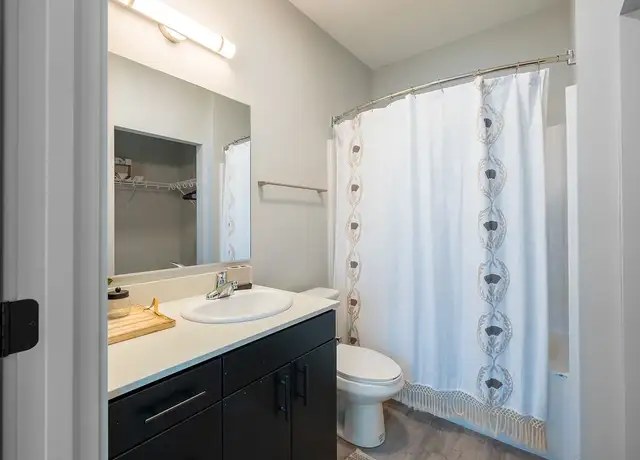
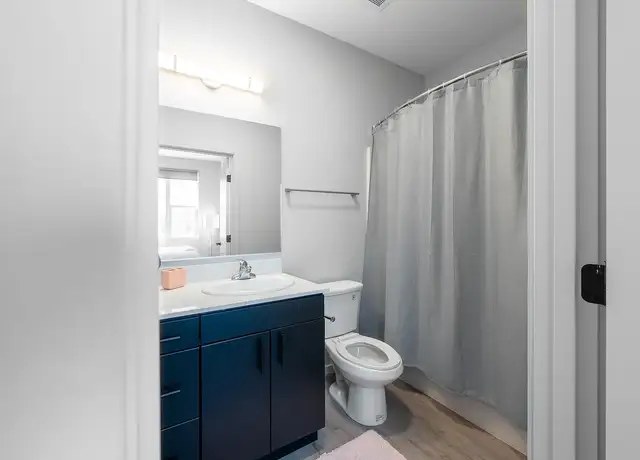
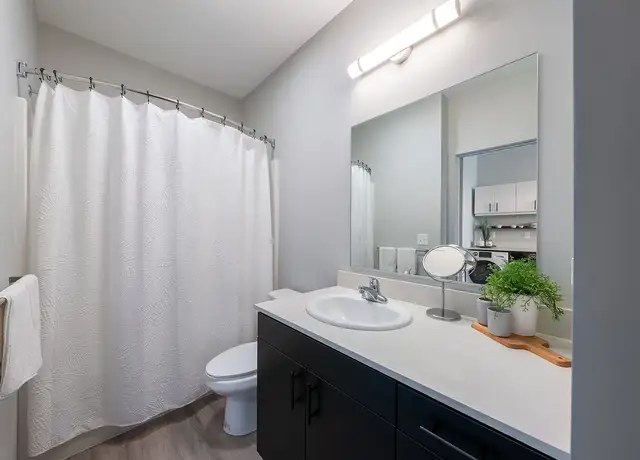
Every bathroom photo shows a shower-only setup with a shower curtain and no tub. No bathtub is visible in any bathroom.
Private balcony
90% sure
Sliding glass doors open to a private balcony with visible railings and outdoor furniture.
Corner unit
60% sure
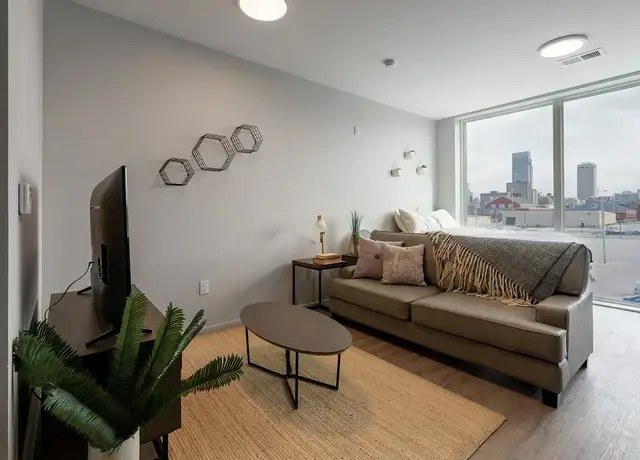
Photos show a large window wall and sliding doors, but the layout appears linear/galley with windows on one side. No floor plan or clear two-sided window evidence.
High floor
80% sure
City skyline views with other tall buildings visible at eye level suggest an elevated floor (4th+).
Natural light
/10
Large windows and floor-to-ceiling sliding glass doors flood the living spaces with daylight. Excellent natural light.
Modern & attractive
/10
Modern two-tone cabinetry (white uppers, dark lowers), black appliance package, contemporary fixtures and furniture. Clean, appealing design.
Construction quality
/10
Modern apartment build with clean trim, framed windows, and quality finishes. Stick-built construction but well-finished. The gym areas show exposed ductwork/concrete elements.
Office potential
/10
Bedrooms feature desk areas (photos 17, 19) usable as home offices, but no dedicated den/alcove/second room is clearly shown.
Carpet
All rooms show wood-look flooring (laminate/engineered wood). No carpet visible anywhere.
Floorplans & pricing
| Size | Rent | Sqft | Baths | Earliest move-in | |
|---|---|---|---|---|---|
| Studio | $1,100 to $1,129 | 405 to 426 | 1 | — | 4 plans |
| 1 bd | $1,145 to $1,150 | 450 to 538 | 1 | — | 4 plans |
| 2 bd | $769 to $1,780 | — | 2 | — | 4 plans |
| 4 bd | $679 to $3,036 | — | 4 | — | 2 plans |
Cheapest unit, 2026-09-02 → 2026-09-03:
unchanged
($679 – $679 over 2 days)
Photos 30 unique
Listing descriptions as written by each source
zillow open ↗
If you're looking for a place to call home within walking distance to Creighton University, Muse Omaha is the top choice to experience the ultimate in off-campus living! Everything about our unparalleled community was designed with students in mind - from our modern amenities and impeccable customer service to our convenient location. Plus, with a fully furnished studio, one-, two-, or four-bedroom apartment, the only thing you'll need to worry about is how to make it all your own. Enjoy the good life with us at Muse Omaha!
Sources & score breakdown
Listings
| Source | Tier | Rent | Status | First seen | Last seen | |
|---|---|---|---|---|---|---|
| apartmentguide | building | $679 – $3,036 | active | 2026-09-03 | 2026-09-03 | open ↗ |
| redfin | building | $679 – $3,036 | active | 2026-09-03 | 2026-09-03 | open ↗ |
| zillow | building | $679 – $1,780 | active | 2026-09-02 | 2026-09-04 | open ↗ |
Score breakdown
| Criterion | Value | Weight | Points | Based on |
|---|---|---|---|---|
| Price fit | 1.00 | 2.5 | 2.5 | $769 to $1,780, 1% under your $1,800 to $2,500 band |
| Natural light | 0.80 | 3.0 | 2.4 | 8/10 from photos |
| Construction quality | 0.70 | 2.5 | 1.8 | 7/10 from photos |
| High floor | 0.80 | 2.0 | 1.6 | photos say yes (80% sure) |
| Little or no carpet | 1.00 | 1.5 | 1.5 | carpet coverage in photos: none |
| Modern finishes | 0.70 | 2.0 | 1.4 | 7/10 from photos |
| Second bathroom | 1.00 | 1.0 | 1.0 | a floorplan has two baths |
| Home-office space | 0.50 | 1.5 | 0.8 | 5/10 from photos |
| Corner unit | n/a | 3.0 | — | photos say unclear (60% sure) |
| Soundproofing | n/a | 2.0 | — | assumption: building era + height |
| Sauna | n/a | 1.5 | — | listing |