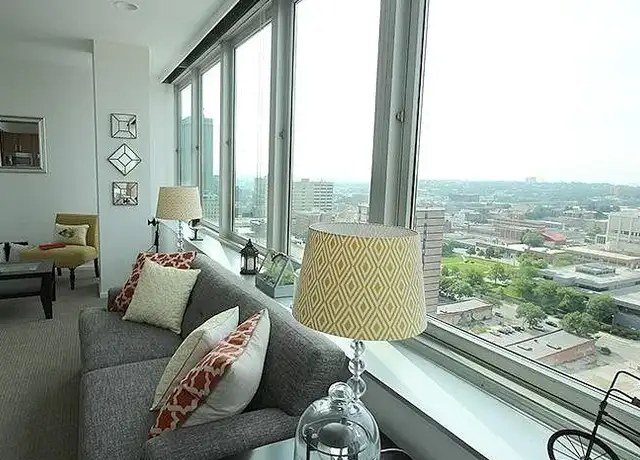
Photo 17 shows floor-to-ceiling windows wrapping around a corner, indicating a corner unit with exposure on two sides.
Price fit2.5 of 2.5 pts
$1,395 to $2,145 sits inside your $1,800 to $2,500 band
Natural light2.4 of 3.0 pts
Floor-to-ceiling windows (photo 17) and large windows flood units with daylight. Strong natural light in the best-exposed units.
High floor1.6 of 2.0 pts
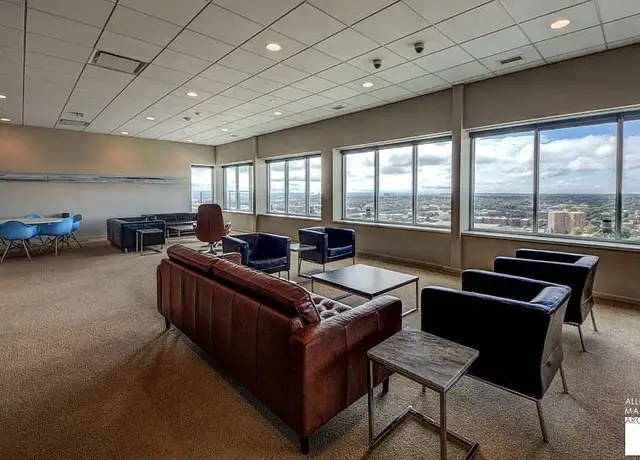
Multiple photos show elevated city/skyline views (photos 8, 11, 16, 17), consistent with an upper-floor unit.
Little or no carpet1.5 of 1.5 pts
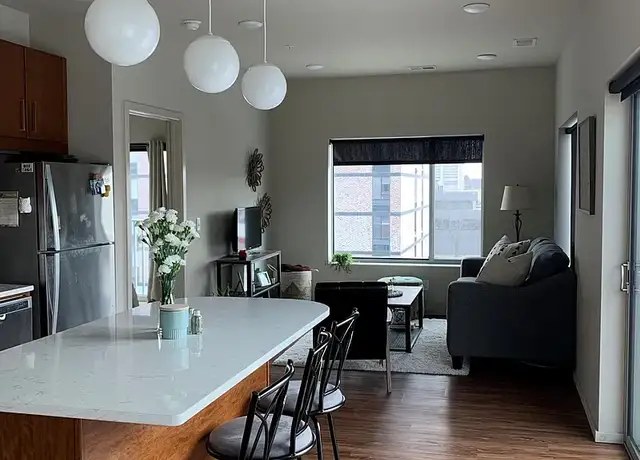
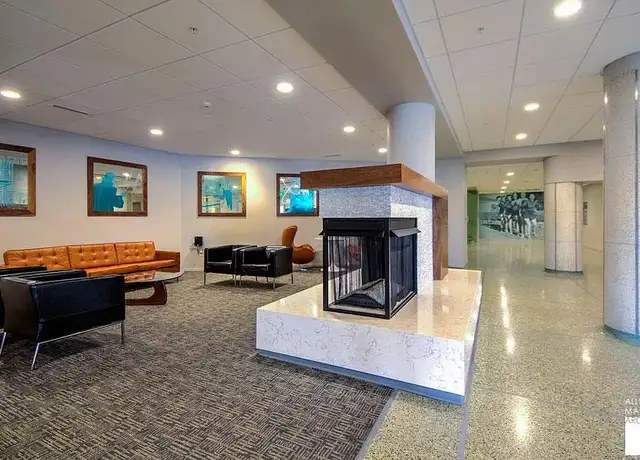
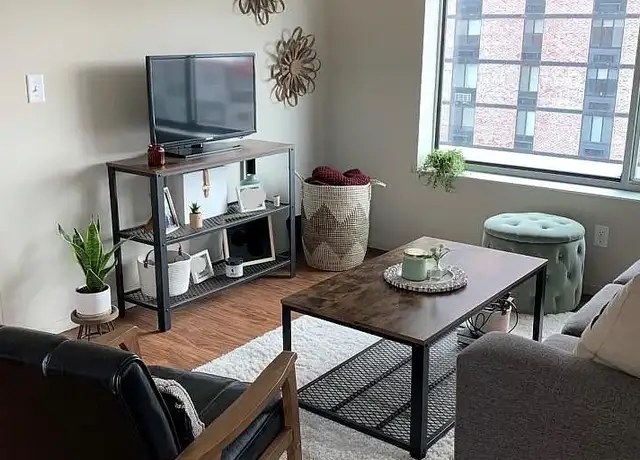
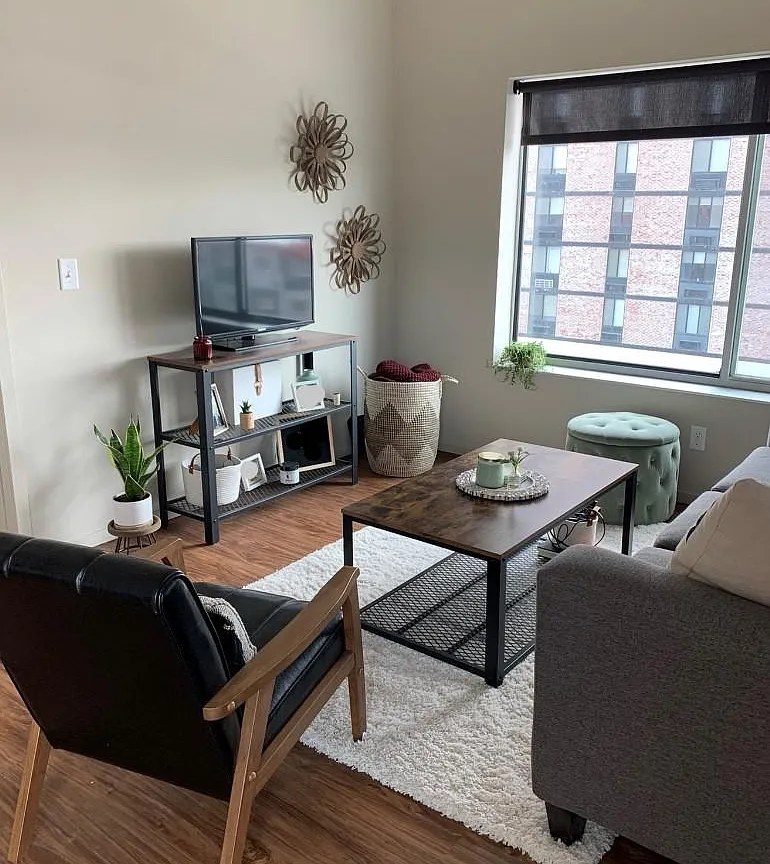
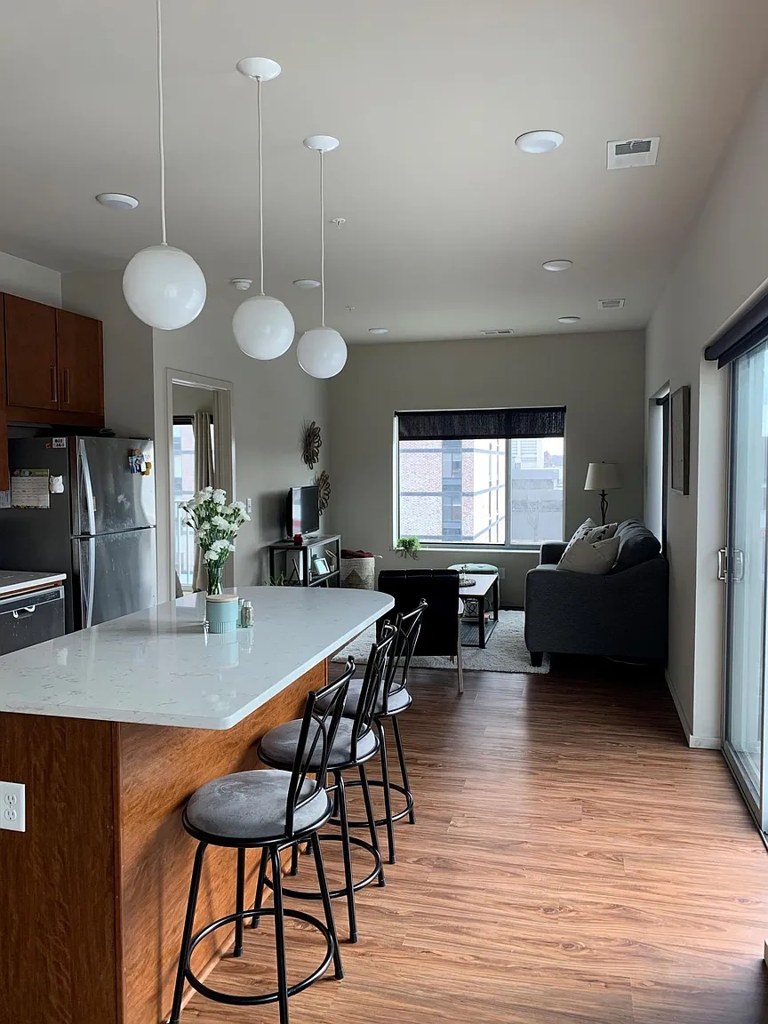
The unit interiors shown (photos 13, 15, 16, 17, 18, 19) feature wood-look/hardwood flooring. Carpet appears only in amenity/common areas, not in the units.
Modern finishes1.4 of 2.0 pts
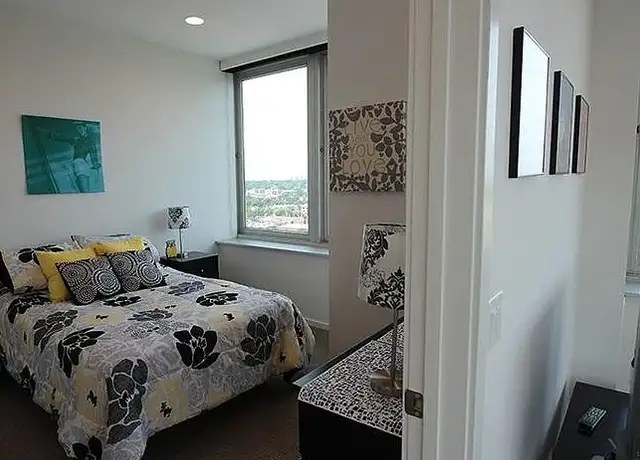
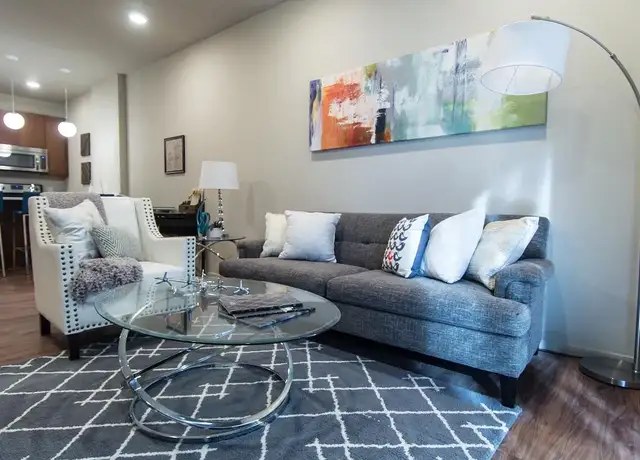
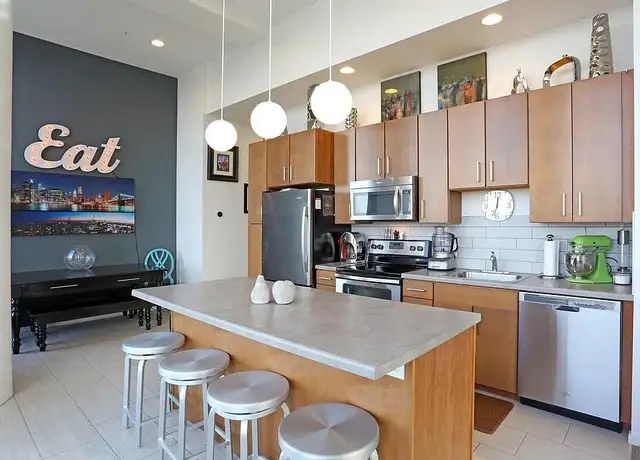
Units feature modern kitchens with islands, stainless steel appliances, contemporary finishes, and stylish decor. Attractive but not high-end luxury.
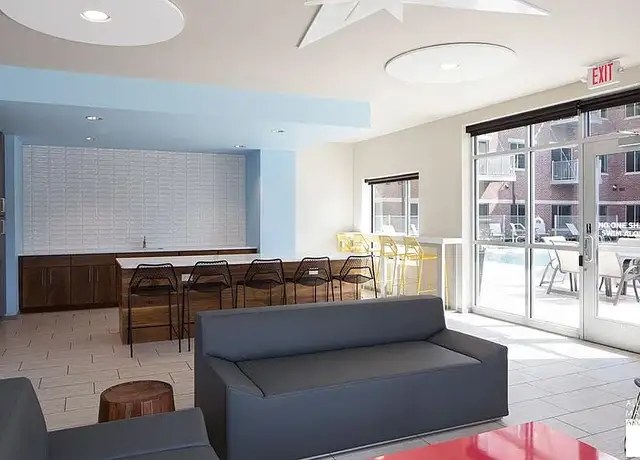
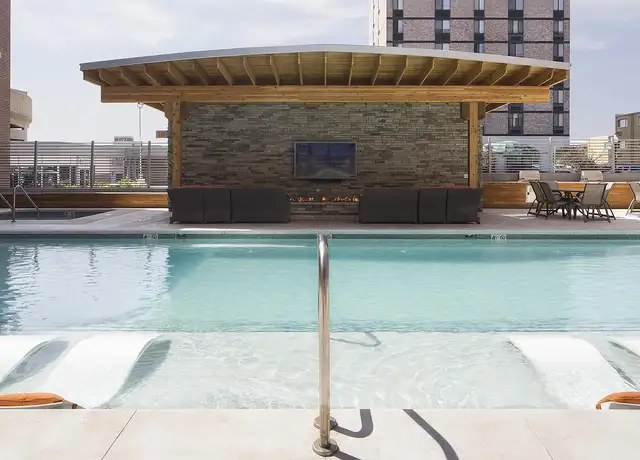
Also listed:PatioDishwasherElevatorAir conditioningPoolFitness centerCoworking spaceHardwood / vinyl floorsView
Weaknesses
Second bathroom0.0 of 1.0 pts
no floorplan has a second bath
Watch out:Carpet (listed)
Middling: Construction quality (60%), Home-office space (40%)
Unknown: Soundproofing, Sauna
AI reading of the photos
ornith1.5:35b · 20 photos from redfin · 2026-09-04 07:36
Bathtub
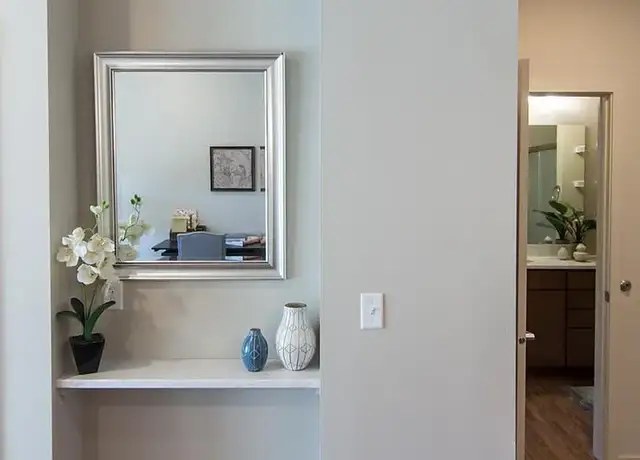
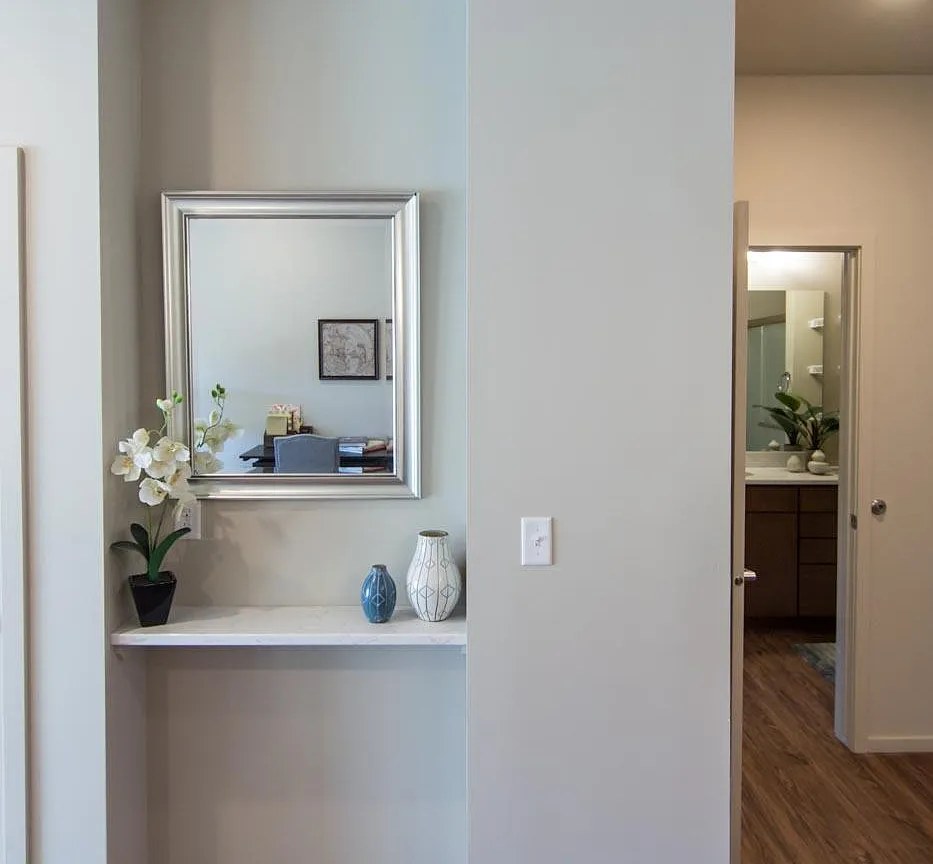
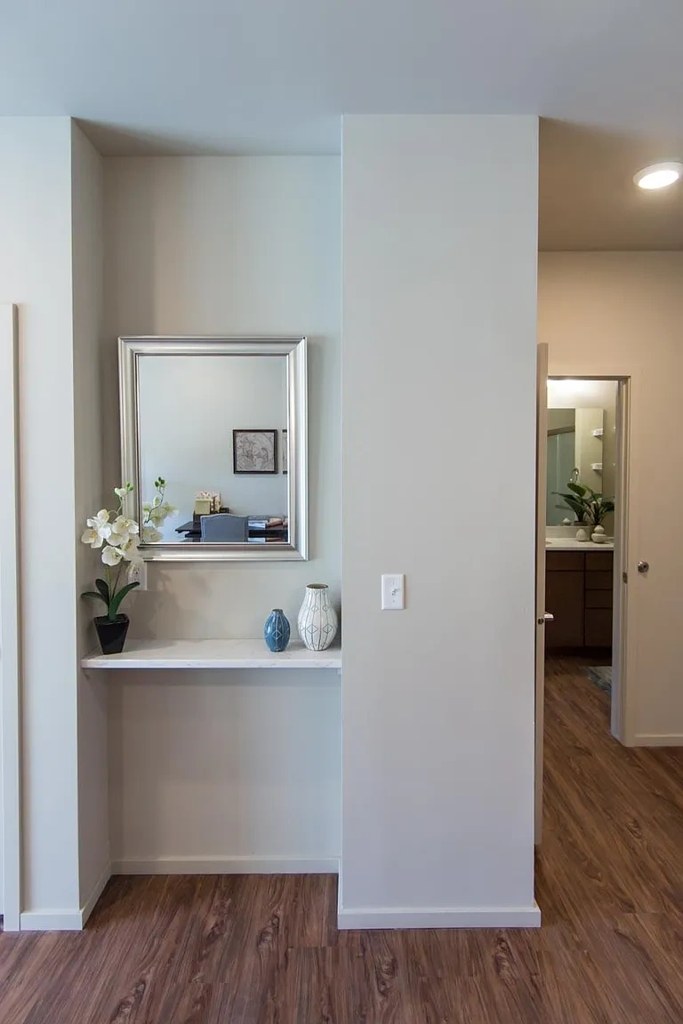
Photo 14 shows a bathroom only partially visible through a doorway (vanity and mirror visible), but no bathtub or shower is clearly distinguishable. Insufficient evidence to confirm or rule out a bathtub.
Private balcony
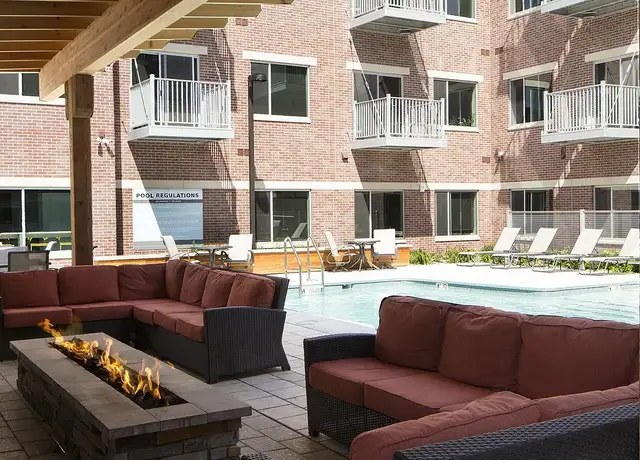
Photo 0 shows individual balconies with white railings attached to units on the brick building, indicating private outdoor space.
Corner unit
Photo 17 shows floor-to-ceiling windows wrapping around a corner, indicating a corner unit with exposure on two sides.
High floor
Multiple photos show elevated city/skyline views (photos 8, 11, 16, 17), consistent with an upper-floor unit.
Natural light
/10
Floor-to-ceiling windows (photo 17) and large windows flood units with daylight. Strong natural light in the best-exposed units.
Modern & attractive
/10
Units feature modern kitchens with islands, stainless steel appliances, contemporary finishes, and stylish decor. Attractive but not high-end luxury.
Construction quality
/10
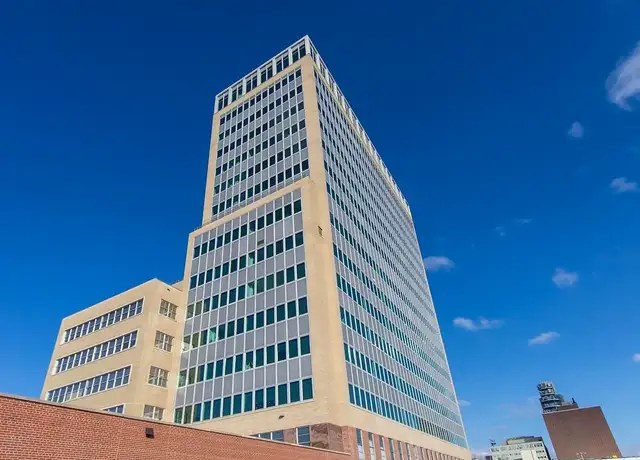
Brick and concrete/masonry construction visible in exteriors suggests solid build. Unit finishes are decent but not luxury-grade.
Office potential
/10
An entryway alcove (photo 14) could potentially serve as a home office, but no dedicated den or second room is clearly shown.
Carpet
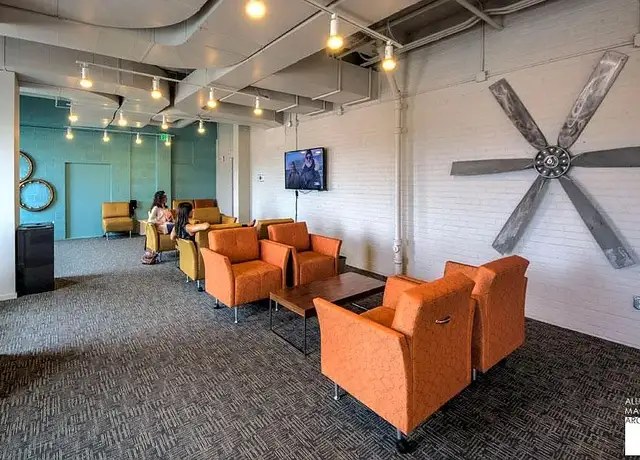
The unit interiors shown (photos 13, 15, 16, 17, 18, 19) feature wood-look/hardwood flooring. Carpet appears only in amenity/common areas, not in the units.
Floorplans & pricing
Size
Rent
Sqft
Baths
Earliest move-in
1 bd
$1,125 to $1,810
615 to 933
1
2026-09-05
12 plans
2 bd
$1,395 to $2,145
930 to 1,358
1 to 2
2026-09-05
16 plans
Cheapest unit, 2026-09-02 → 2026-09-04:
up $30
($1,125 – $1,155 over 3 days)
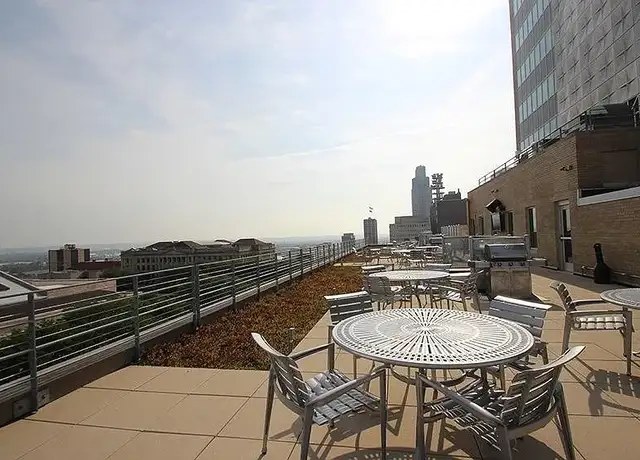
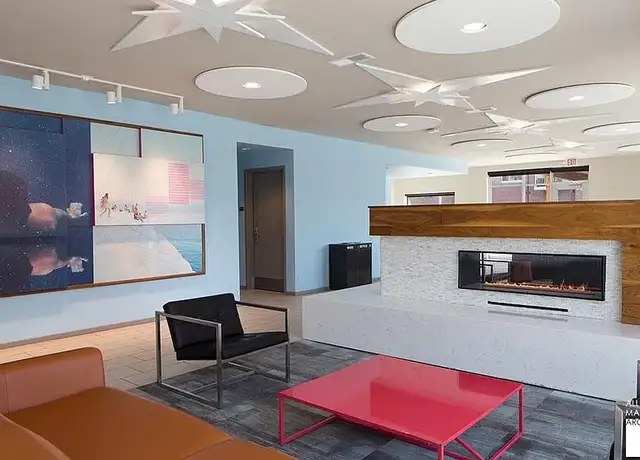
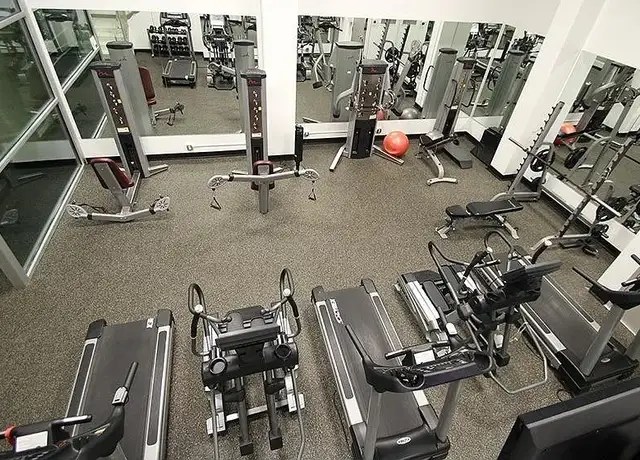
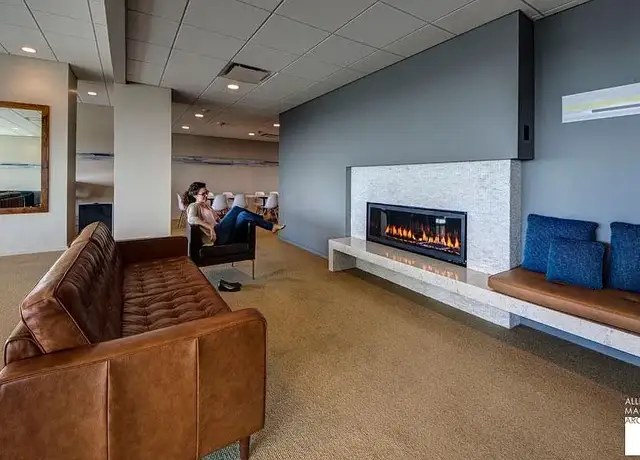
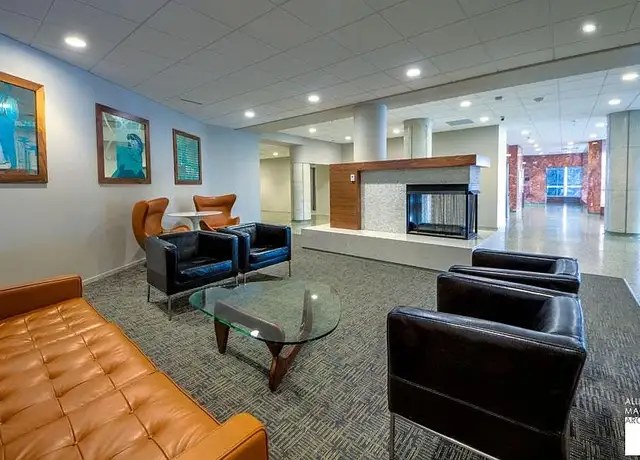
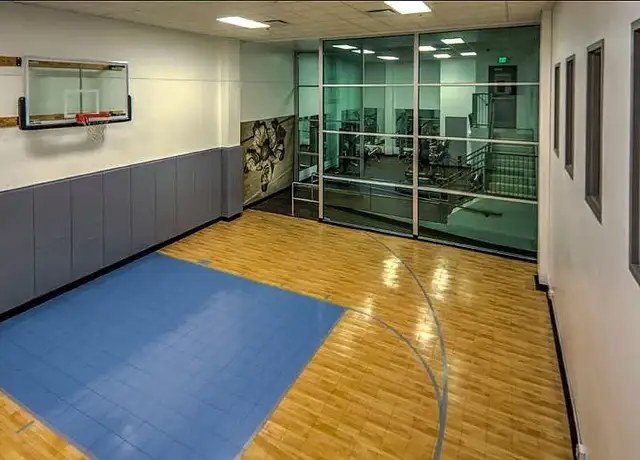
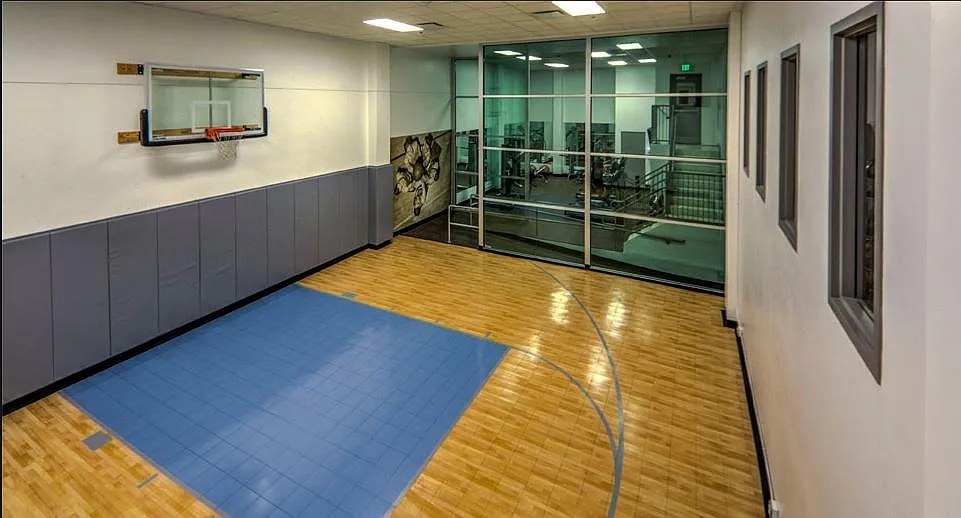
The Highline, Omaha's tallest residential tower, brings sophistication back downtown. Each of the seventeen floors have been meticulously infused with style, boasting walls of windows and fine finishes second only to the lively finesse of the lifestyle this building informs. In a seamless blend of both mid-century modern nods to the era of its inception and the innovative amenities of tomorrow, The Highline remains an authority in being ahead of its time. The Highline's unmatched features begin at the top, with the 'Beacon'- a silky-smooth social room on the seventeenth floor with breathtaking views of downtown that caters to low-key wind-downs after a night on the town while inviting intimate conversations with new friends. On the eighth floor, neighbors congregate in The Hub on their way to and from The Terrace, a grand rooftop oasis that offers views into the Joslyn sculpture garden, sunbathing areas during the summer months, green spaces, gas grills and an outdoor theatre. The Highline's first floor boasts convenient and accessible residential services: the leasing office, mail center, covered car & bicycle parking, and a fitness arcade complete with half-court basketball! Whether lingering at the fireplace waiting for a taxi, congregating over pre-dinner martinis with friends, or directing party guests to a grand fete in The Galleria, Highline residents always seem to be in a wonderful world all their own. People fortunate enough to inhabit The Highline all agree: Life's better up here.
Life's better up here!