← Dashboard
TipTop Apartments
1524 Cuming St, Omaha 68102
· map ↗
· ☎ 4025132258
$1,595–$1,895
2 bd
1 bd to 2 bd
715 to 1,328 sqft
9 Units Available
14.6
of 17.0 scorable · 3 unknown
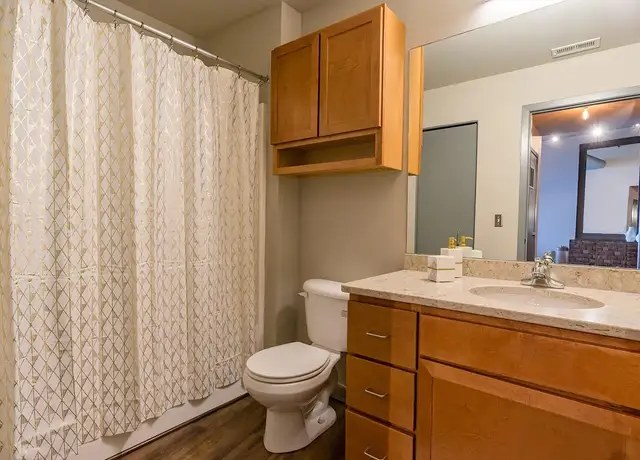
bathtub missing
new
Bathtub
not in photos (85% sure)
Private balcony
listed by zillow
In-unit laundry
not mentioned by any source
Strengths
Corner unit3.0 of 3.0 pts
Large single-window walls are visible, but no photo clearly shows windows on two distinct exterior sides of one unit.
Price fit2.5 of 2.5 pts
$1,595 to $1,895 sits inside your $1,800 to $2,500 band
Natural light2.4 of 3.0 pts
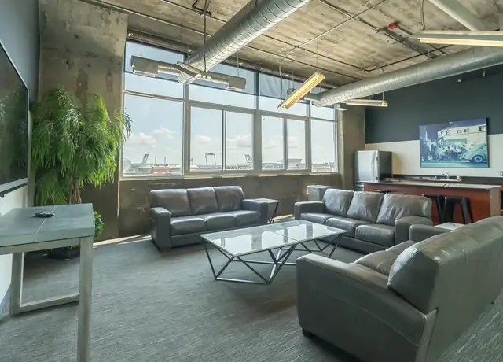
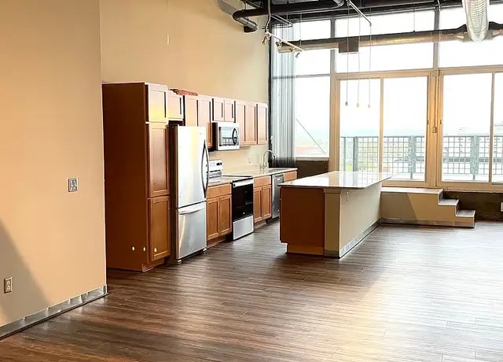
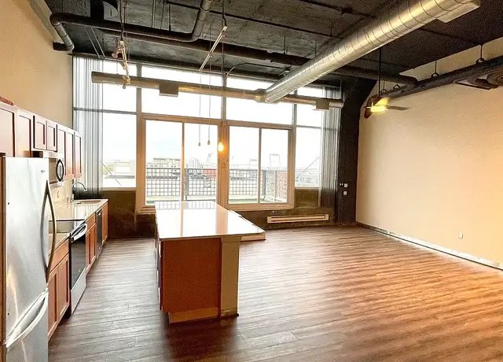
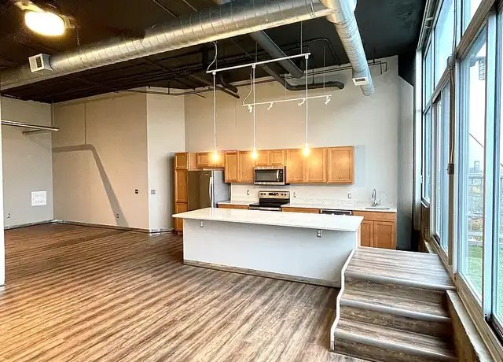
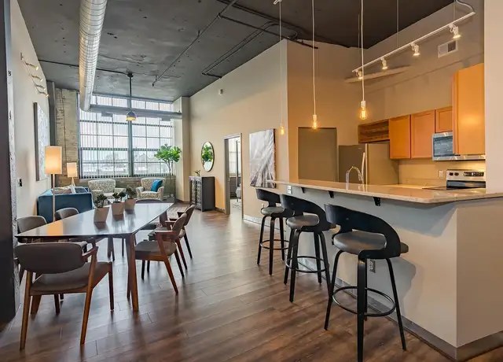
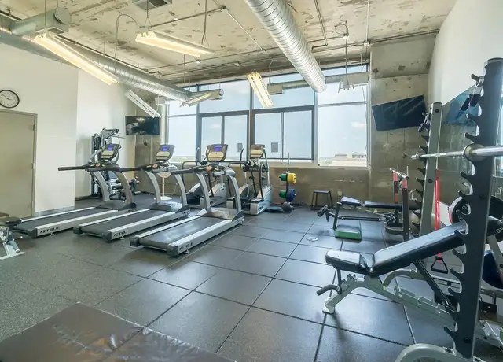
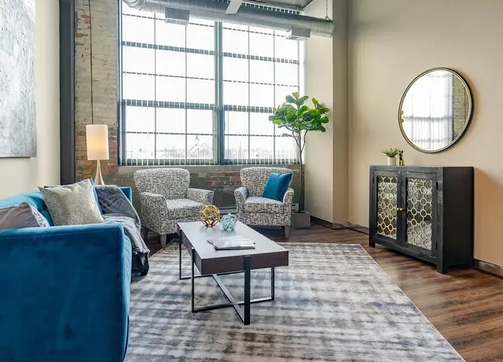
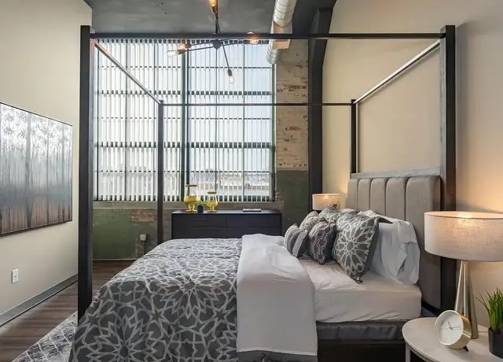
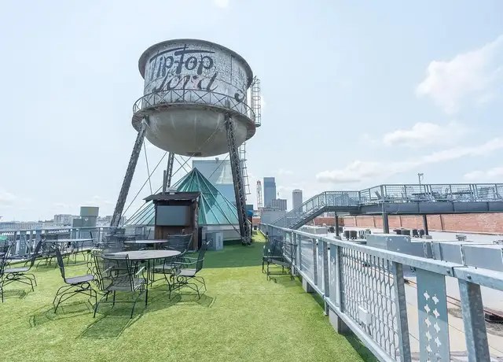
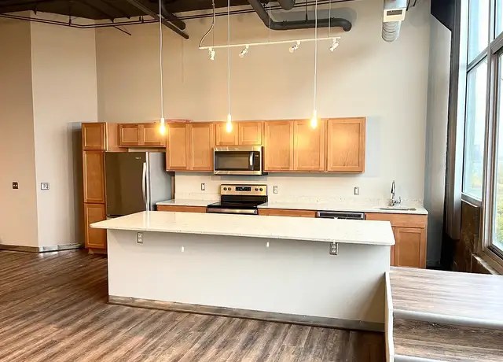
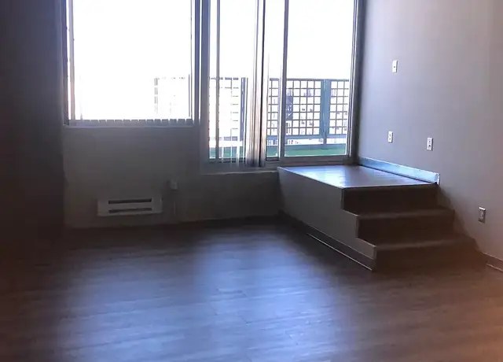
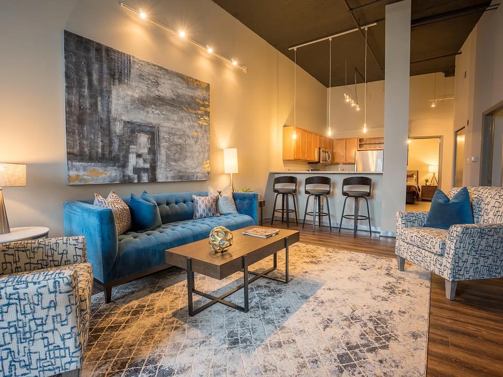
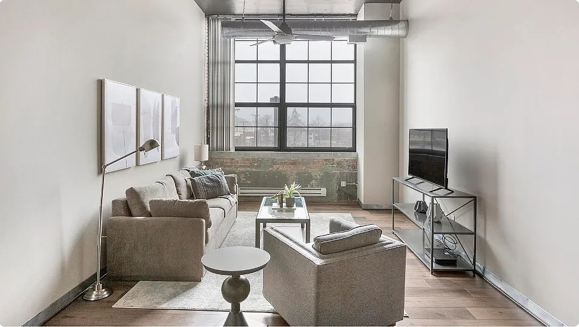
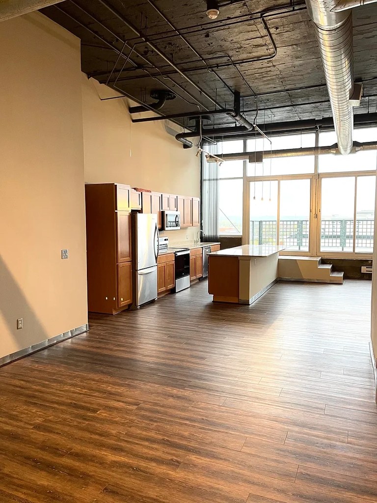
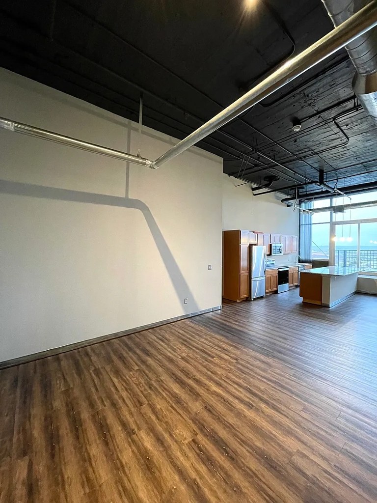
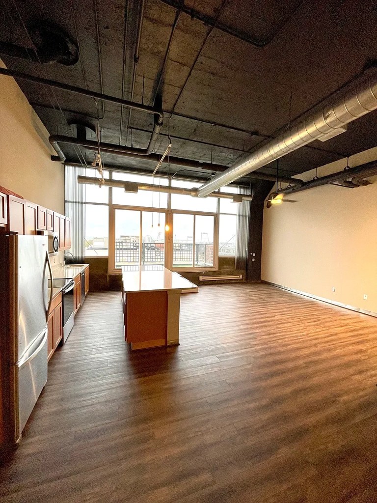
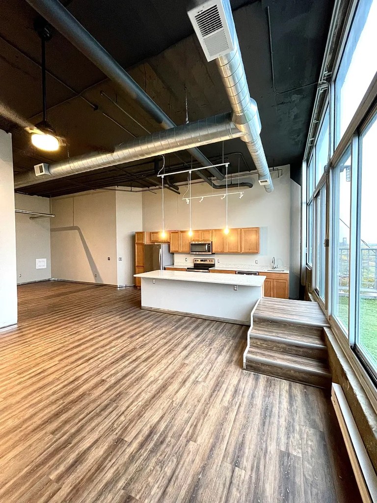
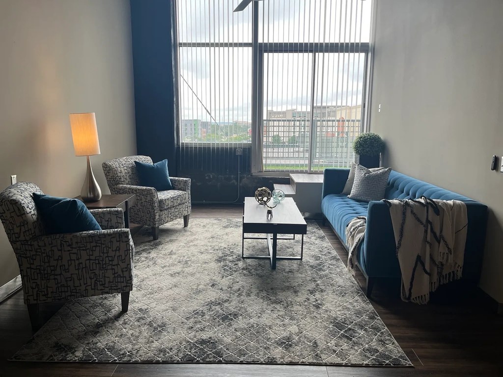
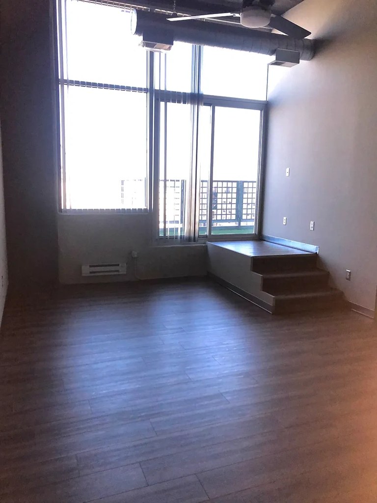
Large industrial-style windows and sliding glass doors flood spaces with daylight (photos 1, 5, 16-19).
Construction quality2.0 of 2.5 pts
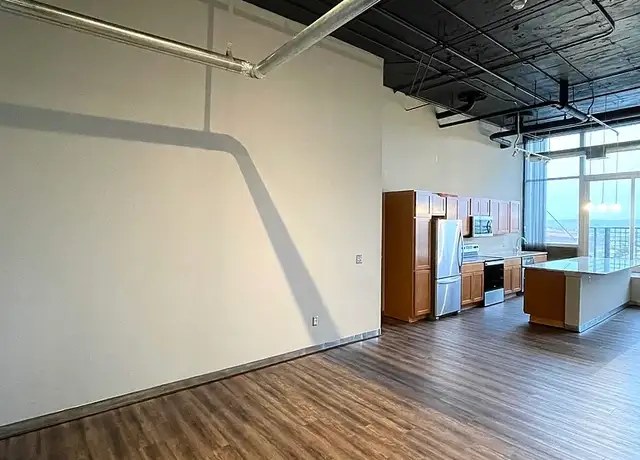
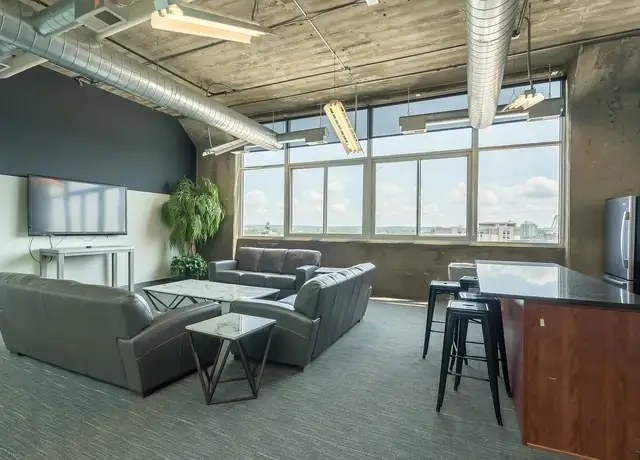
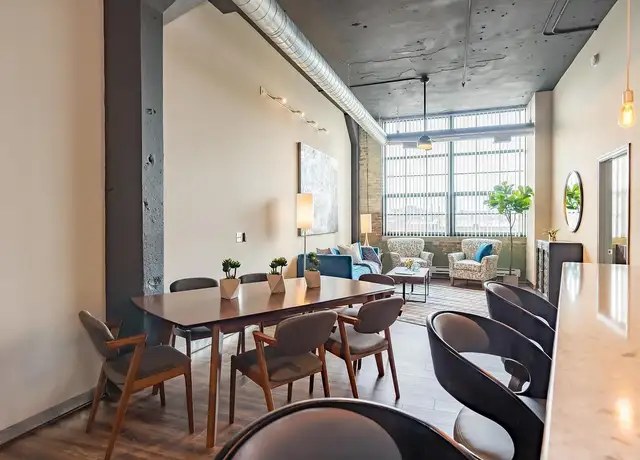
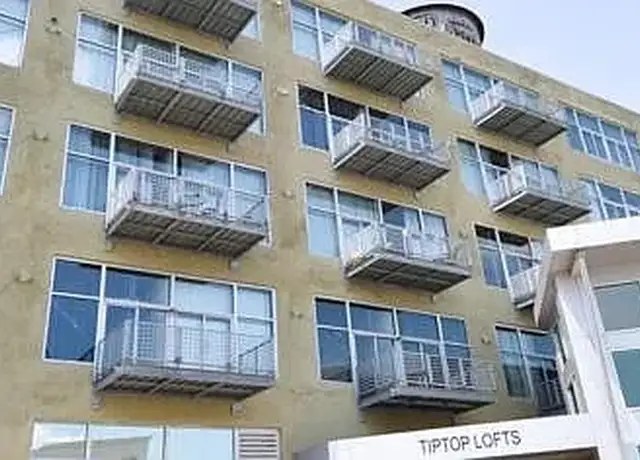
Exposed concrete ceilings, industrial ductwork, and concrete/tuff exterior (photo 15) suggest solid loft construction. Finishes are decent but not premium.
Little or no carpet1.5 of 1.5 pts
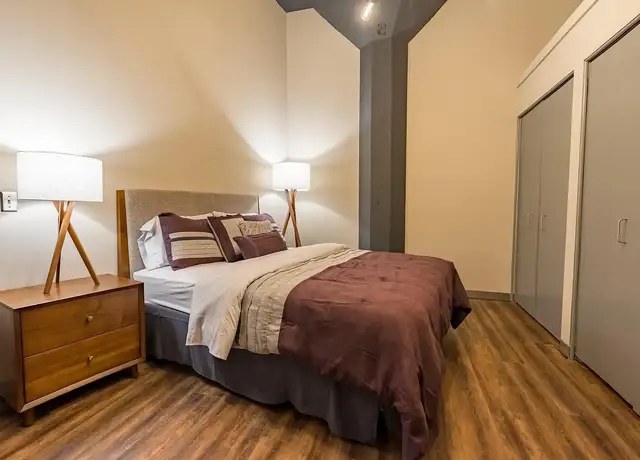
Units show wood/laminate flooring throughout. Only common areas (photos 8, 9) appear to have carpet.
Modern finishes1.4 of 2.0 pts
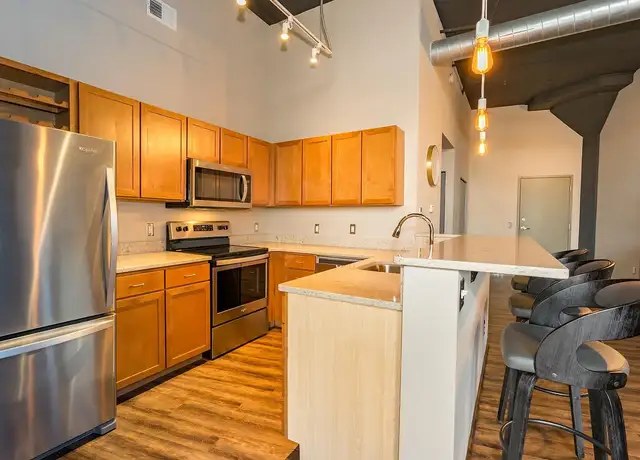
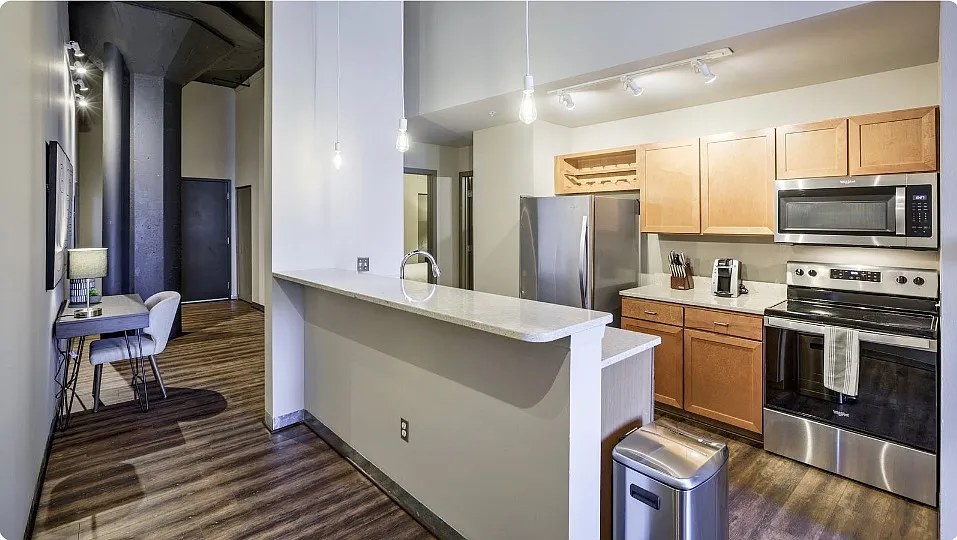
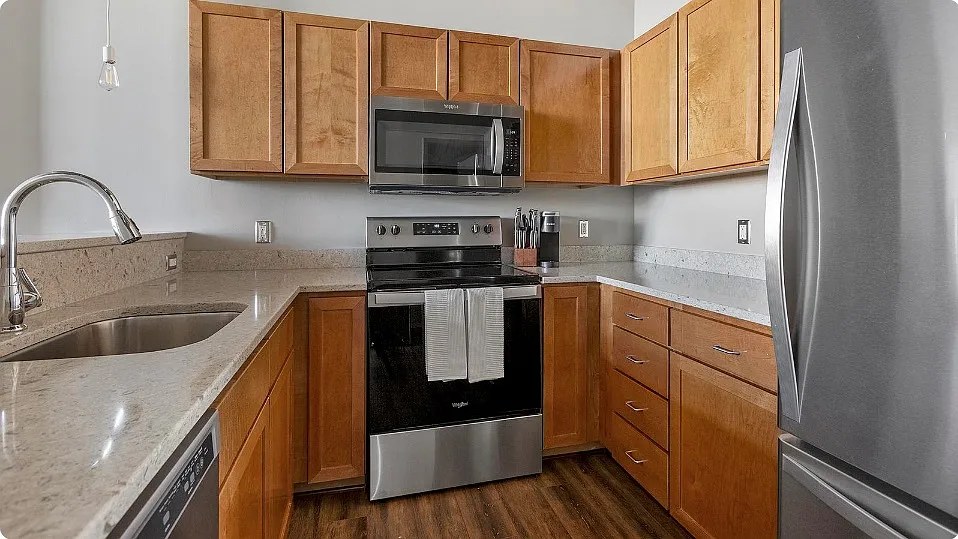
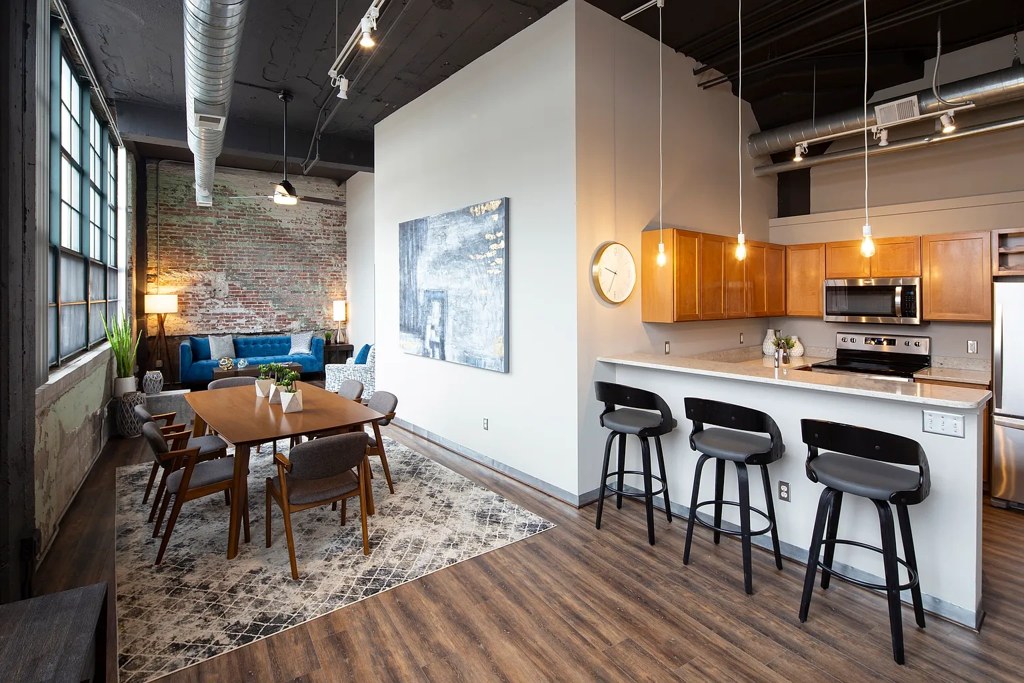
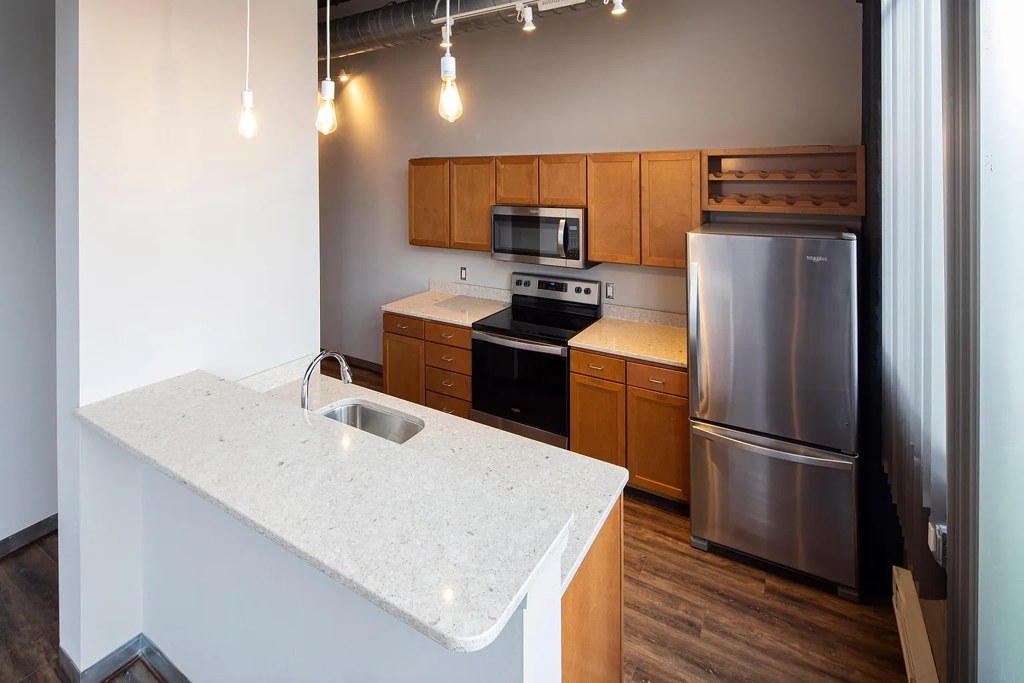
Modern loft aesthetic with stainless steel appliances, wooden cabinetry, hardwood floors, and contemporary furniture. Attractive but standard finishes.
Second bathroom1.0 of 1.0 pts
a floorplan has two baths
Also listed:PatioDishwasherHardwood / vinyl floorsElevatorAir conditioningFitness centerView
Weaknesses
Bathtubrequired
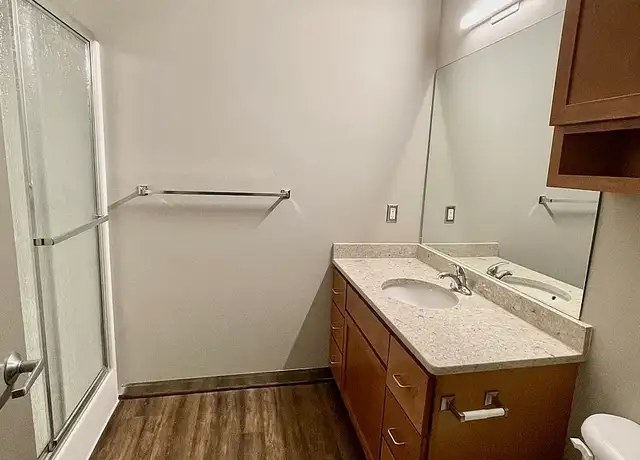
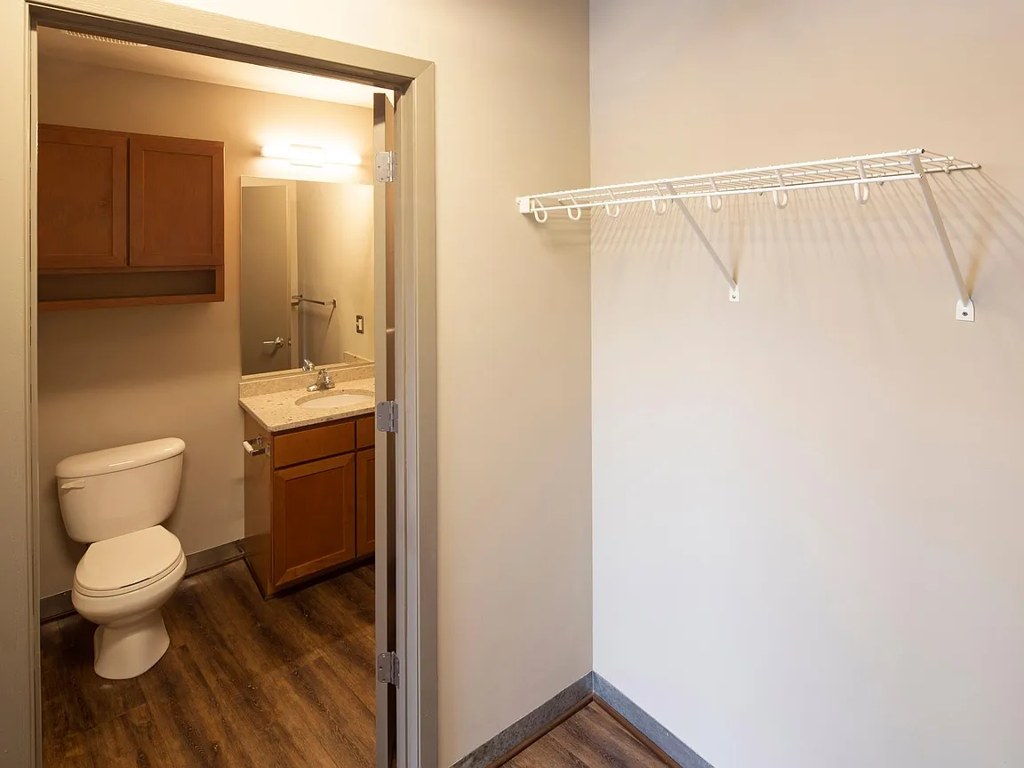
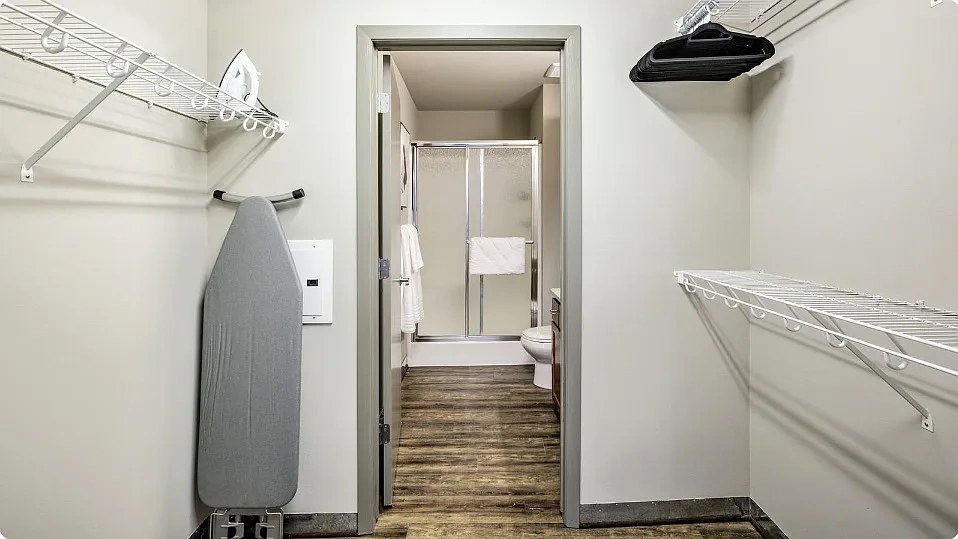
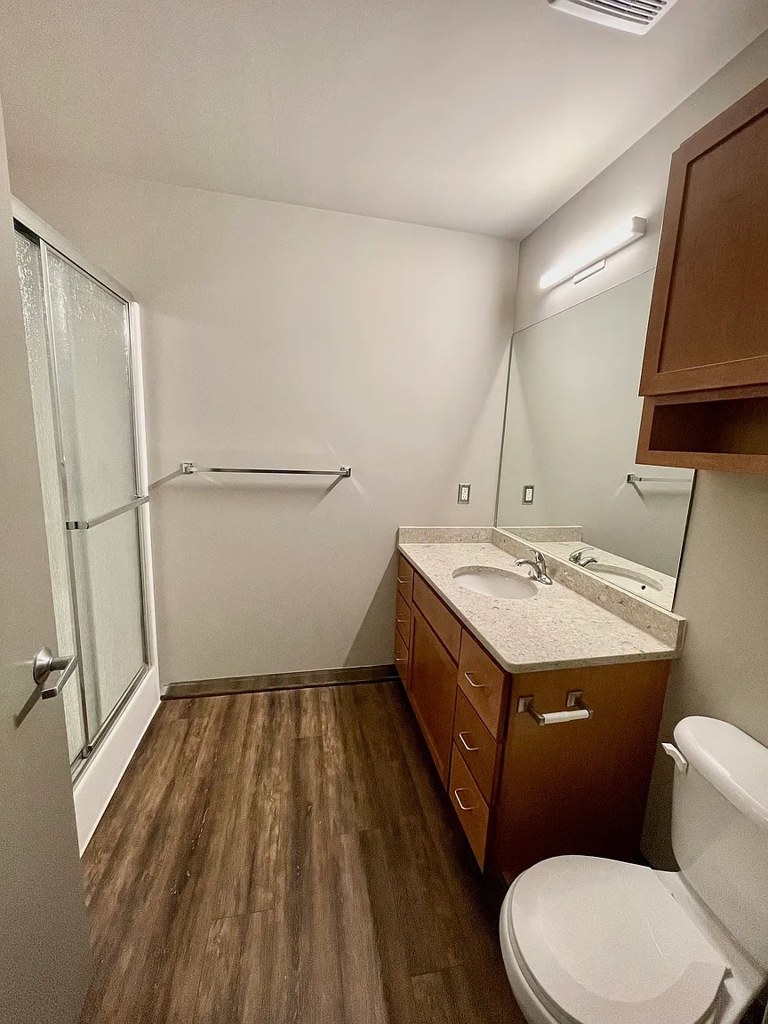
Both bathroom photos show only shower stalls (curtain in photo 7, glass door in photo 21). No bathtub visible in any bathroom.
Middling: Home-office space (50%)
Unknown: Soundproofing, High floor, Sauna
AI reading of the photos
ornith1.5:35b · 24 photos from redfin · 2026-09-04 07:44Bathtub
85% sure
Both bathroom photos show only shower stalls (curtain in photo 7, glass door in photo 21). No bathtub visible in any bathroom.
Private balcony
90% sure
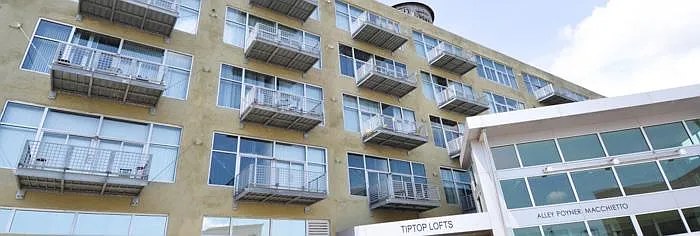
Building exterior (photo 15) shows individual balconies per unit; interior photos (16-18) show sliding glass doors opening to railing-enclosed outdoor spaces.
Corner unit
50% sure
Large single-window walls are visible, but no photo clearly shows windows on two distinct exterior sides of one unit.
High floor
80% sure
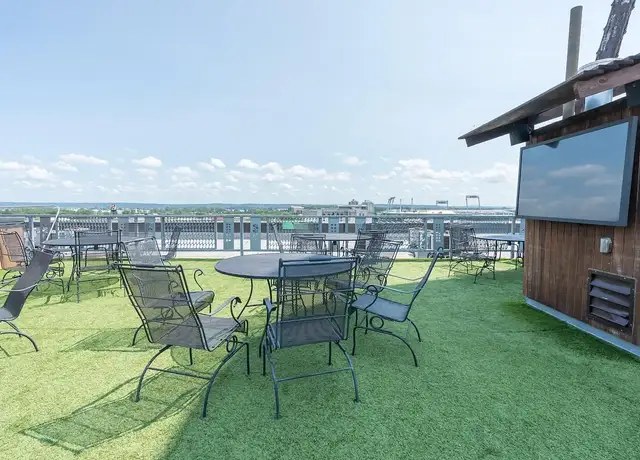
Building exterior (photo 15) shows a 4-5 story structure; common-area and unit window views (photos 8, 9) show elevated city/harbor views consistent with upper floors.
Natural light
/10
Large industrial-style windows and sliding glass doors flood spaces with daylight (photos 1, 5, 16-19).
Modern & attractive
/10
Modern loft aesthetic with stainless steel appliances, wooden cabinetry, hardwood floors, and contemporary furniture. Attractive but standard finishes.
Construction quality
/10
Exposed concrete ceilings, industrial ductwork, and concrete/tuff exterior (photo 15) suggest solid loft construction. Finishes are decent but not premium.
Office potential
/10
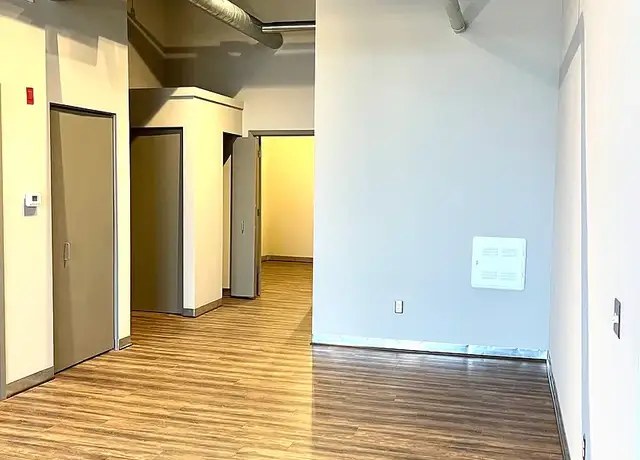
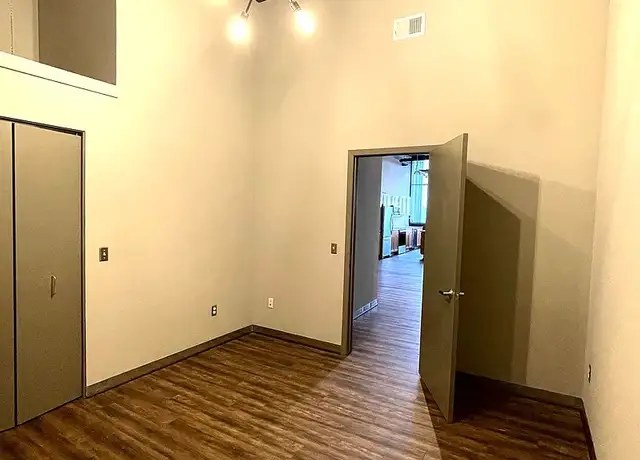
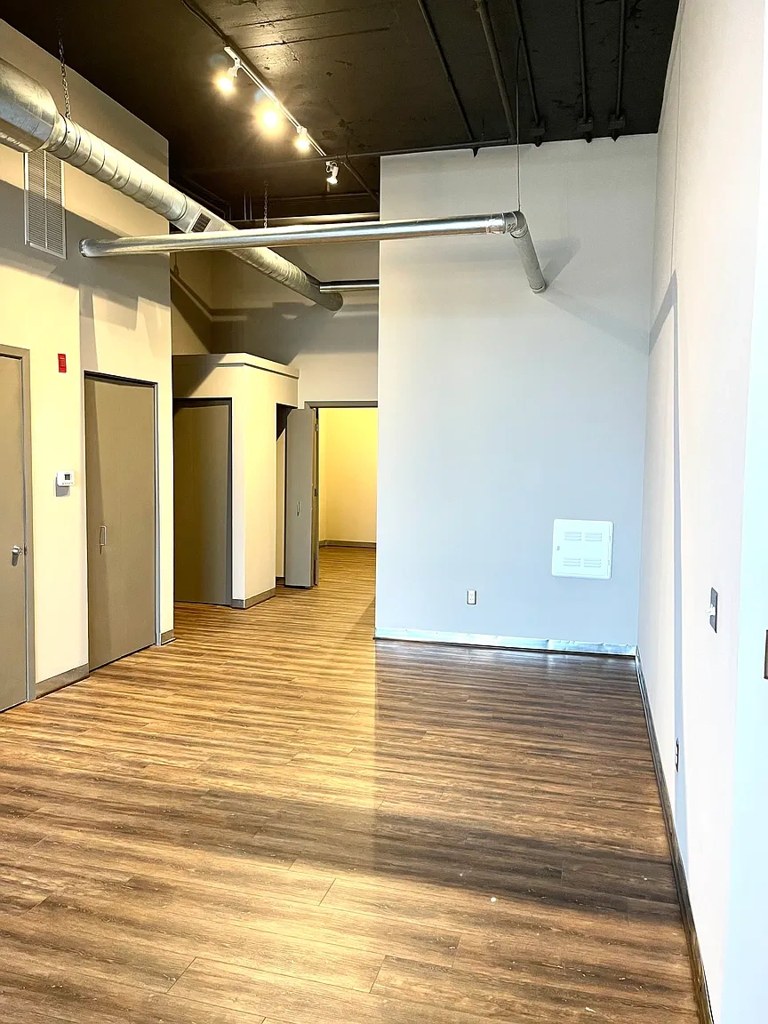
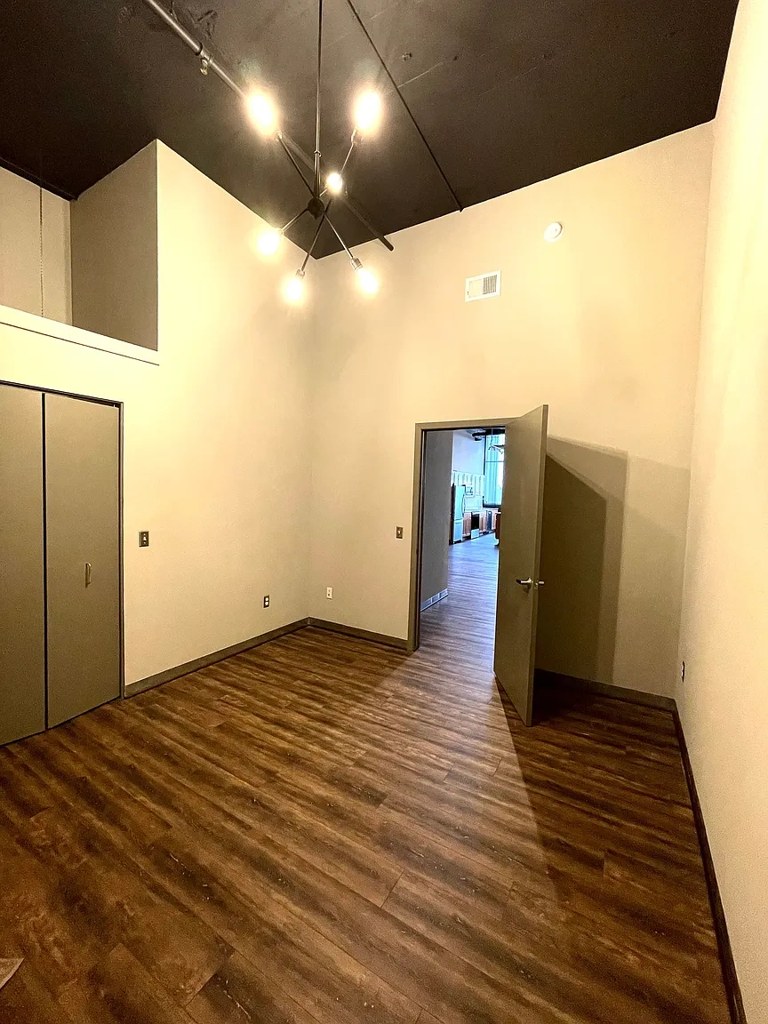
Multiple rooms present; photo 22 shows a room/alcove with closet that could serve as a home office, and photo 20 shows a hallway with several doors.
Carpet
Units show wood/laminate flooring throughout. Only common areas (photos 8, 9) appear to have carpet.
Floorplans & pricing
| Size | Rent | Sqft | Baths | Earliest move-in | |
|---|---|---|---|---|---|
| 1 bd | $1,235 to $1,790 | 715 to 1,048 | 1 | 2026-10-09 | 4 plans |
| 2 bd | $1,595 to $1,895 | 1,062 to 1,328 | 2 | 2026-09-11 | 11 plans |
Cheapest unit, 2026-09-02 → 2026-09-03:
unchanged
($1,235 – $1,235 over 2 days)
Photos 44 unique


Listing descriptions as written by each source
redfin open ↗
Downtown Omaha apartments mix modern comforts with an industrial edge. Exposed brick and open floor plans create apartments unique as you. Contact our leasing office for a personalized tour!
apartmentguide open ↗
Receive 2 months free! Inquire for details!
Sources & score breakdown
Listings
| Source | Tier | Rent | Status | First seen | Last seen | |
|---|---|---|---|---|---|---|
| apartmentguide | building | $1,235 – $1,895 | active | 2026-09-03 | 2026-09-03 | open ↗ |
| redfin | building | $1,235 – $1,895 | active | 2026-09-03 | 2026-09-03 | open ↗ |
| zillow | building | $1,235 – $1,895 | active | 2026-09-02 | 2026-09-04 | open ↗ |
Score breakdown
| Criterion | Value | Weight | Points | Based on |
|---|---|---|---|---|
| Corner unit | 1.00 | 3.0 | 3.0 | photos say unclear (50% sure) |
| Price fit | 1.00 | 2.5 | 2.5 | $1,595 to $1,895 sits inside your $1,800 to $2,500 band |
| Natural light | 0.80 | 3.0 | 2.4 | 8/10 from photos |
| Construction quality | 0.80 | 2.5 | 2.0 | 7/10 from photos |
| Little or no carpet | 1.00 | 1.5 | 1.5 | carpet coverage in photos: none |
| Modern finishes | 0.70 | 2.0 | 1.4 | 7/10 from photos |
| Second bathroom | 1.00 | 1.0 | 1.0 | a floorplan has two baths |
| Home-office space | 0.50 | 1.5 | 0.8 | 6/10 from photos |
| Soundproofing | n/a | 2.0 | — | assumption: building era + height |
| High floor | n/a | 2.0 | — | photos say yes (80% sure) |
| Sauna | n/a | 1.5 | — | listing |