← Dashboard
The Barker
306 S 15th St, Omaha 68102
· map ↗
· ☎ 7176403577
$1,595–$1,700
2 bd
6% under band
1 bd to 2 bd
753 to 1,189 sqft
Available Sep 10
16.1
of 19.0 scorable · 2 unknown
private balcony missing
new
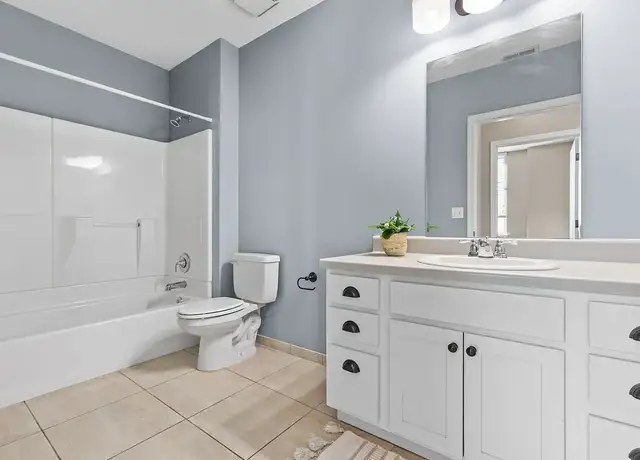
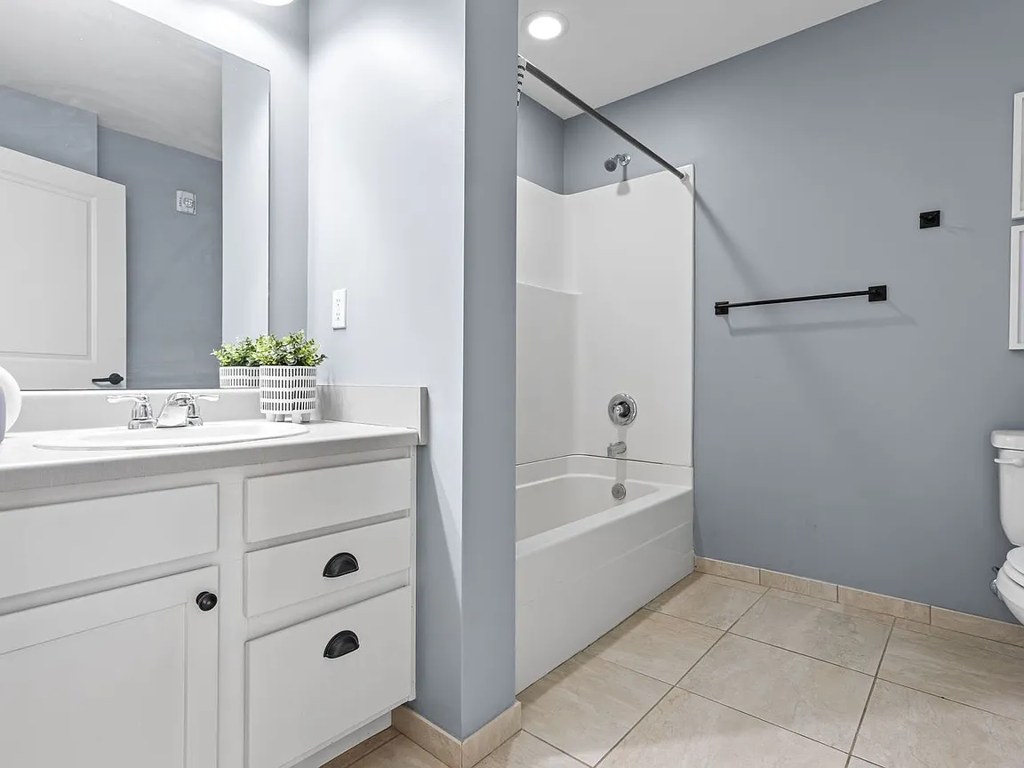
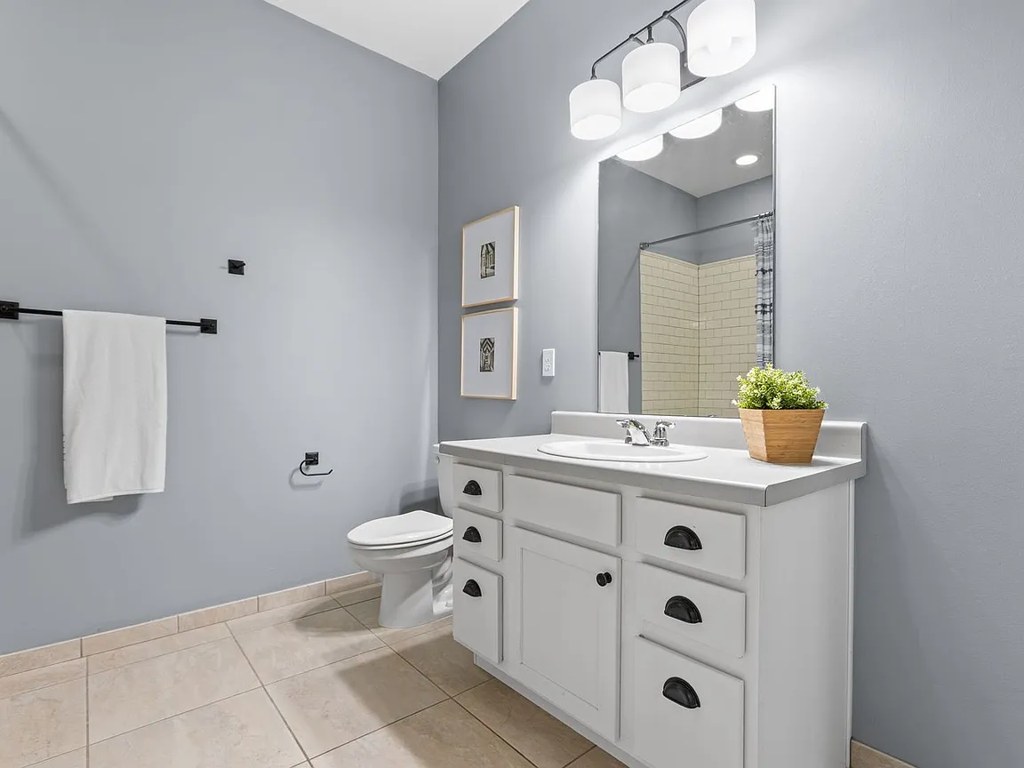
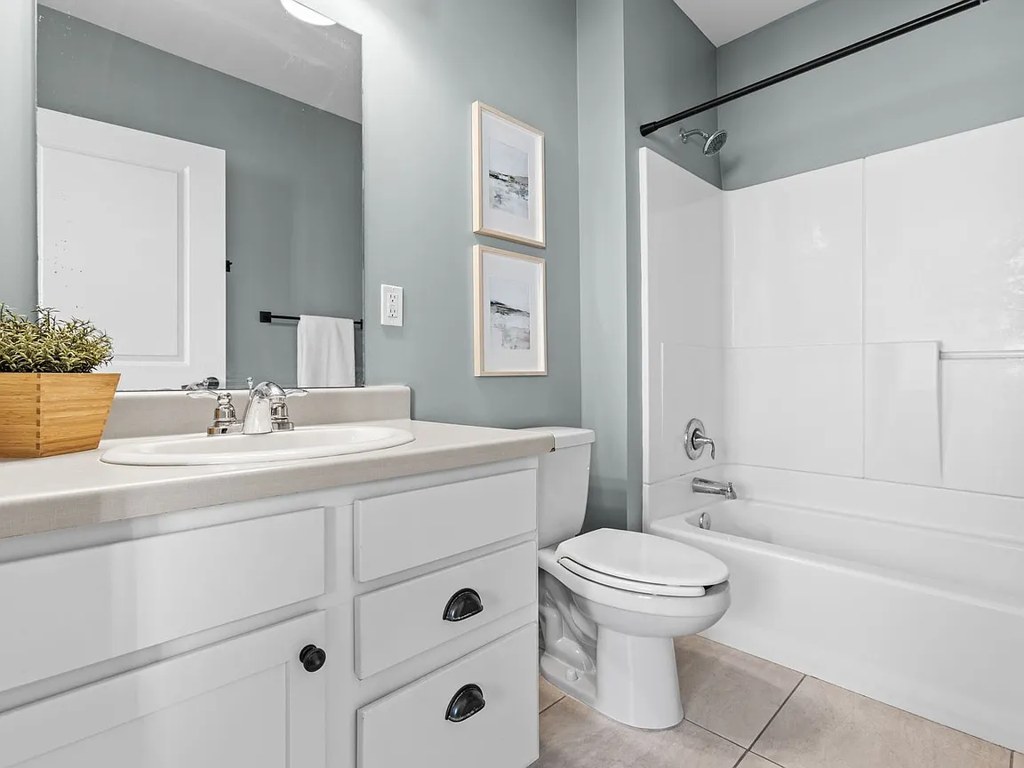
Bathtub
seen in photos (90% sure)
Private balcony
not in photos (? sure)
In-unit laundry
listed by zillow
Strengths
Corner unit3.0 of 3.0 pts
Windows appear concentrated on one exterior wall in all photos; no clear evidence of windows on two perpendicular sides, but floor plans not provided to confirm.
Natural light2.4 of 3.0 pts
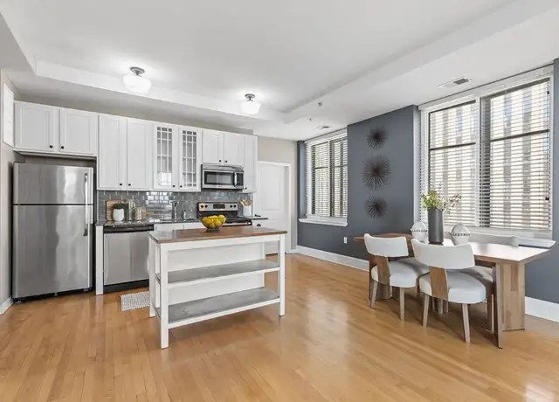
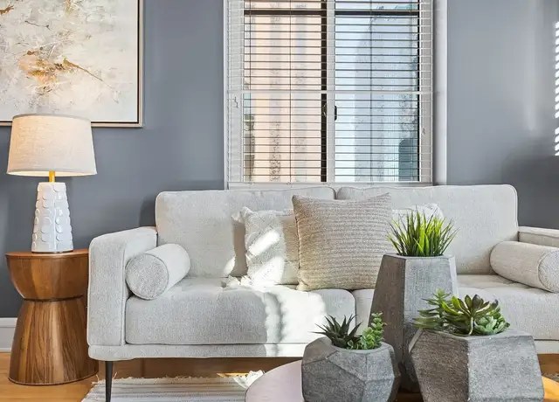
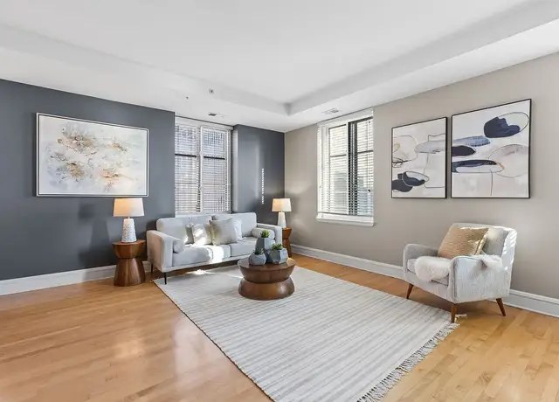
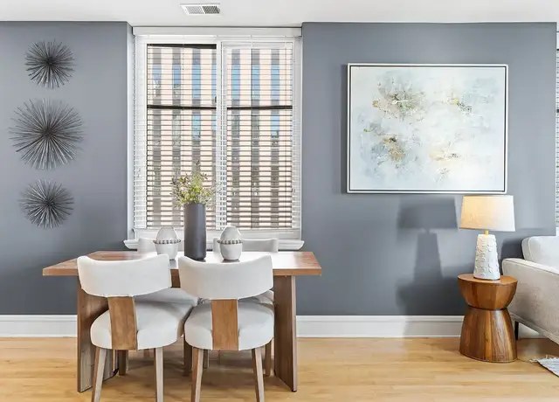
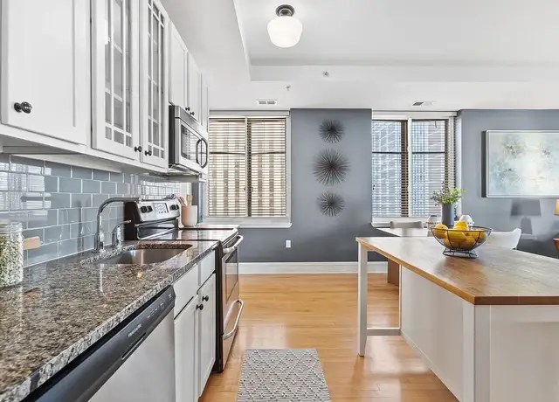
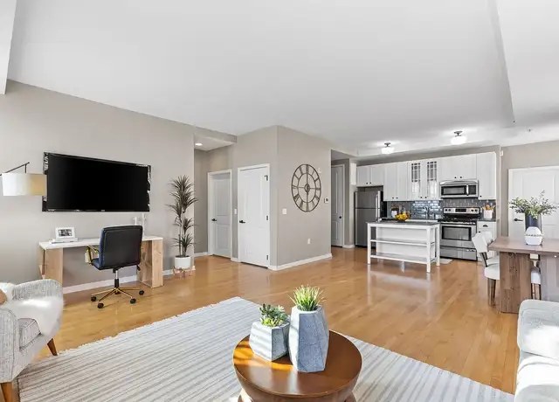
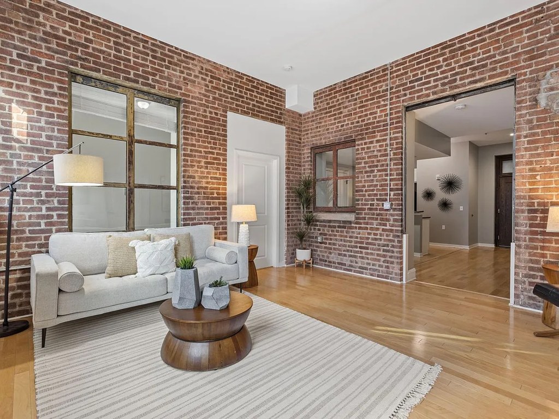
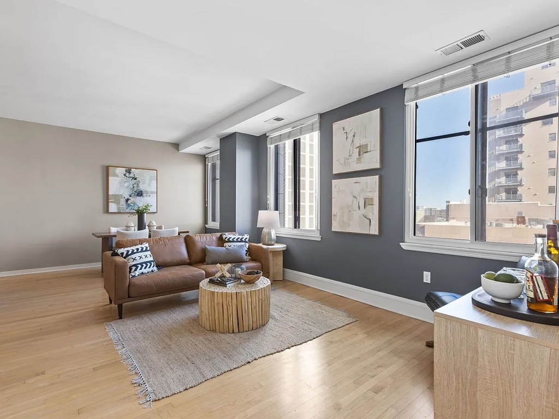
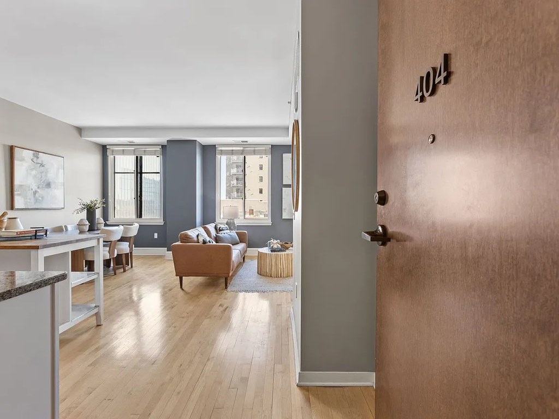
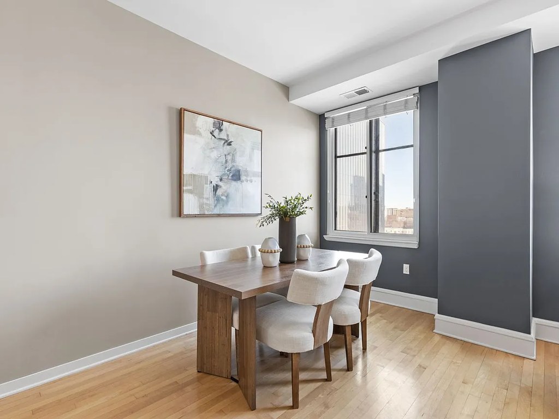
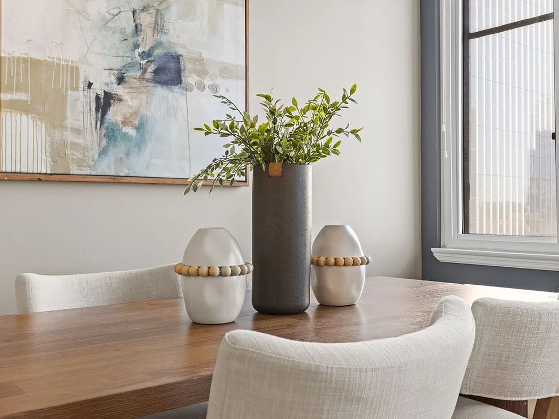
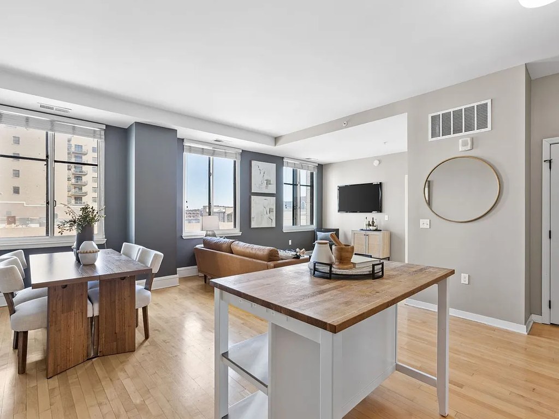
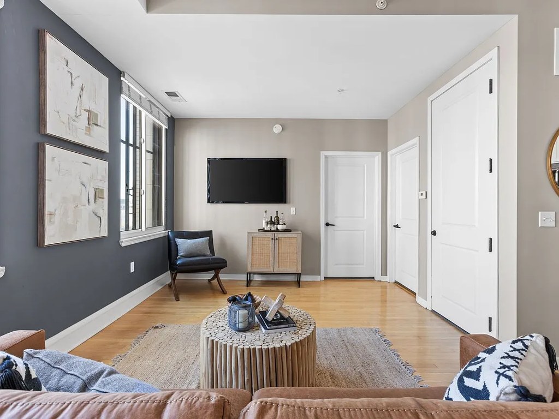
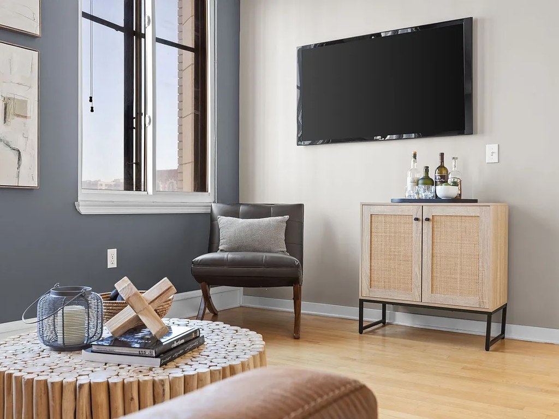
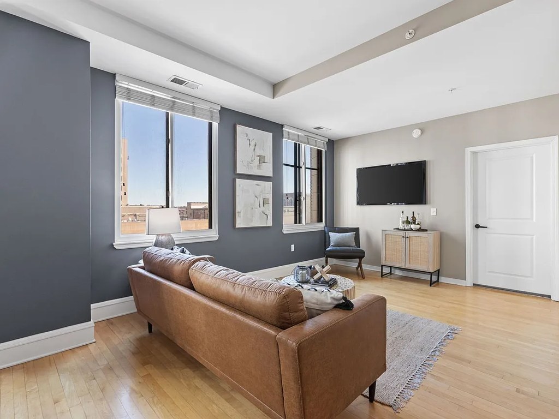
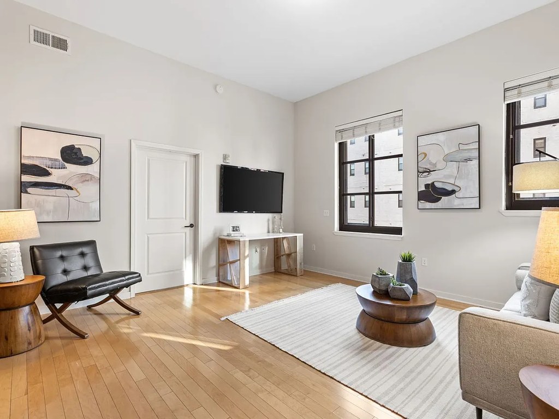
Multiple windows including a three-window living room wall; good daylight. Standard-height windows, not floor-to-ceiling.
Price fit2.4 of 2.5 pts
$1,595 to $1,700, 6% under your $1,800 to $2,500 band
Construction quality1.8 of 2.5 pts
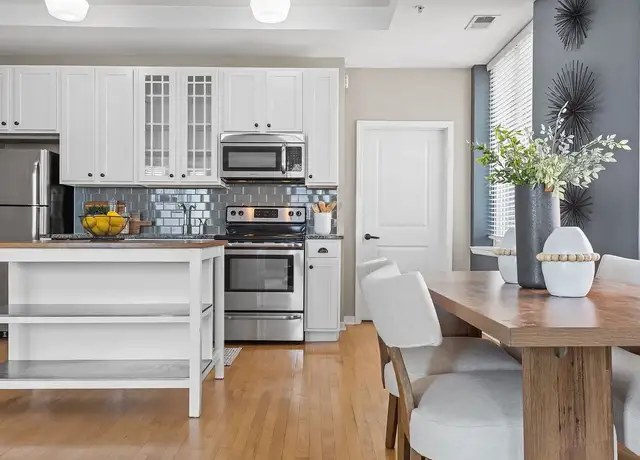
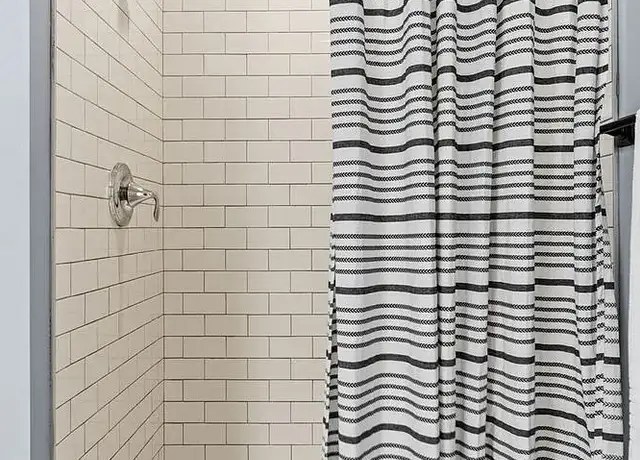
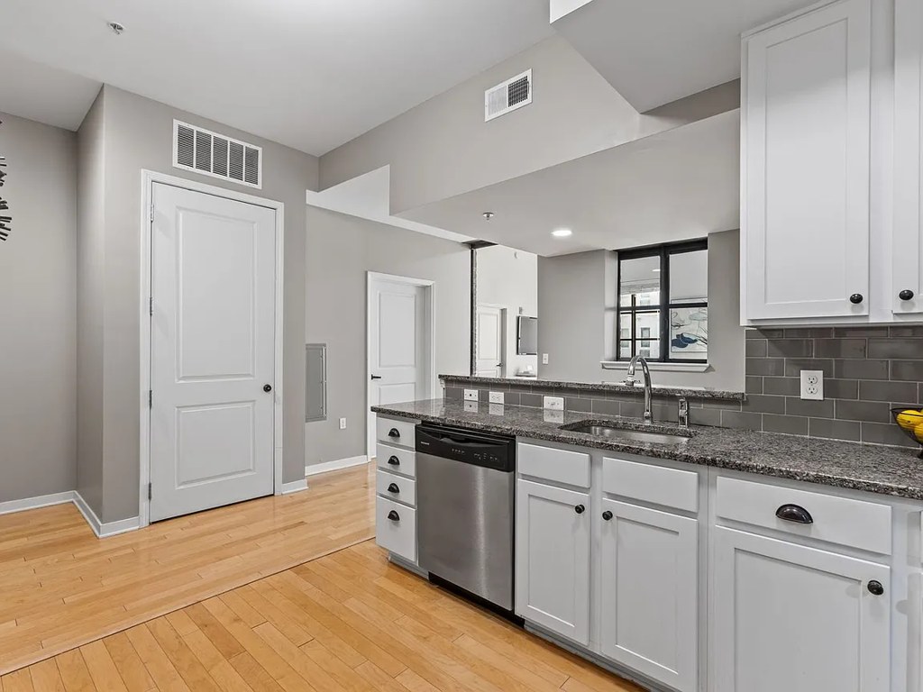
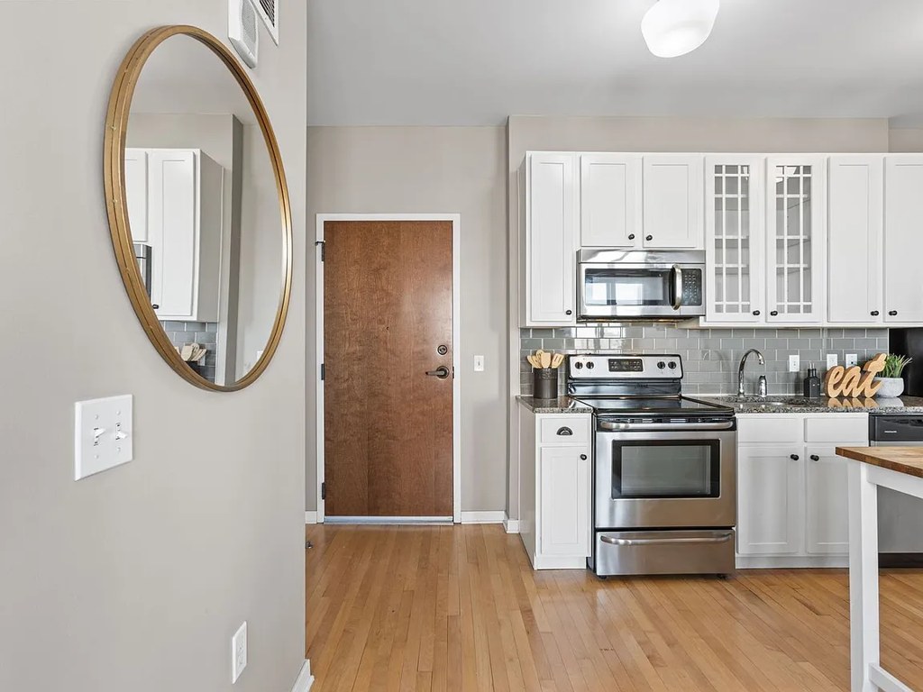
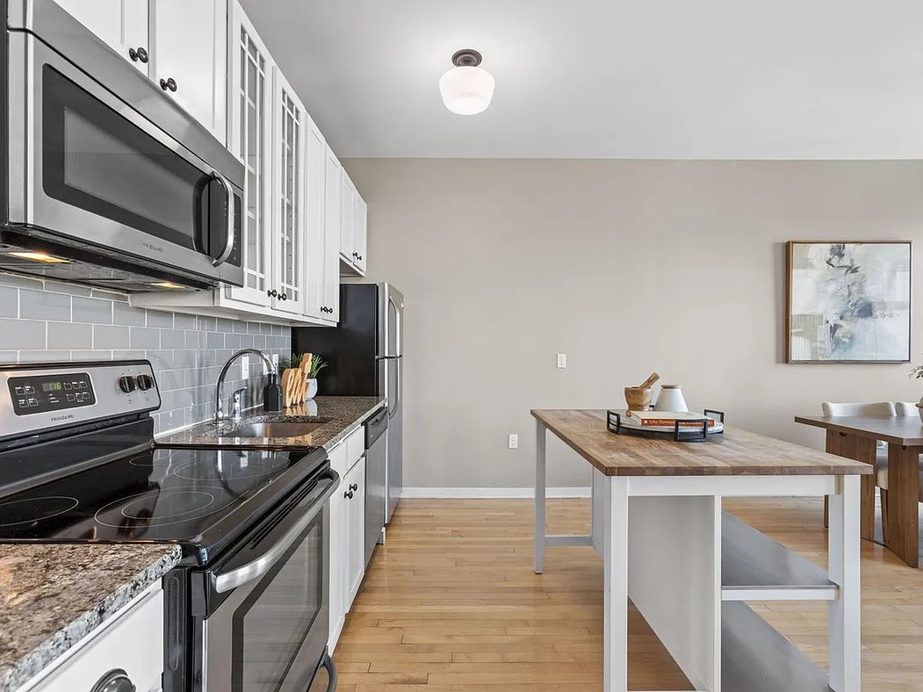
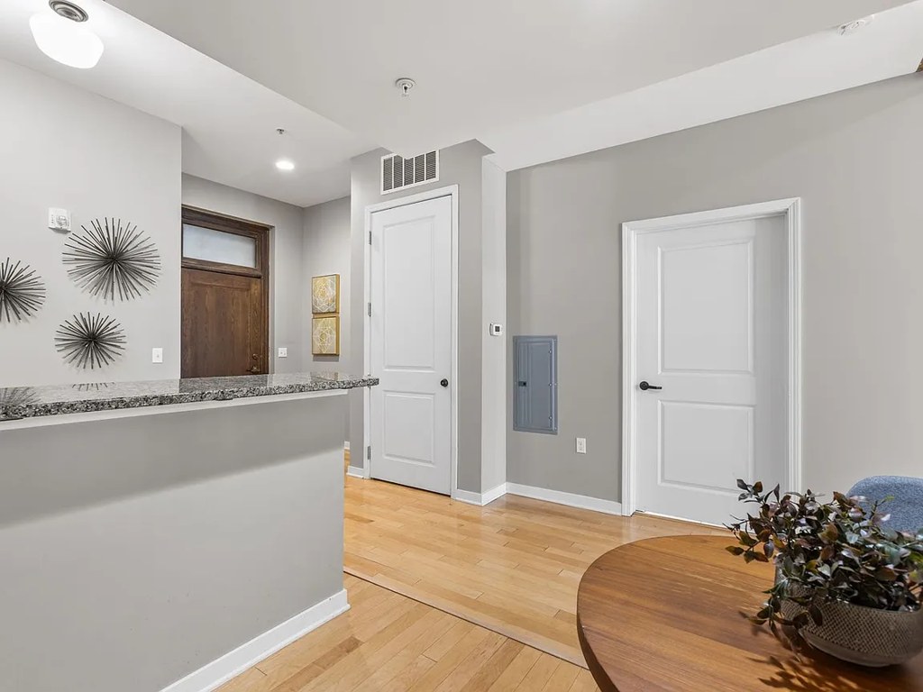
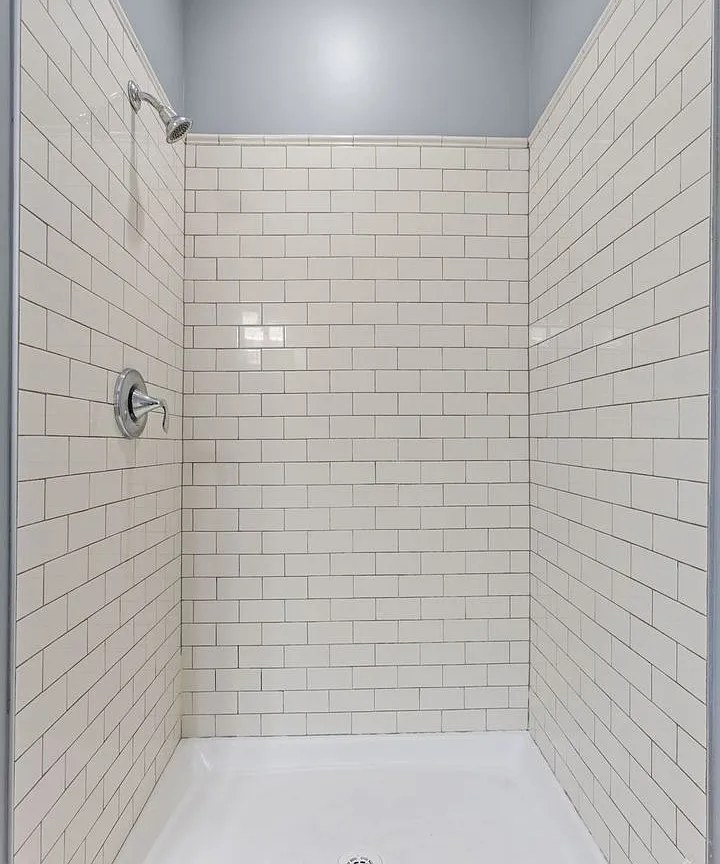
Modern apartment with decent finishes, subway tile, solid cabinetry. Hard to assess structural materials from interior photos.
High floor1.6 of 2.0 pts
Views through windows show other buildings at moderate height, but not definitive enough to confirm 4th floor or higher.
Little or no carpet1.5 of 1.5 pts
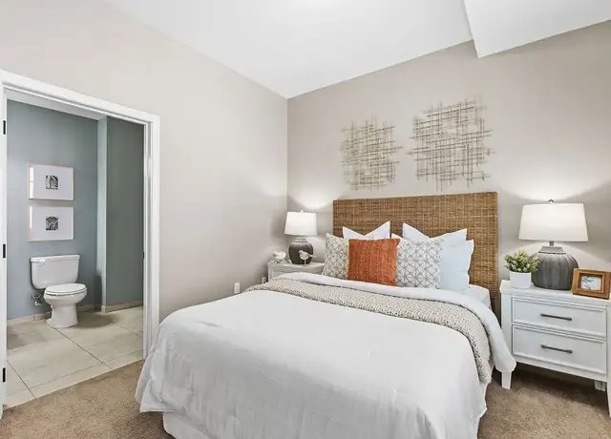
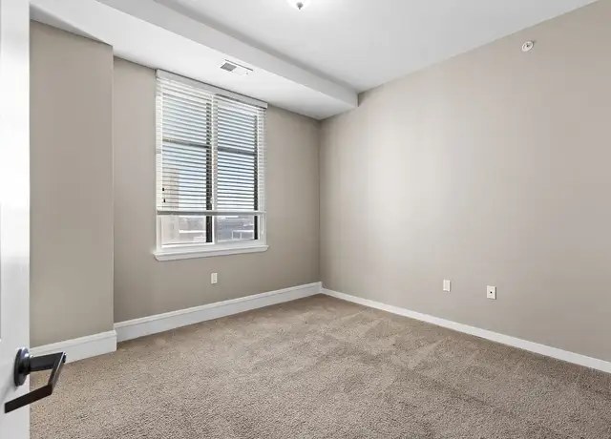
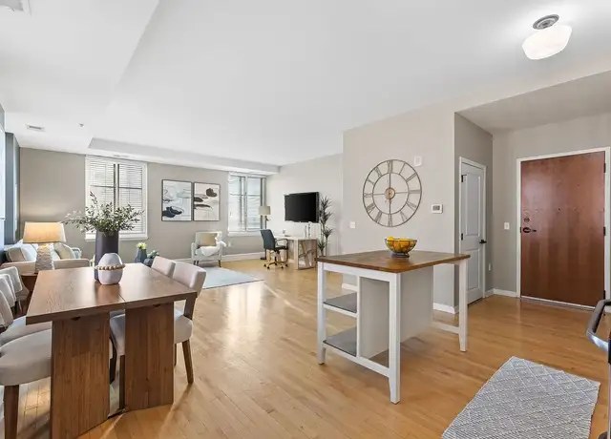
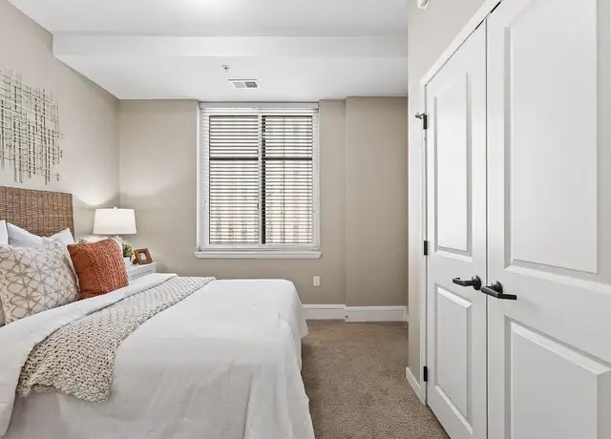
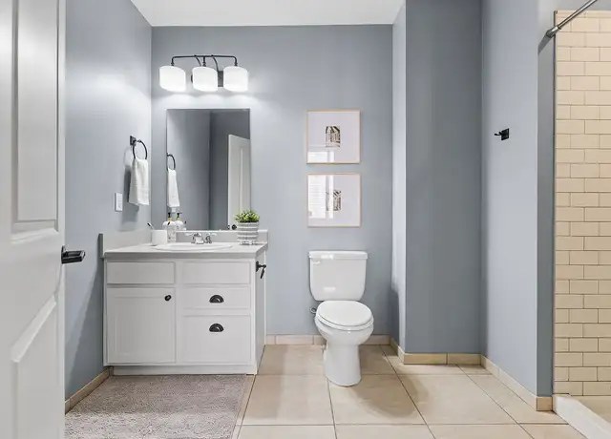
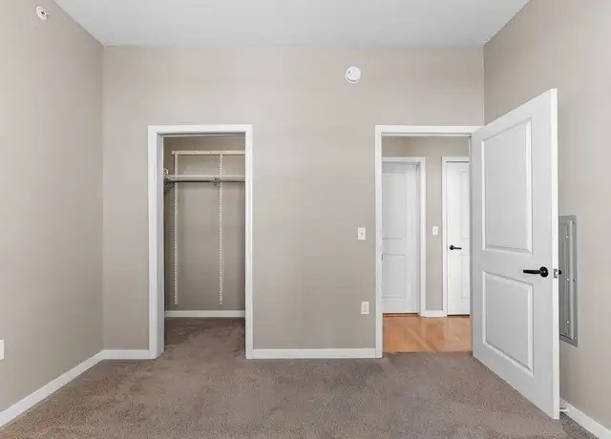
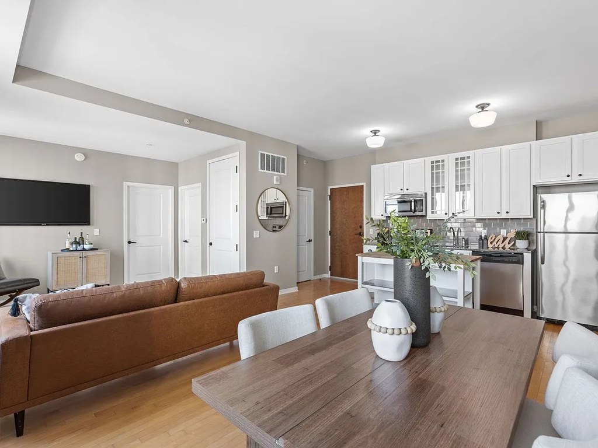
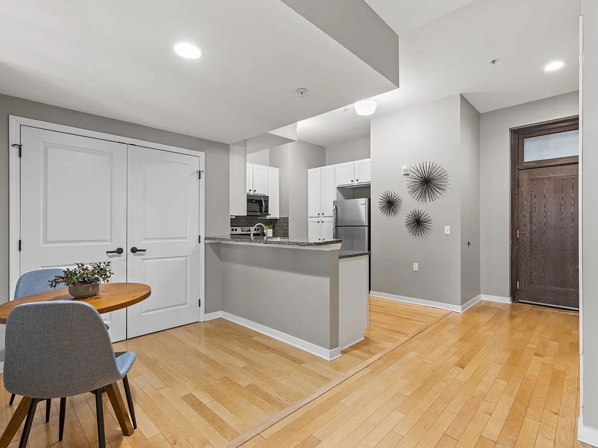
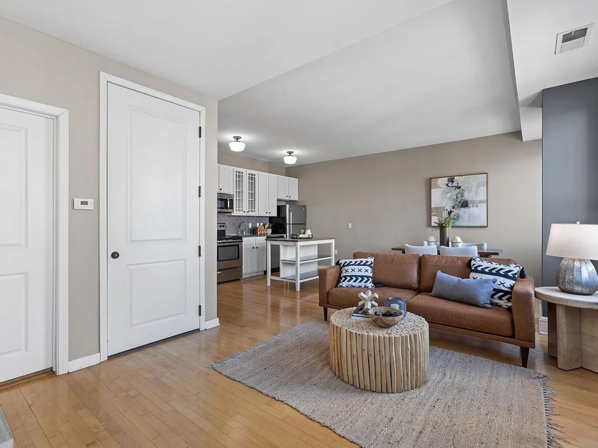
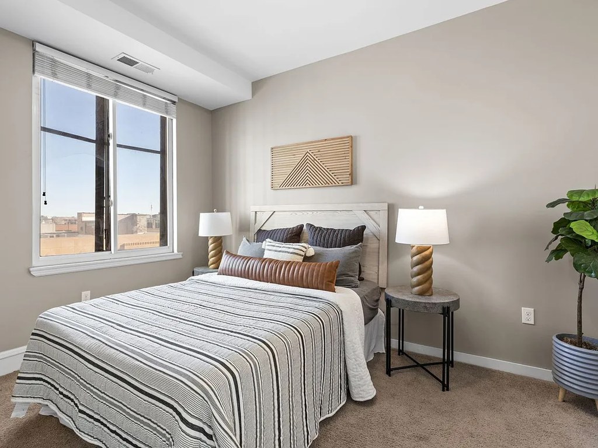
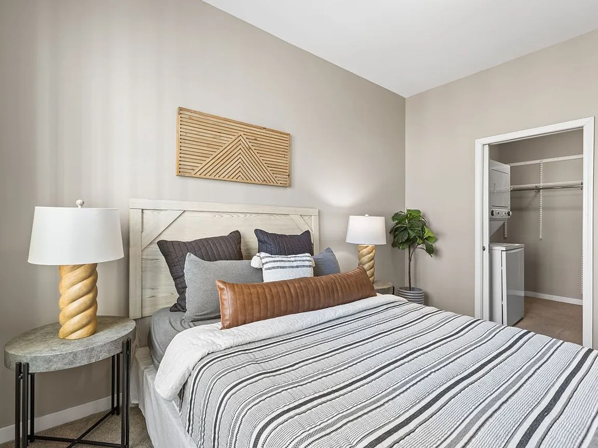
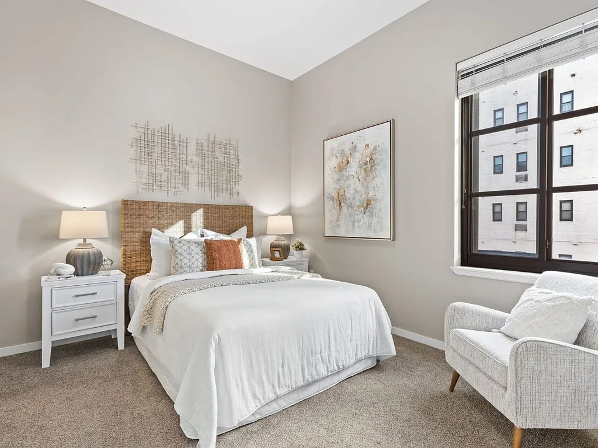
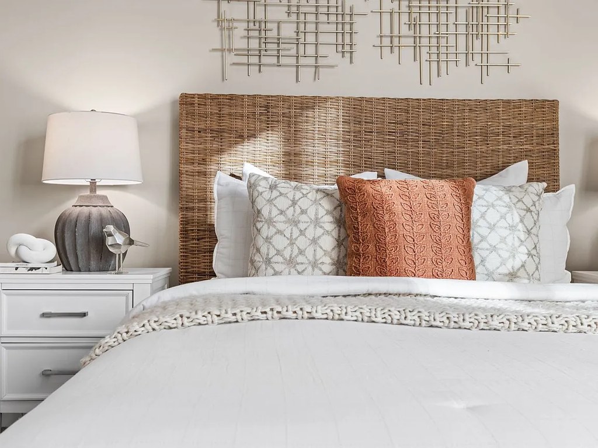
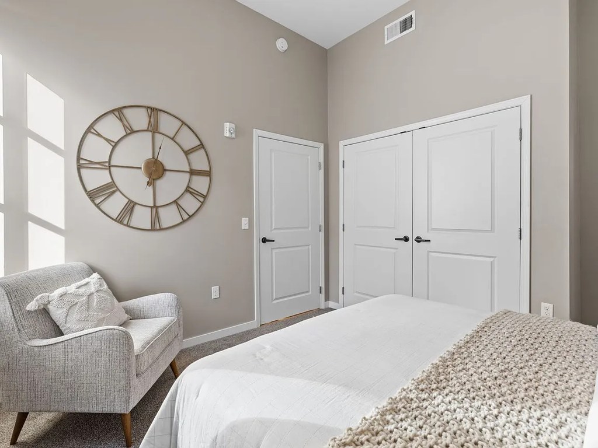
Bedrooms (photos 16, 17, 20, 21) have wall-to-wall carpet; living/kitchen/dining areas have hardwood; bathrooms have tile.
Modern finishes1.4 of 2.0 pts
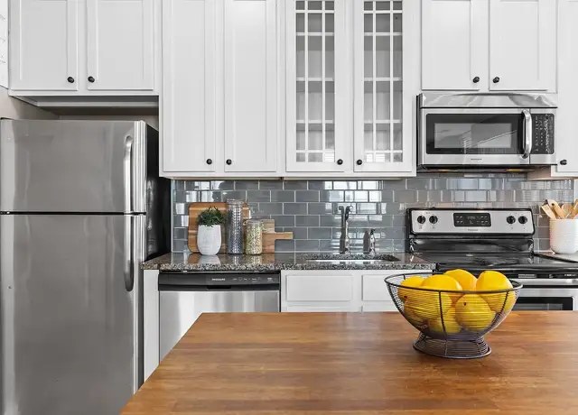
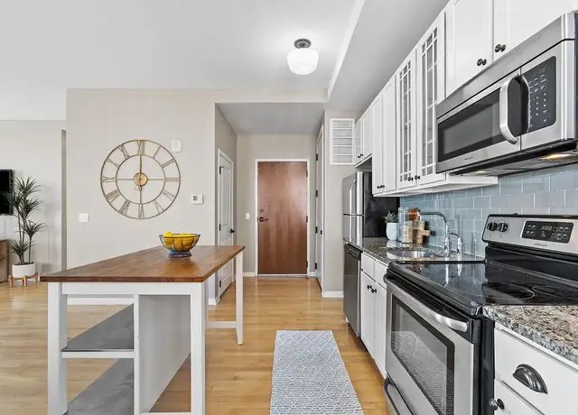
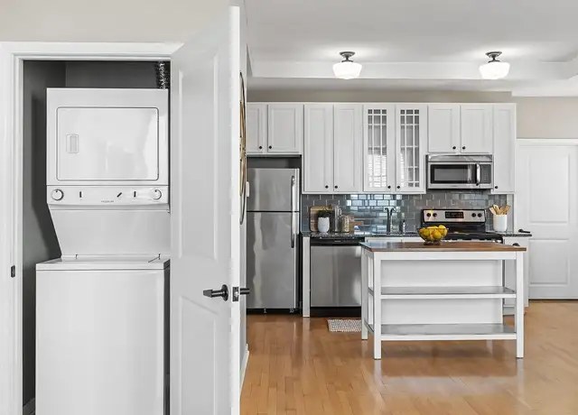
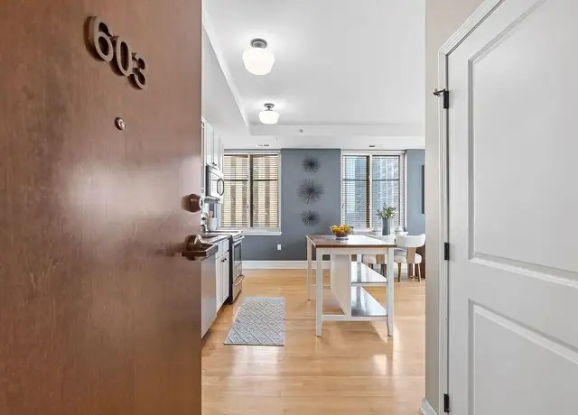
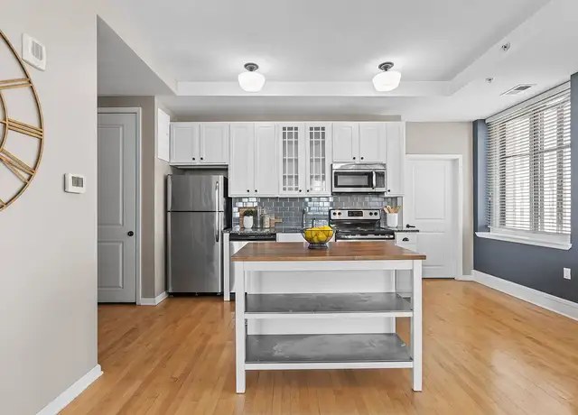
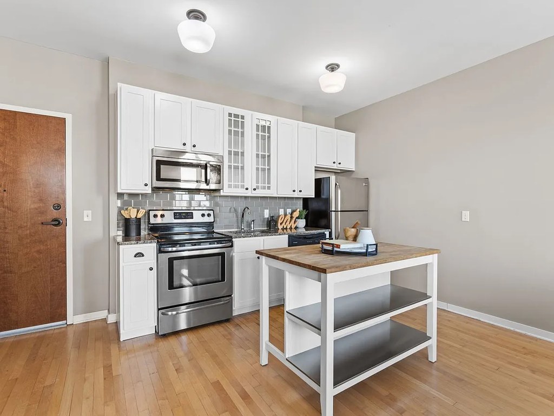
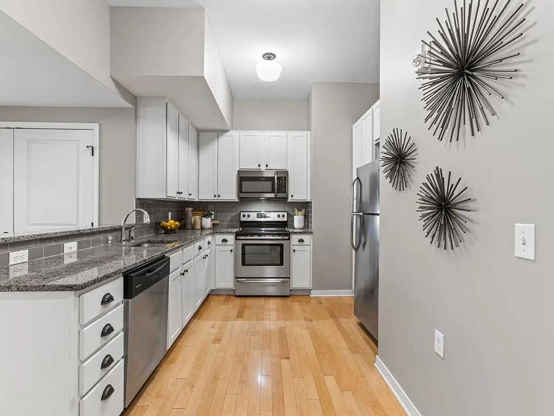
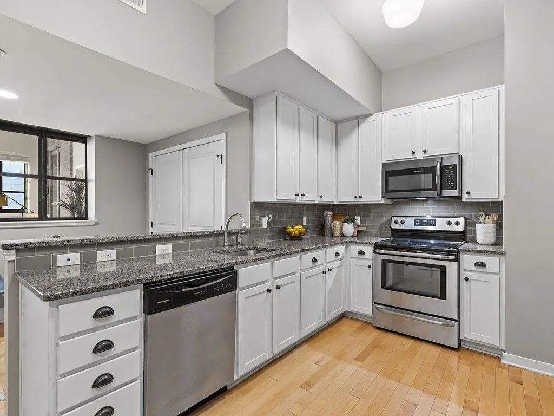
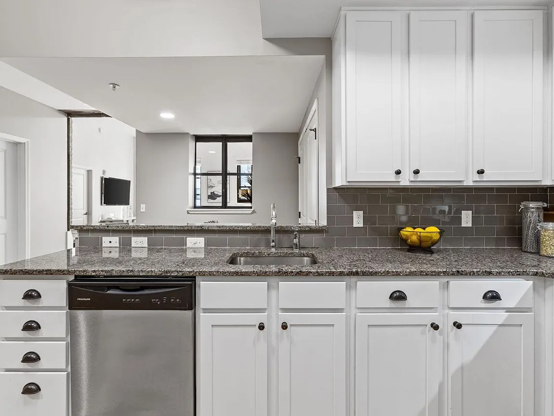
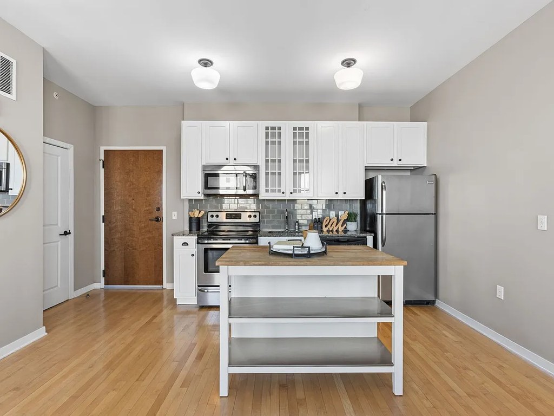
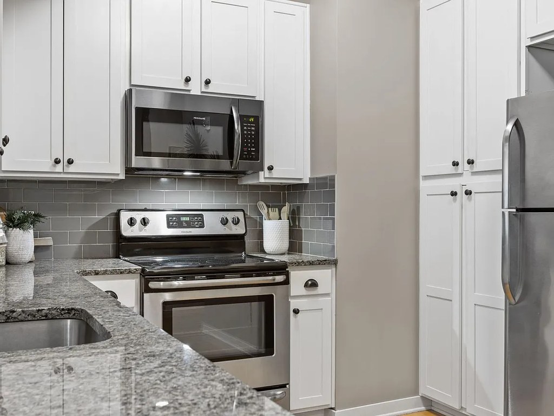
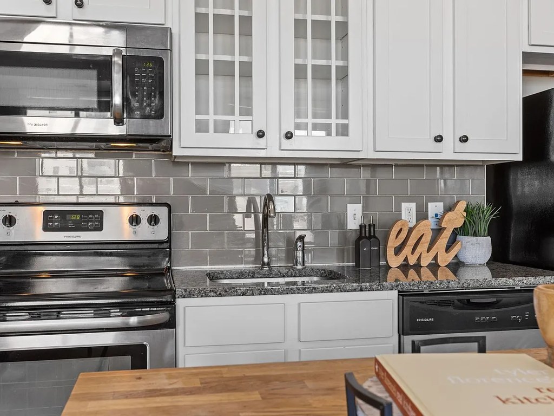
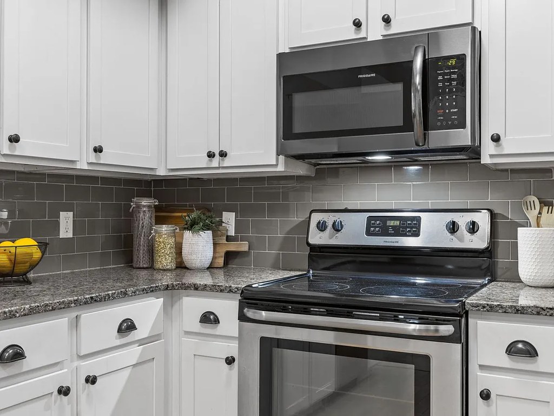
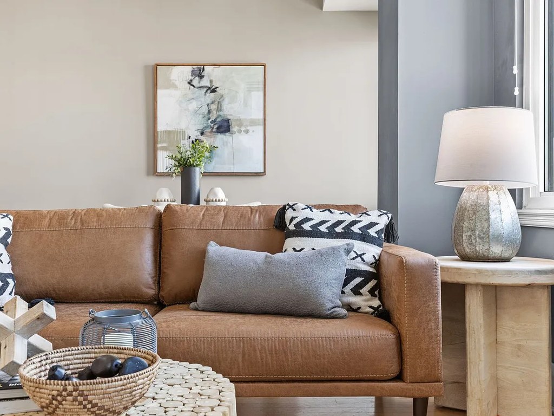
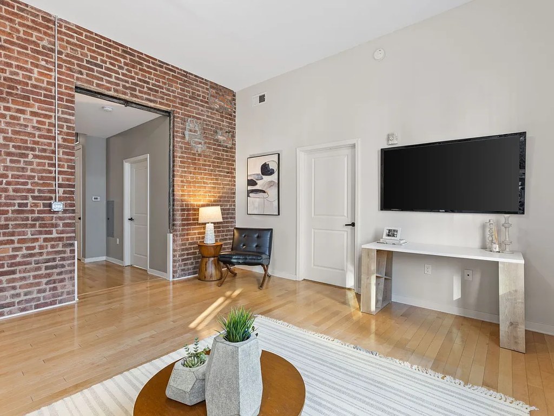
Modern kitchen with stainless steel appliances, quartz/granite counters, white cabinetry with glass details, attractive staging throughout.
Home-office space1.0 of 1.5 pts
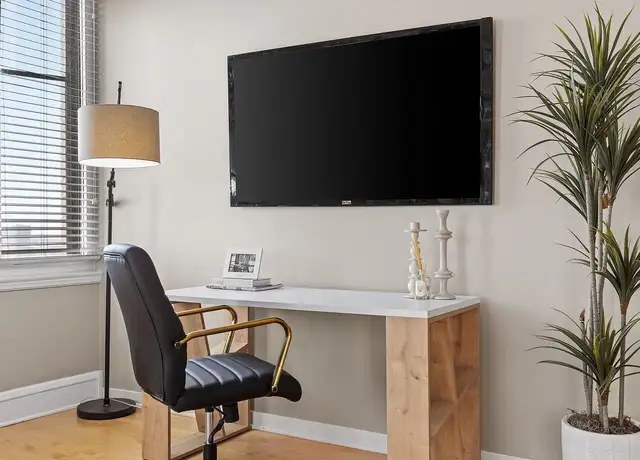
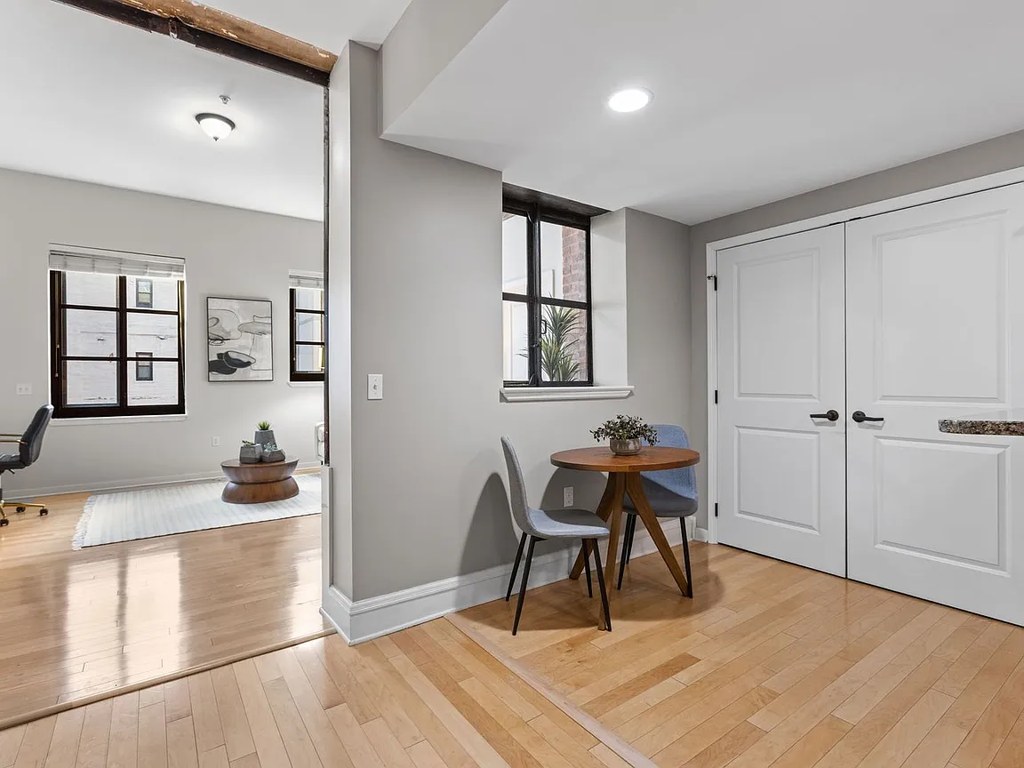
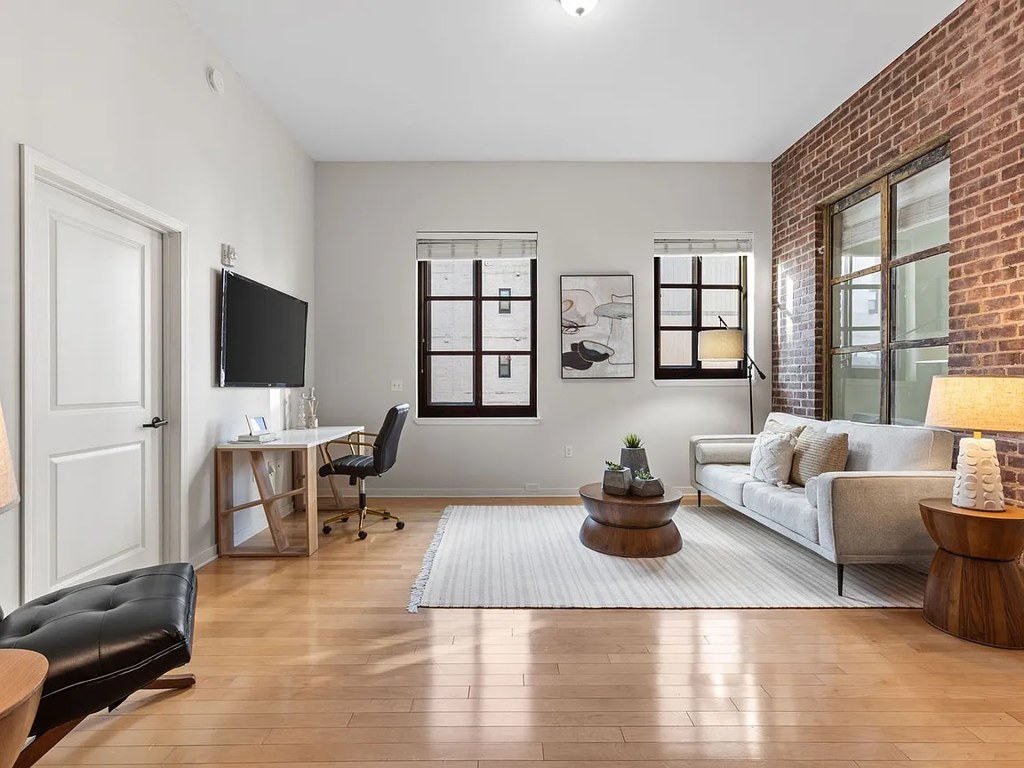
Dedicated desk/workspace area visible; living room could also serve as office space.
Second bathroom1.0 of 1.0 pts
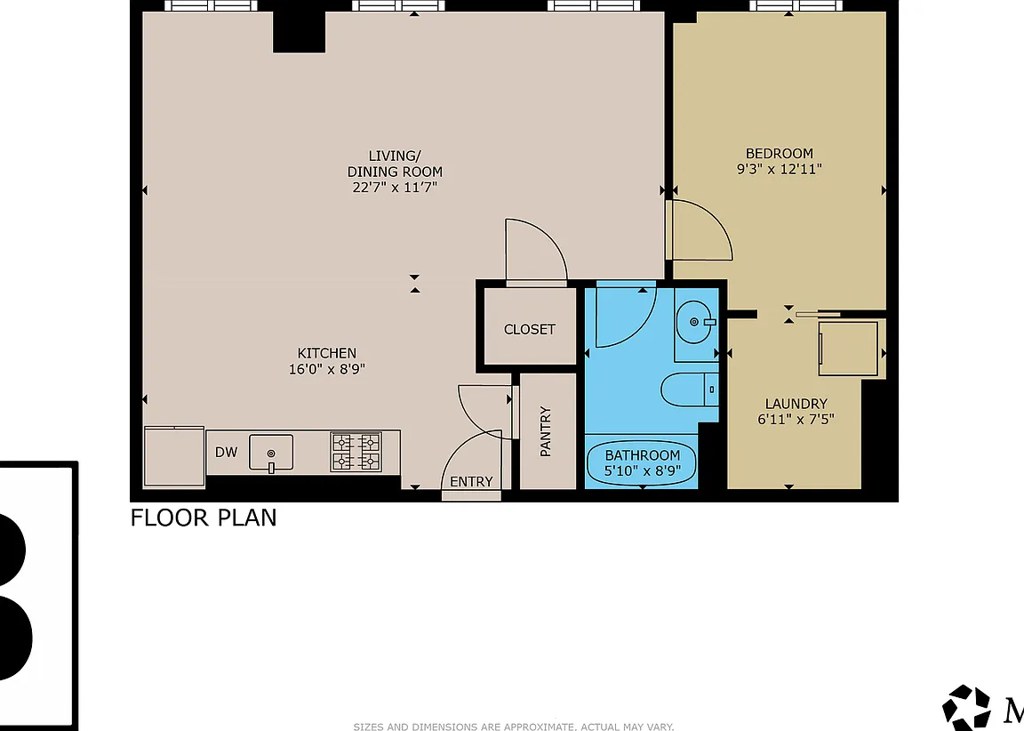
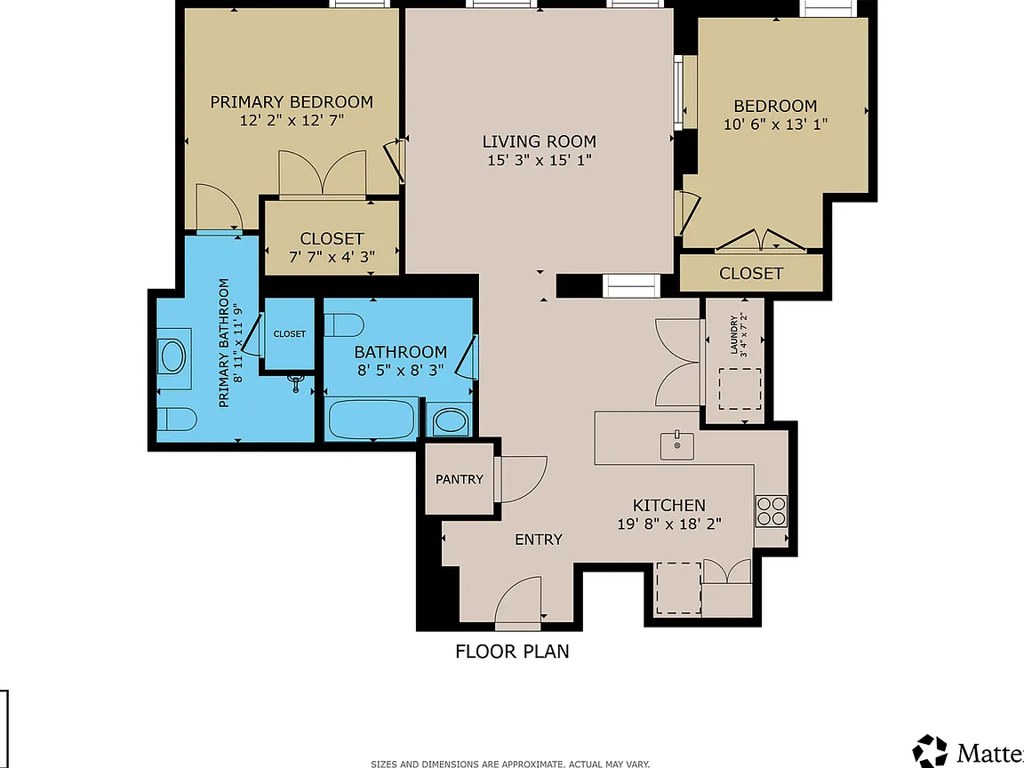
a floorplan has two baths
Also listed:DishwasherHardwood / vinyl floorsElevatorFitness center
Weaknesses
Private balconyrequired
All windows are standard sliding apartment windows with blinds; no balcony doors, railings, or private outdoor space visible.
Unknown: Soundproofing, Sauna
AI reading of the photos
ornith1.5:35b · 24 photos from redfin · 2026-09-04 07:42Bathtub
90% sure
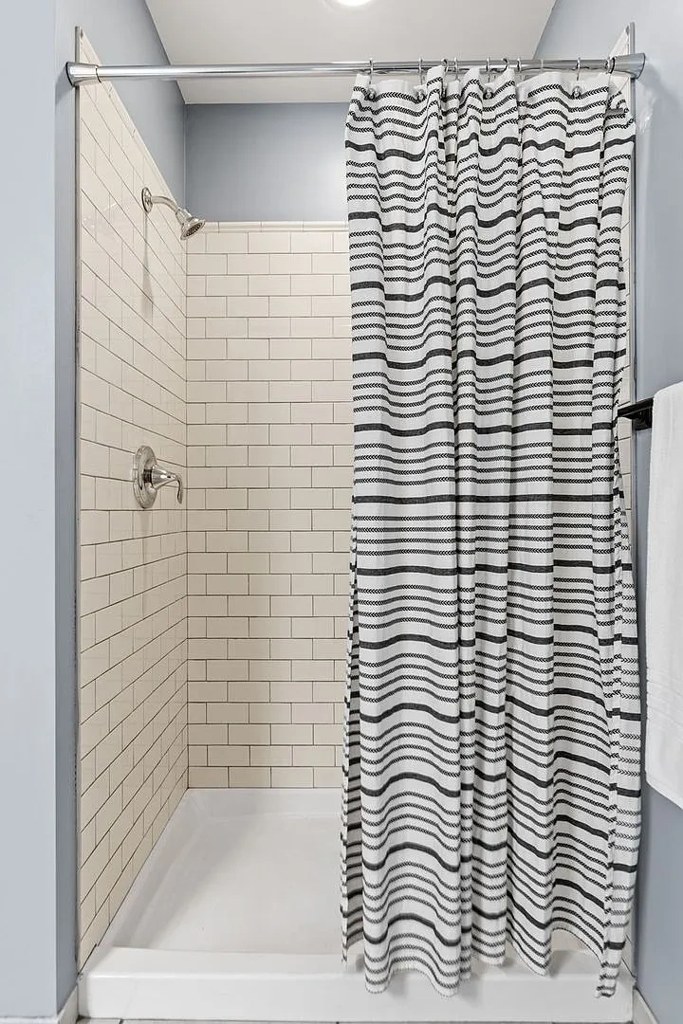
Photos 18 and 22 clearly show a white bathtub/shower combo in the bathrooms.
Private balcony
All windows are standard sliding apartment windows with blinds; no balcony doors, railings, or private outdoor space visible.
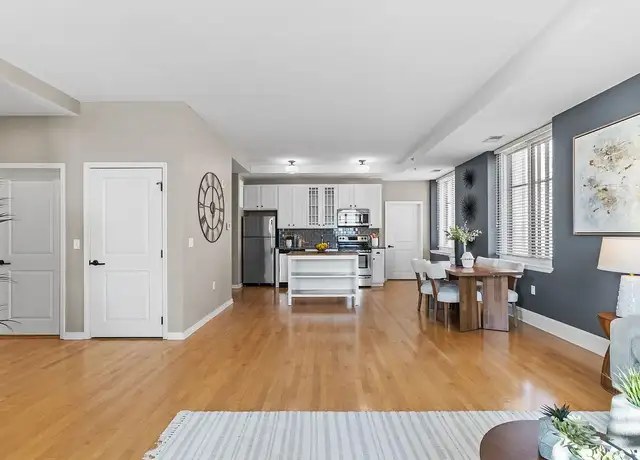
Corner unit
Windows appear concentrated on one exterior wall in all photos; no clear evidence of windows on two perpendicular sides, but floor plans not provided to confirm.
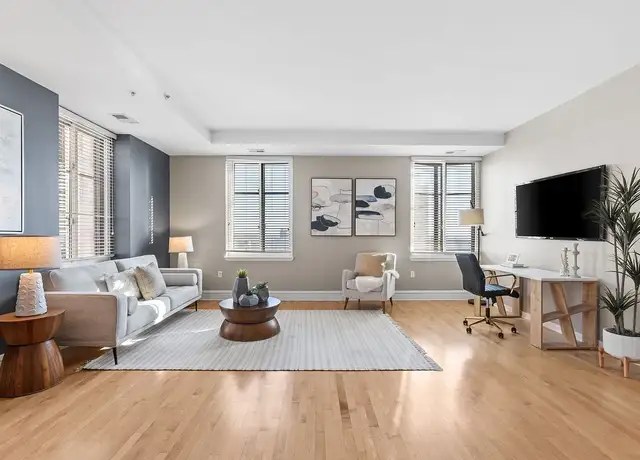
High floor
Views through windows show other buildings at moderate height, but not definitive enough to confirm 4th floor or higher.
Natural light
/10
Multiple windows including a three-window living room wall; good daylight. Standard-height windows, not floor-to-ceiling.
Modern & attractive
/10
Modern kitchen with stainless steel appliances, quartz/granite counters, white cabinetry with glass details, attractive staging throughout.
Construction quality
/10
Modern apartment with decent finishes, subway tile, solid cabinetry. Hard to assess structural materials from interior photos.
Office potential
/10
Dedicated desk/workspace area visible; living room could also serve as office space.
Carpet
Bedrooms (photos 16, 17, 20, 21) have wall-to-wall carpet; living/kitchen/dining areas have hardwood; bathrooms have tile.
Floorplans & pricing
| Size | Rent | Sqft | Baths | Earliest move-in | |
|---|---|---|---|---|---|
| 1 bd | $1,100 | 753 | 1 | 2027-02-04 | 3 plans |
| 2 bd | $1,595 to $1,700 | 1,156 to 1,189 | 2 | 2026-09-10 | 4 plans |
Cheapest unit, 2026-09-02 → 2026-09-03:
down $495
($1,100 – $1,595 over 2 days)
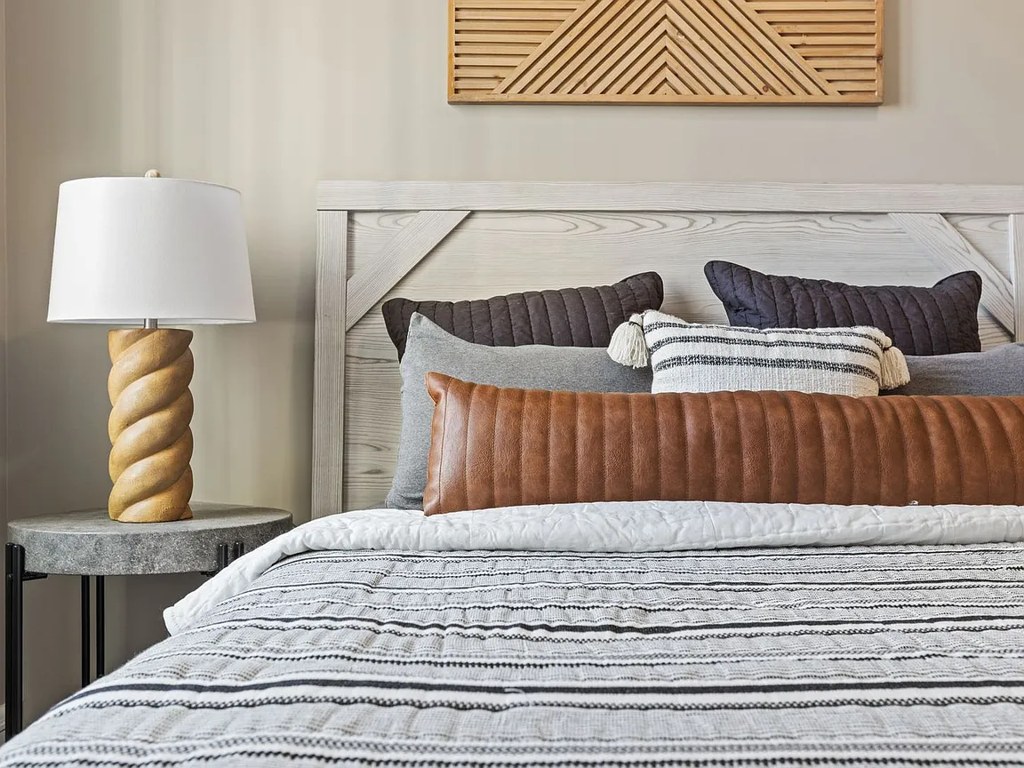
Photos 70 unique

Listing descriptions as written by each source
zillow open ↗
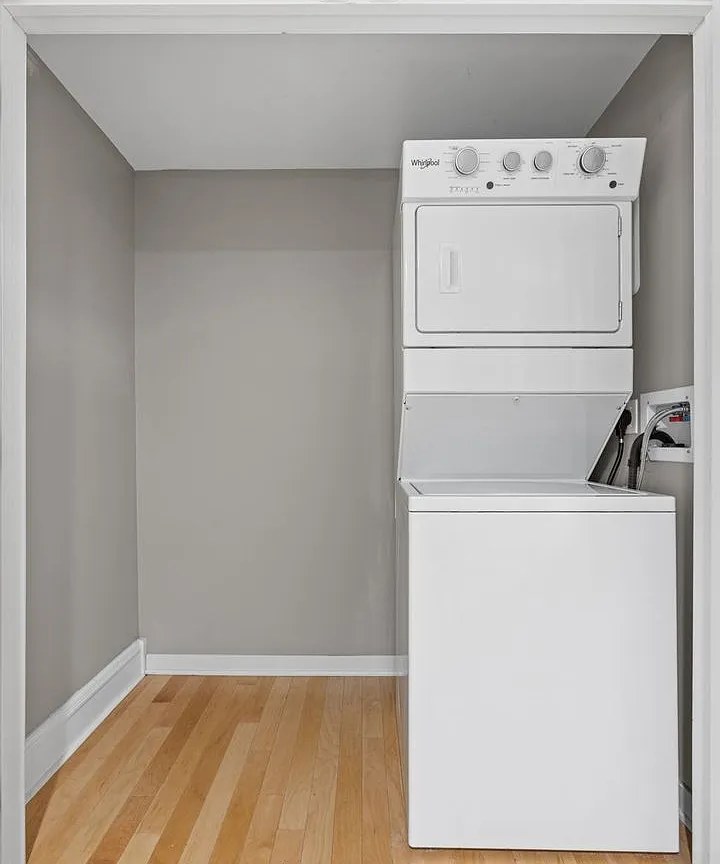
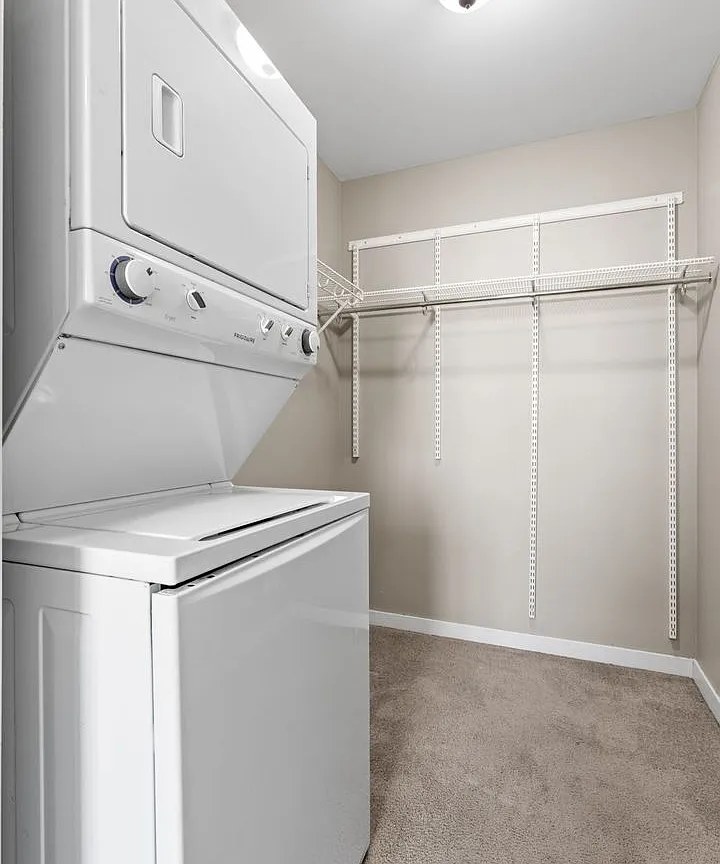
The Barker is a beautiful historic building in the heart of Omaha's Central Business District. From your front door, it's a quick walk to the Old Market, where you'll find some of the city's best dining, shopping, galleries, and nightlife, along with countless downtown employers and entertainment options. Each apartment blends historic character with modern convenience, featuring open floor plans, hardwood floor finishes, in-unit washer and dryer, granite countertops, stainless steel appliances, and spacious closets. Controlled access entry, two parking garages, a large fitness center, complimentary bike storage, and valet recycling make life easier every day. At The Barker, the city is your neighborhood.
Sources & score breakdown
Listings
| Source | Tier | Rent | Status | First seen | Last seen | |
|---|---|---|---|---|---|---|
| apartmentguide | building | $1,100 – $1,700 | active | 2026-09-03 | 2026-09-03 | open ↗ |
| redfin | building | $1,100 – $1,700 | active | 2026-09-03 | 2026-09-03 | open ↗ |
| zillow | building | $1,100 – $1,700 | active | 2026-09-02 | 2026-09-04 | open ↗ |
Score breakdown
| Criterion | Value | Weight | Points | Based on |
|---|---|---|---|---|
| Corner unit | 1.00 | 3.0 | 3.0 | photos say unclear |
| Natural light | 0.80 | 3.0 | 2.4 | 7/10 from photos |
| Price fit | 0.94 | 2.5 | 2.4 | $1,595 to $1,700, 6% under your $1,800 to $2,500 band |
| Construction quality | 0.70 | 2.5 | 1.8 | 6/10 from photos |
| High floor | 0.80 | 2.0 | 1.6 | photos say unclear |
| Little or no carpet | 1.00 | 1.5 | 1.5 | carpet coverage in photos: partial |
| Modern finishes | 0.70 | 2.0 | 1.4 | 7/10 from photos |
| Home-office space | 0.70 | 1.5 | 1.0 | 6/10 from photos |
| Second bathroom | 1.00 | 1.0 | 1.0 | a floorplan has two baths |
| Soundproofing | n/a | 2.0 | — | assumption: building era + height |
| Sauna | n/a | 1.5 | — | listing |