← Dashboard
Drake Court
2116 Leavenworth St, Omaha 68102
· map ↗
· ☎ 4026214692
$1,085–$1,245
2 bd
31% under band
1 bd to 3 bd
820 to 1,003 sqft
10+ Units Available
12.1
of 17.0 scorable · 3 unknown
private balcony missing
new
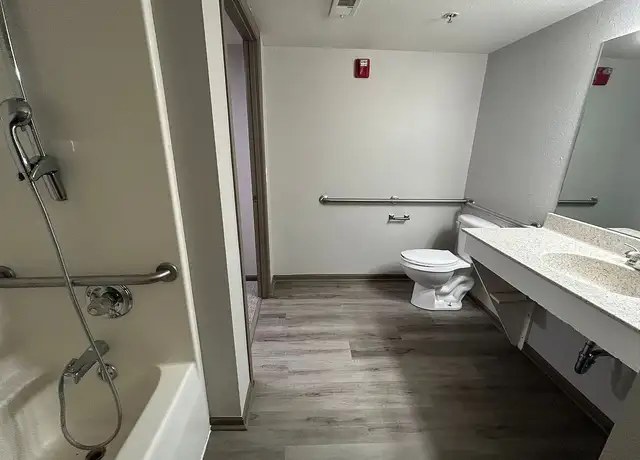
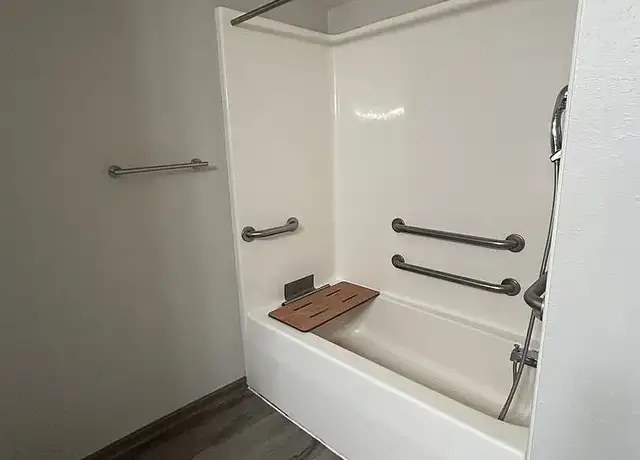
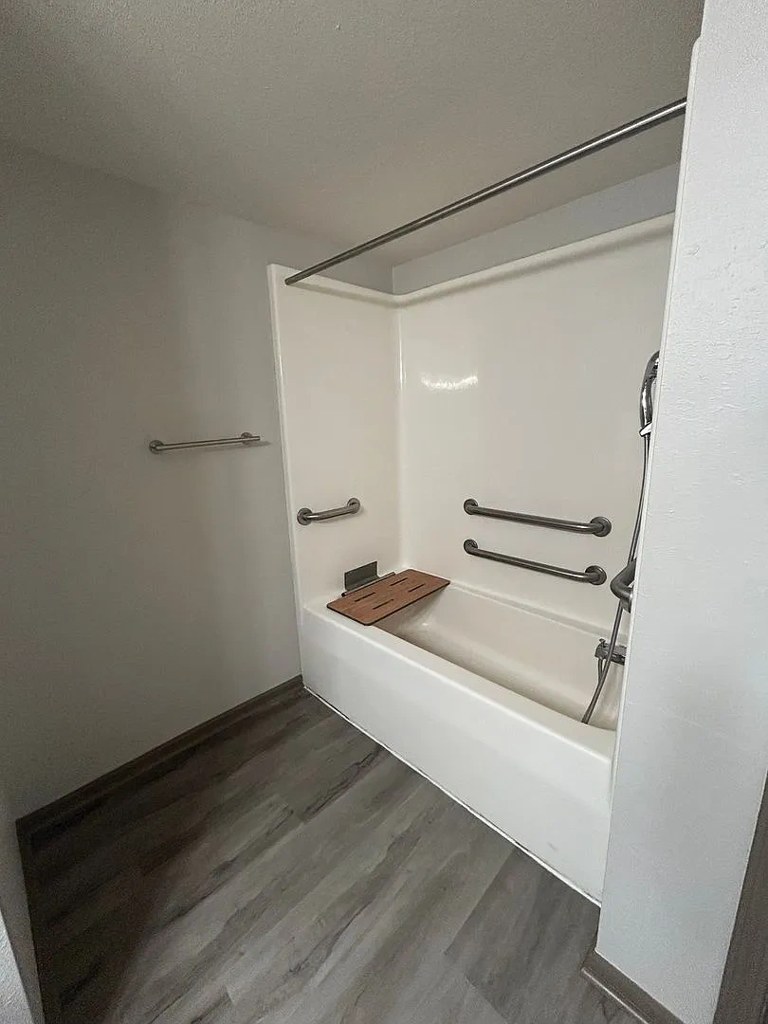
Bathtub
seen in photos (95% sure)
Private balcony
not in photos (85% sure)
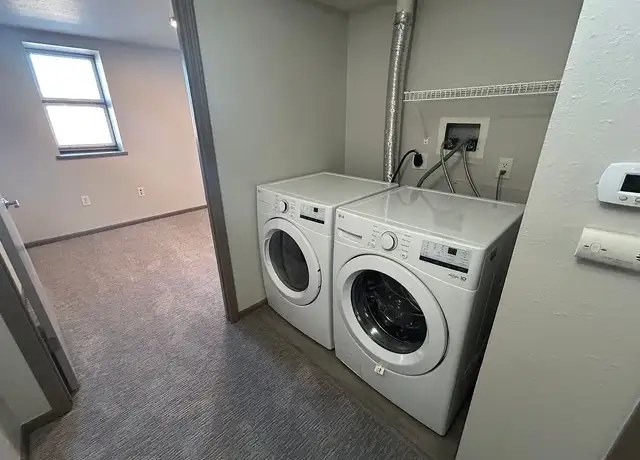
In-unit laundry
not mentioned by any source
Strengths
Corner unit3.0 of 3.0 pts
No floor plans provided; windows appear on single walls in visible rooms.
Price fit2.1 of 2.5 pts
$1,085 to $1,245, 31% under your $1,800 to $2,500 band
Second bathroom1.0 of 1.0 pts
a floorplan has two baths
Also listed:DishwasherFitness center
Weaknesses
Private balconyrequired
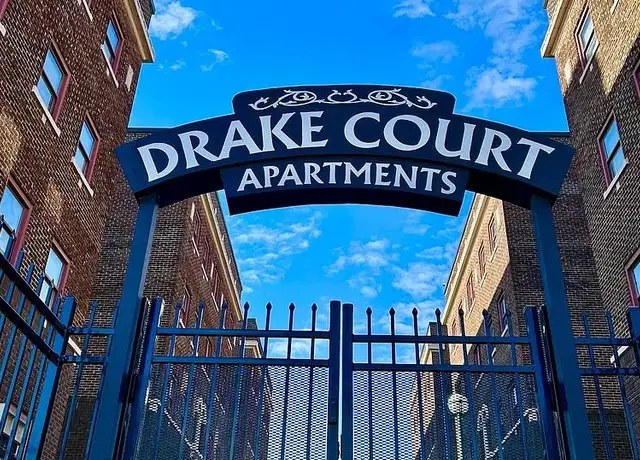
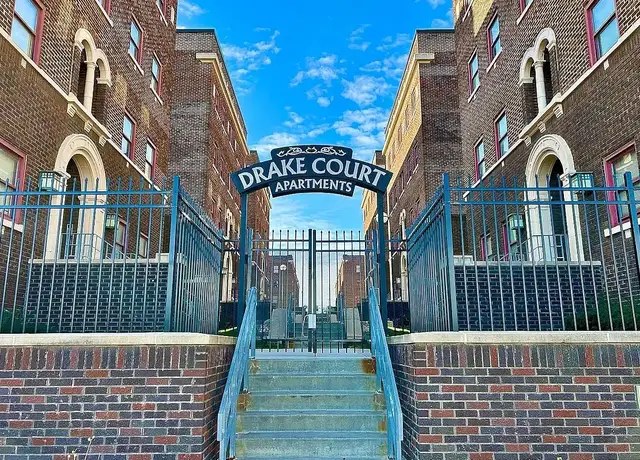
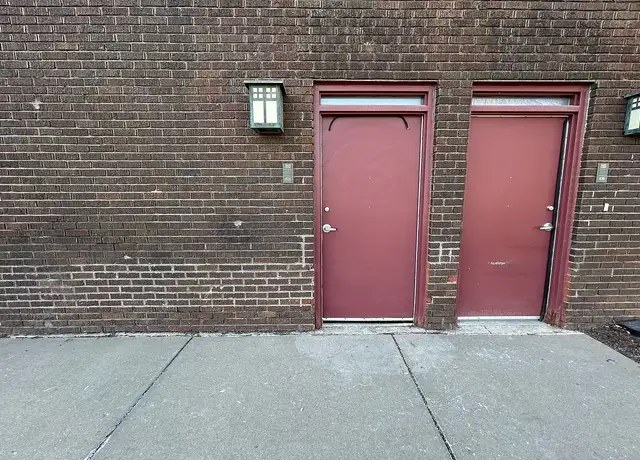
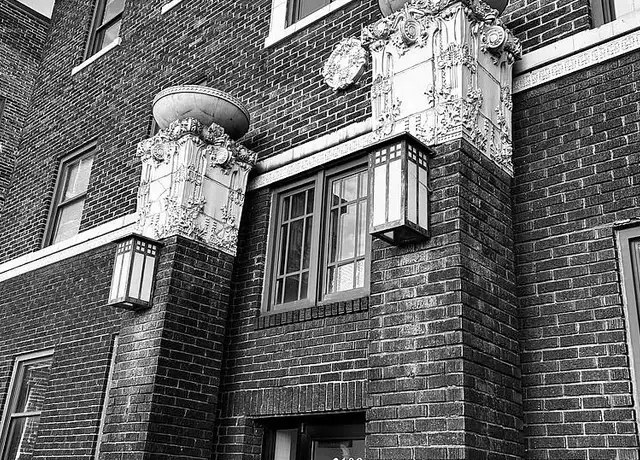
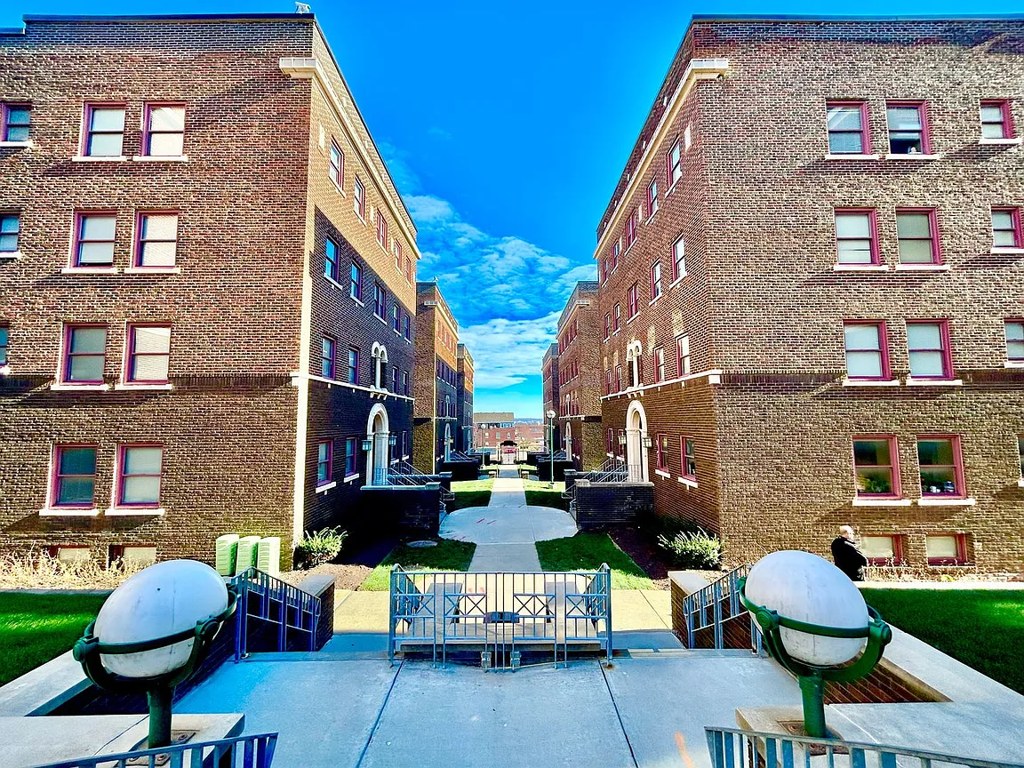
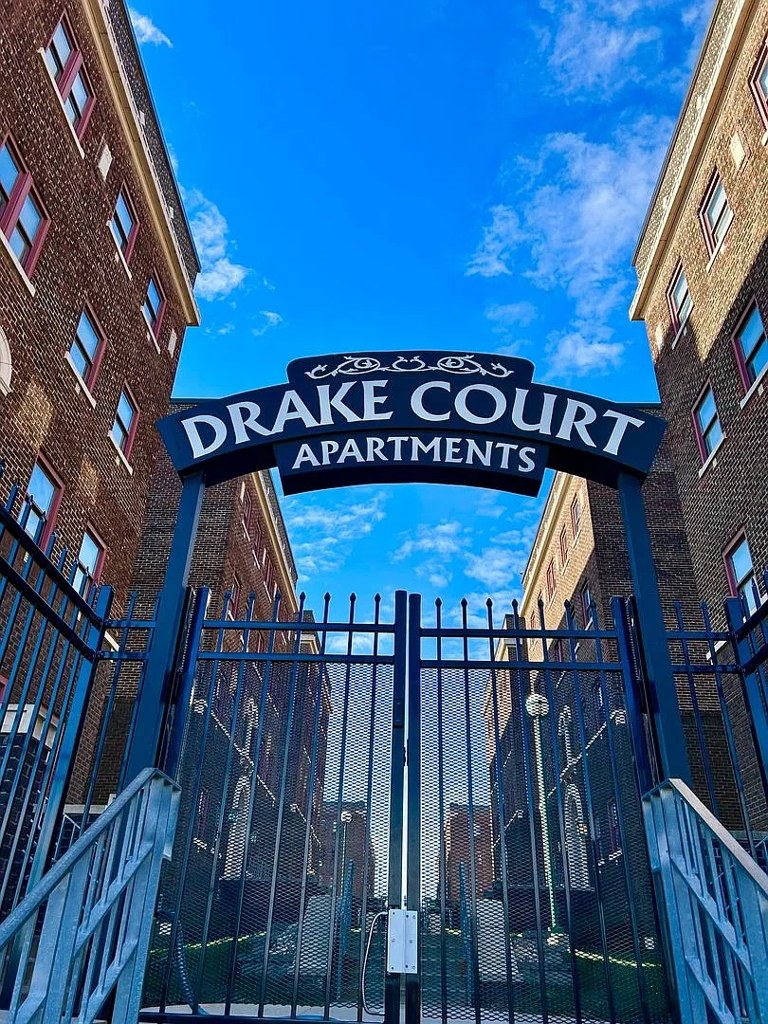
Exterior photos (2, 12, 23, 24) show brick buildings, entryways, and standard windows with no balcony or terrace visible.
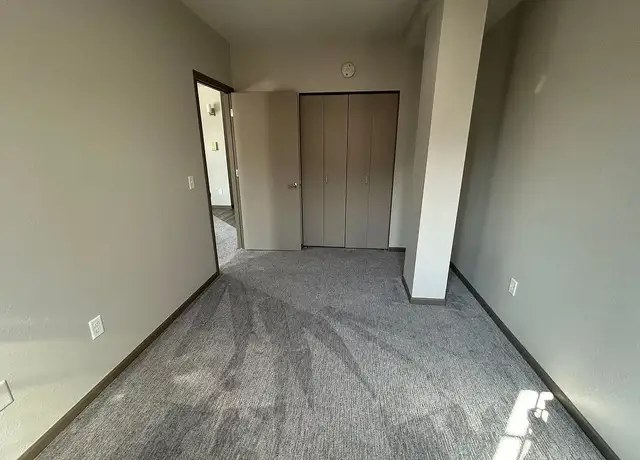
Middling: Natural light (60%), Construction quality (60%), Modern finishes (60%), Little or no carpet (50%), Home-office space (50%)
Unknown: Soundproofing, High floor, Sauna
AI reading of the photos
ornith1.5:35b · 24 photos from redfin · 2026-09-04 07:24Bathtub
95% sure
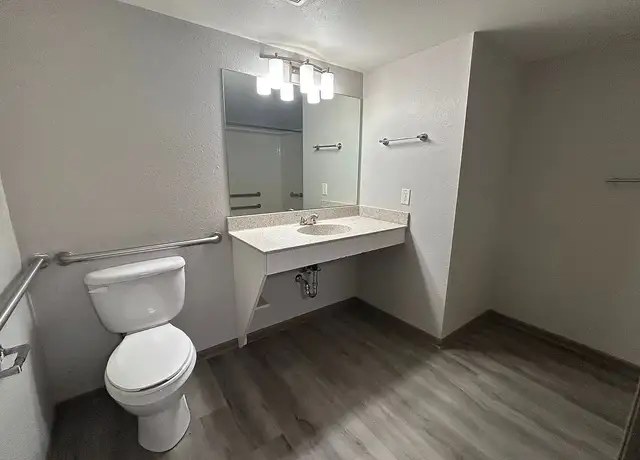
Photos 19 and 22 clearly show bathtub/shower combos with grab bars and benches.
Private balcony
85% sure
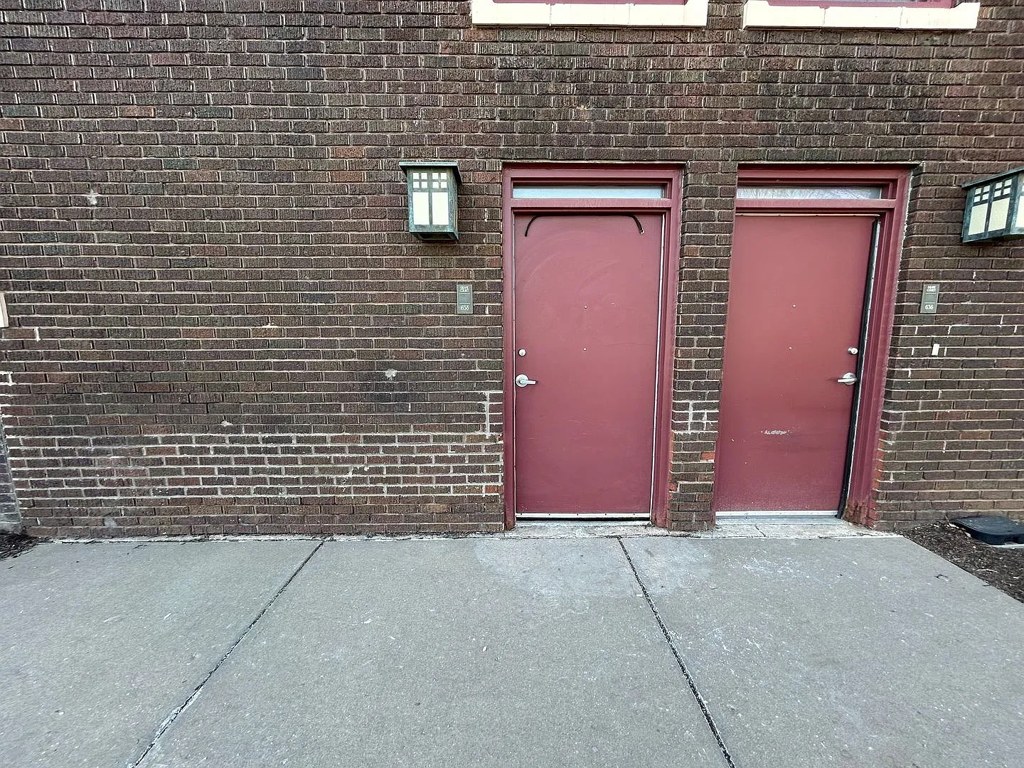
Exterior photos (2, 12, 23, 24) show brick buildings, entryways, and standard windows with no balcony or terrace visible.
Corner unit
70% sure
No floor plans provided; windows appear on single walls in visible rooms.
High floor
60% sure
Building appears to be a low-rise (3-4 story) brick structure; window views don't clearly show elevated perspective.
Natural light
/10
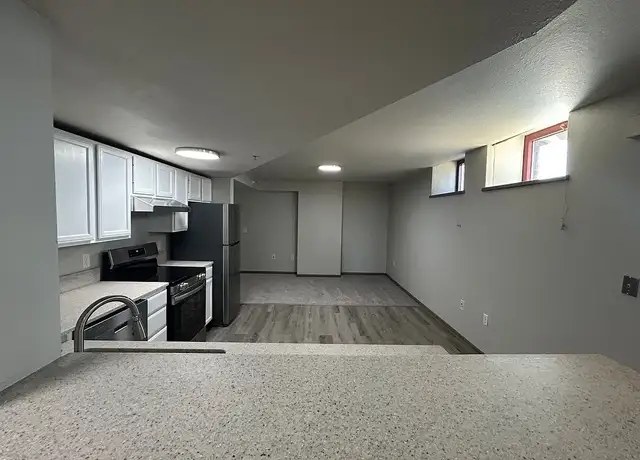
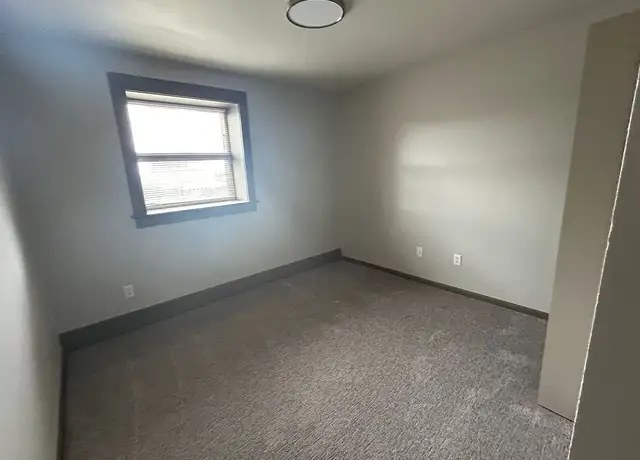
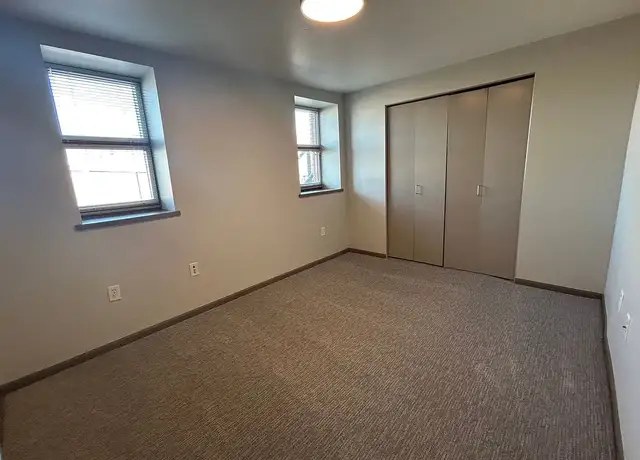
Adequate daylight but windows are relatively small (photos 5, 14, 16, 20); no floor-to-ceiling glass.
Modern & attractive
/10
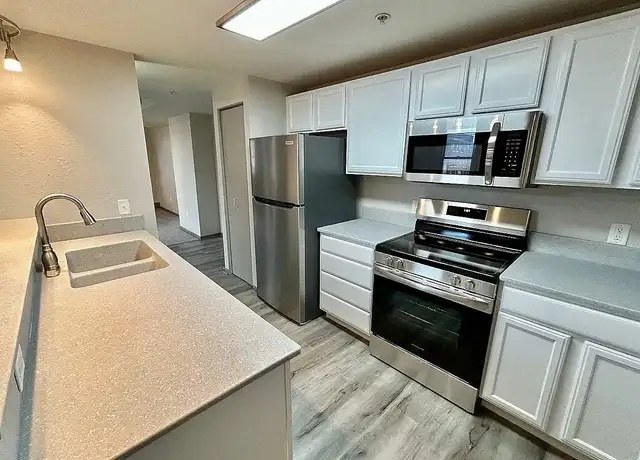
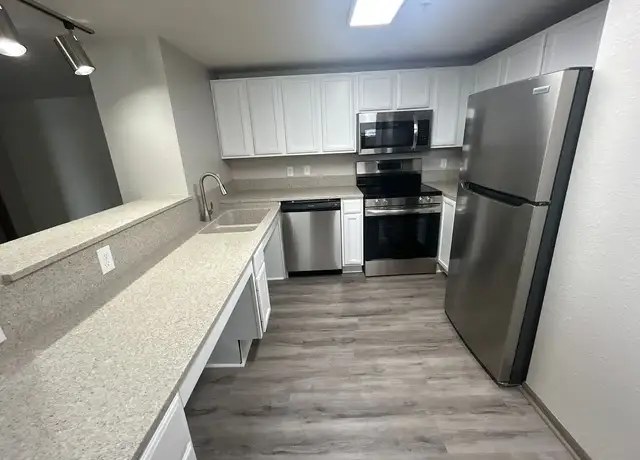
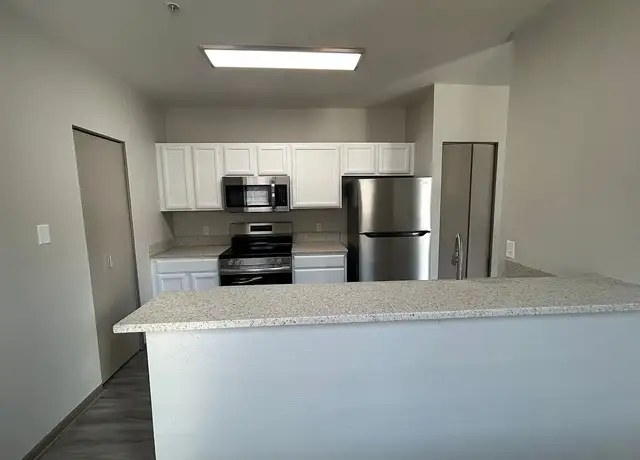
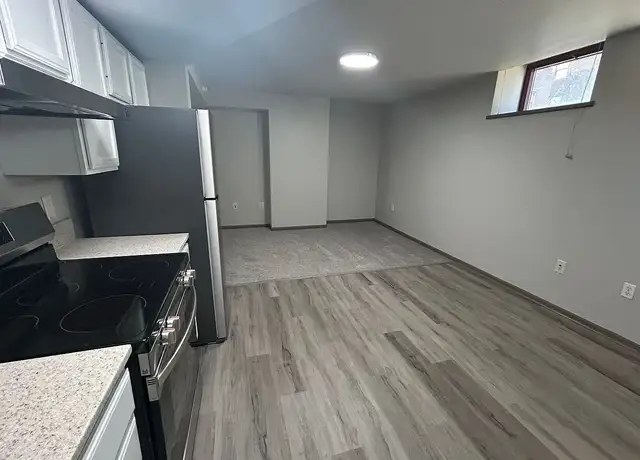
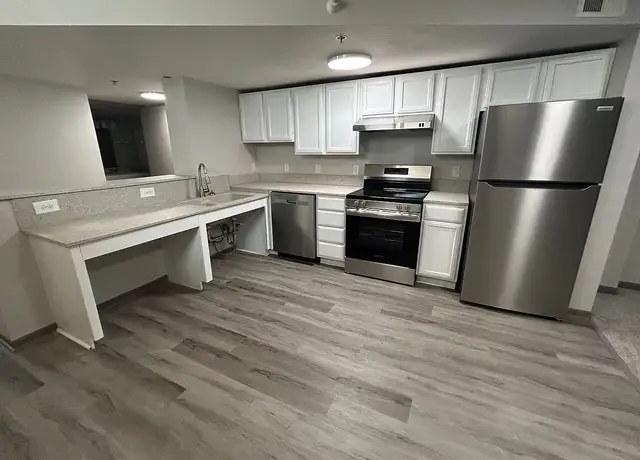
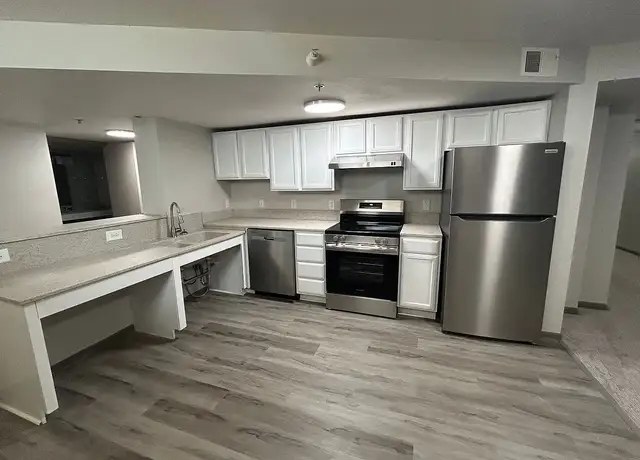
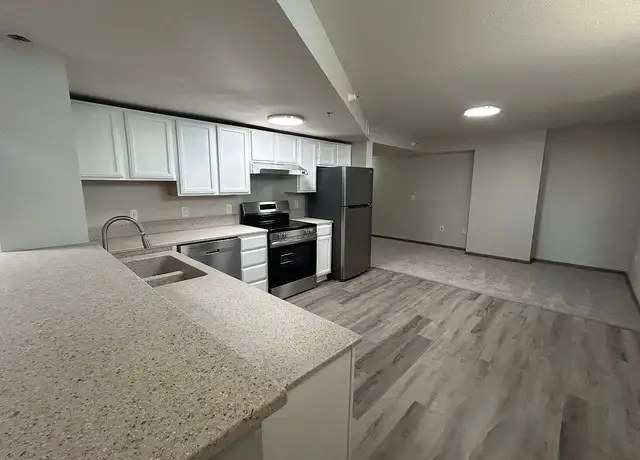
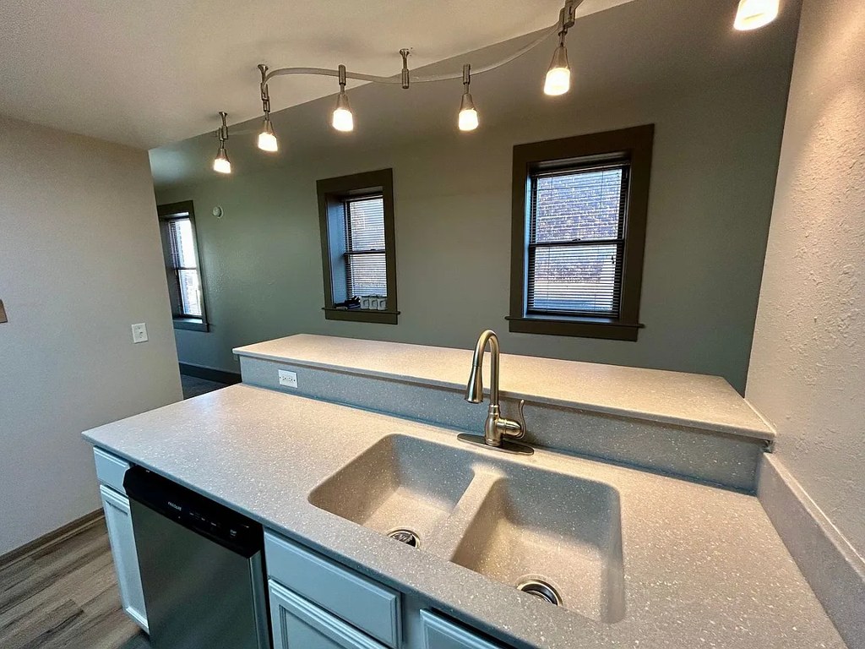
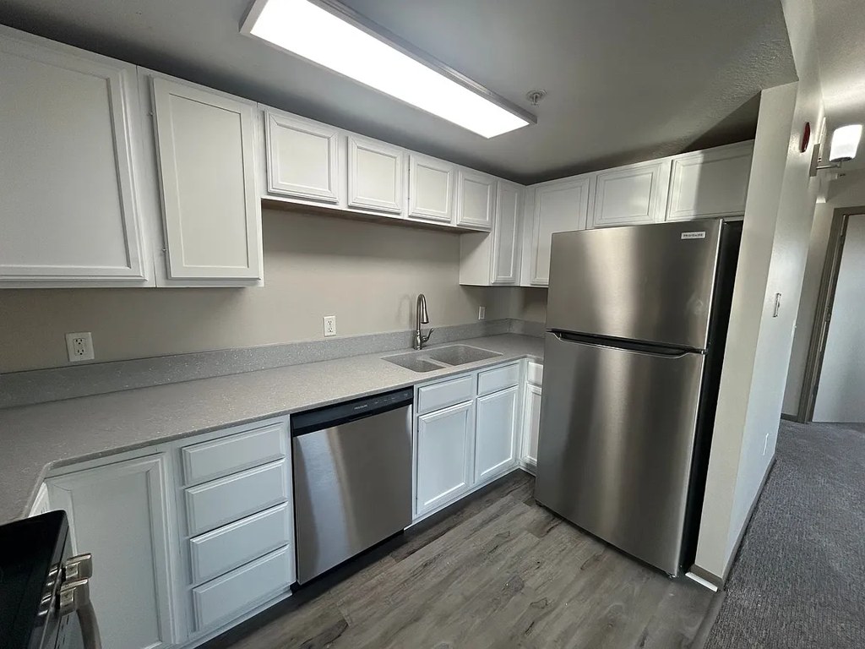
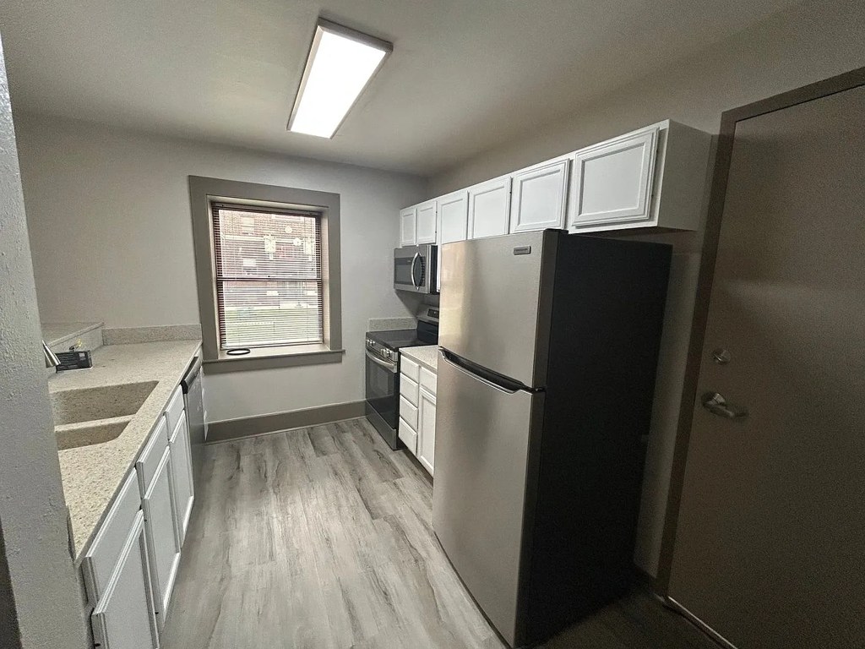
Mid-tier finishes: white cabinets, stainless appliances, wood-look flooring; clean but not luxury.
Construction quality
/10
Brick exterior suggests solid construction; standard apartment finishes with basic window frames and trim.
Office potential
/10
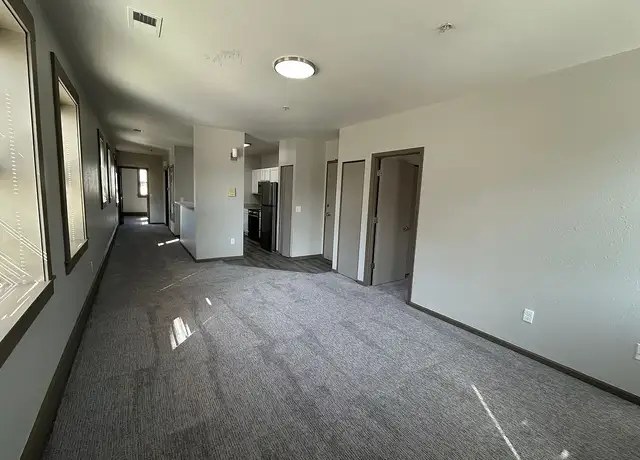
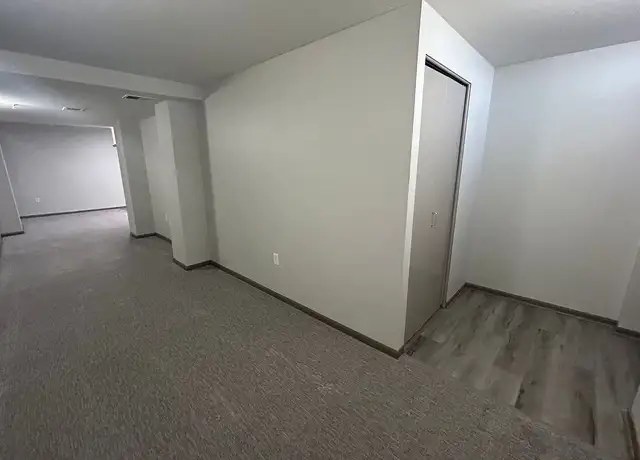
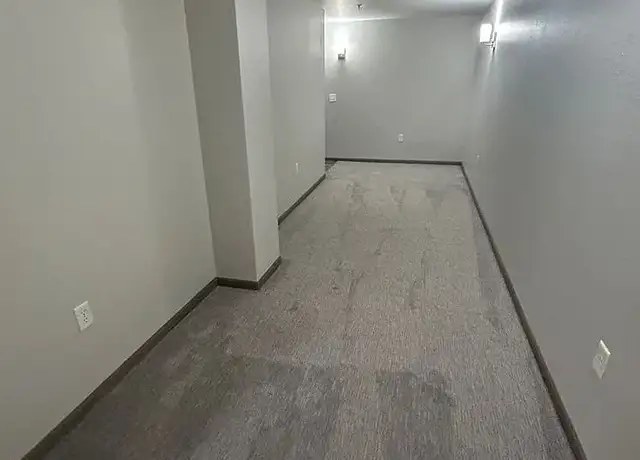
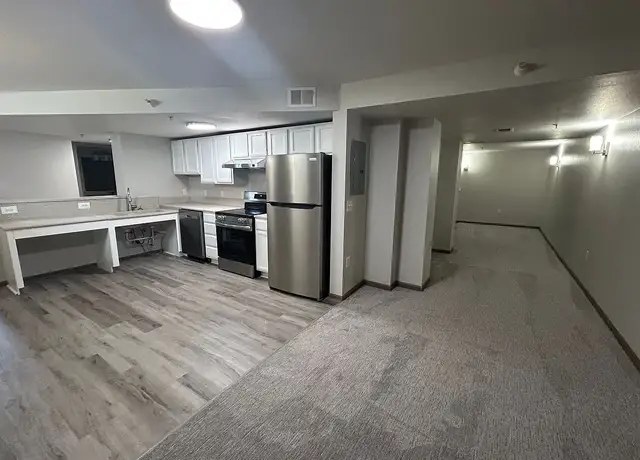
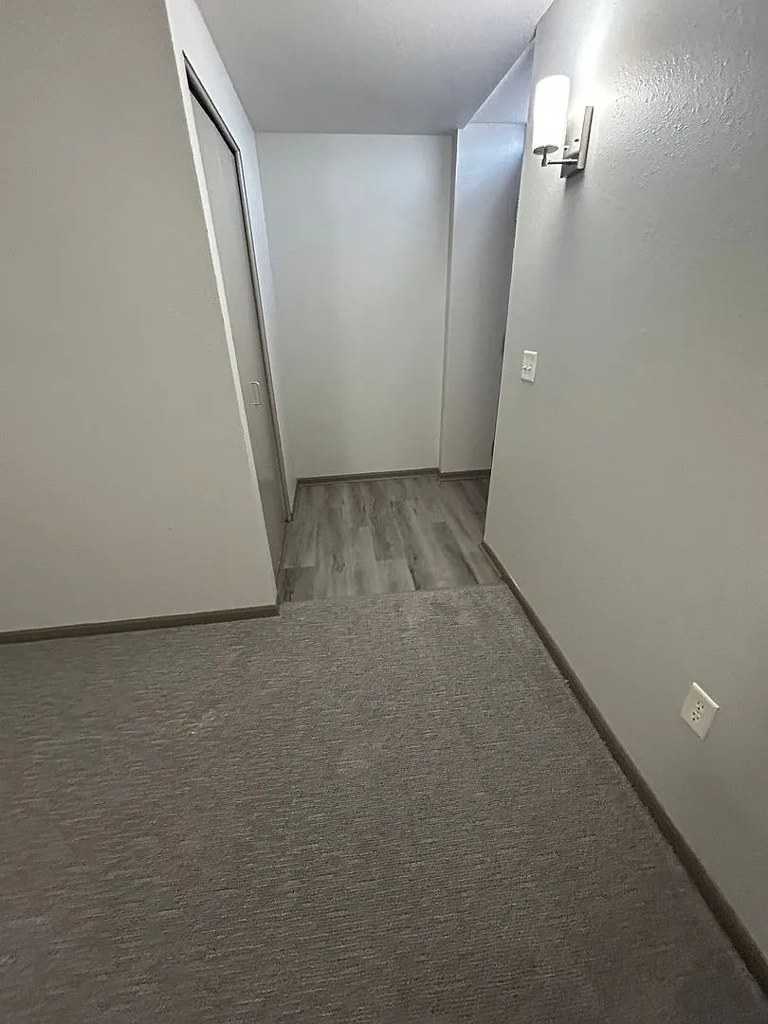
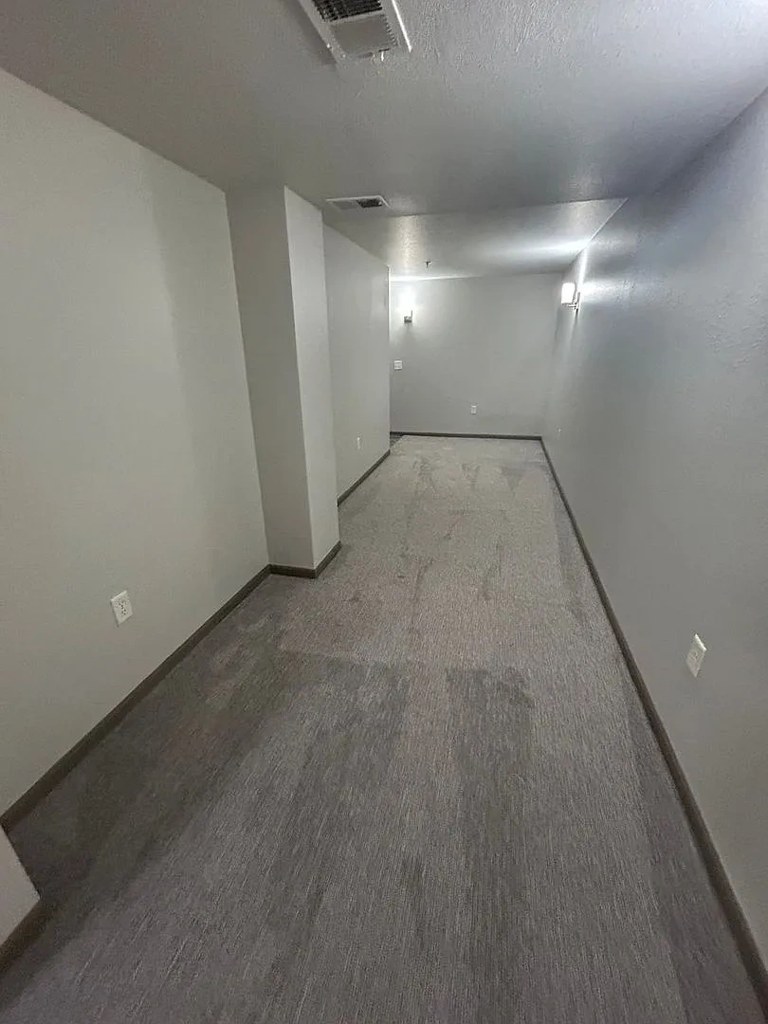
Long open spaces available (photos 6, 11, 17) but no clearly dedicated den or alcove for office use.
Carpet
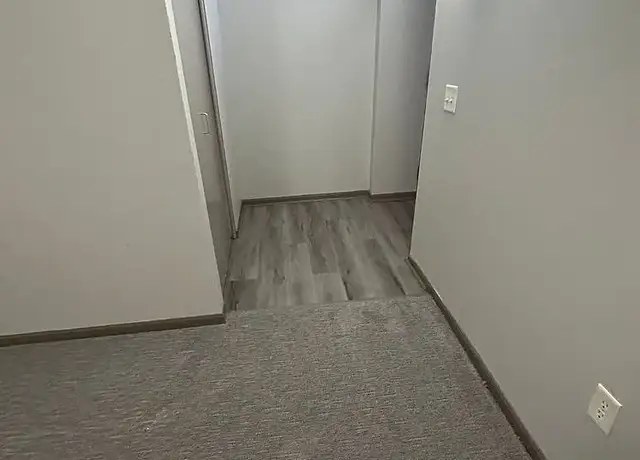
Significant carpet in bedrooms and living areas (photos 5, 6, 7, 9, 10, 11, 13, 16); wood-look vinyl in kitchen/common areas.
Floorplans & pricing
| Size | Rent | Sqft | Baths | Earliest move-in | |
|---|---|---|---|---|---|
| 1 bd | $825 to $1,095 | 820 to 977 | 1 | — | 4 plans |
| 2 bd | $1,085 to $1,245 | 890 to 1,003 | 1 to 2 | — | 6 plans |
| 3 bd | $1,495 | 1,000 | 2 | — | 3 plans |
Cheapest unit, 2026-09-02 → 2026-09-04:
unchanged
($825 – $825 over 3 days)
Photos 35 unique

Listing descriptions as written by each source
zillow open ↗
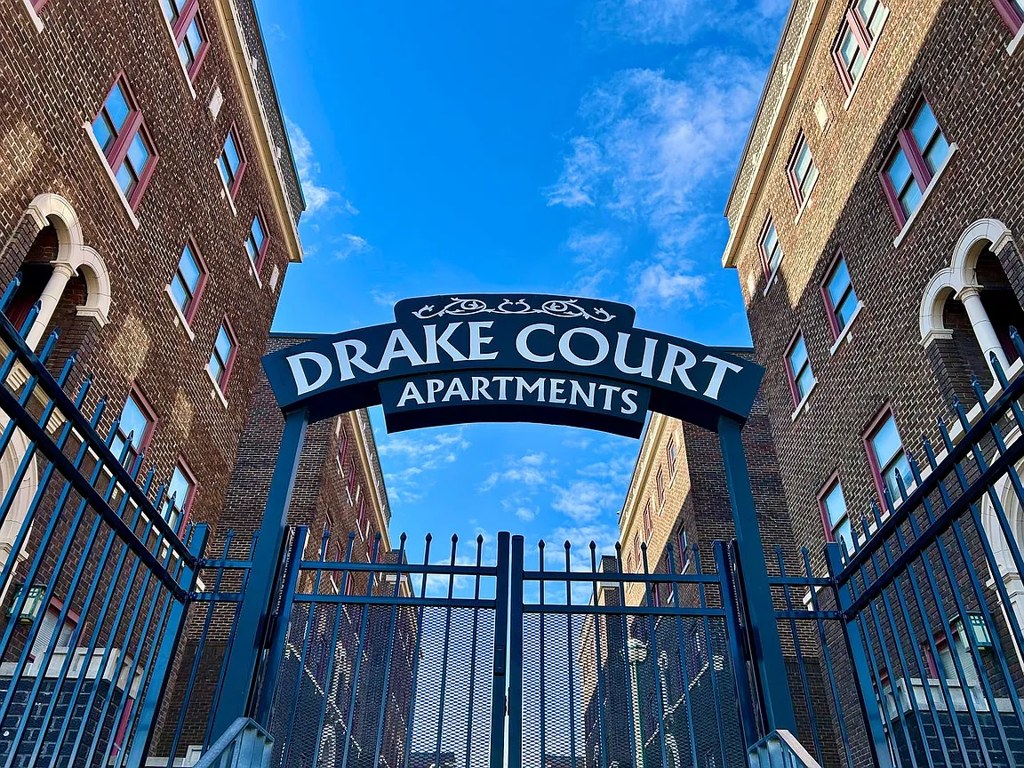
Welcome to The Drake in Omaha, NE! Our apartments feature new updates including solid surface countertops, stainless appliances, an indoor parking garage, and a bark park for your furry friends to enjoy. Residents can take advantage of the community room for gatherings, a convenient mail area, and a fitness area to stay active. The gated courtyard provides a secure and private outdoor space, while modern lighting adds a stylish touch to each unit. Rest easy knowing there is gated access to the property and a nightly security patrol for added peace of mind. Experience comfortable and convenient Downtown living at The Drake! No Section 8 Housing Vouchers are accepted at this property.
Sources & score breakdown
Listings
| Source | Tier | Rent | Status | First seen | Last seen | |
|---|---|---|---|---|---|---|
| apartmentguide | building | $825 – $1,495 | active | 2026-09-03 | 2026-09-04 | open ↗ |
| redfin | building | $825 – $1,495 | active | 2026-09-03 | 2026-09-04 | open ↗ |
| zillow | building | $825 – $1,495 | active | 2026-09-02 | 2026-09-04 | open ↗ |
Score breakdown
| Criterion | Value | Weight | Points | Based on |
|---|---|---|---|---|
| Corner unit | 1.00 | 3.0 | 3.0 | photos say unclear (70% sure) |
| Price fit | 0.83 | 2.5 | 2.1 | $1,085 to $1,245, 31% under your $1,800 to $2,500 band |
| Natural light | 0.60 | 3.0 | 1.8 | 6/10 from photos |
| Construction quality | 0.60 | 2.5 | 1.5 | 6/10 from photos |
| Modern finishes | 0.60 | 2.0 | 1.2 | 6/10 from photos |
| Second bathroom | 1.00 | 1.0 | 1.0 | a floorplan has two baths |
| Little or no carpet | 0.50 | 1.5 | 0.8 | carpet coverage in photos: partial |
| Home-office space | 0.50 | 1.5 | 0.8 | 5/10 from photos |
| Soundproofing | n/a | 2.0 | — | assumption: building era + height |
| High floor | n/a | 2.0 | — | photos say unclear (60% sure) |
| Sauna | n/a | 1.5 | — | listing |