← Dashboard
The Bank Apartments
206 S 19th St, Omaha 68102
· map ↗
· ☎ 4025276965
$1,460–$1,790
2 bd
1% under band
1 bd to 2 bd
480 to 1,400 sqft
10+ Units Available
15.1
of 19.0 scorable · 2 unknown
all gates pass
new
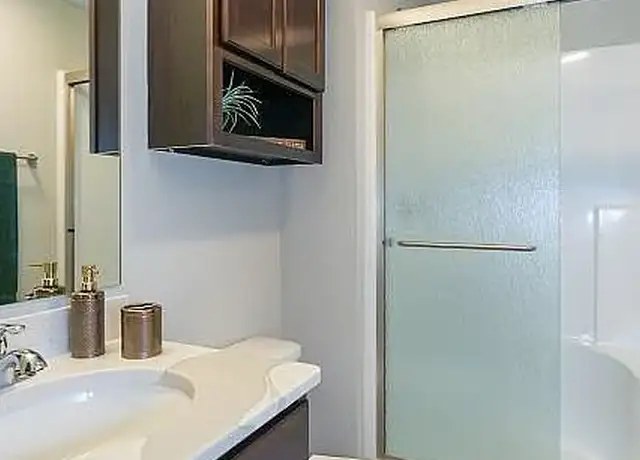
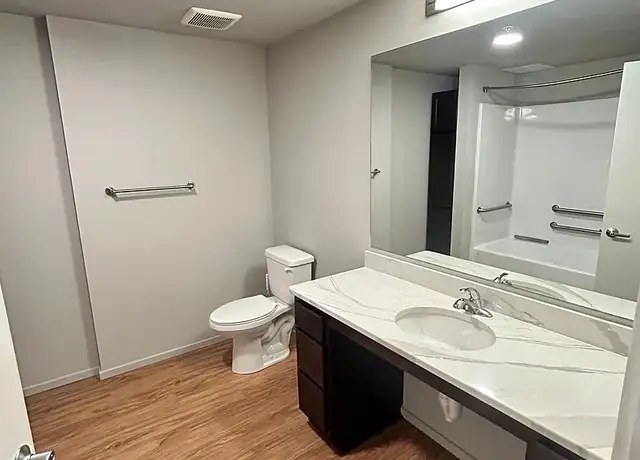
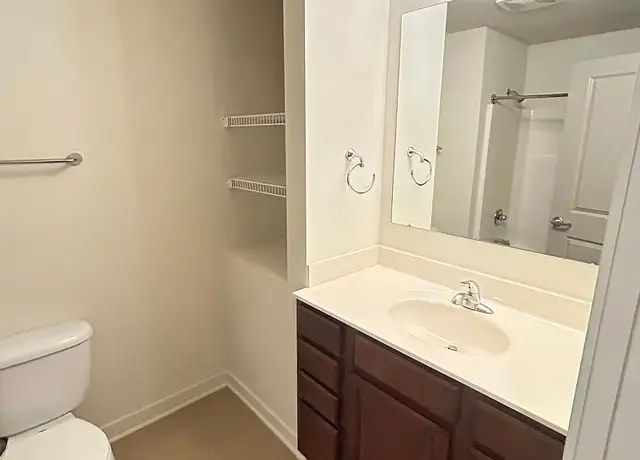
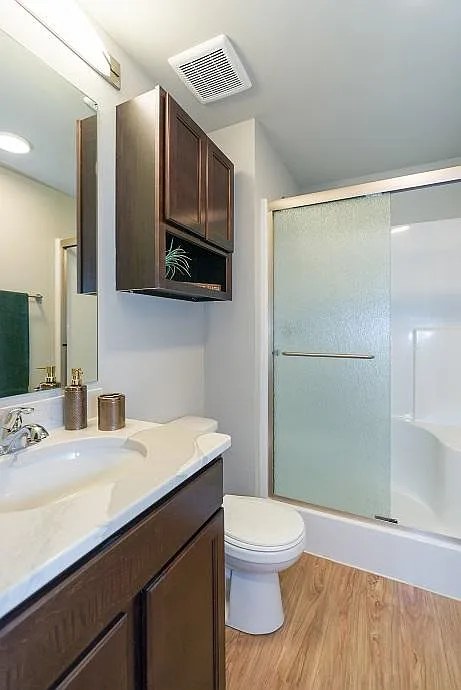
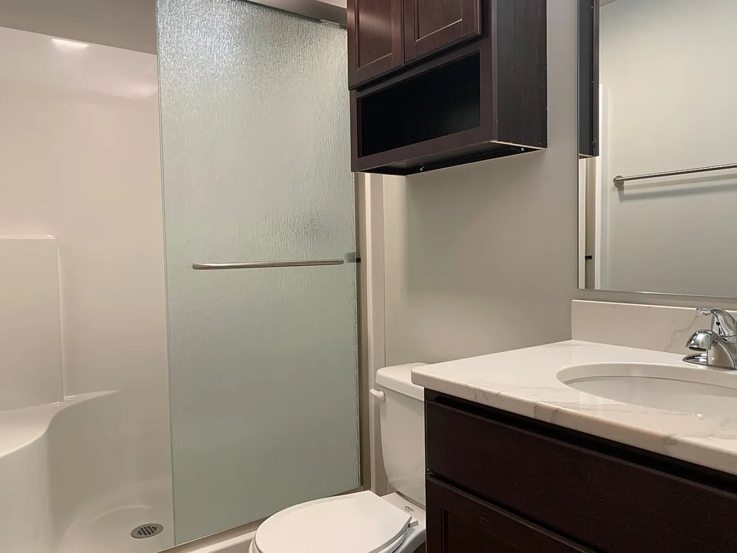
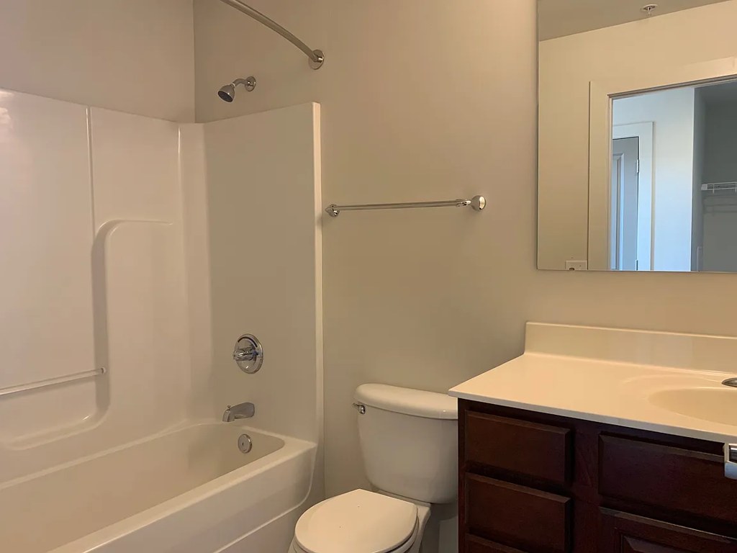
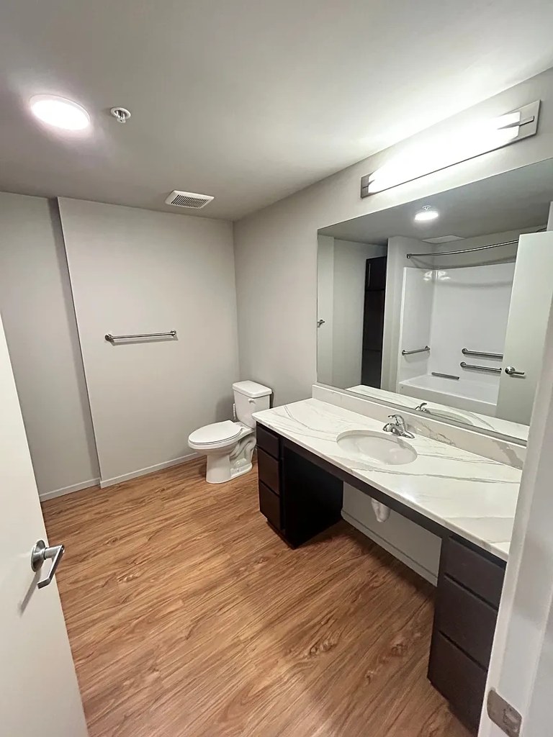
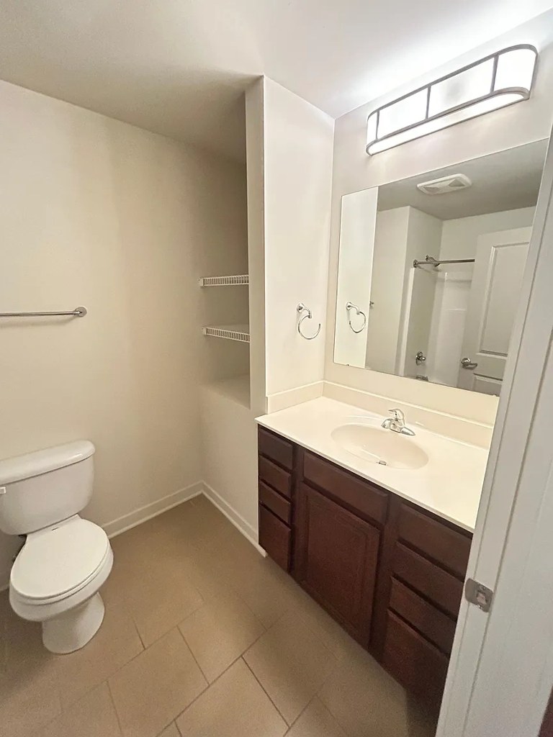
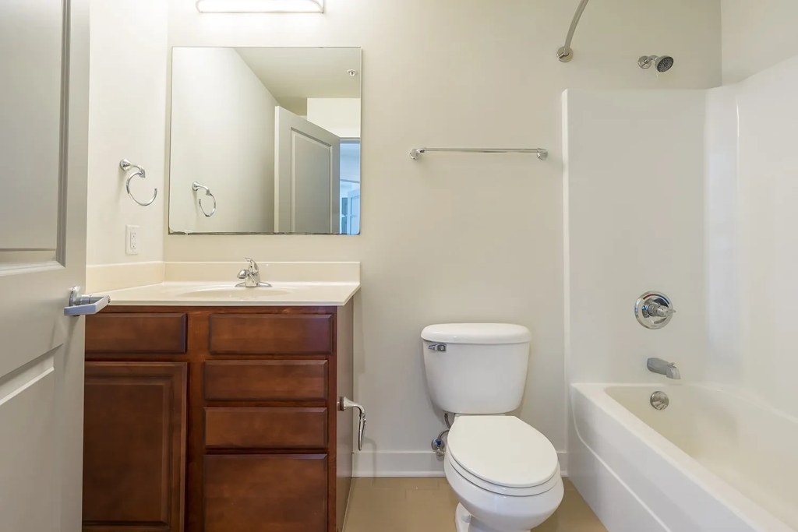
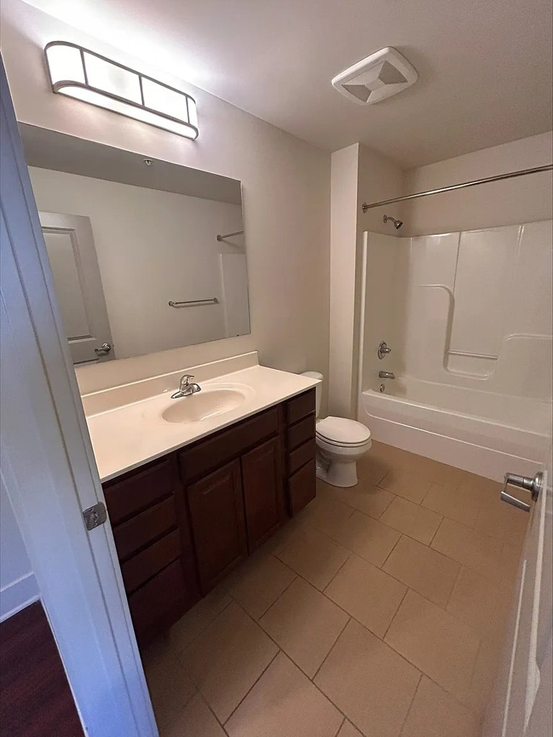
Bathtub
seen in photos (600% sure)
Private balcony
listed by apartmentguide
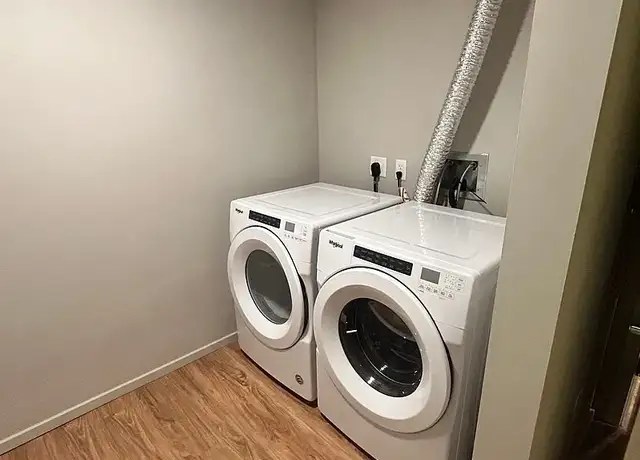
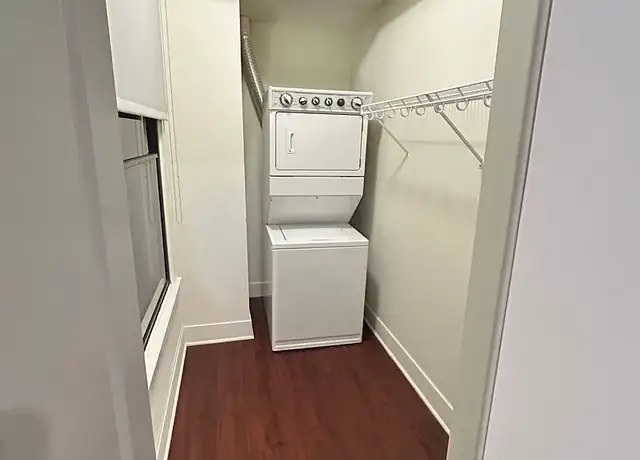
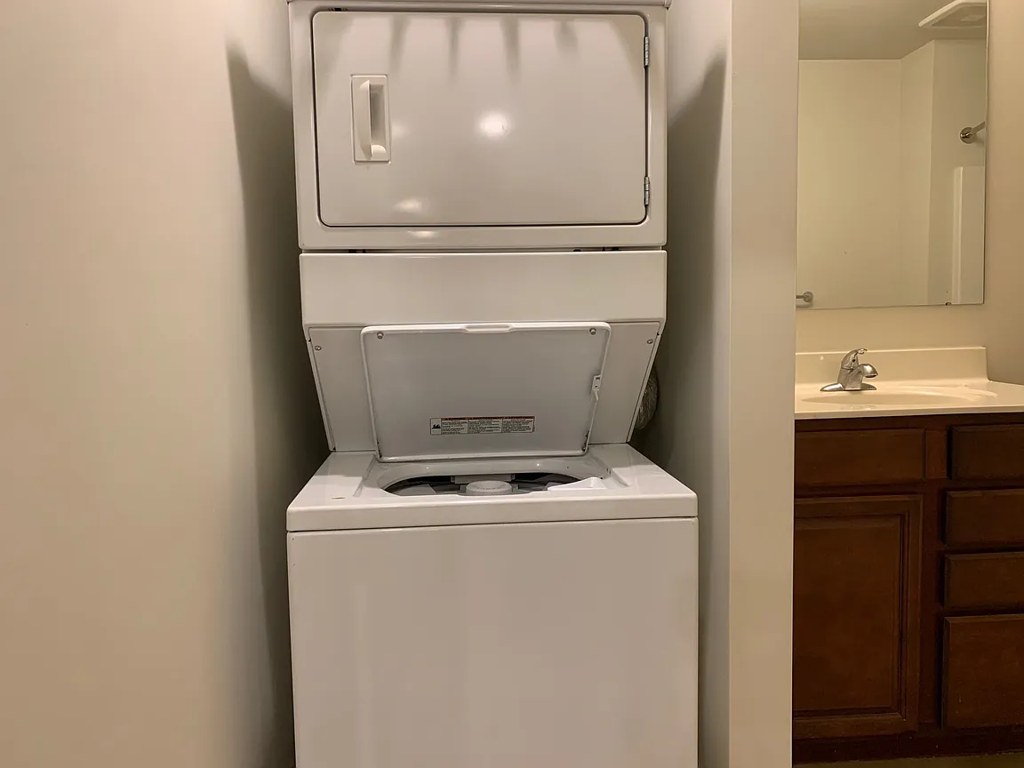
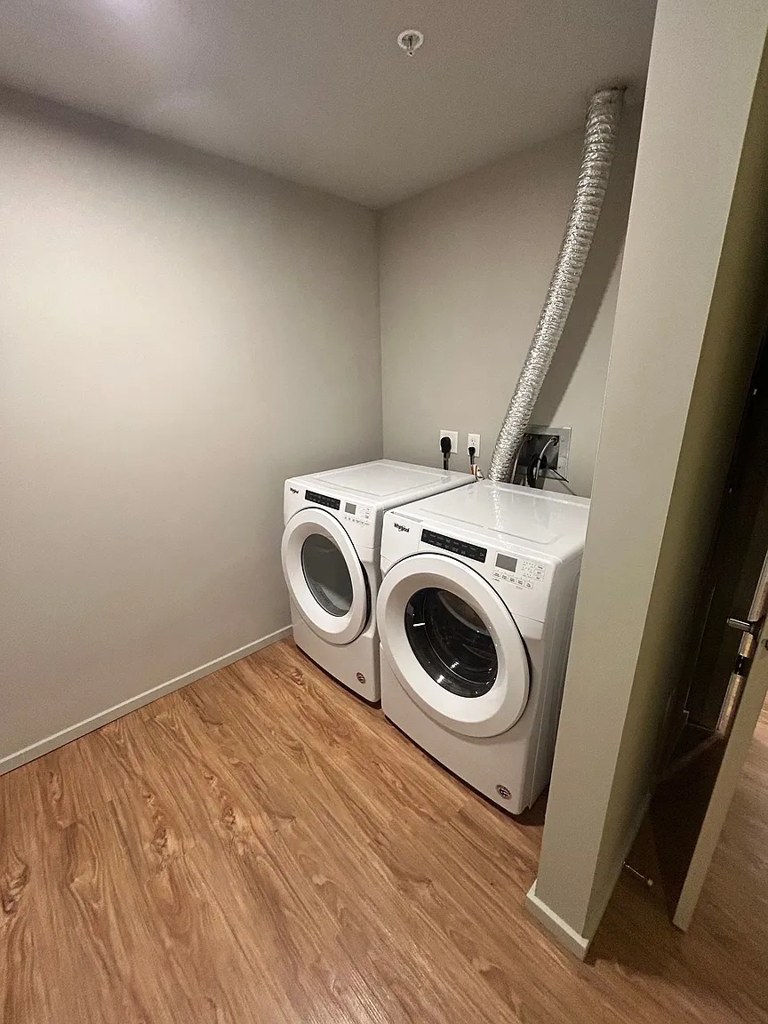
In-unit laundry
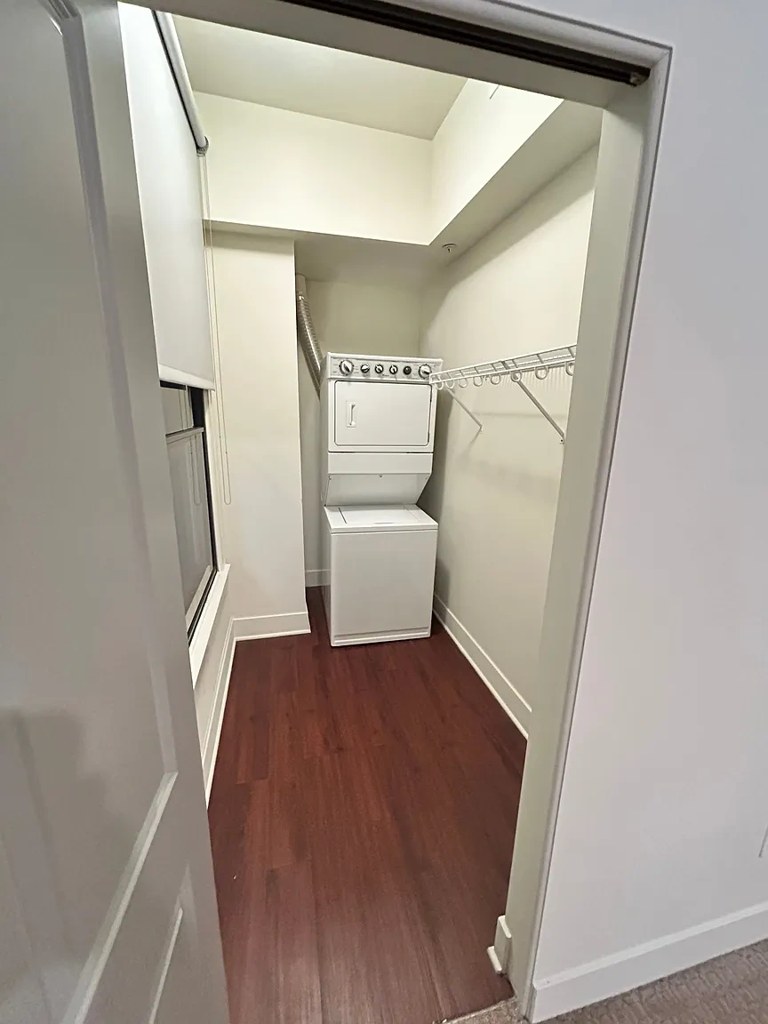
not mentioned by any source
Strengths
Corner unit3.0 of 3.0 pts
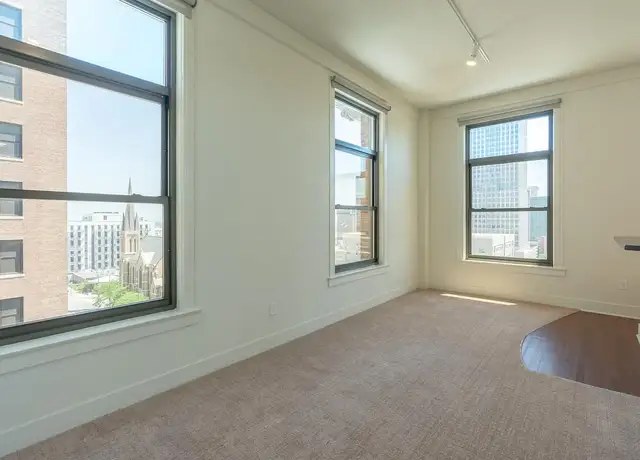
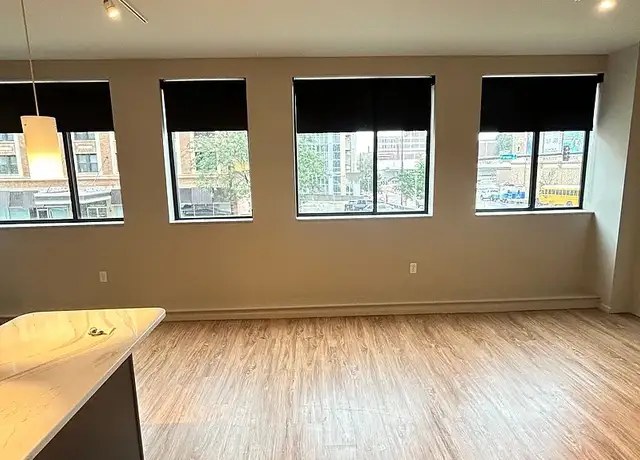
Photo 8 shows windows on two adjacent exterior walls, consistent with a corner unit.
Price fit2.5 of 2.5 pts
$1,460 to $1,790, 1% under your $1,800 to $2,500 band
Natural light2.4 of 3.0 pts
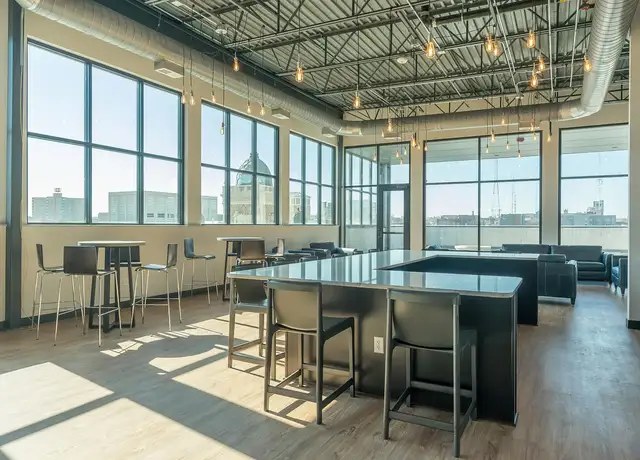
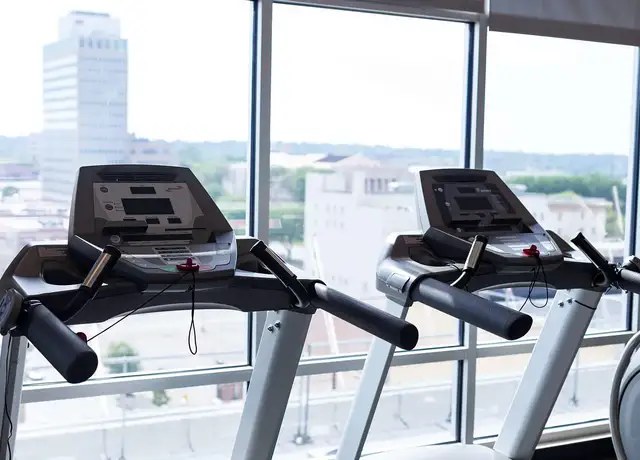
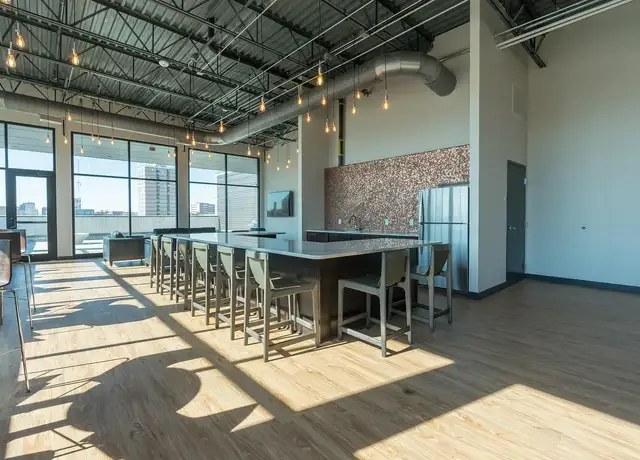
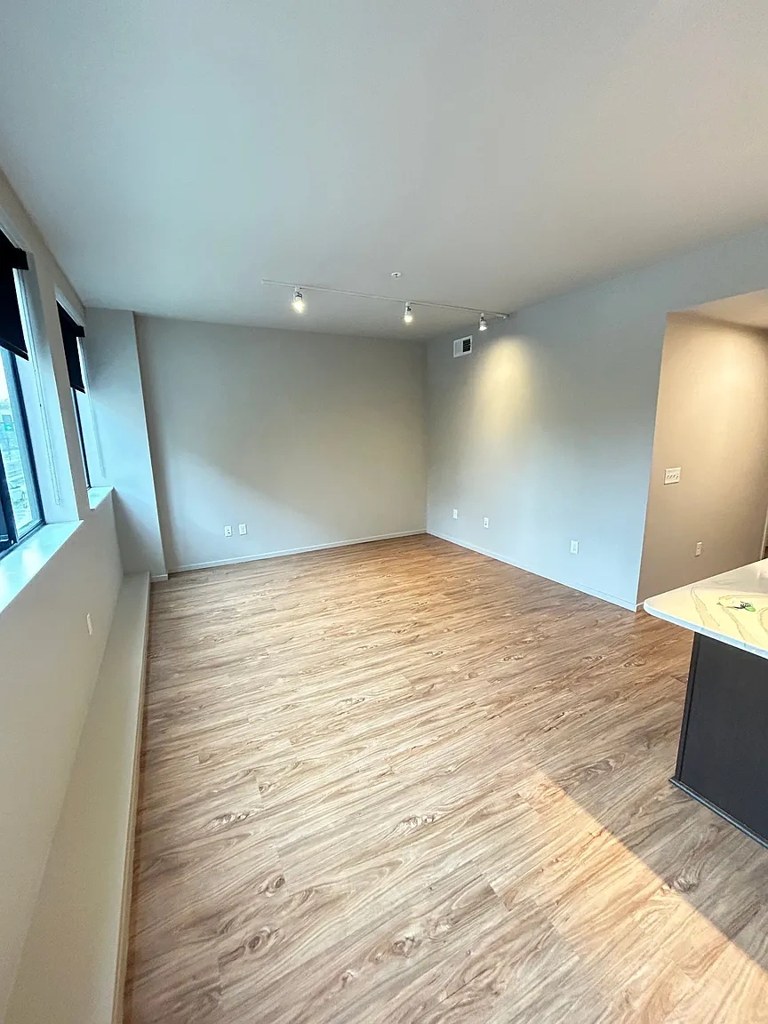
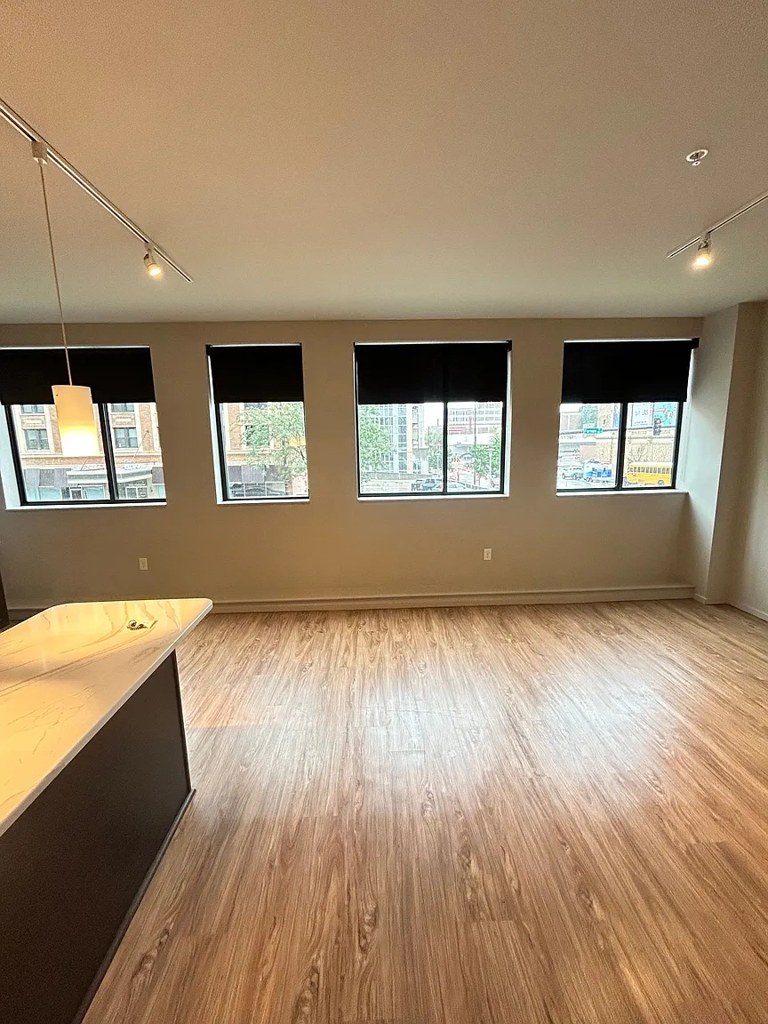
Large windows, including floor-to-ceiling glass in common areas and multiple windows in units, flood spaces with daylight.
Construction quality1.8 of 2.5 pts
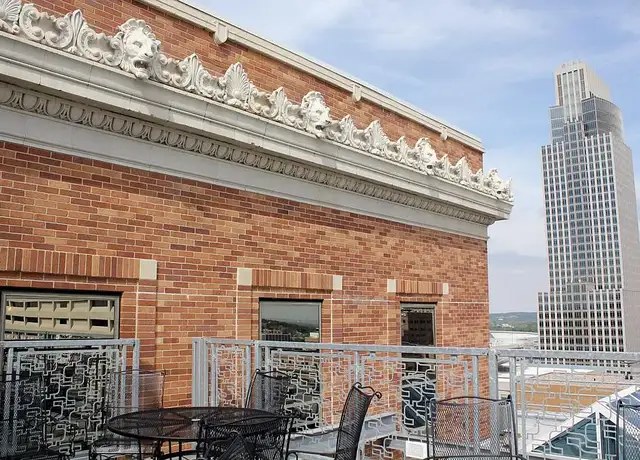
Exposed steel ceiling structure and heavy brick facade with ornate cornice (photo 12) suggest solid concrete/steel construction. Window frames and finishes look substantial.
High floor1.6 of 2.0 pts
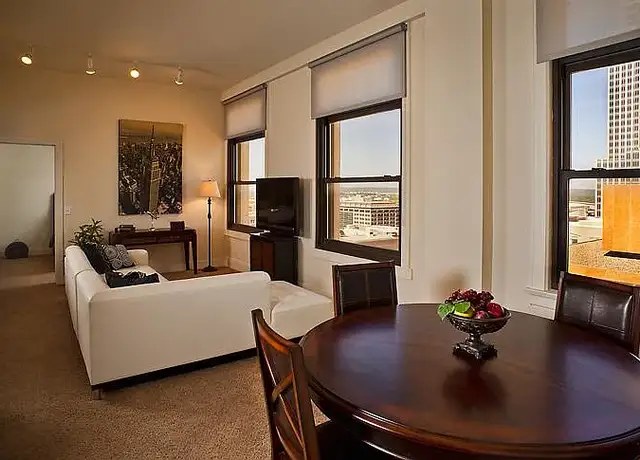
City views show treetops and building tops at/below eye level, indicating an elevated floor.
Modern finishes1.4 of 2.0 pts
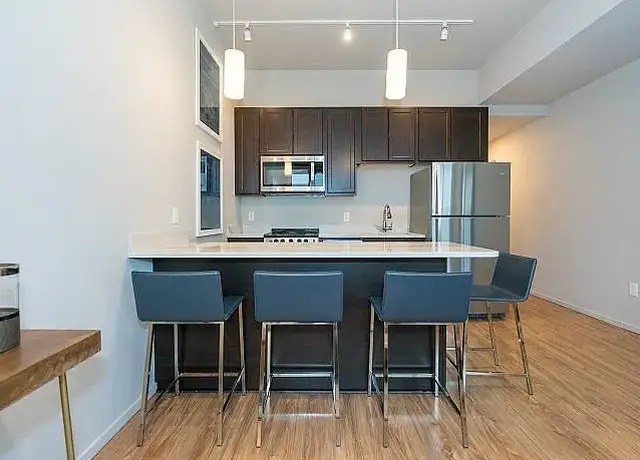
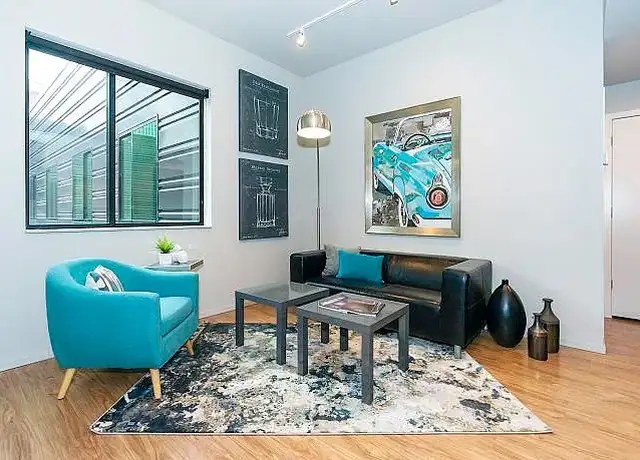
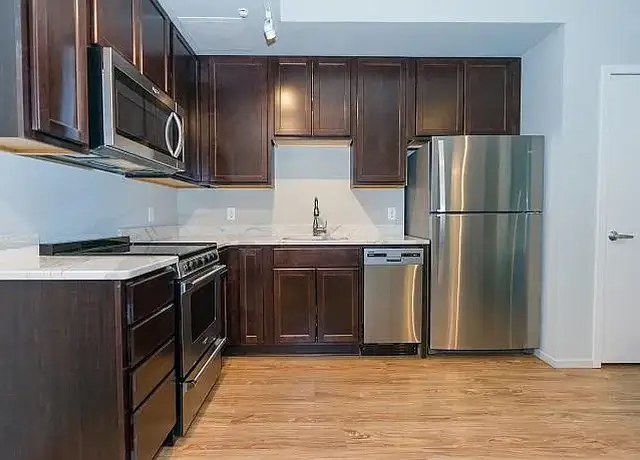
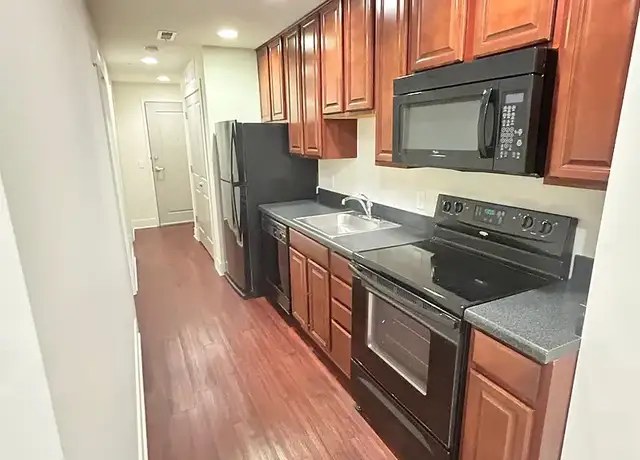
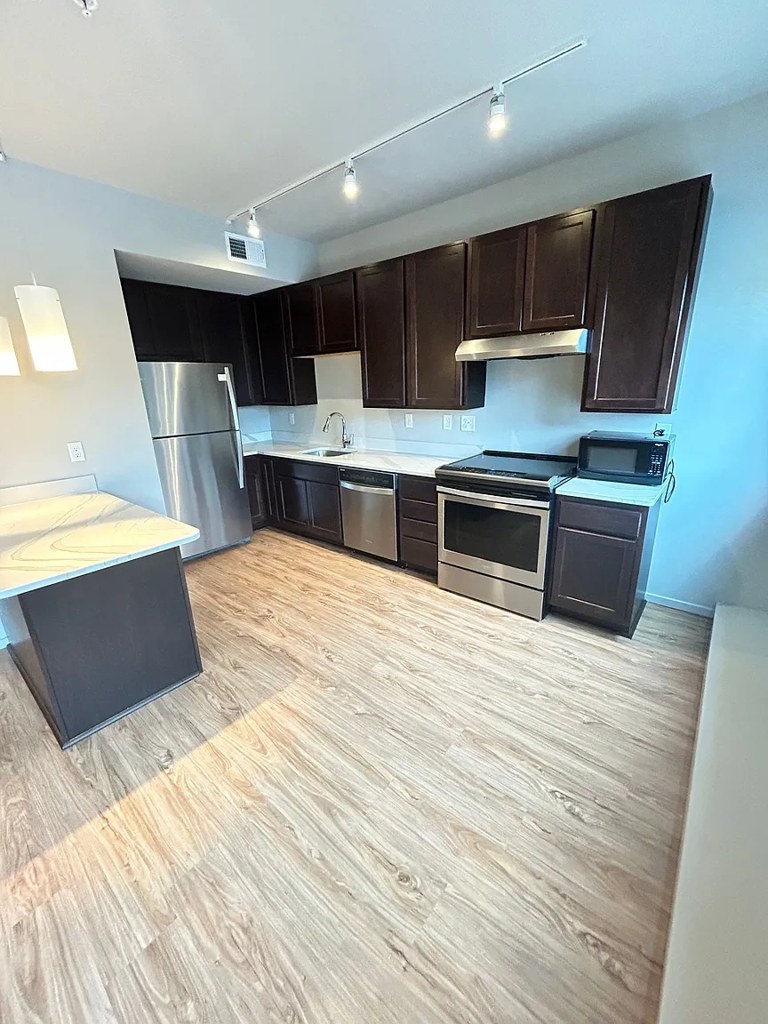
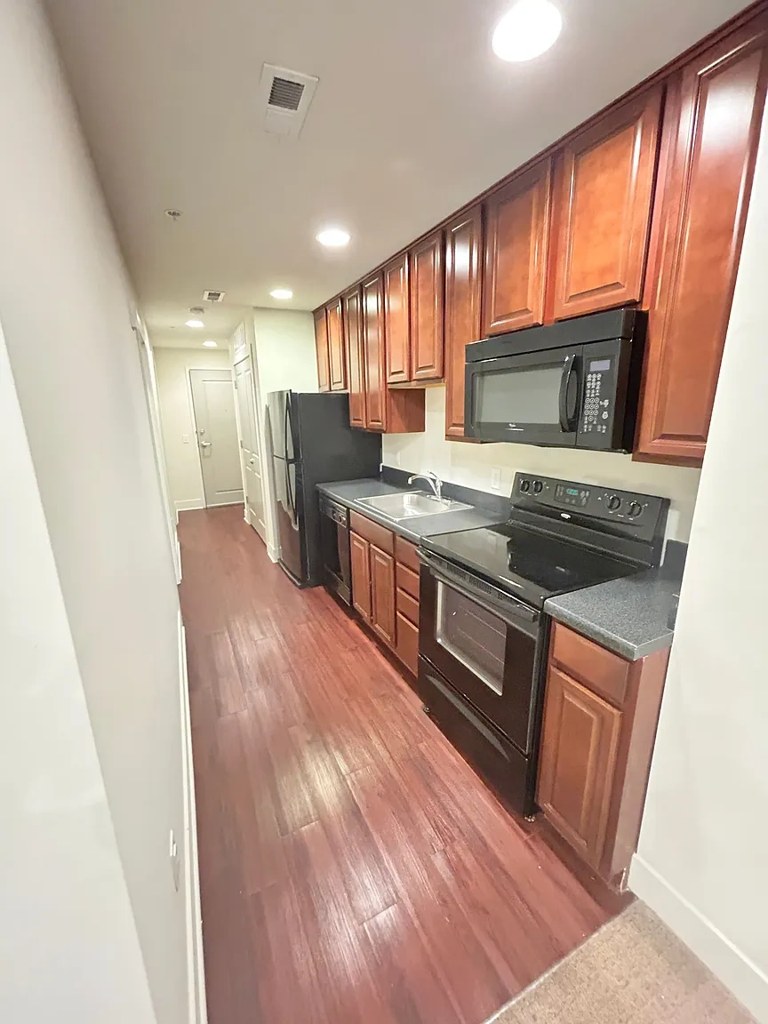
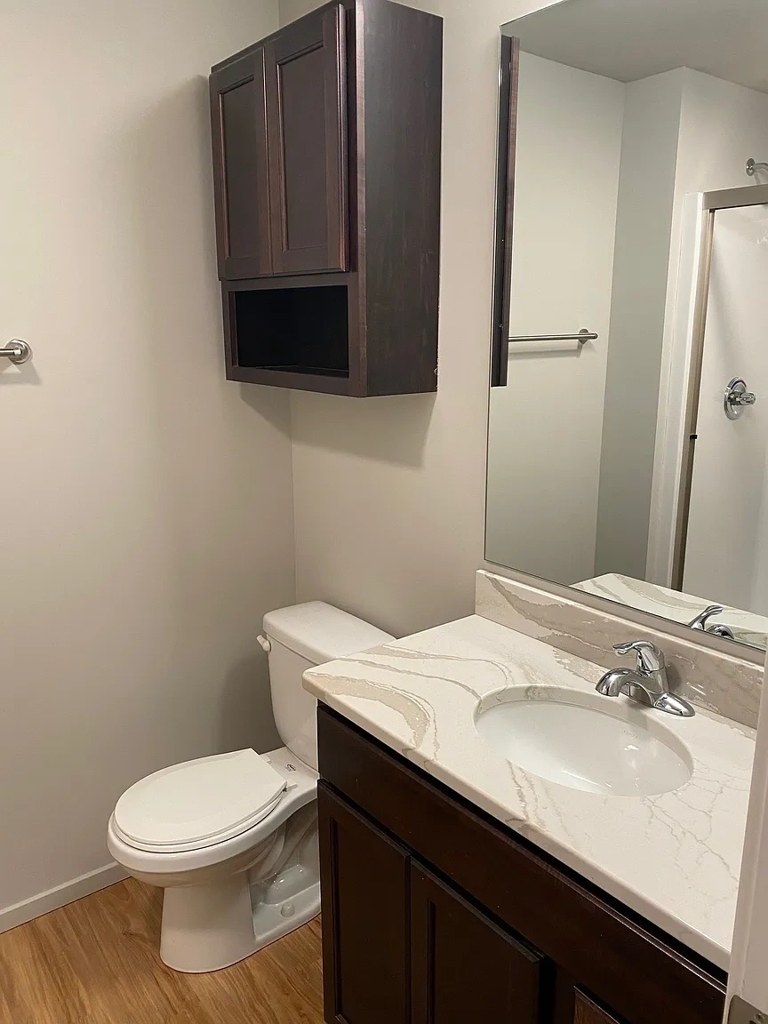
Stainless steel appliances, dark wood cabinetry, quartz-style counters, and tastefully decorated living spaces read as modern and attractive.
Second bathroom1.0 of 1.0 pts
a floorplan has two baths
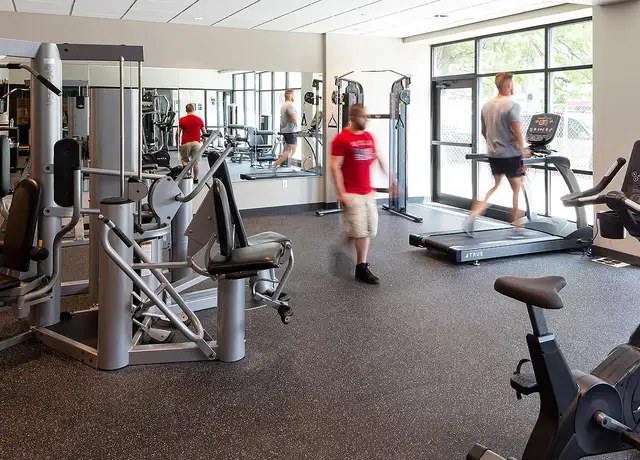
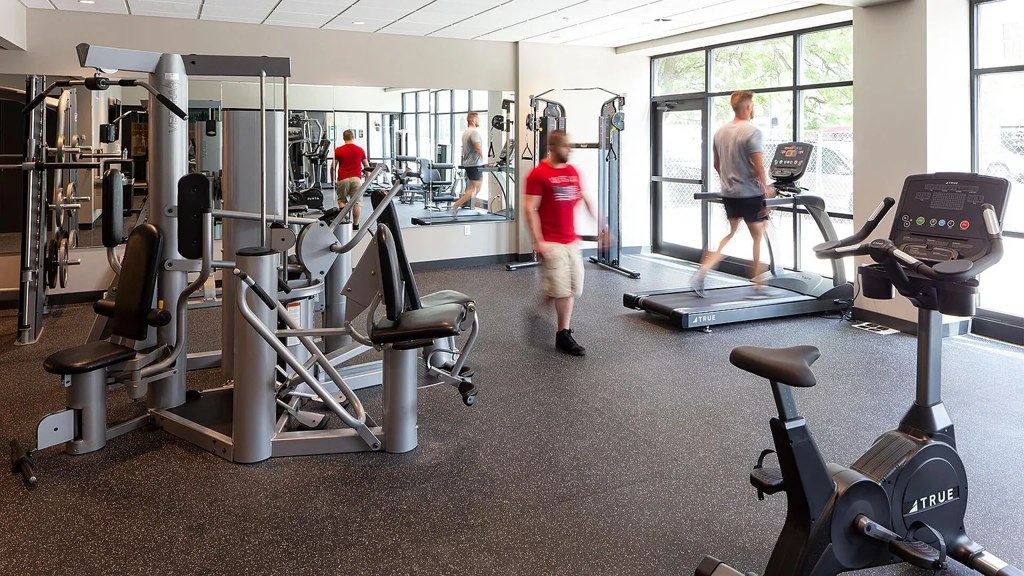
Also listed:PatioDishwasherHardwood / vinyl floorsElevatorAir conditioningFitness centerViewFireplace
Weaknesses
No clear weaknesses.
Watch out:Carpet (listed)
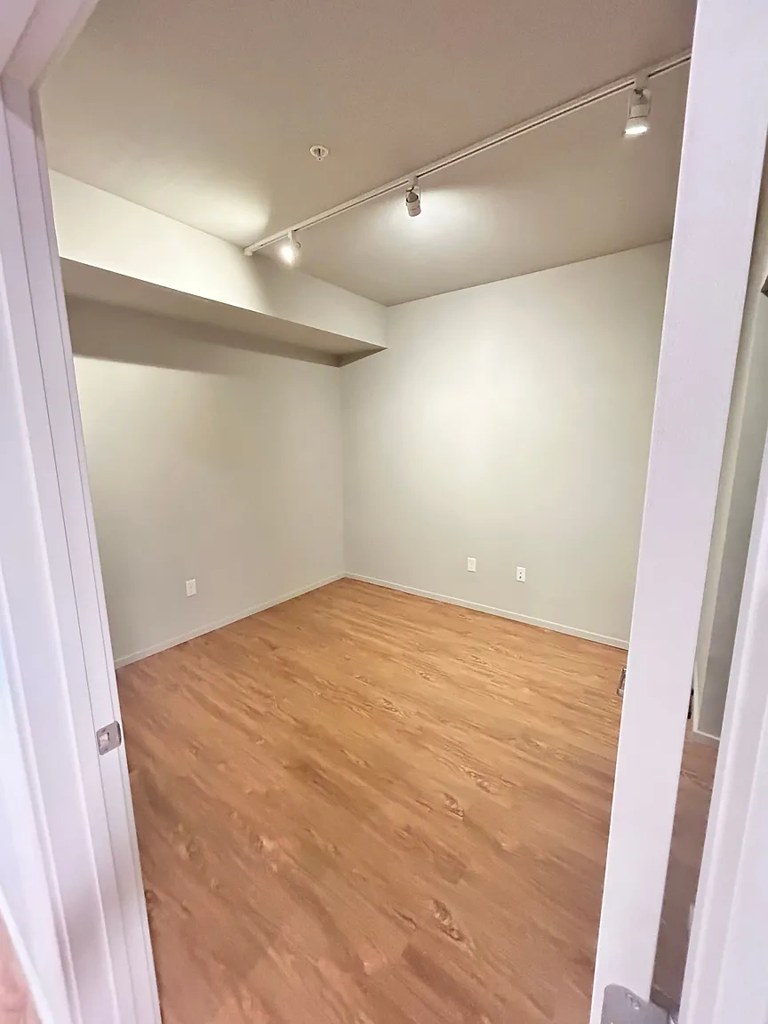
Middling: Little or no carpet (50%), Home-office space (50%)
Unknown: Soundproofing, Sauna
AI reading of the photos
ornith1.5:35b · 24 photos from redfin · 2026-09-04 07:30Bathtub
600% sure
Photo 7 shows a frosted-glass shower door enclosing what appears to be a bathtub (white curved tub surface visible behind glass).
Private balcony
600% sure
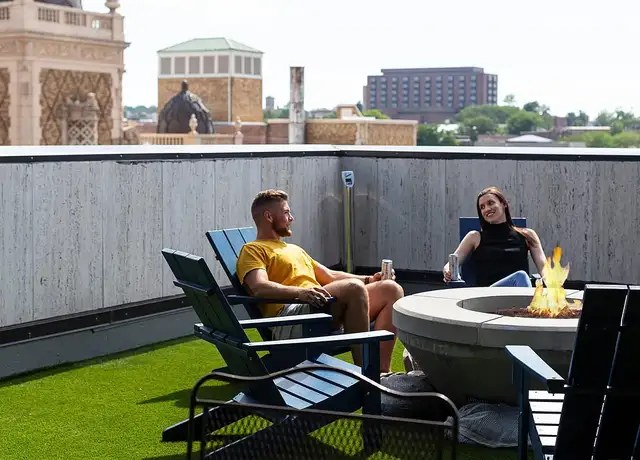
Multiple unit photos show windows/exterior views with no private balcony or terrace. Rooftop decks (photos 12, 15) are shared amenity spaces, not private.
Corner unit
700% sure
Photo 8 shows windows on two adjacent exterior walls, consistent with a corner unit.
High floor
600% sure
City views show treetops and building tops at/below eye level, indicating an elevated floor.
Natural light
/10
Large windows, including floor-to-ceiling glass in common areas and multiple windows in units, flood spaces with daylight.
Modern & attractive
/10
Stainless steel appliances, dark wood cabinetry, quartz-style counters, and tastefully decorated living spaces read as modern and attractive.
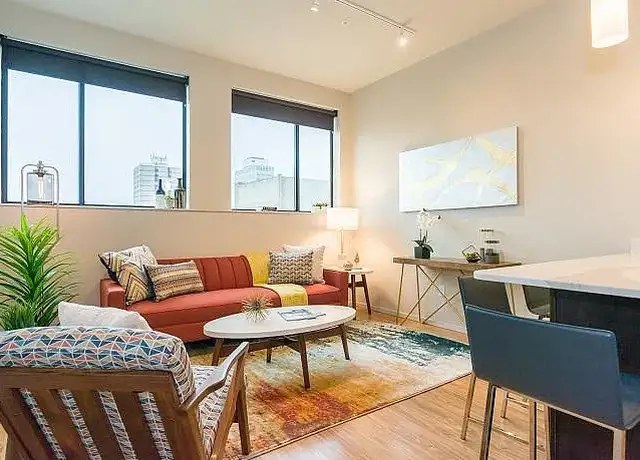
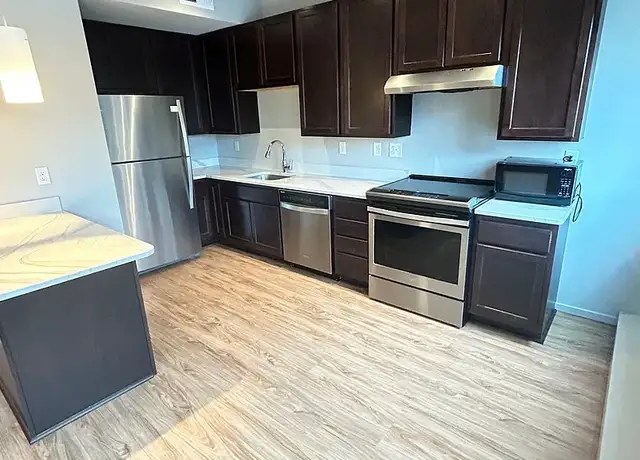
Construction quality
/10
Exposed steel ceiling structure and heavy brick facade with ornate cornice (photo 12) suggest solid concrete/steel construction. Window frames and finishes look substantial.
Office potential
/10
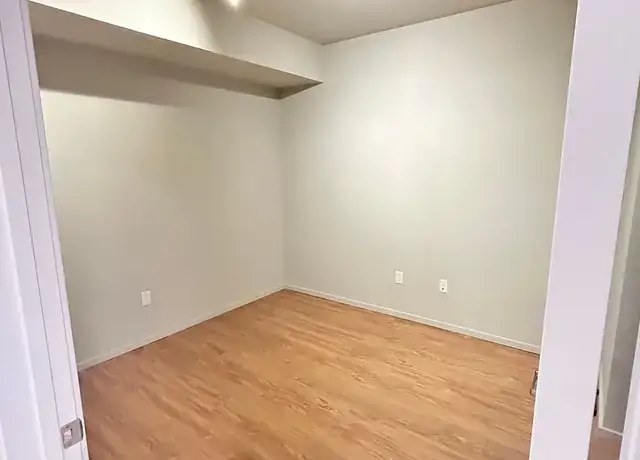
Photo 16 shows an empty room/alcove that could function as a home office, but no clearly designated den is shown across listings.
Carpet
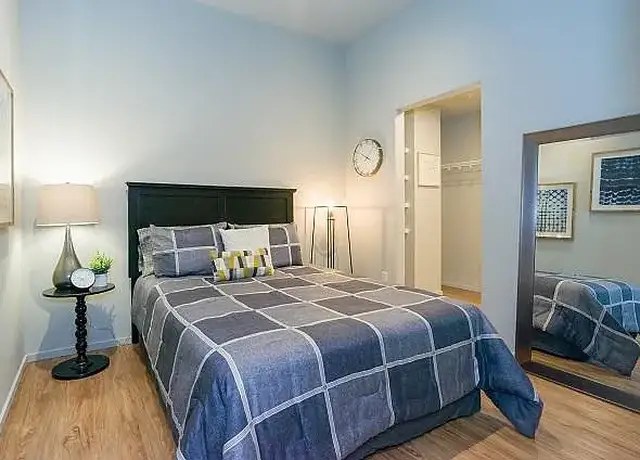
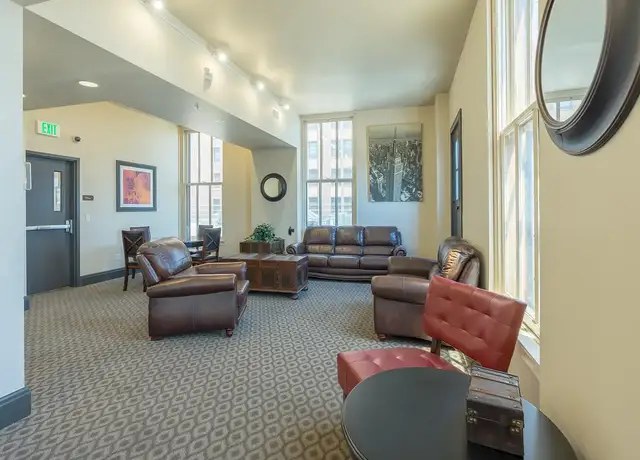
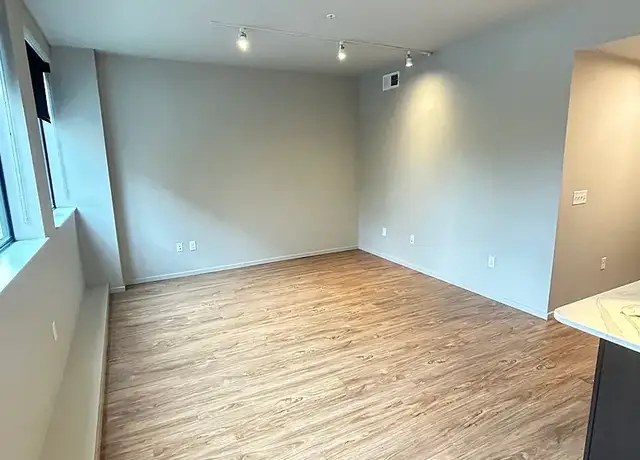
Mixed flooring. Photo 8 (bedroom) and photo 10 (living/dining) show wall-to-wall carpet; photos 9, 16, 18 show wood/laminate. Common areas (11) are carpeted.
Floorplans & pricing
| Size | Rent | Sqft | Baths | Earliest move-in | |
|---|---|---|---|---|---|
| 1 bd | $945 to $1,195 | 480 to 732 | 1 | 2026-09-05 | 12 plans |
| 2 bd | $1,460 to $1,790 | 987 to 1,400 | 2 | 2026-10-16 | 6 plans |
Cheapest unit, 2026-09-02 → 2026-09-03:
unchanged
($945 – $945 over 2 days)
Photos 43 unique
Listing descriptions as written by each source
zillow open ↗
Housed in the historic Farm Credit Building in downtown Omaha, The Bank is an eclectic homage to the era of Dillinger, Baby Face, Capone and the Untouchables. It's dapper, yet incorrigible; prudent yet audacious; demure yet sexy; austere yet outlandish. All this moxie, coupled with an irreverent culture makes The Bank a highly original, social living environment at just a fraction of the cost of an expensive downtown Omaha condo.
Sources & score breakdown
Listings
| Source | Tier | Rent | Status | First seen | Last seen | |
|---|---|---|---|---|---|---|
| apartmentguide | building | $945 – $1,790 | active | 2026-09-03 | 2026-09-03 | open ↗ |
| redfin | building | $945 – $1,790 | active | 2026-09-03 | 2026-09-03 | open ↗ |
| zillow | building | $945 – $1,790 | active | 2026-09-02 | 2026-09-04 | open ↗ |
Score breakdown
| Criterion | Value | Weight | Points | Based on |
|---|---|---|---|---|
| Corner unit | 1.00 | 3.0 | 3.0 | photos say yes (700% sure) |
| Price fit | 0.99 | 2.5 | 2.5 | $1,460 to $1,790, 1% under your $1,800 to $2,500 band |
| Natural light | 0.80 | 3.0 | 2.4 | 8/10 from photos |
| Construction quality | 0.70 | 2.5 | 1.8 | 7/10 from photos |
| High floor | 0.80 | 2.0 | 1.6 | photos say yes (600% sure) |
| Modern finishes | 0.70 | 2.0 | 1.4 | 7/10 from photos |
| Second bathroom | 1.00 | 1.0 | 1.0 | a floorplan has two baths |
| Little or no carpet | 0.50 | 1.5 | 0.8 | carpet coverage in photos: partial |
| Home-office space | 0.50 | 1.5 | 0.8 | 5/10 from photos |
| Soundproofing | n/a | 2.0 | — | assumption: building era + height |
| Sauna | n/a | 1.5 | — | listing |