← Dashboard
The Rochester
1015 N 14th St, Omaha 68102
· map ↗
· ☎ 4028585743
$1,435–$1,610
2 bd
11% under band
1 bd to 2 bd
635 to 1,144 sqft
5 Units Available
10.4
of 17.0 scorable · 3 unknown
private balcony missing
new
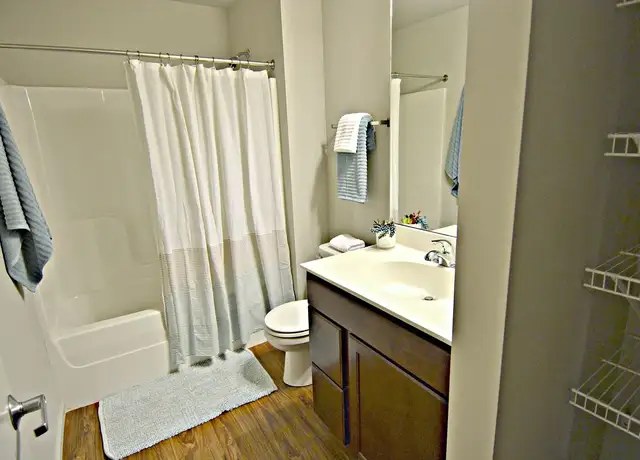
Bathtub
seen in photos (90% sure)
Private balcony
not in photos (80% sure)
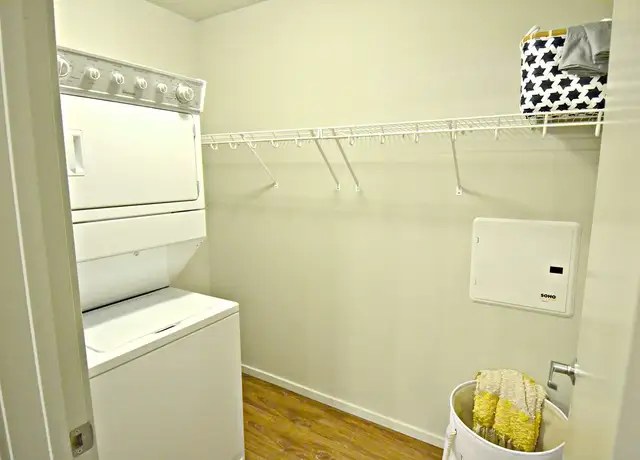
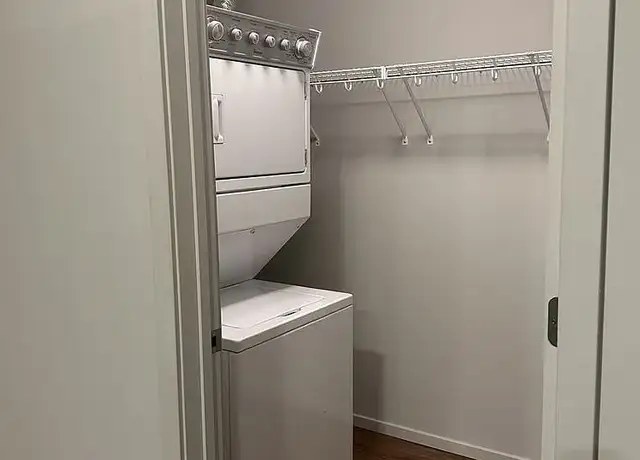
In-unit laundry
listed by zillow
Strengths
Price fit2.2 of 2.5 pts
$1,435 to $1,610, 11% under your $1,800 to $2,500 band
Construction quality1.8 of 2.5 pts
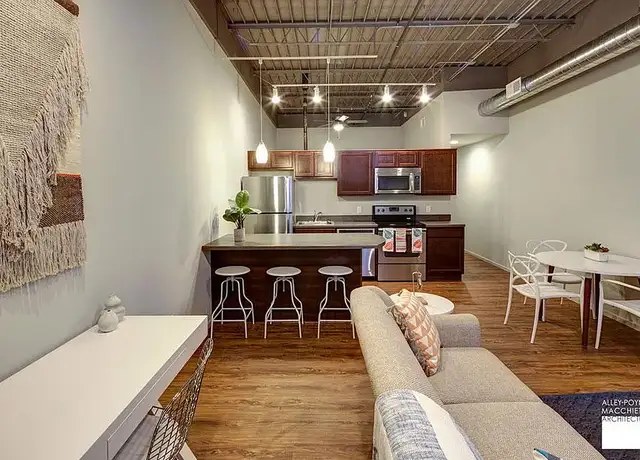
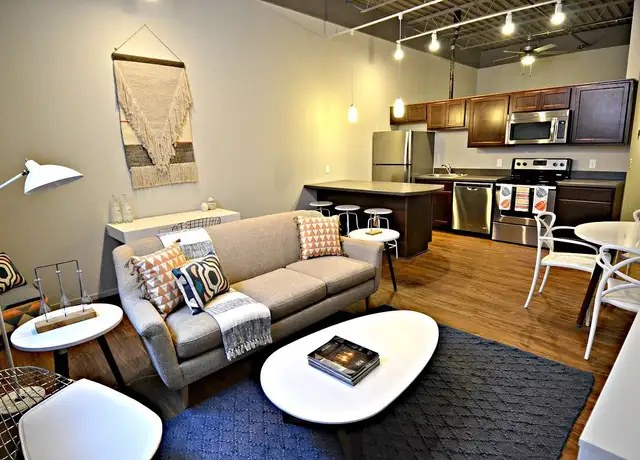
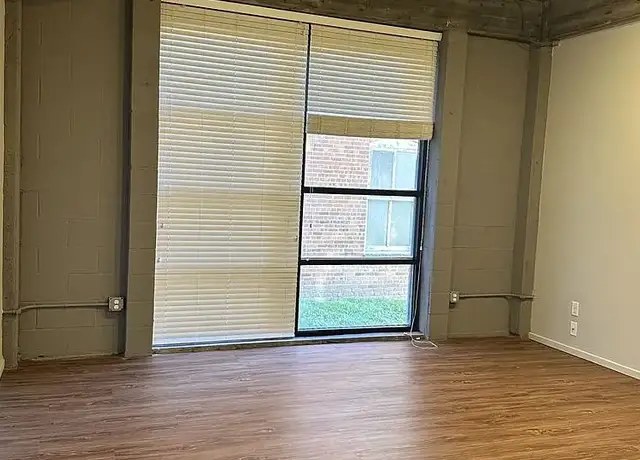
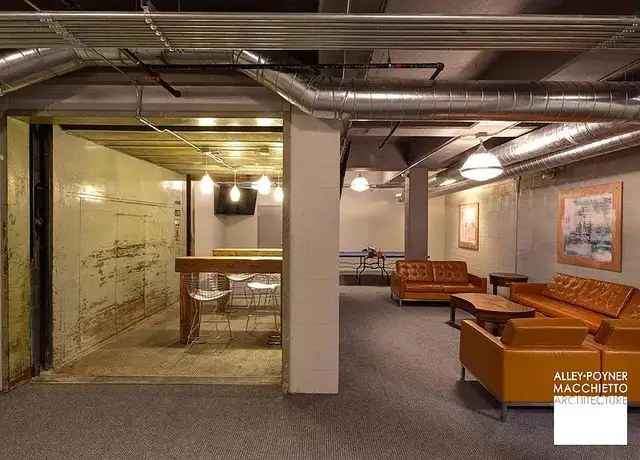
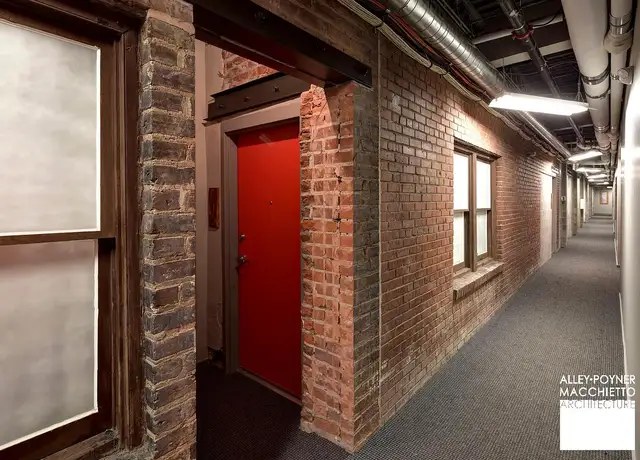
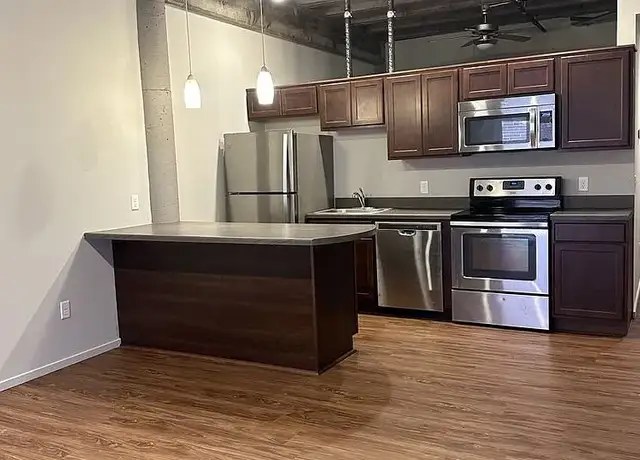
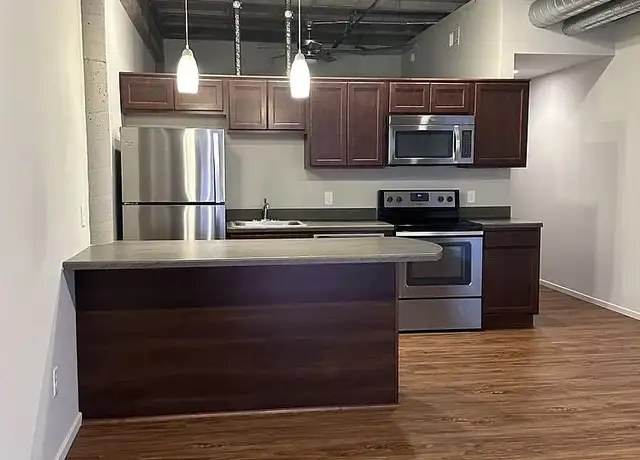
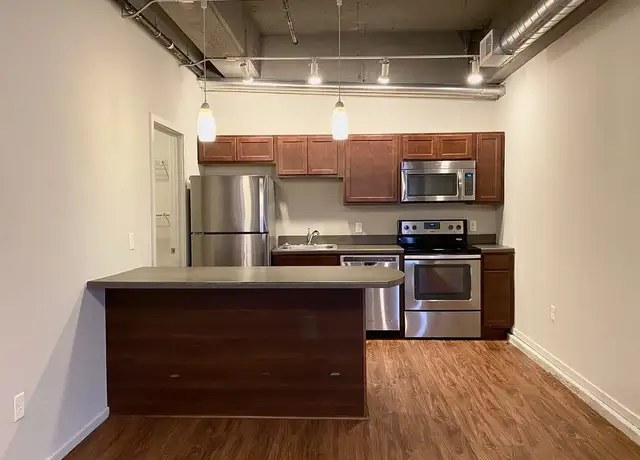
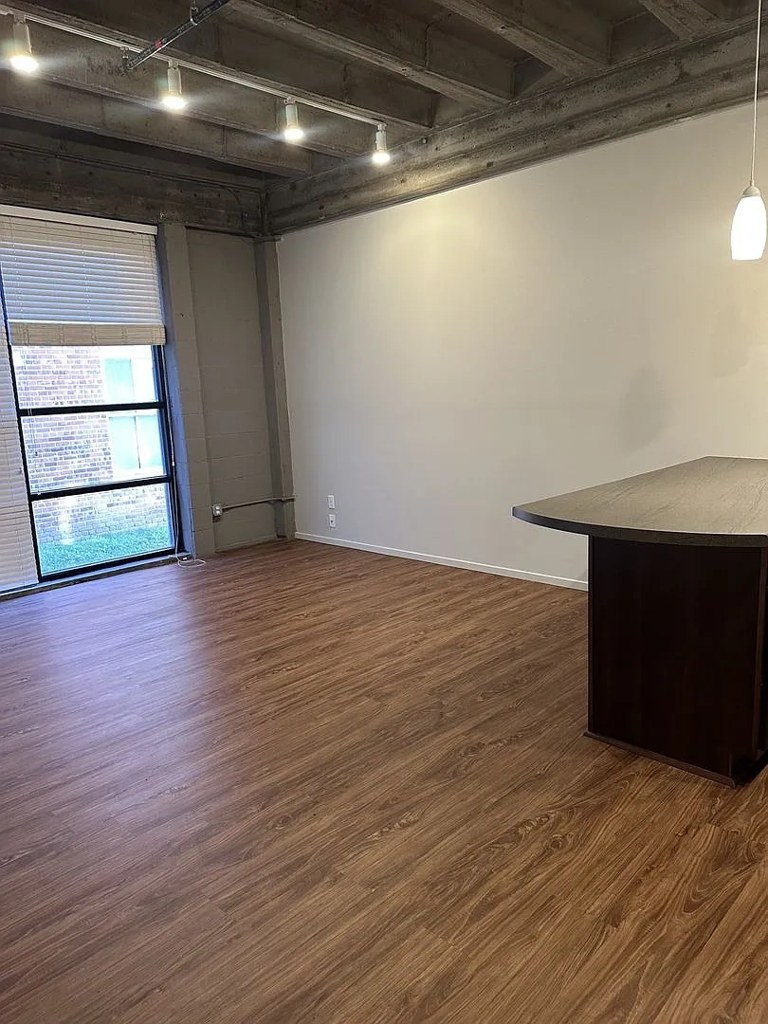
Converted brick/warehouse building with solid masonry walls, exposed ductwork and beams; reads as sturdy.
Little or no carpet1.5 of 1.5 pts
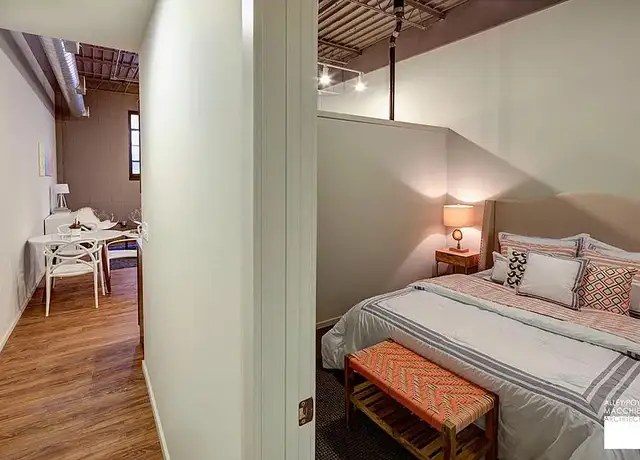
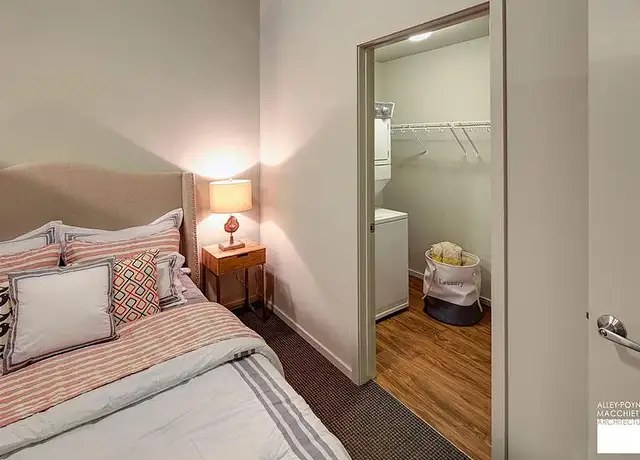
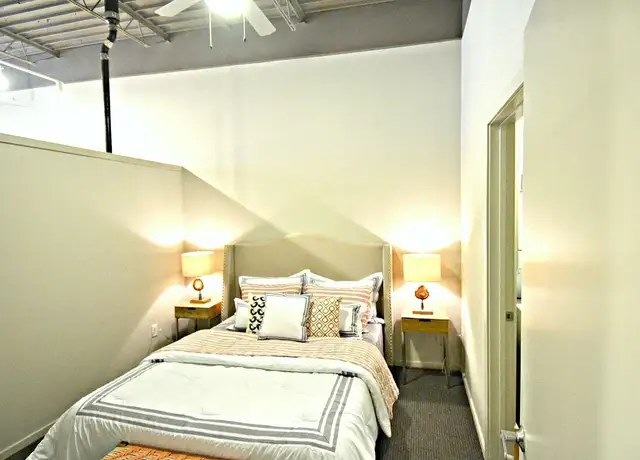
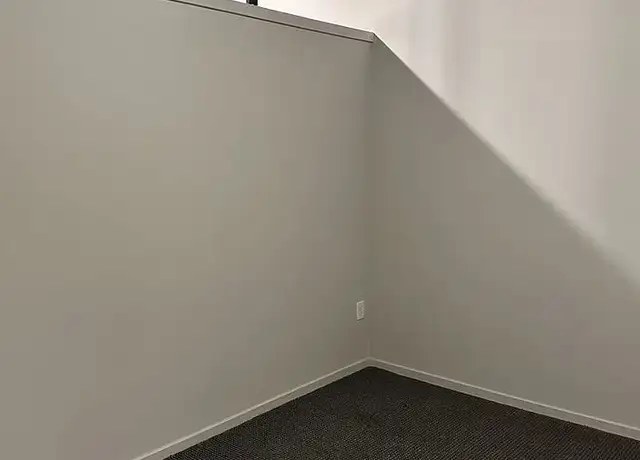
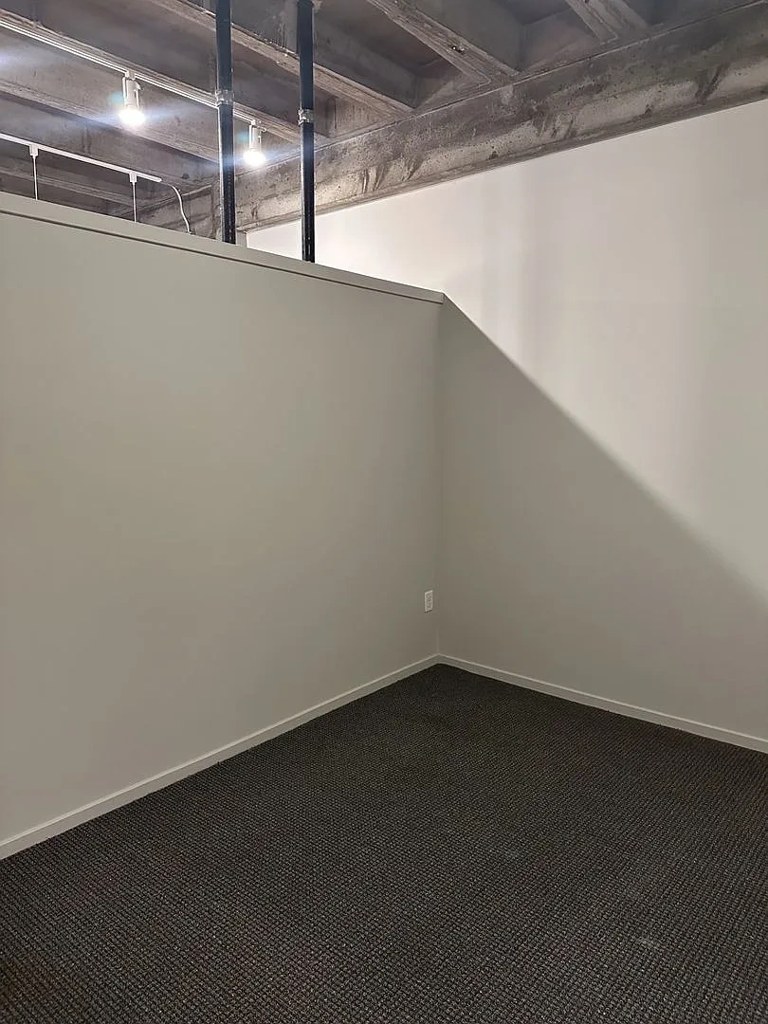
Bedrooms appear to have carpet (photos 5, 6, 13, 20); living/kitchen areas have wood-look flooring.
Second bathroom1.0 of 1.0 pts
a floorplan has two baths
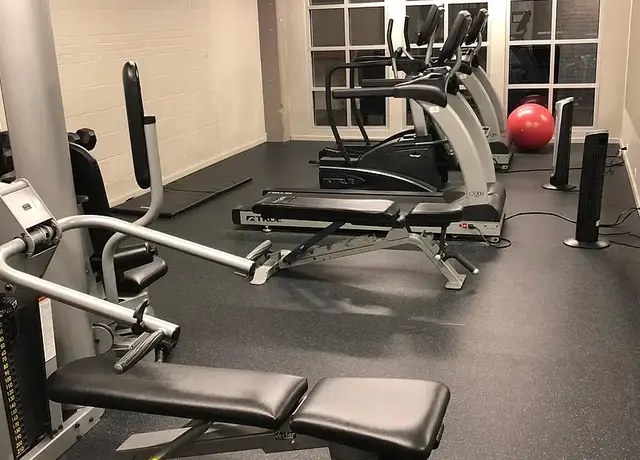
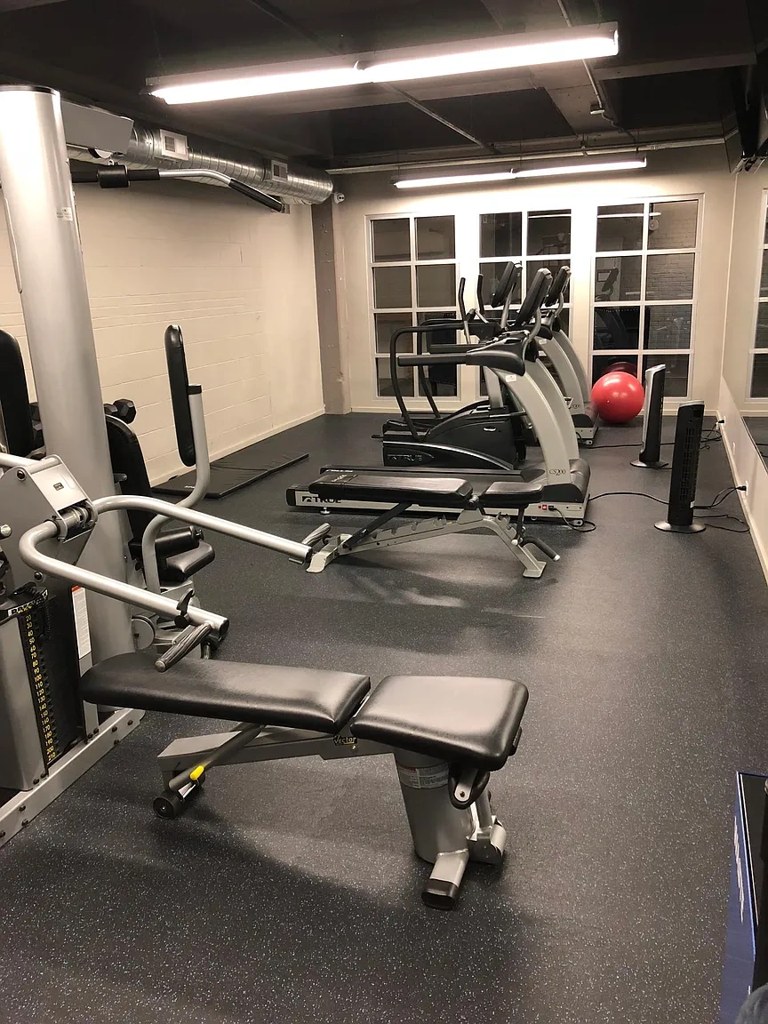
Also listed:PatioDishwasherHardwood / vinyl floorsElevatorAir conditioningFitness centerView
Weaknesses
Private balconyrequired
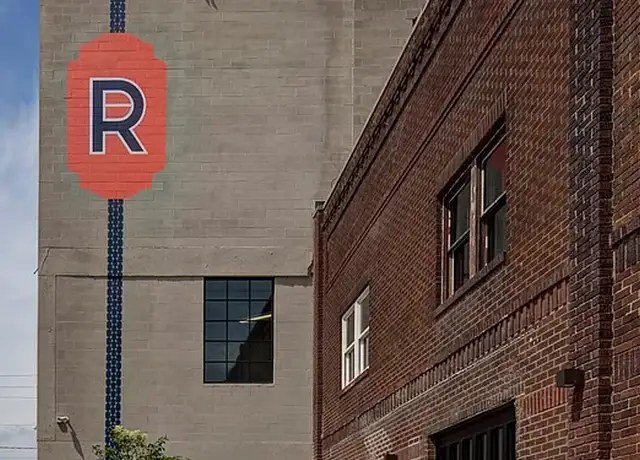
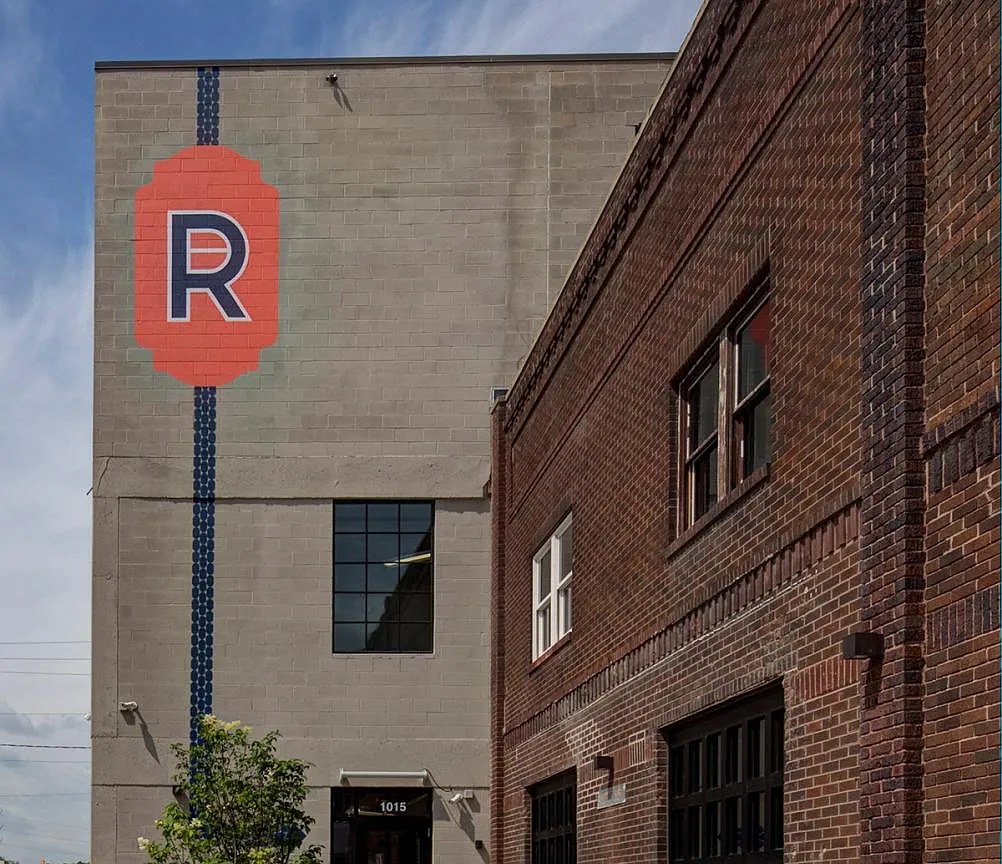
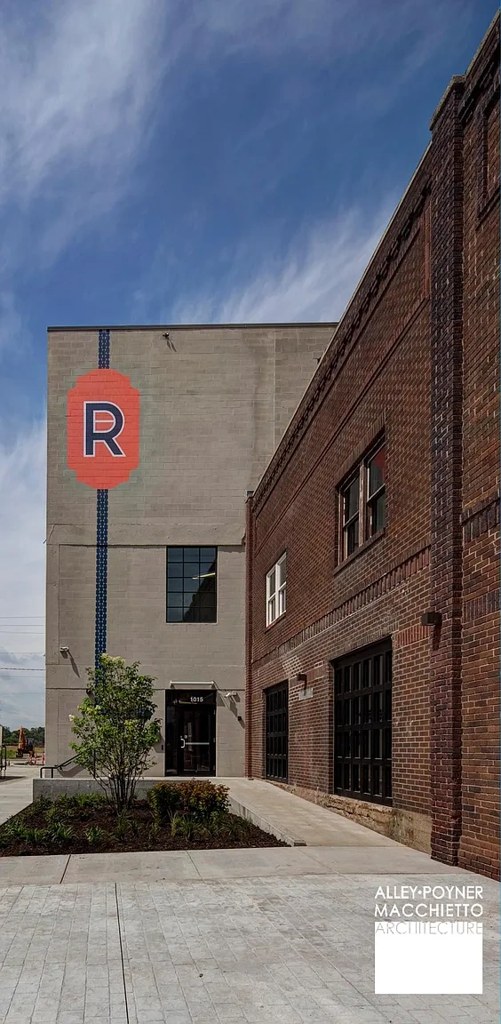
Exterior photos show a brick warehouse building with standard windows and no balconies or outdoor terrace.
Corner unit0.0 of 3.0 pts
No floor plans shown; windows appear on single walls only. Cannot confirm two-sided exposure.
Watch out:Carpet (listed)
Middling: Natural light (60%), Modern finishes (60%), Home-office space (60%)
Unknown: Soundproofing, High floor, Sauna
AI reading of the photos
ornith1.5:35b · 24 photos from redfin · 2026-09-04 07:28Bathtub
90% sure
Photo 15 shows a bathroom with a bathtub/shower combo behind a shower curtain.
Private balcony
80% sure
Exterior photos show a brick warehouse building with standard windows and no balconies or outdoor terrace.
Corner unit
60% sure
No floor plans shown; windows appear on single walls only. Cannot confirm two-sided exposure.
High floor
70% sure
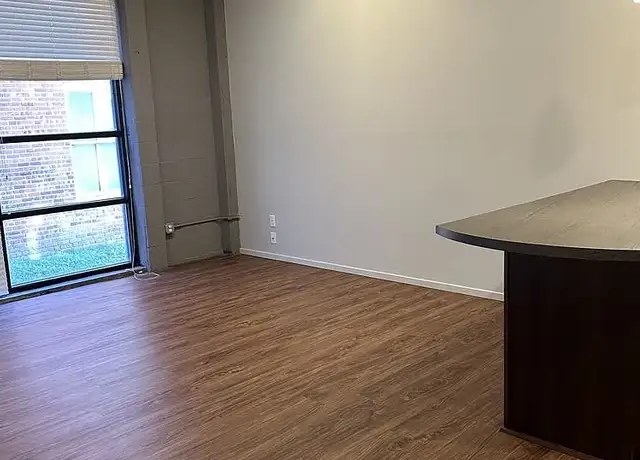
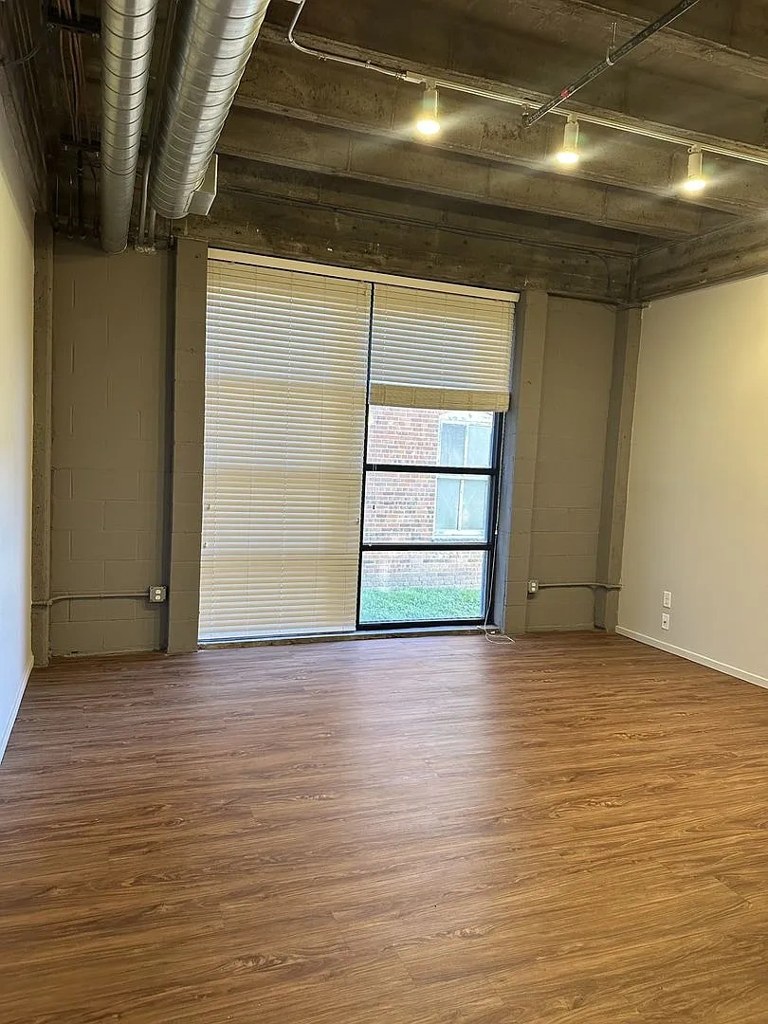
Window views show ground-level grass and an adjacent brick building at close range, indicating a low floor.
Natural light
/10
Decent windows with good daylight (photos 16, 17), but not floor-to-ceiling glass.
Modern & attractive
/10
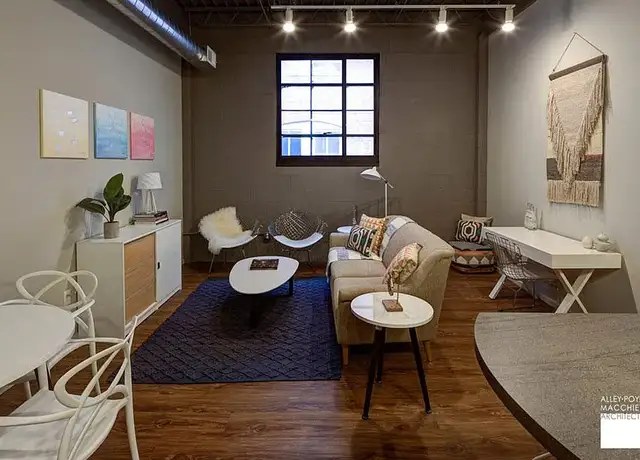
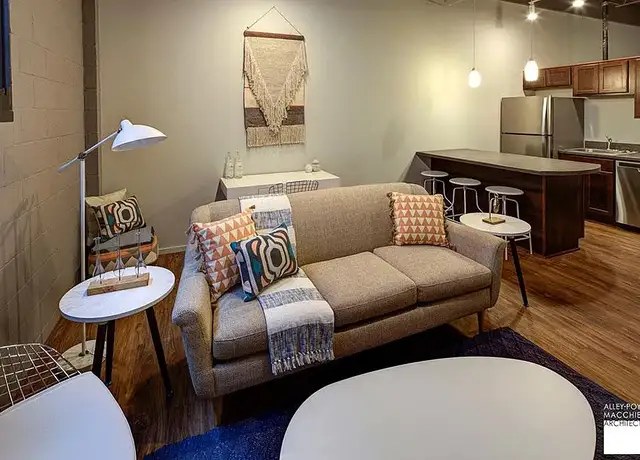
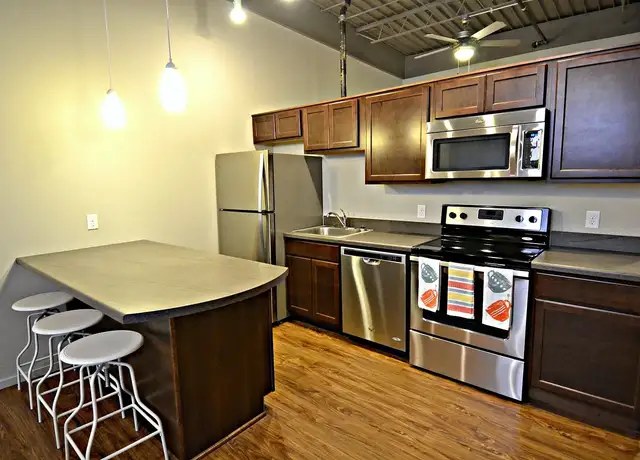
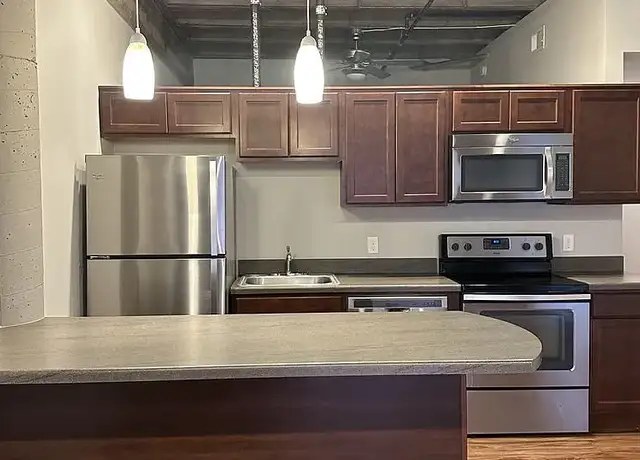
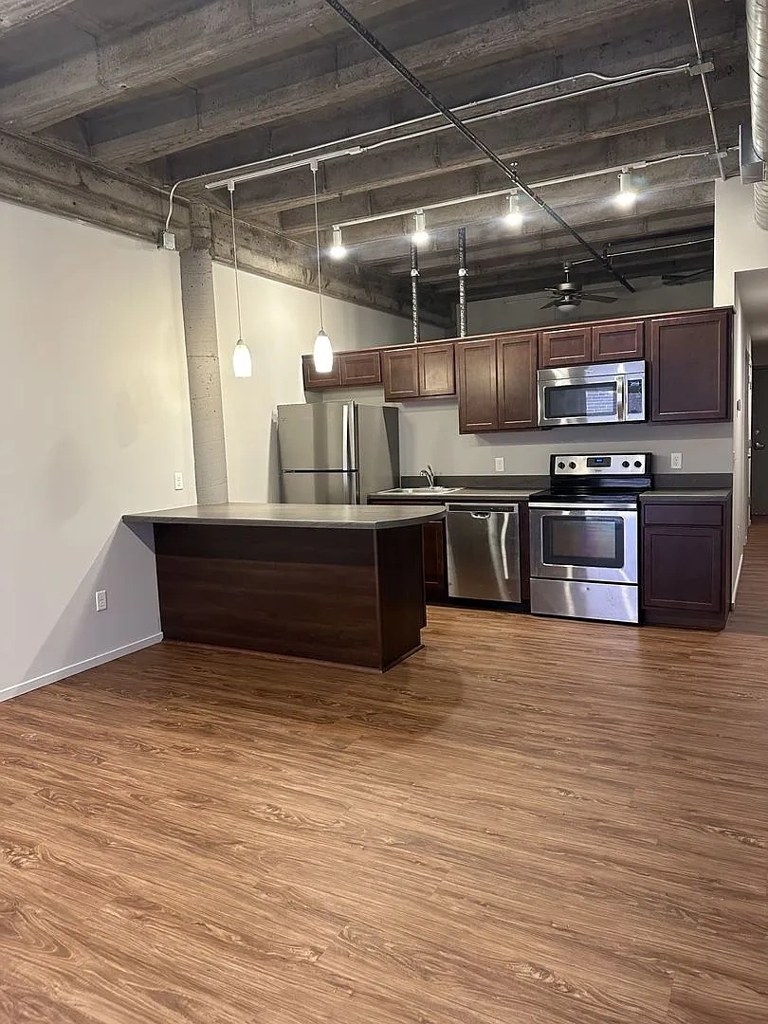
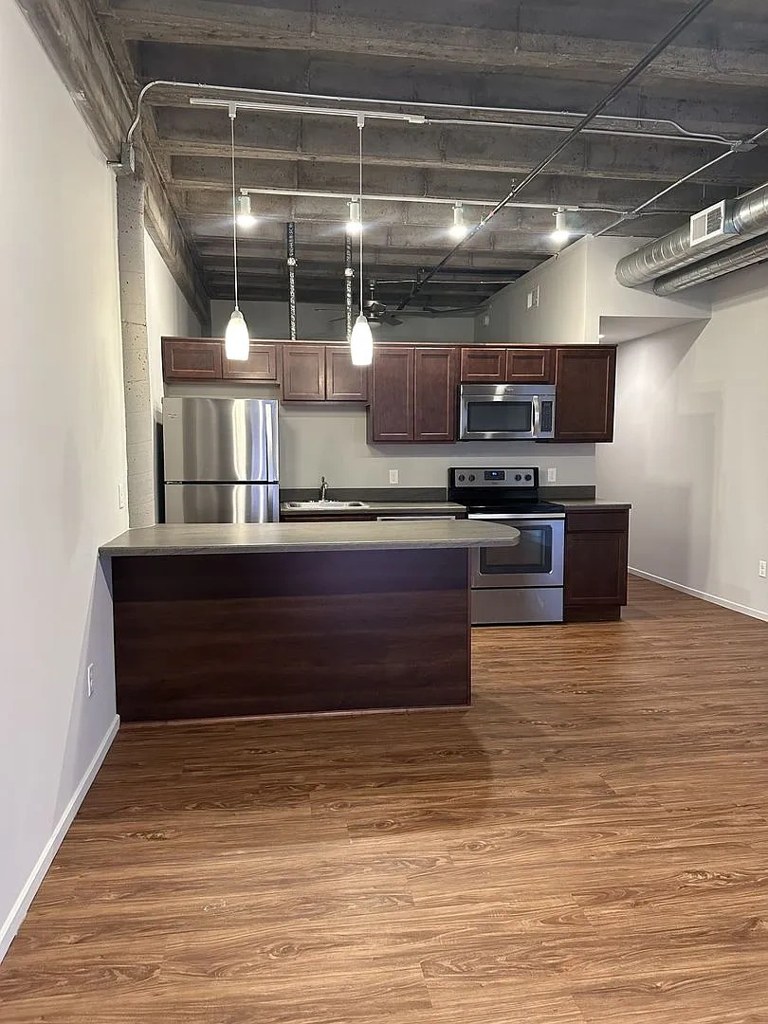
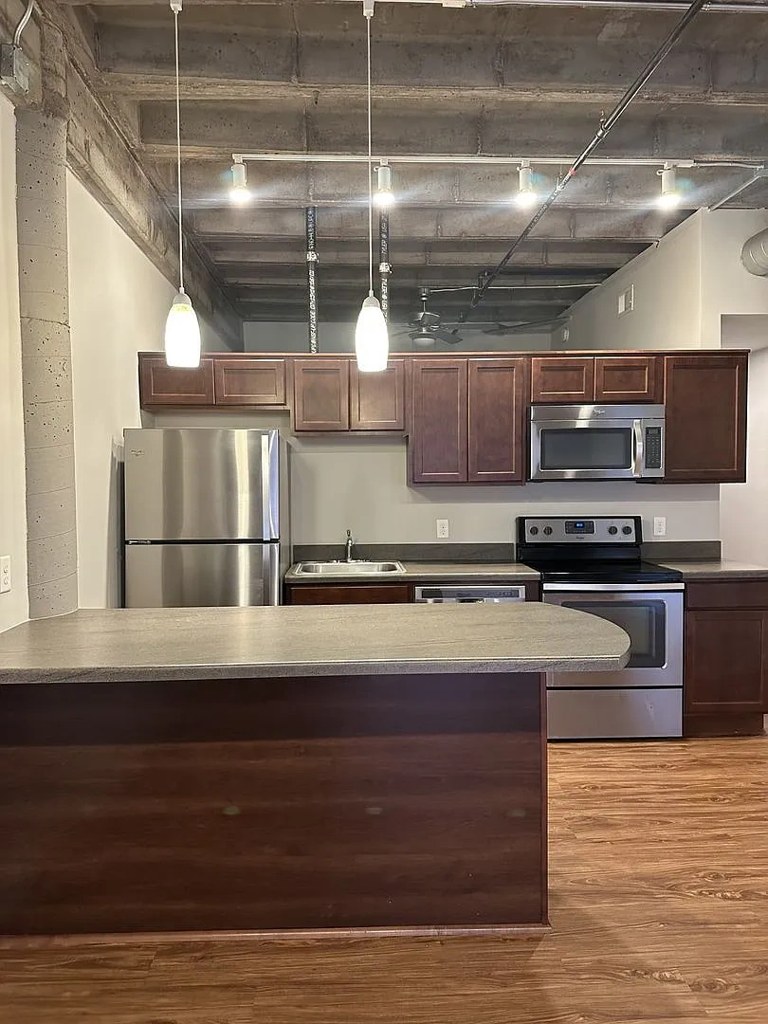
Modern stainless appliances, wood-look floors, contemporary furniture, industrial-chic exposed ceilings.
Construction quality
/10
Converted brick/warehouse building with solid masonry walls, exposed ductwork and beams; reads as sturdy.
Office potential
/10
A den/alcove area and desk space visible (photo 5) could serve as a home office.
Carpet
Bedrooms appear to have carpet (photos 5, 6, 13, 20); living/kitchen areas have wood-look flooring.
Floorplans & pricing
| Size | Rent | Sqft | Baths | Earliest move-in | |
|---|---|---|---|---|---|
| 1 bd | $976 to $1,111 | 635 to 767 | 1 | 2026-09-18 | 5 plans |
| 2 bd | $1,435 to $1,610 | 984 to 1,144 | 2 | 2026-09-06 | 4 plans |
Cheapest unit, 2026-09-02 → 2026-09-03:
unchanged
($976 – $976 over 2 days)
Photos 35 unique

Listing descriptions as written by each source
zillow open ↗
Rochester is a celebration of a community of artisans who have perfected their craft, with precision and in detail. Utilizing reclaimed and natural materials, this bright and welcoming home space represents collaboration. With easy access to the interstate, the Old Market and plenty of space for you and fury friend its easy to call the Rochester your home.
apartmentguide open ↗
Look and lease special for a full month FREE when you apply within 24-hours of touring. Pricing includes concession discount - inquire for more details! Offer available on all available units!
Sources & score breakdown
Listings
| Source | Tier | Rent | Status | First seen | Last seen | |
|---|---|---|---|---|---|---|
| apartmentguide | building | $976 – $1,610 | active | 2026-09-03 | 2026-09-03 | open ↗ |
| redfin | building | $976 – $1,610 | active | 2026-09-03 | 2026-09-03 | open ↗ |
| zillow | building | $976 – $1,610 | active | 2026-09-02 | 2026-09-04 | open ↗ |
Score breakdown
| Criterion | Value | Weight | Points | Based on |
|---|---|---|---|---|
| Price fit | 0.89 | 2.5 | 2.2 | $1,435 to $1,610, 11% under your $1,800 to $2,500 band |
| Natural light | 0.60 | 3.0 | 1.8 | 6/10 from photos |
| Construction quality | 0.70 | 2.5 | 1.8 | 7/10 from photos |
| Little or no carpet | 1.00 | 1.5 | 1.5 | carpet coverage in photos: partial |
| Modern finishes | 0.60 | 2.0 | 1.2 | 7/10 from photos |
| Second bathroom | 1.00 | 1.0 | 1.0 | a floorplan has two baths |
| Home-office space | 0.60 | 1.5 | 0.9 | 5/10 from photos |
| Corner unit | 0.00 | 3.0 | 0.0 | photos say unclear (60% sure) |
| Soundproofing | n/a | 2.0 | — | assumption: building era + height |
| High floor | n/a | 2.0 | — | photos say no (70% sure) |
| Sauna | n/a | 1.5 | — | listing |