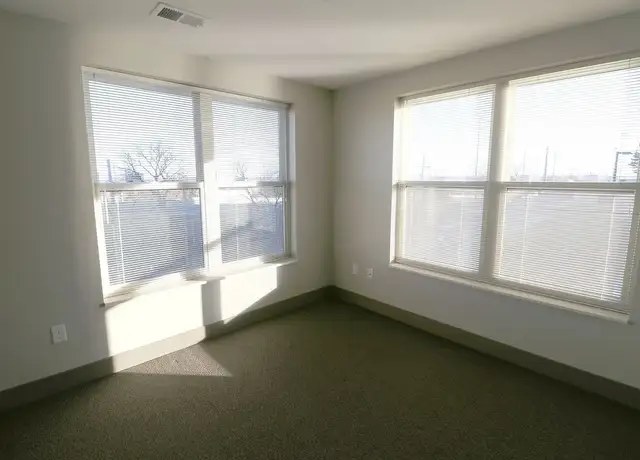
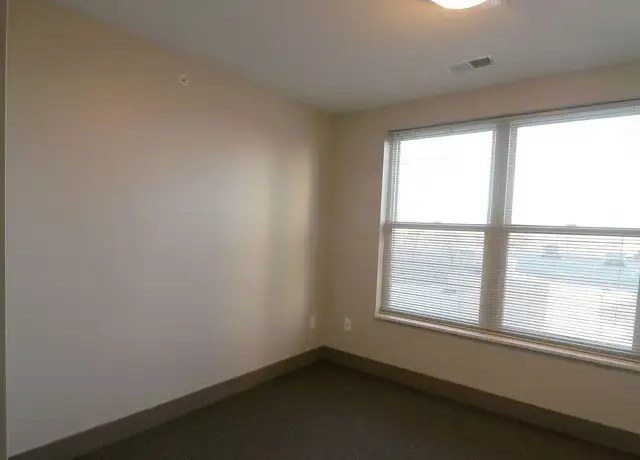
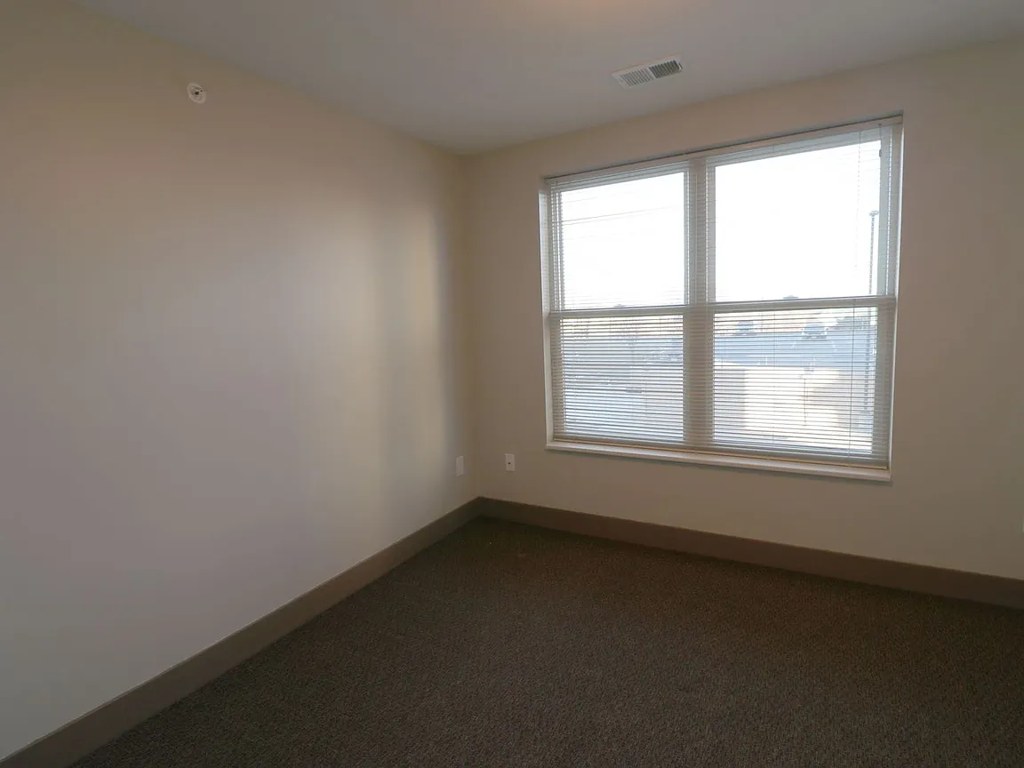
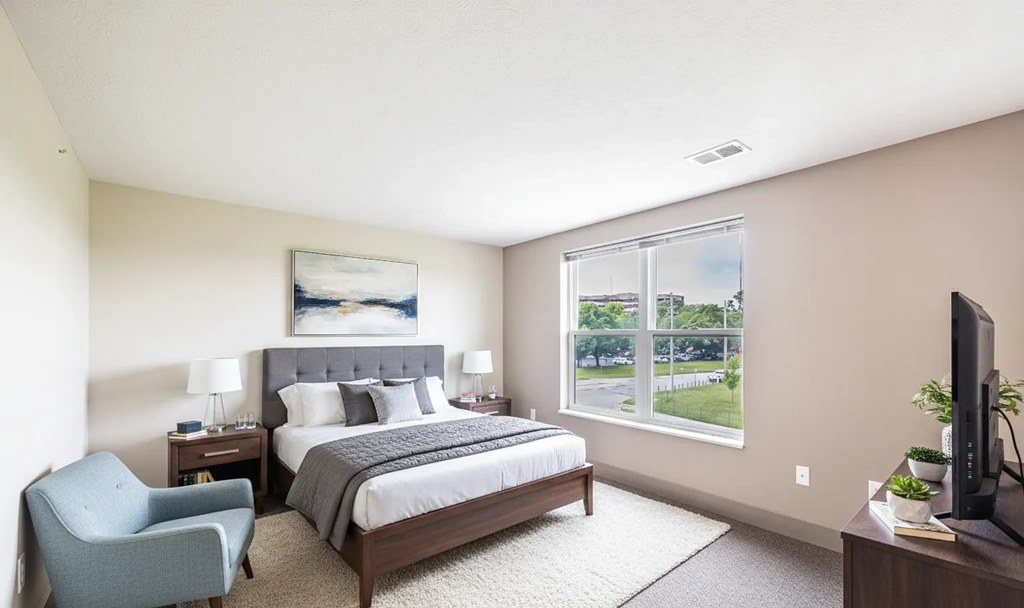
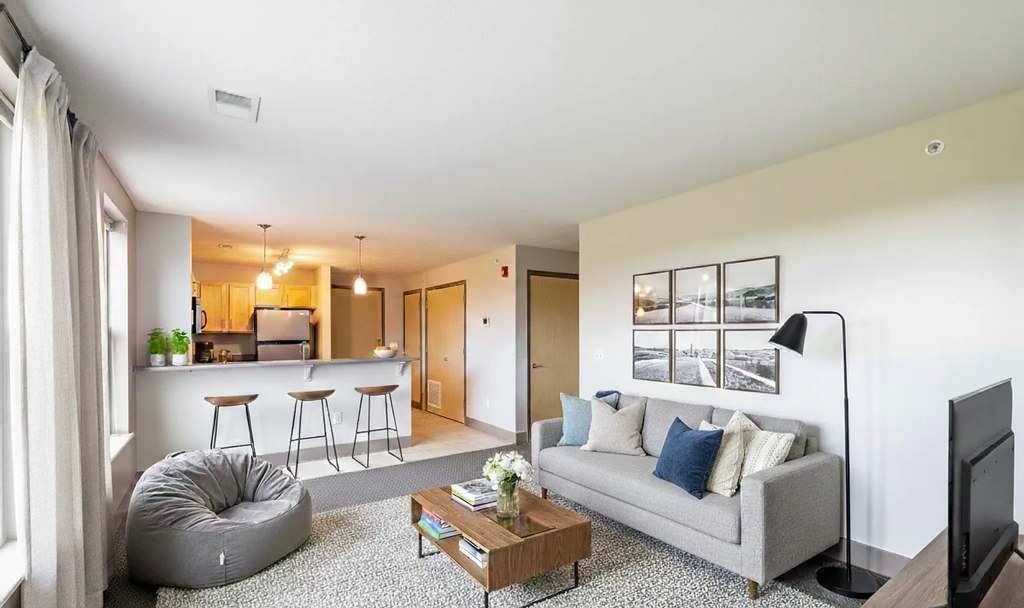
Photo 8 shows a room with windows on two adjacent exterior walls, indicating a corner unit.
Price fit2.2 of 2.5 pts
$1,550, 14% under your $1,800 to $2,500 band
Natural light2.1 of 3.0 pts
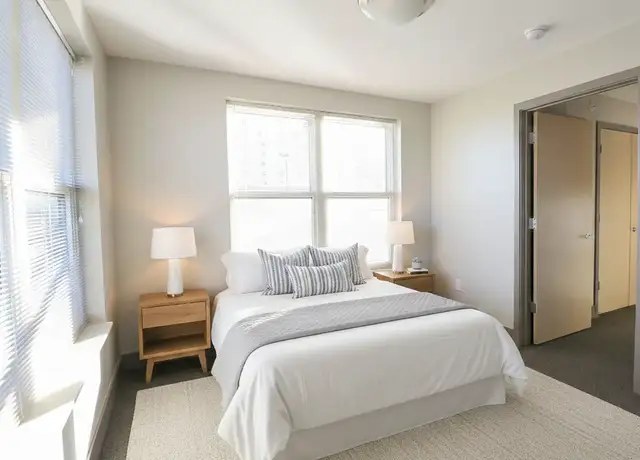
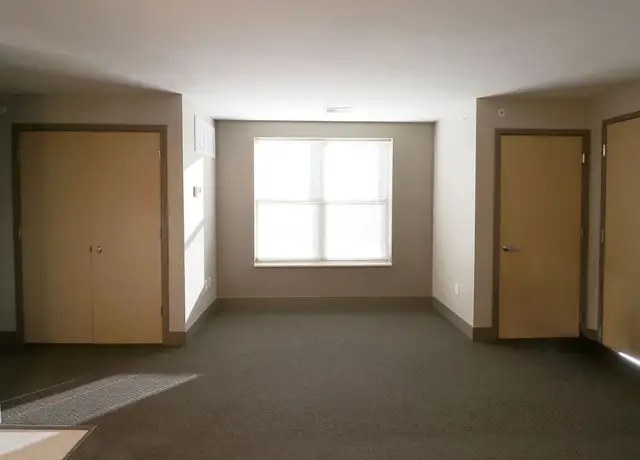
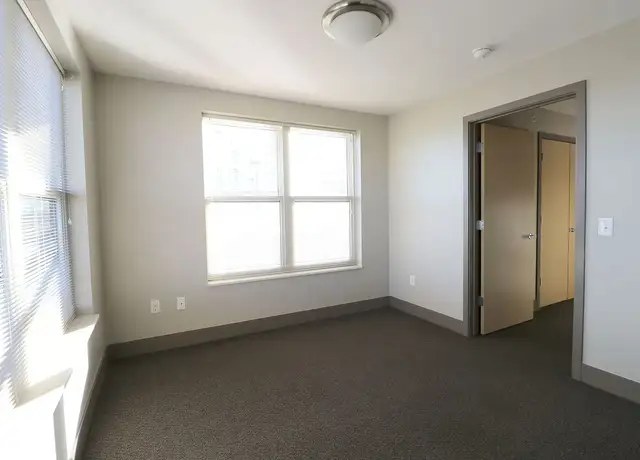
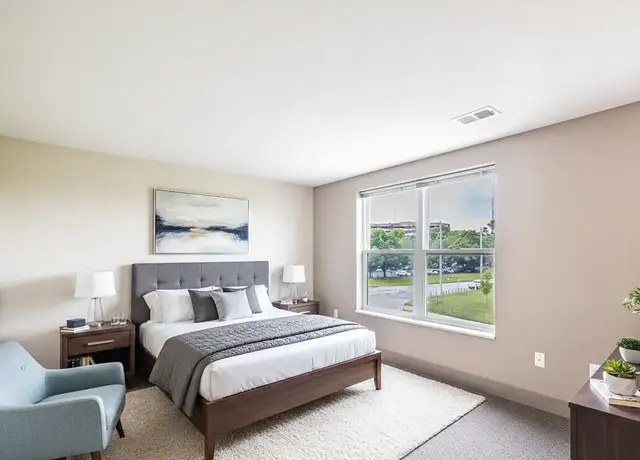
Good daylight in most rooms; corner windows (photo 8) and large windows (photo 4) help, but windows are not floor-to-ceiling.
Construction quality1.8 of 2.5 pts
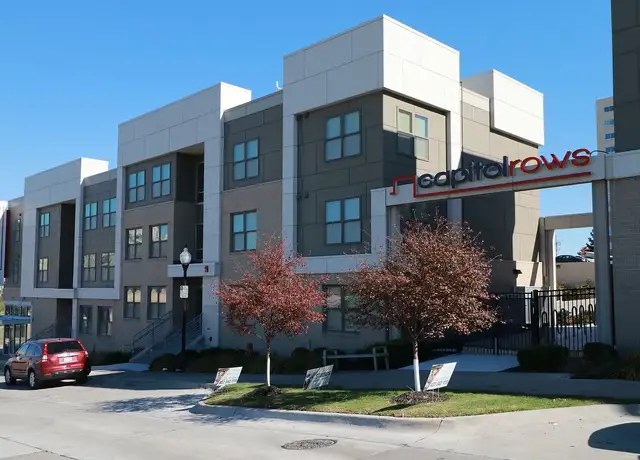
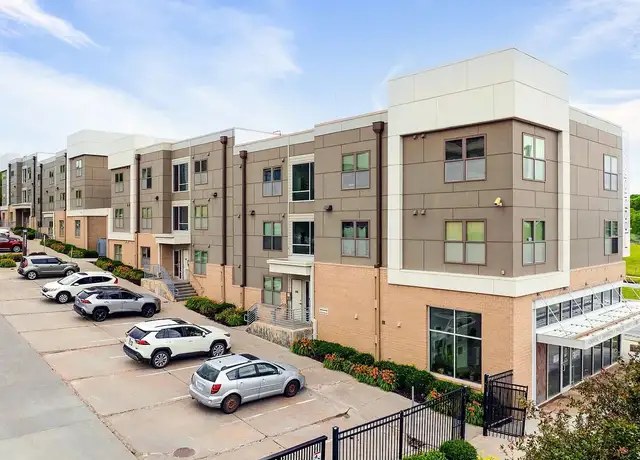
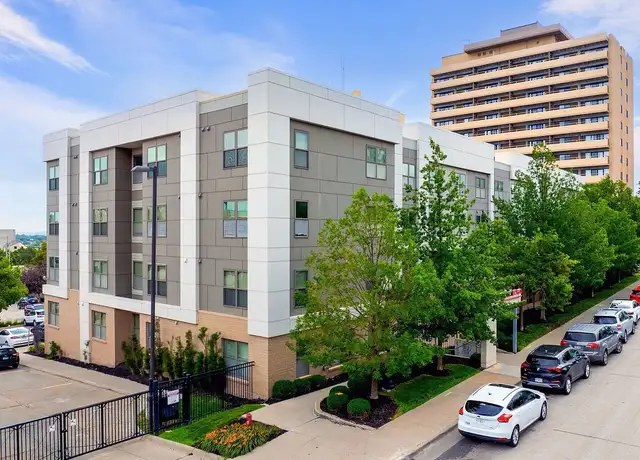
Modern paneling exterior and standard apartment finishes; decent window frames and trim but not premium materials.
High floor1.6 of 2.0 pts
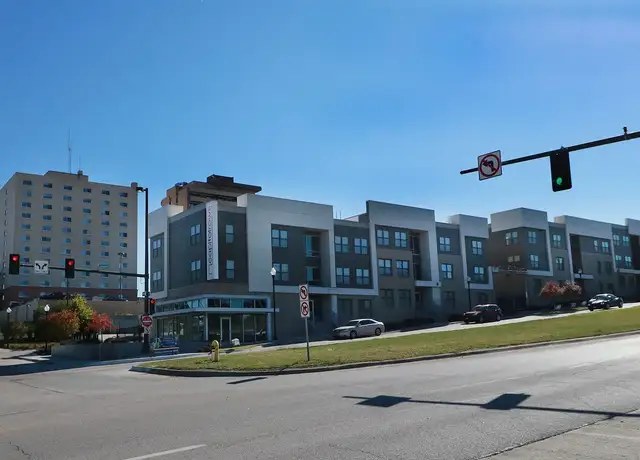
Exterior shots show a 3-4 story building; some views (photo 18) appear near ground/tree level, others (photo 8) show moderate elevation. Cannot confirm 4th+ floor.
Modern finishes1.4 of 2.0 pts
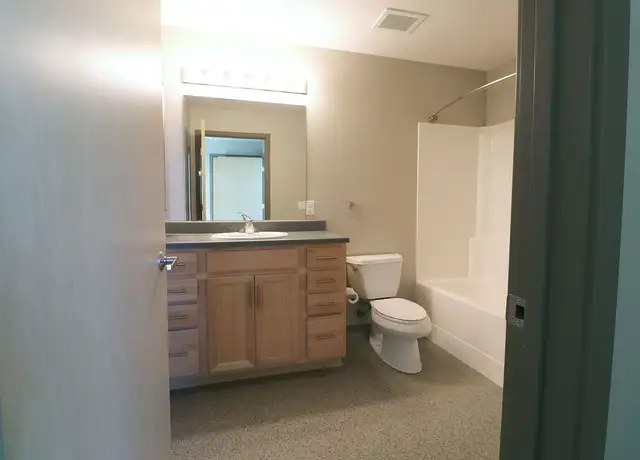
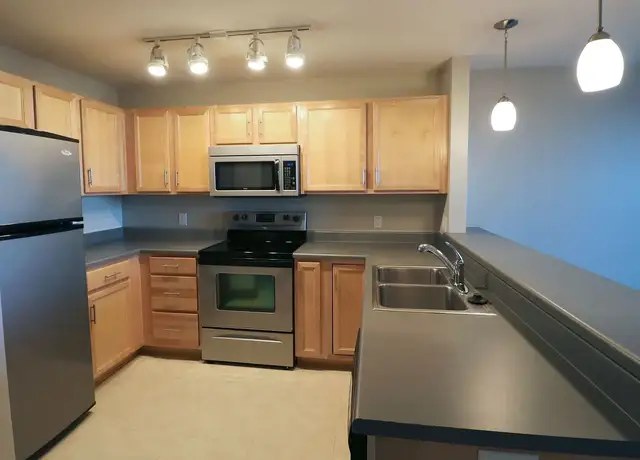
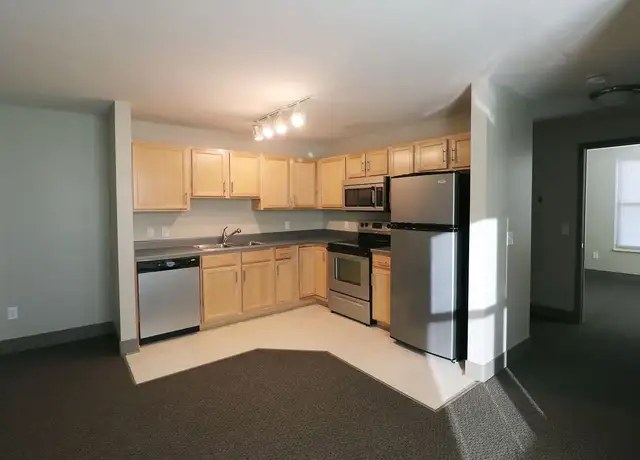
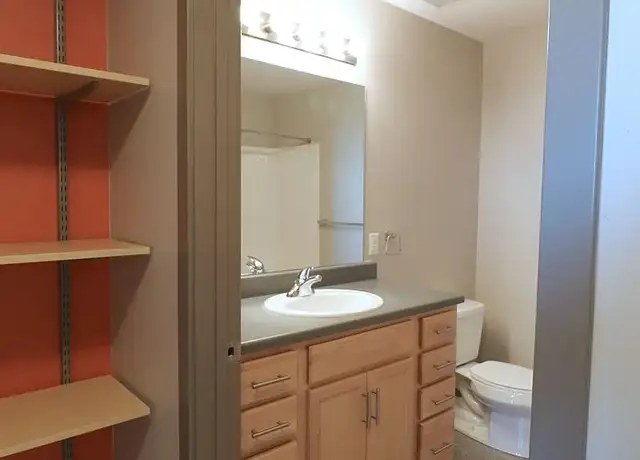
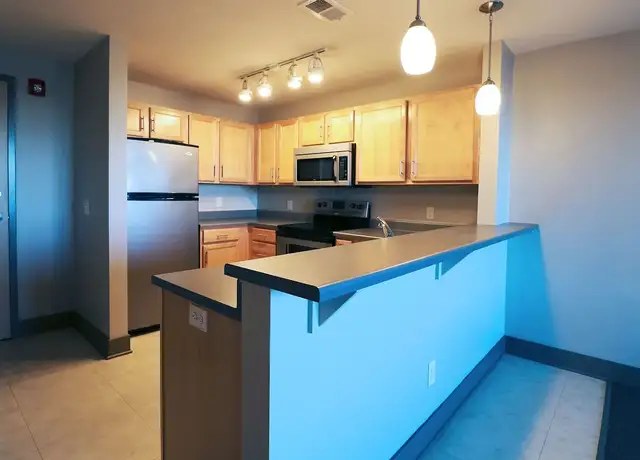
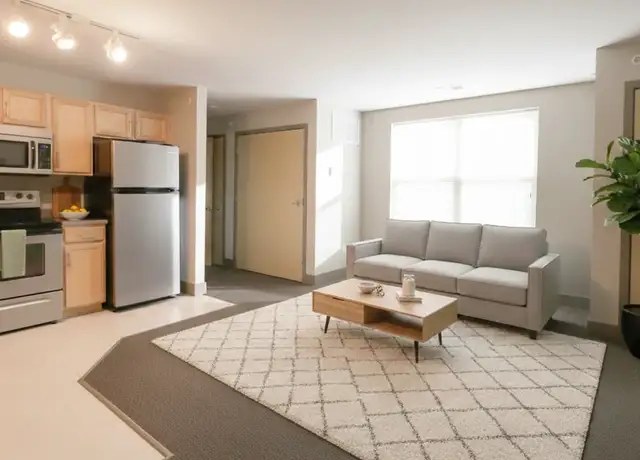
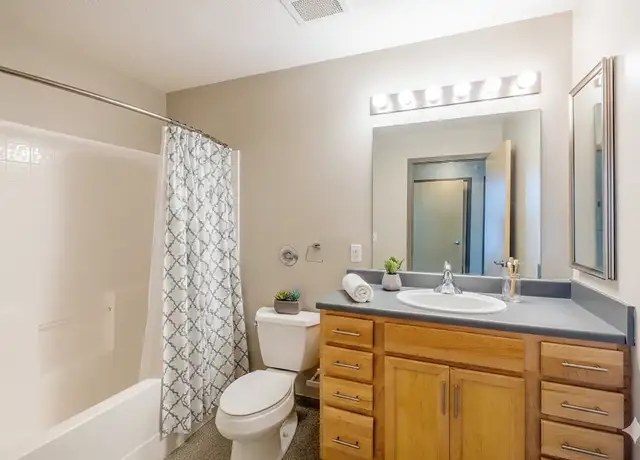
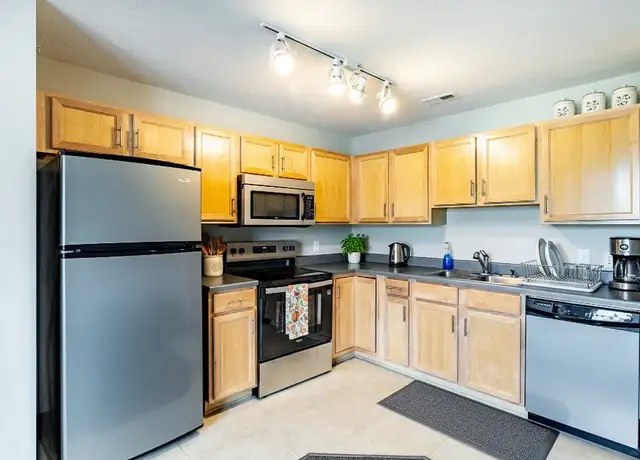
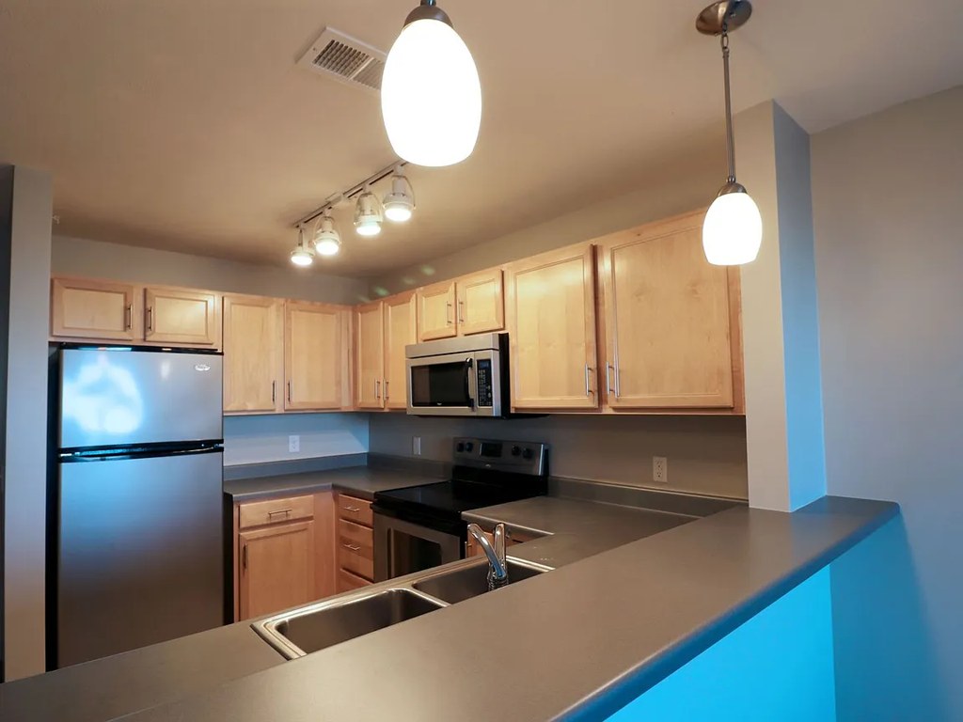
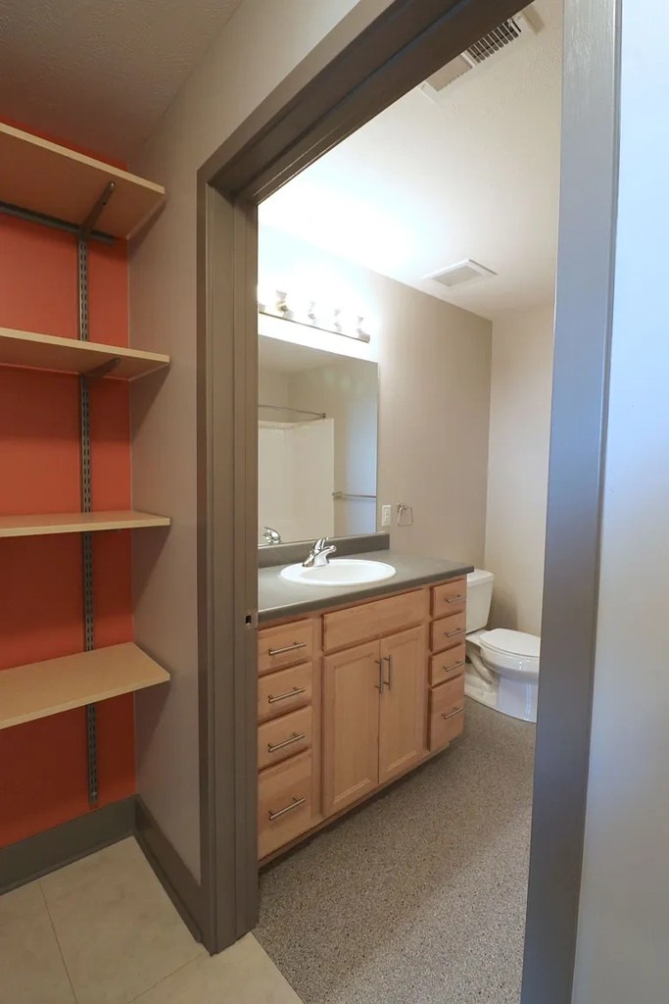
Light wood cabinets, stainless appliances, modern vanity lighting and mirrors; attractive but mid-range finishes.
Second bathroom1.0 of 1.0 pts
a floorplan has two baths
Also listed:Air conditioning
Weaknesses
Private balconyrequired
Exterior photos (1, 11, 12, 21, 22) show flush windows with no individual balconies; interior photos show only standard windows, no balcony doors or railings.
Little or no carpet0.0 of 1.5 pts
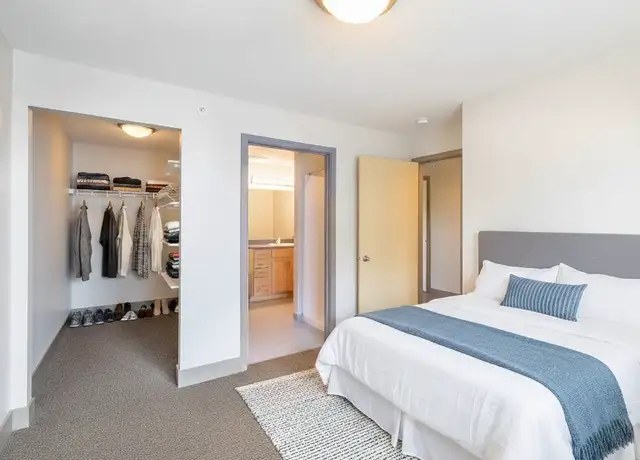
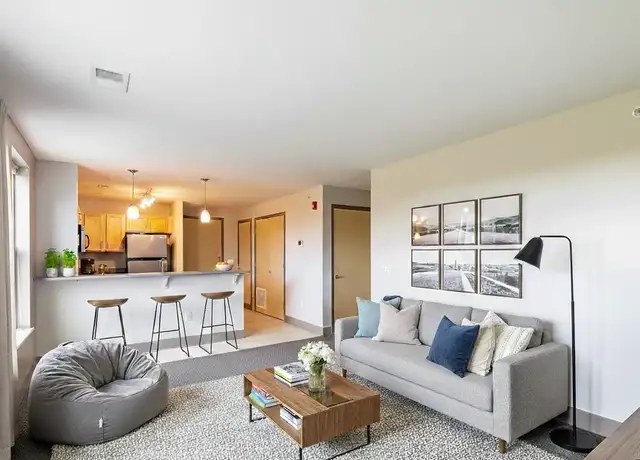
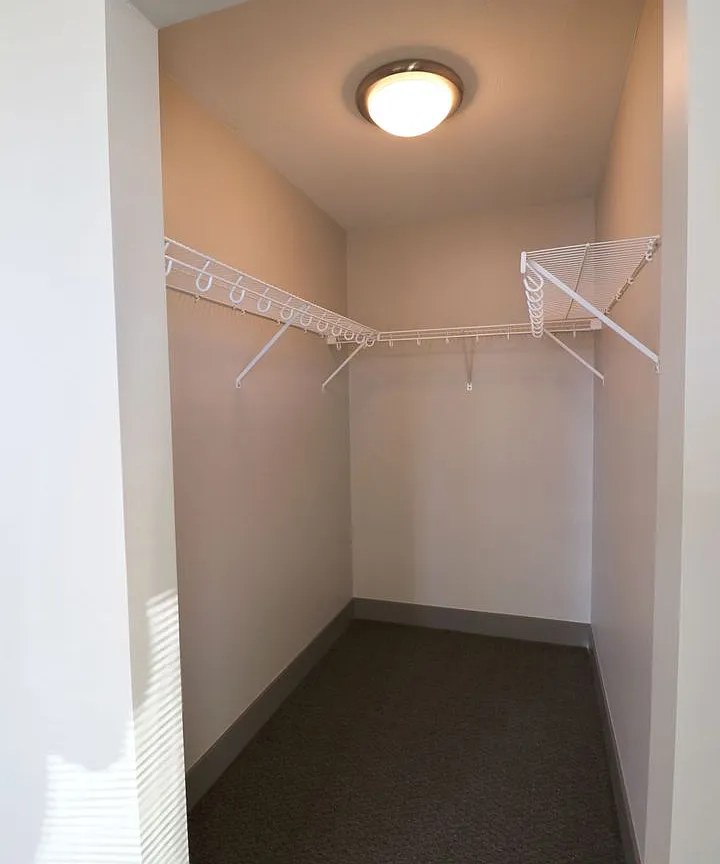
Carpet dominates the living areas, bedrooms, and hallways; only kitchens and some bathroom floors show hard surfaces.
Middling: Home-office space (60%)
Unknown: Soundproofing, Sauna
AI reading of the photos
ornith1.5:35b · 22 photos from redfin · 2026-09-04 07:28
Bathtub
90% sure
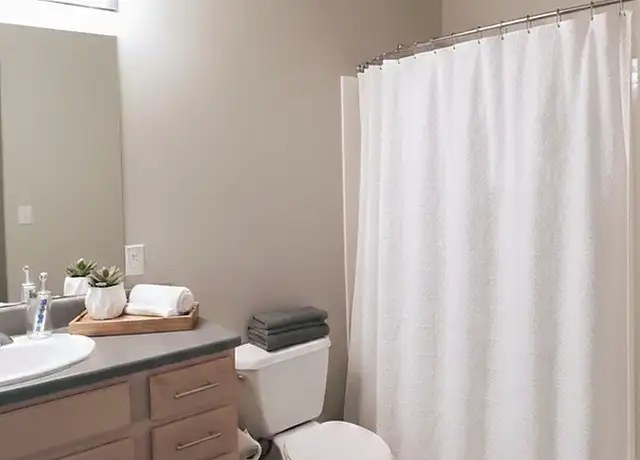
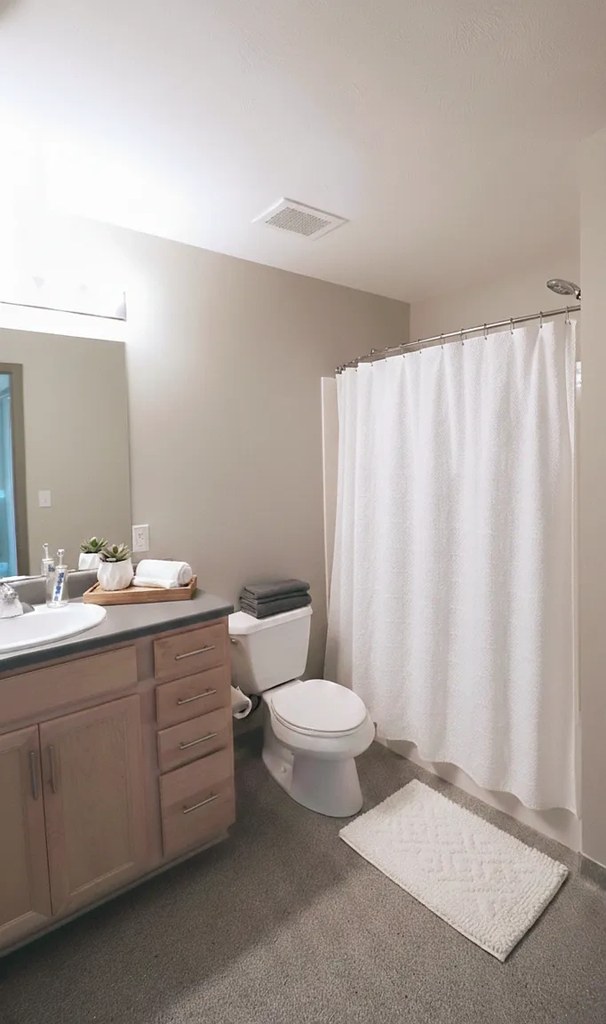
Multiple bathroom photos show a tub/shower combo with the white tub surround and shower curtain visible (e.g., photo 7 clearly shows the tub enclosure).
Private balcony
70% sure
Exterior photos (1, 11, 12, 21, 22) show flush windows with no individual balconies; interior photos show only standard windows, no balcony doors or railings.
Corner unit
80% sure
Photo 8 shows a room with windows on two adjacent exterior walls, indicating a corner unit.
High floor
50% sure
Exterior shots show a 3-4 story building; some views (photo 18) appear near ground/tree level, others (photo 8) show moderate elevation. Cannot confirm 4th+ floor.
Natural light
/10
Good daylight in most rooms; corner windows (photo 8) and large windows (photo 4) help, but windows are not floor-to-ceiling.
Modern & attractive
/10
Light wood cabinets, stainless appliances, modern vanity lighting and mirrors; attractive but mid-range finishes.
Construction quality
/10
Modern paneling exterior and standard apartment finishes; decent window frames and trim but not premium materials.
Office potential
/10
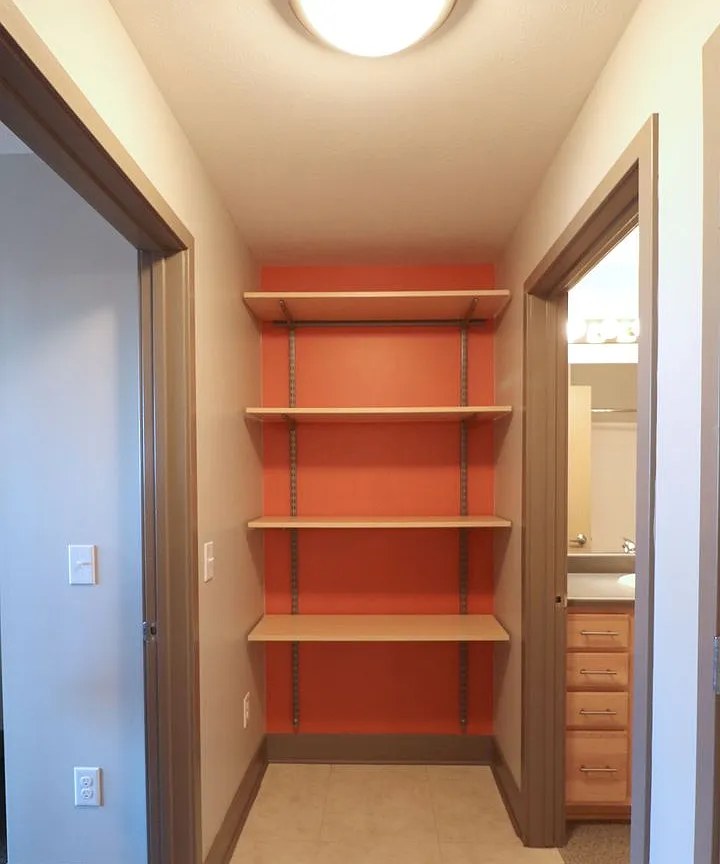
A small orange-walled alcove/storage space (photos 6, 22) could serve as a home office, but it is a closet-sized area rather than a dedicated room.
Carpet
Carpet dominates the living areas, bedrooms, and hallways; only kitchens and some bathroom floors show hard surfaces.
Floorplans & pricing
Size
Rent
Sqft
Baths
Earliest move-in
1 bd
$995
600
1
—
3 plans
2 bd
$1,550
900
2
2026-09-14
3 plans
Cheapest unit, 2026-09-02 → 2026-09-04:
unchanged
($995 – $995 over 3 days)
Welcome to Capitol Rows Modern Living in the Heart of Omaha!
Located in the Capitol District in Downtown Omaha and Creighton University, Capitol Rows offers a blend of modern design, affordability, and convenience in a vibrant urban setting. Whether you're a student, professional, or anyone looking for comfortable city living, Capitol Rows is the perfect place to call home.
Utility Policies -- We keep things simple with an easy utility setup:
- Water, Sewer, & Trash Billed at a flat rate based on unit size.
- Electricity Managed directly by residents through Omaha Public Power District (O.P.P.D.)
Amenities -- Capitol Rows is designed to enhance your lifestyle with:
- In-Unit Washers & Dryers Enjoy the convenience of laundry in your own home.
- Secure Access Doors Added peace of mind with controlled building entry.
- Gated Parking Entry Secure parking for residents.
- Pet-Friendly Living A welcoming space for you and your pets.
Pet Policy -- Your furry and scaly companions are welcome!
- No breed restrictions
- Up to 2 pets per household (dogs, cats, aquariums under 10 gallons, and small caged animals)
- Non-refundable pet fee + monthly pet rent per pet
Screening Criteria -- We strive to maintain a secure and welcoming community. All applicants must meet the following criteria:
- Income Household gross monthly income must be at least 3x the base rent.
- Credit Minimum credit score of 625.
- Background Clean criminal and rental history.
- Documentation Valid U.S. ID or SSN required (or a cosigner with valid credentials).
At Capitol Rows, you're not just renting an apartmentyou're embracing a lifestyle of convenience, modern comfort, and city access. Apply today and make Capitol Rows your new home!