← Dashboard
515 S 12th St APT 320
515 S 12th St APT 320, Omaha 68102
· map ↗
· ☎ 5313662385
$1,850
2 bd
1 bd to 2 bd
1,454 to 1,488 sqft
1 Unit Available
11.2
of 14.0 scorable · 4 unknown
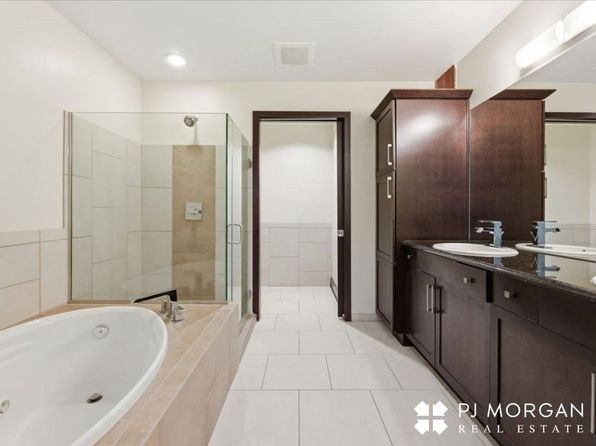
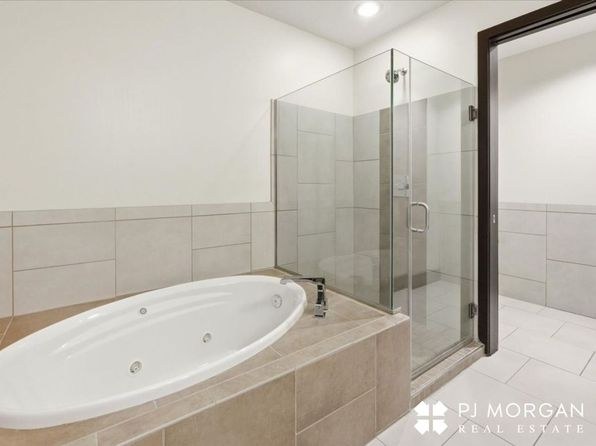
bathtub unclearprivate balcony missing
new
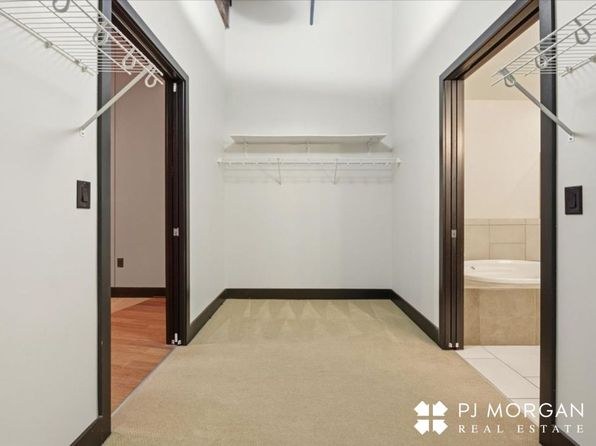
Bathtub
photos inconclusive
Private balcony
not in photos (60% sure)
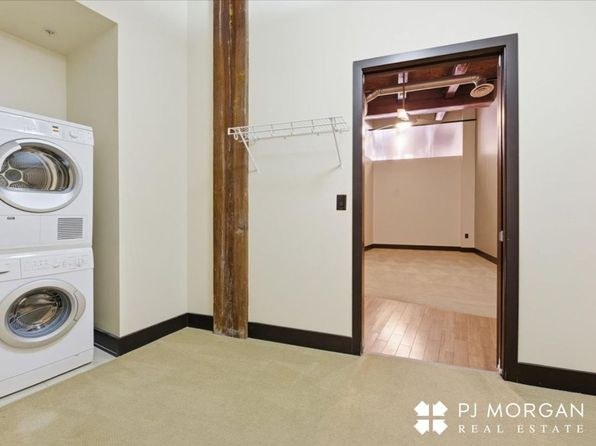
In-unit laundry
listed by zillow
Strengths
Price fit2.5 of 2.5 pts
$1,850 sits inside your $1,800 to $2,500 band
Natural light2.4 of 3.0 pts
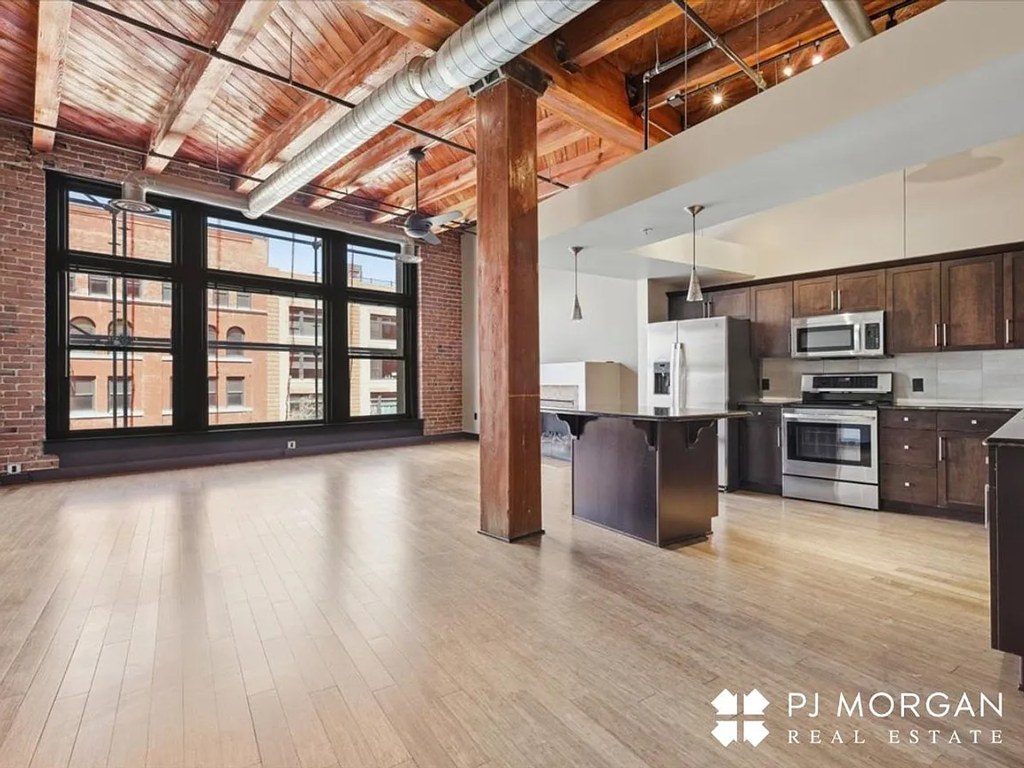
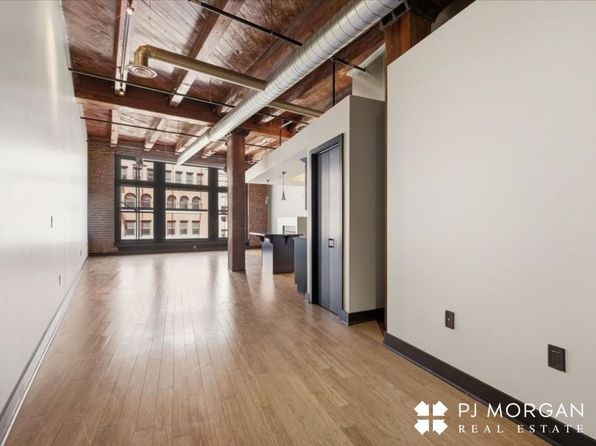
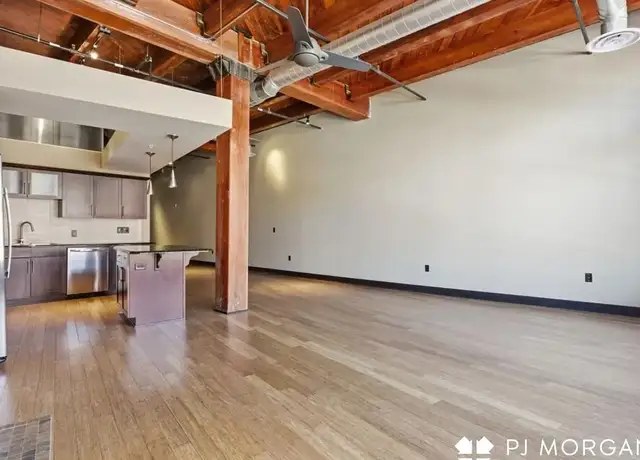
Large multi-pane windows in the living area flood the space with daylight; good but not floor-to-ceiling.
Construction quality2.0 of 2.5 pts
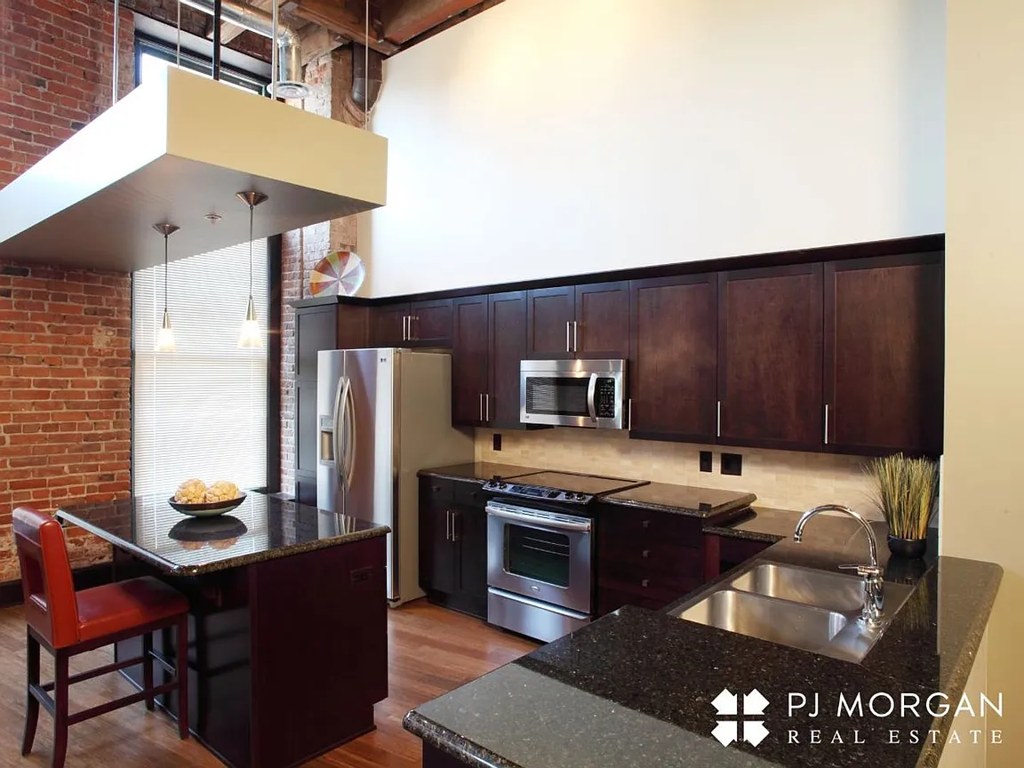
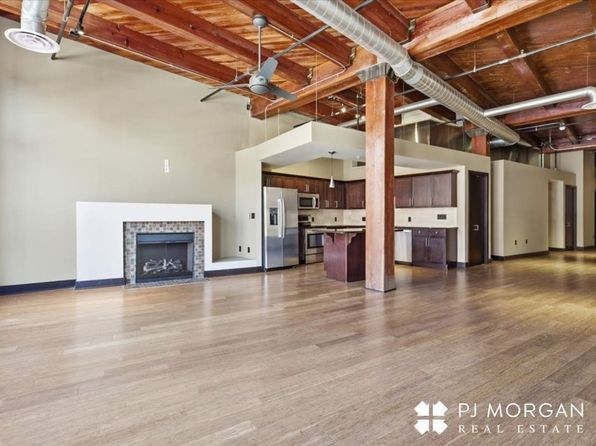
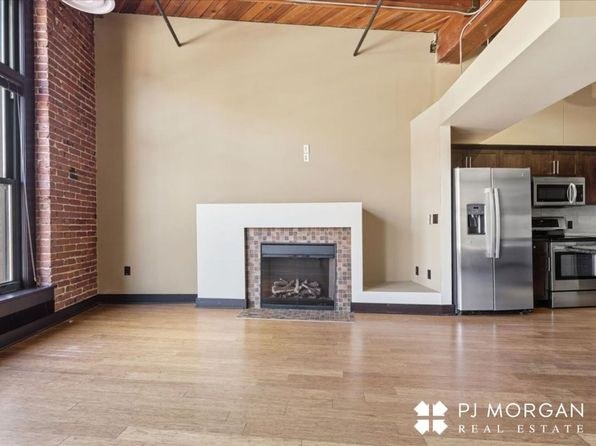
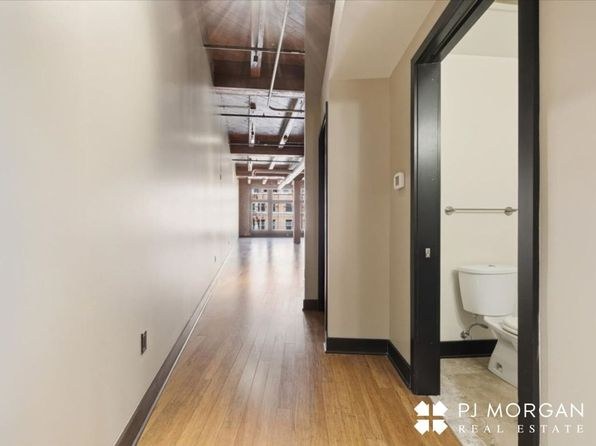
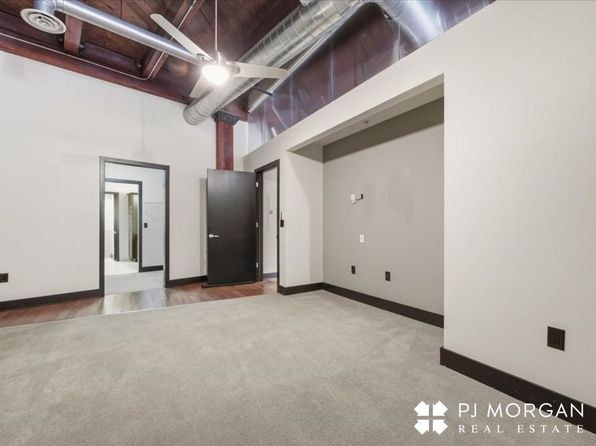
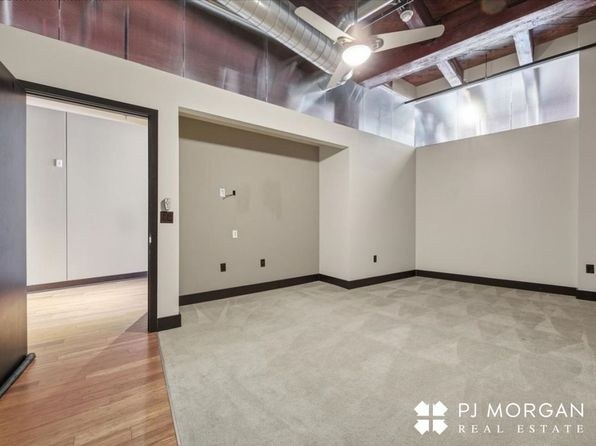
Exposed brick walls, heavy timber ceiling beams/columns, and metal ductwork indicate solid industrial (brick/timber) construction rather than cheap stick-built.
Modern finishes1.6 of 2.0 pts
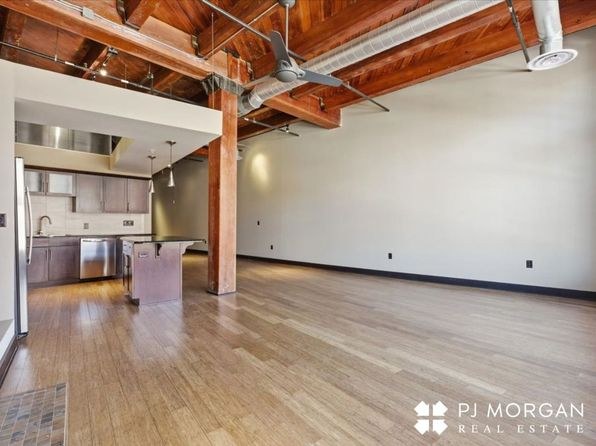
Industrial-charm open layout with hardwood floors, exposed brick/beams, stainless steel appliances, and dark wood cabinetry; attractive and contemporary.
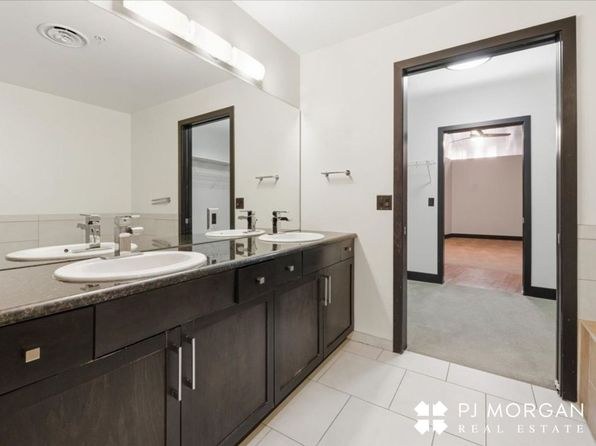
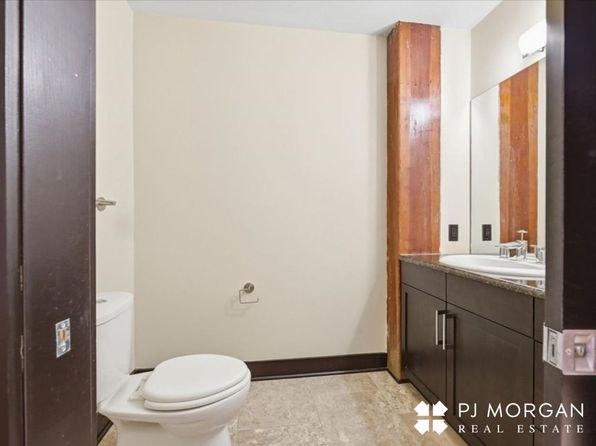
Second bathroom1.0 of 1.0 pts
a floorplan has two baths
Also listed:DishwasherHardwood / vinyl floorsHigh ceilingsViewFireplace
Weaknesses
Private balconyrequired
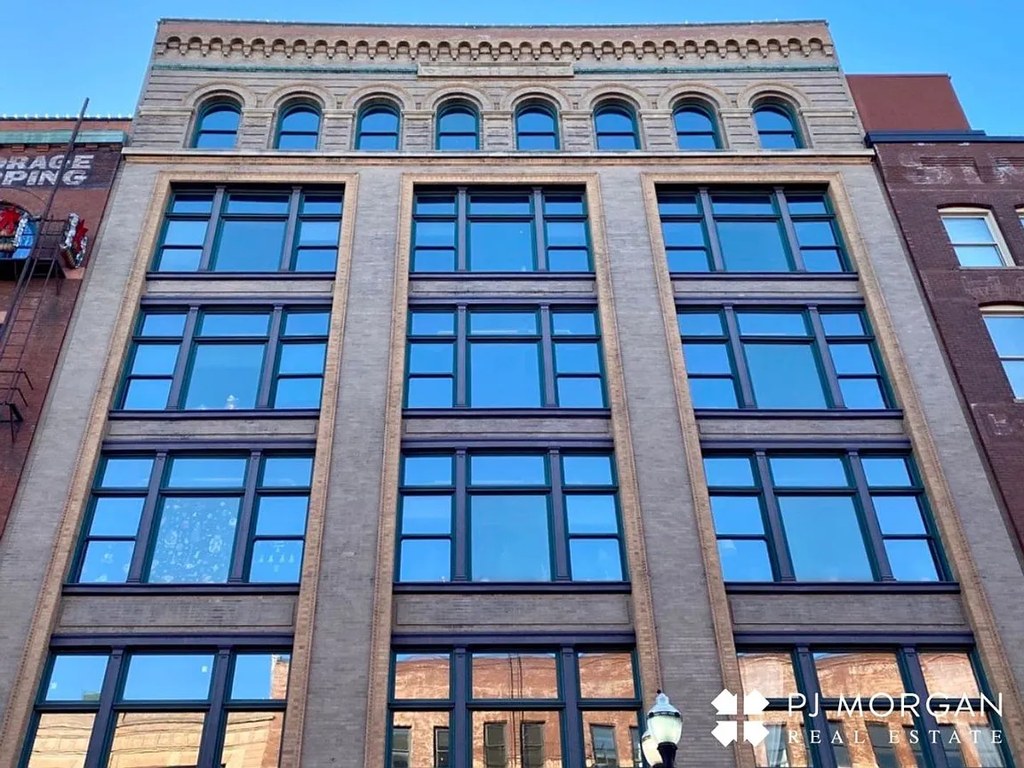
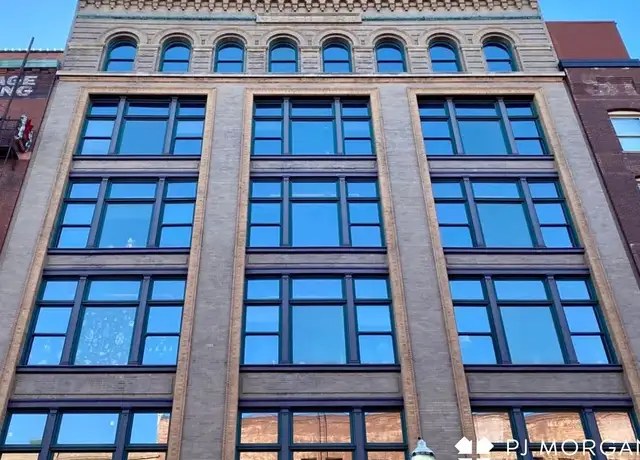
The exterior facade shows only windows with no balcony railings, balcony doors, or private outdoor space.
Middling: Home-office space (60%), Little or no carpet (50%)
Unknown: Corner unit, Soundproofing, High floor, Sauna
AI reading of the photos
ornith1.5:35b · 3 photos from zillow · 2026-09-04 12:53Bathtub
90% sure
No bathroom is shown in any of the three photos, so bathtub cannot be determined.
Private balcony
60% sure
The exterior facade shows only windows with no balcony railings, balcony doors, or private outdoor space.
Corner unit
80% sure
No floor plan or dual-side window view is provided; the single exterior facade cannot confirm a corner unit.
High floor
70% sure
The exterior shows a low-rise building but does not reveal which floor the unit occupies; interior views do not show elevated surroundings.
Natural light
/10
Large multi-pane windows in the living area flood the space with daylight; good but not floor-to-ceiling.
Modern & attractive
/10
Industrial-charm open layout with hardwood floors, exposed brick/beams, stainless steel appliances, and dark wood cabinetry; attractive and contemporary.
Construction quality
/10
Exposed brick walls, heavy timber ceiling beams/columns, and metal ductwork indicate solid industrial (brick/timber) construction rather than cheap stick-built.
Office potential
/10
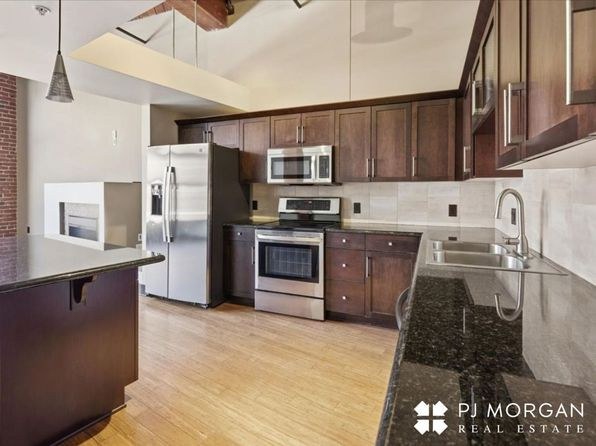
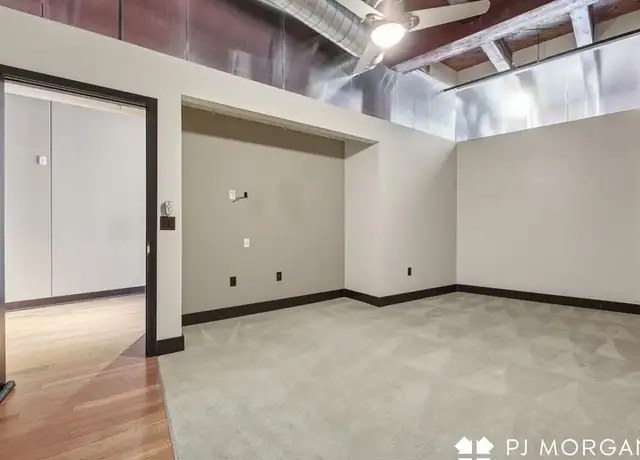
A raised loft/mezzanine level is visible above the kitchen, offering a separate alcove usable as a home office.
Carpet
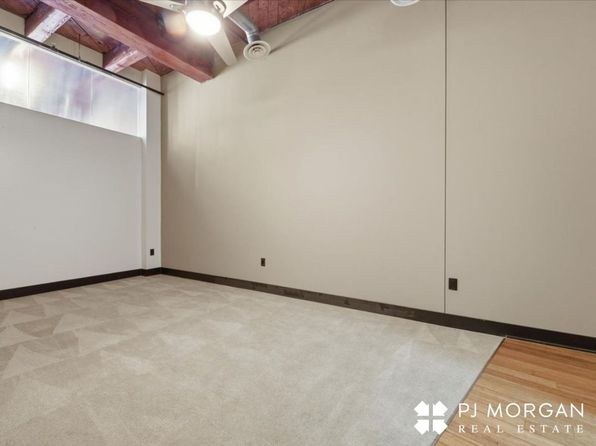
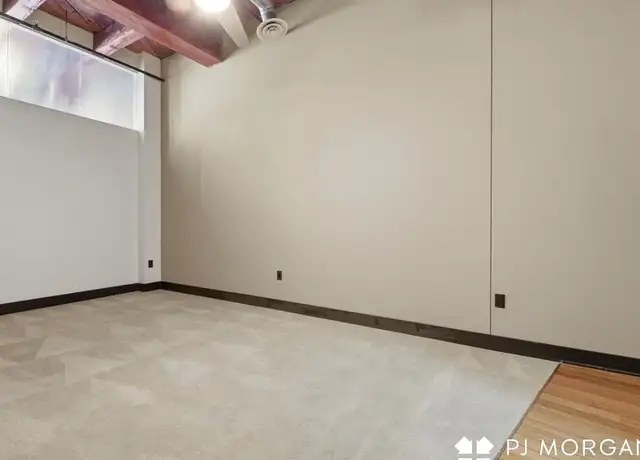
Hardwood/wood-look flooring throughout all visible spaces; no carpet seen.
Floorplans & pricing
| Size | Rent | Sqft | Baths | Earliest move-in | |
|---|---|---|---|---|---|
| 1 bd | $1,995 to $2,100 | 1,461 to 1,488 | 1 to 2 | — | 2 plans |
| 2 bd | $1,850 | 1,454 | 1.5 | — | 1 plan |
Cheapest unit, 2026-09-02 → 2026-09-04:
down $145
($1,850 – $1,995 over 3 days)
Photos 23 unique
Listing descriptions as written by each source
redfin open ↗
RENT SPECIAL 1st full month free with a signed 13 month lease This is a one bedroom, two bathrooms, and 1,488 square feet of living space. This floorplan fuses historic charm with modern convenience...
Sources & score breakdown
Listings
| Source | Tier | Rent | Status | First seen | Last seen | |
|---|---|---|---|---|---|---|
| apartmentguide | building | $1,995 | active | 2026-09-03 | 2026-09-03 | open ↗ |
| redfin | building | $1,995 | active | 2026-09-03 | 2026-09-03 | open ↗ |
| zillow | unit | $1,995 | active | 2026-09-02 | 2026-09-03 | open ↗ |
| zillow | building | $1,850 – $2,100 | active | 2026-09-04 | 2026-09-04 | open ↗ |
Score breakdown
| Criterion | Value | Weight | Points | Based on |
|---|---|---|---|---|
| Price fit | 1.00 | 2.5 | 2.5 | $1,850 sits inside your $1,800 to $2,500 band |
| Natural light | 0.80 | 3.0 | 2.4 | 7/10 from photos |
| Construction quality | 0.80 | 2.5 | 2.0 | 7/10 from photos |
| Modern finishes | 0.80 | 2.0 | 1.6 | 7/10 from photos |
| Second bathroom | 1.00 | 1.0 | 1.0 | a floorplan has two baths |
| Home-office space | 0.60 | 1.5 | 0.9 | 6/10 from photos |
| Little or no carpet | 0.50 | 1.5 | 0.8 | carpet coverage in photos: none |
| Corner unit | n/a | 3.0 | — | photos say unclear (80% sure) |
| Soundproofing | n/a | 2.0 | — | assumption: building era + height |
| High floor | n/a | 2.0 | — | photos say unclear (70% sure) |
| Sauna | n/a | 1.5 | — | listing |