← Dashboard
City Pointe LLC
1913 Farnam St, Omaha 68102
· map ↗
· ☎ 4023075470
$975
2 bd
46% under band
1 bd to 2 bd
600 to 800 sqft
3 Units Available
6.5
of 14.0 scorable · 4 unknown
private balcony missing
new
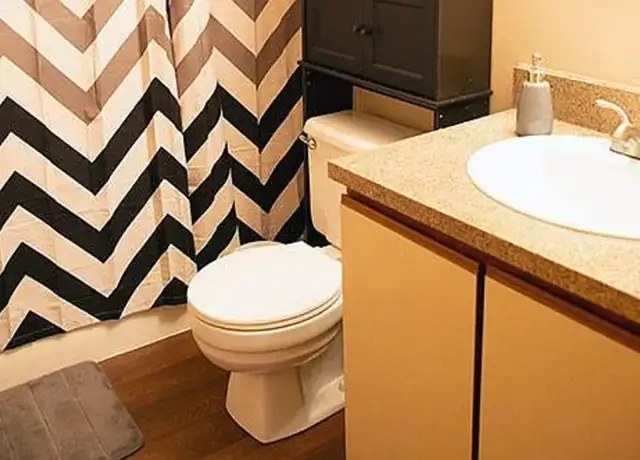
Bathtub
seen in photos (80% sure)
Private balcony
not in photos (60% sure)
In-unit laundry
not mentioned by any source
Strengths
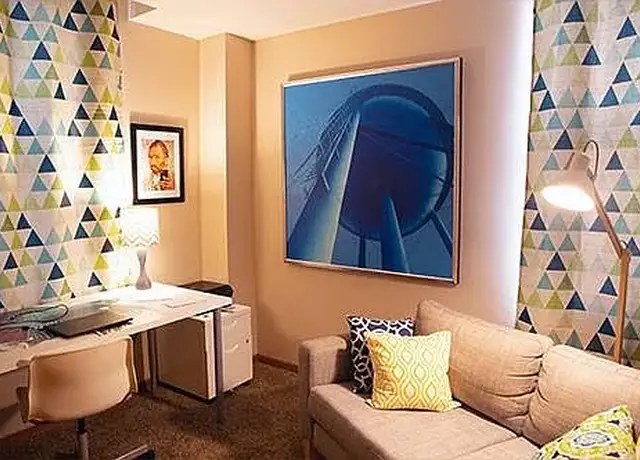
Home-office space1.0 of 1.5 pts
Photo 5 shows a dedicated den/alcove set up with a desk and seating, clearly usable as a home office.
Also listed:Dishwasher
Weaknesses
Private balconyrequired
All visible windows are standard fixed/operable apartment windows; no balcony doors, railings, or private outdoor space appear in any photo.
Little or no carpet0.0 of 1.5 pts
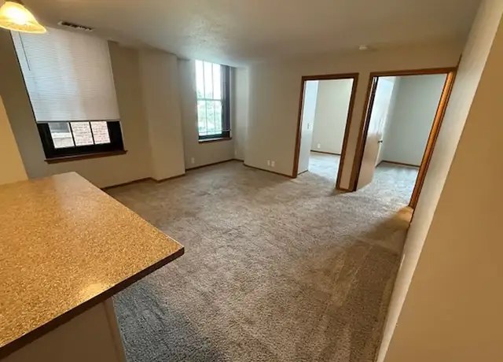
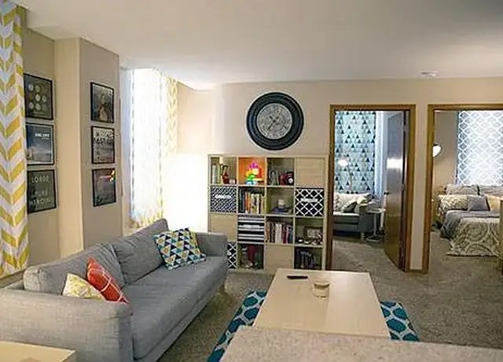
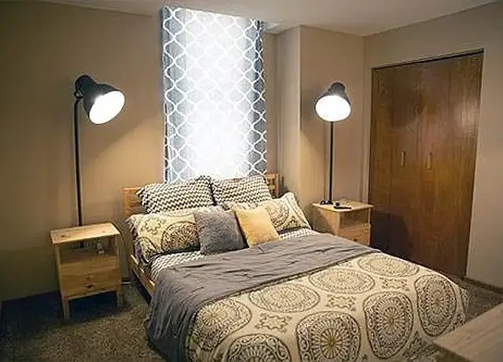
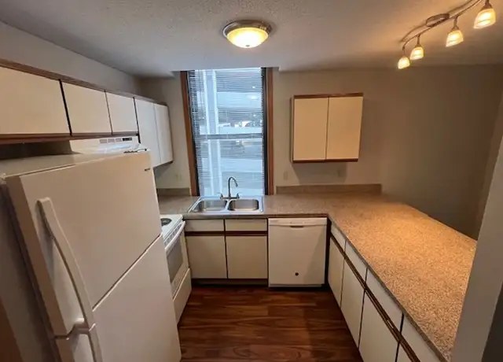
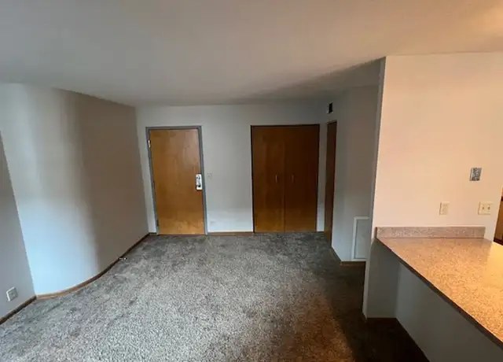
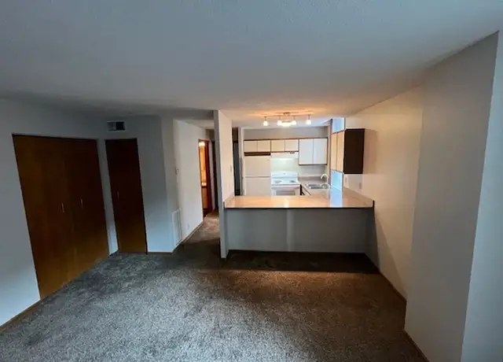
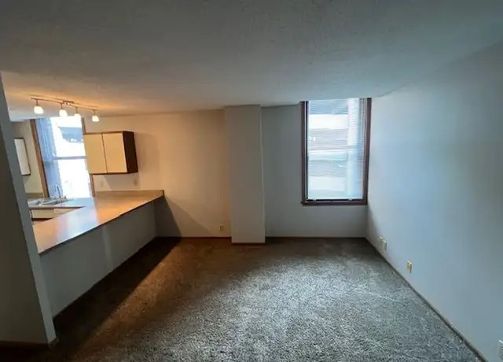
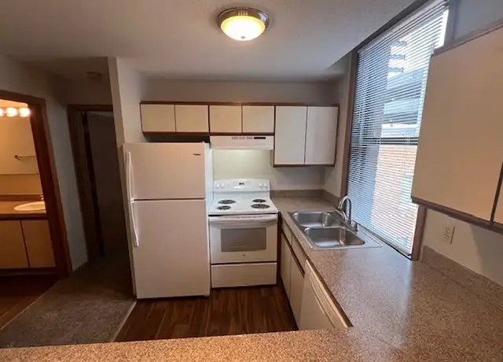
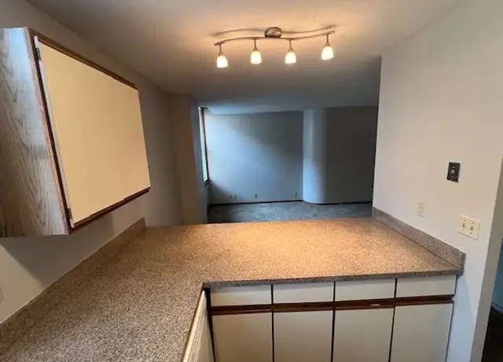
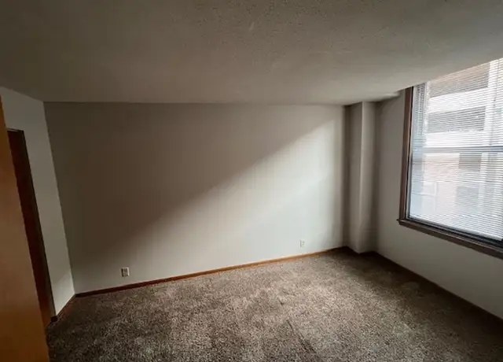
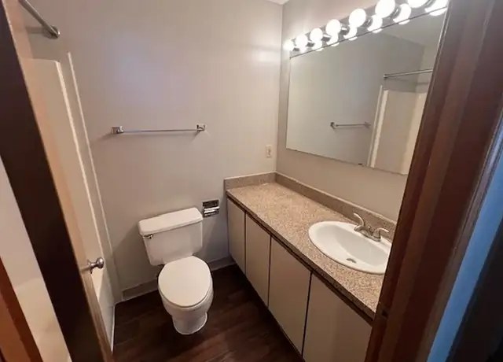
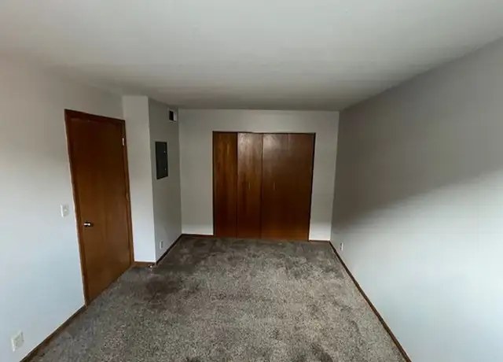
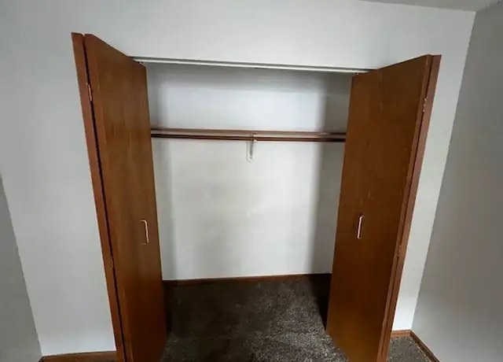
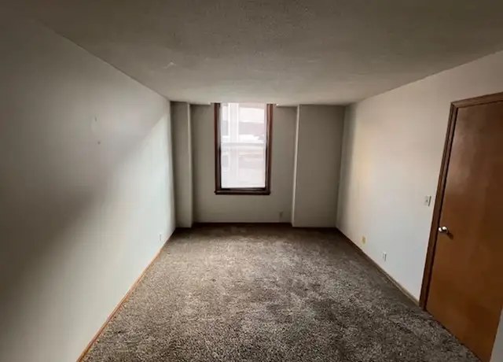
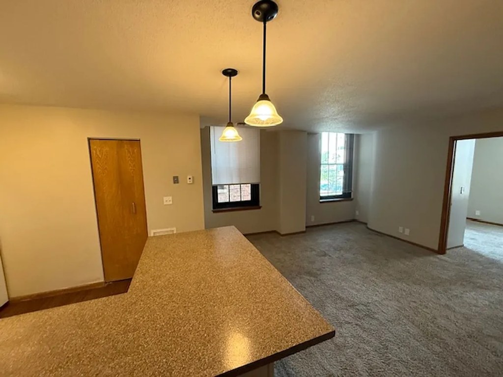
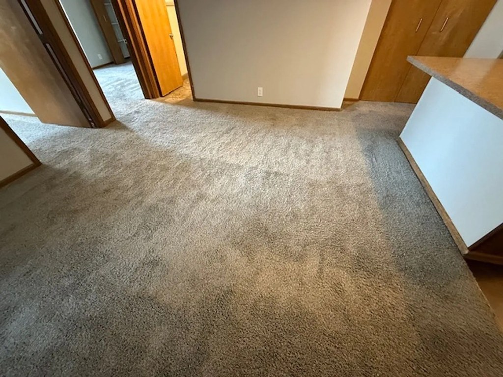
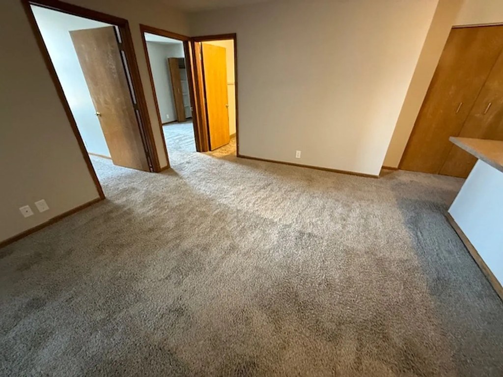
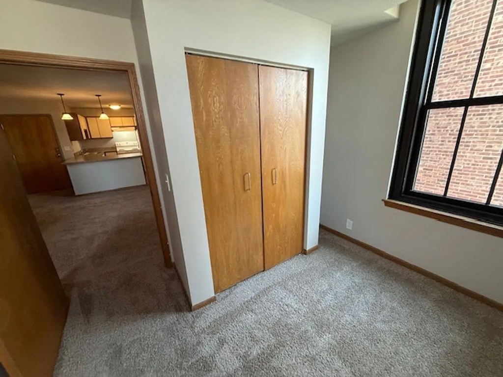
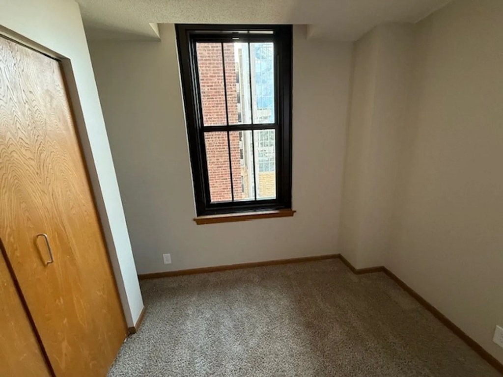
Carpet dominates the living room, bedrooms, and hall areas (photos 1, 3, 4, 9, 10, 11, 15, 16, 17, 18). Kitchen and bathrooms use hard-surface (wood-look/tile) flooring (photos 7, 12, 14).
Second bathroom0.0 of 1.0 pts
no floorplan has a second bath
Middling: Natural light (60%), Price fit (54%), Construction quality (50%), Modern finishes (50%)
Unknown: Corner unit, Soundproofing, High floor, Sauna
AI reading of the photos
ornith1.5:35b · 18 photos from redfin · 2026-09-04 07:28Bathtub
80% sure
Photo 5 shows a bathroom with a chevron shower curtain drawn closed; the curtain line and tub rim behind it indicate a bathtub/shower combo rather than a walk-in shower only.
Private balcony
60% sure
All visible windows are standard fixed/operable apartment windows; no balcony doors, railings, or private outdoor space appear in any photo.
Corner unit
Rooms generally show a single window wall; no floor plan or clear two-sided window view is provided to confirm a corner unit.
High floor
Windows show neighboring buildings at comparable heights, but there is no clear elevated-vantage evidence to confirm a 4th+ floor.
Natural light
/10
Moderate daylight from standard-size windows; some rooms (e.g., photo 4 tall window, photo 1 dual windows) are reasonably bright, but no floor-to-ceiling glass.
Modern & attractive
/10
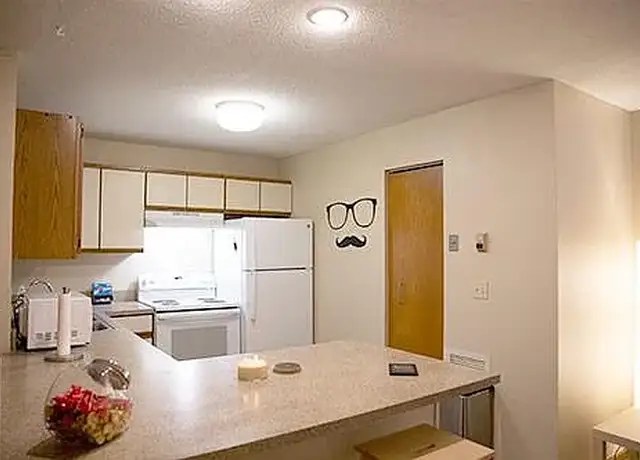
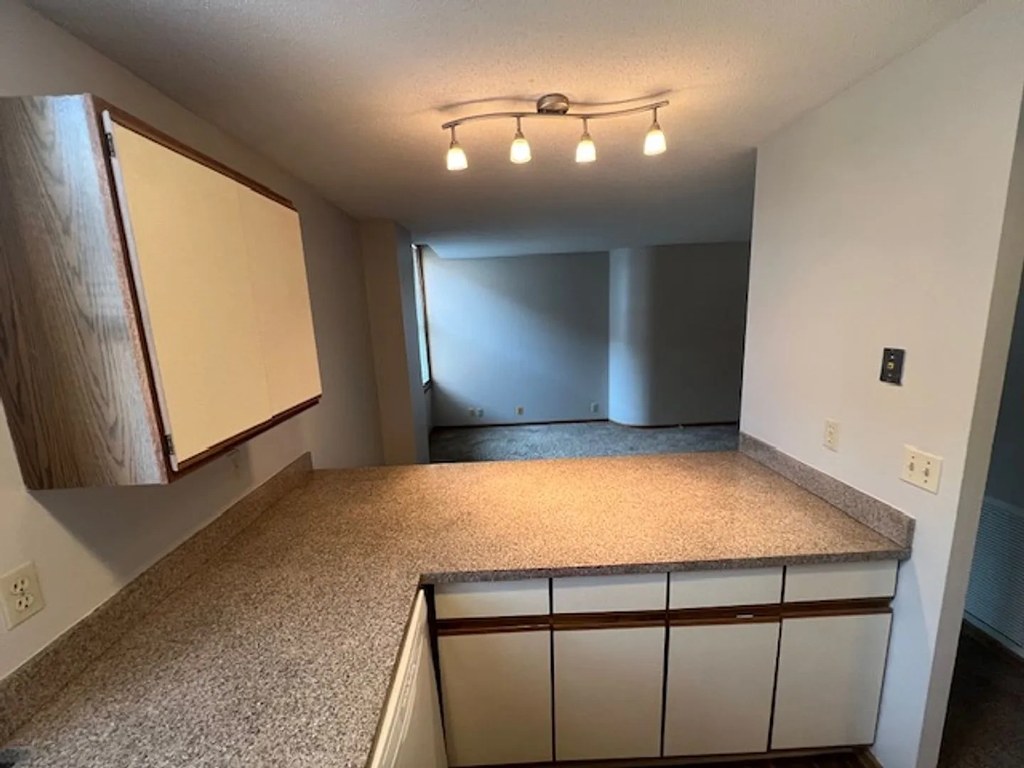
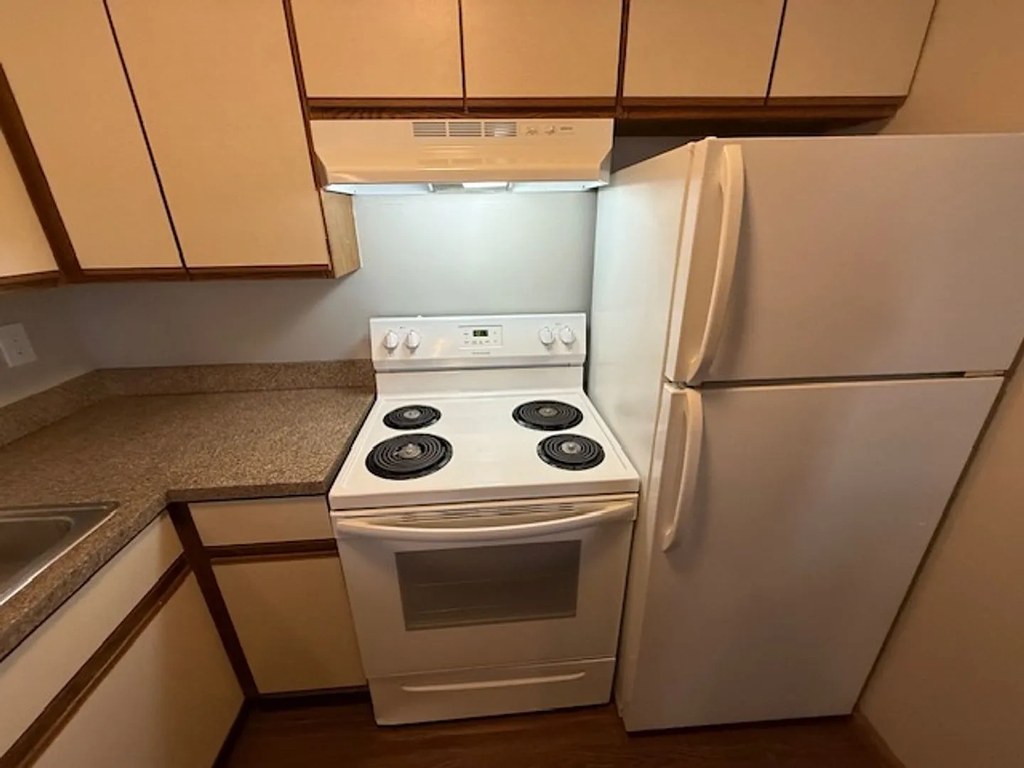
Dated finishes (laminate counters, basic wood cabinets, older fixtures). Staging/decor adds some appeal but underlying materials are average.
Construction quality
/10
Standard apartment build: laminate countertops, stock cabinets, hollow-core doors, basic light fixtures. Nothing premium; no concrete/steel exposure visible.
Office potential
/10
Photo 5 shows a dedicated den/alcove set up with a desk and seating, clearly usable as a home office.
Carpet
Carpet dominates the living room, bedrooms, and hall areas (photos 1, 3, 4, 9, 10, 11, 15, 16, 17, 18). Kitchen and bathrooms use hard-surface (wood-look/tile) flooring (photos 7, 12, 14).
Floorplans & pricing
| Size | Rent | Sqft | Baths | Earliest move-in | |
|---|---|---|---|---|---|
| 1 bd | $850 | 600 | 1 | — | 3 plans |
| 2 bd | $975 | 800 | 1 | — | 4 plans |
Cheapest unit, 2026-09-02 → 2026-09-03:
unchanged
($850 – $850 over 2 days)
Photos 25 unique
Sources & score breakdown
Listings
| Source | Tier | Rent | Status | First seen | Last seen | |
|---|---|---|---|---|---|---|
| apartmentguide | building | $850 – $975 | active | 2026-09-03 | 2026-09-03 | open ↗ |
| redfin | building | $850 – $975 | active | 2026-09-03 | 2026-09-03 | open ↗ |
| zillow | building | $850 – $975 | active | 2026-09-02 | 2026-09-04 | open ↗ |
Score breakdown
| Criterion | Value | Weight | Points | Based on |
|---|---|---|---|---|
| Natural light | 0.60 | 3.0 | 1.8 | 6/10 from photos |
| Price fit | 0.54 | 2.5 | 1.4 | $975, 46% under your $1,800 to $2,500 band |
| Construction quality | 0.50 | 2.5 | 1.2 | 5/10 from photos |
| Modern finishes | 0.50 | 2.0 | 1.0 | 4/10 from photos |
| Home-office space | 0.70 | 1.5 | 1.0 | 7/10 from photos |
| Little or no carpet | 0.00 | 1.5 | 0.0 | carpet coverage in photos: most |
| Second bathroom | 0.00 | 1.0 | 0.0 | no floorplan has a second bath |
| Corner unit | n/a | 3.0 | — | photos say unclear |
| Soundproofing | n/a | 2.0 | — | assumption: building era + height |
| High floor | n/a | 2.0 | — | photos say unclear |
| Sauna | n/a | 1.5 | — | listing |