← Dashboard
Skinner Macaroni Lofts
1323 Jackson Street, Omaha 68102
· map ↗
· ☎ 6602353157
$1,535–$2,011
2 bd
Studio to 3 bd
408 to 2,030 sqft
1 Unit Available
15.4
of 19.0 scorable · 2 unknown
private balcony missing
new
Bathtub
set by you (photos said unclear)
Private balcony
not in photos (80% sure)
In-unit laundry
listed by rentcafe
Strengths
Corner unit3.0 of 3.0 pts
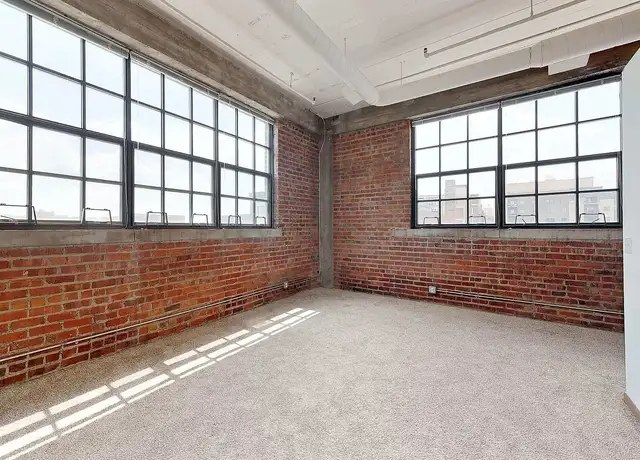
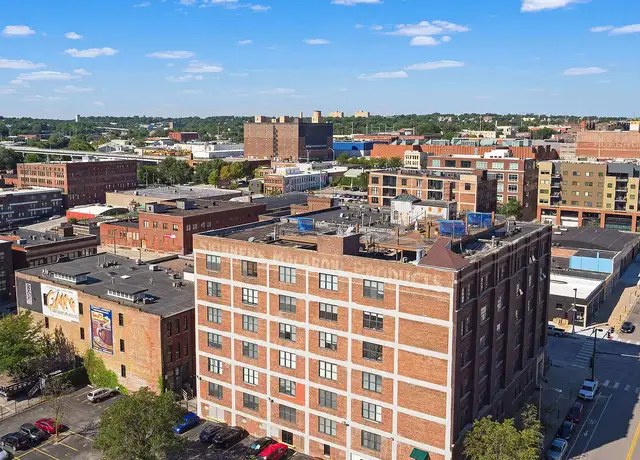
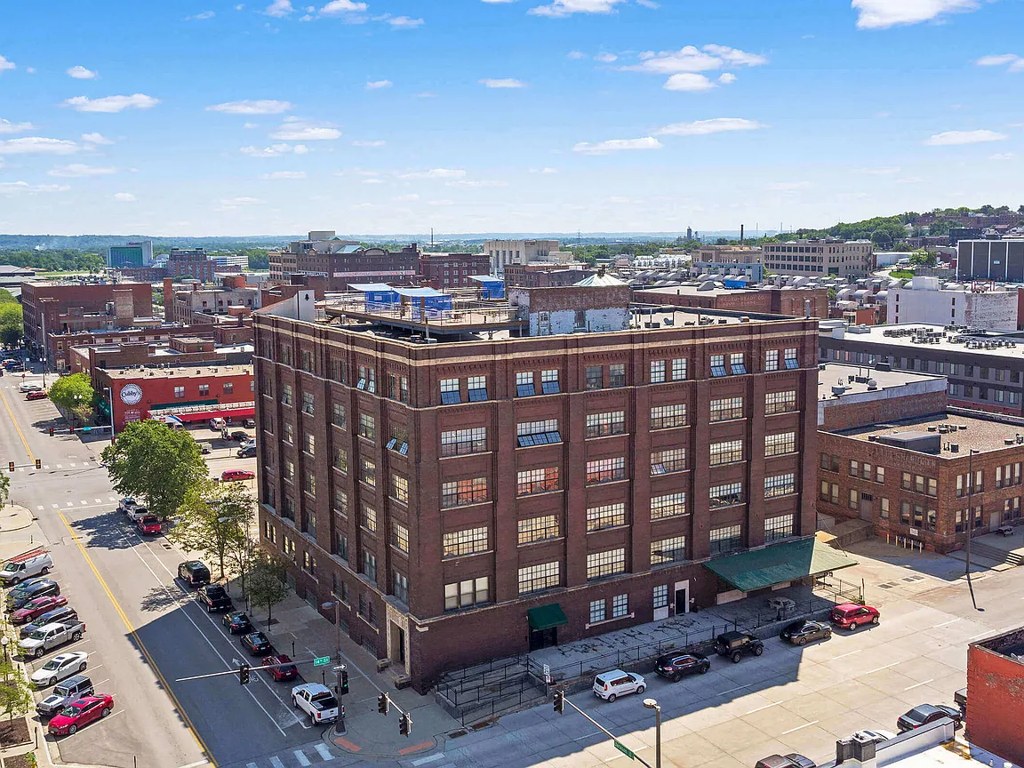
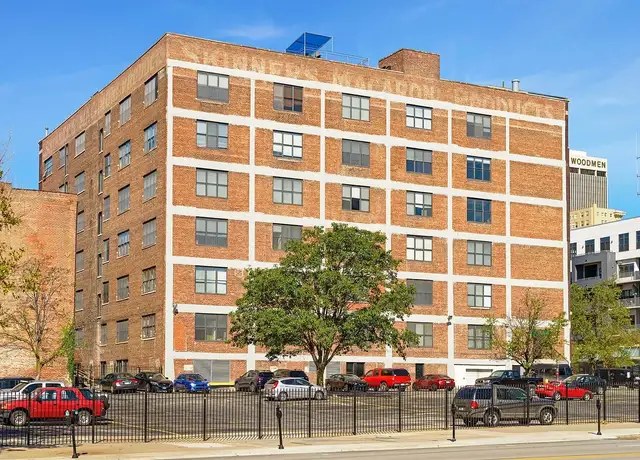
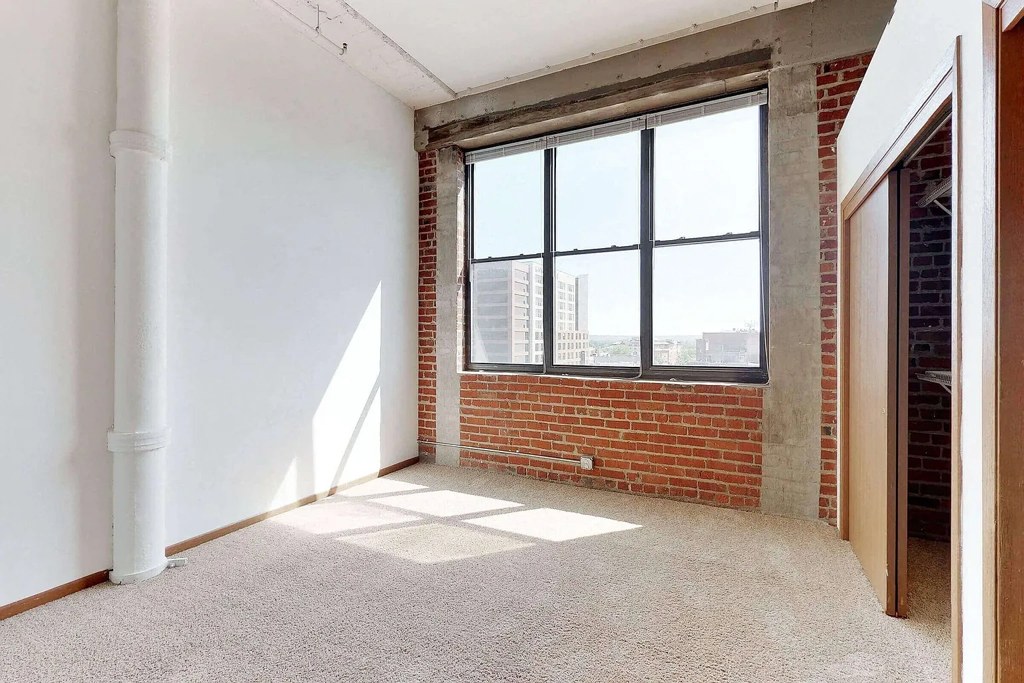
Photo 3 clearly shows a corner room with large industrial windows on two adjacent exterior brick walls. Floor plans also show perimeter windows on multiple sides.
Price fit2.5 of 2.5 pts
$1,535 to $2,011 sits inside your $1,800 to $2,500 band
Natural light2.4 of 3.0 pts
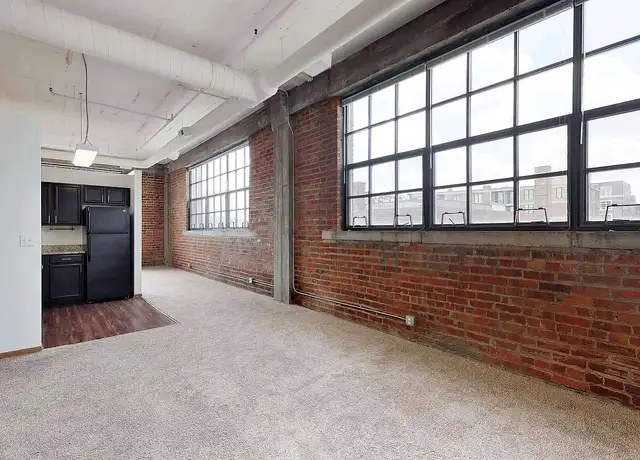
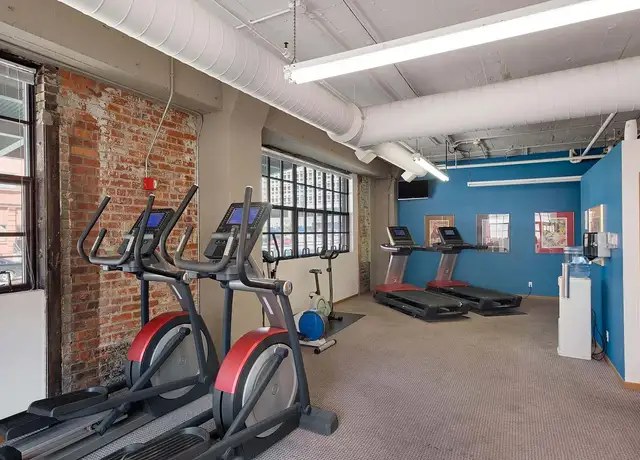
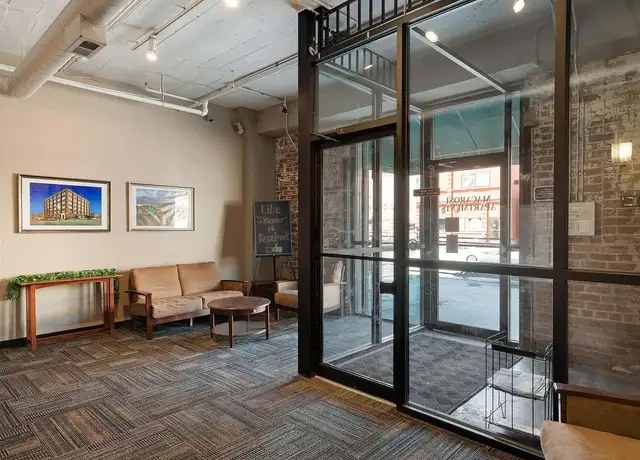
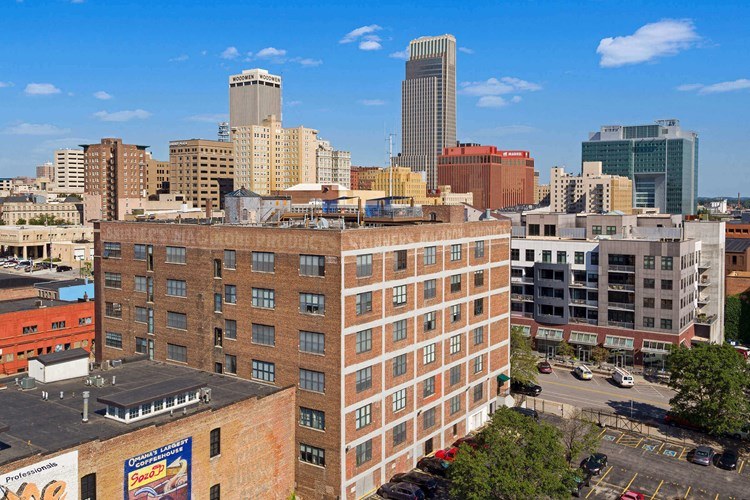
Large multi-pane industrial windows line the units (photos 3, 6, 7), flooding spaces with daylight; not floor-to-ceiling but generous.
Construction quality2.0 of 2.5 pts
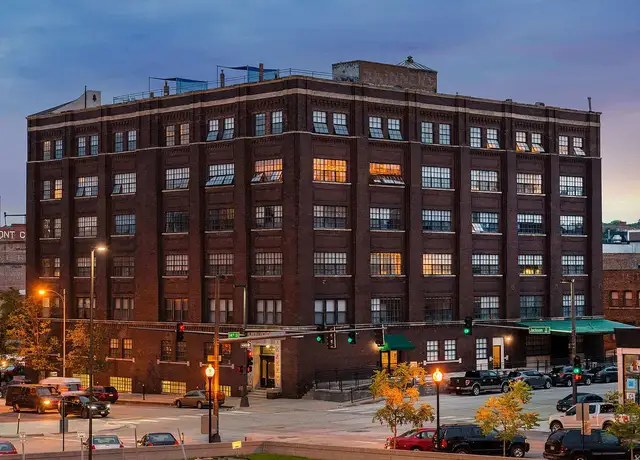
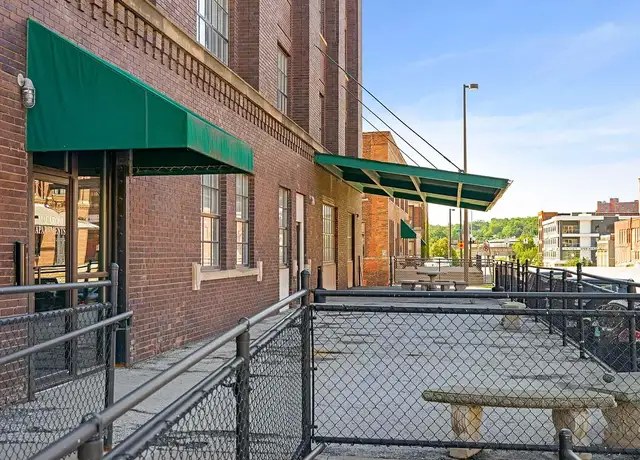
Converted brick factory/warehouse with exposed brick walls, heavy concrete columns, and thick industrial window mullions—solid masonry construction reads well above stick-built.
High floor1.6 of 2.0 pts
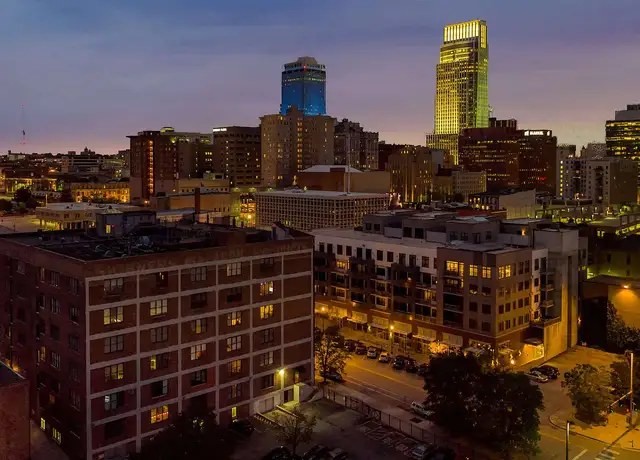
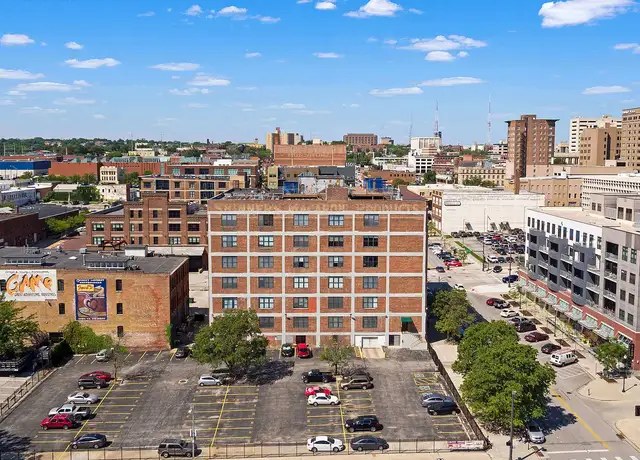
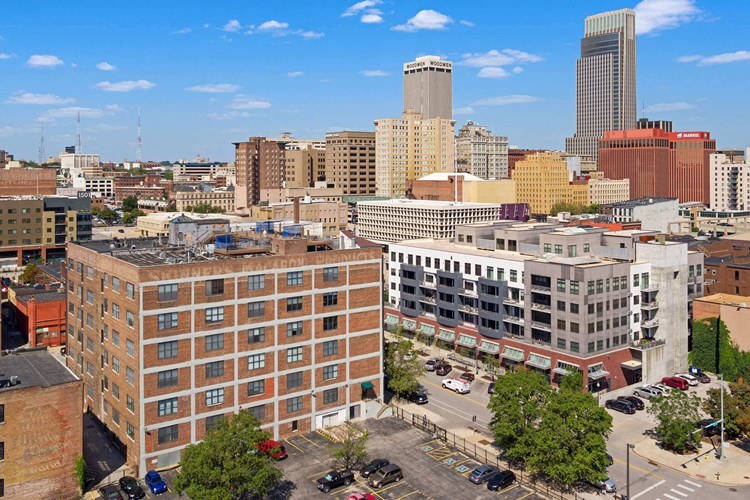
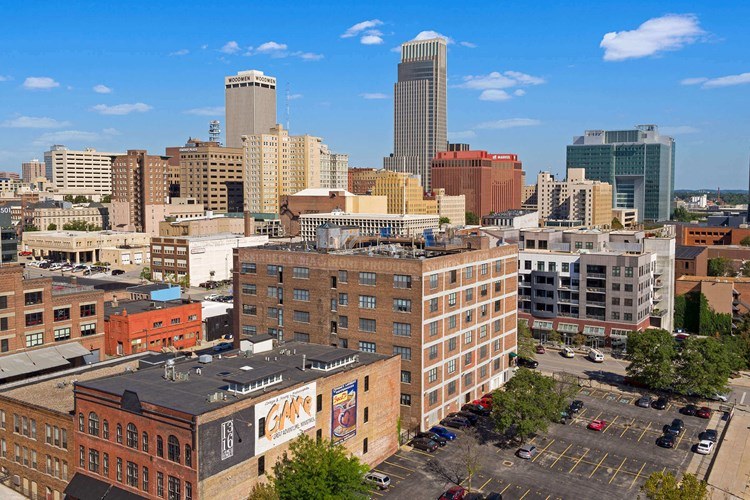
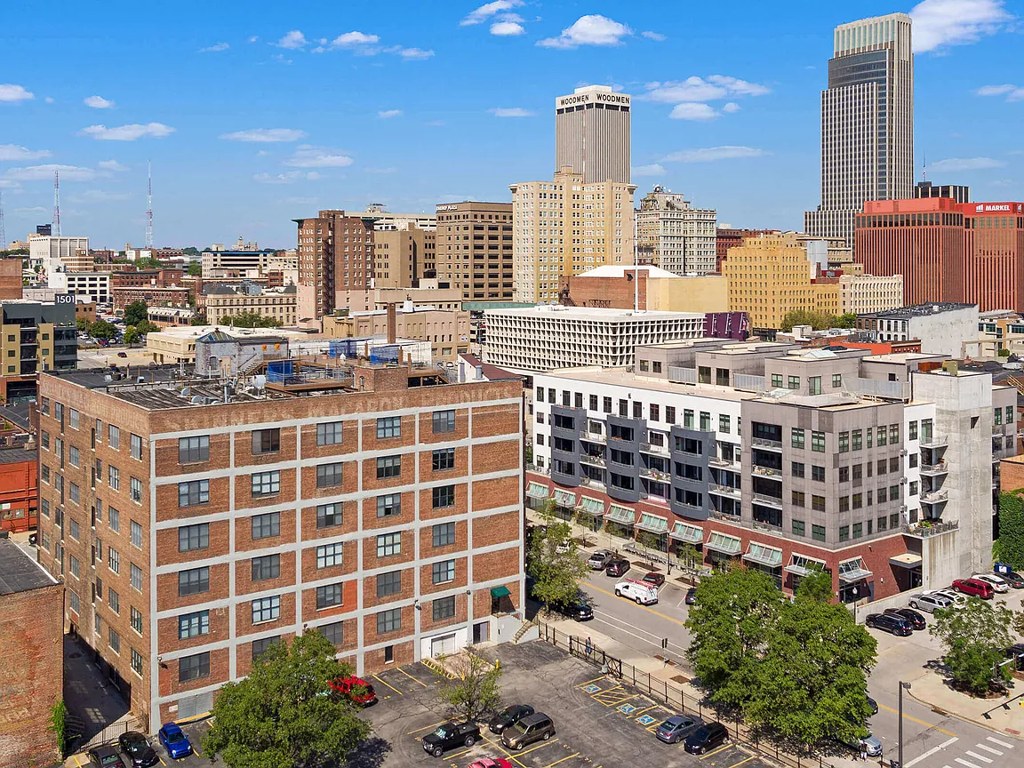
City skyline views look across/over surrounding mid-rise buildings, and aerial shots confirm a multi-story structure; views suggest upper-floor positioning.
Modern finishes1.4 of 2.0 pts
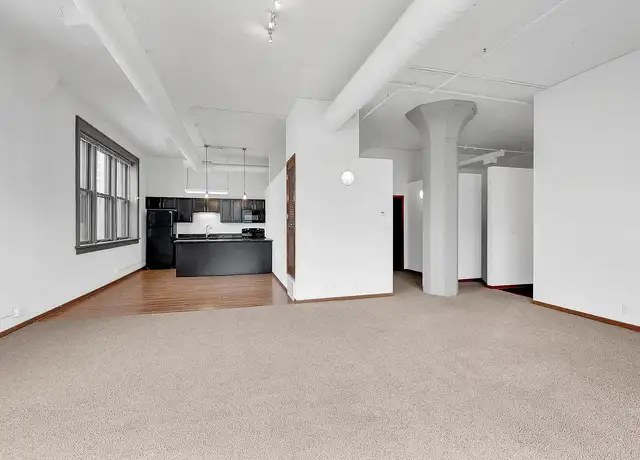
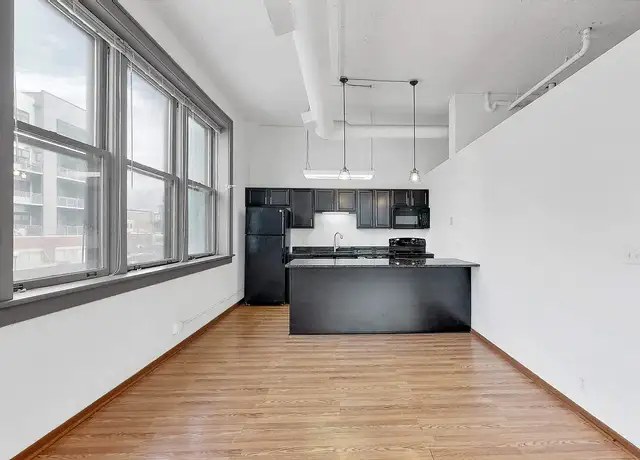
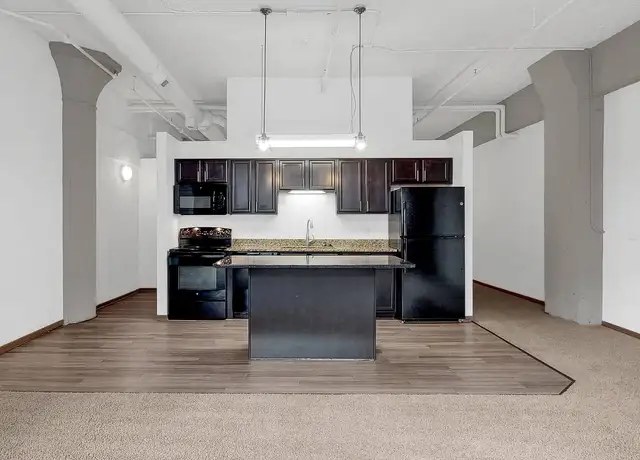
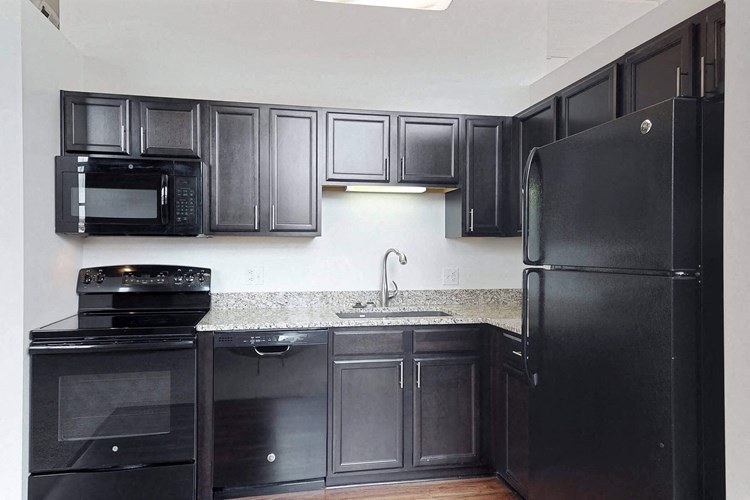
Industrial-loft aesthetic: exposed brick, exposed ductwork/columns, hardwood floors, black cabinetry with island. Cohesive and stylish but not high-end luxury finishes.
Second bathroom1.0 of 1.0 pts
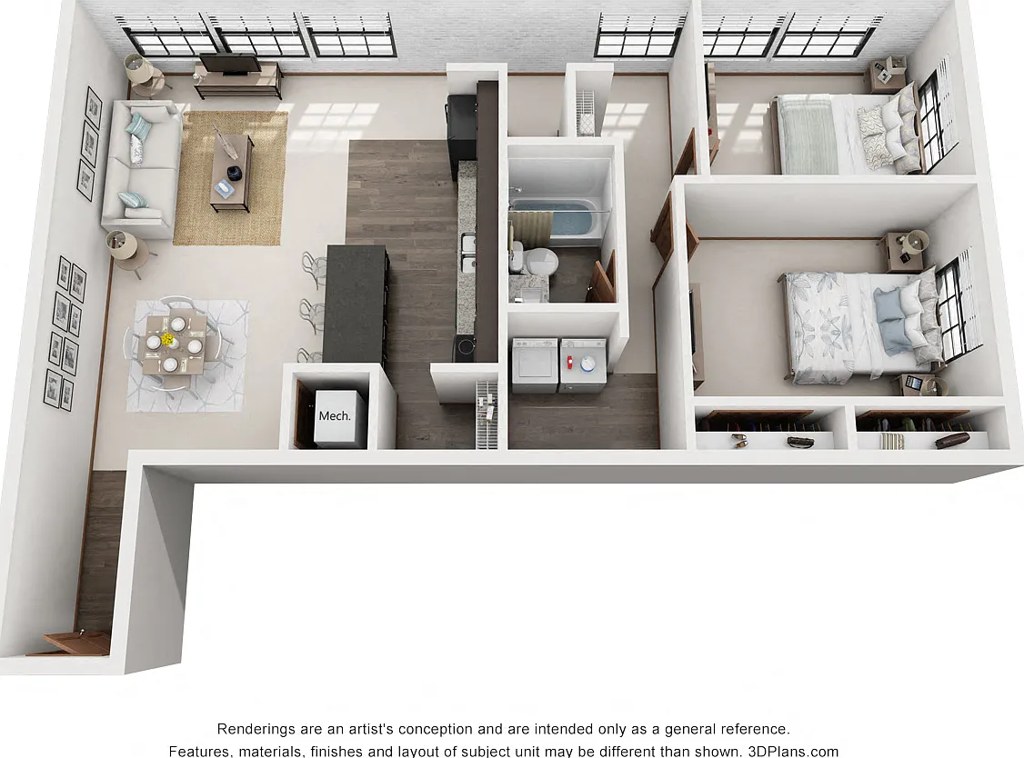
a floorplan has two baths
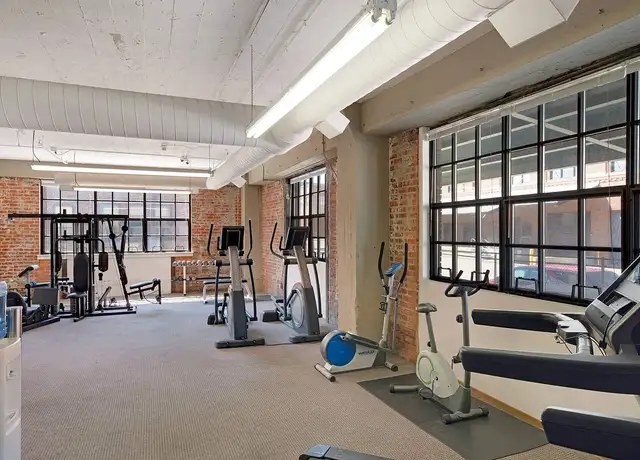
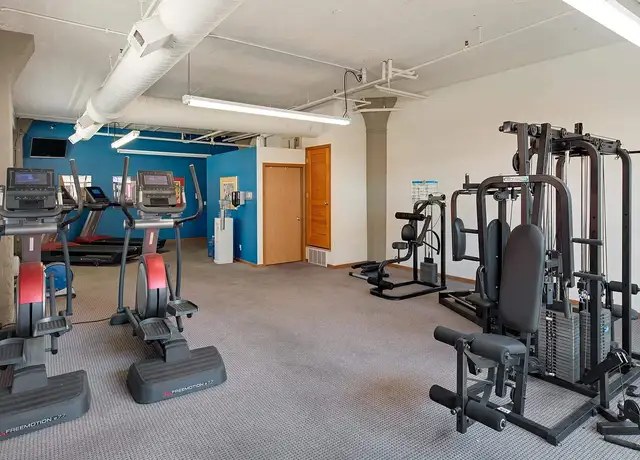
Also listed:PatioDishwasherElevatorAir conditioningFitness centerHigh ceilings
Weaknesses
Private balconyrequired
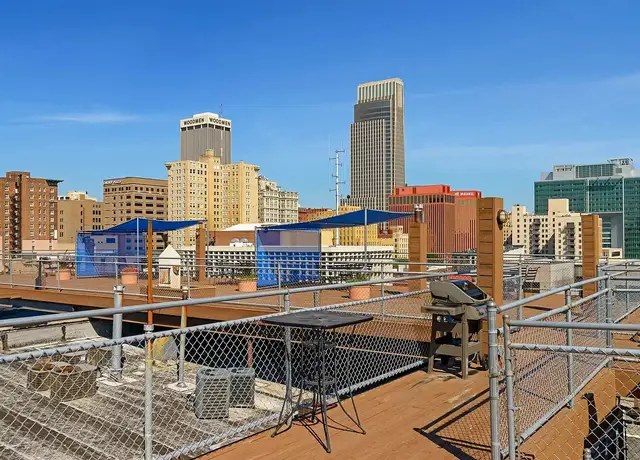
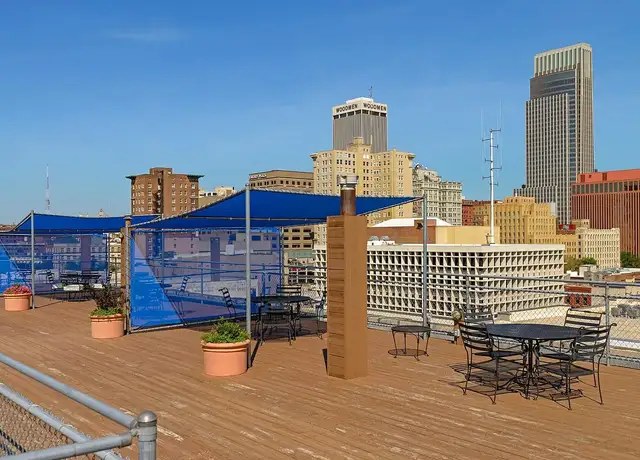
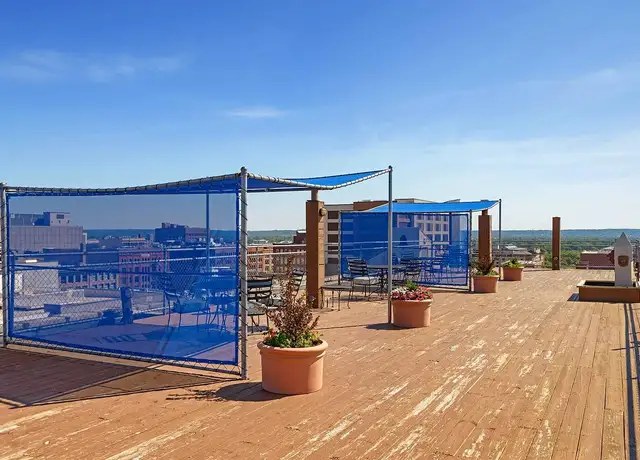
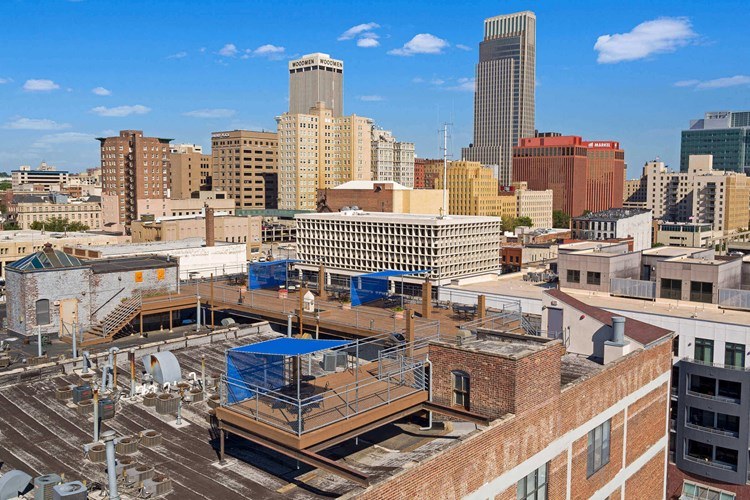
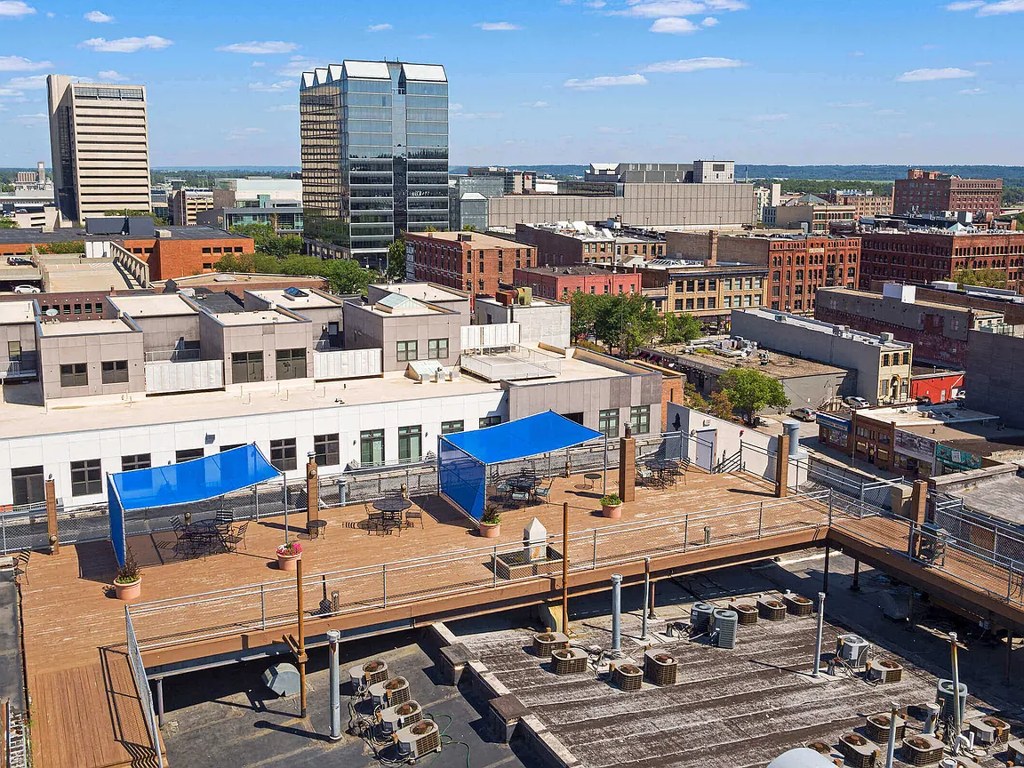
Unit windows shown (photos 0, 3, 6, 7, 9) display no balcony doors or private outdoor space. The rooftop deck (photos 8, 14-17, 27, 28) is a shared amenity with grills/canopies, not a private balcony.
Middling: Little or no carpet (50%), Home-office space (50%)
Unknown: Soundproofing, Sauna
AI reading of the photos
ornith1.5:35b · 24 photos from redfin · 2026-09-04 07:28Bathtub
set by you
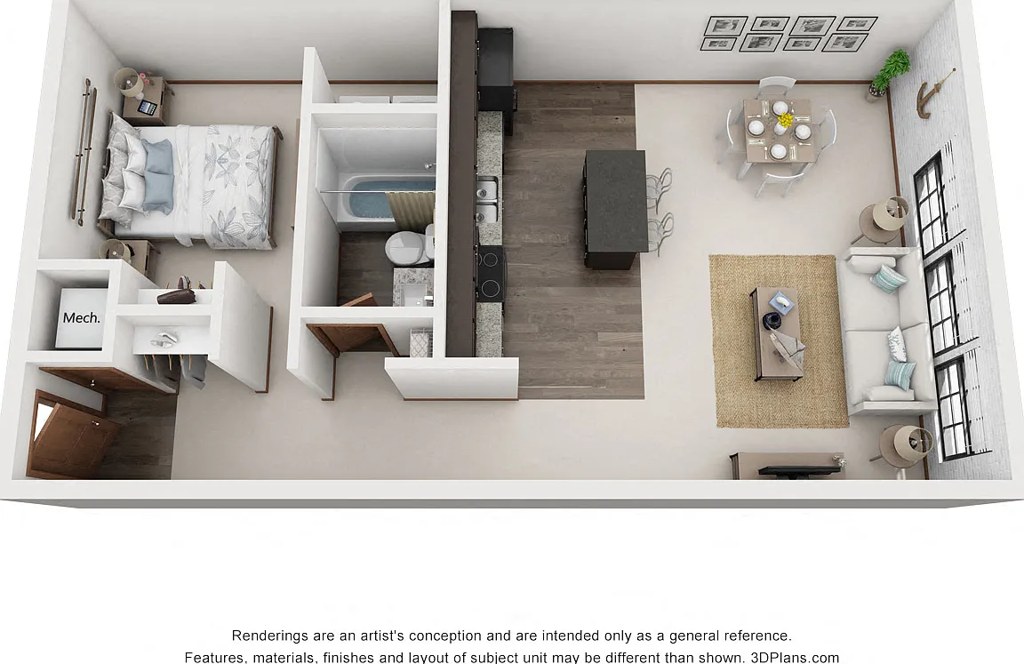
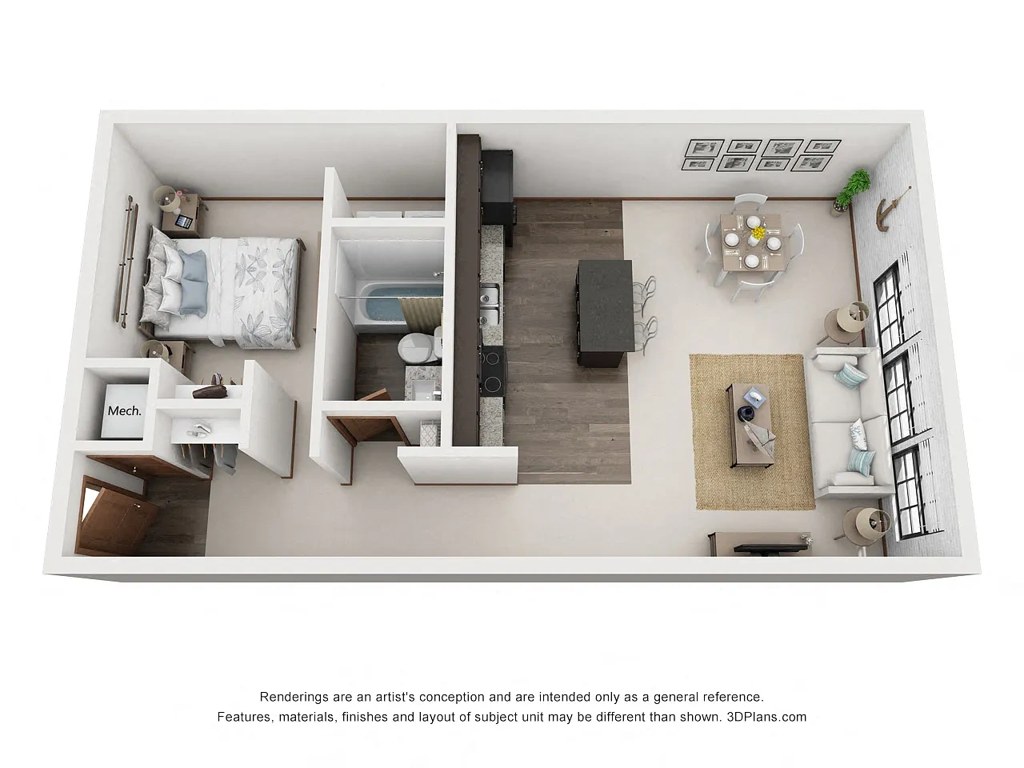
No actual bathroom photographs are present—only floor-plan renderings (photos 5, 30) which show shower stalls but cannot confirm a bathtub. Per rubric, no bathroom photo shown = unclear, never 'no'.
Private balcony
80% sure
Unit windows shown (photos 0, 3, 6, 7, 9) display no balcony doors or private outdoor space. The rooftop deck (photos 8, 14-17, 27, 28) is a shared amenity with grills/canopies, not a private balcony.
Corner unit
80% sure
Photo 3 clearly shows a corner room with large industrial windows on two adjacent exterior brick walls. Floor plans also show perimeter windows on multiple sides.
High floor
70% sure
City skyline views look across/over surrounding mid-rise buildings, and aerial shots confirm a multi-story structure; views suggest upper-floor positioning.

Natural light
/10
Large multi-pane industrial windows line the units (photos 3, 6, 7), flooding spaces with daylight; not floor-to-ceiling but generous.
Modern & attractive
/10
Industrial-loft aesthetic: exposed brick, exposed ductwork/columns, hardwood floors, black cabinetry with island. Cohesive and stylish but not high-end luxury finishes.
Construction quality
/10
Converted brick factory/warehouse with exposed brick walls, heavy concrete columns, and thick industrial window mullions—solid masonry construction reads well above stick-built.
Office potential
/10
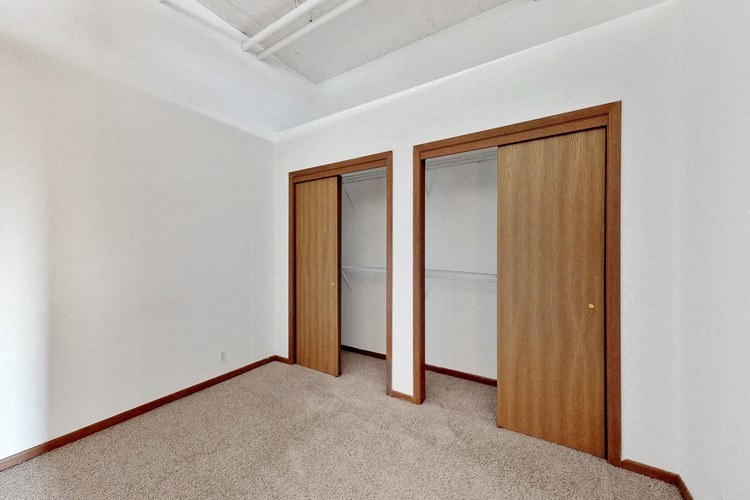
Floor plans show separate bedrooms/alcoves usable as home offices; open areas (photo 0) could serve as office space. Moderate potential.
Carpet
Carpet is prominent in living areas (photos 0, 6, 9) while kitchens/dining show hardwood (photos 0, 7, 9). Photo 3 floor could be carpet or polished concrete.
Floorplans & pricing 3 plan images
| Size | Rent | Sqft | Baths | Earliest move-in | |
|---|---|---|---|---|---|
| Studio | — | 408 | 1 | — | 1 plan |
| 1 bd | $913 to $1,444 | 1,081 to 1,441 | 1 to 2 | 2026-10-30 | 5 plans |
| 2 bd | $1,535 to $2,011 | 1,463 to 2,030 | 1 to 2 | — | 5 plans |
| 3 bd | — | 1,822 | 2 | — | 1 plan |
Cheapest unit, 2026-09-02 → 2026-09-04:
up $23
($908 – $931 over 3 days)
Photos 34 unique
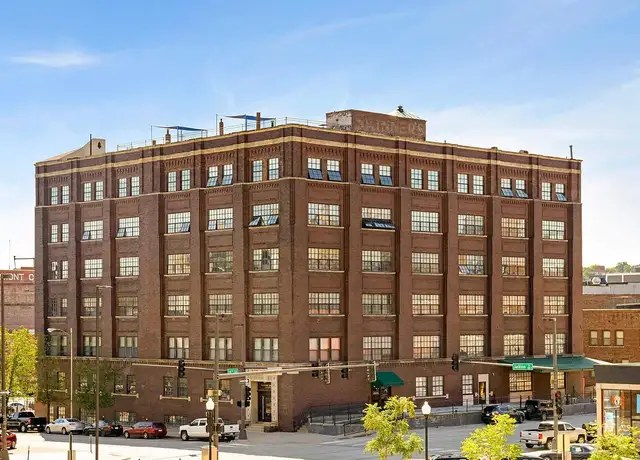
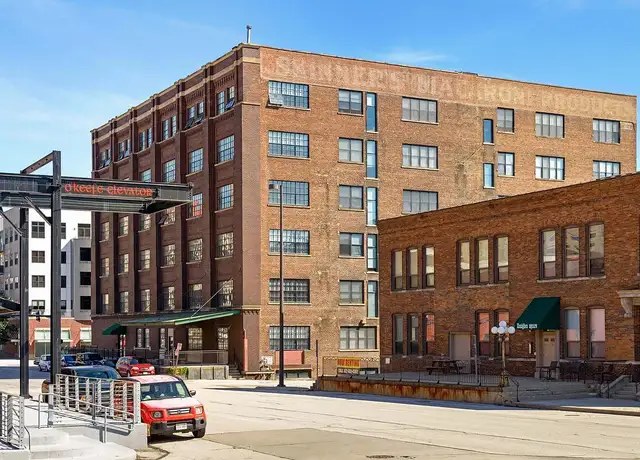
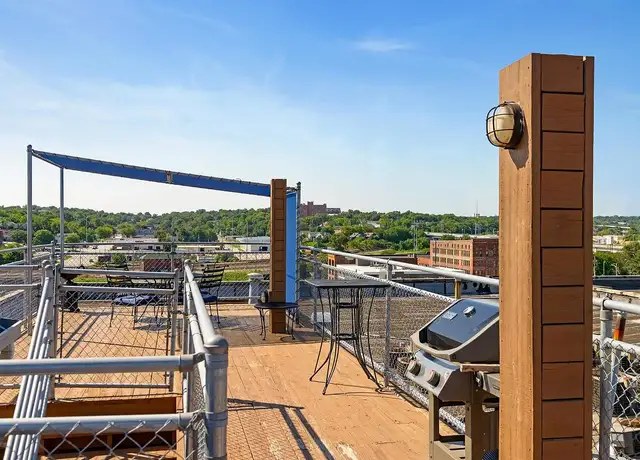
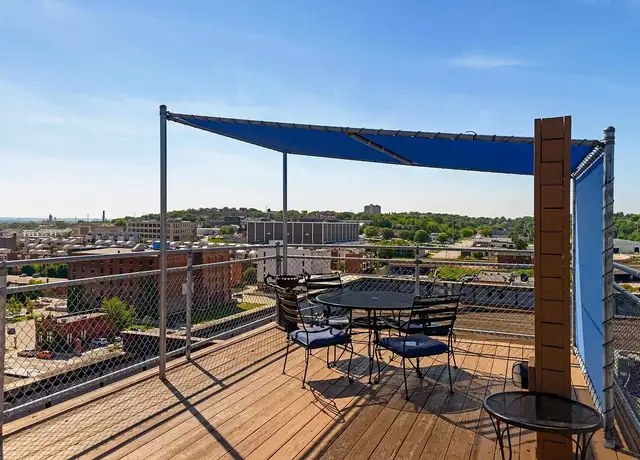
Listing descriptions as written by each source
zillow open ↗
This beautifully restored factory includes studio, one and two bedroom homes with bright open spaces, soaring ceilings and thoughtfully modern kitchens. Custom granite combinations, stylish light fixtures and chef-inspired appliances, along with exposed brick, concrete columns and large, loft-style windows enhance the charm of years gone by. Enjoy our rooftop sundeck, with unrivaled views of the Omaha Skyline.
Sources & score breakdown
Listings
| Source | Tier | Rent | Status | First seen | Last seen | |
|---|---|---|---|---|---|---|
| apartmentguide | building | $913 – $1,828 | active | 2026-09-03 | 2026-09-03 | open ↗ |
| redfin | building | $913 – $1,535 | active | 2026-09-03 | 2026-09-03 | open ↗ |
| rentcafe | building | $919 – $2,011 | active | 2026-09-02 | 2026-09-03 | open ↗ |
| zillow | building | $931 – $1,584 | active | 2026-09-02 | 2026-09-04 | open ↗ |
Score breakdown
| Criterion | Value | Weight | Points | Based on |
|---|---|---|---|---|
| Corner unit | 1.00 | 3.0 | 3.0 | photos say yes (80% sure) |
| Price fit | 1.00 | 2.5 | 2.5 | $1,535 to $2,011 sits inside your $1,800 to $2,500 band |
| Natural light | 0.80 | 3.0 | 2.4 | 7/10 from photos |
| Construction quality | 0.80 | 2.5 | 2.0 | 7/10 from photos |
| High floor | 0.80 | 2.0 | 1.6 | photos say yes (70% sure) |
| Modern finishes | 0.70 | 2.0 | 1.4 | 6/10 from photos |
| Second bathroom | 1.00 | 1.0 | 1.0 | a floorplan has two baths |
| Little or no carpet | 0.50 | 1.5 | 0.8 | carpet coverage in photos: partial |
| Home-office space | 0.50 | 1.5 | 0.8 | 6/10 from photos |
| Soundproofing | n/a | 2.0 | — | assumption: building era + height |
| Sauna | n/a | 1.5 | — | listing |